


Property
Beds
5
Full Baths
2
1/2 Baths
None
Year Built
1920
Sq.Footage
2,115
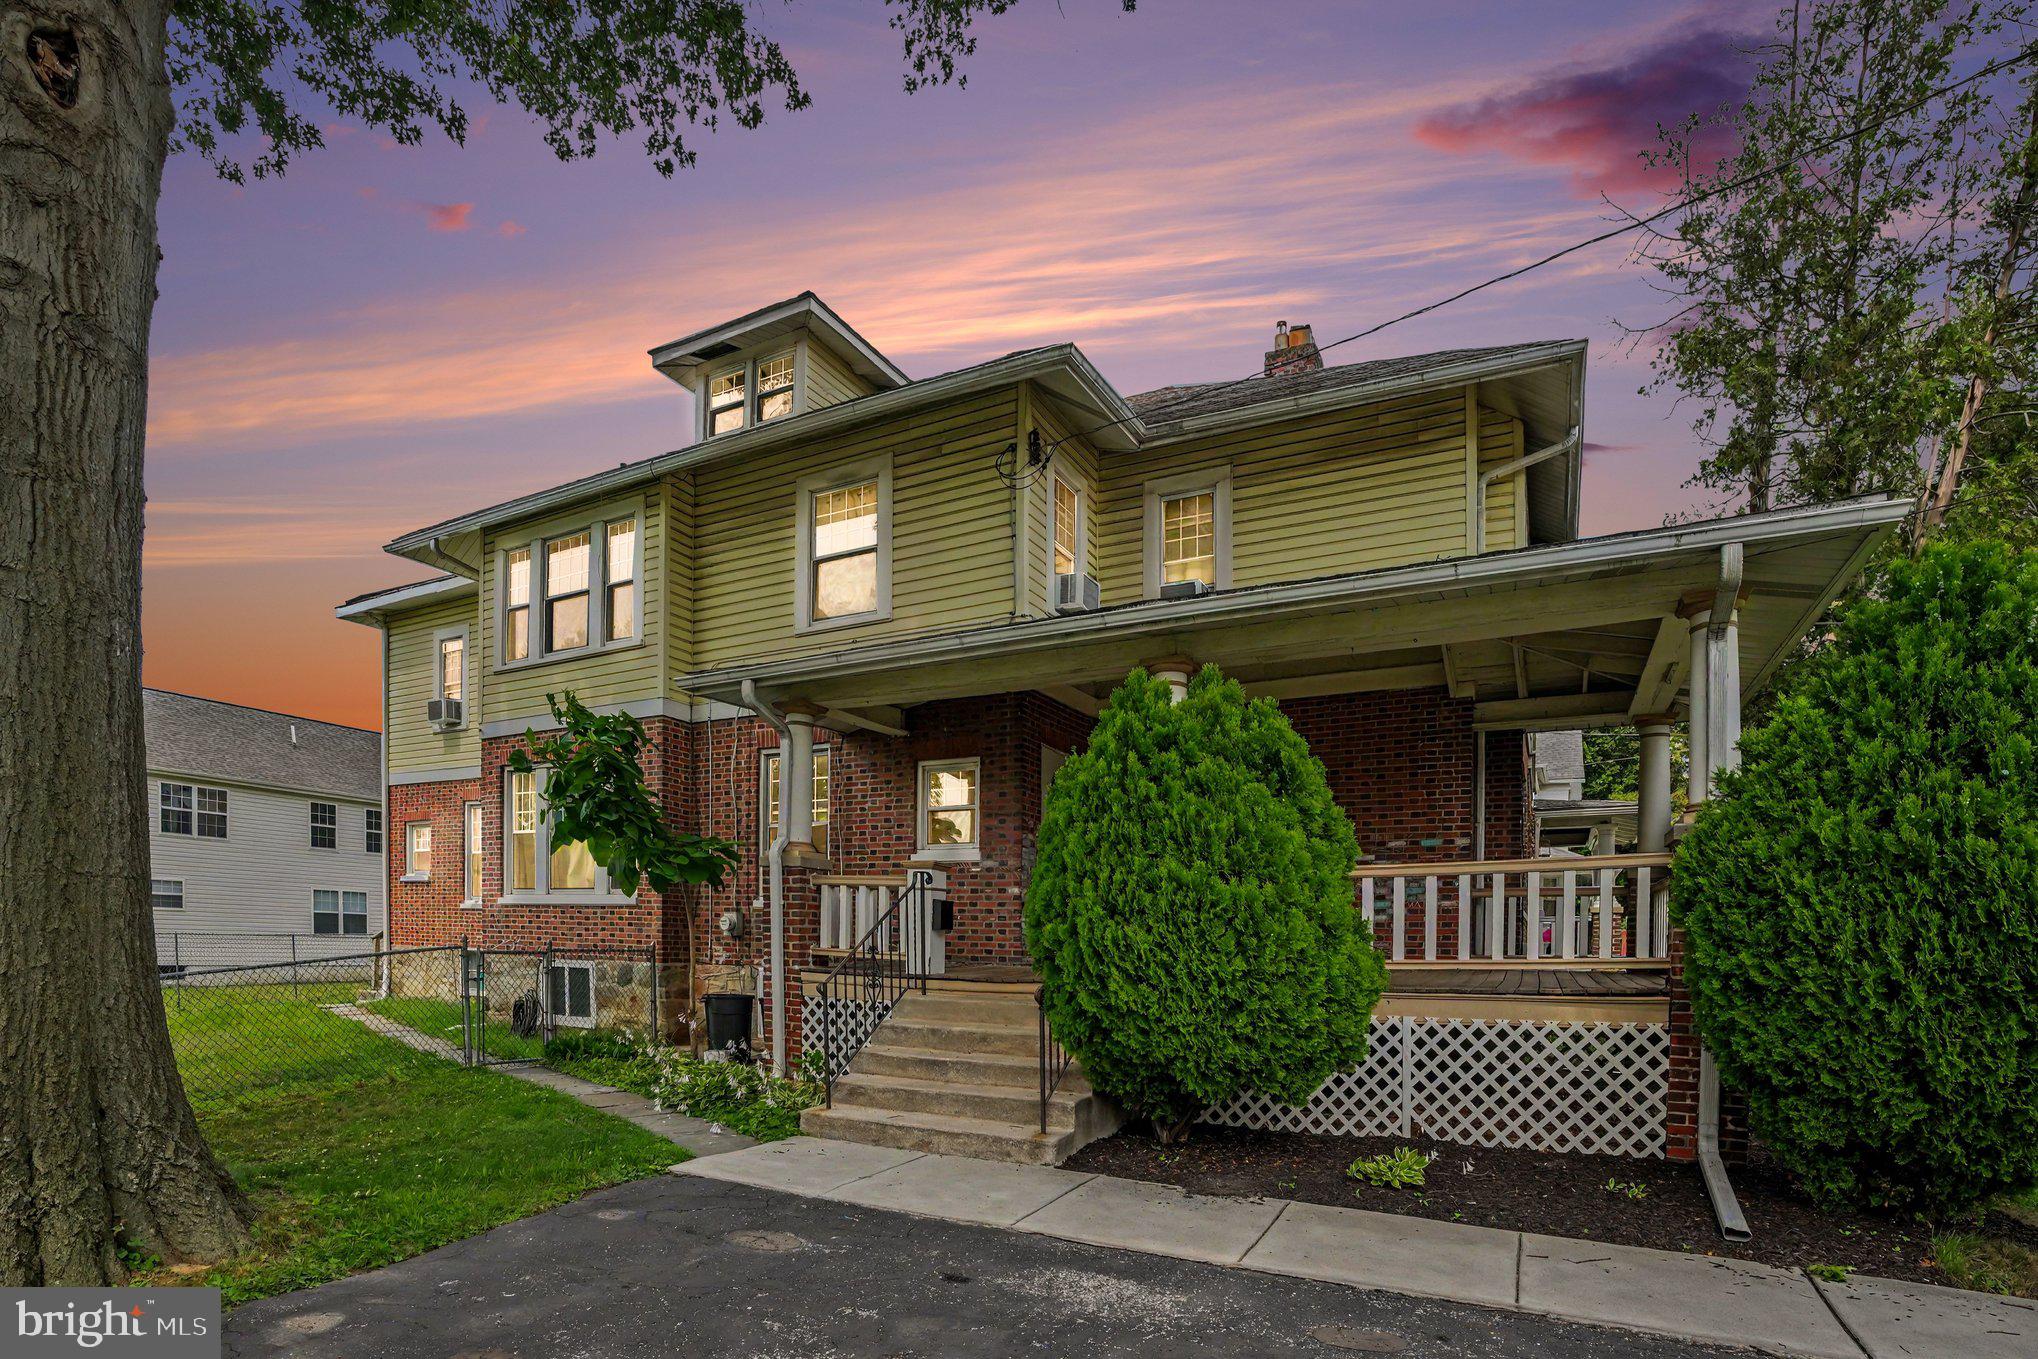
Welcome to 558 Mohawk Avenue in Norwood! This spacious and beautifully updated 5-bedroom, 2-full-bath home offers the perfect blend of modern updates, generous living space, and fantastic outdoor living. Step inside to find a gorgeous updated kitchen featuring stylish cabinetry, stainless steel appliances, and a large center island—perfect for everyday living, entertaining, and gathering with family and friends. The home offers plenty of comfortable living space with five bedrooms and two full bathrooms, providing flexibility for a growing family, guests, a home office, or additional living needs. The finished third floor is a standout feature, offering valuable additional living and flex space that can be tailored to your needs—whether you envision a playroom, home office, media room, gym, or guest retreat. Off the kitchen, enjoy an expansive Trex deck overlooking a large, fully fenced backyard, creating an incredible setting for entertaining, outdoor dining, play, and relaxing. The fenced-in yard provides both privacy and plenty of room to enjoy the outdoors. Additional highlights include natural gas, forced-air heating, and a brand-new furnace. The home is also equipped with a newly installed A-coil, with the central air system ready to be completed by the new owner simply by adding the exterior condenser unit. Conveniently located this home offers easy access to major roadways, shopping, dining, parks, schools, and everyday amenities, while keeping you close to everything surrounding the Philadelphia suburbs have to offer. This move-in ready home, is a wonderful opportunity with its spacious layout, thoughtful updates, finished third floor, incredible outdoor space, and convenient modern features to make this yours today!
Features & Amenities
Interior
-
Total Bedrooms
5
-
Bathrooms
2
-
Above Grade Finished Area
2115.0
-
Basement YN
YES
-
Cooling YN
YES
-
Cooling
Central Air, Electric
-
Fireplace YN
NO
-
Heating YN
YES
-
Heating
Natural Gas, Forced Air
-
Main Level Bedrooms
5
-
Pet friendly
N/A
Exterior
-
Garage
No
-
Construction Materials
Vinyl Siding, Aluminum Siding
-
Parking
Driveway
-
Pool
No
-
Waterfront YN
NO
Area & Lot
-
Lot Size(acres)
0.17
-
Lot Size(square feet)
7,405
-
Property Type
Residential
-
Property Sub Type
Single Family Residence
-
Architectural Style
Colonial
Price
-
Sales Price
$399,000
-
Tax Amount
$7,789
-
Sq. Footage
2,115
-
Price/SqFt
$188
HOA
-
Association
No
School District
-
Elementary School
N/A
-
Middle School
N/A
-
High School
N/A
Property Features
-
New Construction
NO
-
Foundation Details
Stone
-
Senior Community YN
NO
-
Sewer
Public Sewer
-
Tax Lot
055-000
-
Water Source
Public
Schedule a Showing
Showing scheduled successfully.
Mortgage calculator
Estimate your monthly mortgage payment, including the principal and interest, property taxes, and HOA. Adjust the values to generate a more accurate rate.
Your payment
Principal and Interest:
$
Property taxes:
$
HOA fees:
$
Total loan payment:
$
Total interest amount:
$
Location
County
DELAWARE
Elementary School
Middle School
High School
Listing Courtesy of Michelle Goldberg, Keller Williams Main Line
RealHub Information is provided exclusively for consumers' personal, non-commercial use, and it may not be used for any purpose other than to identify prospective properties consumers may be interested in purchasing. All information deemed reliable but not guaranteed and should be independently verified. All properties are subject to prior sale, change or withdrawal. RealHub website owner shall not be responsible for any typographical errors, misinformation, misprints and shall be held totally harmless.

Salesperson, Realtor
Chris Bollman
Call Chris today to schedule a private showing.

* Listings on this website come from the FMLS IDX Compilation and may be held by brokerage firms other than the owner of this website. The listing brokerage is identified in any listing details. Information is deemed reliable but is not guaranteed. If you believe any FMLS listing contains material that infringes your copyrighted work please click here to review our DMCA policy and learn how to submit a takedown request.© 2024 FMLS.
Related Properties

NORWOOD
209 E WINONA AVENUE
4 Beds
1 Baths
1,729 Sq.Ft.
$349,900
MLS#: PADE2112526

NORWOOD
107 URBAN AVENUE
3 Beds
1 Baths
1,800 Sq.Ft.
$365,000
MLS#: PADE2121726

NORWOOD
549 DELAWARE AVENUE
4 Beds
1 Baths
1,754 Sq.Ft.
$340,000
MLS#: PADE2124532
NORWOOD
210 E WINONA AVENUE
5 Beds
1 Baths
2,517 Sq.Ft.
$349,900
MLS#: PADE2119524

NORWOOD
310 SOUTH AVENUE
3 Beds
2 Baths
1,602 Sq.Ft.
$374,900
MLS#: PADE2122958
.png)