
Property
Beds
5
Full Baths
4
1/2 Baths
2
Year Built
1930
Sq.Footage
5,645
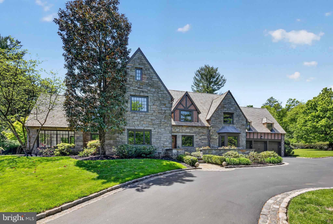
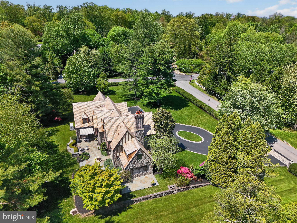
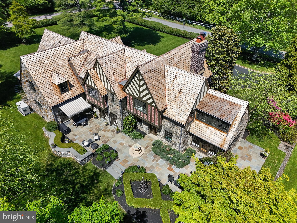
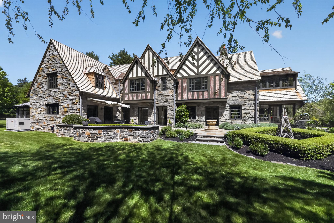
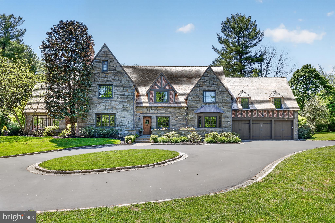
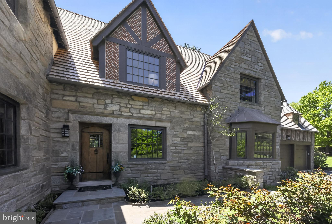
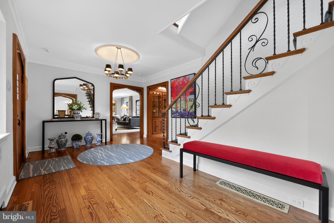
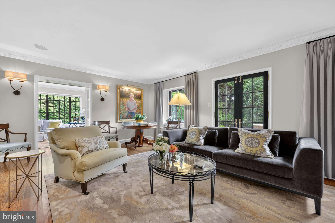
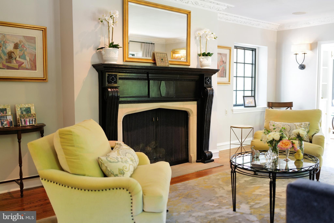
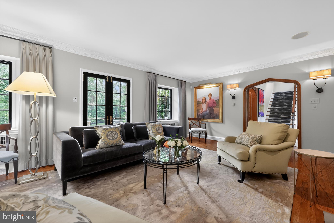
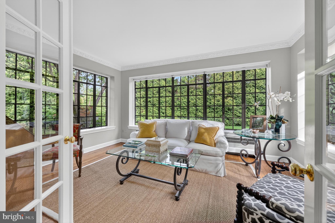
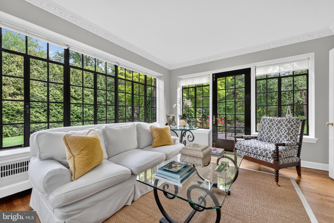
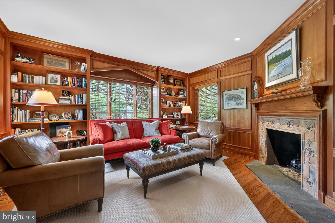
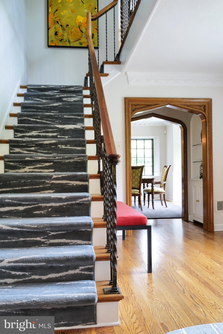
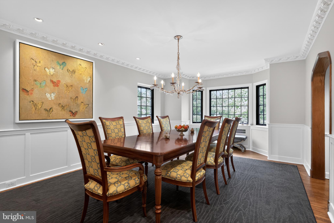
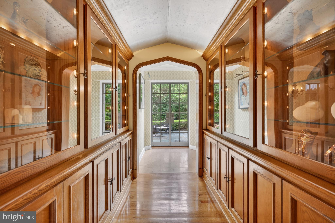
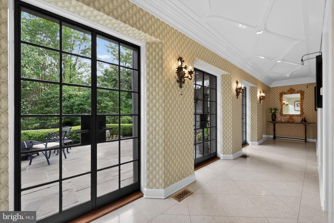
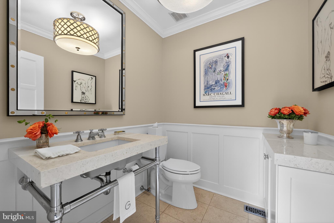
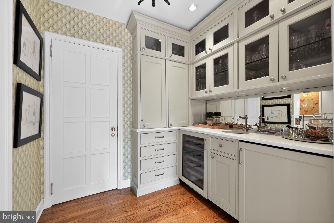
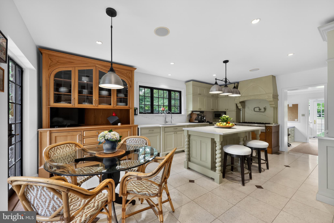
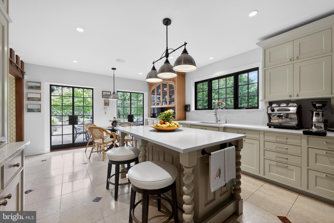
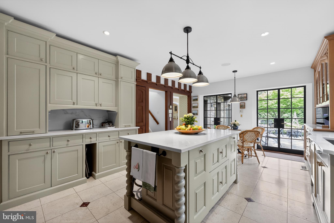
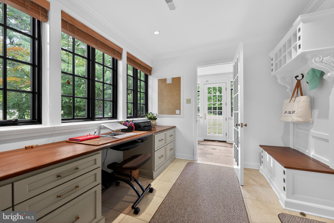
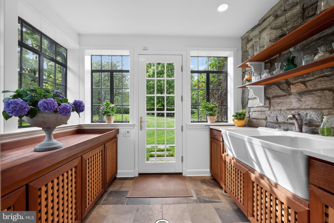
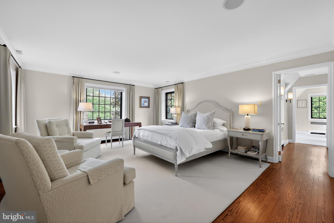
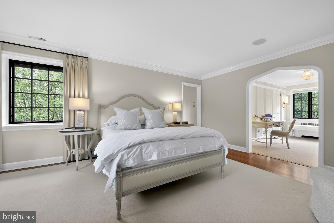
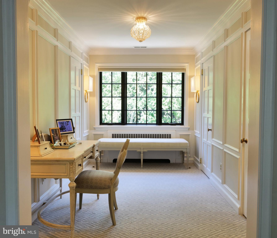
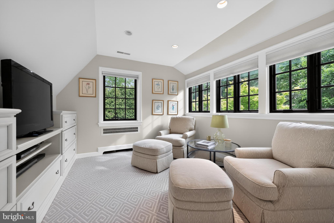
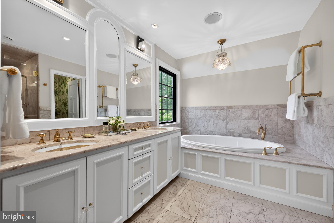
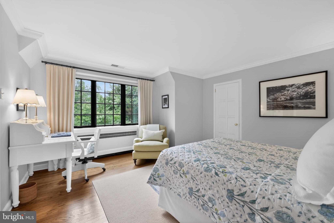
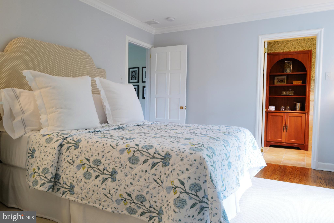
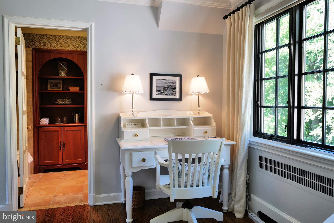
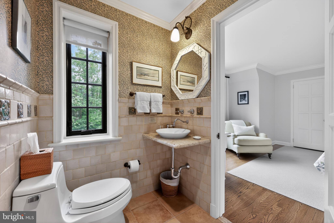
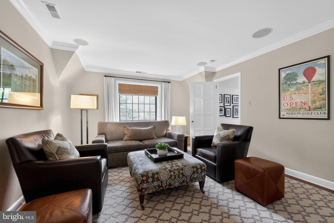
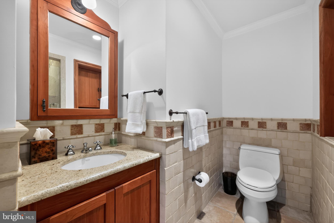
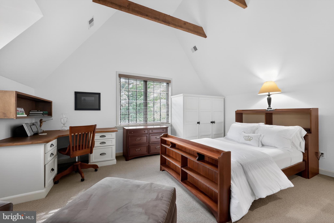
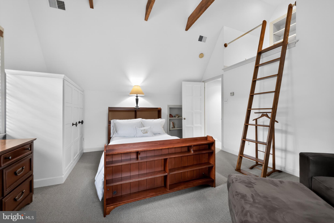
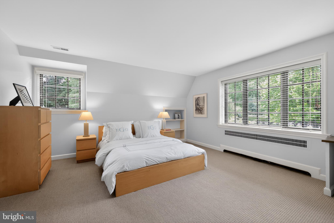
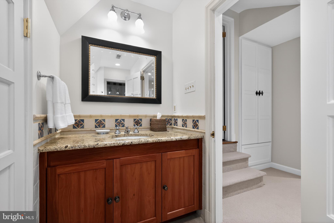
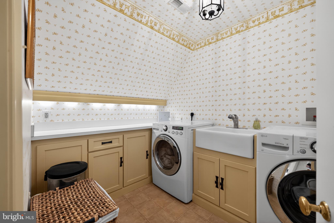
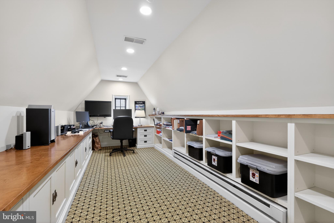
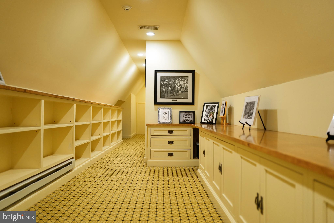
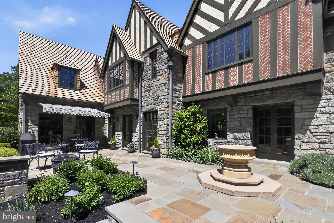
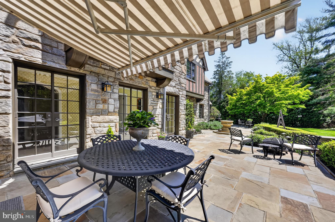
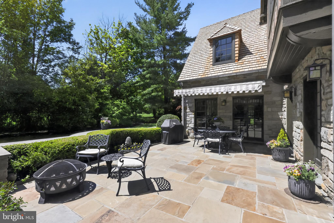
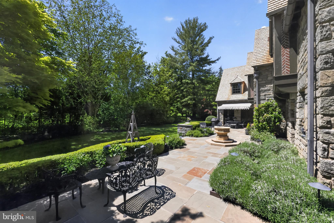
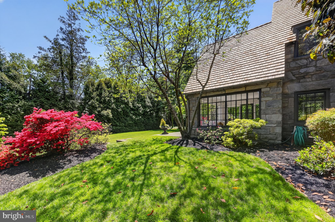
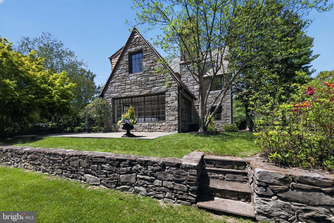
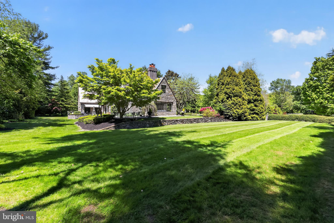
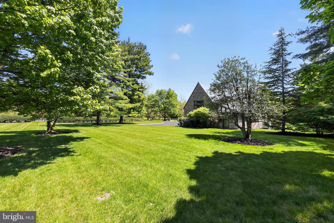
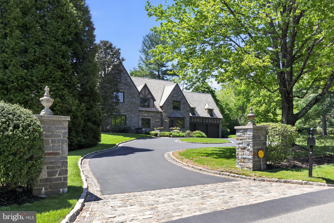
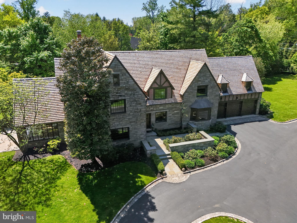
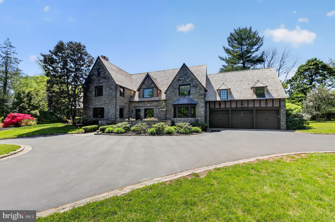
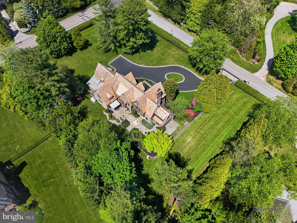
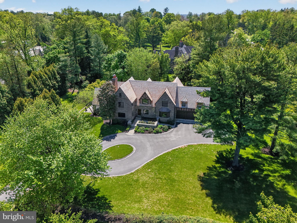
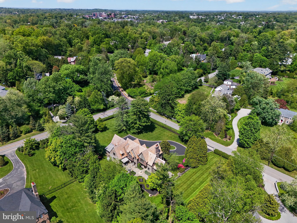
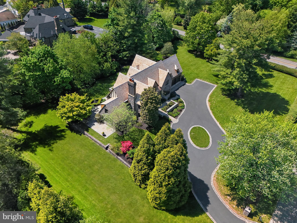
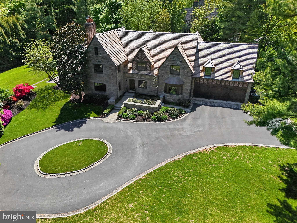
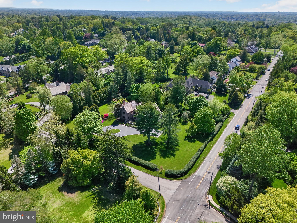
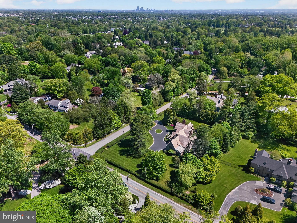
Welcome to 56 Tunbridge Road, a timeless 1930s English Tudor located in one of the Main Line’s most coveted neighborhoods. Over the past 14 years, the home has been meticulously maintained and improved, following a significant renovation designed by Peter Zimmerman Architects 2004–2005. The result is a charming, & sunny home that has, and will stand the test of time. Upon arrival, two recent upgrades are immediately evident: the new cedar shake roof (2025) and Pella Architectural Windows (2014). A pillared entrance leads to this impeccable 5 bedroom, 4 full and 2 half bath home with an expansive terrace overlooking the one acre level lawn. Inside is a bright, 3 story center hall colonial with wonderful circulation for entertaining. Many rooms feature Tudor inspired details, hardwood floors, classic millwork, custom built ins, and arched doorways. The first floor includes a foyer opening to the living and dining rooms, all with ornate plaster crown molding & hardwood floors. Off the living room—featuring a fireplace and French doors to the terrace—is a library with hand rubbed cherry paneling & a Mercer tile fireplace. A sunroom with terrace access sits beyond. The dining room offers a bay window, custom wainscoting, & access to the butler’s pantry/bar. A lighted gallery with limestone floors & three sets of steel French doors leads to the kitchen, powder room, mudroom/family entrance from the garage, & potting room. The kitchen includes custom cabinetry, quartz countertops and backsplash, a large natural oak storage cabinet, large island with refrigerated drawers, Wolf 6 burner cooktop with pasta arm, Wolf double ovens & warming drawer, Bosch dishwasher, Sub Zero refrigerator, & two additional sets of steel French doors to the terrace. Adjacent are the mudroom with home office workspace, coat closet, & potting room with flagstone floor & double sink. A secondary staircase connects to the second floor. The butler’s pantry includes a Sub Zero wine cooler, Uline beverage refrigerator, and access to the full unfinished basement. The second floor includes the primary suite with large bedroom, dressing room with 3 walk-in closets, spacious bath with double vanity, whirlpool tub, shower, water closet, & a separate sitting room. Four additional bedrooms include two with ensuite baths & two sharing a hall bath. The laundry room is also on this level. The finished third floor offers flexible space for an office, studio, playroom, or gym, along with custom cabinetry & a large walk-in cedar closet. The full basement remains unfinished & includes a half bath and Bilco doors to the backyard. Additional recent improvements include: refreshed kitchen and powder room, newer HVAC systems; boilers (2013 & 2025) for steam, hot water & radiant heat, central air (2022), new gas and water lines, and a Generac whole house generator (2018). This remarkable property offers a rare combination of architectural character, modern updates, and premier Main Line access. Morning walks wind along quiet, tree lined roads past two of the region’s most storied landscapes: Merion Golf Club - host to many USGA Championships including the 126th U.S. Amateur this August & Haverford College’s Nature Trail, home to one of the nation’s oldest planned collegiate landscapes. All of this, in addition to easy access to Haverford and Ardmore SEPTA/Amtrak stations, Suburban Square, top ranked schools, private clubs, and Philadelphia International Airport, confirm this home offers the most exceptional Main Line lifestyle.
Features & Amenities
Interior
-
Other Interior Features
Bar, Cedar Closet(s)
-
Total Bedrooms
5
-
Bathrooms
4
-
1/2 Bathrooms
2
-
Above Grade Finished Area
5645.0
-
Basement YN
YES
-
Cooling YN
YES
-
Cooling
Central Air, Electric
-
Fireplace YN
YES
-
Heating YN
YES
-
Heating
Electric, Natural Gas, Hot Water, Steam, Baseboard
-
Pet friendly
Yes
Exterior
-
Garage
Yes
-
Garage spaces
3
-
Construction Materials
Stone, Brick
-
Other Exterior Features
Lighting
-
Parking
Garage Door Opener, On Street, Circular Driveway, Private, Garage, Driveway, Inside Entrance, Attached
-
Pool
No
-
Waterfront YN
NO
Area & Lot
-
Lot Features
Level
-
Lot Size(acres)
1.06
-
Lot Size(square feet)
46,169
-
Property Type
Residential
-
Property Sub Type
Single Family Residence
-
Architectural Style
Tudor
Price
-
Sales Price
$3,175,000
-
Tax Amount
$40,412
-
Financing Options
Cash, Conventional
-
Zoning
residential
-
Sq. Footage
5,645
-
Price/SqFt
$562
HOA
-
Association
No
Property Resources
-
Horse Property
NO
School District
-
Elementary School
COOPERTOWN
-
Middle School
HAVERFORD
-
High School
HAVERFORD
Property Features
-
New Construction
NO
-
Foundation Details
Stone
-
Senior Community YN
NO
-
Sewer
Public Sewer
-
Tax Lot
329-000
-
Water Source
Public
Schedule a Showing
Showing scheduled successfully.
Mortgage calculator
Estimate your monthly mortgage payment, including the principal and interest, property taxes, and HOA. Adjust the values to generate a more accurate rate.
Your payment
Principal and Interest:
$
Property taxes:
$
HOA fees:
$
Total loan payment:
$
Total interest amount:
$
Location
County
DELAWARE
Elementary School
COOPERTOWN
Middle School
HAVERFORD
High School
HAVERFORD
Listing Courtesy of Deirdre Kelly, BHHS Fox & Roach Wayne-Devon
RealHub Information is provided exclusively for consumers' personal, non-commercial use, and it may not be used for any purpose other than to identify prospective properties consumers may be interested in purchasing. All information deemed reliable but not guaranteed and should be independently verified. All properties are subject to prior sale, change or withdrawal. RealHub website owner shall not be responsible for any typographical errors, misinformation, misprints and shall be held totally harmless.

AGENT
Chris Bollman
Call Chris today to schedule a private showing.

* Listings on this website come from the FMLS IDX Compilation and may be held by brokerage firms other than the owner of this website. The listing brokerage is identified in any listing details. Information is deemed reliable but is not guaranteed. If you believe any FMLS listing contains material that infringes your copyrighted work please click here to review our DMCA policy and learn how to submit a takedown request.© 2024 FMLS.
Related Properties
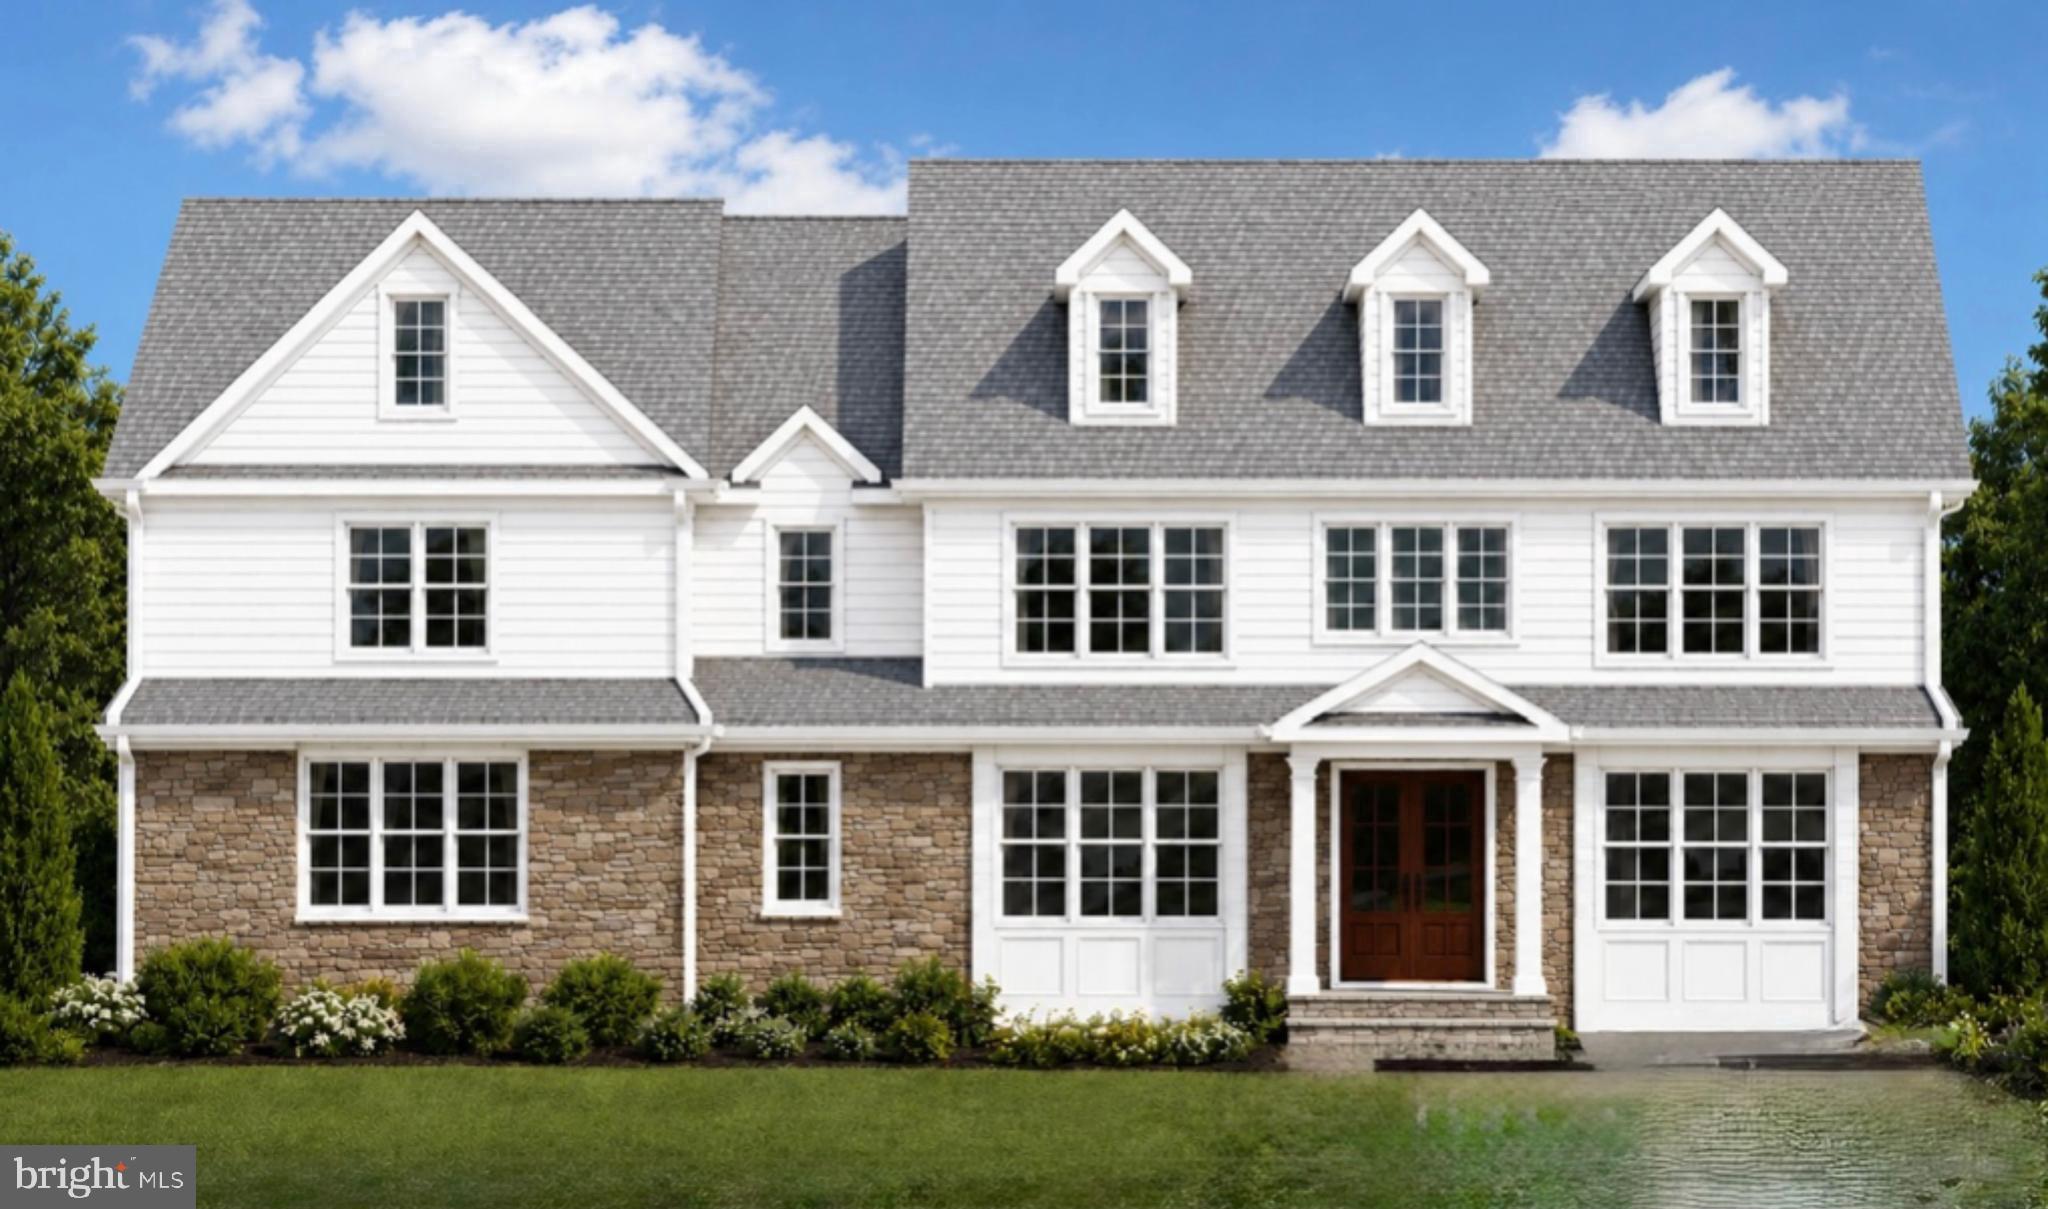
HAVERFORD
104 COLLEGE AVENUE
5 Beds
4 Baths
6,792 Sq.Ft.
$2,999,000
MLS#: PADE2115218
.png)