


Property
Beds
4
Full Baths
2
1/2 Baths
1
Year Built
1990
Sq.Footage
2,690
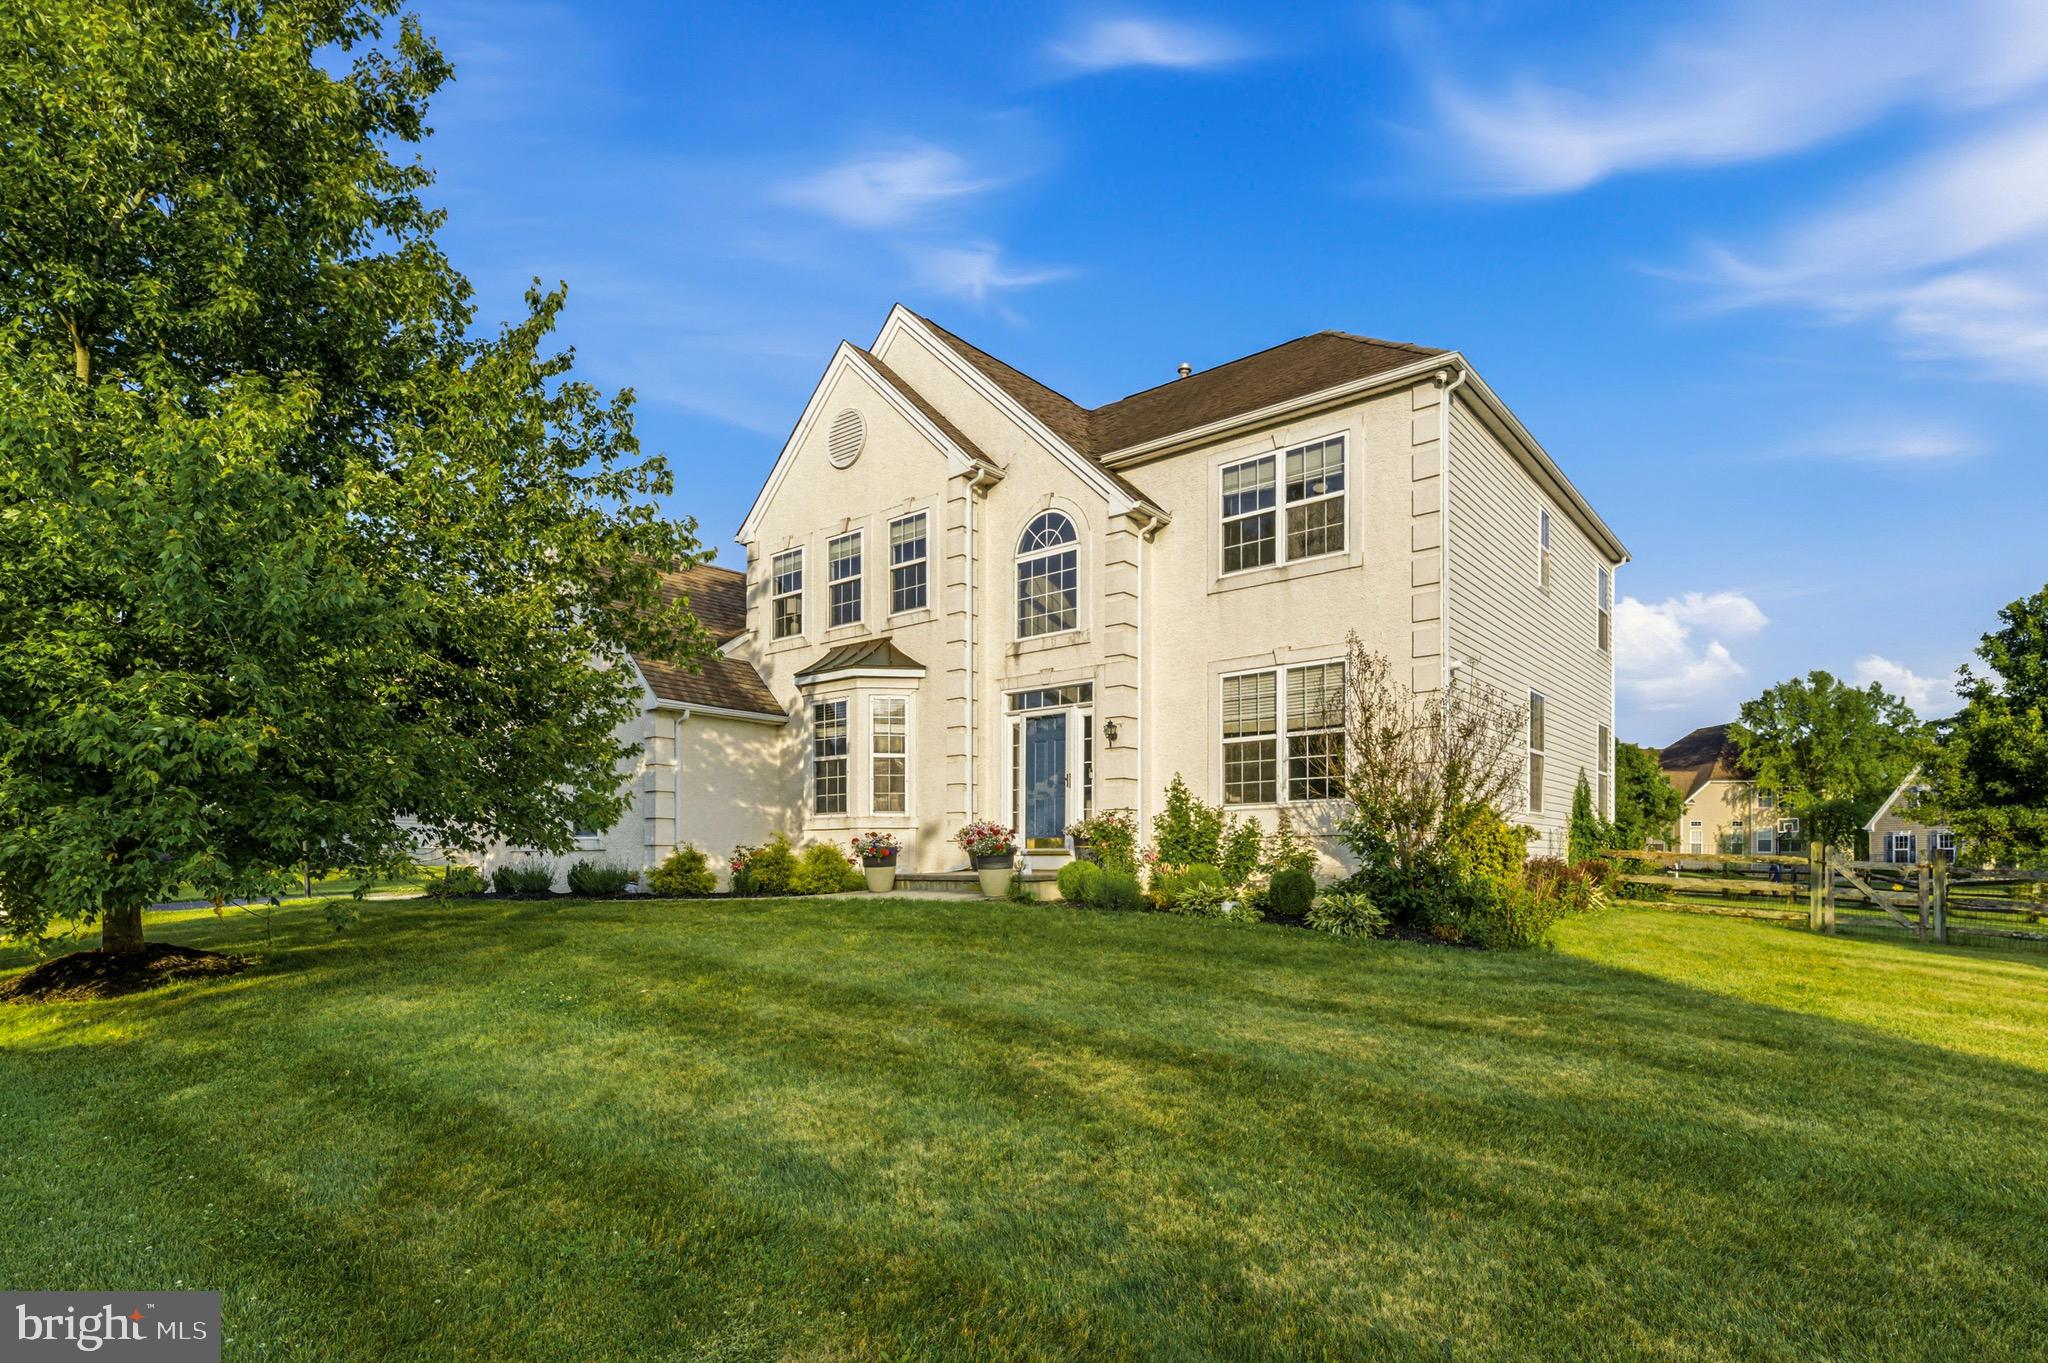
Discover an exceptional blend of refined living, thoughtful design, and picturesque Chester County scenery at 6 E Hunter Creek Lane. Set in the sought-after Avon Grove School District, this distinctive 4-bedroom, 2.5-bath residence offers a beautifully versatile floor plan highlighted by the rare convenience of a first-floor primary suite, creating a private retreat and the opportunity for effortless main-level living. Three additional bedrooms upstairs provide generous accommodations for family and guests, while the finished lower level adds approximately 850 square feet of additional living space, ideal for an upscale media room, fitness studio, home office, game room, or entertaining space. Outdoors, the setting truly distinguishes this property. A custom rear patio creates an inviting extension of the home for al fresco dining, evening cocktails, and relaxed entertaining, all framed by tranquil views of the neighboring private horse farm—a quintessential Chester County backdrop offering a remarkable sense of privacy and serenity. Significant improvements, including a new HVAC system in 2024 and roof in 2019, complement the home's enduring appeal. Ideally positioned near the charming towns of West Grove and Kennett Square, this exceptional property brings together main-level luxury, expanded living space, beautiful outdoor entertaining, and pastoral views in a setting that feels both private and connected.
Features & Amenities
Interior
-
Total Bedrooms
4
-
Bathrooms
2
-
1/2 Bathrooms
1
-
Above Grade Finished Area
1840.0
-
Basement YN
YES
-
Cooling YN
YES
-
Cooling
Central Air, Electric
-
Fireplace YN
NO
-
Heating YN
YES
-
Heating
Natural Gas, Forced Air
-
Main Level Bedrooms
1
-
Pet friendly
N/A
Exterior
-
Garage
Yes
-
Garage spaces
2
-
Construction Materials
Stucco
-
Parking
Garage Door Opener, Garage, Inside Entrance, Attached
-
Pool
No
-
Waterfront YN
NO
Area & Lot
-
Lot Size(acres)
1.0
-
Lot Size(square feet)
43,560
-
Property Type
Residential
-
Property Sub Type
Single Family Residence
-
Architectural Style
Traditional
Price
-
Sales Price
$589,000
-
Tax Amount
$7,276
-
Sq. Footage
2,690
-
Price/SqFt
$218
HOA
-
Association
YES
-
Association Fee
$200
-
Association Fee Frequency
Annually
-
Association Fee Includes
N/A
School District
-
Elementary School
N/A
-
Middle School
N/A
-
High School
N/A
Property Features
-
New Construction
NO
-
Foundation Details
Permanent
-
Senior Community YN
NO
-
Sewer
Septic Tank
-
Tax Lot
0053.0900
-
Water Source
Private, Well
Schedule a Showing
Showing scheduled successfully.
Mortgage calculator
Estimate your monthly mortgage payment, including the principal and interest, property taxes, and HOA. Adjust the values to generate a more accurate rate.
Your payment
Principal and Interest:
$
Property taxes:
$
HOA fees:
$
Total loan payment:
$
Total interest amount:
$
Location
County
CHESTER
Elementary School
Middle School
High School
Listing Courtesy of Rory D Burkhart , EXP Realty, LLC
RealHub Information is provided exclusively for consumers' personal, non-commercial use, and it may not be used for any purpose other than to identify prospective properties consumers may be interested in purchasing. All information deemed reliable but not guaranteed and should be independently verified. All properties are subject to prior sale, change or withdrawal. RealHub website owner shall not be responsible for any typographical errors, misinformation, misprints and shall be held totally harmless.

AGENT
Chris Bollman
Call Chris today to schedule a private showing.

* Listings on this website come from the FMLS IDX Compilation and may be held by brokerage firms other than the owner of this website. The listing brokerage is identified in any listing details. Information is deemed reliable but is not guaranteed. If you believe any FMLS listing contains material that infringes your copyrighted work please click here to review our DMCA policy and learn how to submit a takedown request.© 2024 FMLS.
Related Properties
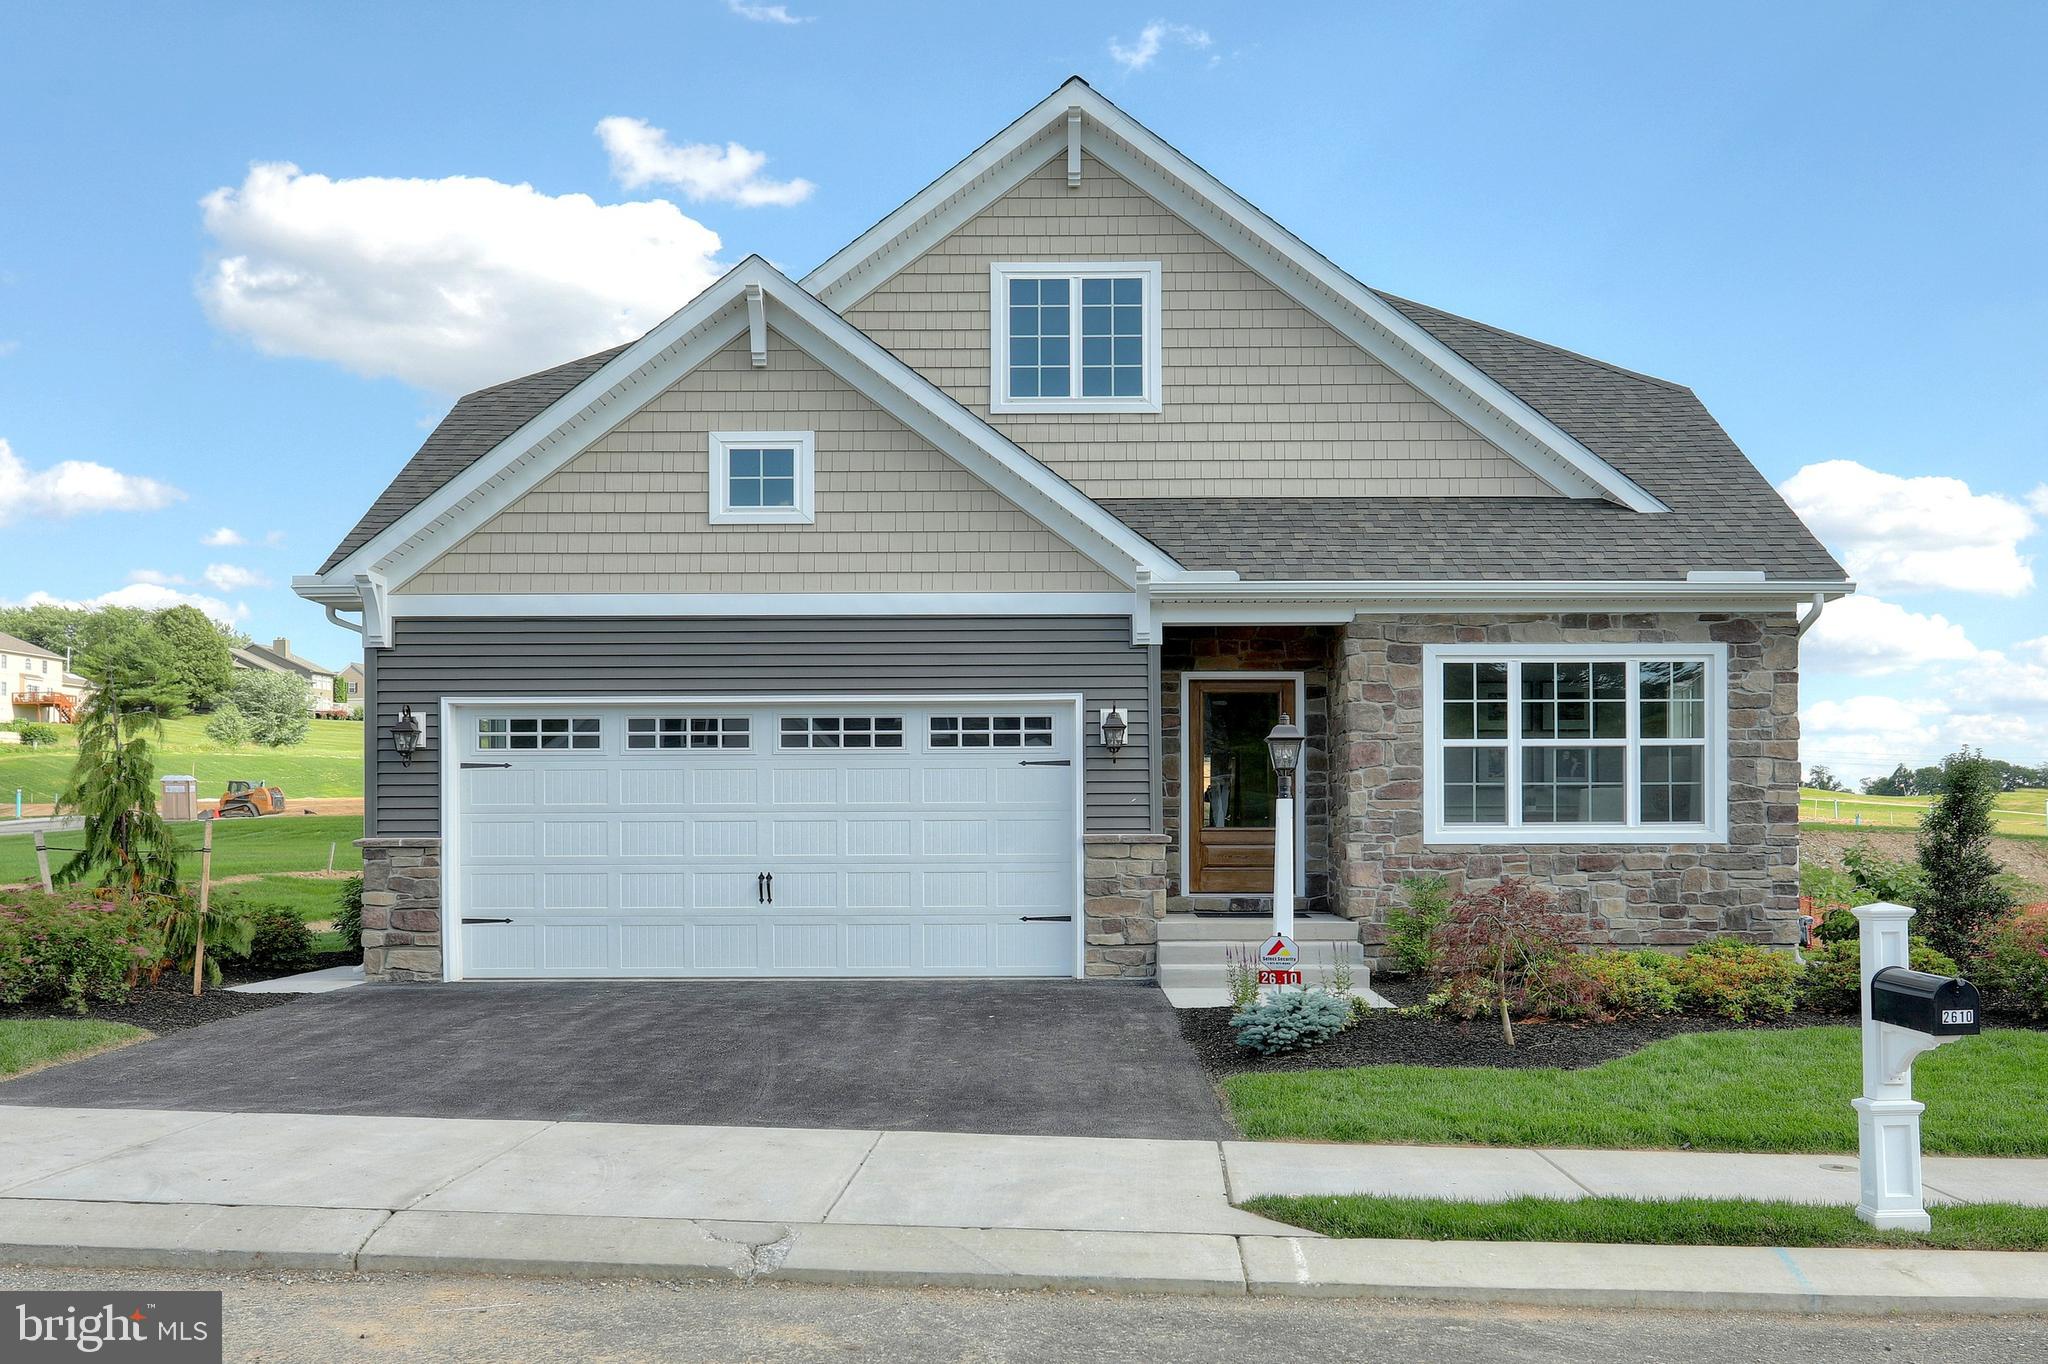
WEST GROVE
85 JANINE WAY ANDREWS
3 Beds
2 Baths
1,819 Sq.Ft.
$698,680
MLS#: PACT2030118

WEST GROVE
40 CAVERSHAM DRIVE
4 Beds
3 Baths
3,762 Sq.Ft.
$699,000
MLS#: PACT2131638
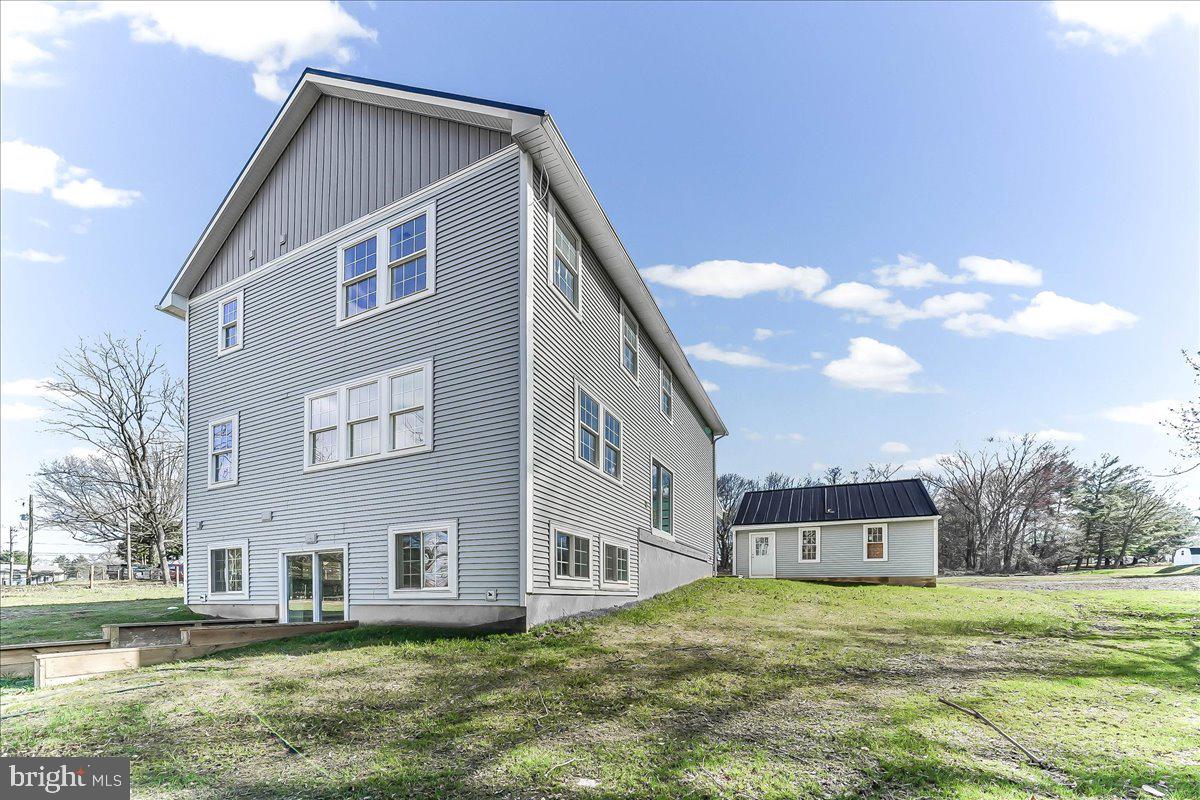
WEST GROVE
248 W SUMMIT AVENUE
3 Beds
3 Baths
4,952 Sq.Ft.
$525,000
MLS#: PACT2123590

WEST GROVE
37 MYSTERY ROSE LANE
4 Beds
2 Baths
2,785 Sq.Ft.
$529,900
MLS#: PACT2133260

WEST GROVE
470 ROSEHILL ROAD
4 Beds
1 Baths
1,672 Sq.Ft.
$550,000
MLS#: PACT2131962
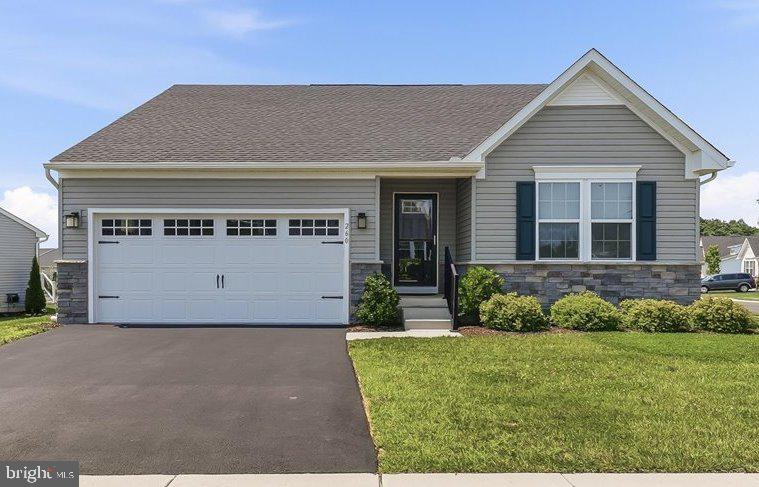
WEST GROVE
260 LETITIA MANOR DRIVE
3 Beds
3 Baths
2,348 Sq.Ft.
$524,900
MLS#: PACT2113280
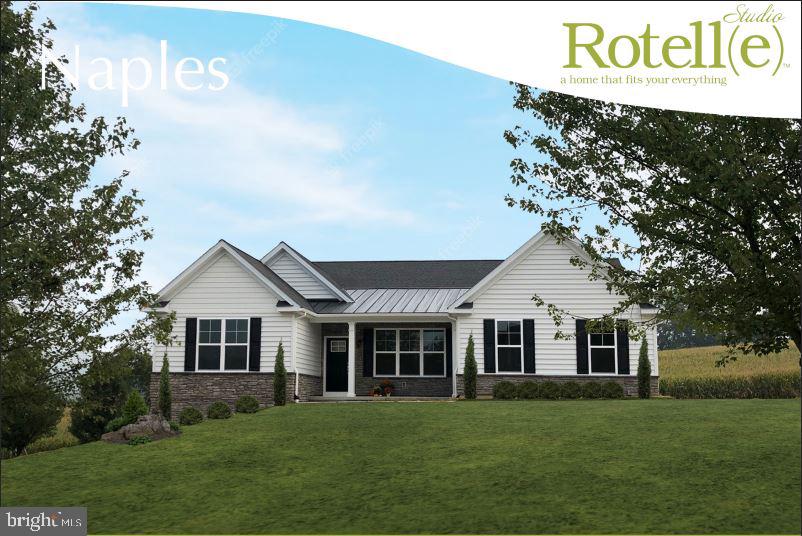
WEST GROVE
Lot #2-A VALLEY ROAD
3 Beds
2 Baths
1,907 Sq.Ft.
$662,134
MLS#: PACT2123944
WEST GROVE
520 MYSTIC LANE
4 Beds
2 Baths
2,442 Sq.Ft.
$599,000
MLS#: PACT2127912
.png)