Open Houses

Open house times are shown in the property’s local time.

  • Saturday

    October 24, 2026

    –

    In progress

    Your time:

  • Sunday

    October 25, 2026

    –

    In progress

    Your time:

Features & Amenities

Interior

  • Other Interior Features

    Ceiling Fan(s), Kitchen Island, Recessed Lighting, Walk-In Closet(s), Bar, Crown Molding, Open Floorplan, Soaking Tub

  • Total Bedrooms

    5

  • Bathrooms

    3

  • 1/2 Bathrooms

    1

  • Above Grade Finished Area

    3838.0

  • Basement YN

    YES

  • Cooling YN

    YES

  • Cooling

    Central Air, Ceiling Fan(s), Electric

  • Fireplace YN

    YES

  • Heating YN

    YES

  • Heating

    Exhaust Fan, Propane, Central, Forced Air

  • Pet friendly

    N/A

Exterior

  • Garage

    Yes

  • Garage spaces

    2

  • Construction Materials

    Frame, HardiPlank Type, Stone

  • Other Exterior Features

    Lighting

  • Parking

    Oversized, Garage Door Opener, Asphalt, Off Street, Private, Garage, Driveway, Inside Entrance, Attached

  • Patio and Porch Features

    Deck, Patio

  • Pool

    No

  • Waterfront YN

    NO

  • View

    Trees/Woods

Area & Lot

  • Lot Features

    Cleared, Front Yard, Level, Private, Few Trees, Back Yard

  • Lot Size(acres)

    2.0

  • Lot Size(square feet)

    87,120

  • Property Type

    Residential

  • Property Sub Type

    Single Family Residence

  • Architectural Style

    Colonial, Traditional

Price

  • Sales Price

    $2,200,000

  • Tax Amount

    $11,176

  • Sq. Footage

    4,558

  • Price/SqFt

    $482

HOA

  • Association

    No

Property Resources

  • Horse Property

    NO

School District

  • Elementary School

    N/A

  • Middle School

    N/A

  • High School

    N/A

Property Features

  • New Construction

    NO

  • Accessibility Features

    Accessible Doors

  • Association Amenities

    Playground

  • Foundation Details

    Block

  • Senior Community YN

    NO

  • Sewer

    Septic Tank

  • Tax Lot

    0020.0500

  • Water Source

    Private, Well

Schedule a Showing

Showing scheduled successfully.

<
>
IN PERSON
VIA CHAT

What is 3 + 4 ?


Change time

Mortgage calculator

Estimate your monthly mortgage payment, including the principal and interest, property taxes, and HOA. Adjust the values to generate a more accurate rate.

Your payment

Principal and Interest:

$

Property taxes:

$

HOA fees:

$

Total loan payment:

$

Total interest amount:

$

Location

County

CHESTER

Elementary School

Middle School

High School

Listing Courtesy of Steven G Everett, Compass Pennsylvania, LLC

RealHub Information is provided exclusively for consumers' personal, non-commercial use, and it may not be used for any purpose other than to identify prospective properties consumers may be interested in purchasing. All information deemed reliable but not guaranteed and should be independently verified. All properties are subject to prior sale, change or withdrawal. RealHub website owner shall not be responsible for any typographical errors, misinformation, misprints and shall be held totally harmless.

Agent Chris Bollman

Salesperson, Realtor

Chris Bollman

Call Chris today to schedule a private showing.


* Listings on this website come from the FMLS IDX Compilation and may be held by brokerage firms other than the owner of this website. The listing brokerage is identified in any listing details. Information is deemed reliable but is not guaranteed. If you believe any FMLS listing contains material that infringes your copyrighted work please click here to review our DMCA policy and learn how to submit a takedown request.© 2024 FMLS.
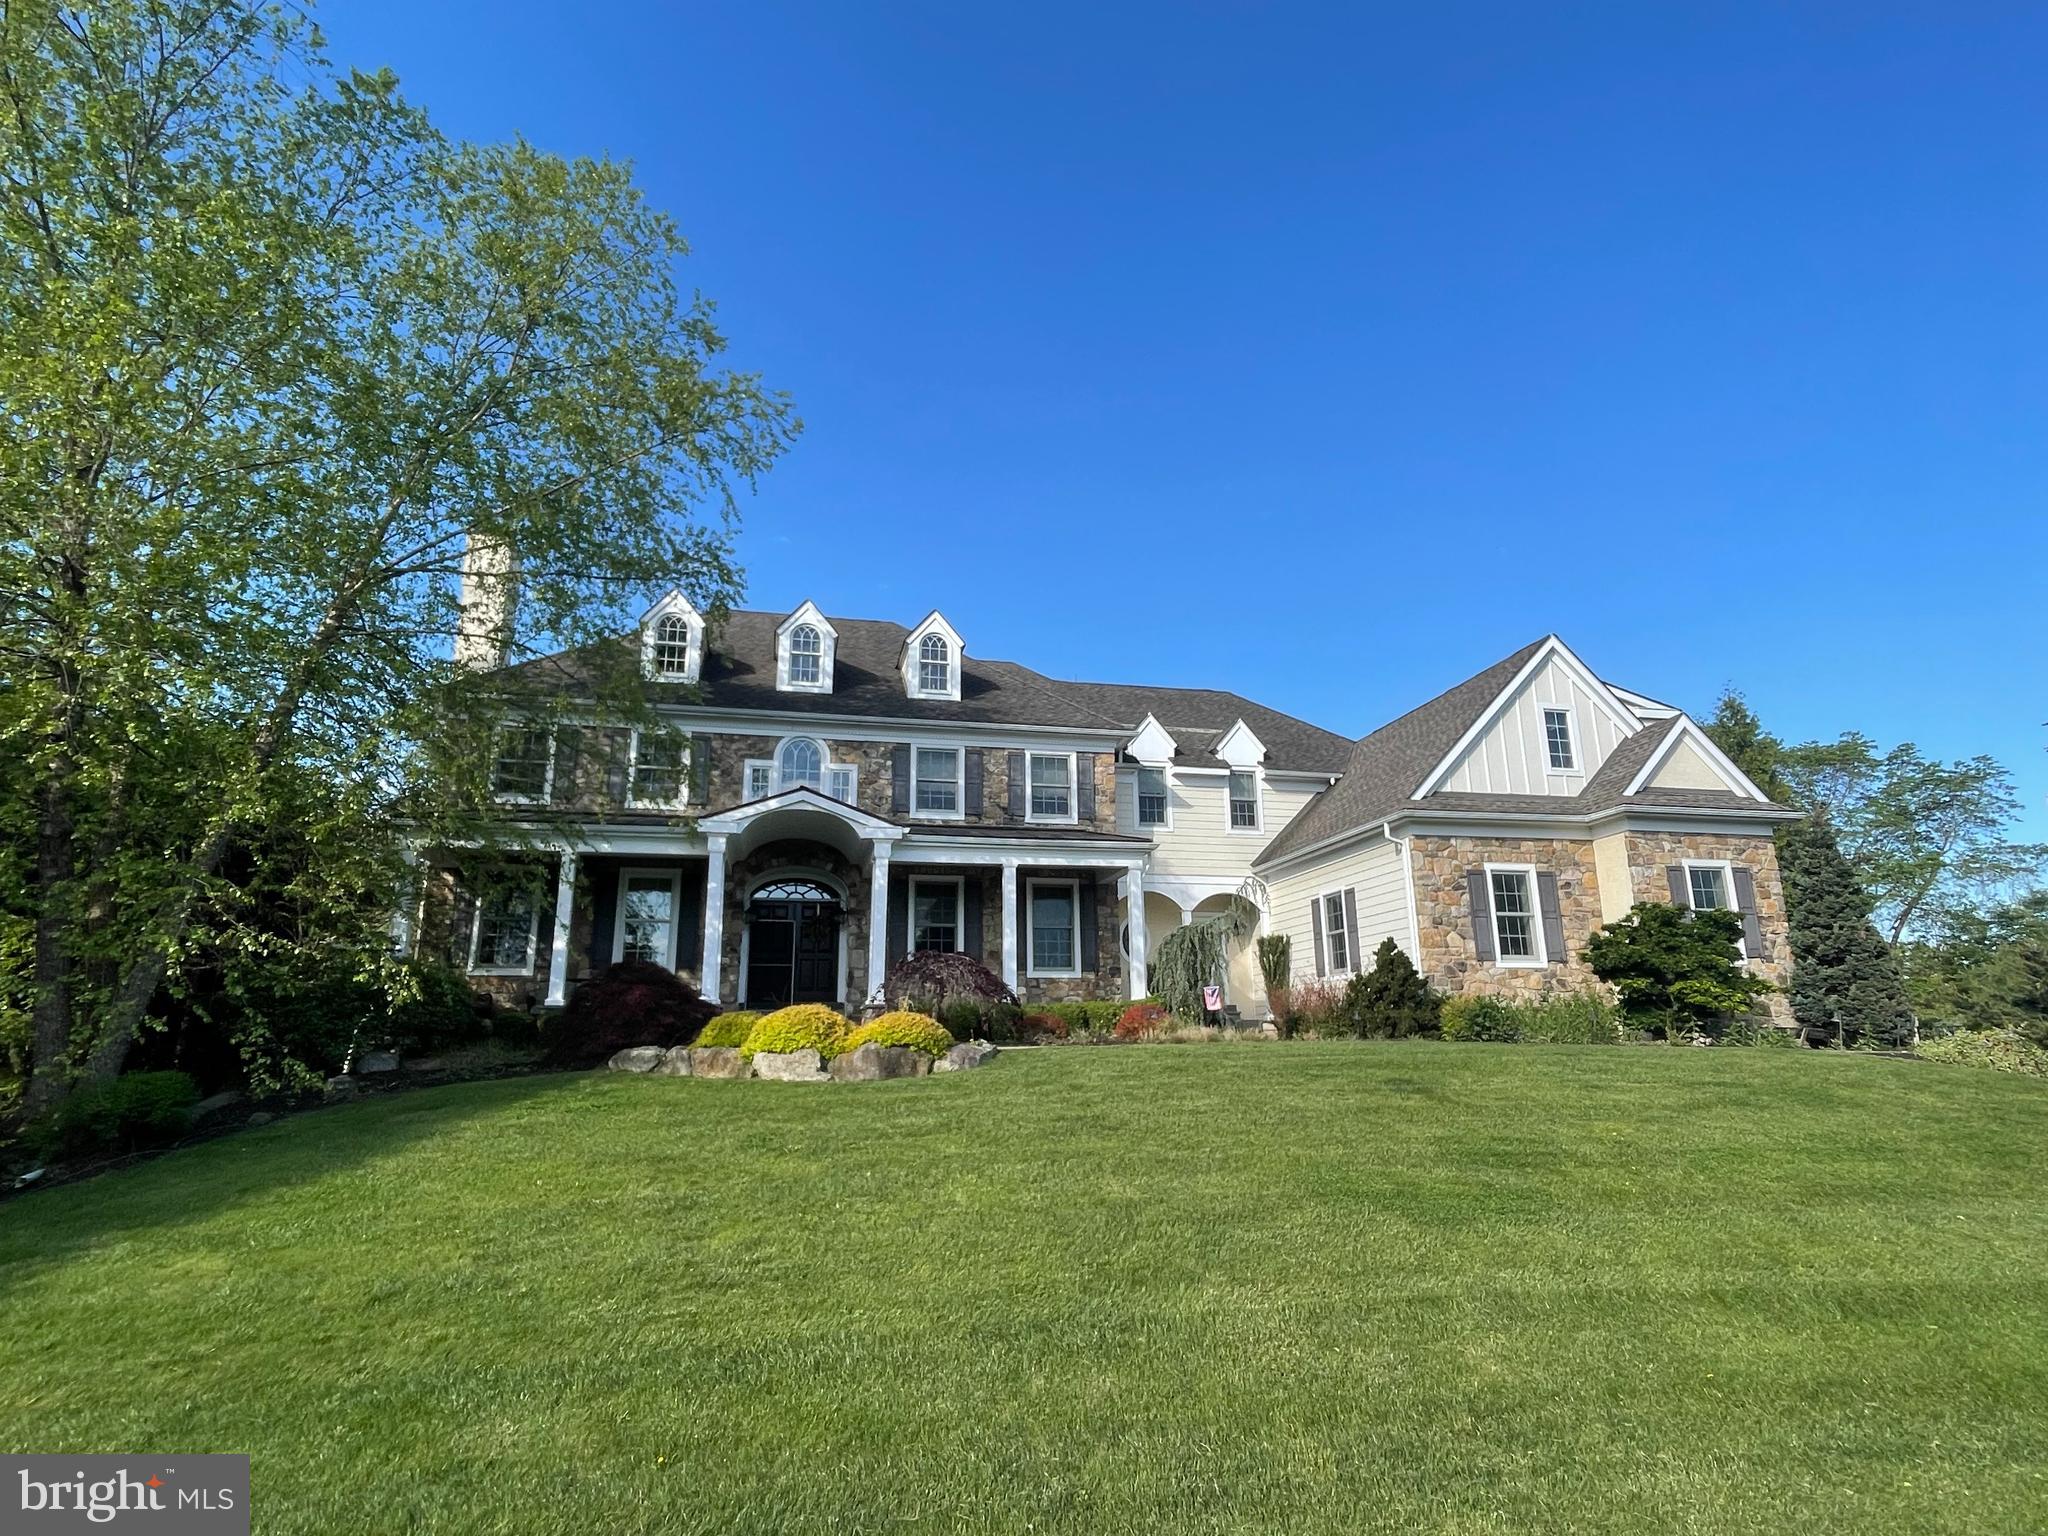
Welcome to 6032 Goshen Rd. This charming Center Hall colonial is nestled in the center of a 2 acre lot in Willistown Township, providing privacy and gorgeous views. This home has been completely transformed and is ready for a new owner. As you tour the home you will find that no stone was left un turned and the finishes are exquisite. With oak flooring leading you through the entire home, the open floor plan will welcome your guests and show off all of the upgrades.

On the main floor, enter through the mud room with custom built-ins, kick off your shoes, pass through the formal living room and enter the gourmet eat in kitchen: Featuring an oversized island, commercial GE Café appliances, Calacatta Gold quartz countertops, wine and beverage fridge, and under-counter lighting. Just off the kitchen is your oversized Dining Room, perfect for entertaining and hosting holiday dinners. Continuing into the Great Room, the huge 2 story vaulted ceiling draws your eyes towards the wood fireplace and large windows providing ample daylight. Other features on the main floor include a half bath, a second gas fire place and access to the large rear covered porch.

On the second floor you will find 5 large bed rooms 3 full bathrooms and plenty of closet space. Of which the primary suite offers a luxury marble bathroom, soaking tub, walk in shower, walk-in closet, and custom built-in closet systems.

Among all of the other updates is the finished basement. Daylight shines here as well through the large egress window, offering a perfect space for a recreation room, play room, office, or gym. Other basement features include vinyl flooring, storage space, New HVAC system and sump pump.


Finally, the other features! Throughout the home there are solid core doors, all new interior trim, first floor laundry, and oversized 2 car garage. Exterior Features include New roof, James Hardie siding, Andersen doors and windows, gutters, flagstone walkway, patio, maintenance-free covered deck, new garage doors and openers, new landscaping and upcoming new driveway. Construction features include Interior & Mechanical Updates, Brand New Septic system, HVAC: 2 new HVAC systems, Plumbing: New piping and fixtures throughout, new tankless water heater, new well tank, water softener, and filtration system, Electrical: New electrical service and fixtures throughout.

Experience the unparalleled lifestyle of Chester County horse county, with close proximity to fine dining, boutique shopping, top local schools, all while tucked away in your own private sanctuary.

6032 GOSHEN ROAD

Message successfully sent.

What would you like to know?

What is 3 + 4 ?

I agree to receive email communication and understand I can unsubscribe at any time.

I agree to be contacted by Charis Realty Group - Christine Issler, Broker via call, email, and text for real estate services. To opt out, you can reply 'stop' at any time or reply 'help' for assistance. You can also click the unsubscribe link in the emails. Message and data rates may apply. Message frequency may vary. Privacy Policy

Related Properties

Nestled in the highly sought-after community of Brick House Farm in desirable Edgmont Township, this extraordinary custom two-story Colonial offers luxury living at its finest. Set amidst over 20 acres of preserved open space featuring scenic walking trails, a tranquil pond, and charming pavilion, this professionally landscaped estate combines timeless elegance with resort-style amenities.

Boasting 5 bedrooms, 5 full baths, 2 powder rooms, and a 3-car attached garage, the home showcases exceptional craftsmanship throughout with a stunning stone, Hardie board, and stucco exterior. A custom illuminated stone walkway welcomes you to the expansive covered front porch with stately pillars, ceiling fans, and lighting.

Step through the double-door entry into a grand front-to-back foyer featuring gleaming hardwood floors and elegant architectural details. Designed for both everyday living and entertaining, the main level offers sophisticated formal living and dining spaces, a custom wine room, a beautiful sunroom with walls of windows, and a private study with built-ins.

The gourmet chef’s kitchen is the heart of the home, complete with granite countertops, a large two-tier center island, farmhouse sink, premium appliances, custom cabinetry, and a butler’s pantry. The kitchen flows seamlessly into the breakfast room with custom tray ceiling and built-in seating, and overlooks the dramatic family room featuring soaring vaulted ceilings, a floor-to-ceiling stone fireplace, custom built-ins, and extensive millwork.

Upstairs, the luxurious owner’s retreat is a private sanctuary featuring a sitting room, tray ceiling, dual custom walk-in closets, and a spa-inspired bath with oversized shower, rain shower feature, Jacuzzi tub, and double vanities. Additional spacious bedrooms include en-suite and Jack-and-Jill bath configurations, while a convenient second-floor laundry room offers extensive cabinetry and workspace.

The finished walk-out lower level was designed for exceptional entertaining and recreation, featuring a spectacular custom mahogany bar, family room with brick fireplace and unique architectural details, children’s playroom, steam room, exercise room, full bath, and abundant storage space.

The outdoor living experience rivals a private resort. Enjoy the expansive multi-level slate patio complete with built-in grilling station, outdoor refrigerator, and separate stone fireplace. The stunning Gunite pool and spa feature a grotto, waterfalls, slide, lighting, and hot tub. Completing the backyard oasis is a custom pool house offering a covered porch, family room with fireplace, changing room, full bath, laundry area, and storage.

Additional premium amenities include a whole-house generator, sprinkler system, central vacuum, alarm system, dual Lennox HVAC systems with four zones, and dual propane hot water heaters.

This one-of-a-kind estate offers an unmatched combination of luxury, craftsmanship, and lifestyle in one of Edgmont Township’s most coveted communities.
#PADE2115734

NEWTOWN SQUARE

1024 BRICK HOUSE FARM LANE

5 Beds

5 Baths

7,835 Sq.Ft.

$1,995,000

MLS#: PADE2115734

PROPERTY HIGHLIGHTS

Main Line location in Radnor Township
Radnor School District
2.66-acre private homesite surrounded by mature woodland
5,500± sqft Main House and 550± sqft Pool House Mid-Century Modern residence
Rear-facing architectural façade oriented toward the natural landscape
Walled private motor court
Walls of glass, skylights & soaring ceilings
Pool + separate pool house / dwelling
Pool house includes bedroom, full bath, living area & kitchen — ideal as an in-law suite, guest house or private retreat

A rare architectural offering on Philadelphia's Main Line. Set at the end of a long, private drive in sought-after Greene Countrie, 857 Briarwood Road offers an extraordinary combination of Mid-Century Modern architecture, privacy, and indoor-outdoor living.

Originally built in 1966 by local developer Robert Balbirnie, the approximately 6,050-square-foot residence (5,500± sqft Main House and 550± sqft Pool House) was designed as a private compound for sophisticated living and entertaining. Unlike a traditional street-facing home, its architectural façade faces the rear of the property, creating a dramatic and highly private relationship with the surrounding landscape.

A striking walled motor court provides a distinctive sense of arrival, while expansive walls of glass, sliding doors, skylights, and soaring ceilings bring natural light and the wooded setting into the home. Generous entertaining spaces and wet bars reflect the home's original design for gatherings and sophisticated living.

The property also features a pool and separate pool house, offering exceptional flexibility for guests, extended family, or multi-generational living. With a bedroom, full bathroom, living area, and kitchen, the separate dwelling could serve as an in-law suite, guest house, pool house, or private retreat.

The home's distinctive geometric design has long drawn comparisons to the work of I.M. Pei, and according to the property's history, Balbirnie and Pei are believed to have spoken during the home's design. Whether influence or coincidence, the architectural connection adds another fascinating layer to this one-of-a-kind residence.

An authentic 1960s architectural statement, a private compound, and a truly distinctive Main Line offering — 857 Briarwood Road is a home unlike any other.
#PADE2121520

NEWTOWN SQUARE

857 BRIARWOOD ROAD

5 Beds

5 Baths

6,050 Sq.Ft.

$2,200,000

MLS#: PADE2121520

Open house
PRICE TO SELL! This exceptional custom built 3 story home offers 6 bedrooms, 7 full baths, 3 half baths and a 4 car garage, showcasing luxury craftsmanship throughout. The resort style backyard features a private in-ground pool and hot tub by Ted’s, plus a fully equipped pool house with vaulted ceilings, full bath, dressing area, gas fireplace, cabinetry, and mounted TV. Inside, a grand two story foyer with a curved staircase leads to a gourmet kitchen featuring a 10' x 6' island, level 5 granite, Wolf 6 burner range, dual Sub-Zero refrigerators, double dishwashers and a walk-in pantry. The kitchen flows into a 35' x 20' great room with beamed ceilings, hardwood floors, and built-ins. The finished walkout lower level offers a full bar/kitchen, gym rooms, an in-law/guest suite, and a 600+ bottle temperature controlled wine room. The luxurious primary suite includes a sitting room, two sided fireplace, beverage center and a spa inspired bath. Additional highlights include multiple bedroom suites, a third floor bonus/family room, geothermal 5 zone HVAC, whole house generator, integrated sound system, and a fenced rear yard. Offering exceptional amenities, abundant living space and premier entertaining areas both inside and out, this property stands as one of the area’s finest residences.
#PADE2125608

NEWTOWN SQUARE

1004 BRICK HOUSE FARM LANE

6 Beds

7 Baths

10,407 Sq.Ft.

$2,499,900

MLS#: PADE2125608

Send a message

Message successfully sent.

Your message

What is 3 + 4 ?

Reason for contacting?

I agree to receive email communication and understand I can unsubscribe at any time.

I agree to be contacted by Charis Realty Group - Christine Issler, Broker via call, email, and text for real estate services. To opt out, you can reply 'stop' at any time or reply 'help' for assistance. You can also click the unsubscribe link in the emails. Message and data rates may apply. Message frequency may vary. Privacy Policy

Sign Out

Virtual Assistant

Would you like to take the next step with this property? We can help you schedule a showing or virtual tour, or send you more details.

Yes, I would like more information.

Thank You for Your Reply, One of Our Agents will contact you as soon as possible

No, maybe later.

Thank you, you can always contact me via email, phone number or through the contact form.

Realhub AI

Lucy - Your AI-Powered Realtor

Update Your Temporary Password

Personalize your search

Enter your email and we'll notify you immediately when new listings match what you're looking for.

or enter email address

Already have an account ? Login here

Continue your home search

I agree to receive communications and understand I can unsubscribe at any time.

I agree to be contacted by Charis Realty Group - Christine Issler, Broker via call, email, and text for real estate services. To opt out, you can reply 'stop' at any time or reply 'help' for assistance. You can also click the unsubscribe link in the emails. Message and data rates may apply. Message frequency may vary. Privacy Policy

Already have an account ? Login here

We use cookies

We use cookies primarily for analytics to enhance your experience. By accepting, you agree to our use of these cookies. You can manage your preferences or learn more about our cookies policy.