


Property
Beds
3
Full Baths
2
1/2 Baths
None
Year Built
1950
Sq.Footage
1,524
"Coming Thursday," Welcome to 617 Preston Lane! This charming Cape Cod in the Upper Moreland School District offers a flexible and inviting floor plan with 3 bedrooms and 2 full bathrooms, including a spacious second-floor primary suite. The first floor features two bedrooms, a full hall bathroom, a full eat-in kitchen with updated appliances and convenient gas cooking. Just off the kitchen is an updated laundry room, complete with a newer cabinets, washer and dryer and direct access to the rear yard perfect for everyday living and easy access to the rear yard. Upstairs, you’ll find an impressive oversized primary suite filled with natural light. The spacious bedroom features recessed lighting, generous closet space, skylight and a private en-suite bathroom with a jetted tub, separate shower and updated fixtures. Recent improvements include LVP flooring throughout the first floor, new flooring in the second-floor hallway and primary bathroom, an updated laundry room, newer washer and dryer, and updated fixtures in the primary bathroom. Outside, the property offers a large driveway, two storage sheds—including one brand new shed—and a rear yard that backs directly to Fern Village Park, providing a wonderful setting with additional open space right behind the property. A great opportunity to own a well-maintained home with a unique floor plan, substantial primary suite, thoughtful updates, and a fantastic location in Upper Moreland.
Features & Amenities
Interior
-
Other Interior Features
Eat-in Kitchen
-
Total Bedrooms
3
-
Bathrooms
2
-
Above Grade Finished Area
1524.0
-
Basement YN
NO
-
Cooling YN
YES
-
Cooling
Window Unit(s), Electric
-
Fireplace YN
NO
-
Heating YN
YES
-
Heating
Natural Gas, Baseboard
-
Main Level Bedrooms
2
-
Pet friendly
N/A
Exterior
-
Garage
No
-
Construction Materials
Vinyl Siding
-
Parking
On Street, Driveway
-
Patio and Porch Features
Patio
-
Pool
No
-
Waterfront YN
NO
-
View
Park/Greenbelt
Area & Lot
-
Lot Size(acres)
0.17
-
Lot Size(square feet)
7,600
-
Property Type
Residential
-
Property Sub Type
Single Family Residence
-
Architectural Style
Cape Cod
Price
-
Sales Price
$425,000
-
Tax Amount
$6,144
-
Financing Options
Cash, Conventional, FHA, VA
-
Sq. Footage
1,524
-
Price/SqFt
$278
HOA
-
Association
No
School District
-
Elementary School
N/A
-
Middle School
N/A
-
High School
UPPER MORELAND
Property Features
-
New Construction
NO
-
Foundation Details
Slab
-
Senior Community YN
NO
-
Sewer
Public Sewer
-
Tax Lot
181
-
Water Source
Public
Schedule a Showing
Showing scheduled successfully.
Mortgage calculator
Estimate your monthly mortgage payment, including the principal and interest, property taxes, and HOA. Adjust the values to generate a more accurate rate.
Your payment
Principal and Interest:
$
Property taxes:
$
HOA fees:
$
Total loan payment:
$
Total interest amount:
$
Location
County
MONTGOMERY
Elementary School
Middle School
High School
UPPER MORELAND
Listing Courtesy of Brian Collins, EXP Realty, LLC
RealHub Information is provided exclusively for consumers' personal, non-commercial use, and it may not be used for any purpose other than to identify prospective properties consumers may be interested in purchasing. All information deemed reliable but not guaranteed and should be independently verified. All properties are subject to prior sale, change or withdrawal. RealHub website owner shall not be responsible for any typographical errors, misinformation, misprints and shall be held totally harmless.

Salesperson, Realtor
Chris Bollman
Call Chris today to schedule a private showing.

* Listings on this website come from the FMLS IDX Compilation and may be held by brokerage firms other than the owner of this website. The listing brokerage is identified in any listing details. Information is deemed reliable but is not guaranteed. If you believe any FMLS listing contains material that infringes your copyrighted work please click here to review our DMCA policy and learn how to submit a takedown request.© 2024 FMLS.
Related Properties
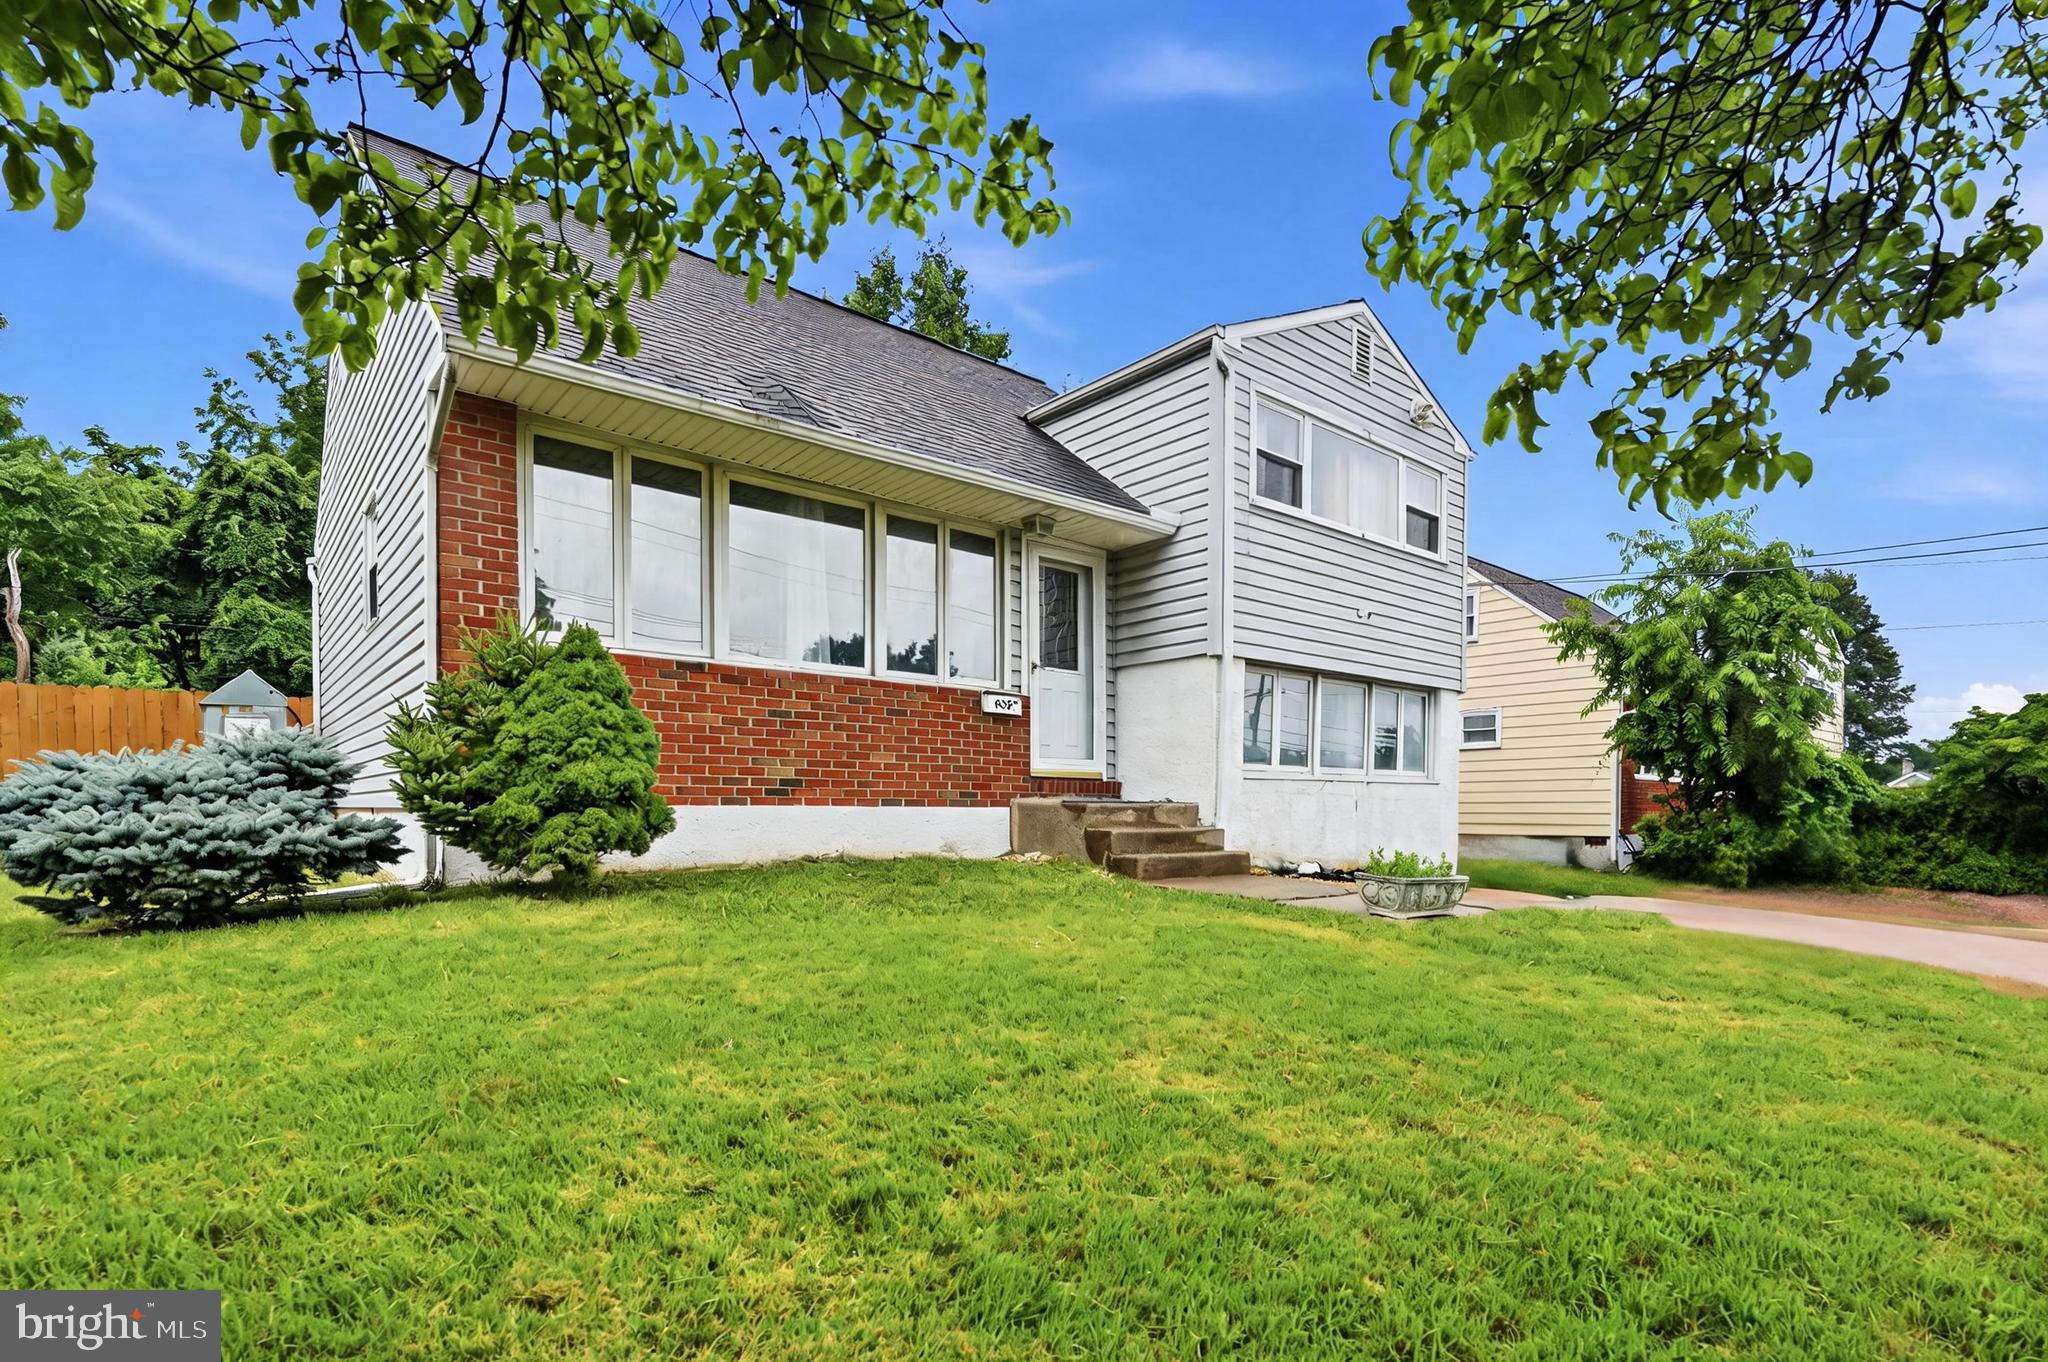
HATBORO
635 W COUNTY LINE ROAD
3 Beds
1 Baths
1,477 Sq.Ft.
$390,000
MLS#: PAMC2177652
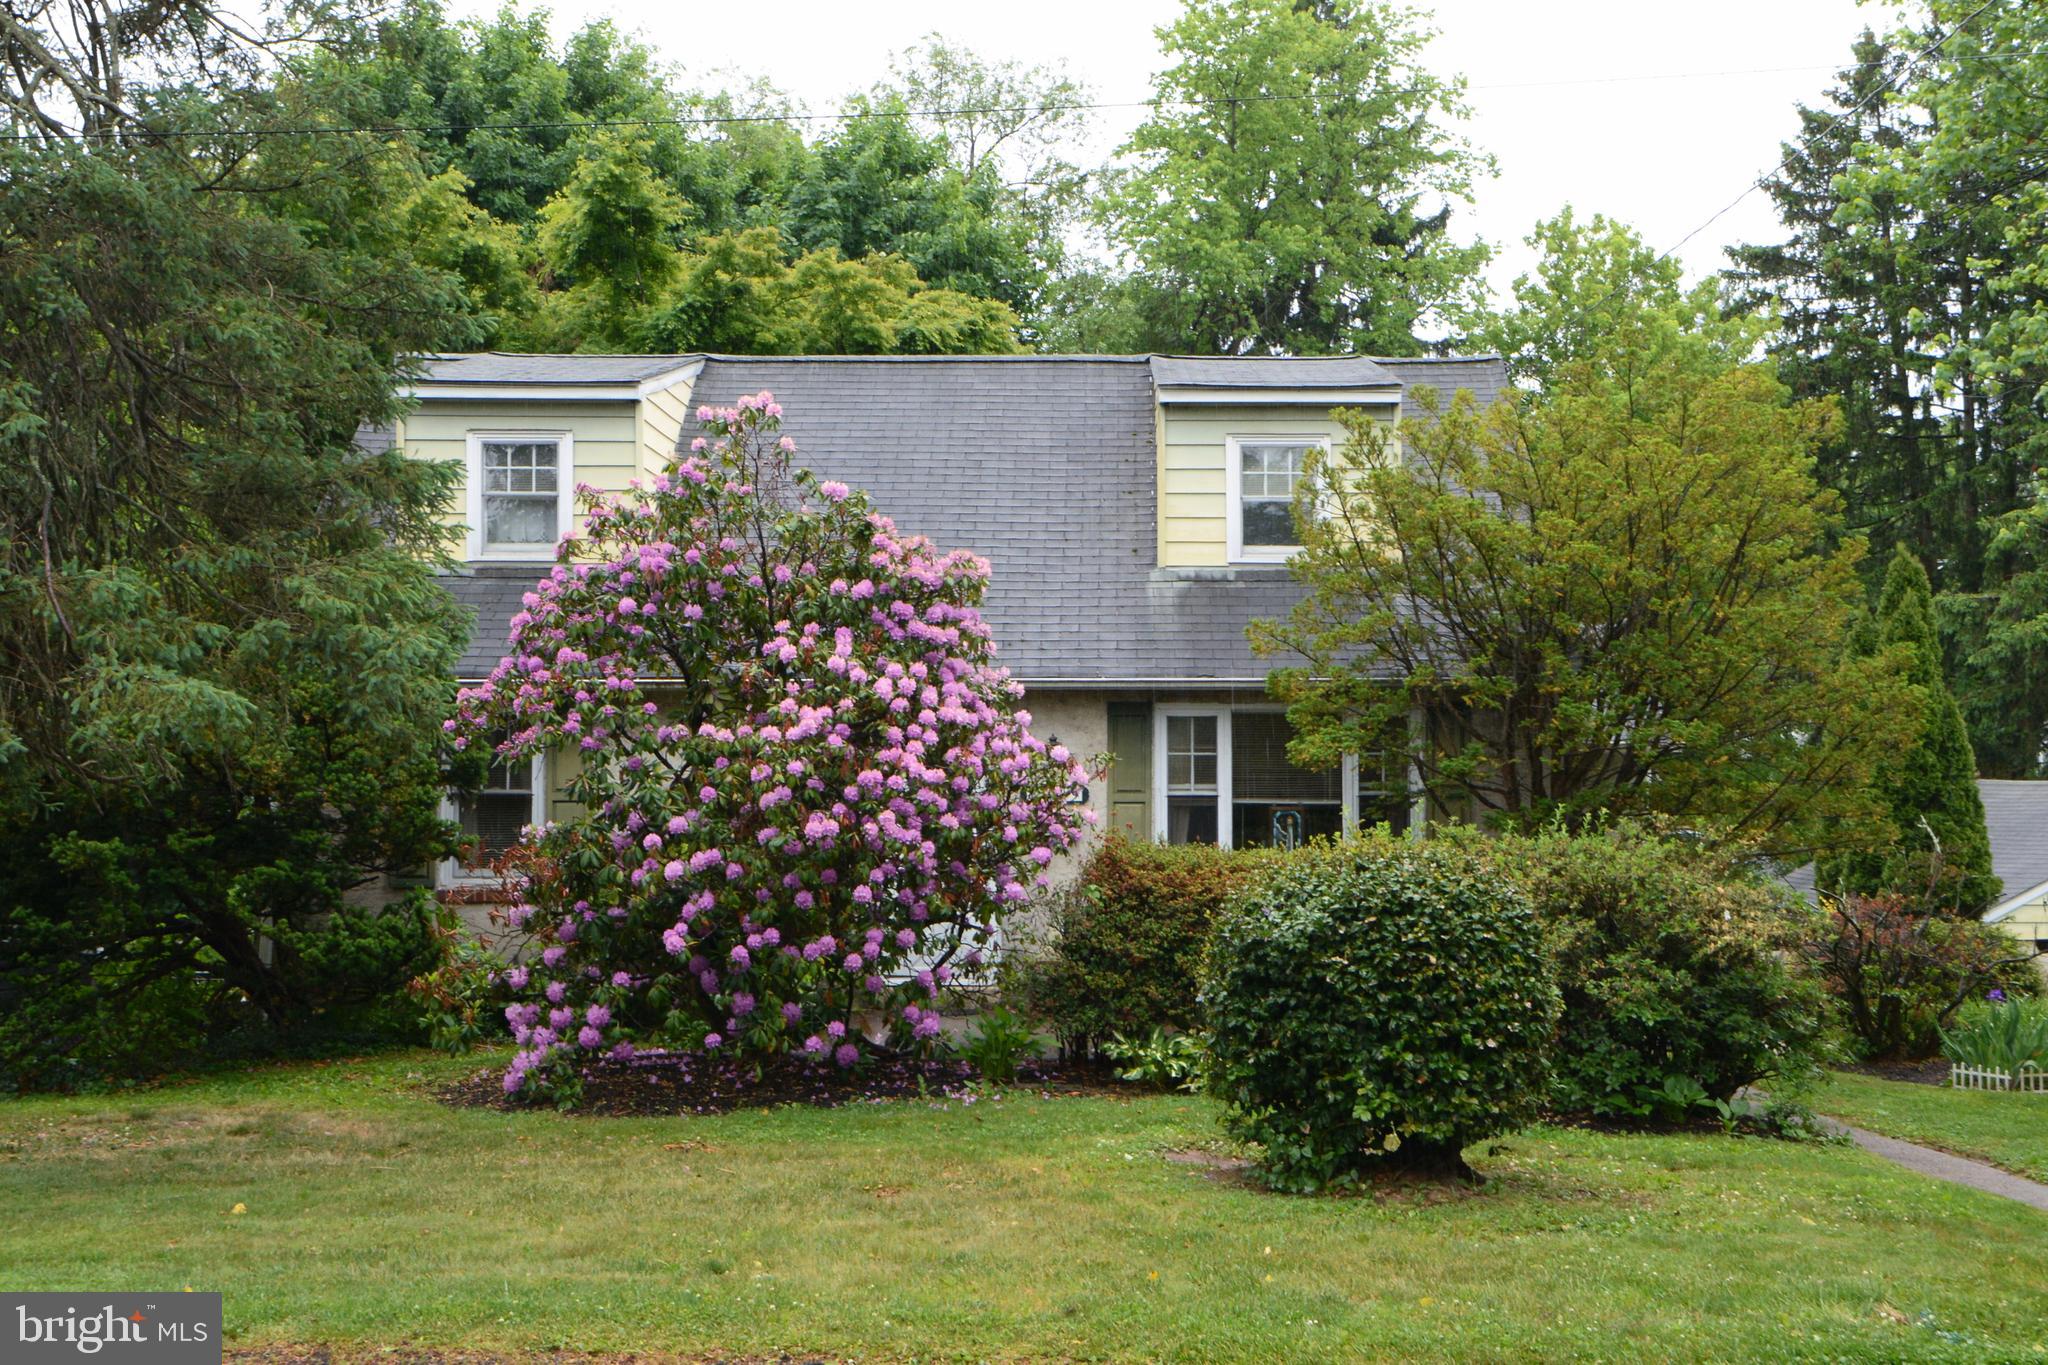
HATBORO
419 CONTINENTAL ROAD
4 Beds
1 Baths
2,076 Sq.Ft.
$450,000
MLS#: PAMC2180286
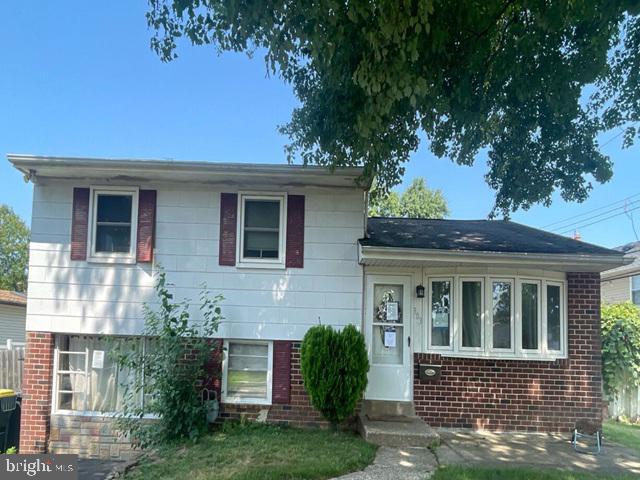
HATBORO
303 WILLARD ROAD
3 Beds
1 Baths
1,558 Sq.Ft.
$416,530
MLS#: PAMC2188858

HATBORO
114 YORKSHIRE WAY
3 Beds
2 Baths
2,062 Sq.Ft.
$429,000
MLS#: PAMC2194018

HATBORO
215 BYBERRY AVENUE
3 Beds
1 Baths
1,740 Sq.Ft.
$375,000
MLS#: PAMC2188918

HATBORO
26 BARBARA ROAD
3 Beds
1 Baths
1,562 Sq.Ft.
$389,500
MLS#: PAMC2193506
.png)