Features & Amenities

Interior

  • Other Interior Features

    Eat-in Kitchen, Kitchen Island, Recessed Lighting, Walk-In Closet(s), Open Floorplan

  • Total Bedrooms

    4

  • Bathrooms

    2

  • 1/2 Bathrooms

    2

  • Above Grade Finished Area

    2280.0

  • Basement YN

    YES

  • Cooling YN

    YES

  • Cooling

    Central Air, Electric

  • Fireplace YN

    YES

  • Heating YN

    YES

  • Heating

    Natural Gas, Forced Air

  • Pet friendly

    N/A

Exterior

  • Garage

    Yes

  • Garage spaces

    2

  • Construction Materials

    Vinyl Siding

  • Parking

    Garage, Driveway, Inside Entrance, Attached

  • Patio and Porch Features

    Deck, Patio

  • Pool

    No

  • Waterfront YN

    NO

Area & Lot

  • Lot Size(acres)

    0.14

  • Lot Size(square feet)

    6061.0

  • Property Type

    Residential

  • Property Sub Type

    Single Family Residence

  • Architectural Style

    Traditional

Price

  • Sales Price

    $659,900

  • Tax Amount

    $9,234

  • Sq. Footage

    3, 020

  • Price/SqFt

    $218

HOA

  • Association

    Yes

  • Association Fee

    $135

  • Association Fee Frequency

    Monthly

  • Association Fee Includes

    N/A

School District

  • Elementary School

    N/A

  • Middle School

    N/A

  • High School

    N/A

Property Features

  • New Construction

    NO

  • Foundation Details

    Block

  • Senior Community YN

    NO

  • Sewer

    Public Sewer

  • Tax Lot

    0018.0800

  • Water Source

    Public

Schedule a Showing

Showing scheduled successfully.

<
>
IN PERSON
VIA CHAT

What is 3 + 4 ?


Change time

Mortgage calculator

Estimate your monthly mortgage payment, including the principal and interest, property taxes, and HOA. Adjust the values to generate a more accurate rate.

Your payment

Principal and Interest:

$

Property taxes:

$

HOA fees:

$

Total loan payment:

$

Total interest amount:

$

Location

County

CHESTER

Elementary School

Middle School

High School

Listing Courtesy of Dorthea Rose Roselli , Keller Williams Main Line

RealHub Information is provided exclusively for consumers' personal, non-commercial use, and it may not be used for any purpose other than to identify prospective properties consumers may be interested in purchasing. All information deemed reliable but not guaranteed and should be independently verified. All properties are subject to prior sale, change or withdrawal. RealHub website owner shall not be responsible for any typographical errors, misinformation, misprints and shall be held totally harmless.

Agent Chris Bollman

AGENT

Chris Bollman

Call Chris today to schedule a private showing.


* Listings on this website come from the FMLS IDX Compilation and may be held by brokerage firms other than the owner of this website. The listing brokerage is identified in any listing details. Information is deemed reliable but is not guaranteed. If you believe any FMLS listing contains material that infringes your copyrighted work please click here to review our DMCA policy and learn how to submit a takedown request.© 2024 FMLS.
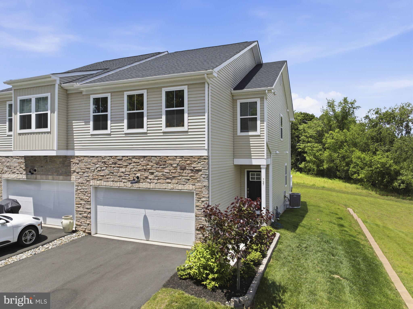
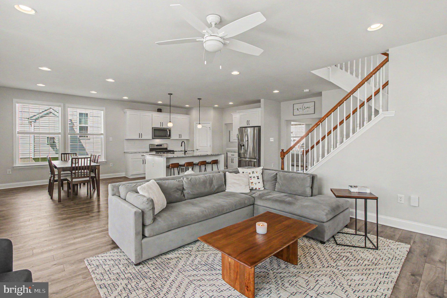
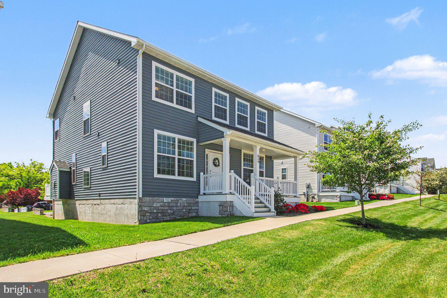
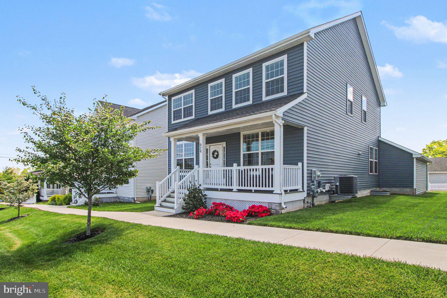
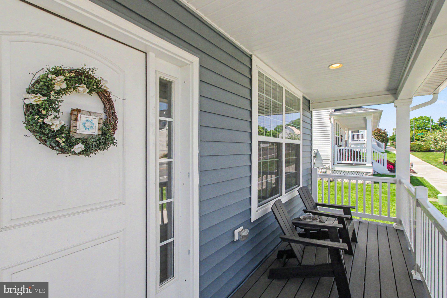
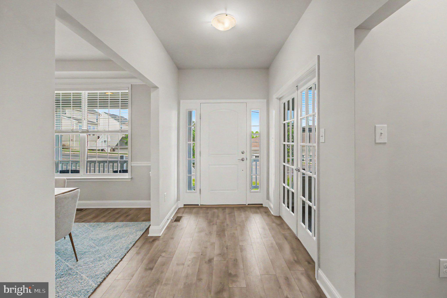
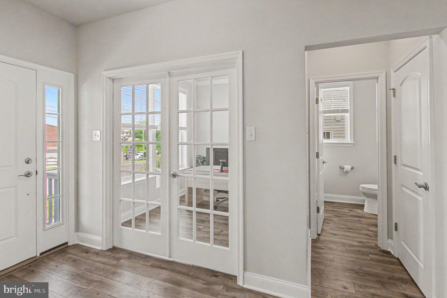
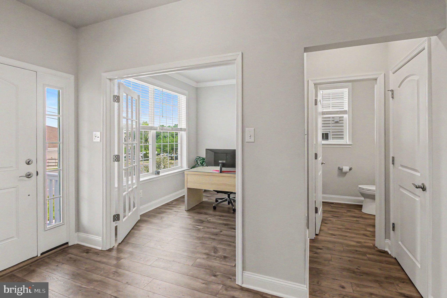
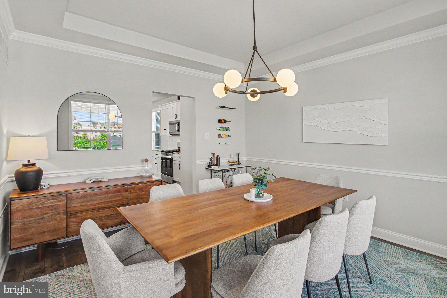
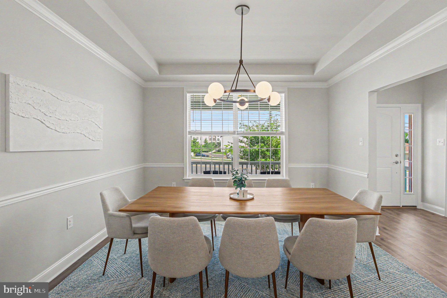
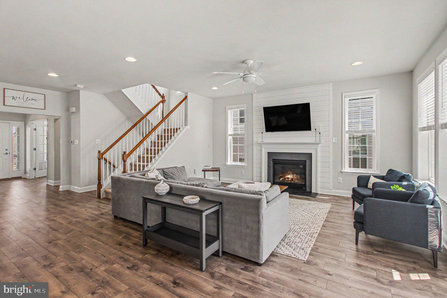
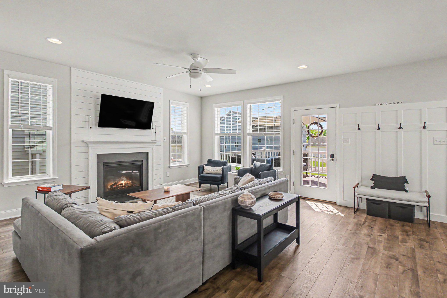
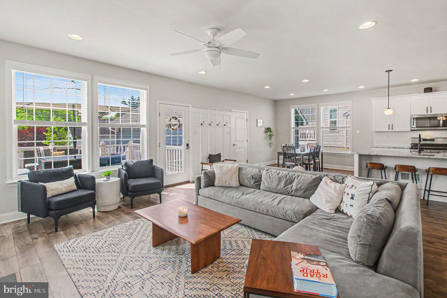
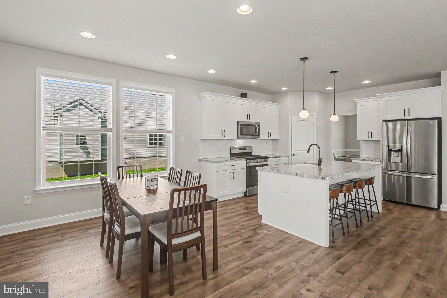
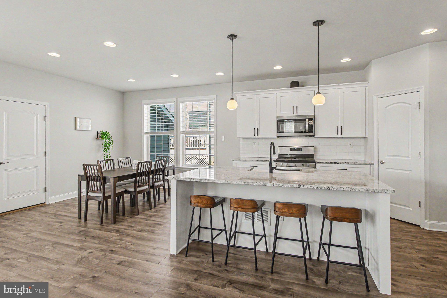
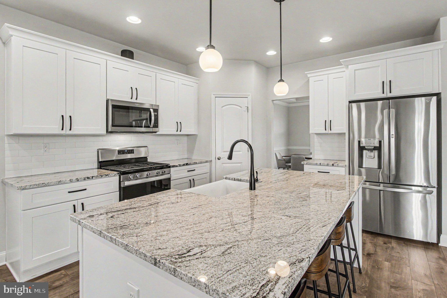
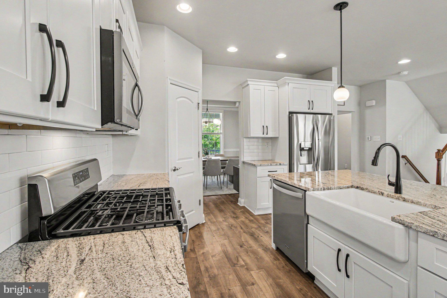
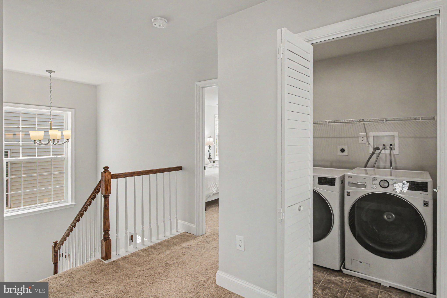
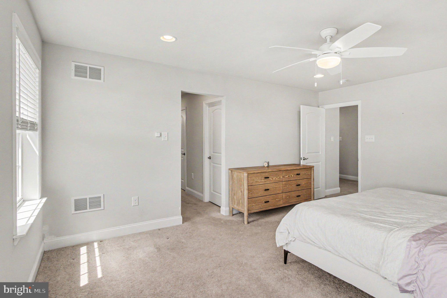
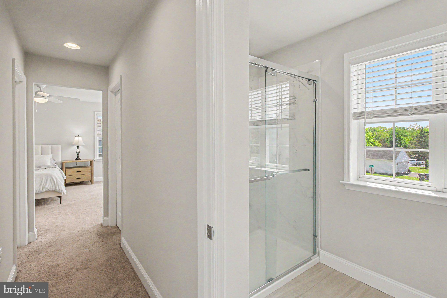
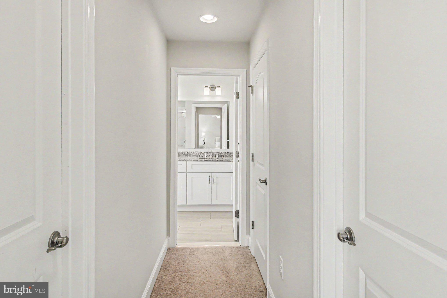
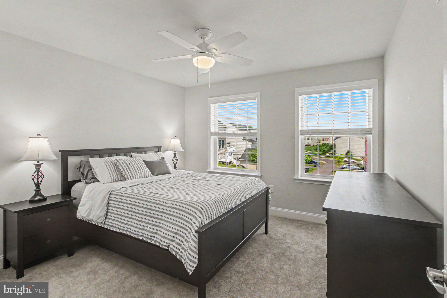
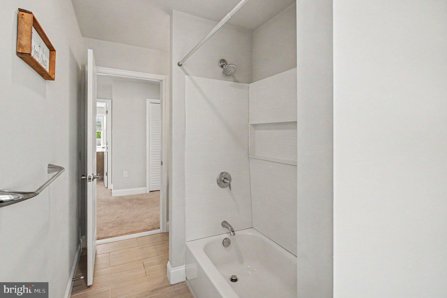
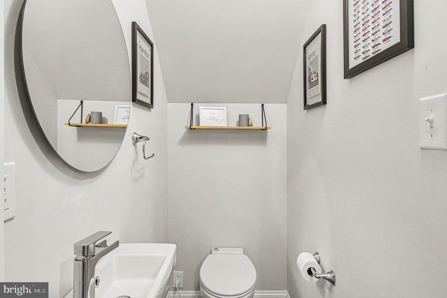
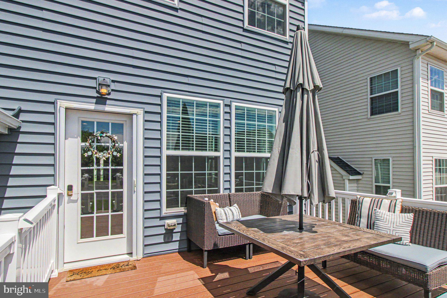
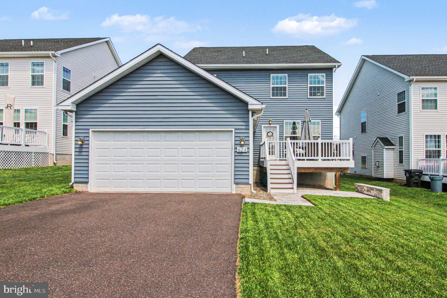
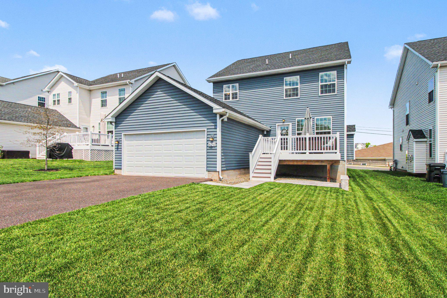
Come see this Newer Construction, Beautifully maintained 4-bedroom, 4 Bath home.   As you enter the home you’ll be greeted by a spacious offer with French doors on your left and a large formal dining room on your right. Make your way to the back of the house where you’ll be greeted by a large open concept eat-in kitchen, sunny living room and an open staircase leading to the lower level and bedroom level! Beside the staircase is a half bath perfect for guests. The open-concept layout connecting the family room, kitchen, and living rooms an entertainers dream. The living room features a shiplap wall adorning the gas fireplace.  The new kitchen features white cabinets, stainless steel appliances, quartz countertops and a pantry!  Out the back door you'll find a deck overlooking grassy space and a paved patio for more entertaining space.  The 2 car garage is located right next to the deck for optimal privacy! The primary bedroom has ample closet space featuring two walk in closets right before you enter the primary en-suite bathroom with a walk in shower. Three additional sizable bedrooms share a centrally located hall bathroom. Below grade you’ll enjoy a finished basement with another half bath and plenty of space for storage and living. Don’t miss this home and book your showing today!

624 BRIDGE STREET

Message successfully sent.

What would you like to know?

What is 3 + 4 ?

I agree to receive email communication and understand I can unsubscribe at any time.

I agree to be contacted by Charis Realty Group via call, email, and text for real estate services. To opt out, you can reply 'stop' at any time or reply 'help' for assistance. You can also click the unsubscribe link in the emails. Message and data rates may apply. Message frequency may vary. Privacy Policy

Related Properties

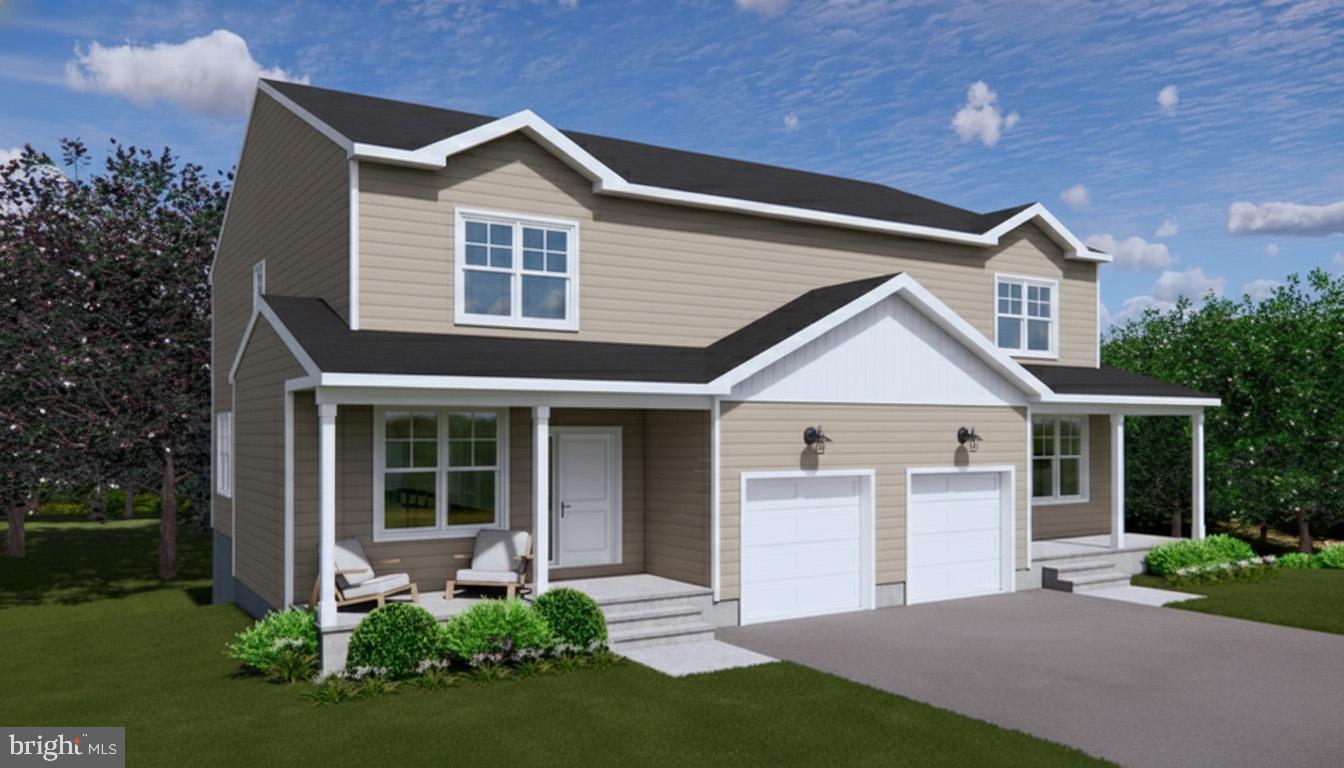
EXCITING NEWS! CONSTRUCTION HAS STARTED " CHOOSE YOUR FINISHES FOR A LIMITED TIME ONLY" Spring City Twins by Sukonik Homes delivers exceptional value well beyond its
distinguished design. These homes feature 1st Floor and garage entry, 9’ ceilings on the
main level, 4 full bedrooms, a rear deck, and an unmatched list of standard features.
Situated in the awardwinning SpringFord School District and located on a quiet,
deadend street, the floor plan offers a generous 2,186 sq. ft. of interior living space
along with nearly ¼ acre of private outdoor space—all with no HOA fees. Enjoy the
open concept main level which includes a central kitchen with an 8foot island, all plywood
cabinet box construction, 42” wall cabinets, softclose doors and drawers, granite
countertops, and a Walkin Pantry. The Living Room, Dining Room, Flex Space, and
Powder Room complete the 1 st Floor. The 2nd Floor features an Owner’s Suite with a
vaulted ceiling, an ensuite bathroom and walkin closet, plus 3 additional bedrooms, the
Hall Bathroom, and a 2 nd Floor Laundry Room. An unfinished basement provides ample
storage. Finally, the outstanding construction that Sukonik is known for ensures comfort
and peace of mind for many years to come.
Estimated for Late Summer completion. Please go to the documents for a full list of Premier Standard Features.
#PACT2120898

SPRING CITY

403 S CHURCH STREET

4 Beds

2 Baths

2,186 Sq.Ft.

$534,900

MLS#: PACT2120898

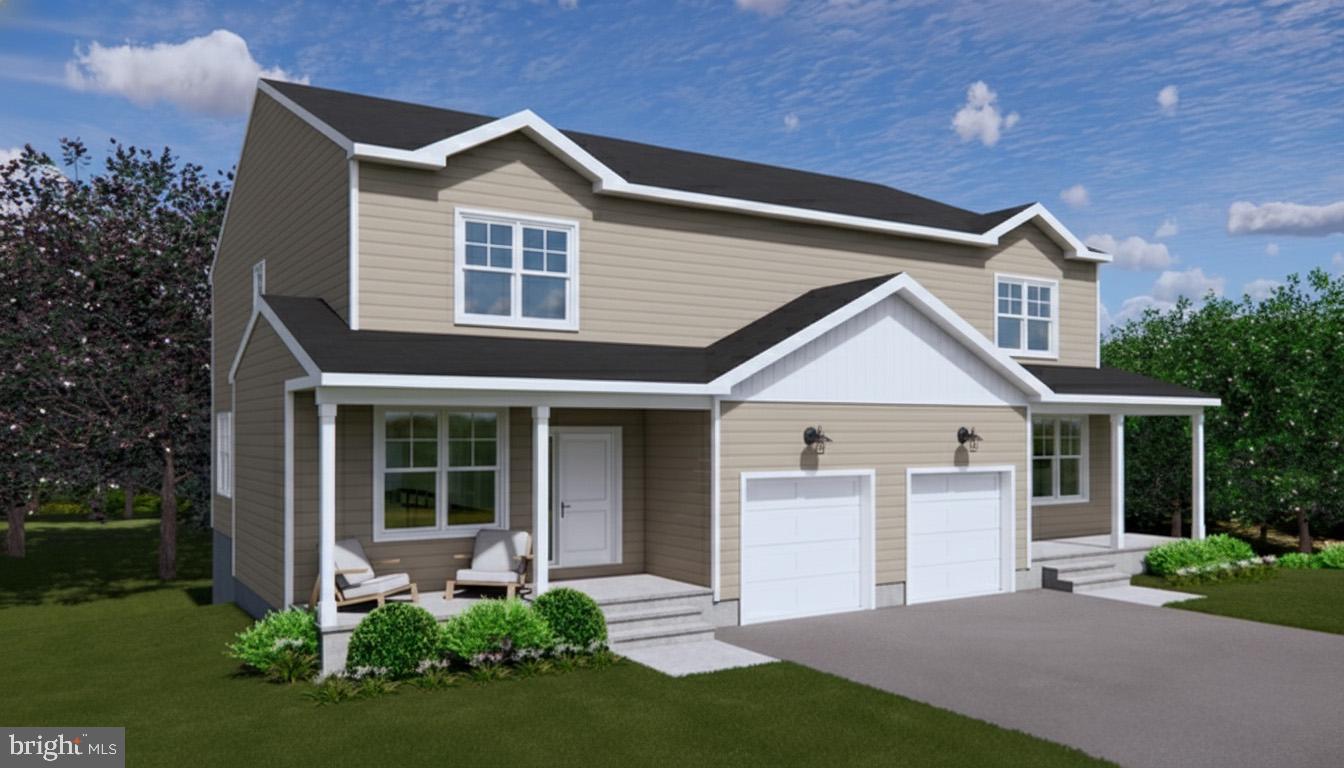
EXCITING NEWS! CONSTRUCTION HAS STARTED  "CHOOSE YOUR FINISHES FOR A LIMITED TIME ONLY" Spring City Twins by Sukonik Homes delivers exceptional value well beyond its
distinguished design. These homes feature 1st Floor and garage entry, 9’ ceilings on the
main level, 4 full bedrooms, a rear deck, and an unmatched list of standard features.
Situated in the awardwinning SpringFord School District and located on a quiet,
deadend street, the floor plan offers a generous 2,186 sq. ft. of interior living space
along with nearly ¼ acre of private outdoor space—all with no HOA fees. Enjoy the
open concept main level which includes a central kitchen with an 8foot island, all plywood
cabinet box construction, 42” wall cabinets, softclose doors and drawers, granite
countertops, and a Walkin Pantry. The Living Room, Dining Room, Flex Space, and
Powder Room complete the 1 st Floor. The 2nd Floor features an Owner’s Suite with a
vaulted ceiling, an ensuite bathroom and walkin closet, plus 3 additional bedrooms, the
Hall Bathroom, and a 2 nd Floor Laundry Room. An unfinished basement provides ample
storage. Finally, the outstanding construction that Sukonik is known for ensures comfort
and peace of mind for many years to come.
Estimated for Late Summer completion. Please go to the documents for a full list of Premier Standard Features.
#PACT2119558

SPRING CITY

401 S CHURCH STREET

4 Beds

2 Baths

2,186 Sq.Ft.

$534,900

MLS#: PACT2119558

New on site 2 days ago
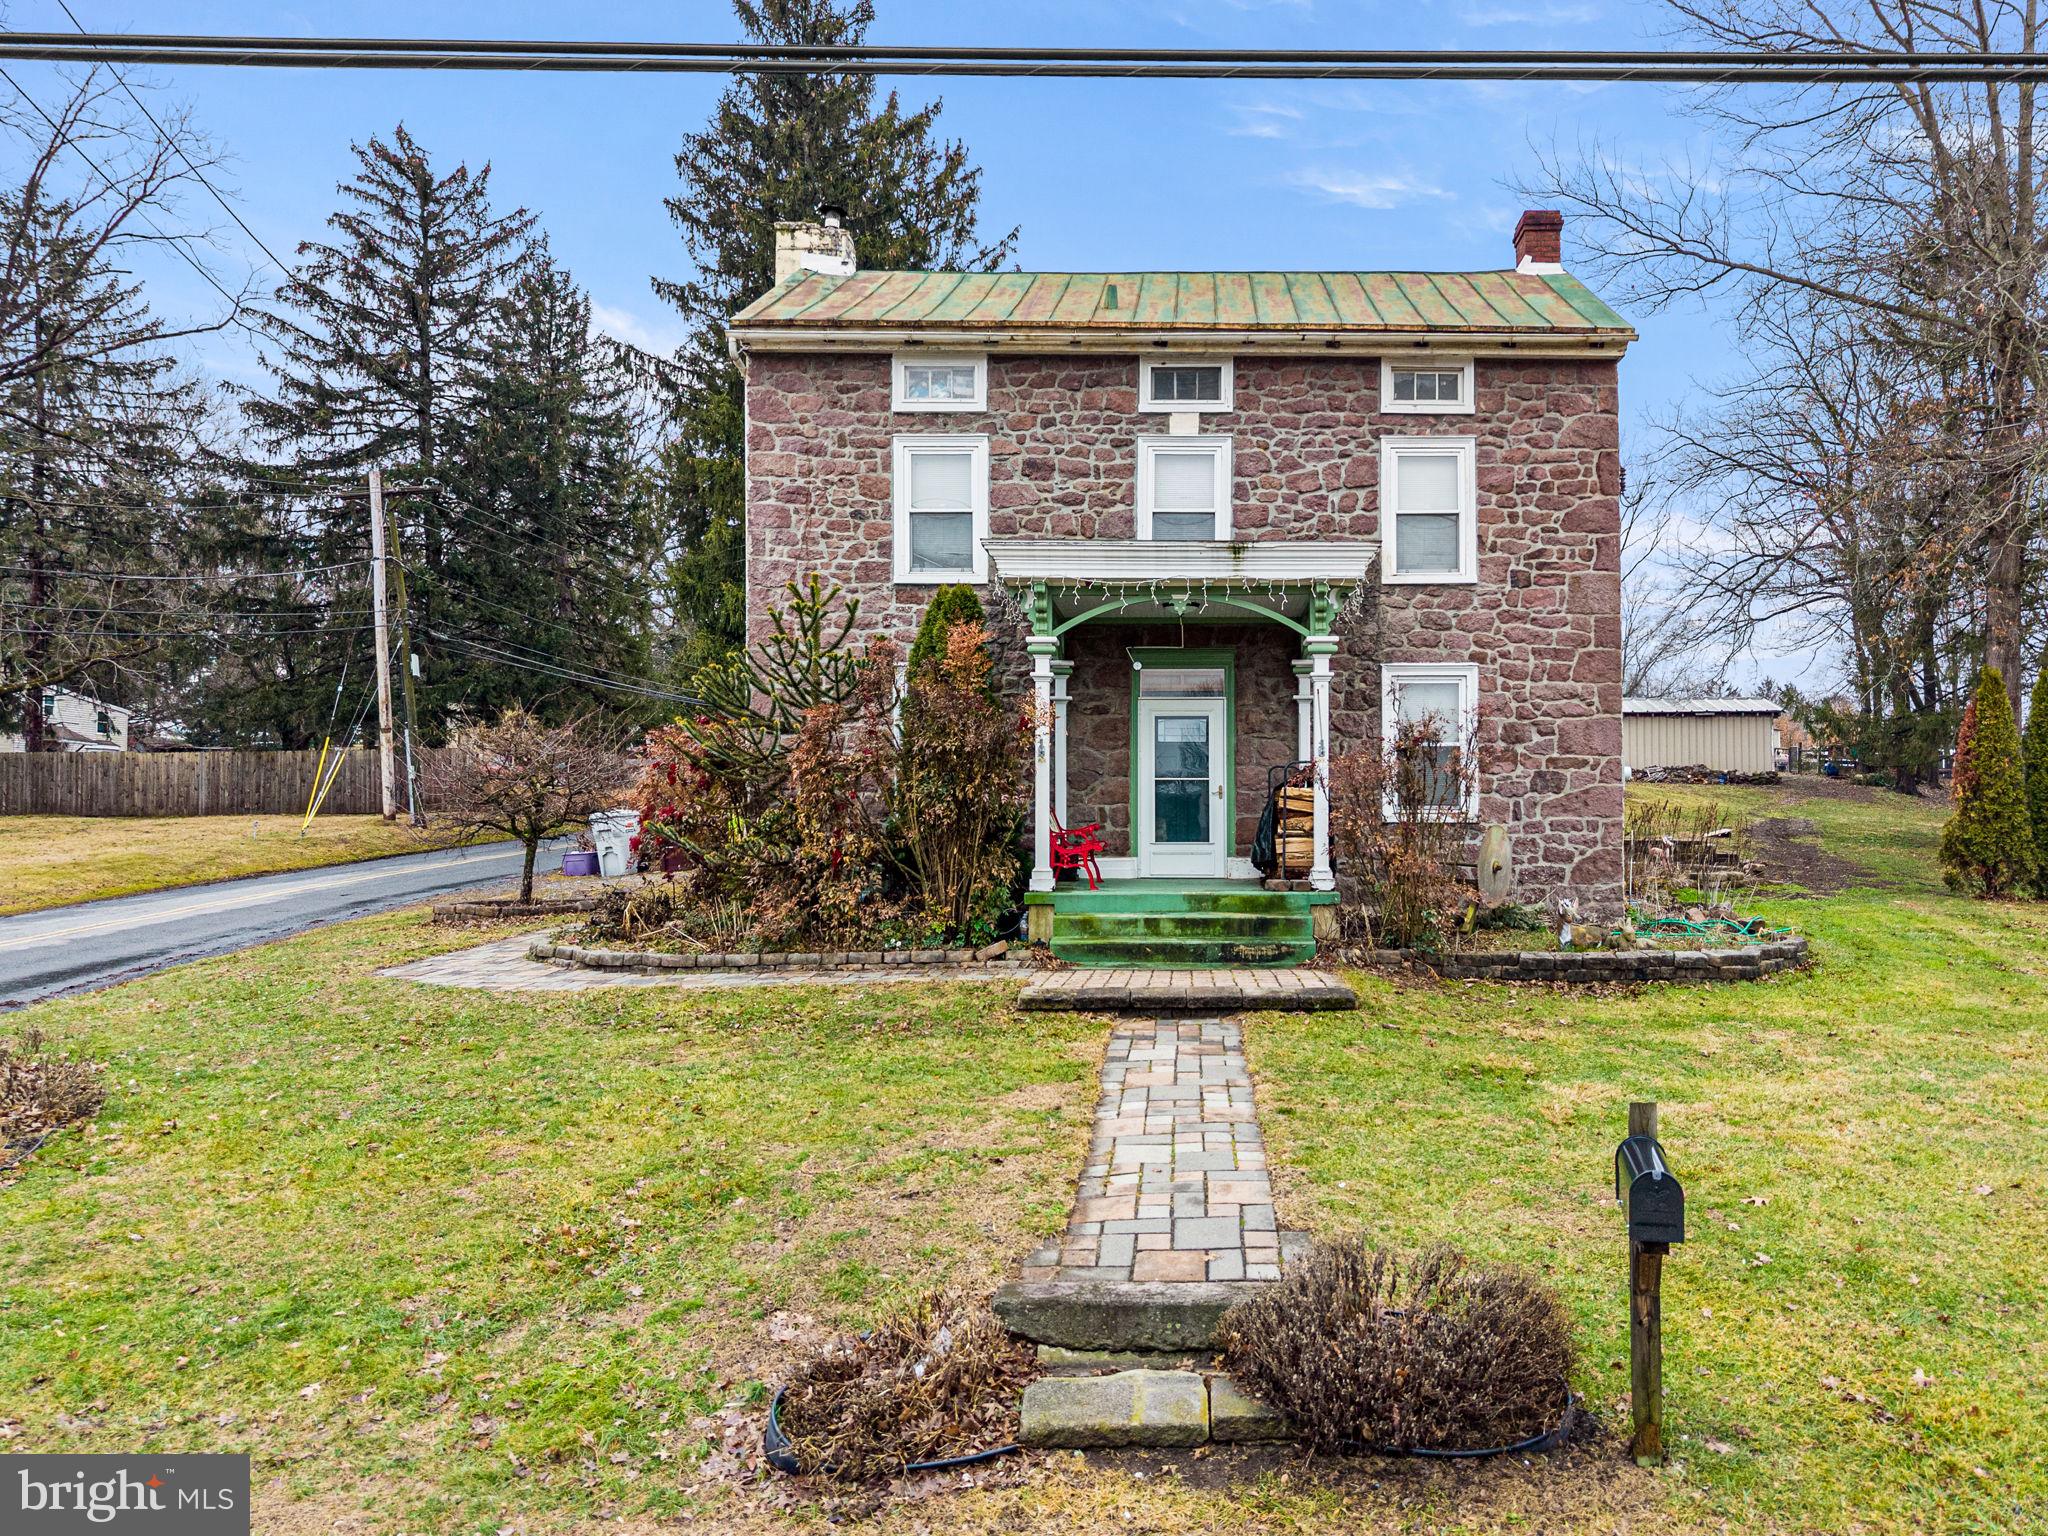
Welcome to 206 Reitnour Road, a rare opportunity to own a custom-built center hall Colonial tucked away on an absolutely breathtaking 1.6-acre homesite in scenic Spring City, where the peacefulness of Chester County living meets everyday convenience. Set back against rolling countryside and surrounded by mature trees, this property offers a sense of privacy and serenity that feels worlds away from the hustle of everyday life, yet remains just minutes from Route 724, Route 422, Phoenixville, King of Prussia, and commuter access to Center City Philadelphia. Located within the highly coveted Owen J. Roberts School District, the setting here is truly the best of both worlds — quiet, bucolic, and yet connected.  Built in 1995 and thoughtfully updated over time, this home immediately impresses with its timeless curb appeal, long driveway approach, expansive lawn, and scenic vistas stretching across preserved countryside directly across the street — delivering truly spectacular sunsets nearly every evening with clear skies.  Inside, the home offers warmth, character, and exceptional scale throughout. Freshly painted in May 2026, the main level features a charming foyer, formal dining room, private office with French doors, spacious family room, powder room, and a large eat-in kitchen centered around a functional island perfect for entertaining and everyday life alike. Rich custom millwork, coffered ceilings, built-in shelving, and thoughtful architectural details elevate the space with a level of craftsmanship rarely found today, even with new builds.  Upstairs, the luxurious primary suite feels like a private retreat, complete with vaulted ceilings, sitting area, oversized walk-in closet, makeup vanity, soaking tub, and separate stall shower. Two additional spacious bedrooms, another full bath, and attic access complete the upper level. The lower level dramatically expands the home’s versatility with soaring 9-foot ceilings, a full bathroom, an additional bedroom, wet bar, kitchenette, enormous recreation space, and extensive storage rooms and closets — creating the perfect setup for guests, entertaining, multigenerational living, home gym space, or extended stays. Outside, the resort-style custom pool and hardscape area create an incredible private oasis rarely found at this price point. Surrounded by elegant curved retaining walls, wrought iron fencing, mature landscaping, and wide open green space, the entire backyard feels like a luxury vacation retreat designed for summer entertaining, peaceful evenings under the stars, and unforgettable gatherings with family and friends. The attached 440 square foot garage/workshop with pull-down storage above adds even more flexibility for hobbies, storage, or projects, while two additional storage sheds and an oversized driveway provide exceptional functionality. Major recent upgrades include a brand new roof (May 2026) and two newly installed garage doors (May 2026), offering peace of mind for years to come. Finally, to allay any further concerns, the Sellers are offering a comprehensive one-year home warranty so you can make your offer with complete confidence. Schedule your showing TODAY!
#PACT2126308

SPRING CITY

206 REITNOUR ROAD

4 Beds

3 Baths

3,322 Sq.Ft.

$589,999

MLS#: PACT2126308

 - property

Send a message

Message successfully sent.

Your message

What is 3 + 4 ?

Reason for contacting?

I agree to receive email communication and understand I can unsubscribe at any time.

I agree to be contacted by Charis Realty Group via call, email, and text for real estate services. To opt out, you can reply 'stop' at any time or reply 'help' for assistance. You can also click the unsubscribe link in the emails. Message and data rates may apply. Message frequency may vary. Privacy Policy

Sign Out

Virtual Assistant

Would you like to take the next step with this property? We can help you schedule a showing or virtual tour, or send you more details.

Yes, I would like more information.

Thank You for Your Reply, One of Our Agents will contact you as soon as possible

No, maybe later.

Thank you, you can always contact me via email, phone number or through the contact form.

Realhub AI

Lucy - Your AI-Powered Realtor

Update Your Temporary Password

Personalize your search

Enter your email and we'll notify you immediately when new listings match what you're looking for.

or enter email address

Already have an account ? Login here

Continue your home search

I agree to receive communications and understand I can unsubscribe at any time.

I agree to be contacted by Charis Realty Group via call, email, and text for real estate services. To opt out, you can reply 'stop' at any time or reply 'help' for assistance. You can also click the unsubscribe link in the emails. Message and data rates may apply. Message frequency may vary. Privacy Policy

Already have an account ? Login here

We use cookies

We use cookies primarily for analytics to enhance your experience. By accepting, you agree to our use of these cookies. You can manage your preferences or learn more about our cookies policy.