Features & Amenities

Interior

  • Other Interior Features

    Eat-in Kitchen, Ceiling Fan(s), Kitchen Island, Pantry, Recessed Lighting, Walk-In Closet(s), Vaulted Ceiling(s), High Ceilings, Tray Ceiling(s), Beamed Ceilings, Crown Molding, Open Floorplan, Soaking Tub

  • Total Bedrooms

    5

  • Bathrooms

    2

  • 1/2 Bathrooms

    1

  • Above Grade Finished Area

    3611.0

  • Basement YN

    YES

  • Cooling YN

    YES

  • Cooling

    Central Air, Ceiling Fan(s), Geothermal, Electric

  • Fireplace YN

    YES

  • Heating YN

    YES

  • Heating

    Electric, Geothermal, Forced Air, Other, Heat Pump

  • Main Level Bedrooms

    1

  • Pet friendly

    N/A

Exterior

  • Garage

    Yes

  • Garage spaces

    3

  • Construction Materials

    Frame, Stone

  • Other Exterior Features

    Storage

  • Parking

    Garage Door Opener, Private, Garage, Driveway, Inside Entrance, Attached

  • Patio and Porch Features

    Patio, Porch

  • Pool

    No

  • Waterfront YN

    NO

Area & Lot

  • Lot Features

    Front Yard, Level, Private, Other, Back Yard

  • Lot Size(acres)

    3.02

  • Lot Size(square feet)

    131,454

  • Property Type

    Residential

  • Property Sub Type

    Single Family Residence

  • Architectural Style

    Colonial

Price

  • Sales Price

    $1,500,000

  • Tax Amount

    $14,003

  • Financing Options

    Cash, Conventional

  • Zoning

    Residential: R-1

  • Sq. Footage

    3,611

  • Price/SqFt

    $415

HOA

  • Association

    No

School District

  • Elementary School

    REIDENBAUGH

  • Middle School

    MANHEIM TOWNSHIP

  • High School

    MANHEIM TOWNSHIP

Property Features

  • New Construction

    NO

  • Accessibility Features

    Accessible Hallway(s)

  • Foundation Details

    Concrete Perimeter

  • Senior Community YN

    NO

  • Sewer

    Public Sewer

  • Water Source

    Public

Schedule a Showing

Showing scheduled successfully.

<
>
IN PERSON
VIA CHAT

What is 3 + 4 ?


Change time

Mortgage calculator

Estimate your monthly mortgage payment, including the principal and interest, property taxes, and HOA. Adjust the values to generate a more accurate rate.

Your payment

Principal and Interest:

$

Property taxes:

$

HOA fees:

$

Total loan payment:

$

Total interest amount:

$

Location

County

LANCASTER

Elementary School

REIDENBAUGH

Middle School

MANHEIM TOWNSHIP

High School

MANHEIM TOWNSHIP

Listing Courtesy of Gil B Lyons, RE/MAX Pinnacle

RealHub Information is provided exclusively for consumers' personal, non-commercial use, and it may not be used for any purpose other than to identify prospective properties consumers may be interested in purchasing. All information deemed reliable but not guaranteed and should be independently verified. All properties are subject to prior sale, change or withdrawal. RealHub website owner shall not be responsible for any typographical errors, misinformation, misprints and shall be held totally harmless.

Agent Chris Bollman

AGENT

Chris Bollman

Call Chris today to schedule a private showing.


* Listings on this website come from the FMLS IDX Compilation and may be held by brokerage firms other than the owner of this website. The listing brokerage is identified in any listing details. Information is deemed reliable but is not guaranteed. If you believe any FMLS listing contains material that infringes your copyrighted work please click here to review our DMCA policy and learn how to submit a takedown request.© 2024 FMLS.
A rare estate offering in one of Manheim Township’s most desirable locations, within the Reidenbaugh Elementary School area. Privately situated at the end of a long, tree-lined driveway, this exceptional Costello custom-built home rests on three level acres just moments from Bent Creek Country Club—with no HOA.
The stone façade, covered columned porch, quarried-stone walkway, manicured boxwood hedges, black shutters, and carriage-style garage doors create a striking first impression. Expansive lawns offer ample room for a pool, pickleball court, or other outdoor amenities. The property also offers the potential to subdivide three additional residential building lots, creating a rare opportunity to build, invest, or preserve the estate’s exceptional privacy. A conceptual plot plan depicting the three potential lots is available upon request.
Inside, the 3,611-square-foot residence reflects thoughtful design and craftsmanship throughout. Vintage wide-plank pine floors extend across the main level, where dramatic coffered ceilings and an open layout connect the living room with fireplace, dining area, and beautifully handcrafted Shaker-style kitchen.
The magazine-quality kitchen features a large center island, quartz countertops, a 36-inch Café Professional dual-fuel range, commercial-grade appliances, a walk-in pantry, abundant storage, and instant-hot and touchless faucets. Plantation shutters and an elegant Ethan Allen chandelier with a lift complete the space.
The first-floor primary suite offers a spa-like bath with a tiled walk-in shower, custom glass enclosure, towel warmer, clawfoot soaking tub, and separate closets. The sunroom, surrounded by floor-to-ceiling windows and transoms, features motorized solar shades and overlooks the beautiful grounds. It opens to a fenced stone patio with multiple seating areas.
Also on the main level are a laundry room with farmhouse sink, a half bath with wainscoting, and a covered side porch. Upstairs are three additional bedrooms and a versatile bonus room that could serve as an office, playroom, or fifth bedroom. The thoughtfully designed Jack-and-Jill bath provides separate vanities and toilets, with a shared tub and shower.
The 1,770-square-foot Superior Walls basement includes roughed-in plumbing and two egress windows, offering the potential to expand the home to approximately 5,381 square feet of finished living space.
Additional features include a three-zone geothermal HVAC system with a 900-foot well, a separate 300-foot irrigation well, a whole-house generator, three-car side-entry garage, oversized motor court, 30-amp outdoor connection, and photo-controlled exterior lighting. A Glick custom garden shed with electric and water service and eight raised, organic self-watering garden beds complete the grounds. The property is served by public water and sewer.
Private, beautifully appointed, and ideally located, this is a truly exceptional Manheim Township estate.

640 SNYDER ROAD

Message successfully sent.

What would you like to know?

What is 3 + 4 ?

I agree to receive email communication and understand I can unsubscribe at any time.

I agree to be contacted by Charis Realty Group - Christine Issler, Broker via call, email, and text for real estate services. To opt out, you can reply 'stop' at any time or reply 'help' for assistance. You can also click the unsubscribe link in the emails. Message and data rates may apply. Message frequency may vary. Privacy Policy

Related Properties

Fall in love with this custom-designed home by Beiler Home Builders in Willow Bend Estates—a quiet, one-street community in Manheim Township, served by Reidenbaugh Elementary School. Estimated completion fall 2026. Just moments from Bent Creek Country Club and an easy drive to Lititz and Lancaster, the location is ideal. This home features five bedrooms and four and a half baths, including a second-floor primary suite and a main-level guest bedroom with a full bath. The kitchen, with a seating island and breakfast nook, opens to the family room, perfect for everyday living and entertaining. Off the front entryway, a private study is complemented by a formal dining room across the hall with a butler’s pantry connecting to the kitchen. Upstairs, the primary suite is joined by three additional bedrooms—two sharing a Jack & Jill bath and one with its own private bath—plus a conveniently located second-floor laundry room. If you need more living space, there is an option for building out the lower level. Completing the home is a three-car garage with access to a mudroom inside. Don’t miss the opportunity to make this beautiful home your own.
#PALA2093018

LITITZ

504 CHELTENHAM COURT

5 Beds

4 Baths

3,602 Sq.Ft.

$1,250,000

MLS#: PALA2093018

Welcome to this brand new home at  513 Cheltenham Ct. in desirable Manheim Township!
Built by Sherman & Walton Inc., building homes since 1954 and one of Lancaster County's oldest builders,  this stunning home is certain to please with design and craftsmanship. 
Situated on 0.68 acre on a quiet cul-de-sac street with No HOA , this 3,896 square foot home has many features, some of which include a large living area,  a thoughtfully planned kitchen with all the modern conveniences + under cabinet lighting, lighted upper glass cabinets 6 burner range and quartz counter tops. The great room features a gas fireplace and cathedral ceiling with an adjacent study/home office, half-bath, formal living room or den, dining room and an open foyer with gorgeous stair railings.  On the 2nd level you will find 4 bedrooms and 3 full bathrooms. The primary bedroom suite features a large open bedroom, bathroom and walk-in closet. The primary bathroom has a soaking tub, walk-in-tile shower and vanity with double sinks and a massive walk-in-closet.
Bedrooms 2 and 3 are spacious, with  walk-in-closets and a Jack & Jill bathroom. Bedroom 4 has a private bathroom and walk-in shower. The open railings in the upper hallway overlook the great room and the foyer. 
Other features of the home include an insulated, finished 3-car garage and massive unfinished basement area waiting for your personal touch and ideas. The covered flagstone patio area in the rear of the home and expansive back yard will be a wonderful place to relax, do some grilling and enjoy life. 
This home is conveniently located near shopping, schools, food/dining and major routes.
Make an appointment to see this home today!
#PALA2093868

LITITZ

513 CHELTENHAM COURT

4 Beds

3 Baths

3,896 Sq.Ft.

$1,250,000

MLS#: PALA2093868
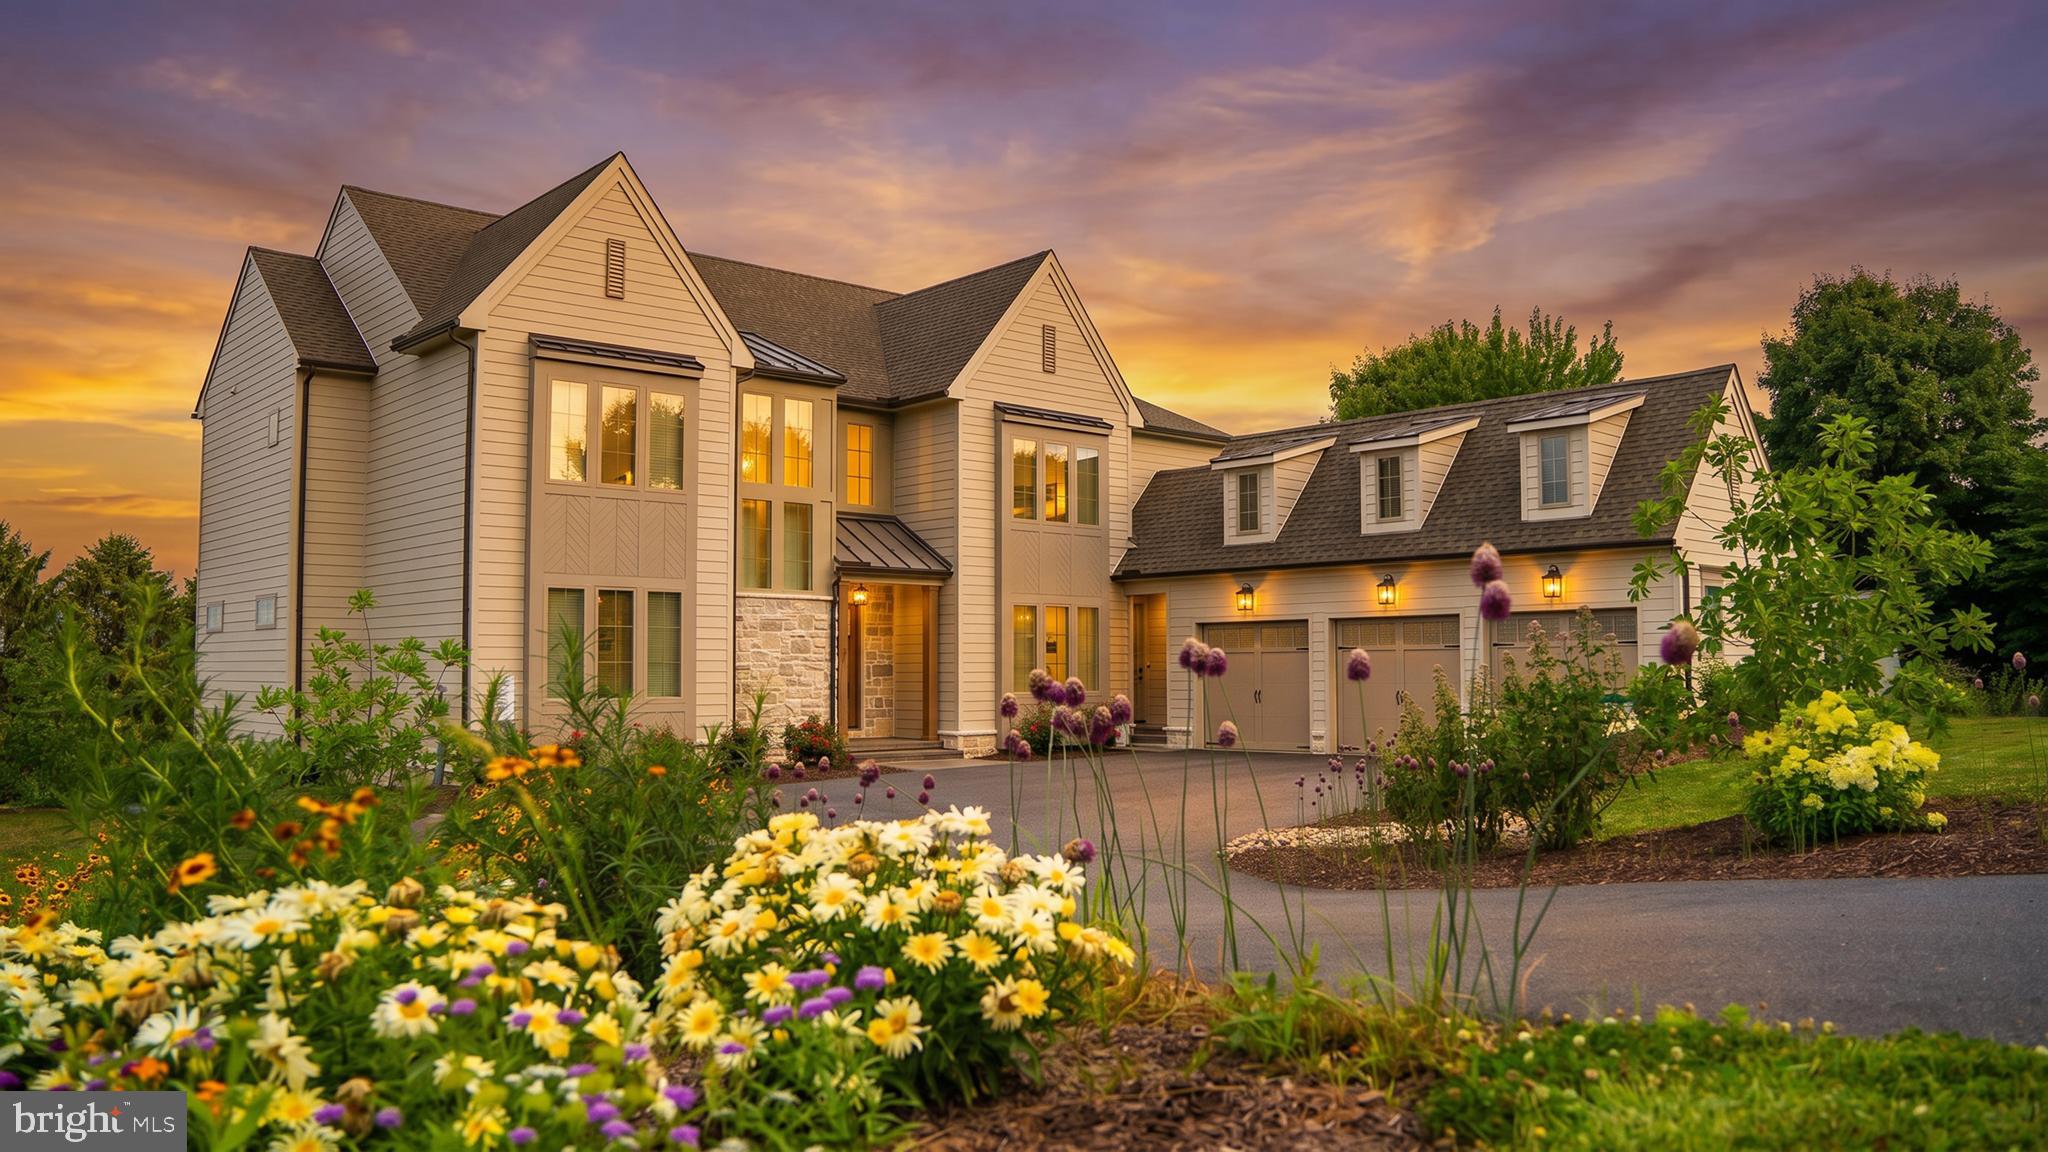
Welcome to 1 Strawberry Lane — a custom-built estate by Pine Hill Building Co., gracefully set on 1.08 acres and thoughtfully crafted for elevated living. At the heart of the home, a stunning chef’s kitchen showcases dual quartz islands, premium GE Café appliances, a hidden scullery, and an expansive walk-in pantry designed for effortless entertaining. Soaring 10’ ceilings, a dramatic two-story foyer, and a striking dual-sided fireplace create an atmosphere that feels both warm and sophisticated, while the primary suite delivers a true spa-inspired retreat with a freestanding soaking tub, rainfall shower, and designer tile finishes.

Beyond the beautiful interiors lies a truly remarkable foundation — a high-performance mechanical backbone featuring Lennox HVAC, a Navien tankless hot water system, and advanced PeakFlow water treatment and UV reverse osmosis, all designed to provide exceptional efficiency, comfort, and peace of mind. The bright walk-out lower level offers endless future potential, while a designer paver patio beneath the covered Trex deck extends living outdoors at its finest. The thoughtfully curated landscape includes 50 newly planted arborvitae for privacy, along with a flourishing blackberry garden and a vibrant pollinator garden featuring over 30 varieties of perennials, and also a dedicated workshop shed for added versatility. Simply stunning! Schedule your private tour today.
#PALA2091826

LITITZ

1 STRAWBERRY LANE

4 Beds

3 Baths

4,059 Sq.Ft.

$1,460,000

MLS#: PALA2091826
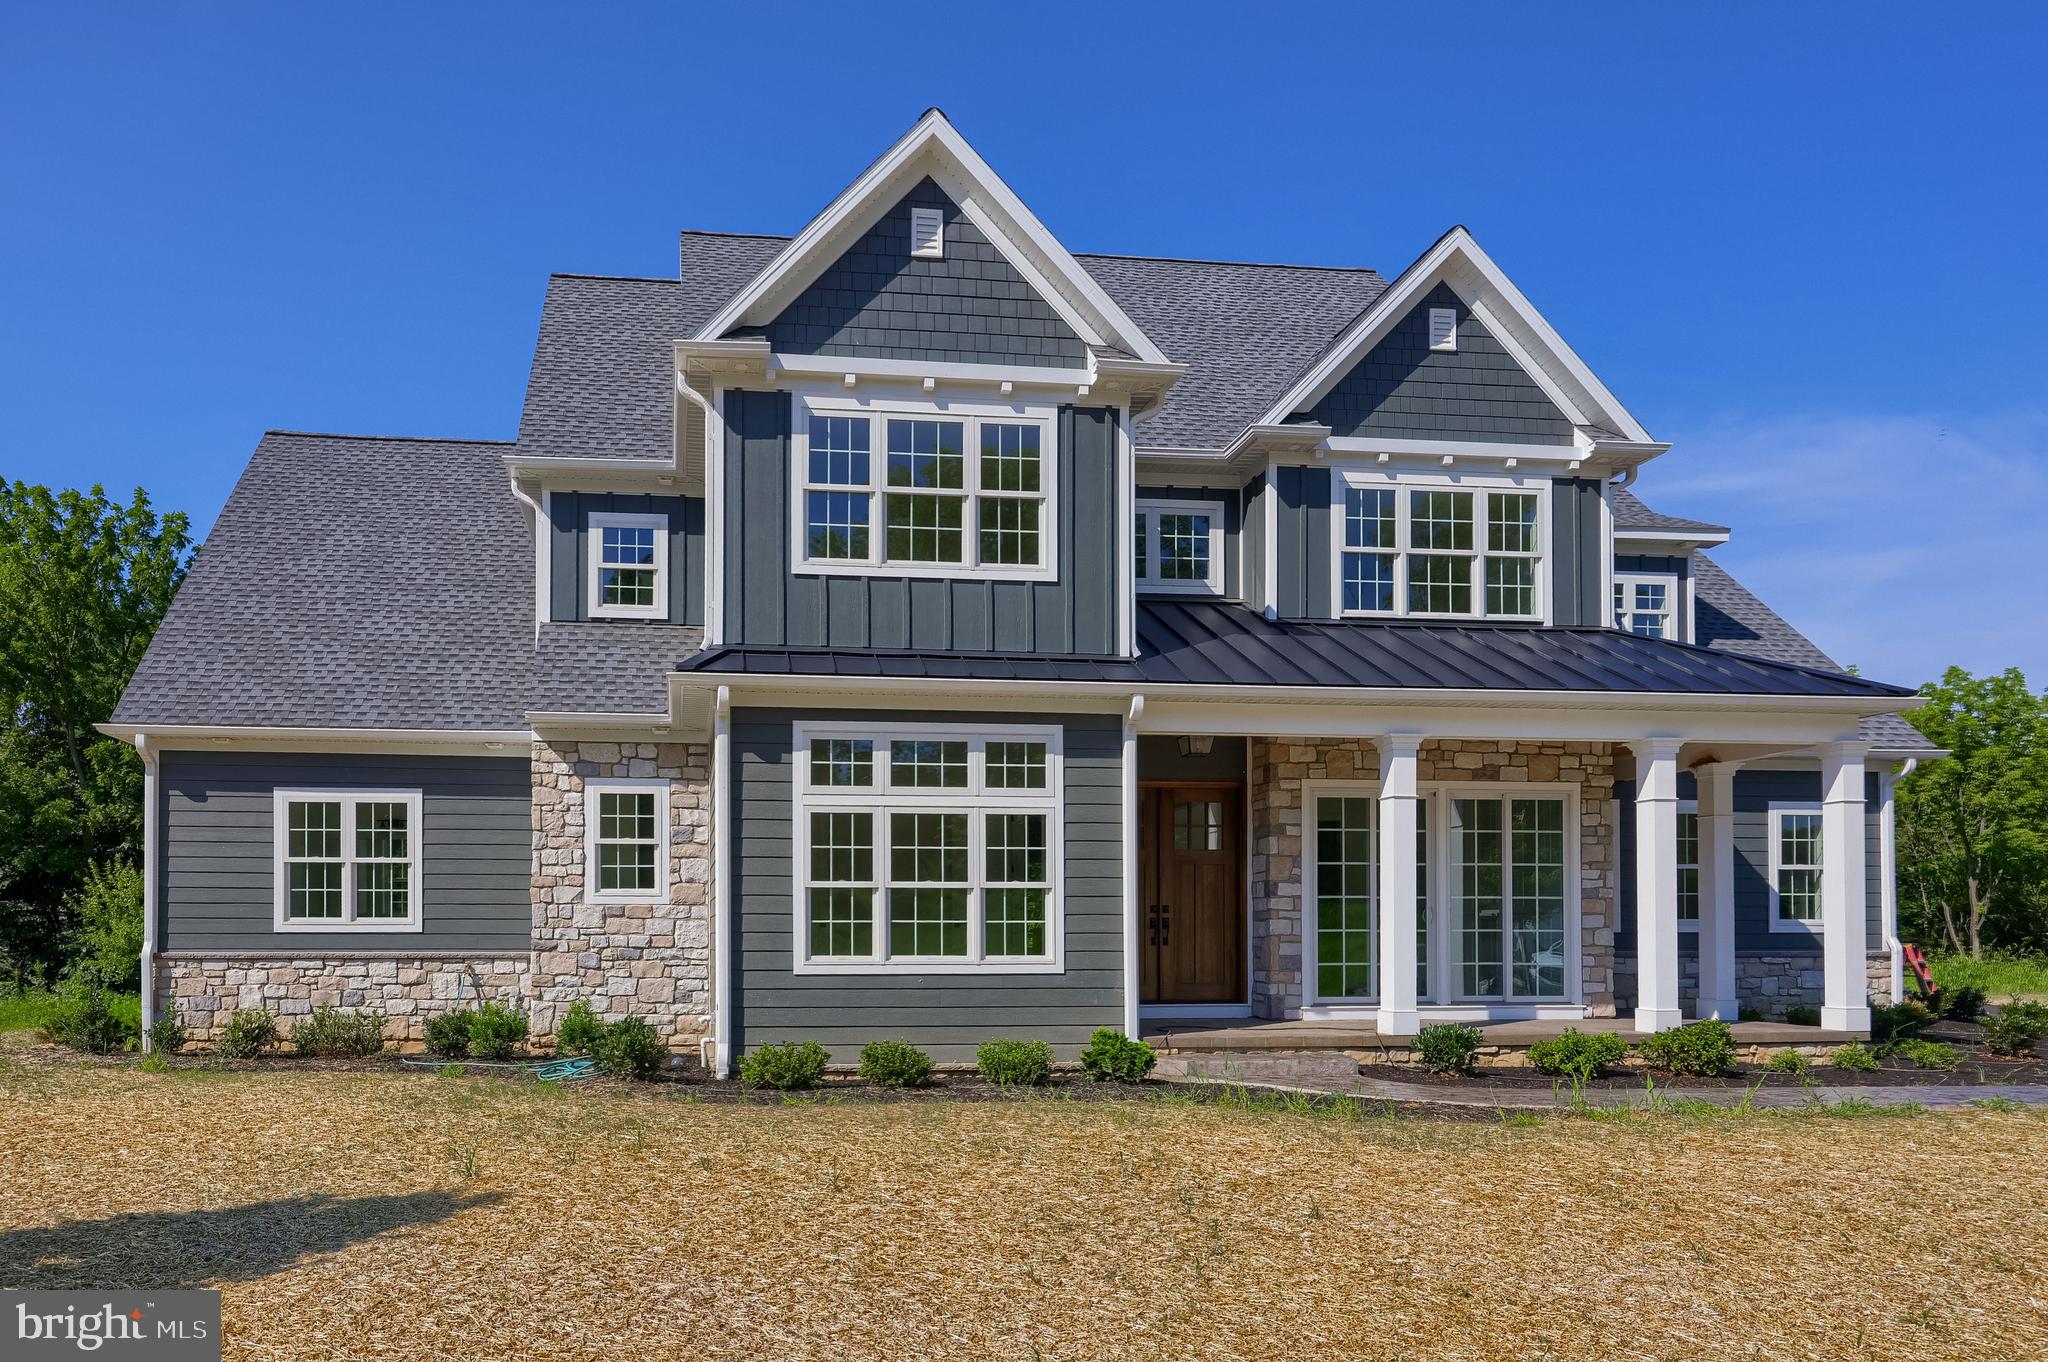
Custom similar home by Greystone Construction to be built in Manheim Township School District.  Spacious family room with fireplace open to gourmet kitchen with large island. Primary bedroom on main level, study that could be used as a 2nd main level bedroom if needed, open floor plan with detailed tile work, moldings & trim throughout, 14 foot ceilings on main level, built-ins, sunroom, covered porch with fireplace adjacent patio, upstairs has 3 additional bedrooms and a loft area.
#PALA2074624

LITITZ

421 SOUTHAMPTON DRIVE LOT 37

4 Beds

4 Baths

3,817 Sq.Ft.

$1,595,000

MLS#: PALA2074624

 - property

Send a message

Message successfully sent.

Your message

What is 3 + 4 ?

Reason for contacting?

I agree to receive email communication and understand I can unsubscribe at any time.

I agree to be contacted by Charis Realty Group - Christine Issler, Broker via call, email, and text for real estate services. To opt out, you can reply 'stop' at any time or reply 'help' for assistance. You can also click the unsubscribe link in the emails. Message and data rates may apply. Message frequency may vary. Privacy Policy

Sign Out

Virtual Assistant

Would you like to take the next step with this property? We can help you schedule a showing or virtual tour, or send you more details.

Yes, I would like more information.

Thank You for Your Reply, One of Our Agents will contact you as soon as possible

No, maybe later.

Thank you, you can always contact me via email, phone number or through the contact form.

Realhub AI

Lucy - Your AI-Powered Realtor

Update Your Temporary Password

Personalize your search

Enter your email and we'll notify you immediately when new listings match what you're looking for.

or enter email address

Already have an account ? Login here

Continue your home search

I agree to receive communications and understand I can unsubscribe at any time.

I agree to be contacted by Charis Realty Group - Christine Issler, Broker via call, email, and text for real estate services. To opt out, you can reply 'stop' at any time or reply 'help' for assistance. You can also click the unsubscribe link in the emails. Message and data rates may apply. Message frequency may vary. Privacy Policy

Already have an account ? Login here

We use cookies

We use cookies primarily for analytics to enhance your experience. By accepting, you agree to our use of these cookies. You can manage your preferences or learn more about our cookies policy.