Features & Amenities

Interior

  • Total Bedrooms

    5

  • Bathrooms

    4

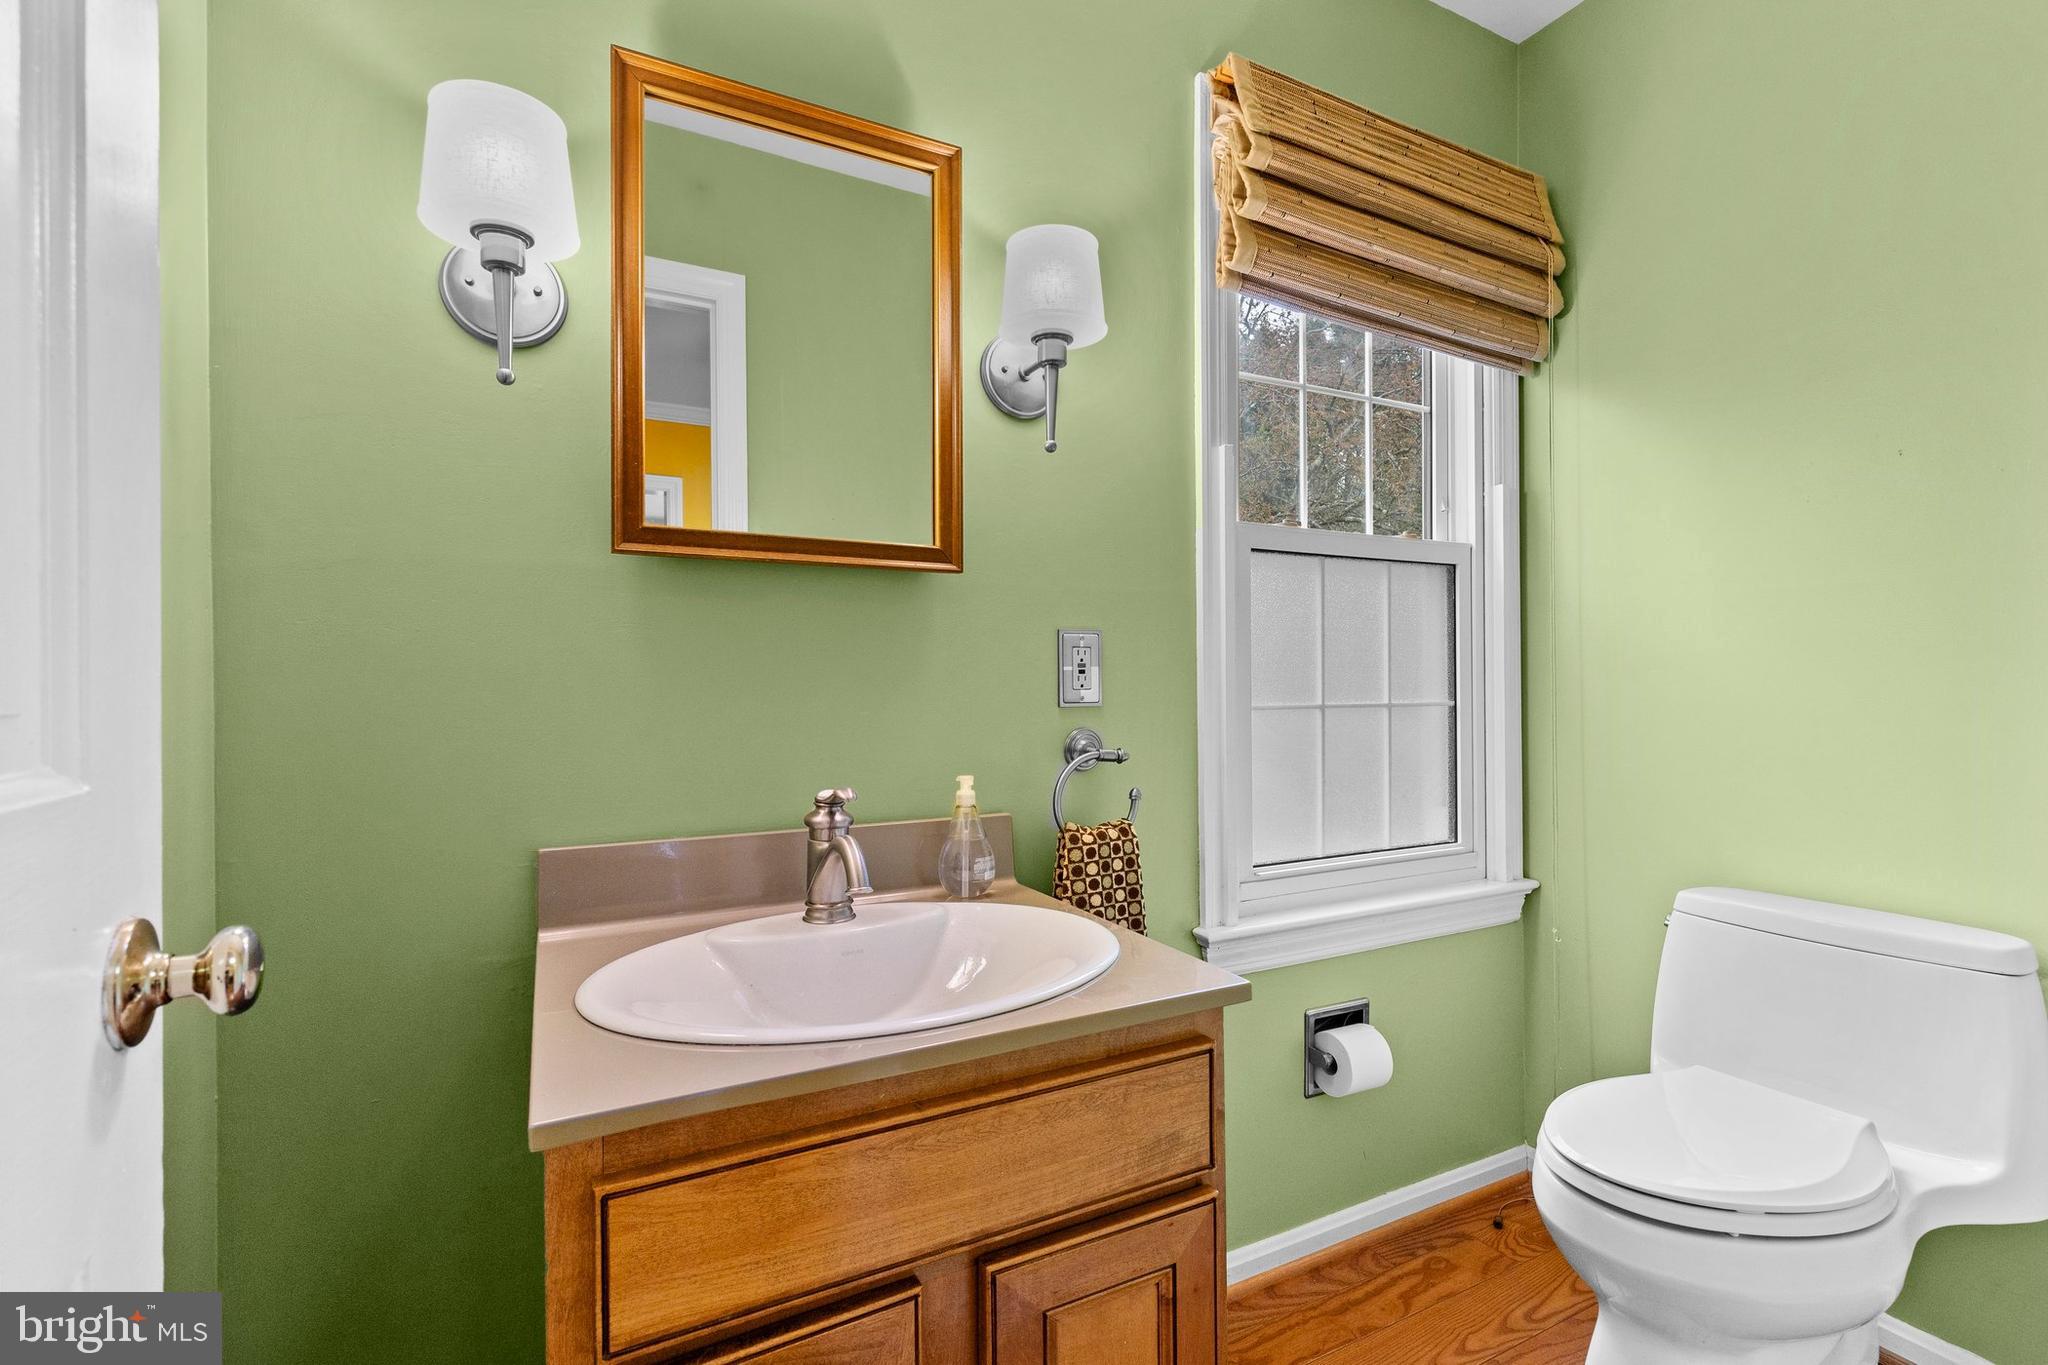
  • 1/2 Bathrooms

    1

  • Above Grade Finished Area

    3718.0

  • Basement YN

    YES

  • Cooling YN

    YES

  • Cooling

    Central Air, Electric

  • Fireplace YN

    YES

  • Heating YN

    YES

  • Heating

    Electric, Natural Gas, Forced Air, Heat Pump

  • Pet friendly

    N/A

Exterior

  • Garage

    Yes

  • Garage spaces

    3

  • Parking

    Garage Door Opener, Garage, Driveway, Detached

  • Pool

    Yes

  • Pool Features

    Private

  • Waterfront YN

    NO

Area & Lot

  • Lot Size(acres)

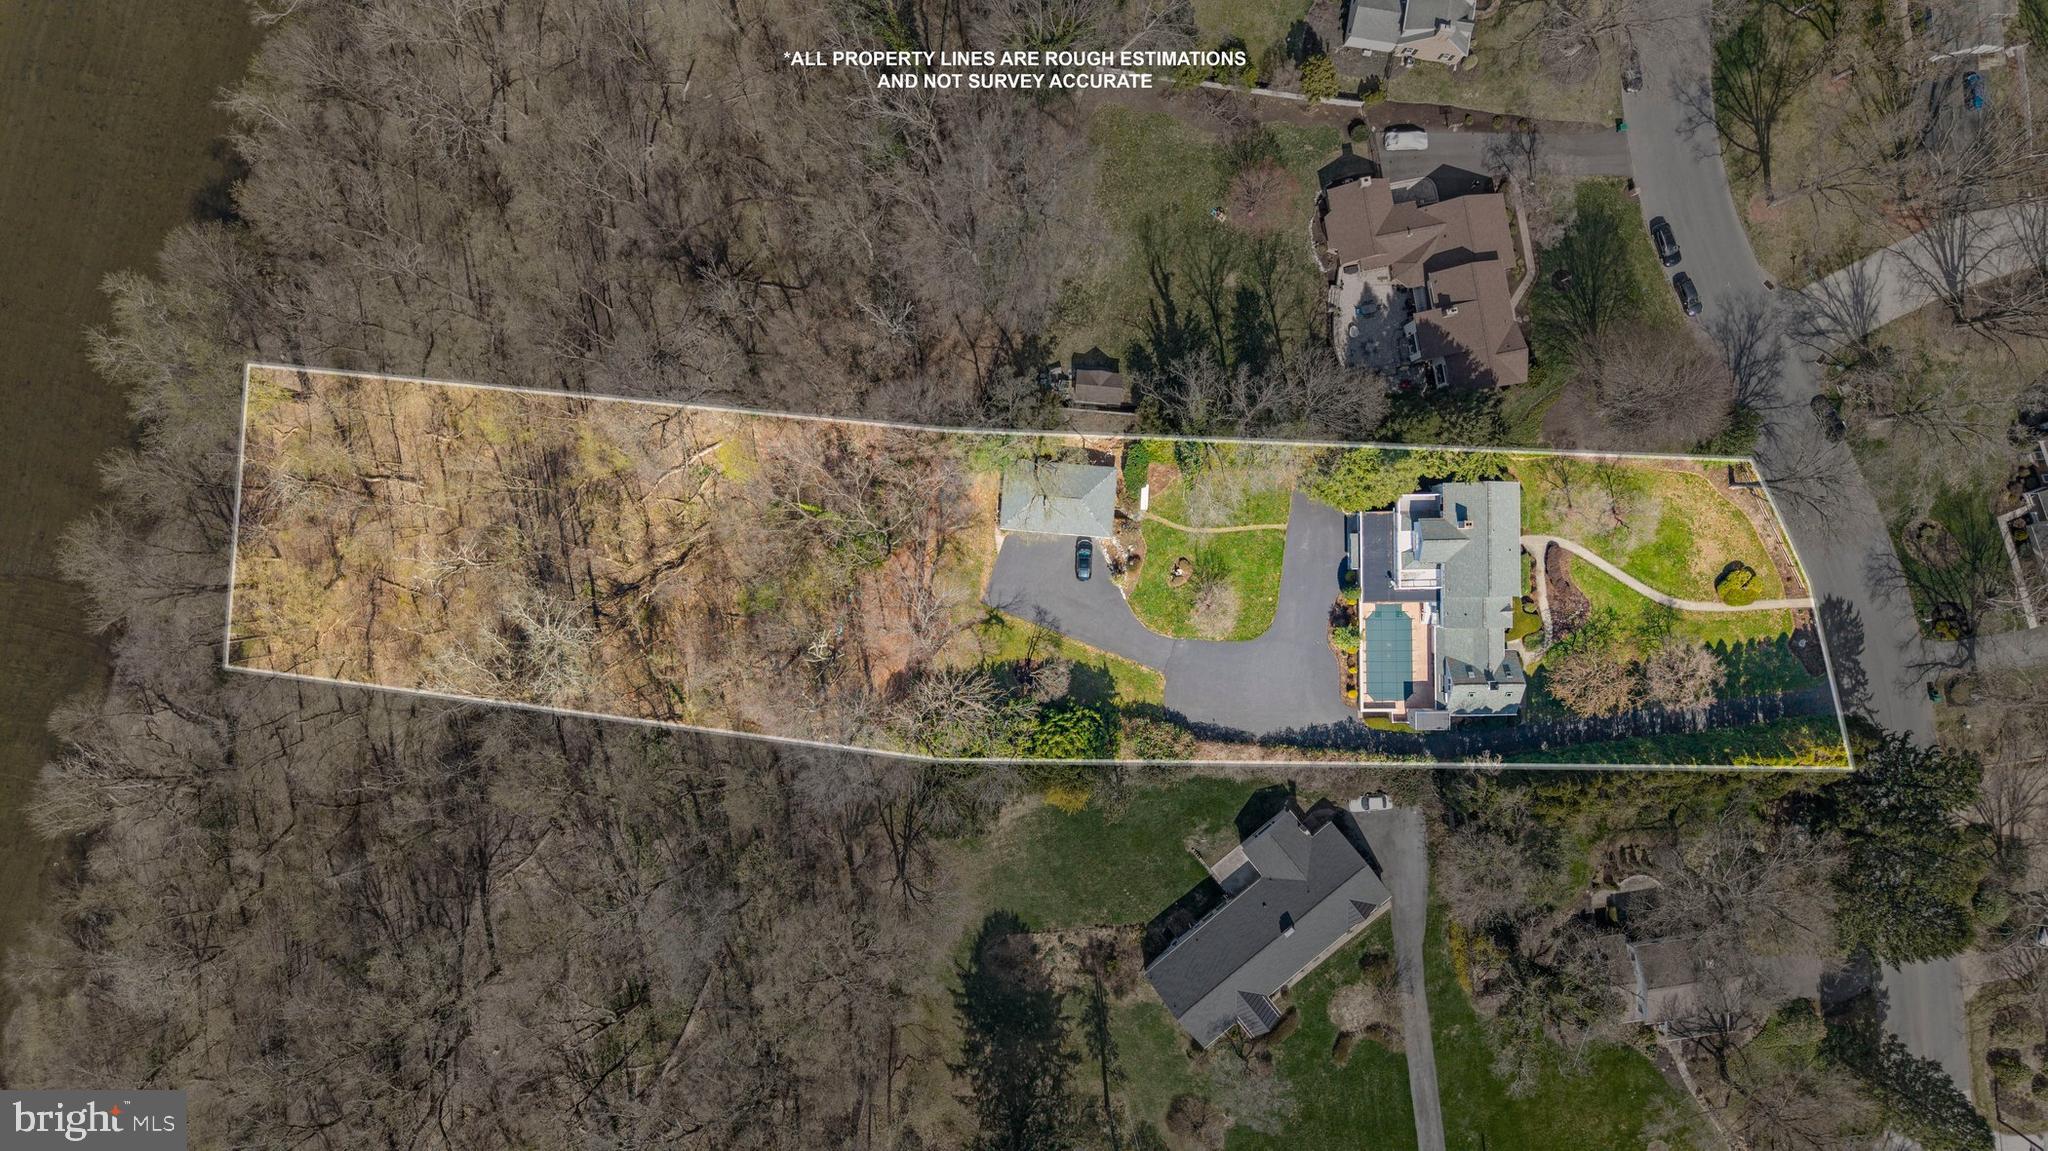
    1.64

  • Lot Size(square feet)

    71,438

  • Property Type

    Residential

  • Property Sub Type

    Single Family Residence

  • Architectural Style

    Traditional

Price

  • Sales Price

    $875,000
  • Tax Amount

    $7,052

  • Financing Options

    Conventional, Cash, FHA, VA

  • Sq. Footage

    3,718

  • Price/SqFt

    $235

HOA

  • Association

    No

School District

  • Elementary School

    N/A

  • Middle School

    N/A

  • High School

    CUMBERLAND VALLEY

Property Features

  • New Construction

    NO

  • Foundation Details

    Slab

  • Senior Community YN

    NO

  • Sewer

    Public Sewer

  • Tax Lot

    117

  • Water Source

    Public

Schedule a Showing

Showing scheduled successfully.

<
>
IN PERSON
VIA CHAT

What is 3 + 4 ?


Change time

Mortgage calculator

Estimate your monthly mortgage payment, including the principal and interest, property taxes, and HOA. Adjust the values to generate a more accurate rate.

Your payment

Principal and Interest:

$

Property taxes:

$

HOA fees:

$

Total loan payment:

$

Total interest amount:

$

Location

County

CUMBERLAND

Elementary School

Middle School

High School

CUMBERLAND VALLEY

Listing Courtesy of Amy L Grasela, Berkshire Hathaway HomeServices Homesale Realty

RealHub Information is provided exclusively for consumers' personal, non-commercial use, and it may not be used for any purpose other than to identify prospective properties consumers may be interested in purchasing. All information deemed reliable but not guaranteed and should be independently verified. All properties are subject to prior sale, change or withdrawal. RealHub website owner shall not be responsible for any typographical errors, misinformation, misprints and shall be held totally harmless.

Agent Chris Bollman

AGENT

Chris Bollman

Call Chris today to schedule a private showing.


* Listings on this website come from the FMLS IDX Compilation and may be held by brokerage firms other than the owner of this website. The listing brokerage is identified in any listing details. Information is deemed reliable but is not guaranteed. If you believe any FMLS listing contains material that infringes your copyrighted work please click here to review our DMCA policy and learn how to submit a takedown request.© 2024 FMLS.
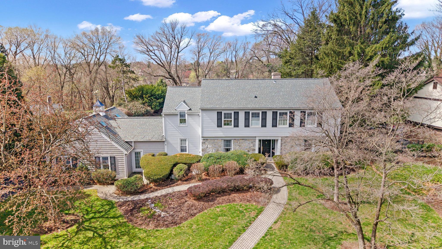
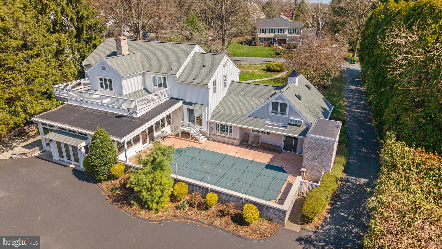
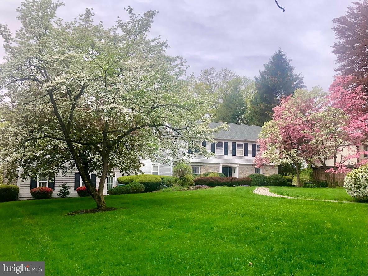
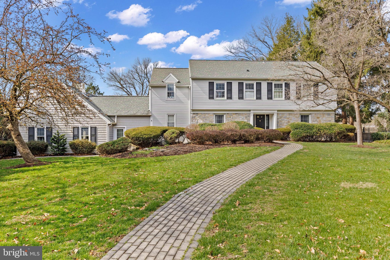
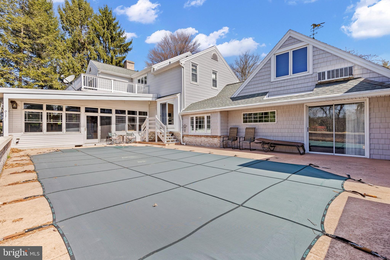
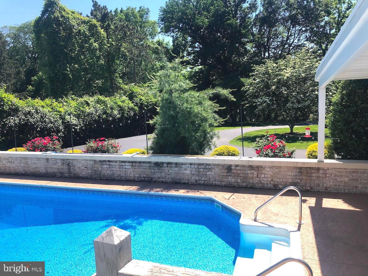
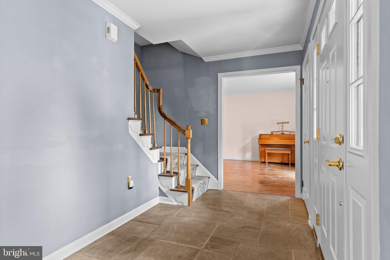
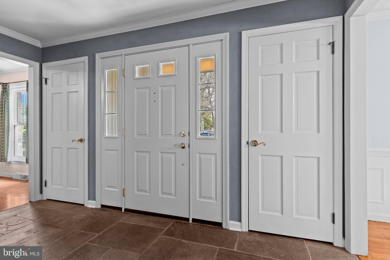
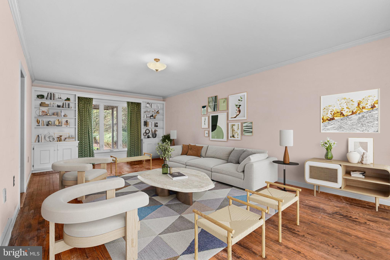
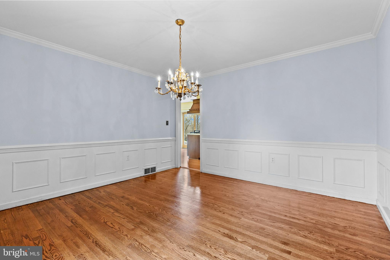
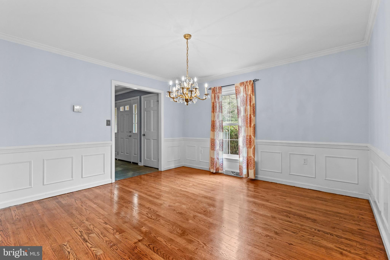
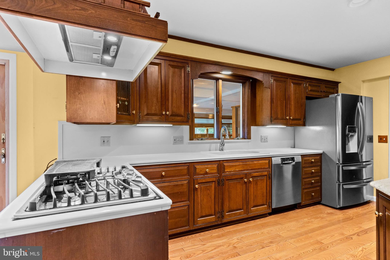
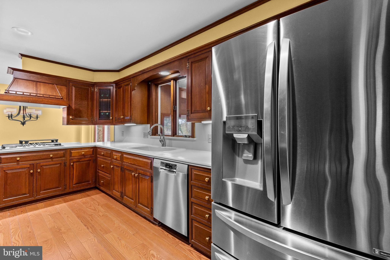
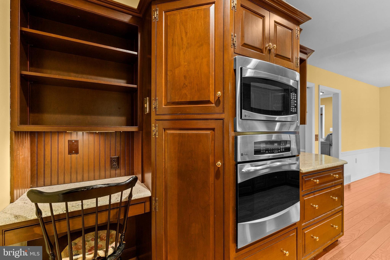
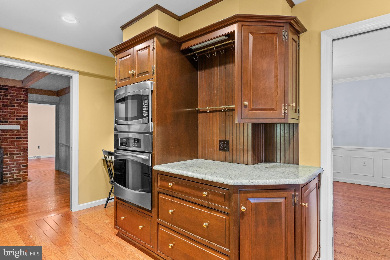
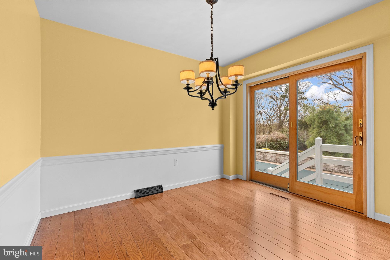
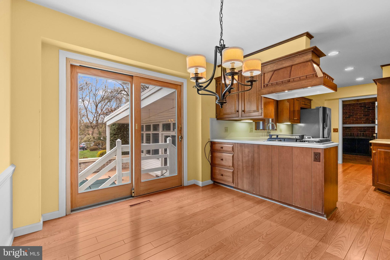
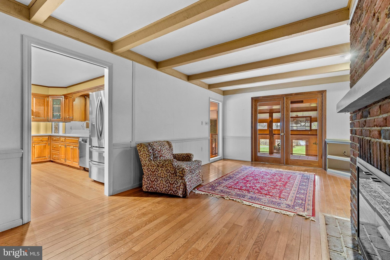
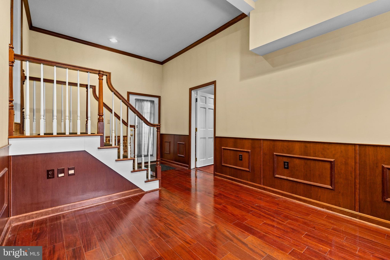
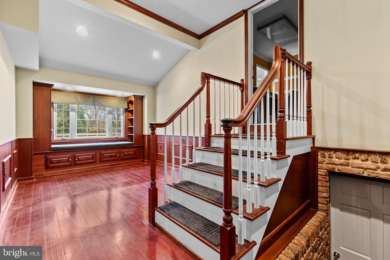
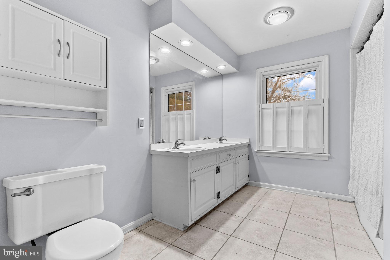
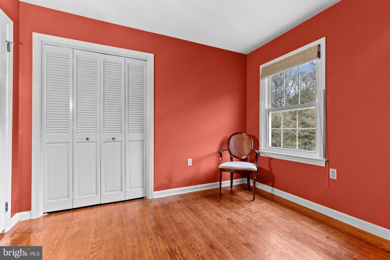
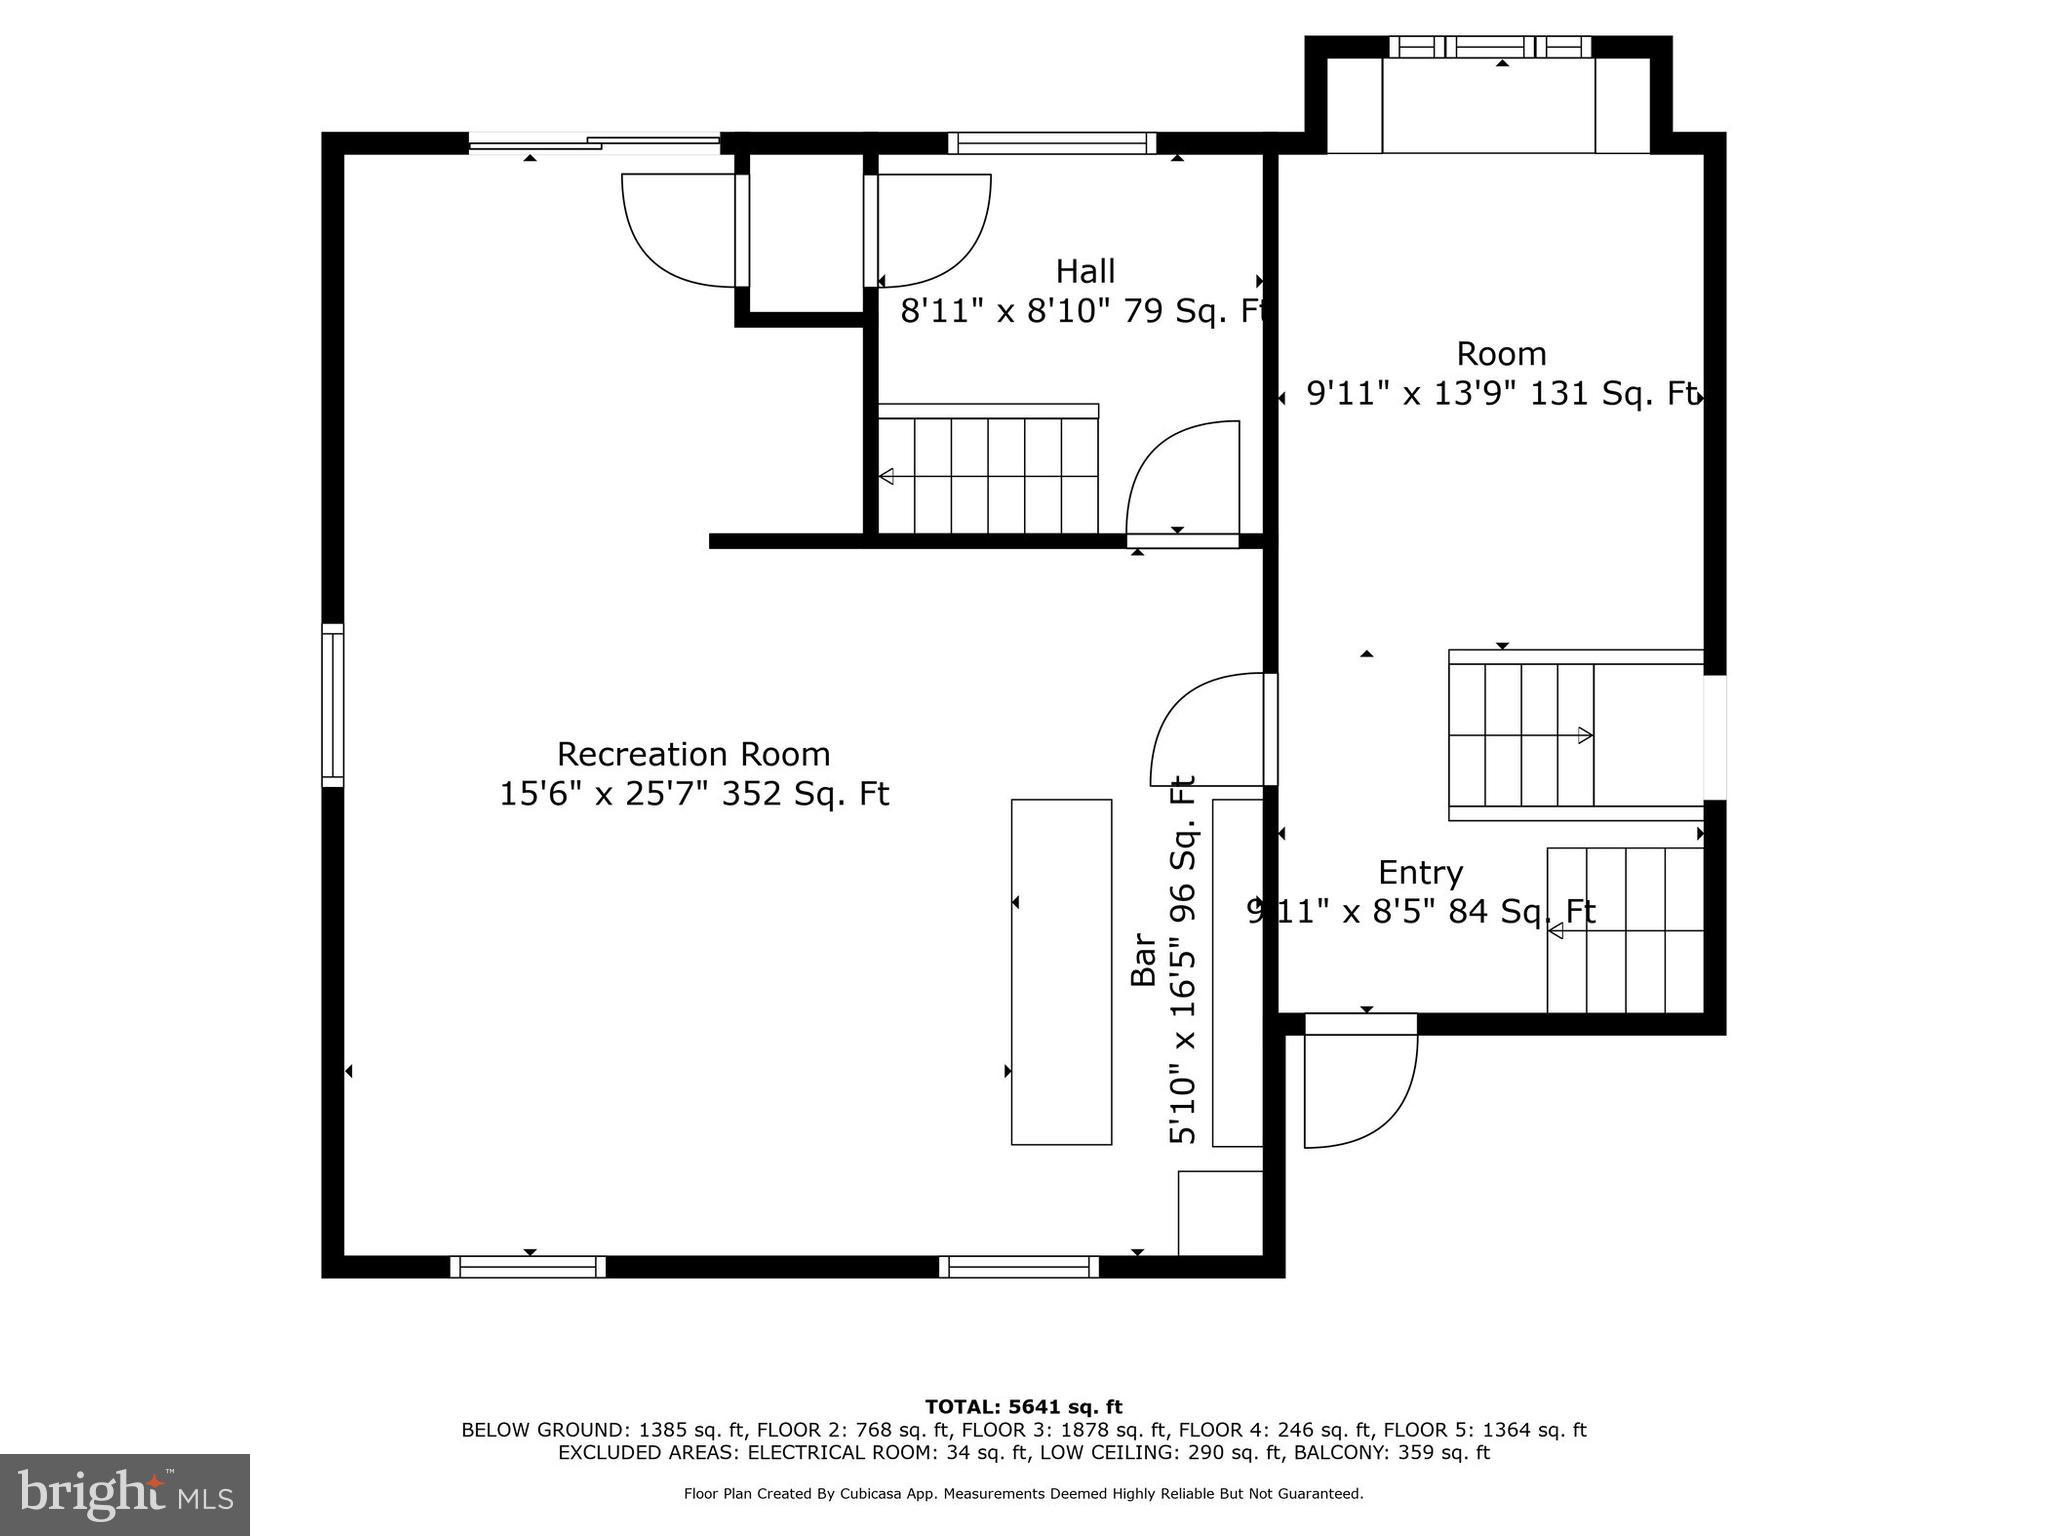
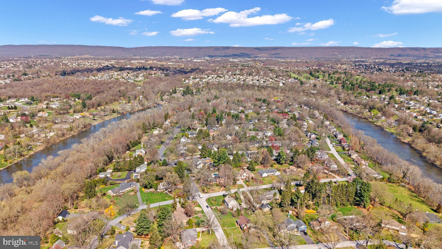
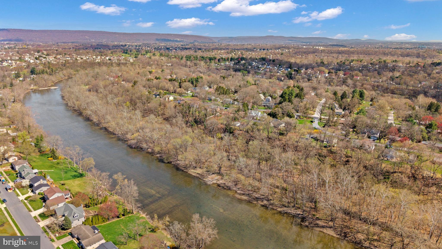
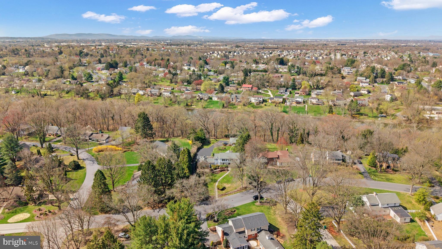
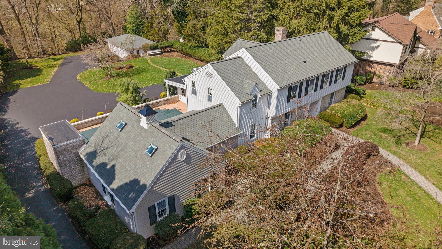
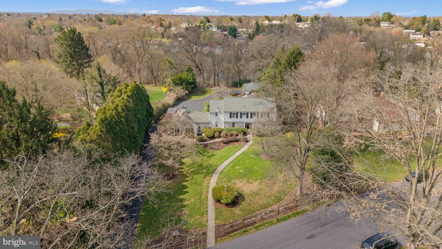
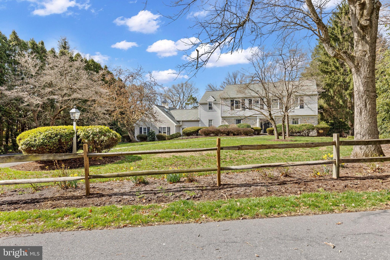
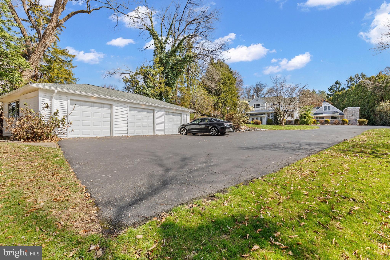
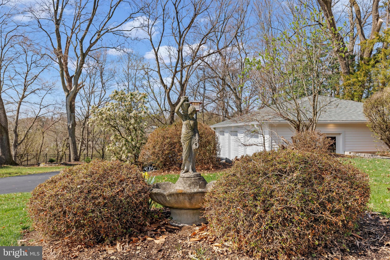
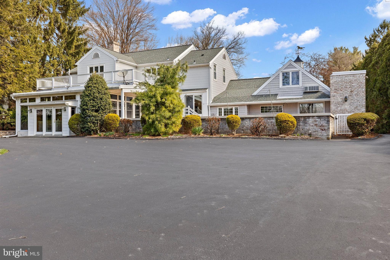
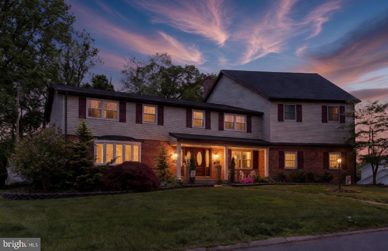
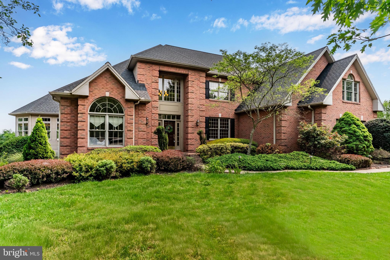
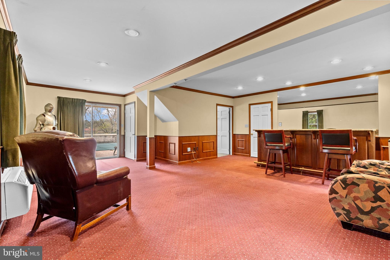
Don't miss this exceptional home in the highly sought-after Pointe Ridge Farms community! Nestled on nearly 2 acres and backing directly to the scenic Conodoguinet Creek, this one-of-a-kind property is packed with unique features.

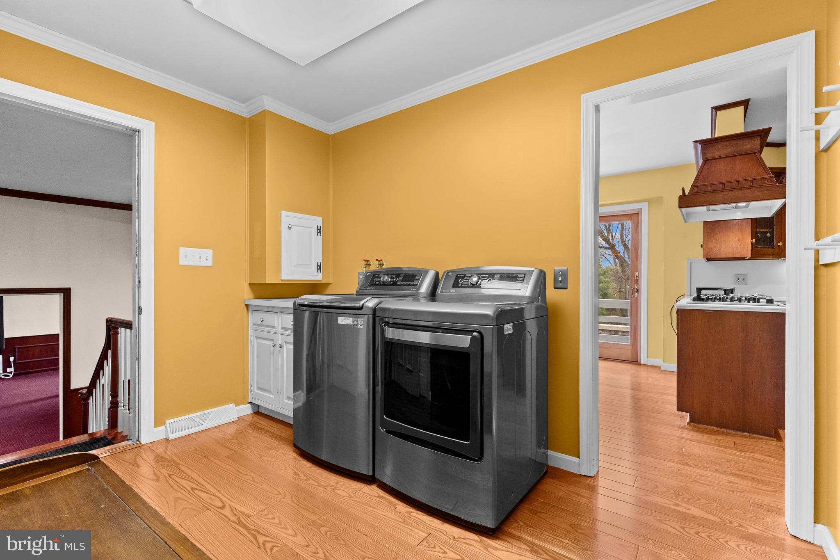
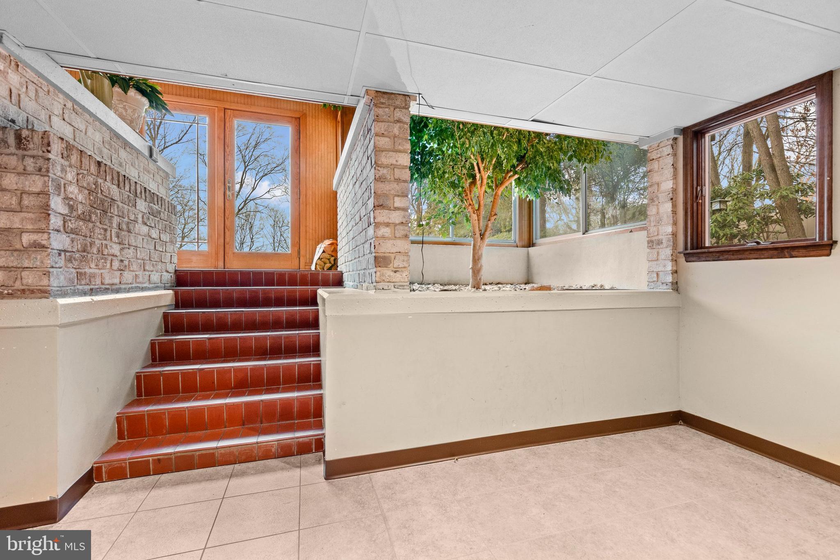
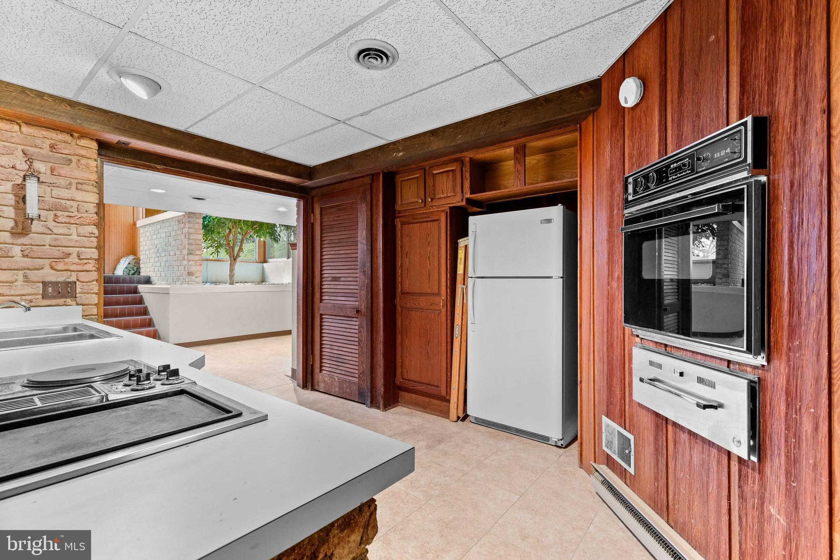
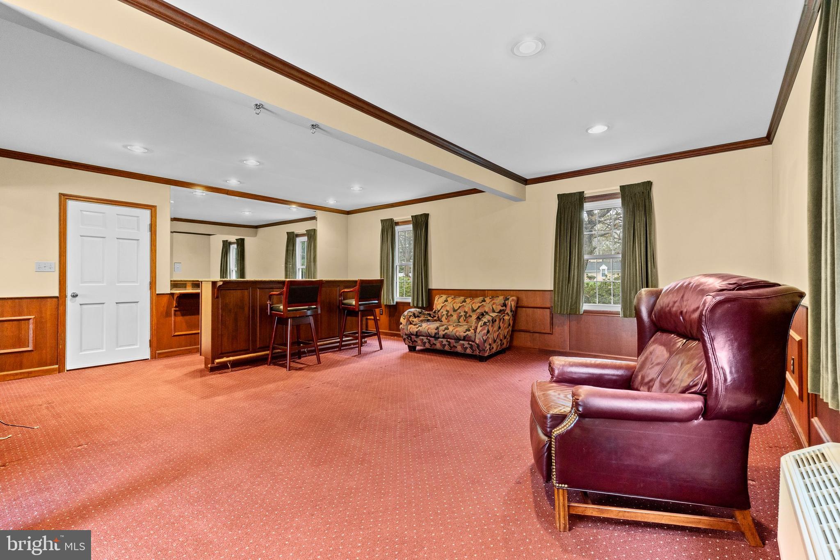
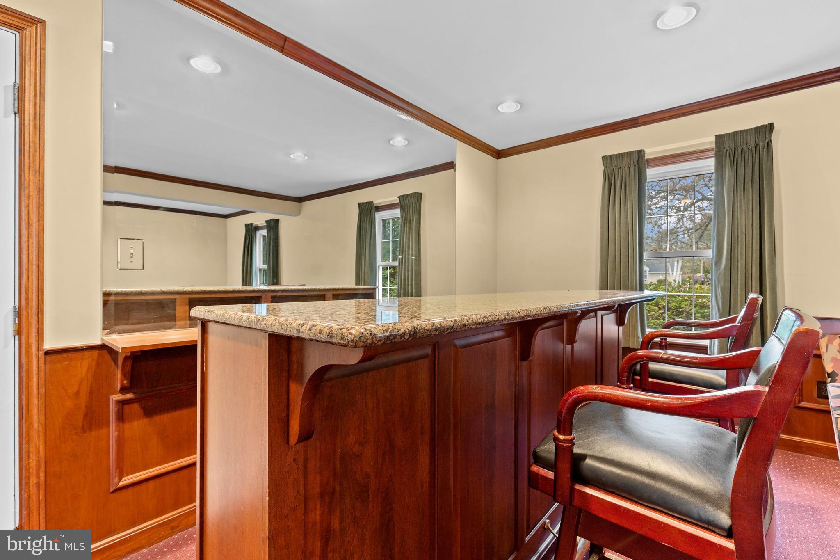
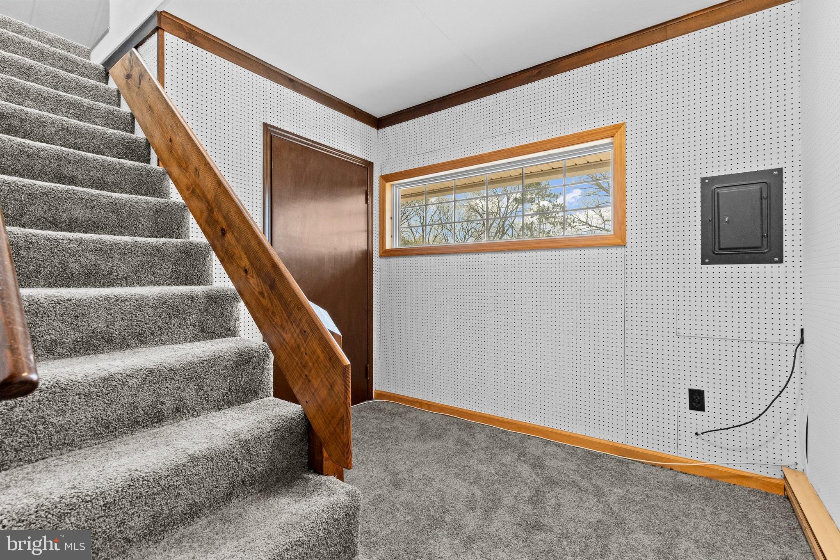
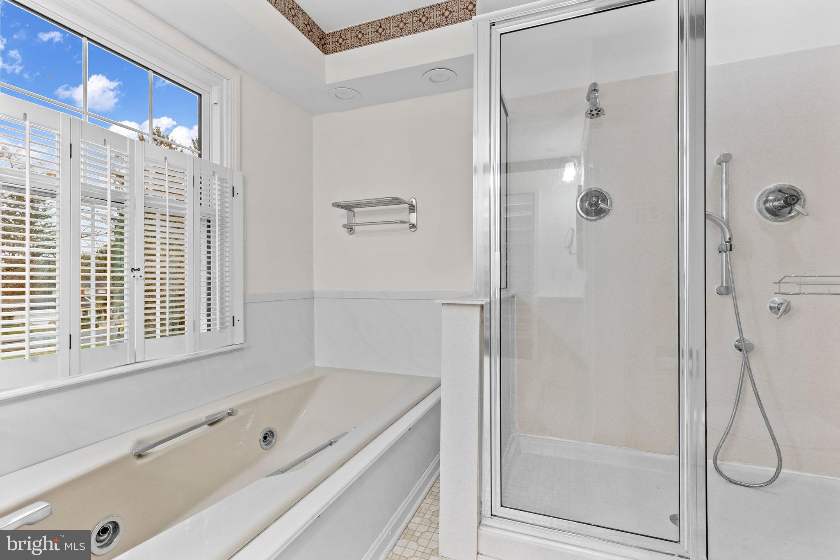
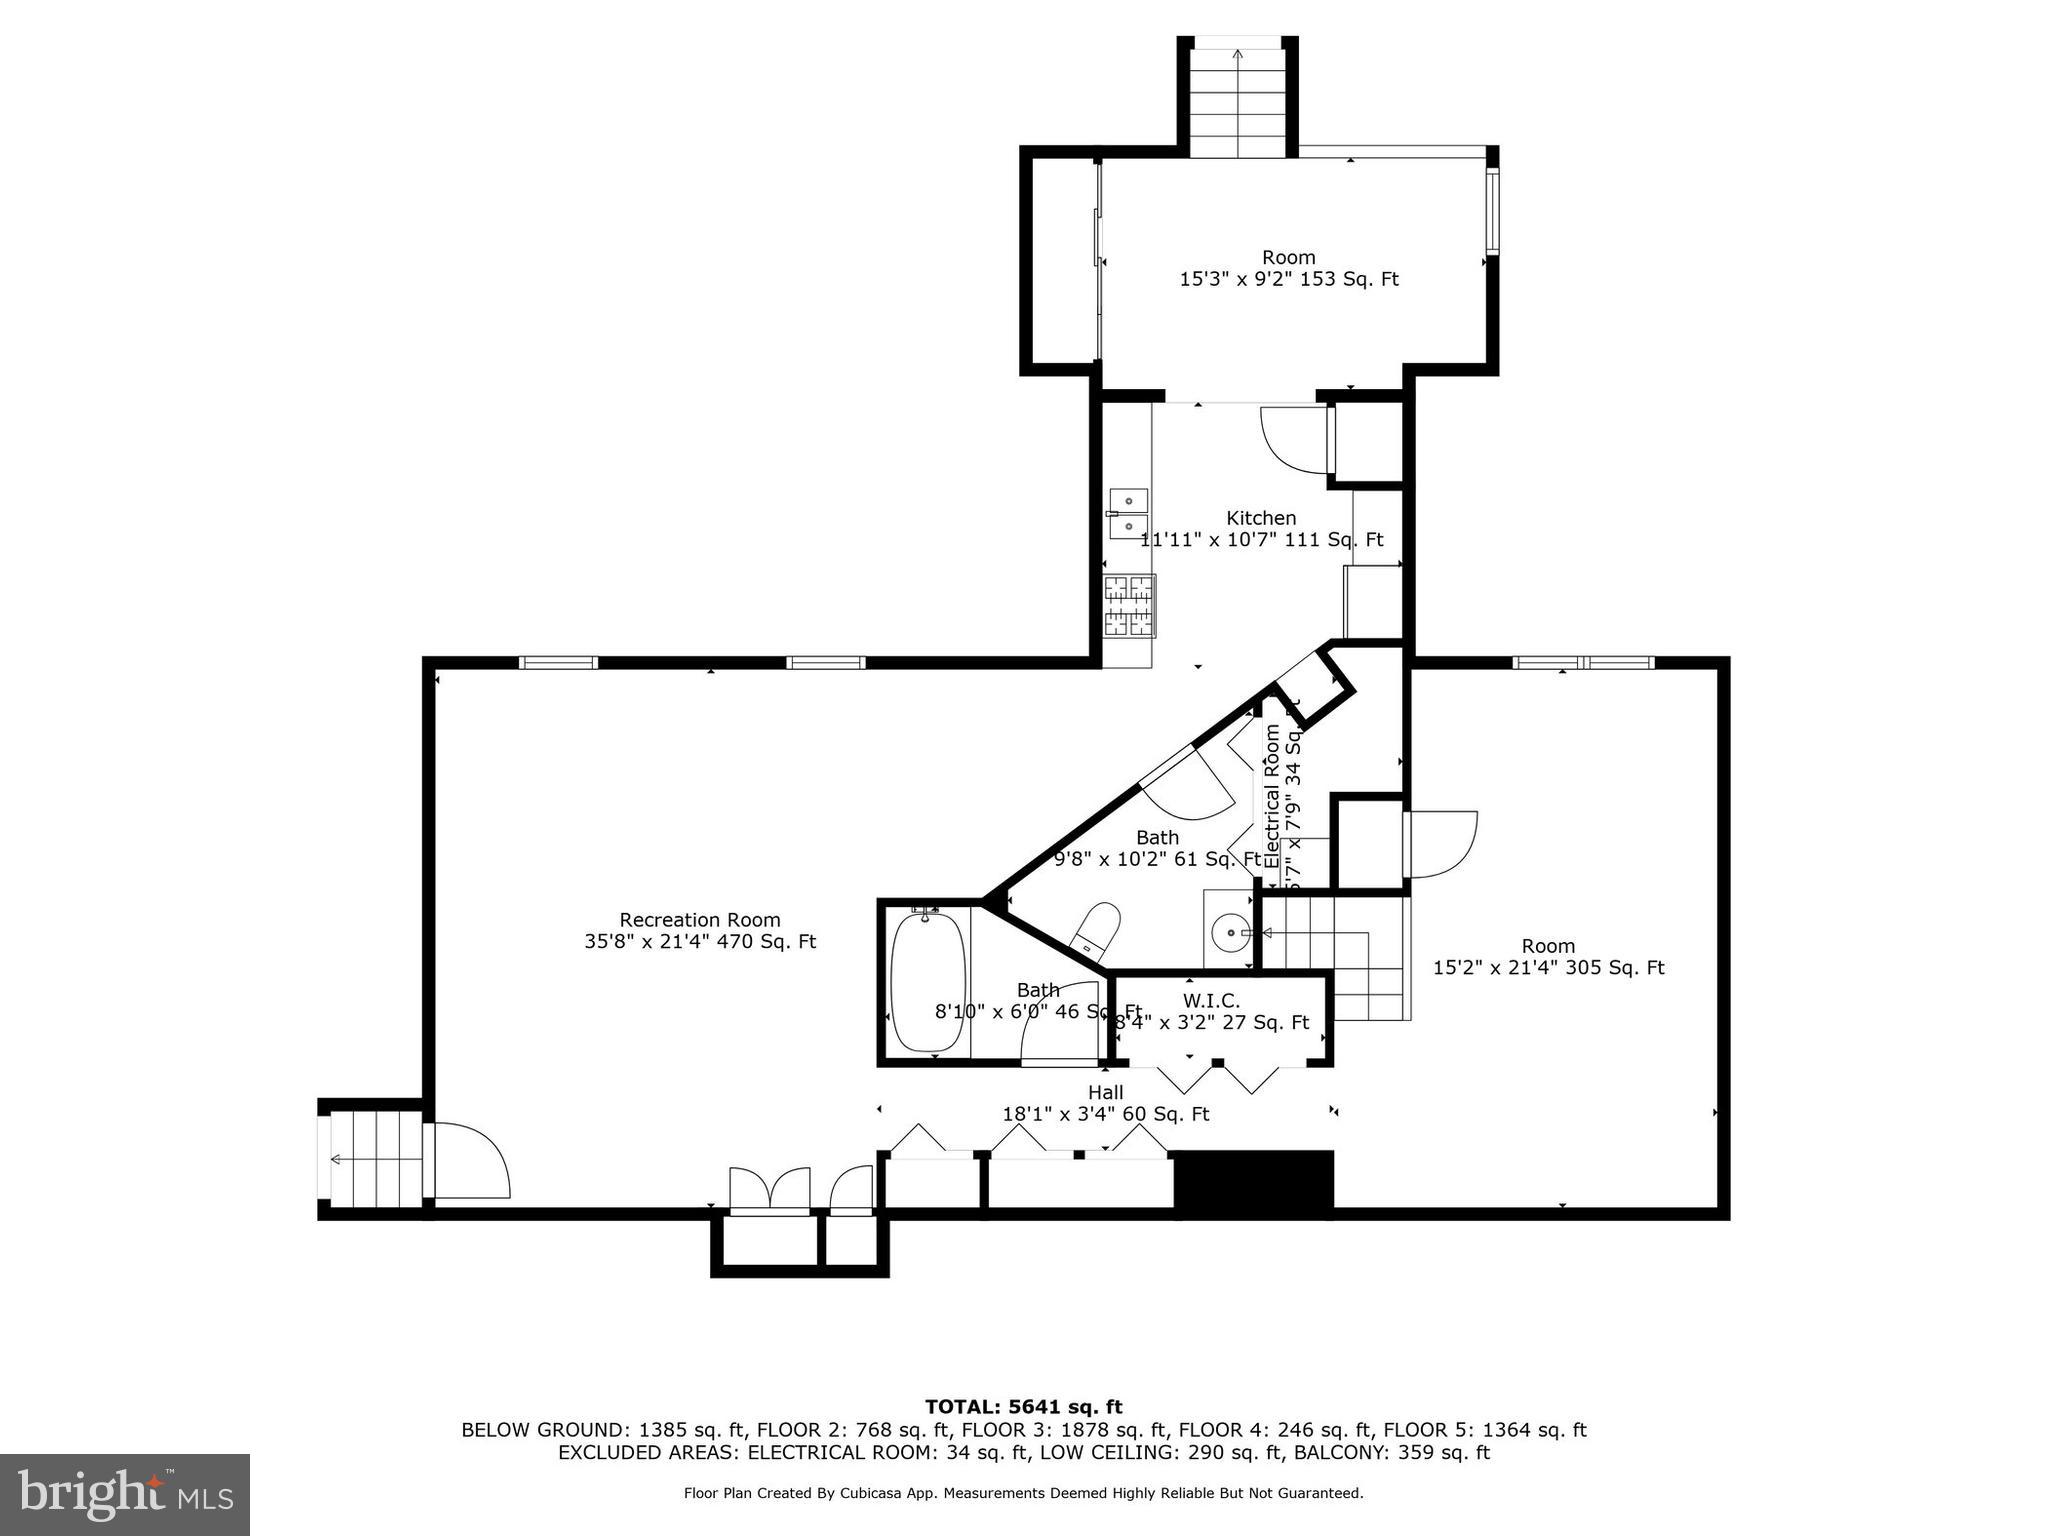
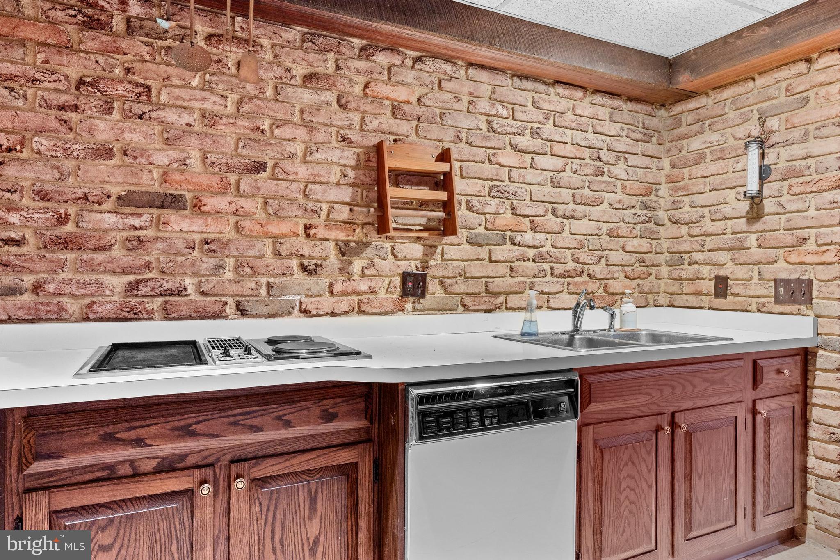
The fully finished basement apartment is perfect for in-laws, an au pair, or guests, complete with a full kitchen, washer/dryer hookup and a full bathroom featuring a jacuzzi tub.

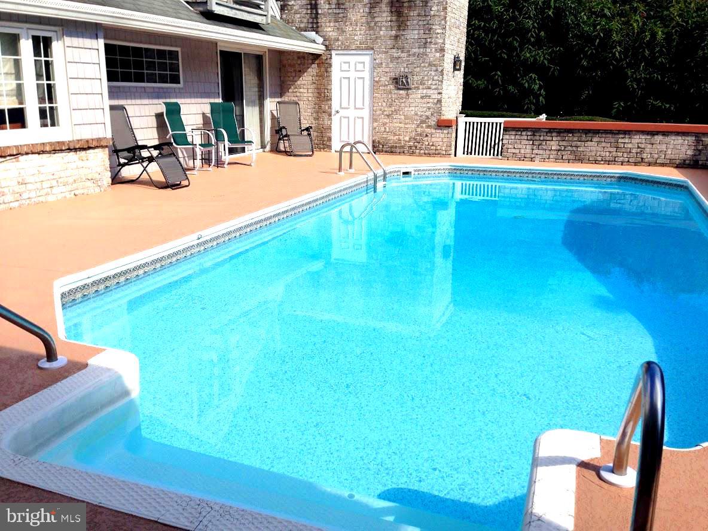
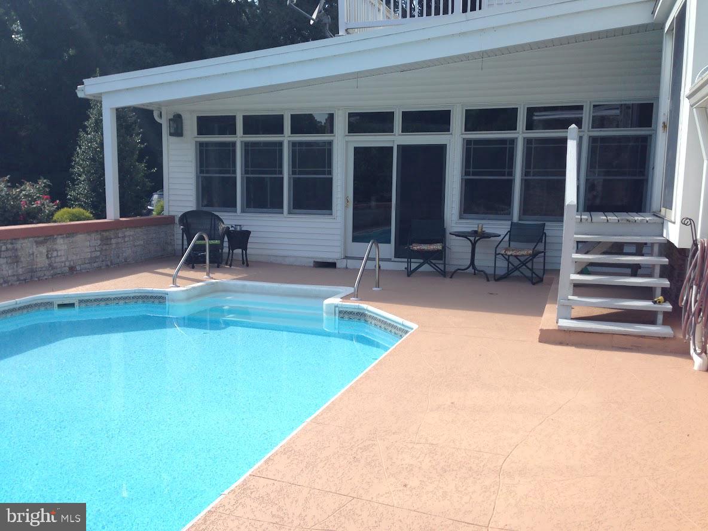
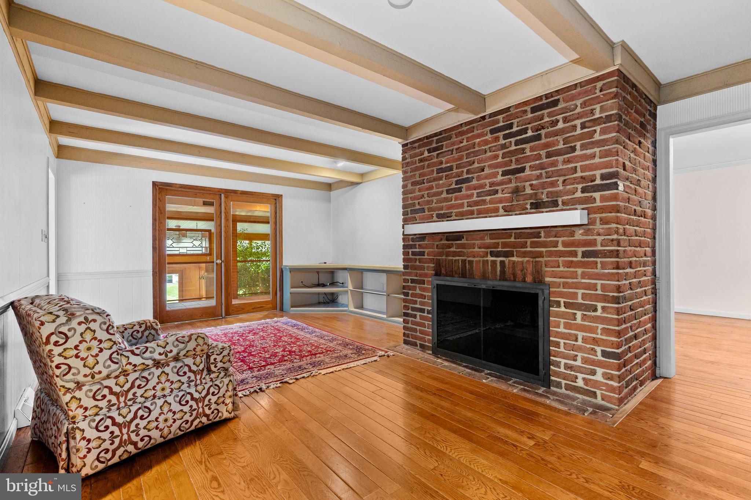
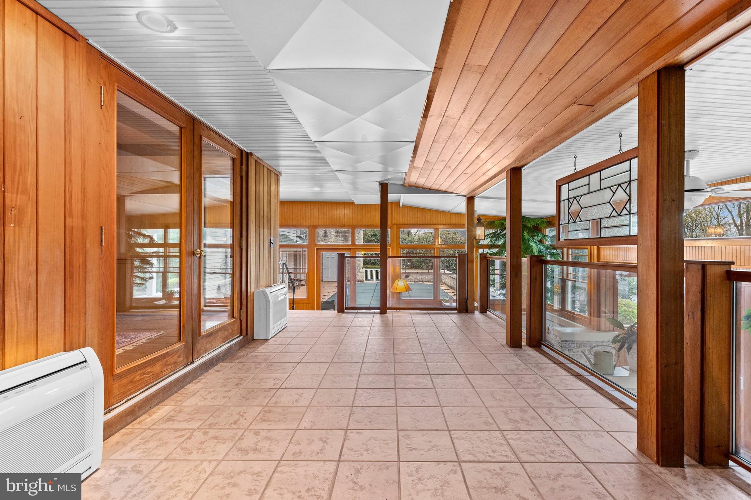
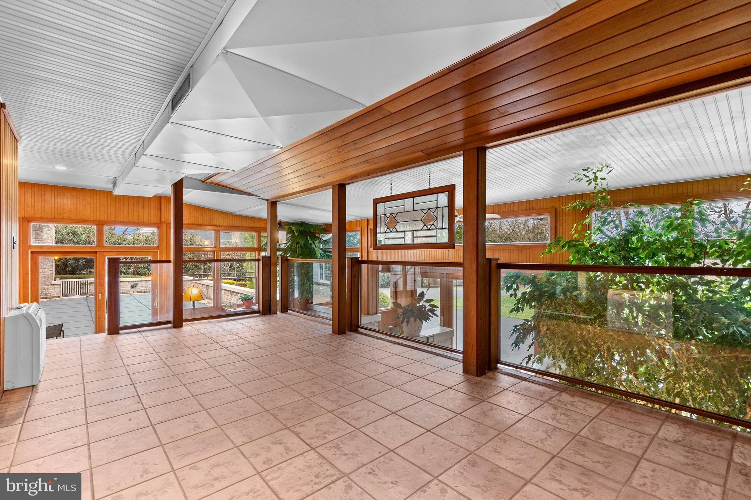
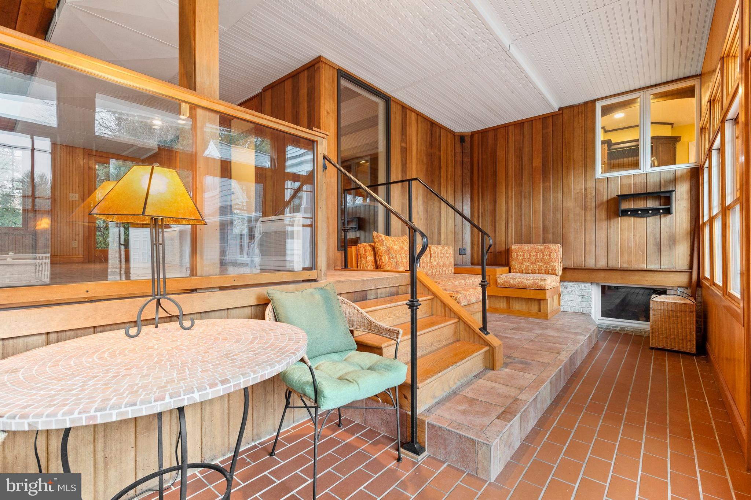
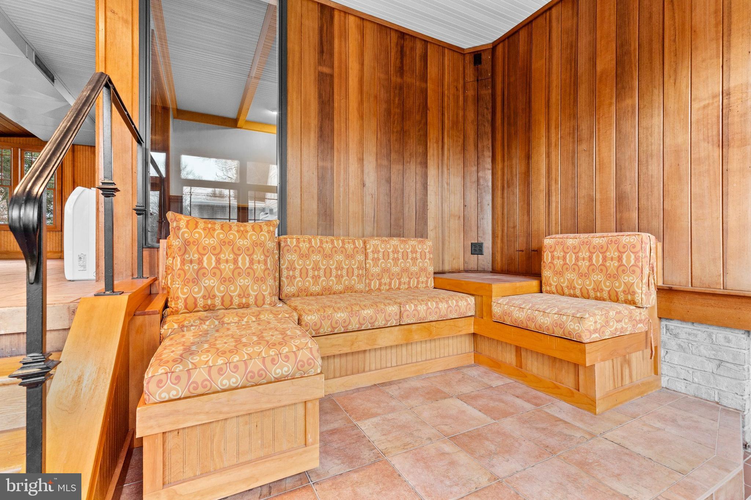
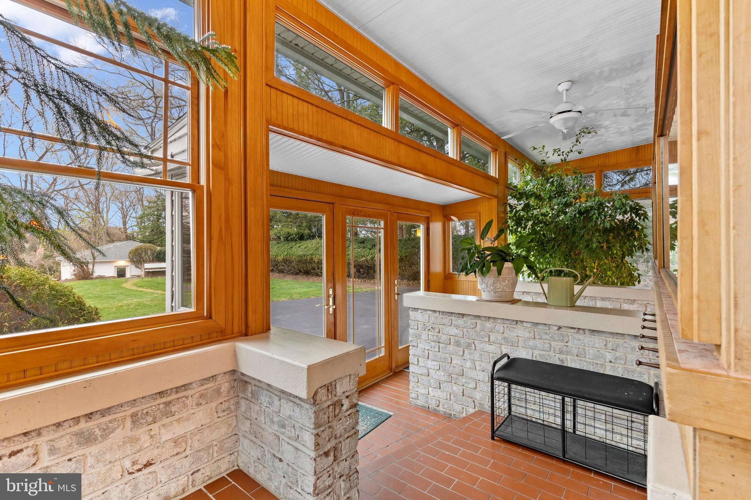
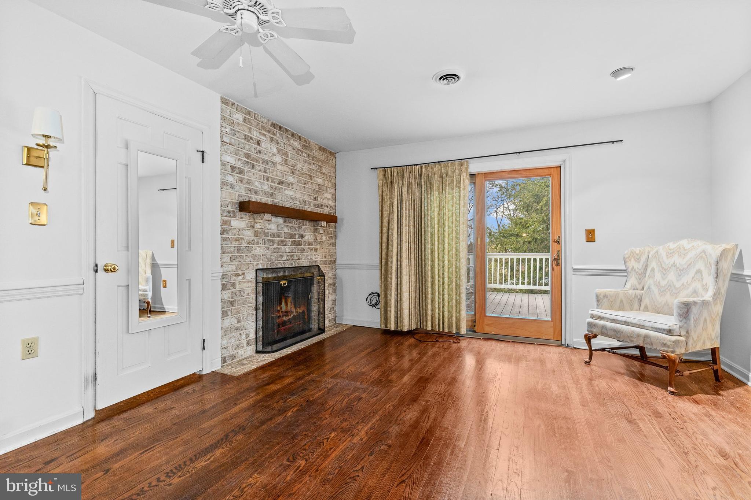
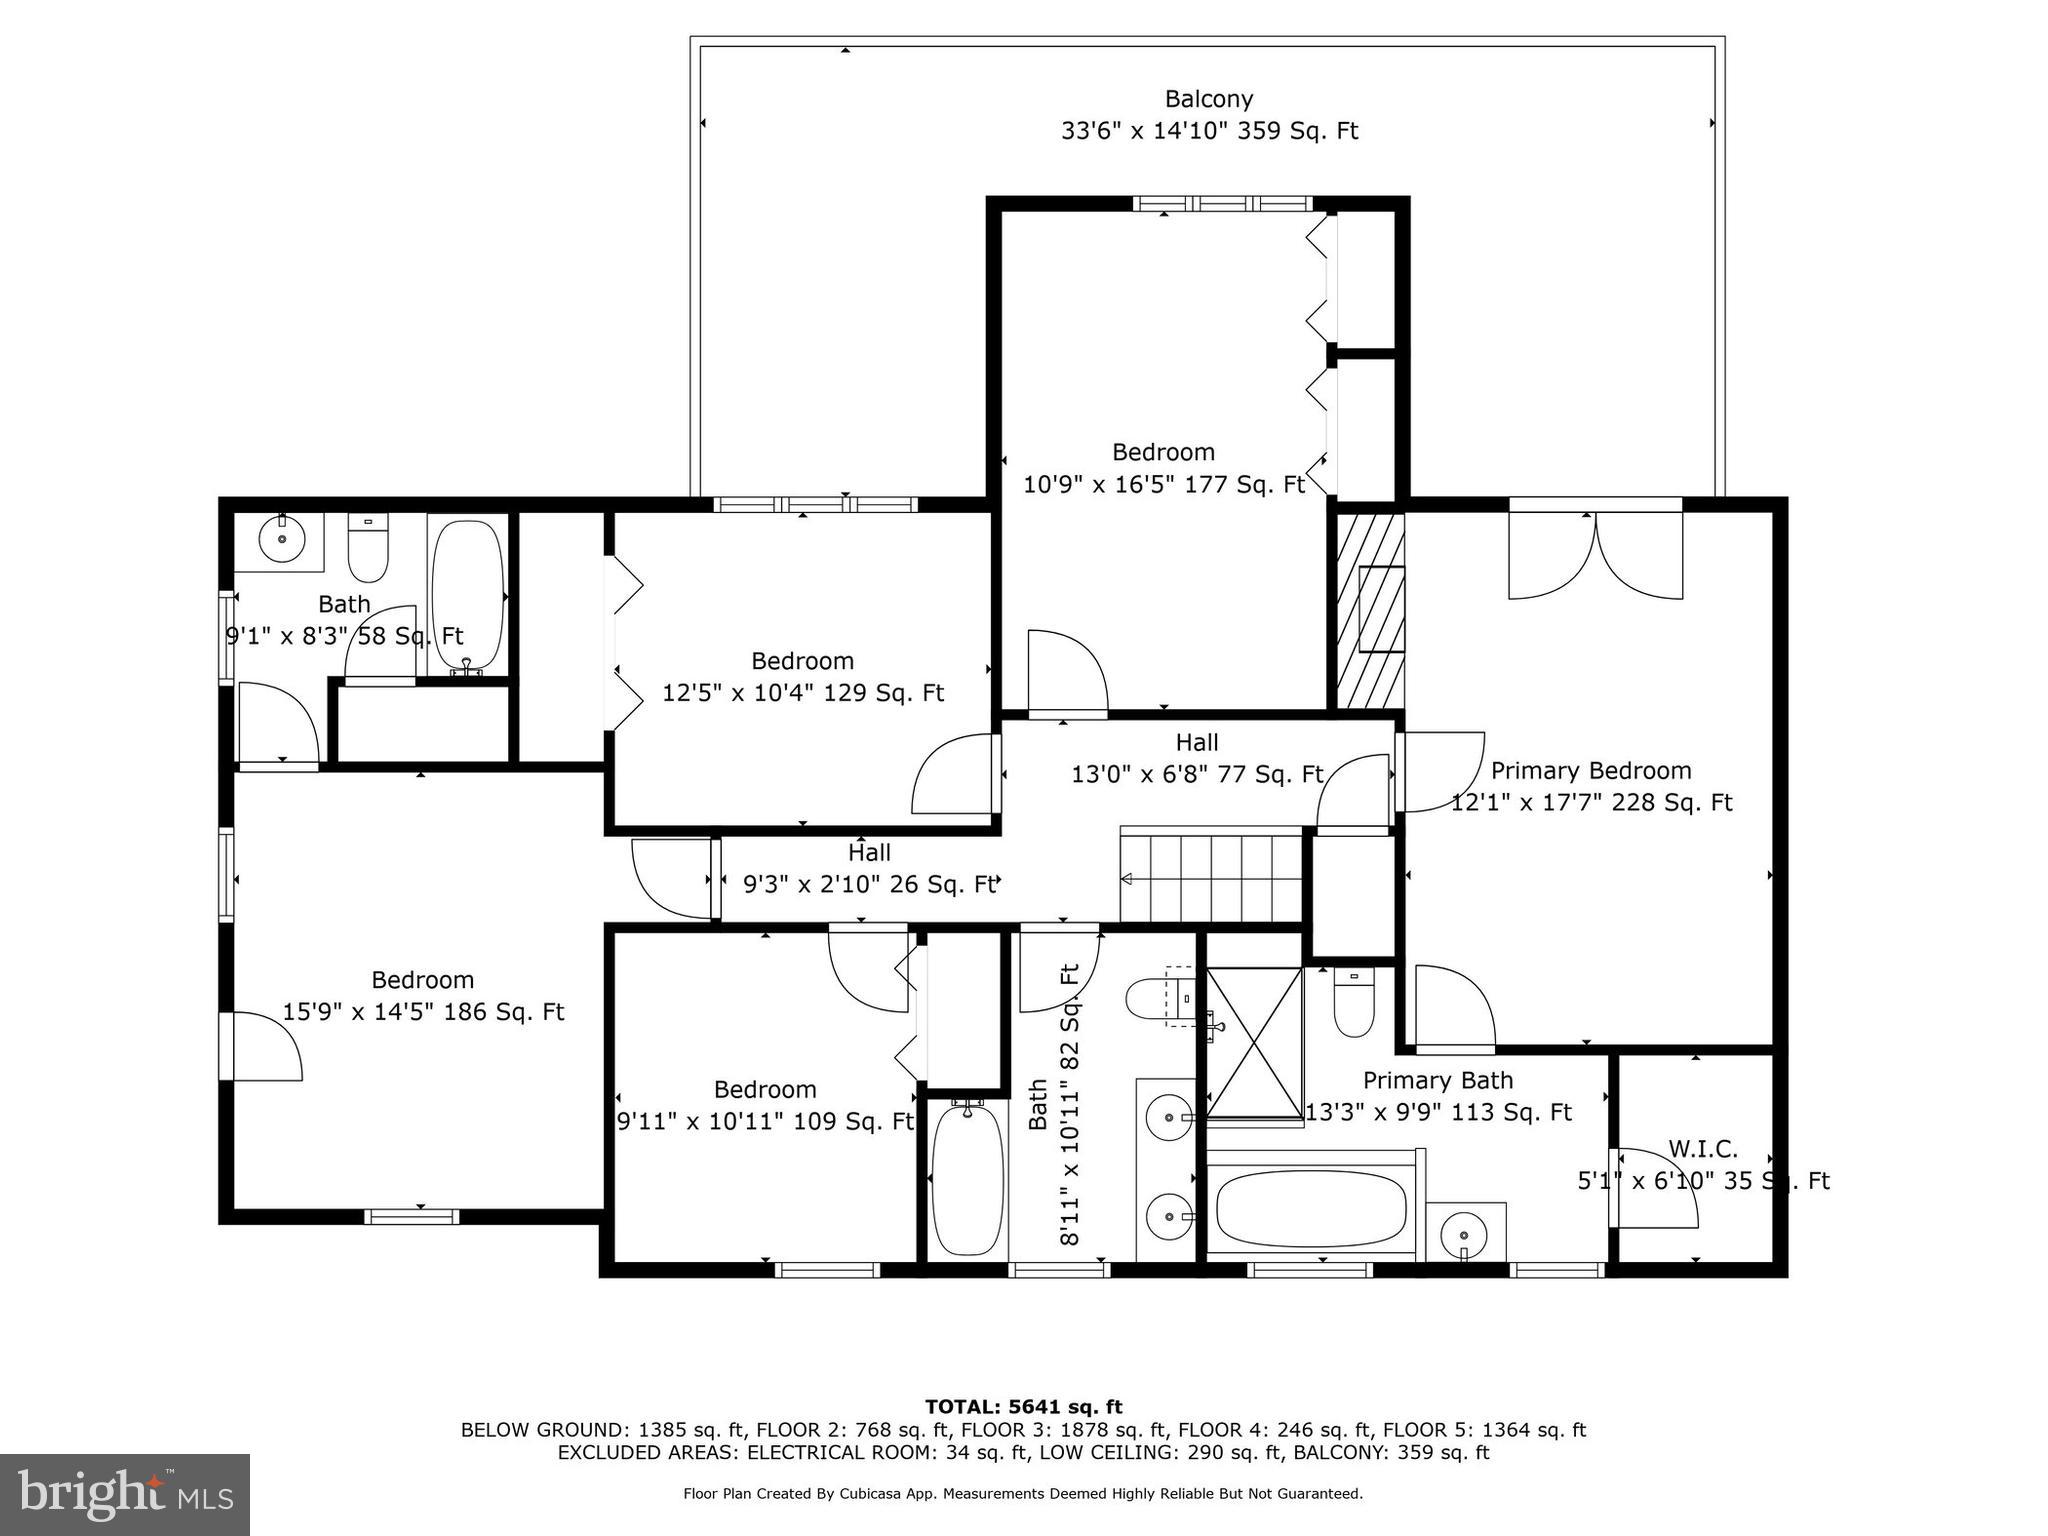
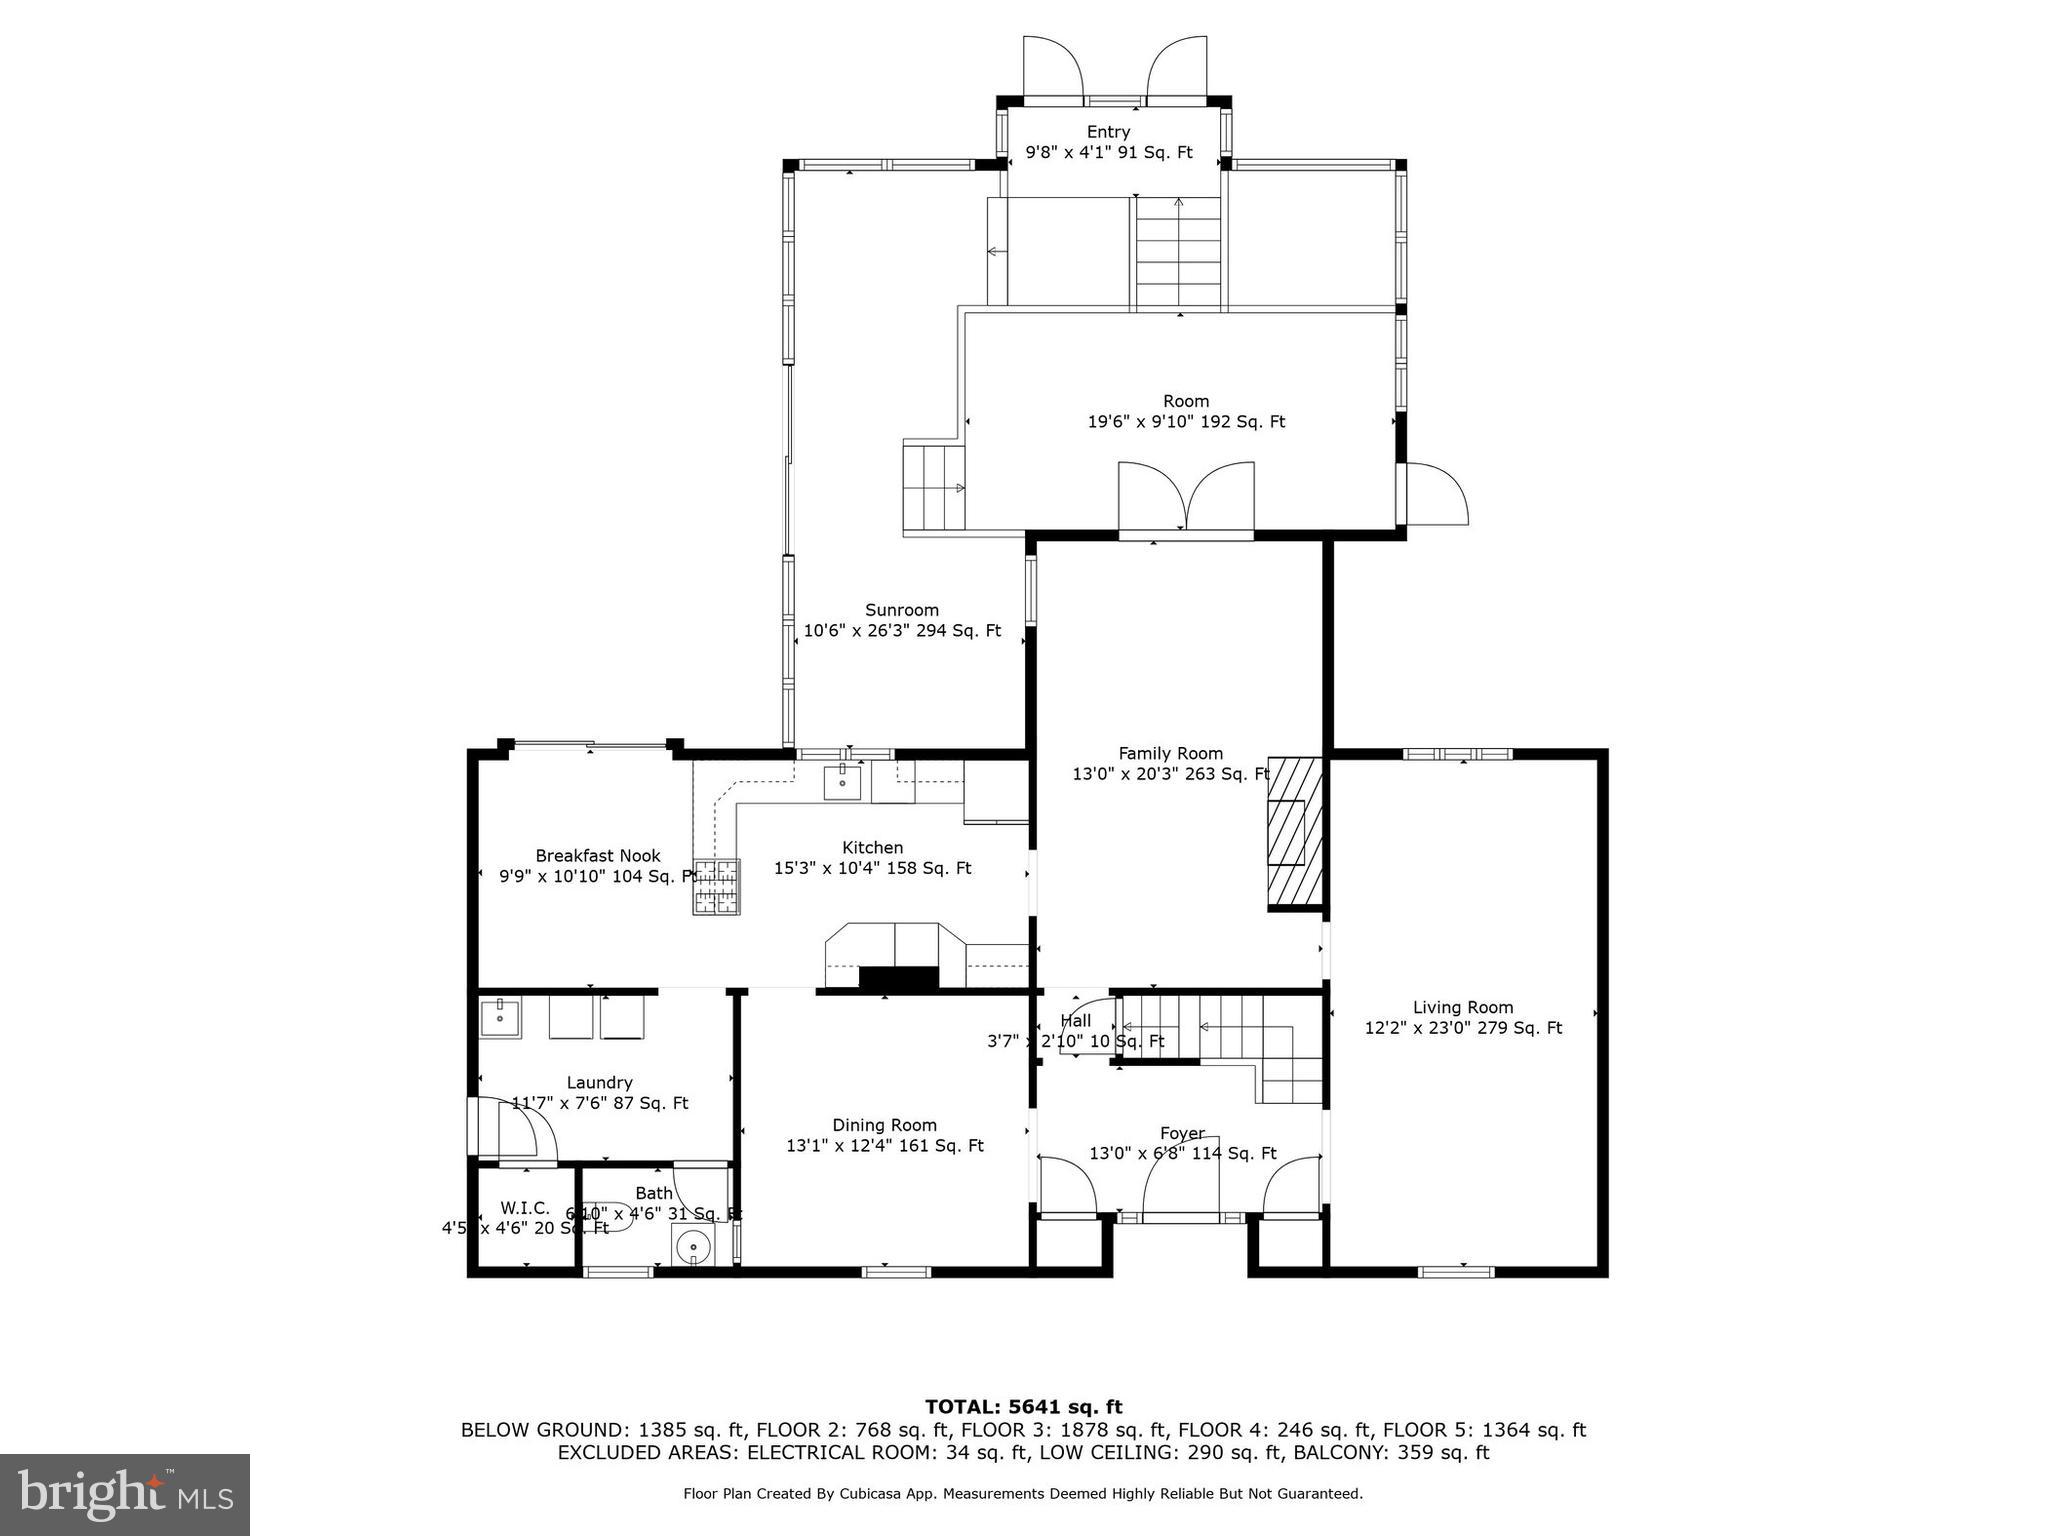
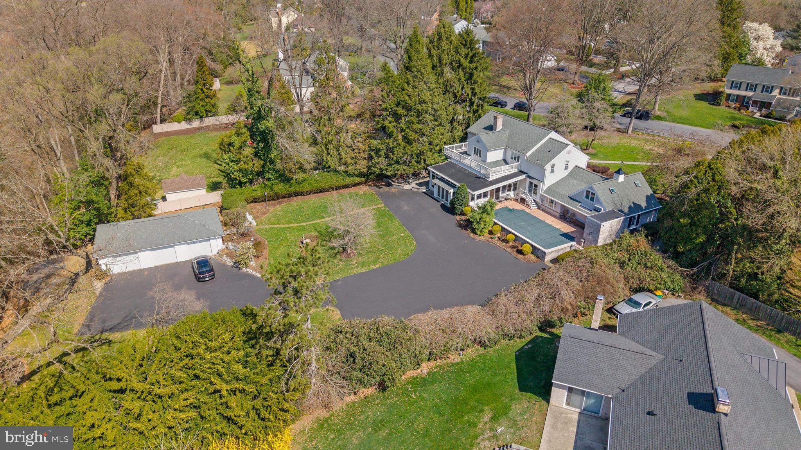
A stunning two-level solarium opens directly to the inground pool, creating a seamless blend of indoor and outdoor living. The home also boasts two fireplaces—including one in the primary suite, which features a private balcony for peaceful mornings.

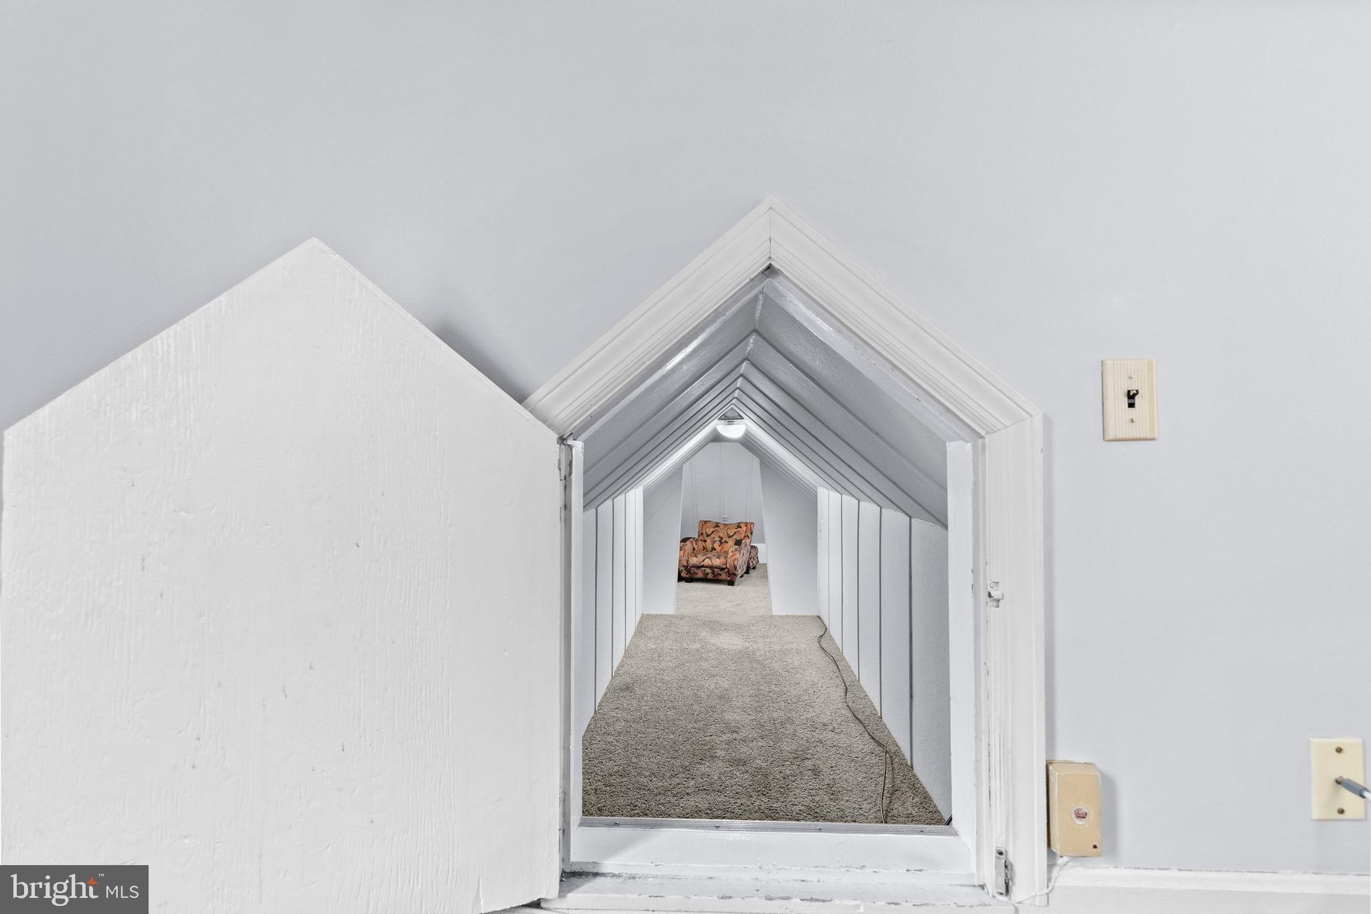
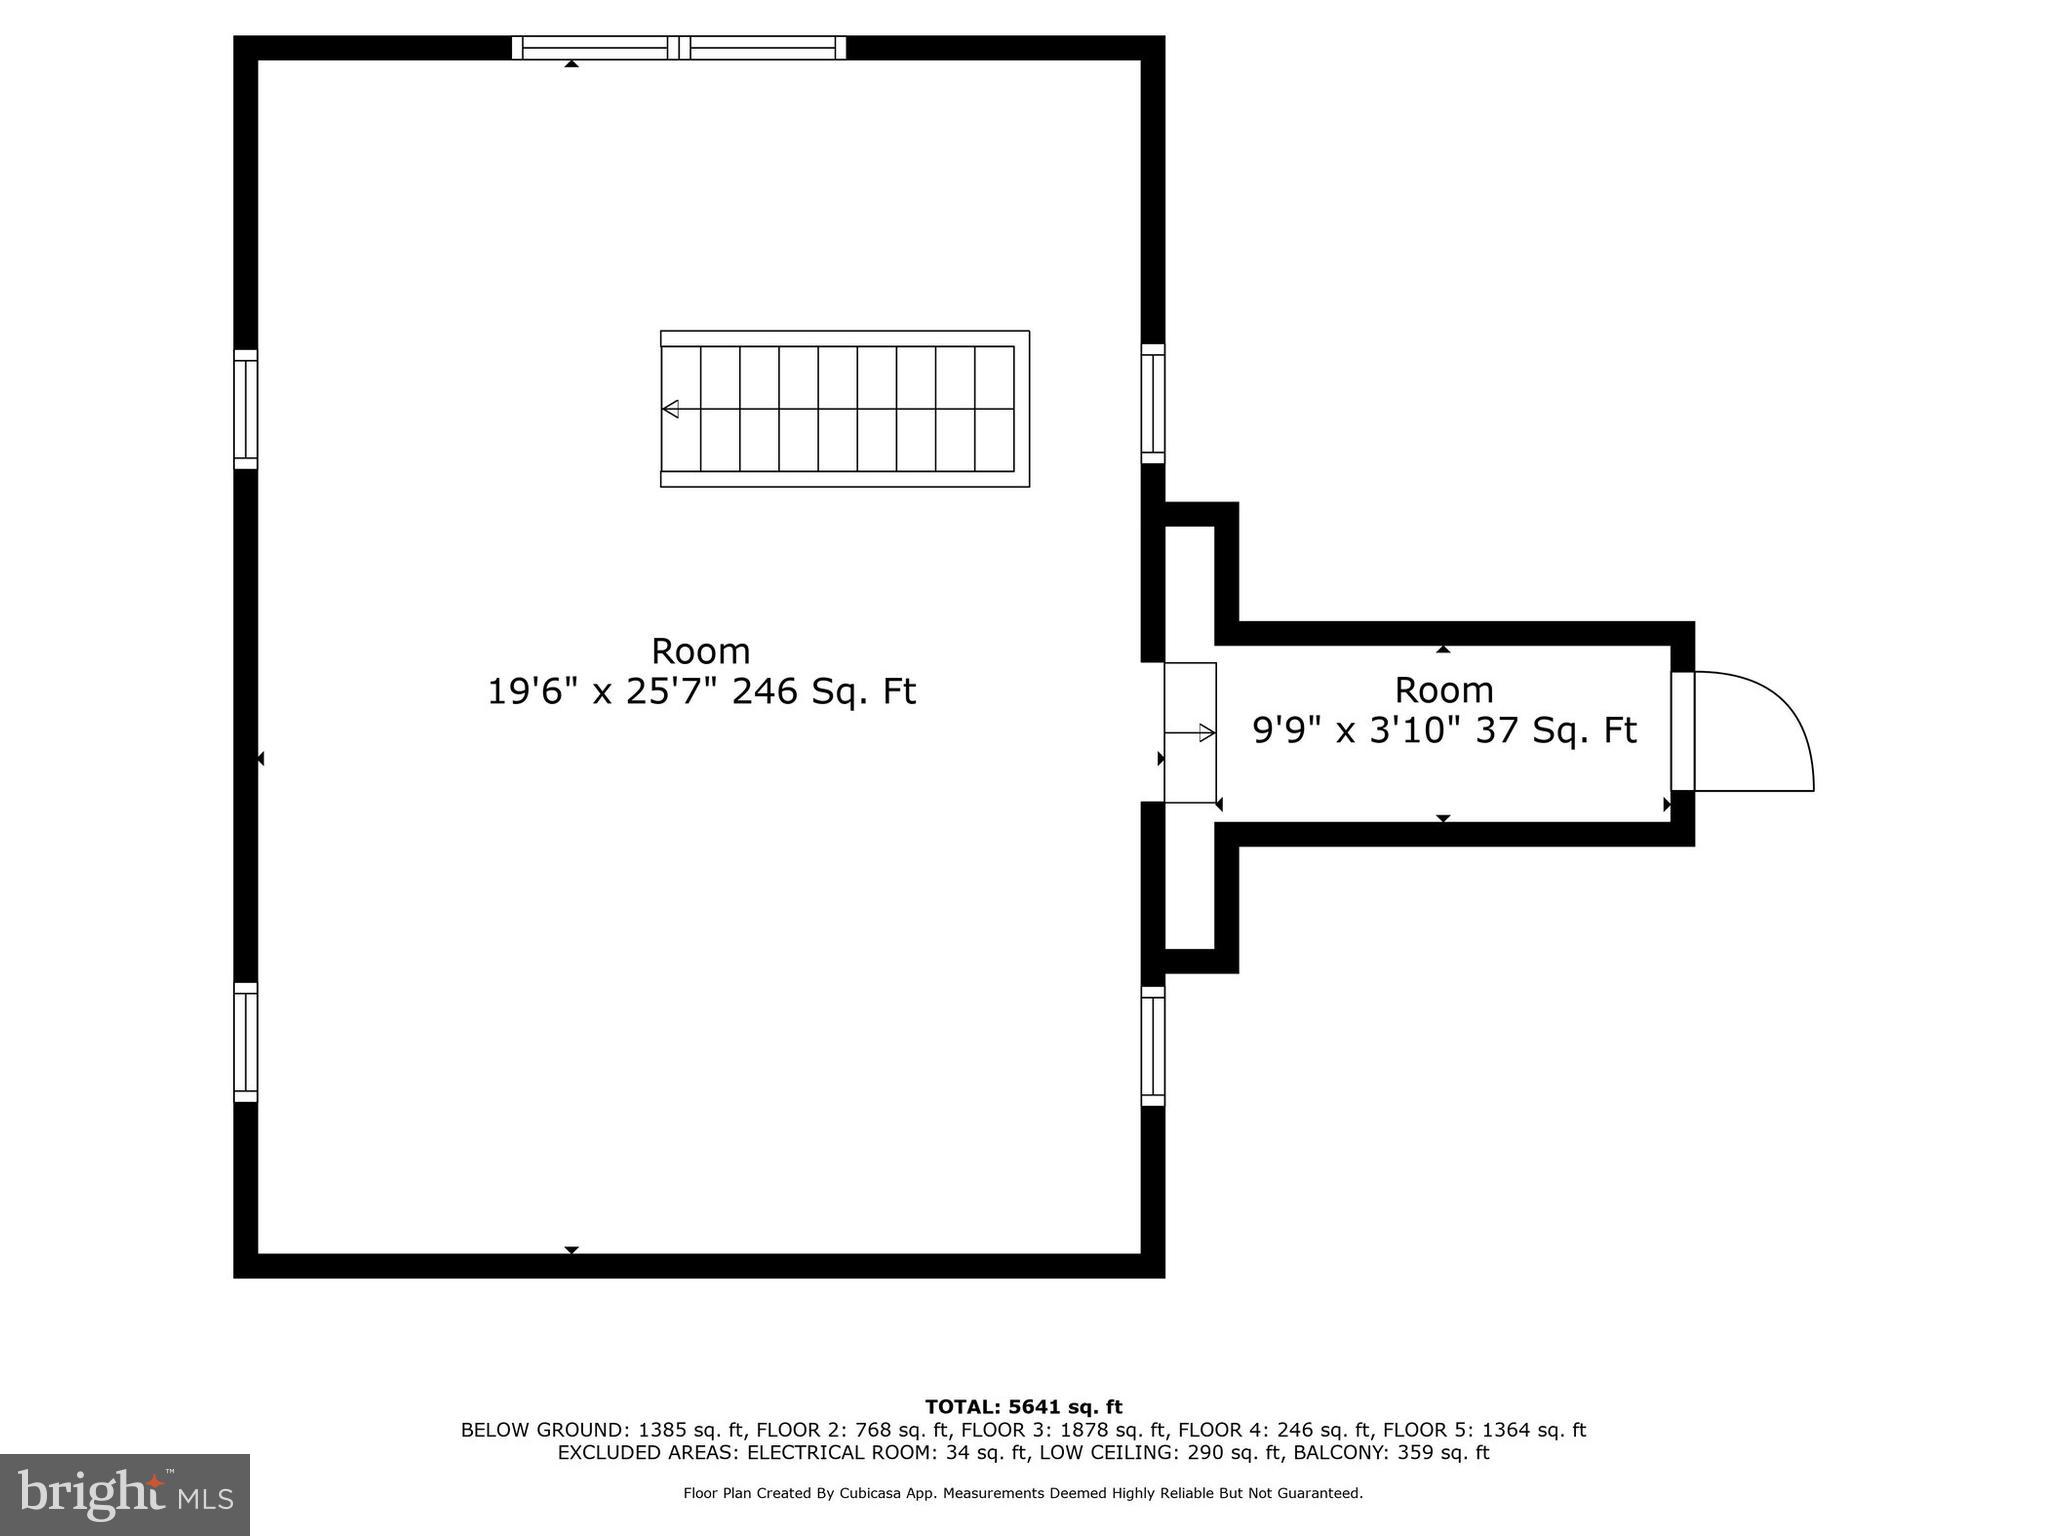
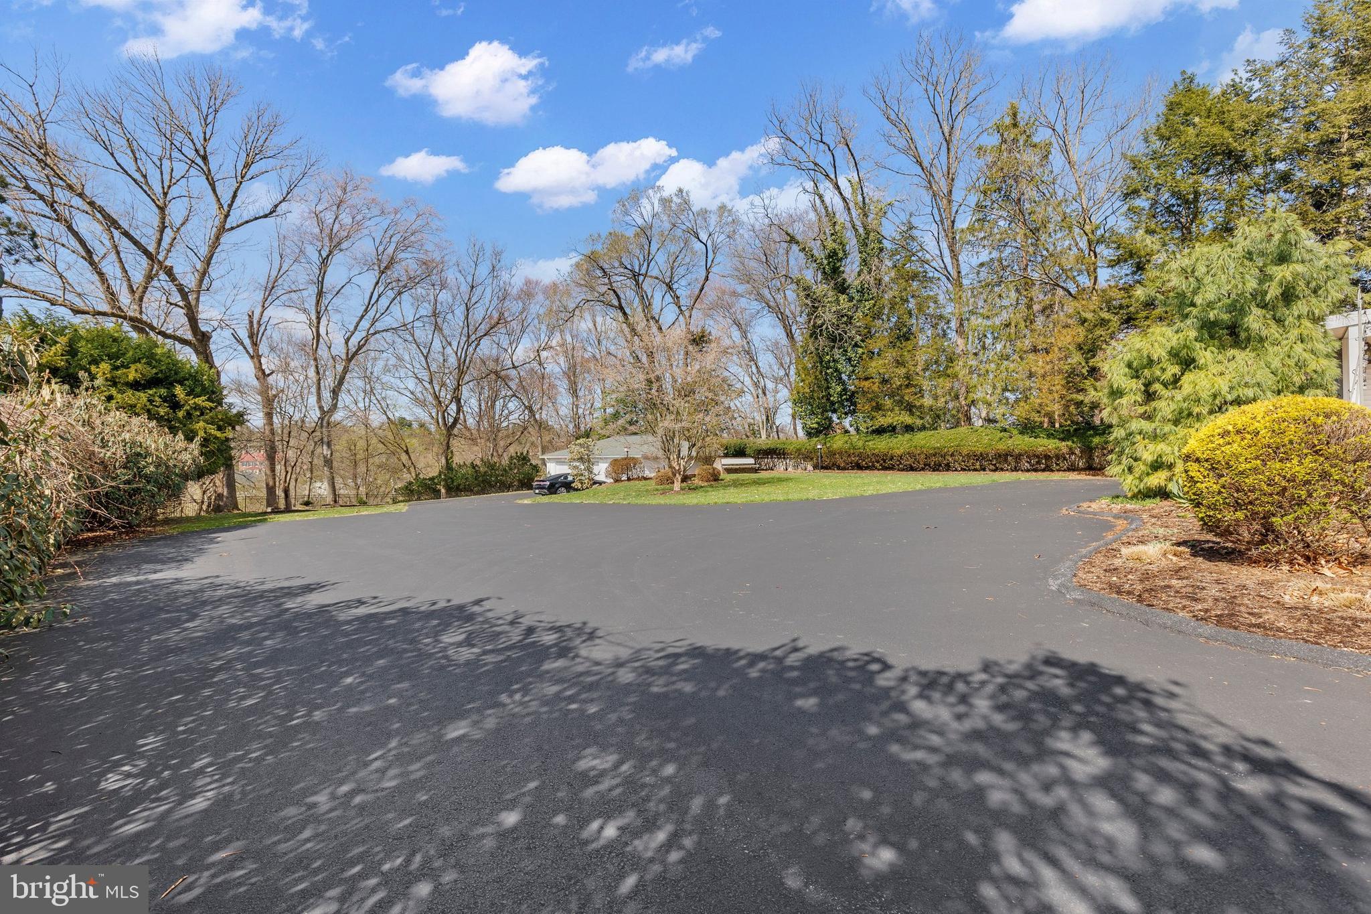
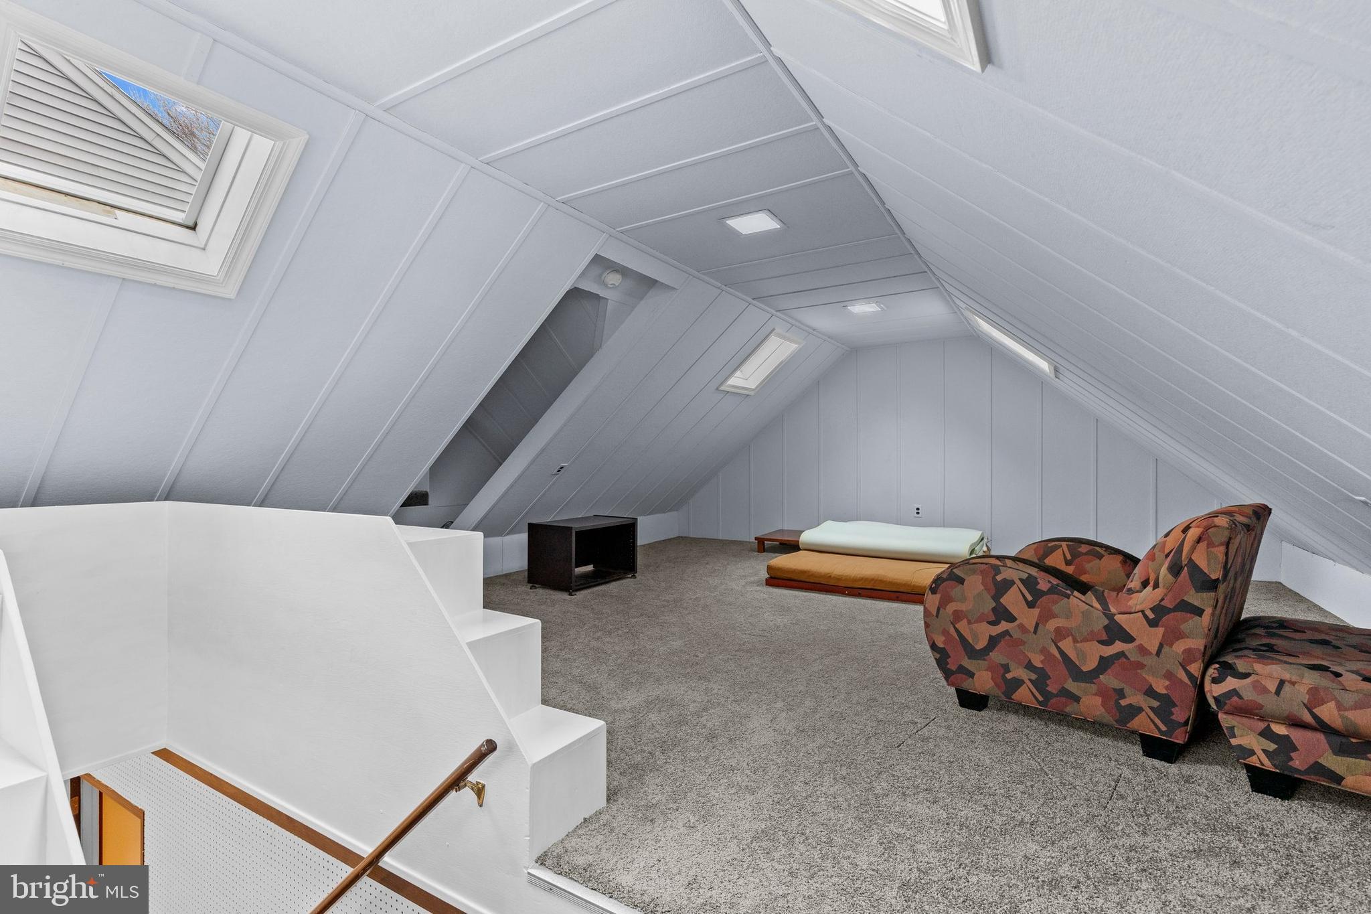
Adding to its uniqueness, a hidden tunnel connects the fifth bedroom to the loft, offering a touch of adventure. A three-car detached garage completes this remarkable property.

With over 5600 square feet of living space this is a rare opportunity to own a truly distinctive home—schedule your showing today!

642 SAINT JOHNS DRIVE

Message successfully sent.

What would you like to know?

What is 3 + 4 ?

I agree to receive email communication and understand I can unsubscribe at any time.

I agree to be contacted by Charis Realty Group - Christine Issler, Broker via call, email, and text for real estate services. To opt out, you can reply 'stop' at any time or reply 'help' for assistance. You can also click the unsubscribe link in the emails. Message and data rates may apply. Message frequency may vary. Privacy Policy

Related Properties

New on site 2 days ago
This spectacular 3 bedroom home (Possible 5! w/ Bonus Room/ finished Lower Level Room) is nestled in the Floribunda Heights Community and is a true pleasure to tour! The floor plan and layout of this home is comfortable, classic and timeless. In addition, the lower finished level with it's possible extra bedroom space, full bath, bar, fireplace, wine cellar room and the rear facing sunroom and private, fully fenced yard w/ outside dining space and grill make this home excellent for entertaining!
 Gorgeous Natural Maple Hardwoods run throughout most of the 1st floor which features a 2 story foyer, great room w/ gas FP, Open beautiful kitchen w/ ceramic floors & ceramic tile. The master bedroom suite features a completely updated master bath with a beautiful soaking tub, heated floors and a tiled walk-in shower. I could go on and on about the interior spaces and the current oversized bonus room that is currently being used as an incredibly cozy bedroom space but, I will let you schedule a showing and just see for yourself!
The exterior is thoughtfully landscaped and received a refresh with a resilient Hardy Board front facade in 2024. 
As a bonus, this neighborhood has beautiful mountain views, close proximity to the creek, parks, schools, Capital Complex and City Island, hospitals, major highways, shopping, etc....
Professional photos to follow and please don't miss an opportunity to tour this spectacular home!
#PACB2057718

CAMP HILL

1096 COUNTRY CLUB ROAD

3 Beds

3 Baths

2,917 Sq.Ft.

$750,000
MLS#: PACB2057718

Experience unparalleled luxury in this masterfully redesigned 5 bedroom 4.5 bath home near the  West Shore Country Club. Upon entering, you are welcomed by a grand two-story foyer anchored by a sweeping curved staircase and an authentic Murano glass chandelier, flowing into the redesigned chef's kitchen that features a striking waterfall granite island, Thermador gas range, an oversized farmhouse sink, and a dedicated wine and coffee bar—complete with a wine refrigerator for the connoisseur.  Other standout features include solid oak flooring throughout the living room, dining room, and den, leading to a light- filled Great Room with vaulted ceilings, skylights and dramatic floor- to-ceiling brick fireplace. The main level continues with an expansive family room featuring a dry bar, sliding glass doors to the rear patio, and a second floor-to-ceiling brick fireplace. The luxury continues on the upper levels with an oversized primary suite featuring an award-winning Excel en suite a spa -like sanctuary boasting a freestanding soaking tub under the glow of a private chandelier. Equally impressive is the oversized secondary suite featuring walk-in closets and a designer en suite remodeled by Excel.  Another high point of the home is the third floor fitness studio a light- filled retreat featuring private access to the rear balcony and a convenient half bath. The exterior serves as a stunning showcase of curb appeal with  expertly designed and professionally cared for landscaping and integrated up-lighting.  Your own private retreat awaits in the backyard. The spacious brick patio provides plenty of room for lounging and dining, leading directly into the refreshing pool all within the privacy of your fully fenced yard. Lastly, there's space to grow in the partially finished basement, which offers abundant storage and flexible space for future expansion.
#PACB2053136

CAMP HILL

508 GALE ROAD

5 Beds

4 Baths

5,540 Sq.Ft.

$799,900

MLS#: PACB2053136

Tucked away at the end of a quiet cul-de-sac in Floribunda, one of Camp Hill’s most beloved neighborhoods, 7 Accent Circle offers a rare combination of privacy, flexible living spaces, and exceptional outdoor living. Set on a beautifully landscaped 1.39-acre double lot just minutes from West Shore Country Club, this is a home designed to make everyday living just as enjoyable as entertaining family and friends. Life changes, and the best homes change right along with you. That’s what makes this floor plan so special. One of the home’s most distinctive features is the private living wing on the main level. Designed as an in-law suite, it includes a flexible front room, full bath, kitchenette, private deck, and a spectacular sunroom overlooking the pool. Use it today as an office, playroom, or additional gathering space; tomorrow, the front room can easily become a bedroom, creating comfortable private quarters for extended family or long-term guests. And if you never need a separate suite, you’ll simply enjoy one of the most beautiful spaces in the home—a sunroom wrapped in windows with incredible views of the pool. With more than 4,500 square feet of living space, the rest of the home is equally inviting. The spacious kitchen opens to a warm family room with custom built-ins and a gas fireplace, while the formal dining room is ready for everything from holiday dinners to casual celebrations. A finished walk-out lower level with wet bar and full bath adds even more space to gather, work, exercise, or play. Upstairs, the primary suite feels like a true retreat with a two-sided gas fireplace, dual walk-in closets, double vanity, and jetted tub. Two additional bedrooms and another full bath complete the upper level. Outside is where this home really shines. Every part of the 1.39-acre lot offers something different. The expansive level side yard provides plenty of room to play, while the pool area feels like your own private resort with an in-ground pool with new liner, pergola with built-in gas grill, outdoor bar and sound system. A wraparound deck stretches across the back of the home, overlooking mature trees and peaceful views of the rolling mountains beyond. Imagine summer afternoons by the pool, backyard barbecues that stretch into the evening, or quiet mornings with coffee on the deck. An oversized two-car garage, mudroom with built-ins, and generous storage add the practical touches, while the location puts you just minutes from West Shore Country Club, Siebert Park, downtown Camp Hill, and Harrisburg. Homes with this much privacy, flexibility, and outdoor space rarely come along. If you’ve been searching for a home that can entertain beautifully today and adapt to whatever comes next, you’ve found it.
#PACB2055710

CAMP HILL

7 ACCENT CIRCLE

4 Beds

4 Baths

4,873 Sq.Ft.

$850,000
MLS#: PACB2055710
 - property

Send a message

Message successfully sent.

Your message

What is 3 + 4 ?

Reason for contacting?

I agree to receive email communication and understand I can unsubscribe at any time.

I agree to be contacted by Charis Realty Group - Christine Issler, Broker via call, email, and text for real estate services. To opt out, you can reply 'stop' at any time or reply 'help' for assistance. You can also click the unsubscribe link in the emails. Message and data rates may apply. Message frequency may vary. Privacy Policy

Sign Out

Virtual Assistant

Would you like to take the next step with this property? We can help you schedule a showing or virtual tour, or send you more details.

Yes, I would like more information.

Thank You for Your Reply, One of Our Agents will contact you as soon as possible

No, maybe later.

Thank you, you can always contact me via email, phone number or through the contact form.

Realhub AI

Lucy - Your AI-Powered Realtor

Update Your Temporary Password

Personalize your search

Enter your email and we'll notify you immediately when new listings match what you're looking for.

or enter email address

Already have an account ? Login here

Continue your home search

I agree to receive communications and understand I can unsubscribe at any time.

I agree to be contacted by Charis Realty Group - Christine Issler, Broker via call, email, and text for real estate services. To opt out, you can reply 'stop' at any time or reply 'help' for assistance. You can also click the unsubscribe link in the emails. Message and data rates may apply. Message frequency may vary. Privacy Policy

Already have an account ? Login here

We use cookies

We use cookies primarily for analytics to enhance your experience. By accepting, you agree to our use of these cookies. You can manage your preferences or learn more about our cookies policy.