


Property
Beds
3
Full Baths
1
1/2 Baths
None
Year Built
1950
Sq.Footage
1,200
THE WAIT IS OVER. Welcome to 649 Hillcrest Ave, a charming Cape Cod offering bright, comfortable living space, great outdoor space, and a detached garage. Rest assured all major exterior improvements have already been completed for your convenience, including a newer roof, newer windows, and newer siding, giving you added peace of mind from day one. Inside, the home is filled with natural light and features hardwood flooring throughout the main living areas, fresh neutral finishes, and a warm, inviting layout. The spacious living room is highlighted by a character-filled wood-accent staircase, while the kitchen offers white cabinetry, stainless steel appliances, a tile backsplash, and plenty of functional workspace. The adjoining dining area is bright and welcoming, with French doors providing easy access to the outdoor space. The home offers three well-sized bedrooms, with new carpeting adding a fresh feel to the upper level. Charming architectural details, lots of built-in storage, and flexible spaces give the home personality while still allowing you to make it your own. The full bathroom features a tiled tub/shower surround, and the dedicated laundry/mudroom adds everyday convenience. Outside, enjoy an extended concrete driveway with ample off-street parking, a detached garage, a wooden deck, and fenced-in outdoor space with lush landscaping. With major updates already completed, this home is truly full of potential. Schedule your showing today and see everything this inviting home has to offer! OPEN HOUSE: Thursday, 9/17 from 5–7 PM and Saturday, 9/19 from 1–4 PM.
Features & Amenities
Interior
-
Total Bedrooms
3
-
Bathrooms
1
-
Above Grade Finished Area
1200.0
-
Basement YN
NO
-
Cooling YN
YES
-
Cooling
Ceiling Fan(s), Window Unit(s), Electric
-
Fireplace YN
NO
-
Heating YN
YES
-
Heating
Oil, Hot Water
-
Main Level Bedrooms
3
-
Pet friendly
N/A
Exterior
-
Garage
Yes
-
Garage spaces
1
-
Construction Materials
Vinyl Siding
-
Parking
Oversized, Concrete, Garage, Driveway, Detached
-
Patio and Porch Features
Deck
-
Pool
No
-
Waterfront YN
NO
Area & Lot
-
Lot Size(acres)
0.15
-
Lot Size(square feet)
6,534
-
Property Type
Residential
-
Property Sub Type
Single Family Residence
-
Architectural Style
Cape Cod
Price
-
Sales Price
$335,000
-
Tax Amount
$6,618
-
Sq. Footage
1,200
-
Price/SqFt
$279
HOA
-
Association
No
School District
-
Elementary School
N/A
-
Middle School
N/A
-
High School
N/A
Property Features
-
New Construction
NO
-
Senior Community YN
NO
-
Sewer
Public Sewer
-
Water Source
Public
Schedule a Showing
Showing scheduled successfully.
Mortgage calculator
Estimate your monthly mortgage payment, including the principal and interest, property taxes, and HOA. Adjust the values to generate a more accurate rate.
Your payment
Principal and Interest:
$
Property taxes:
$
HOA fees:
$
Total loan payment:
$
Total interest amount:
$
Location
County
BUCKS
Elementary School
Middle School
High School
Listing Courtesy of Kelly Berk, Keller Williams Real Estate-Langhorne
RealHub Information is provided exclusively for consumers' personal, non-commercial use, and it may not be used for any purpose other than to identify prospective properties consumers may be interested in purchasing. All information deemed reliable but not guaranteed and should be independently verified. All properties are subject to prior sale, change or withdrawal. RealHub website owner shall not be responsible for any typographical errors, misinformation, misprints and shall be held totally harmless.

Salesperson, Realtor
Chris Bollman
Call Chris today to schedule a private showing.

* Listings on this website come from the FMLS IDX Compilation and may be held by brokerage firms other than the owner of this website. The listing brokerage is identified in any listing details. Information is deemed reliable but is not guaranteed. If you believe any FMLS listing contains material that infringes your copyrighted work please click here to review our DMCA policy and learn how to submit a takedown request.© 2024 FMLS.
Related Properties
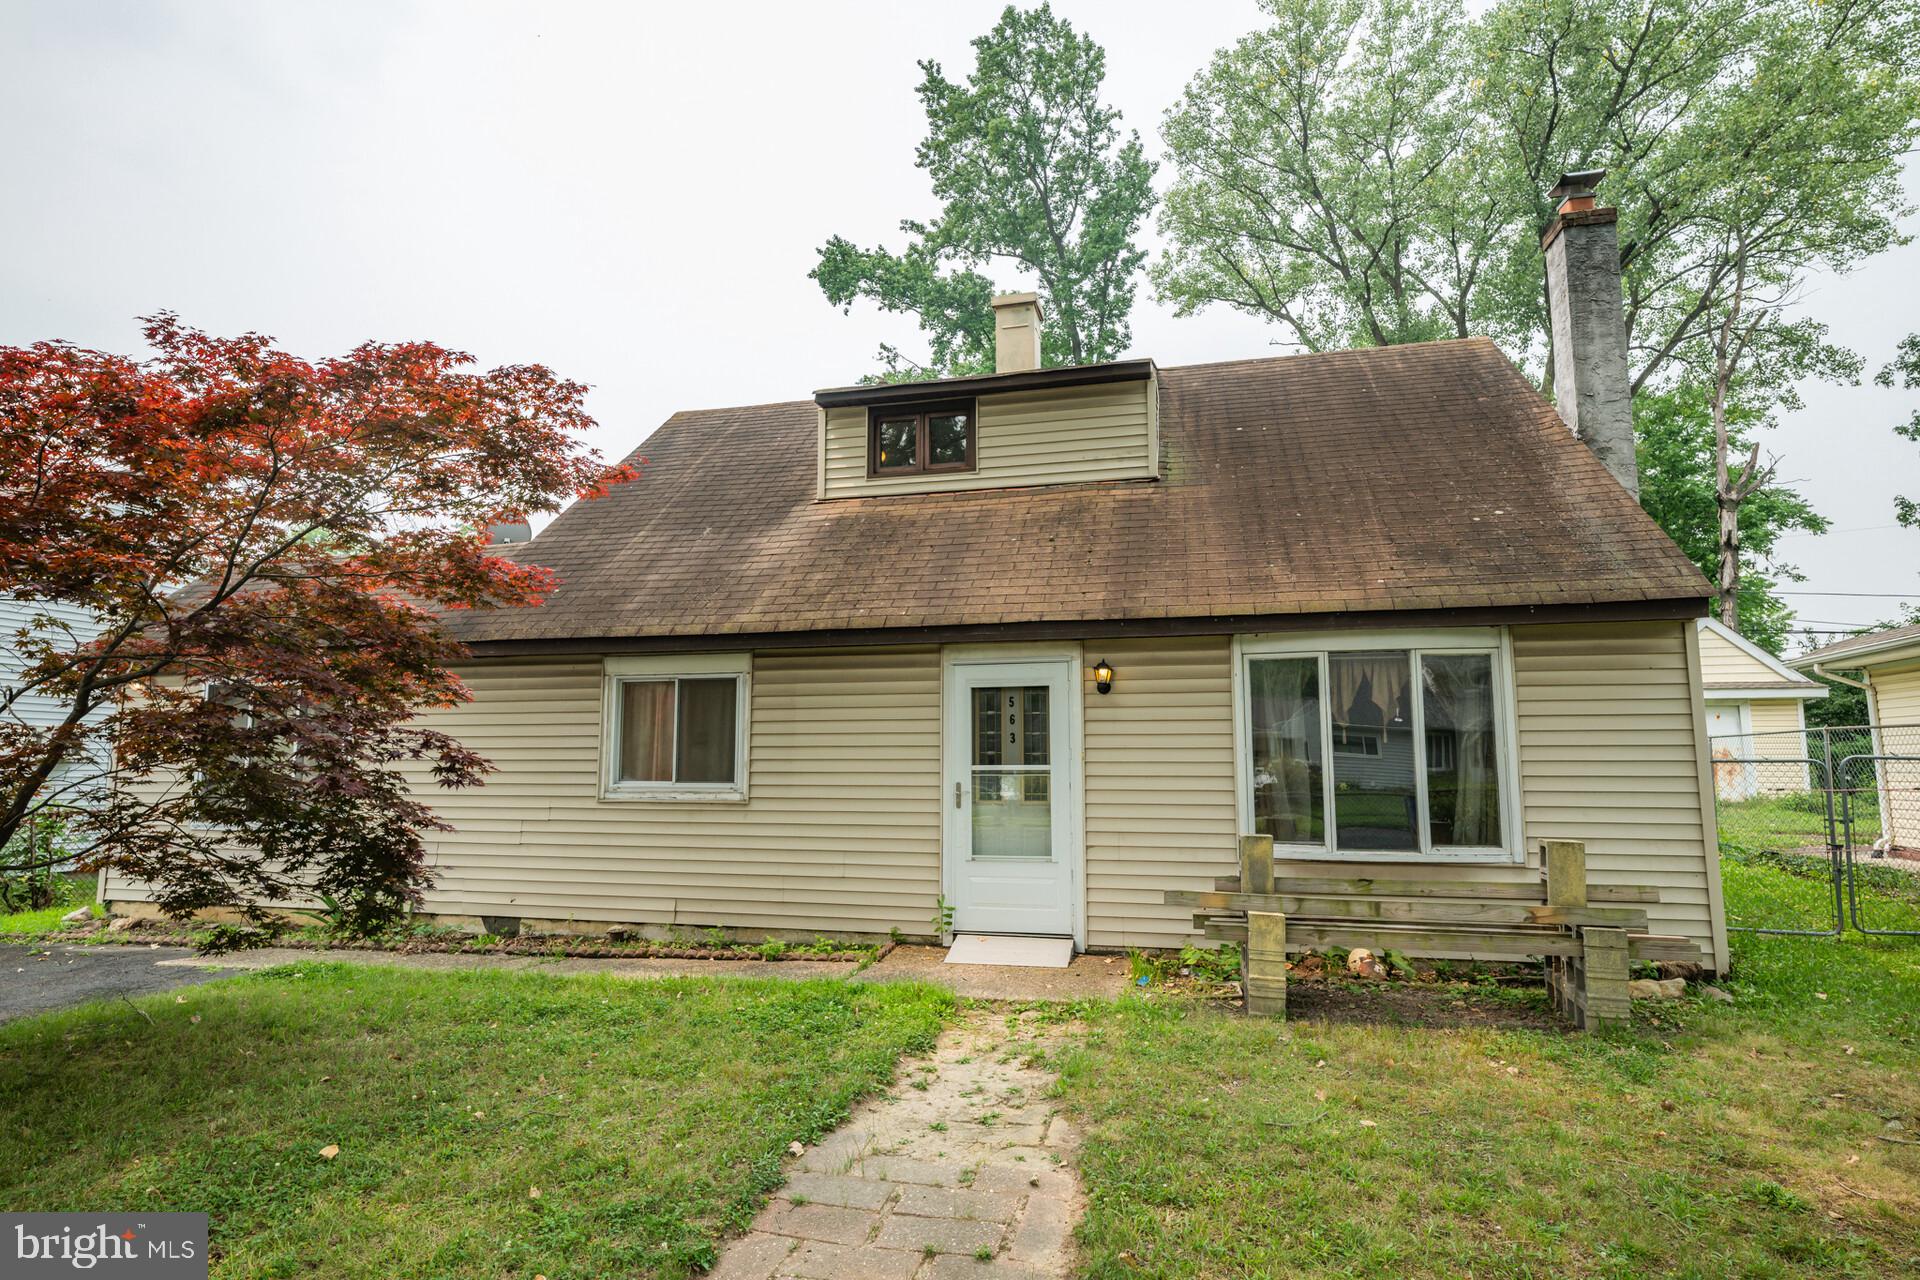
MORRISVILLE
563 WILK DRIVE
3 Beds
2 Baths
1,248 Sq.Ft.
$325,000
MLS#: PABU2125038

MORRISVILLE
589 DOLORO DRIVE
4 Beds
2 Baths
1,498 Sq.Ft.
$342,900
MLS#: PABU2129214

MORRISVILLE
135 KEYSTONE AVENUE
4 Beds
1 Baths
1,564 Sq.Ft.
$370,000
MLS#: PABU2127320

MORRISVILLE
531 CROWN STREET
3 Beds
1 Baths
1,395 Sq.Ft.
$389,900
MLS#: PABU2130182

MORRISVILLE
587 ARBOR ROAD
3 Beds
2 Baths
1,248 Sq.Ft.
$370,000
MLS#: PABU2126498

MORRISVILLE
320 BARCLAY AVENUE
4 Beds
2 Baths
1,248 Sq.Ft.
$325,000
MLS#: PABU2130380

MORRISVILLE
609 FAIRHILL ROAD
3 Beds
2 Baths
1,248 Sq.Ft.
$325,000
MLS#: PABU2127490
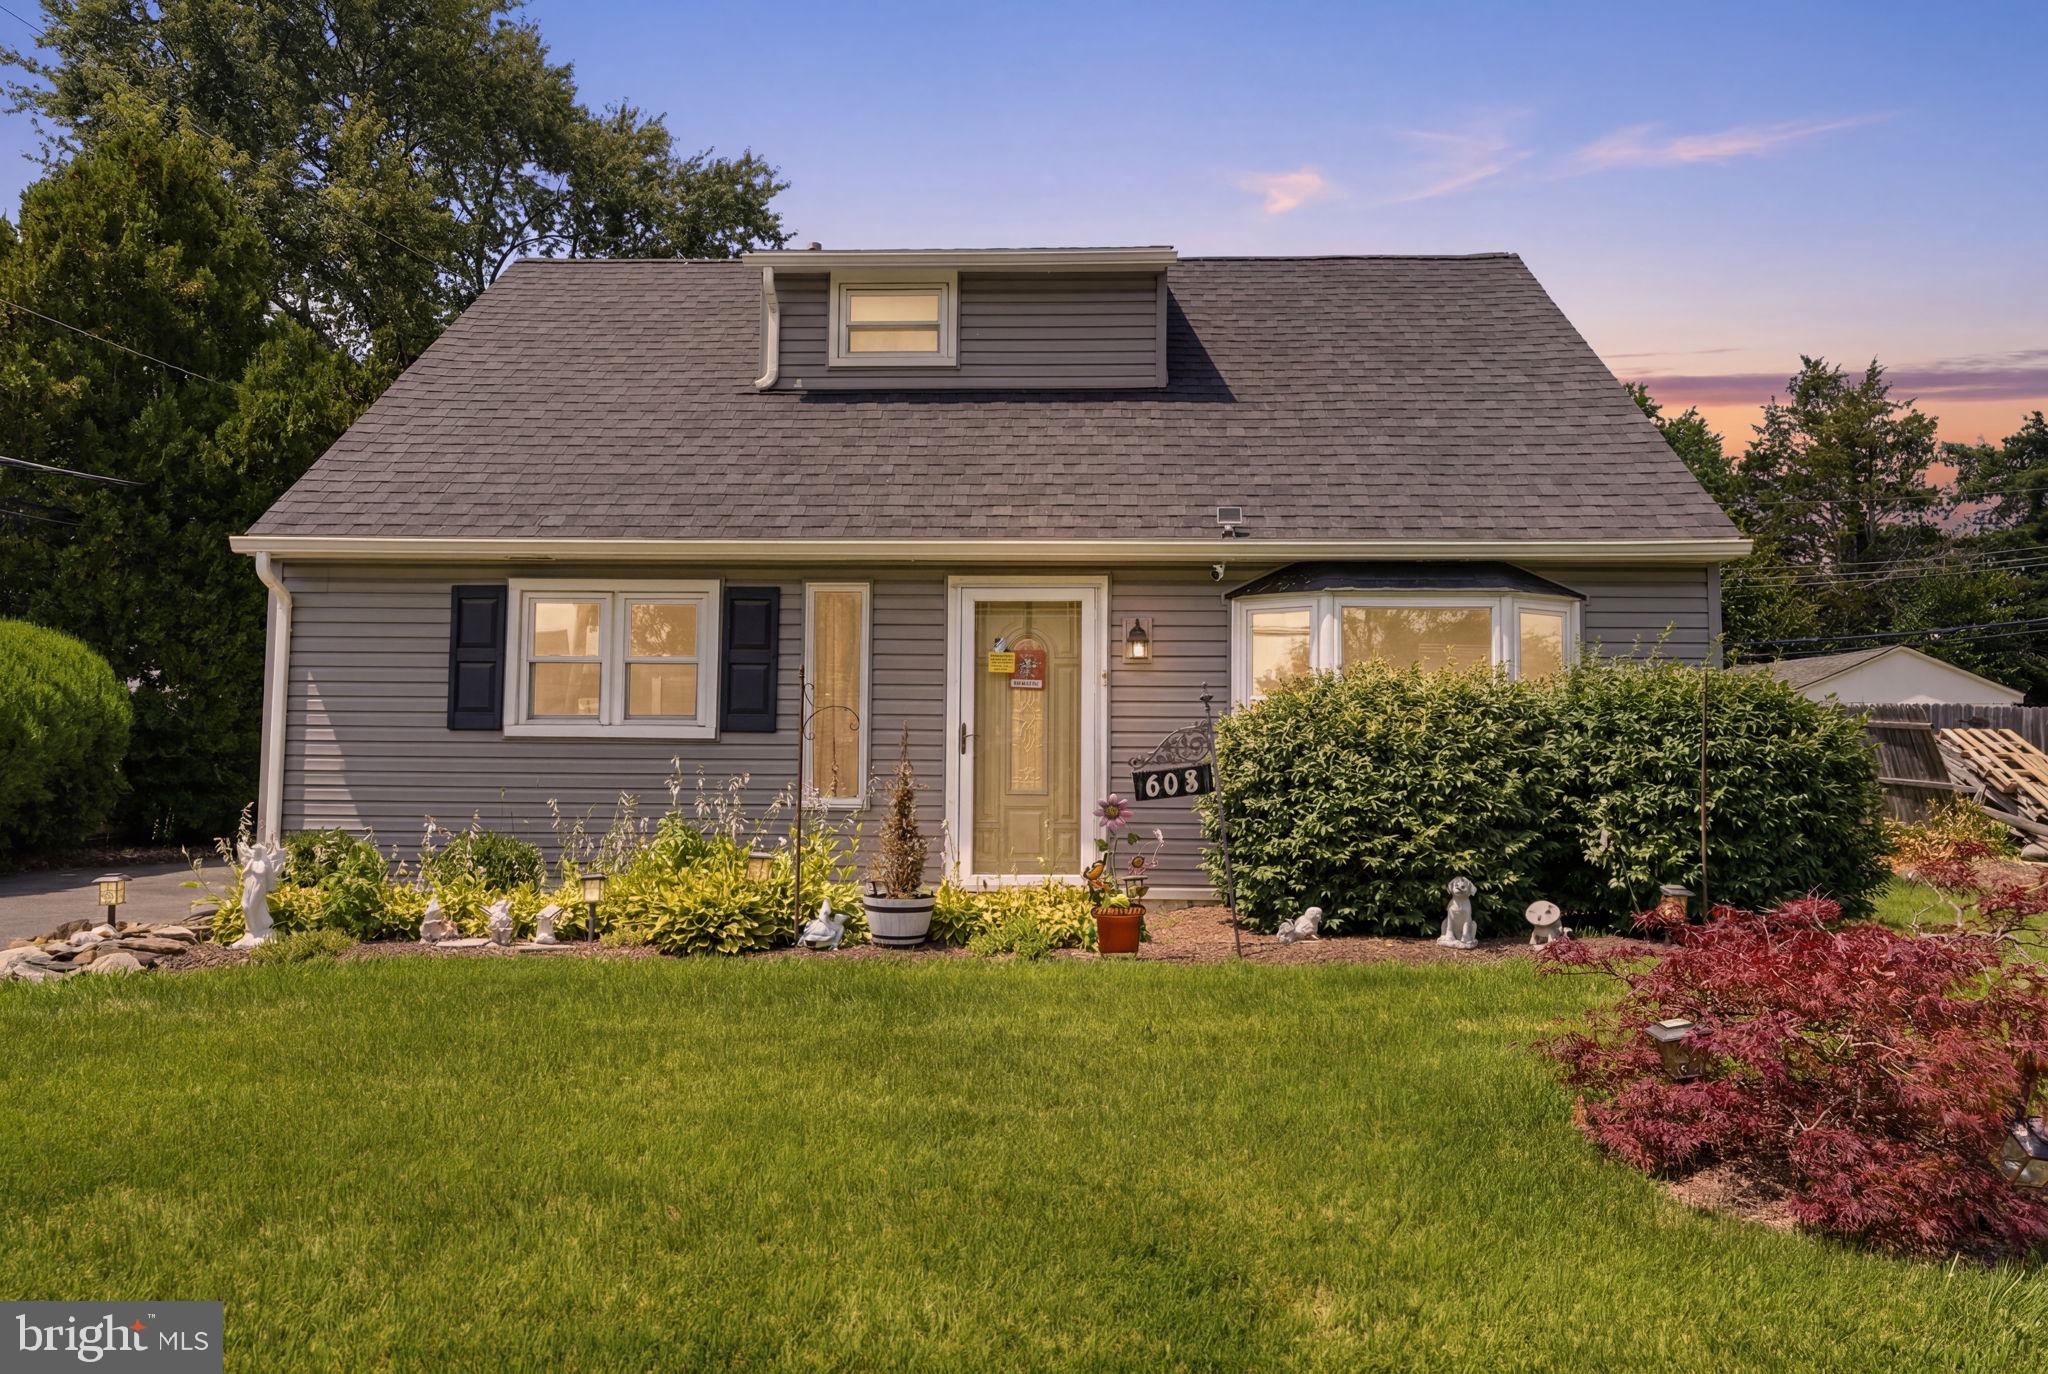
MORRISVILLE
608 BENTON LANE
4 Beds
3 Baths
1,608 Sq.Ft.
$359,900
MLS#: PABU2125764
.png)