

Property
Beds
4
Full Baths
2
1/2 Baths
1
Year Built
1957
Sq.Footage
2,100
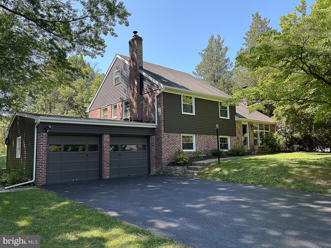
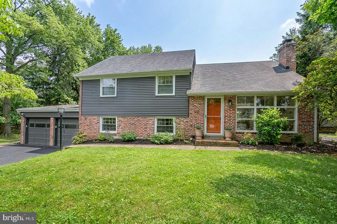
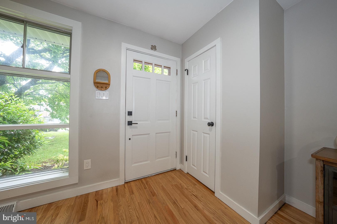
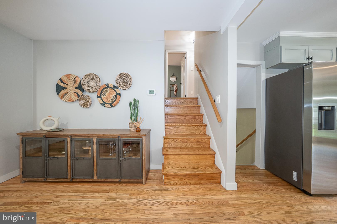
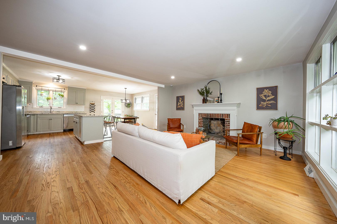
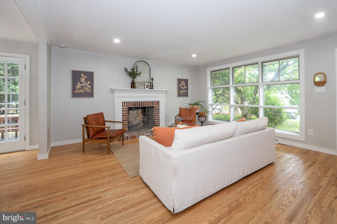
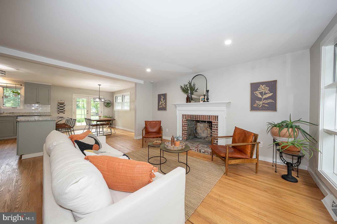
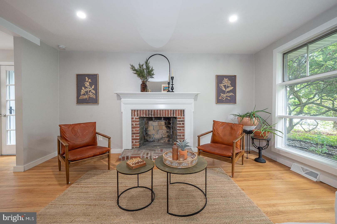
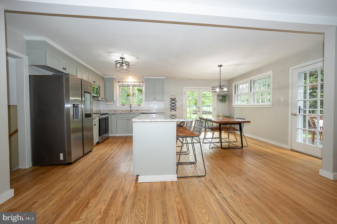
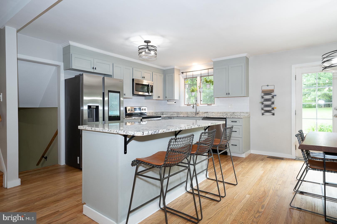
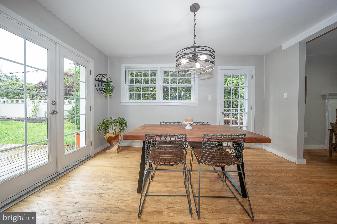
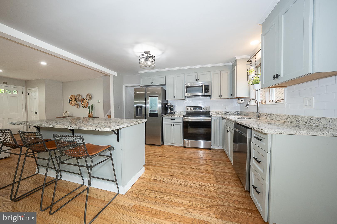
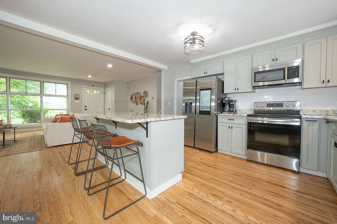
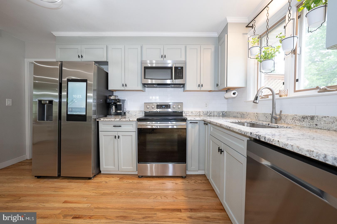
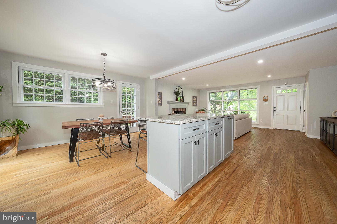
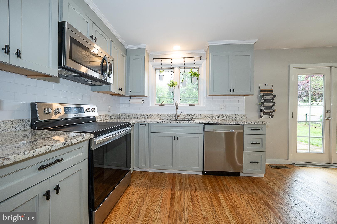
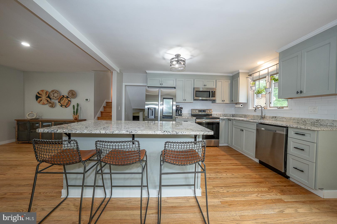
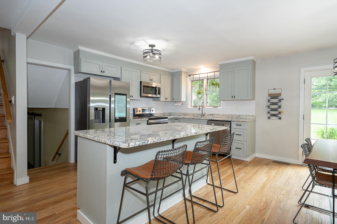
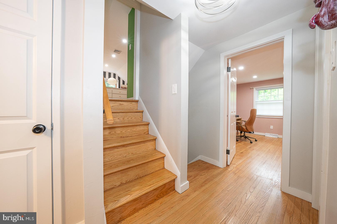
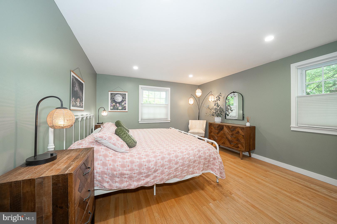
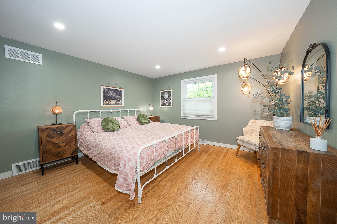
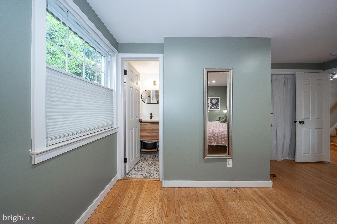
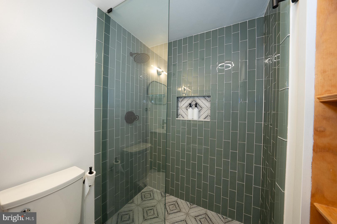
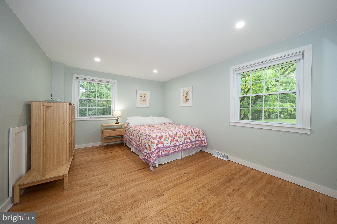
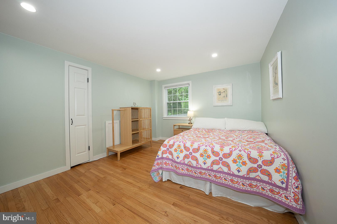
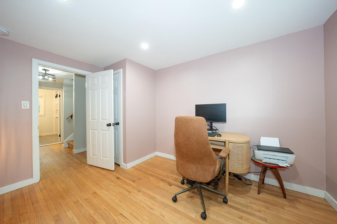
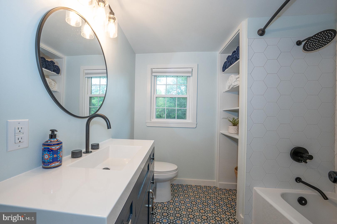
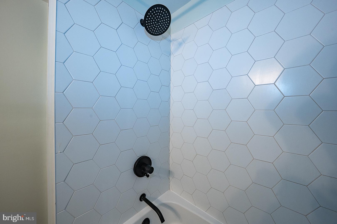
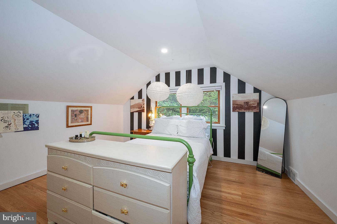
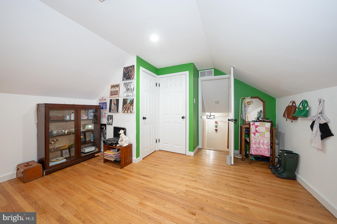
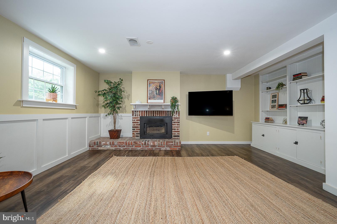
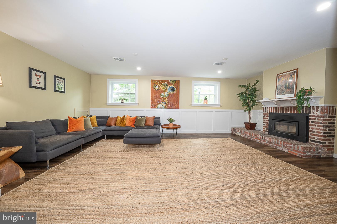
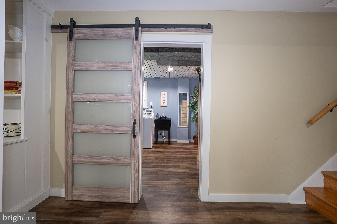
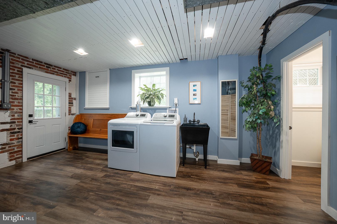
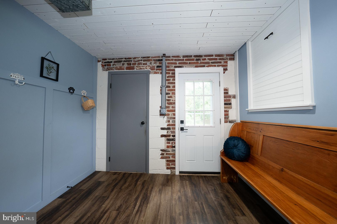
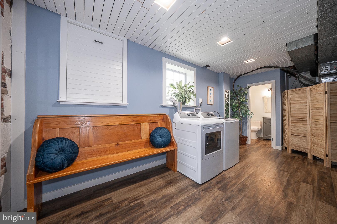
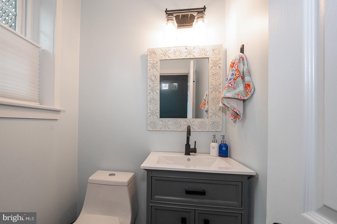
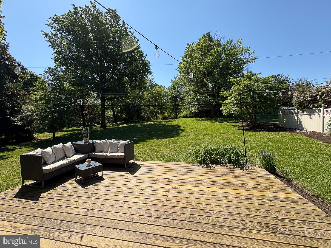
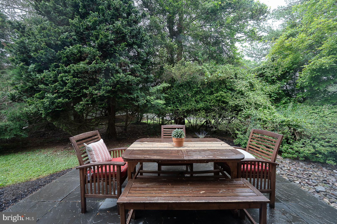
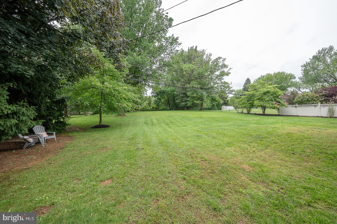
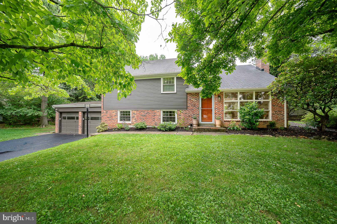
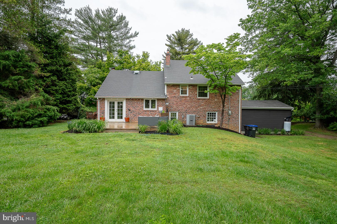
They don't build them like this anymore — and someone has made sure it stays that way. Tucked into the sought-after Wallace Woods neighborhood, 675 Wallace Drive is a beautifully updated mid-century split-level offering timeless character, every modern comfort, and the coveted Tredyffrin-Easttown School District. Sun pours through the front picture window onto refinished hardwood floors (2022) and a classic fireplace hearth. The thoughtfully opened kitchen features custom cabinetry, granite countertops, tile backsplash, and stainless appliances, flowing naturally into a bright dining room with new French doors that lead to a new deck (2023), stone patio, and an expansive backyard with plenty of room for a future pool. The herb garden is already waiting for you. Upstairs, the primary suite offers a fully expanded en-suite bath (2022) with custom tilework, a glass enclosure, and eco-friendly fixtures. Two additional bedrooms and an updated hall bath complete this level, all with new recessed lighting and energy-efficient honeycomb shades. A generous top-floor bedroom works perfectly as a home office or playroom, complete with a walk-in closet and expanded HVAC ductwork. The ground-level family room — with its second fireplace, built-in cabinetry, and new luxury vinyl plank flooring — is the kind of space people actually live in. A barn door leads to the mudroom/laundry, powder room, and an updated two-car garage that's been fully insulated, drywalled, and organized (2022). Major system upgrades include new windows, siding, gutters, HVAC, a 220-amp electrical panel, and significant plumbing updates — the big stuff is done. Minutes from the Main Line's best dining, shopping, major highways, and regional rail into Philadelphia. This home has soul. Come see it.
Features & Amenities
Interior
-
Other Interior Features
Kitchen Island, Recessed Lighting, Built-in Features, Open Floorplan
-
Total Bedrooms
4
-
Bathrooms
2
-
1/2 Bathrooms
1
-
Above Grade Finished Area
1600.0
-
Basement YN
YES
-
Cooling YN
YES
-
Cooling
Central Air, Electric
-
Fireplace YN
YES
-
Heating YN
YES
-
Heating
Oil, Forced Air
-
Pet friendly
N/A
Exterior
-
Garage
Yes
-
Garage spaces
2
-
Construction Materials
Brick
-
Parking
Garage Door Opener, Garage, Driveway, Inside Entrance, Attached
-
Pool
No
-
Waterfront YN
NO
Area & Lot
-
Lot Features
Front Yard, Back Yard
-
Lot Size(acres)
0.7
-
Lot Size(square feet)
30520.0
-
Property Type
Residential
-
Property Sub Type
Single Family Residence
-
Architectural Style
Split Level
Price
-
Sales Price
$925,000
-
Tax Amount
$8,010
-
Sq. Footage
2, 100
-
Price/SqFt
$440
HOA
-
Association
No
School District
-
Elementary School
N/A
-
Middle School
N/A
-
High School
N/A
Property Features
-
New Construction
NO
-
Foundation Details
Brick/Mortar
-
Senior Community YN
NO
-
Sewer
Public Sewer
-
Tax Lot
0045
-
Water Source
Public
Schedule a Showing
Showing scheduled successfully.
Mortgage calculator
Estimate your monthly mortgage payment, including the principal and interest, property taxes, and HOA. Adjust the values to generate a more accurate rate.
Your payment
Principal and Interest:
$
Property taxes:
$
HOA fees:
$
Total loan payment:
$
Total interest amount:
$
Location
County
CHESTER
Elementary School
Middle School
High School
Listing Courtesy of Charles R Downes , BHHS Fox & Roach Wayne-Devon
RealHub Information is provided exclusively for consumers' personal, non-commercial use, and it may not be used for any purpose other than to identify prospective properties consumers may be interested in purchasing. All information deemed reliable but not guaranteed and should be independently verified. All properties are subject to prior sale, change or withdrawal. RealHub website owner shall not be responsible for any typographical errors, misinformation, misprints and shall be held totally harmless.

AGENT
Chris Bollman
Call Chris today to schedule a private showing.

* Listings on this website come from the FMLS IDX Compilation and may be held by brokerage firms other than the owner of this website. The listing brokerage is identified in any listing details. Information is deemed reliable but is not guaranteed. If you believe any FMLS listing contains material that infringes your copyrighted work please click here to review our DMCA policy and learn how to submit a takedown request.© 2024 FMLS.
Related Properties

WAYNE
1034 MT PLEASANT AVE LOT 2
3 Beds
2 Baths
2,000 Sq.Ft.
$825,000
MLS#: PAMC2171168
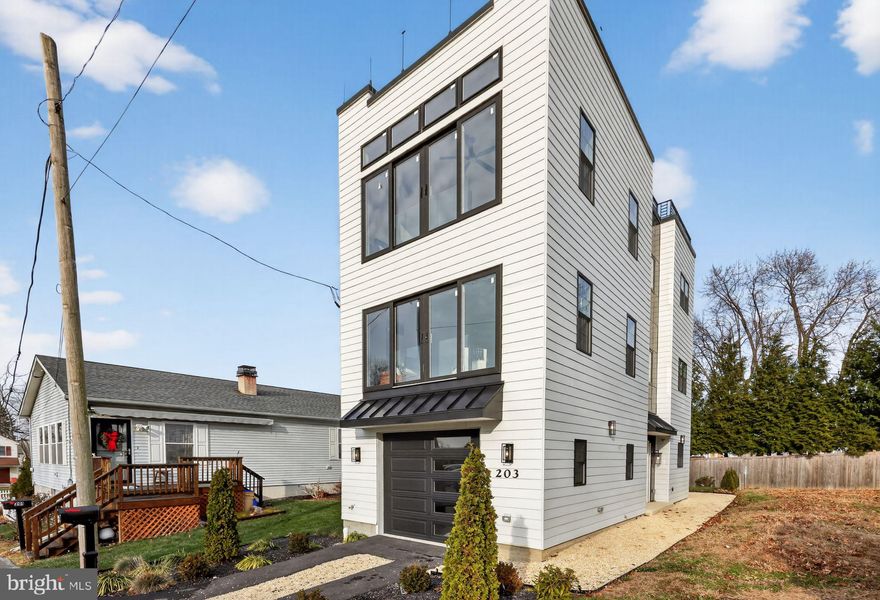
WAYNE
203 CHURCH STREET
4 Beds
3 Baths
3,000 Sq.Ft.
$948,999
MLS#: PADE2105086
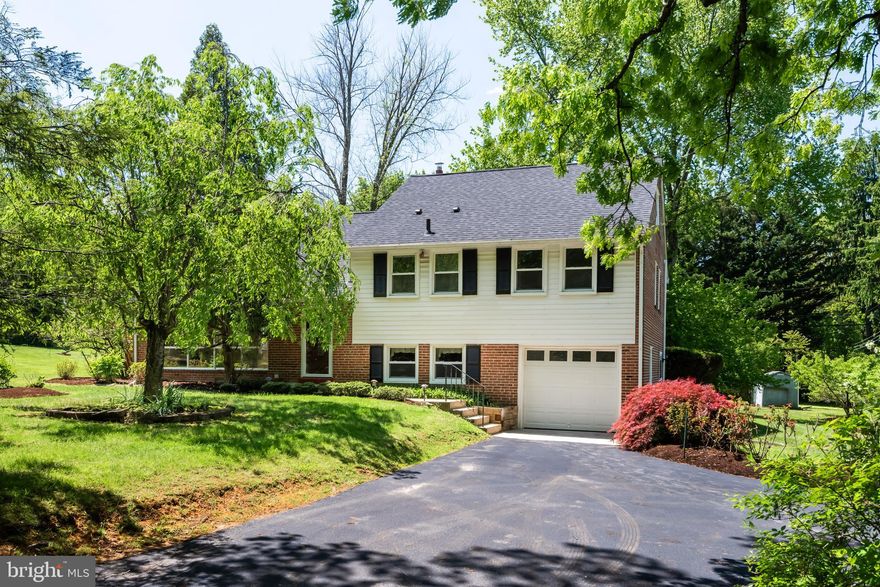
WAYNE
824 OLD EAGLE SCHOOL ROAD
4 Beds
2 Baths
2,260 Sq.Ft.
$785,000
MLS#: PACT2124912
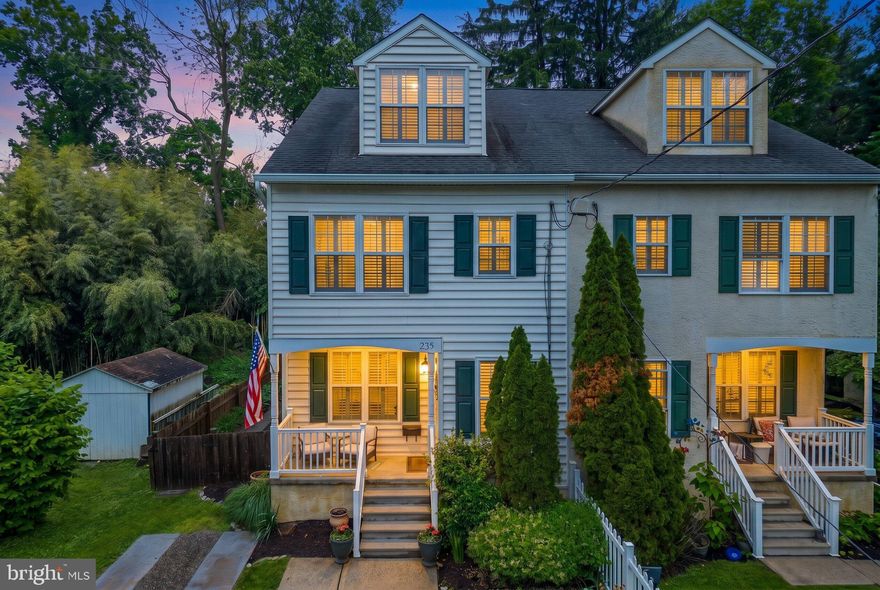
WAYNE
235 WILLOW AVENUE
4 Beds
2 Baths
2,262 Sq.Ft.
$749,000
MLS#: PADE2116136
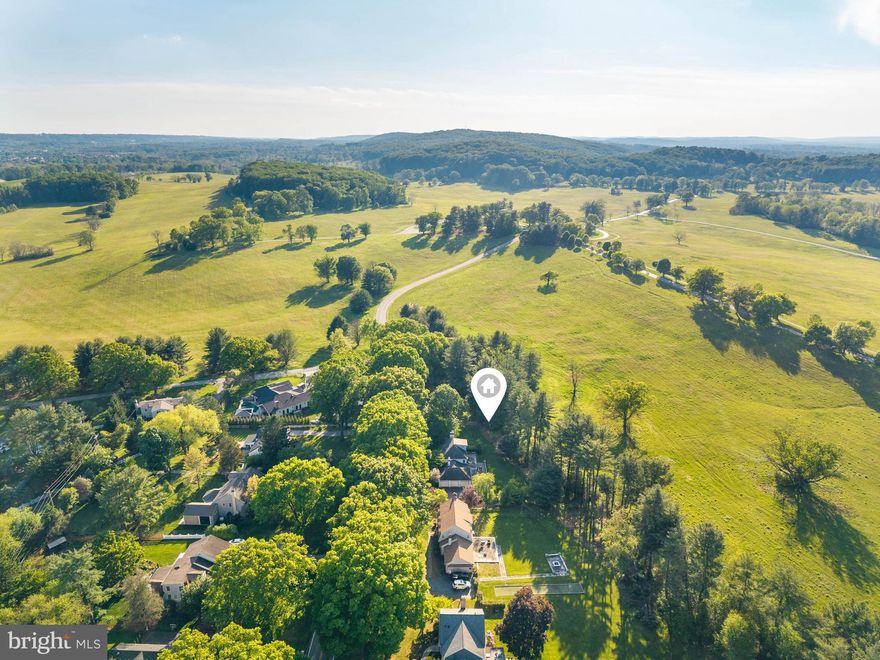
WAYNE
533 GULPH ROAD
4 Beds
2 Baths
4,235 Sq.Ft.
$1,050,000
MLS#: PACT2126494
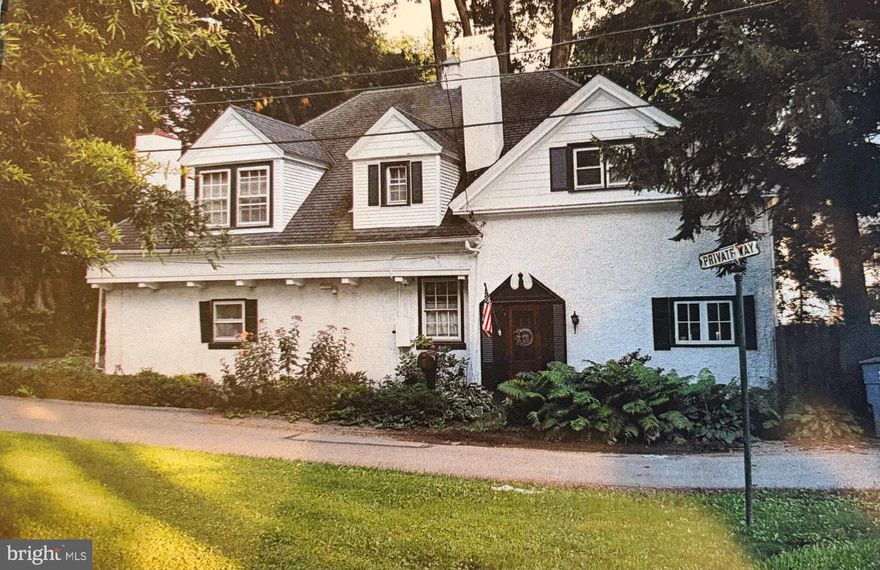
WAYNE
1 PRIVATE WAY
4 Beds
2 Baths
2,414 Sq.Ft.
$899,900
MLS#: PACT2122298
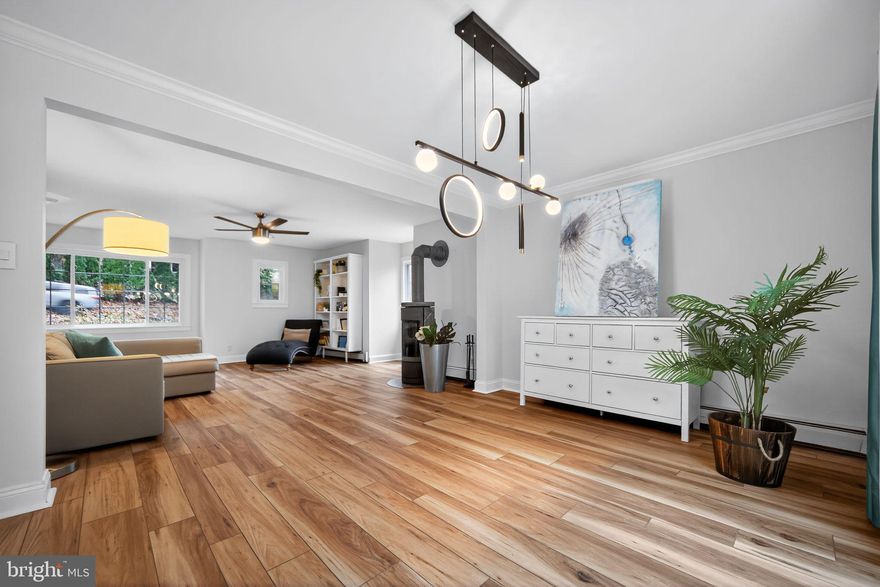
WAYNE
575 W VALLEY ROAD
4 Beds
2 Baths
2,009 Sq.Ft.
$850,000
MLS#: PACT2113806
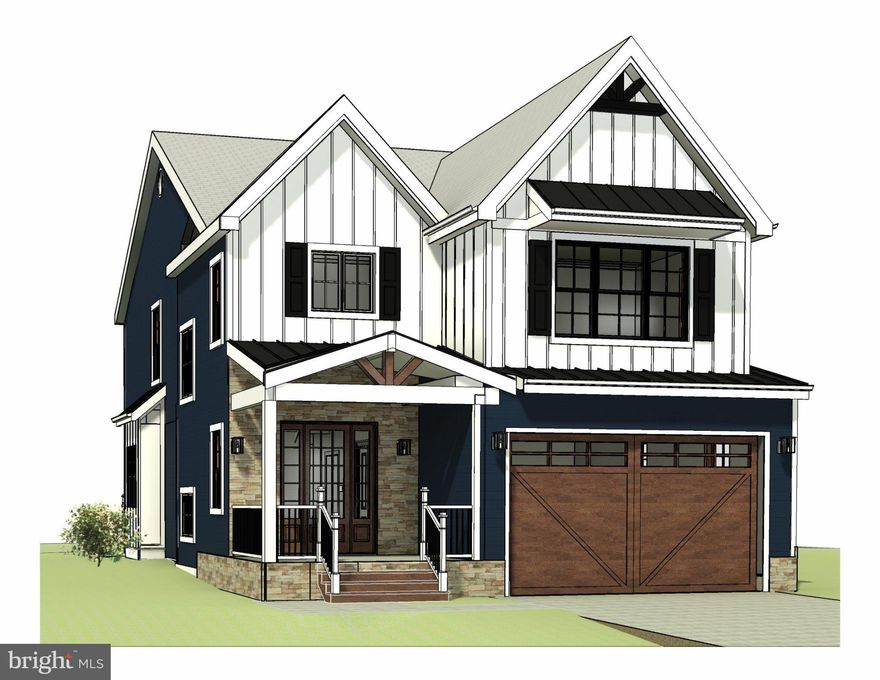
WAYNE
1034 MT PLEASANT AVENUE LOT 1
4 Beds
2 Baths
2,600 Sq.Ft.
$879,000
MLS#: PAMC2171140
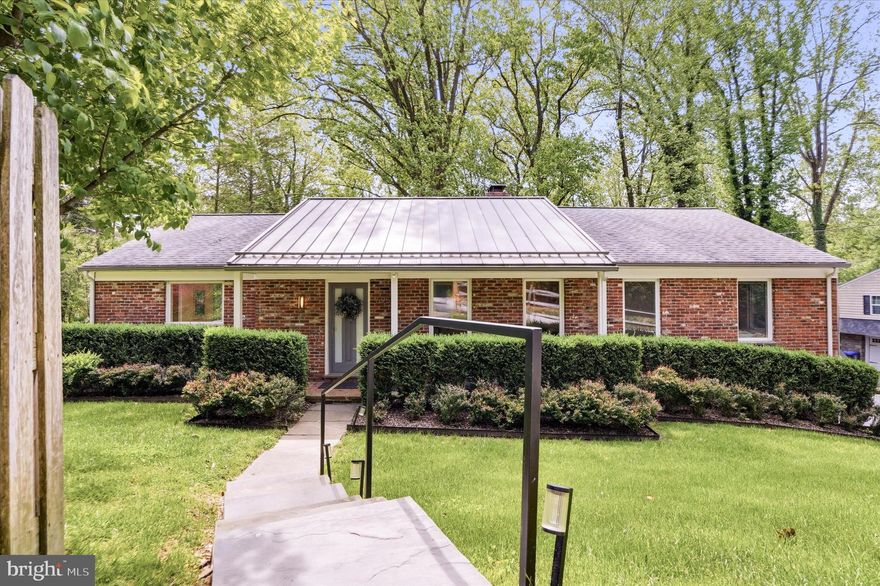
WAYNE
695 KNOX ROAD
3 Beds
3 Baths
2,641 Sq.Ft.
$1,000,000
MLS#: PACT2125526
.png)