Features & Amenities

Interior

  • Total Bedrooms

    6

  • Bathrooms

    1

  • 1/2 Bathrooms

    1

  • Basement YN

    YES

  • Cooling YN

    YES

  • Cooling

    Central Air, Electric

  • Fireplace YN

    NO

  • Heating YN

    YES

  • Heating

    Electric, Oil, Baseboard

  • Main Level Bedrooms

    6

  • Pet friendly

    N/A

Exterior

  • Garage

    No

  • Construction Materials

    Stucco

  • Parking

    None

  • Pool

    No

  • Waterfront YN

    NO

Area & Lot

  • Lot Size(acres)

    0.99

  • Lot Size(square feet)

    43,200

  • Property Type

    Residential

  • Property Sub Type

    Single Family Residence

  • Architectural Style

    Converted Dwelling

Price

  • Sales Price

    $1,180,000

  • Tax Amount

    $5,173

  • Zoning

    office

  • Sq. Footage

    N/A

  • Price/SqFt

    N/A

HOA

  • Association

    No

School District

  • Elementary School

    N/A

  • Middle School

    N/A

  • High School

    N/A

Property Features

  • Stories

    3

  • New Construction

    NO

  • Foundation Details

    Concrete Perimeter

  • Senior Community YN

    NO

  • Sewer

    Public Sewer

  • Tax Lot

    038

  • Water Source

    Public

Schedule a Showing

Showing scheduled successfully.

<
>
IN PERSON
VIA CHAT

What is 3 + 4 ?


Change time

Mortgage calculator

Estimate your monthly mortgage payment, including the principal and interest, property taxes, and HOA. Adjust the values to generate a more accurate rate.

Your payment

Principal and Interest:

$

Property taxes:

$

HOA fees:

$

Total loan payment:

$

Total interest amount:

$

Location

County

MONTGOMERY

Elementary School

Middle School

High School

Listing Courtesy of Suzanne Basile, J.M. Basile & Associates Inc.

RealHub Information is provided exclusively for consumers' personal, non-commercial use, and it may not be used for any purpose other than to identify prospective properties consumers may be interested in purchasing. All information deemed reliable but not guaranteed and should be independently verified. All properties are subject to prior sale, change or withdrawal. RealHub website owner shall not be responsible for any typographical errors, misinformation, misprints and shall be held totally harmless.

Agent Chris Bollman

Salesperson, Realtor

Chris Bollman

Call Chris today to schedule a private showing.


* Listings on this website come from the FMLS IDX Compilation and may be held by brokerage firms other than the owner of this website. The listing brokerage is identified in any listing details. Information is deemed reliable but is not guaranteed. If you believe any FMLS listing contains material that infringes your copyrighted work please click here to review our DMCA policy and learn how to submit a takedown request.© 2024 FMLS.
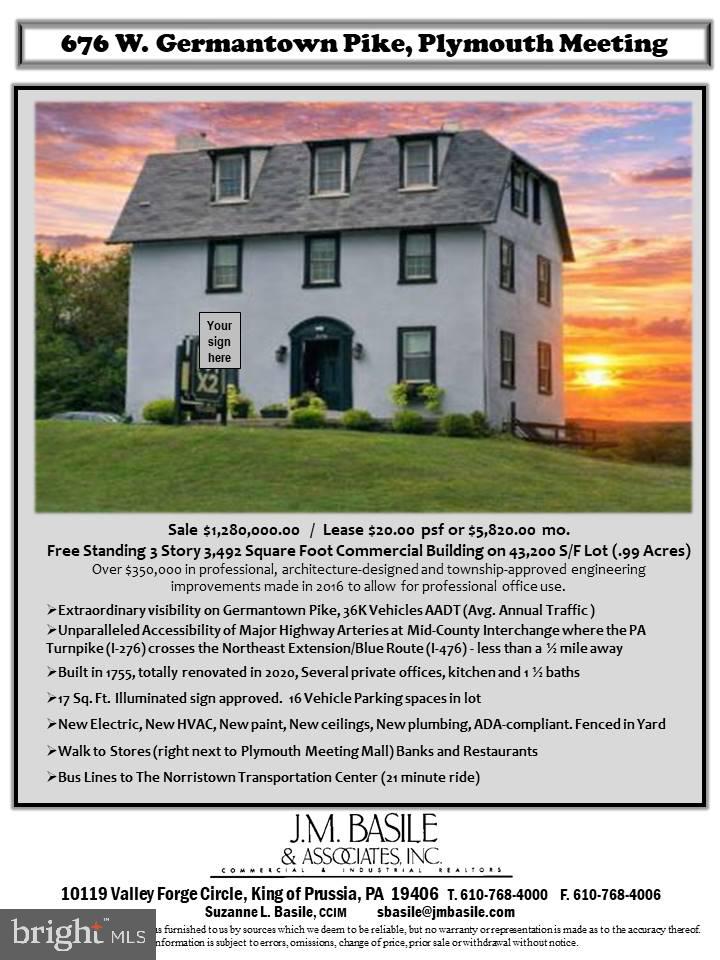
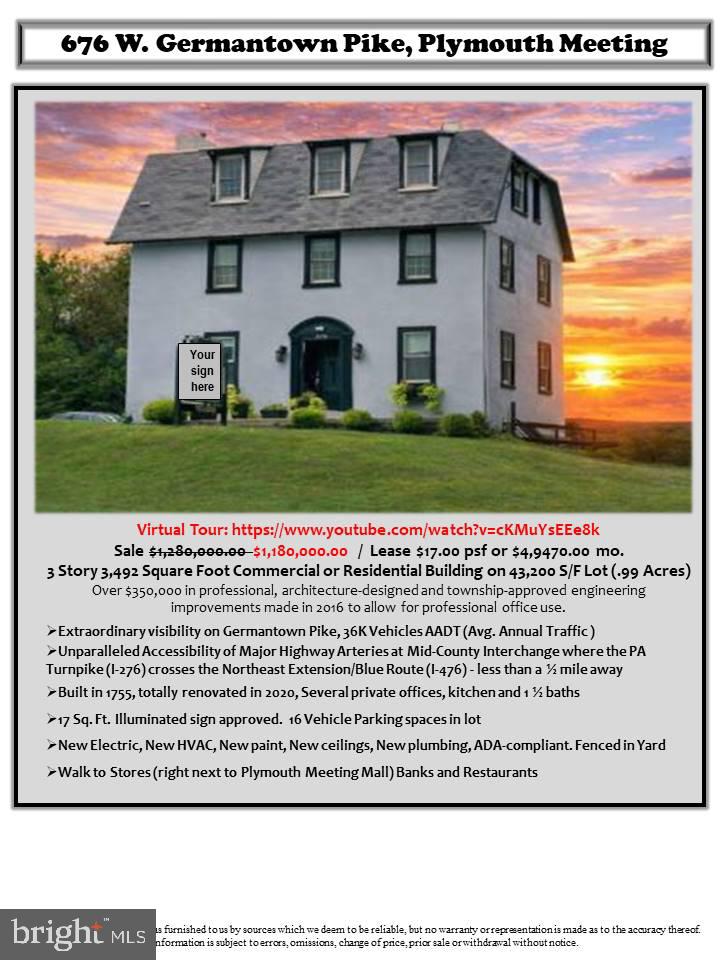
Sale $1,180,000.00  /  Lease $17.00 psf or $4,947.00 mo. 
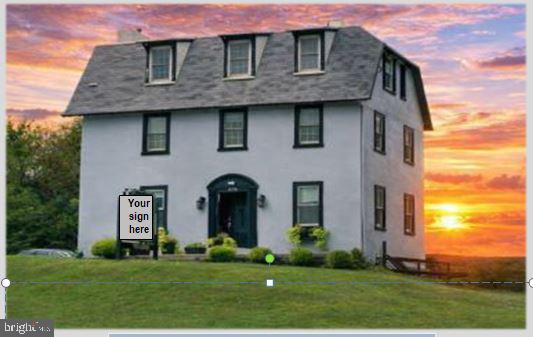
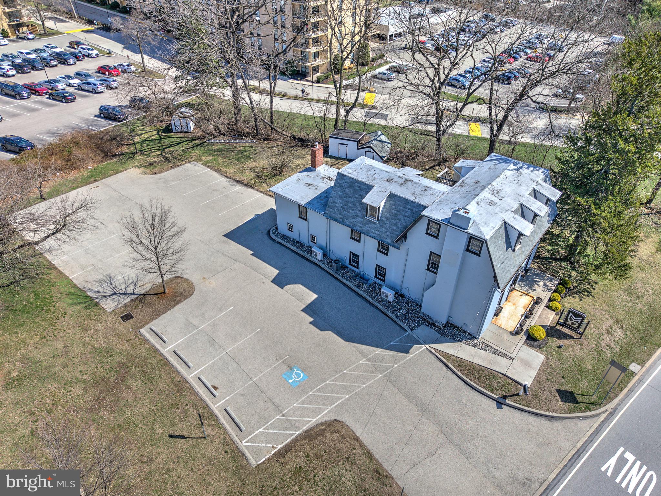
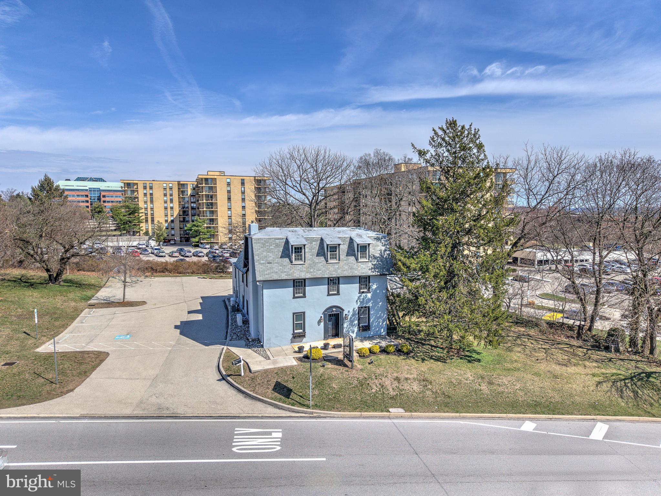
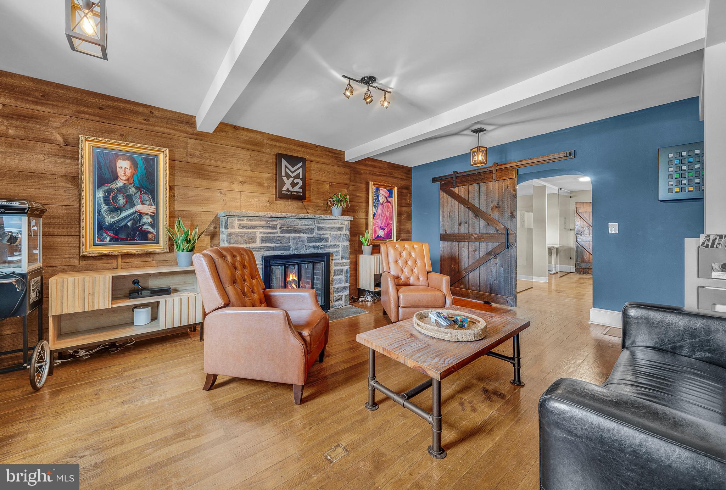
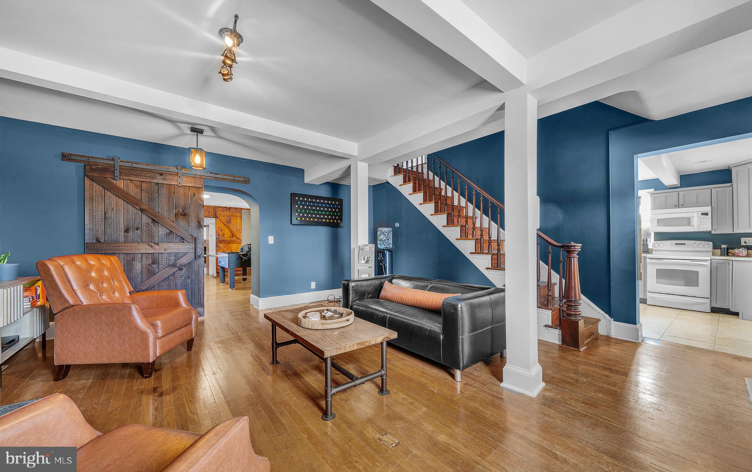
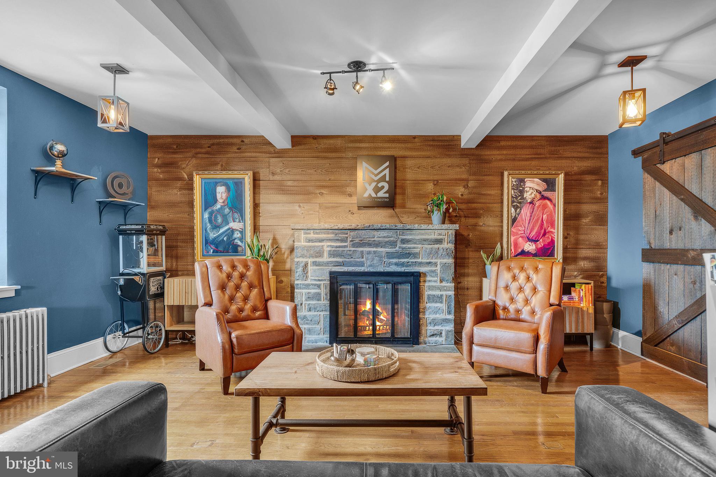
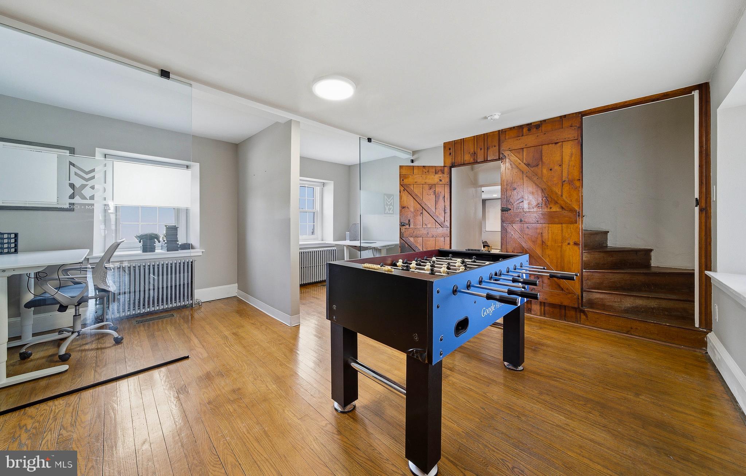
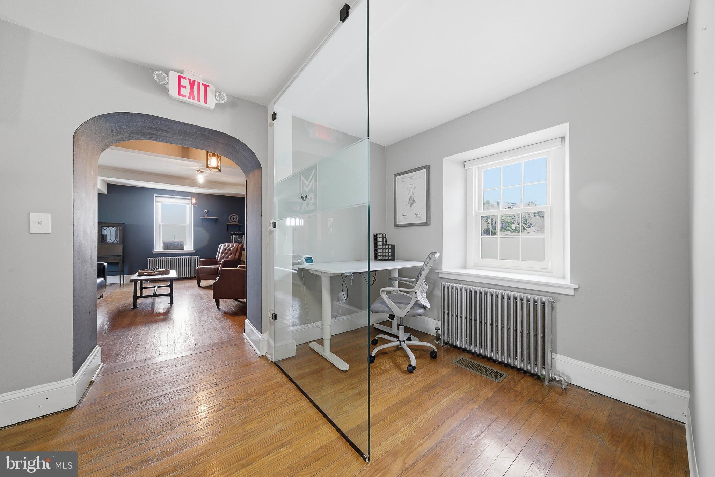
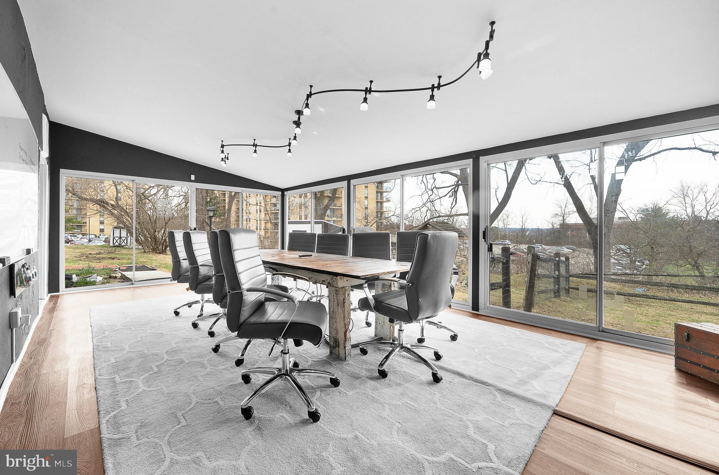
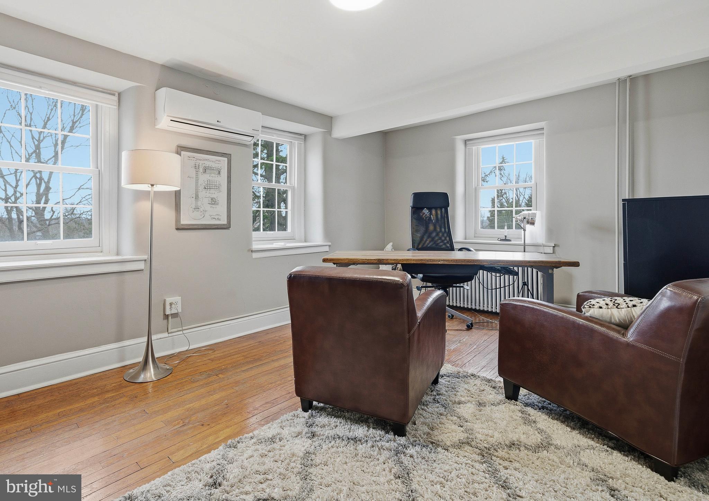
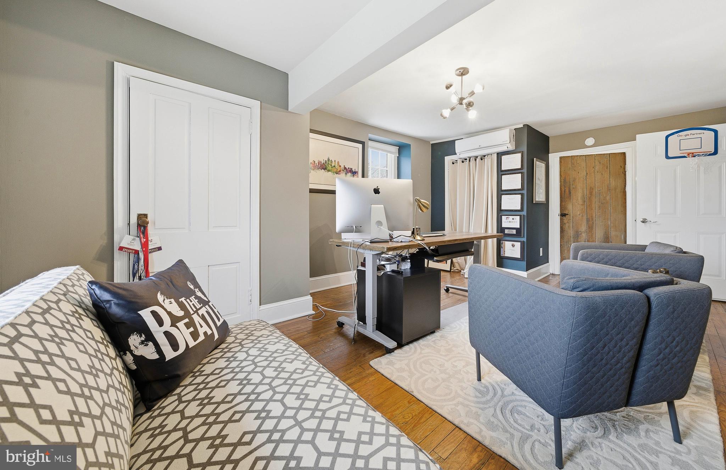
Free Standing 3 Story 3,492 Square Foot Commercial Building on 43,200 S/F Lot (.99 Acres) 
Over $350,000 in professional, architecture-designed and township-approved engineering improvements made in 2016 to allow for professional office use.
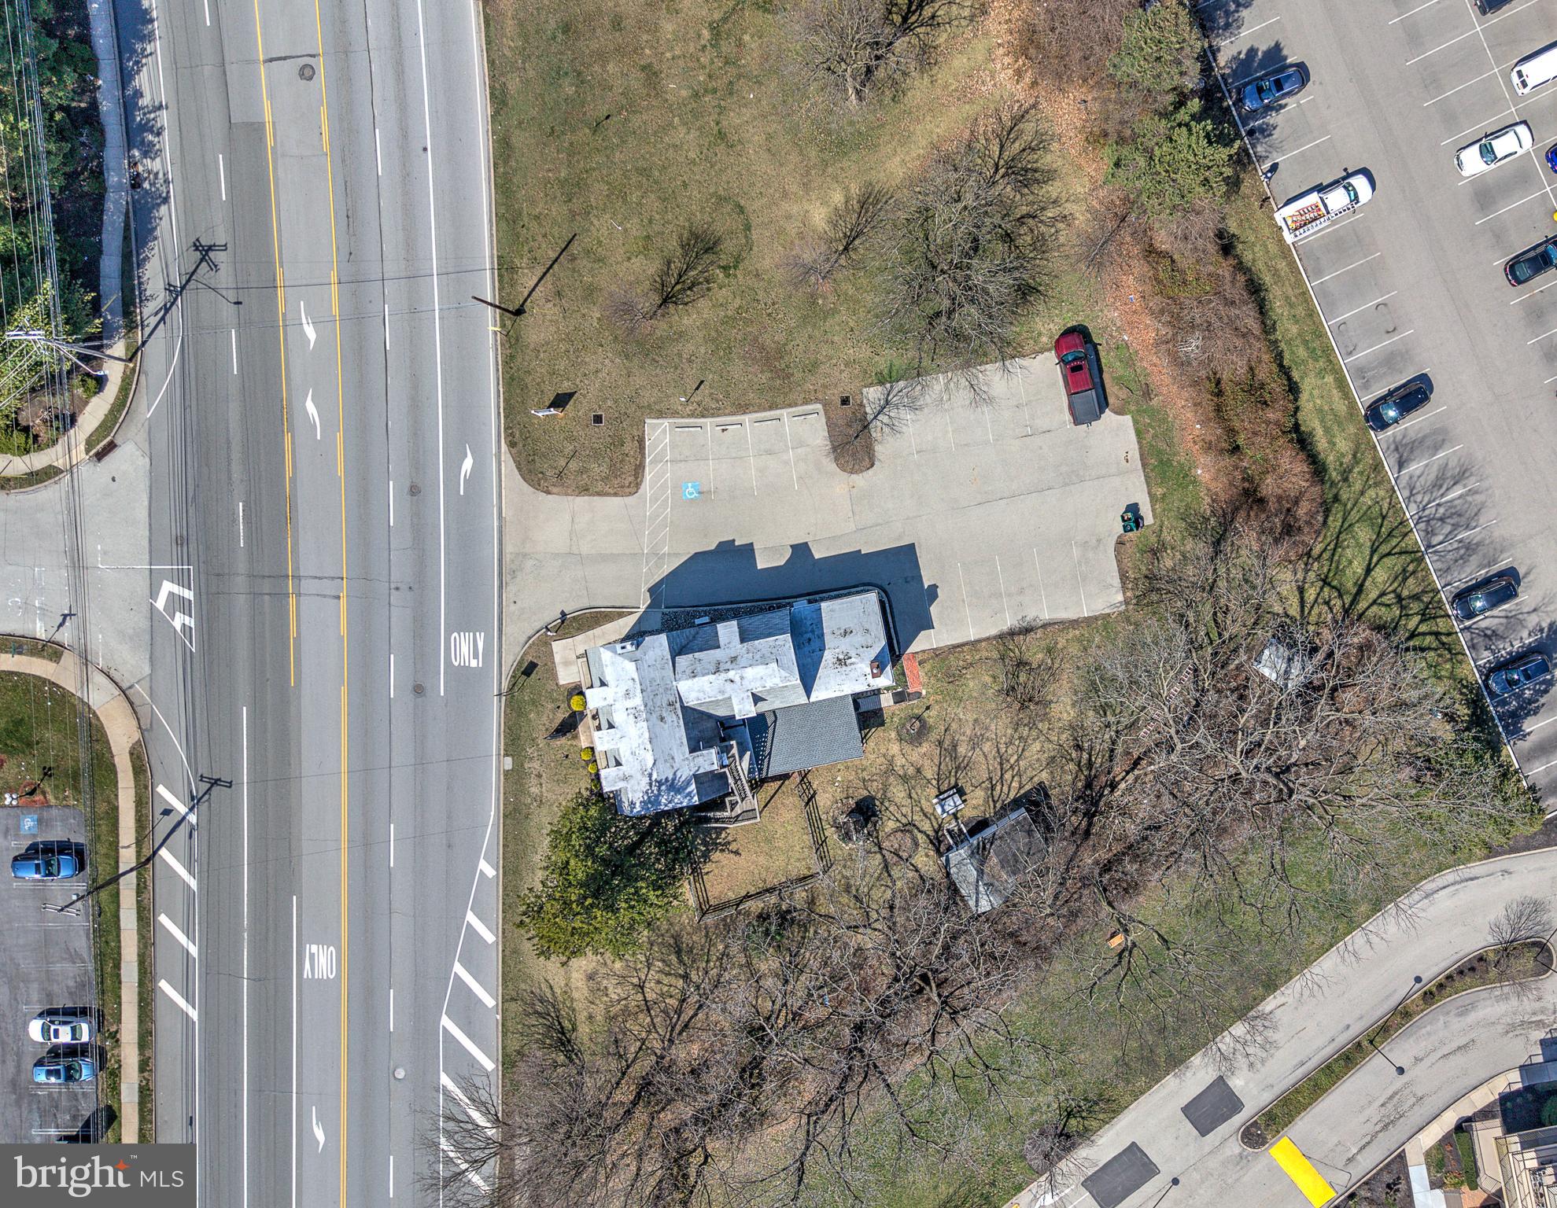
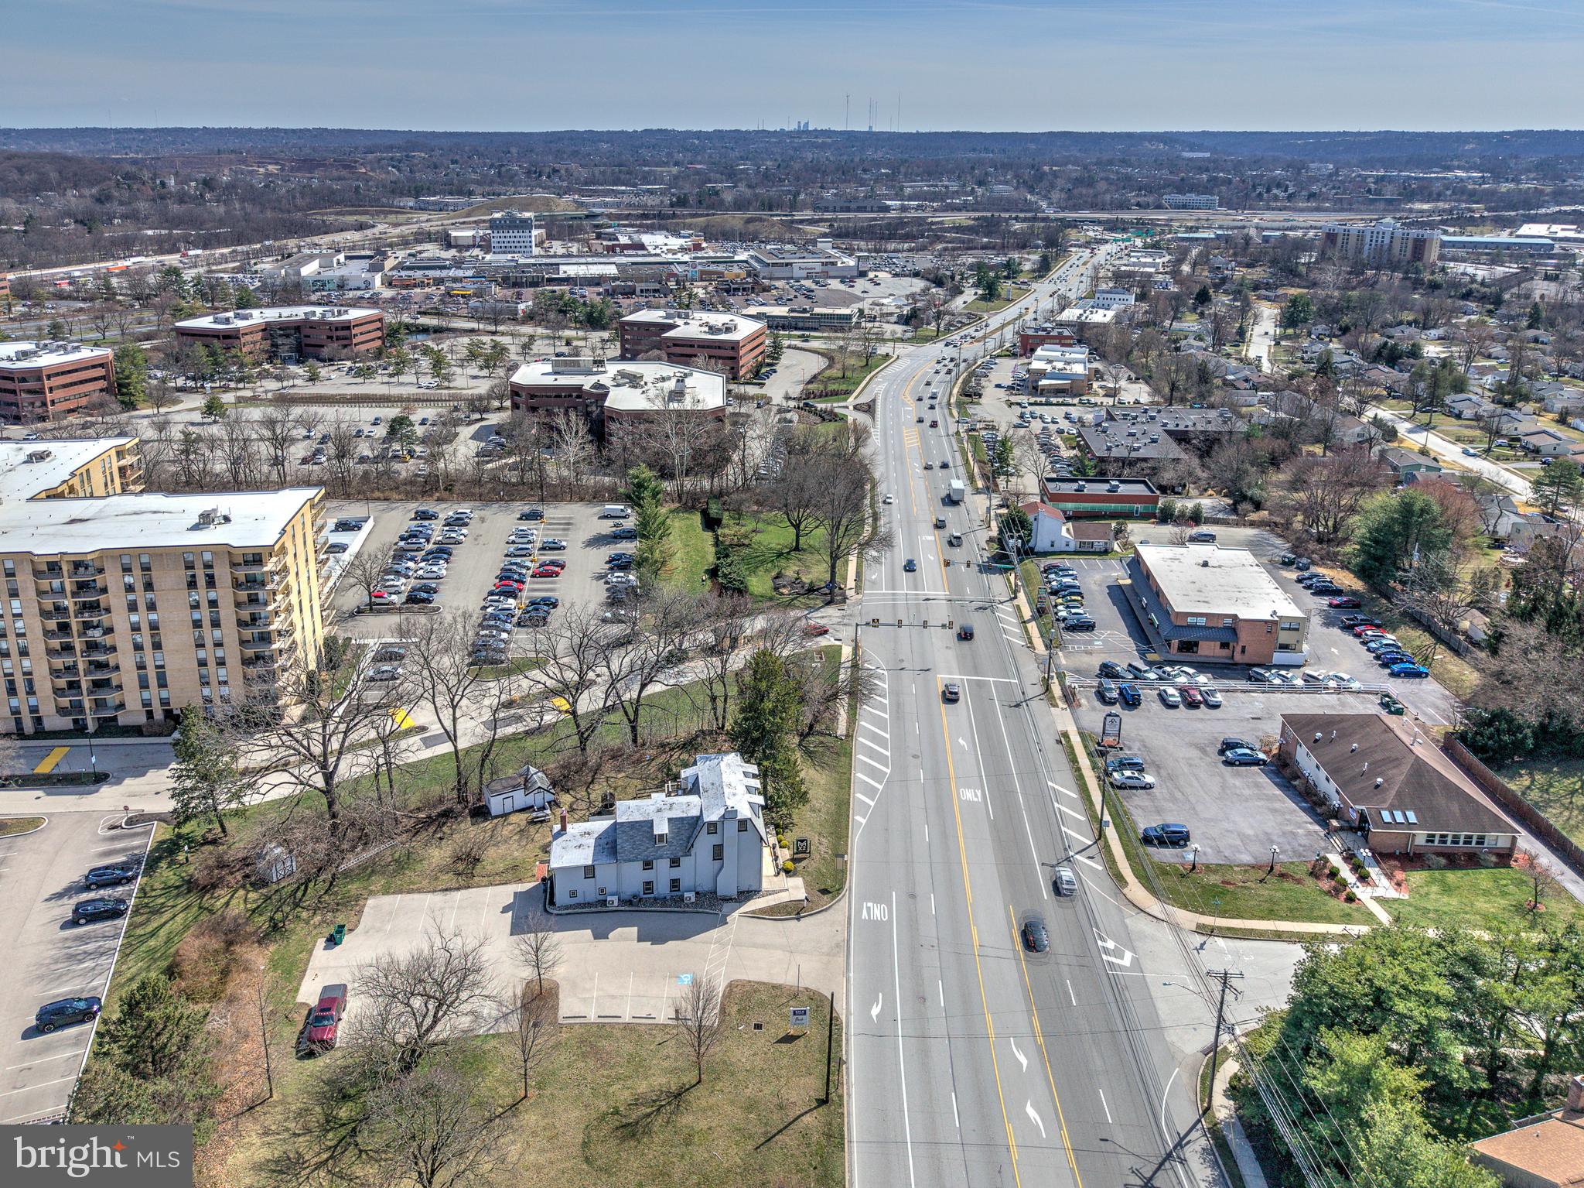
Extraordinary visibility on Germantown Pike, 36K Vehicles AADT (Avg. Annual Traffic )
Unparalleled Accessibility of Major Highway Arteries at Mid-County Interchange where the PA                                   Turnpike (I-276) crosses the Northeast Extension/Blue Route (I-476) - less than a ½ mile away 
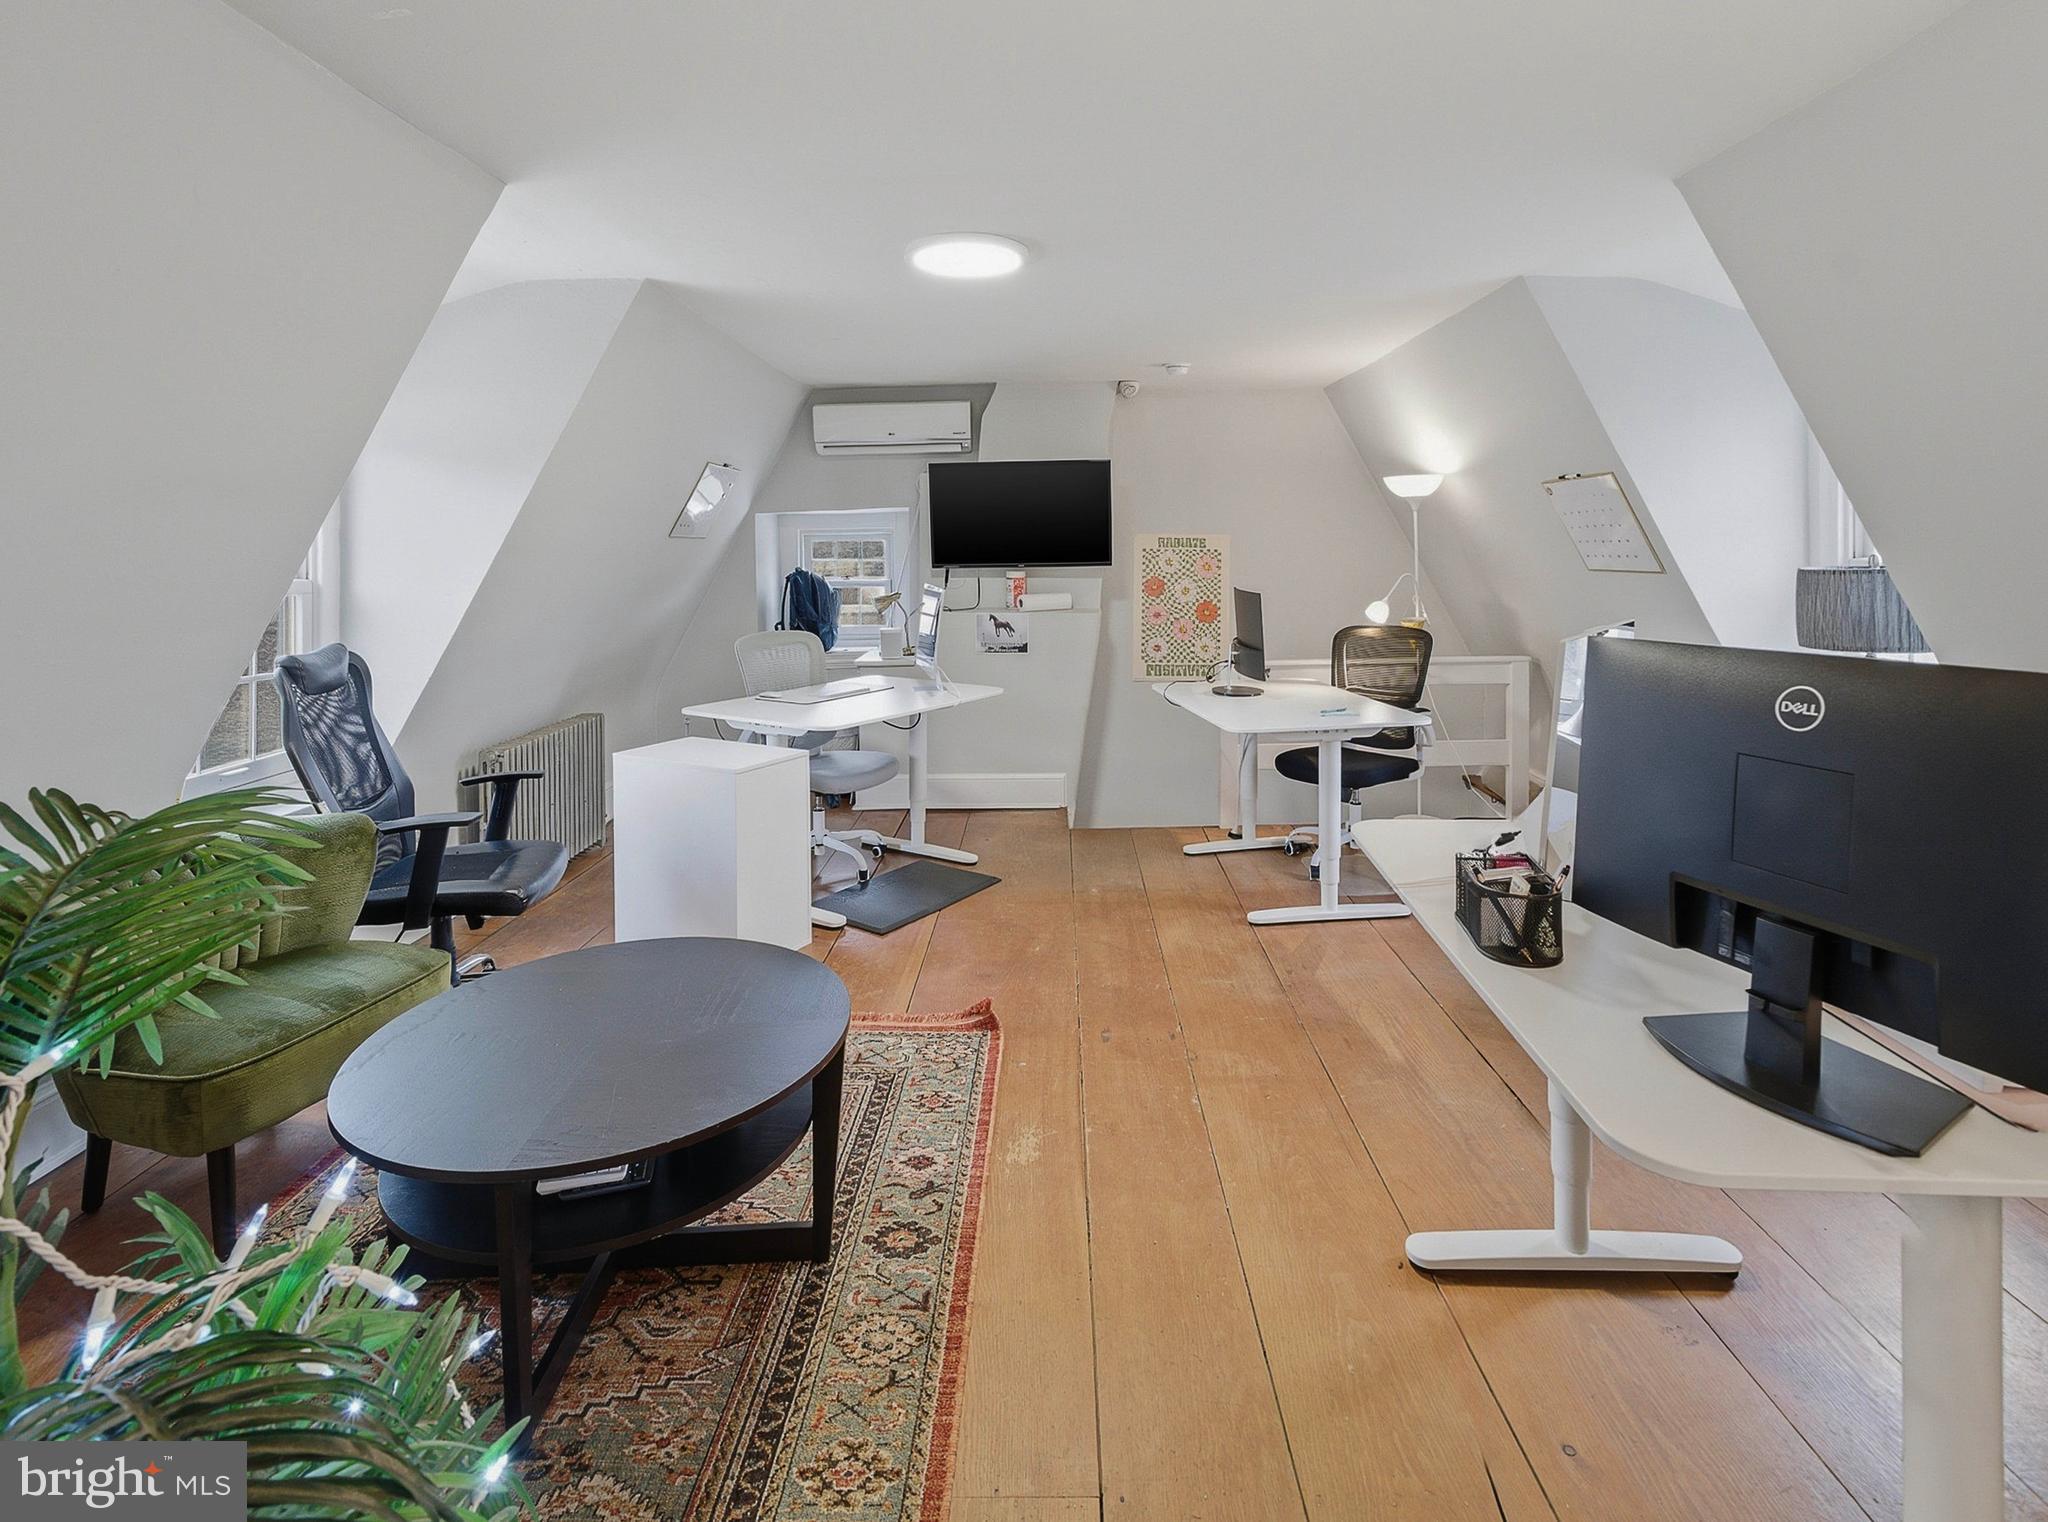
Built in 1755, totally renovated in 2020, Several private offices, kitchen and 1 ½ baths
17 Sq. Ft. Illuminated sign approved.  16 Vehicle Parking spaces in lot
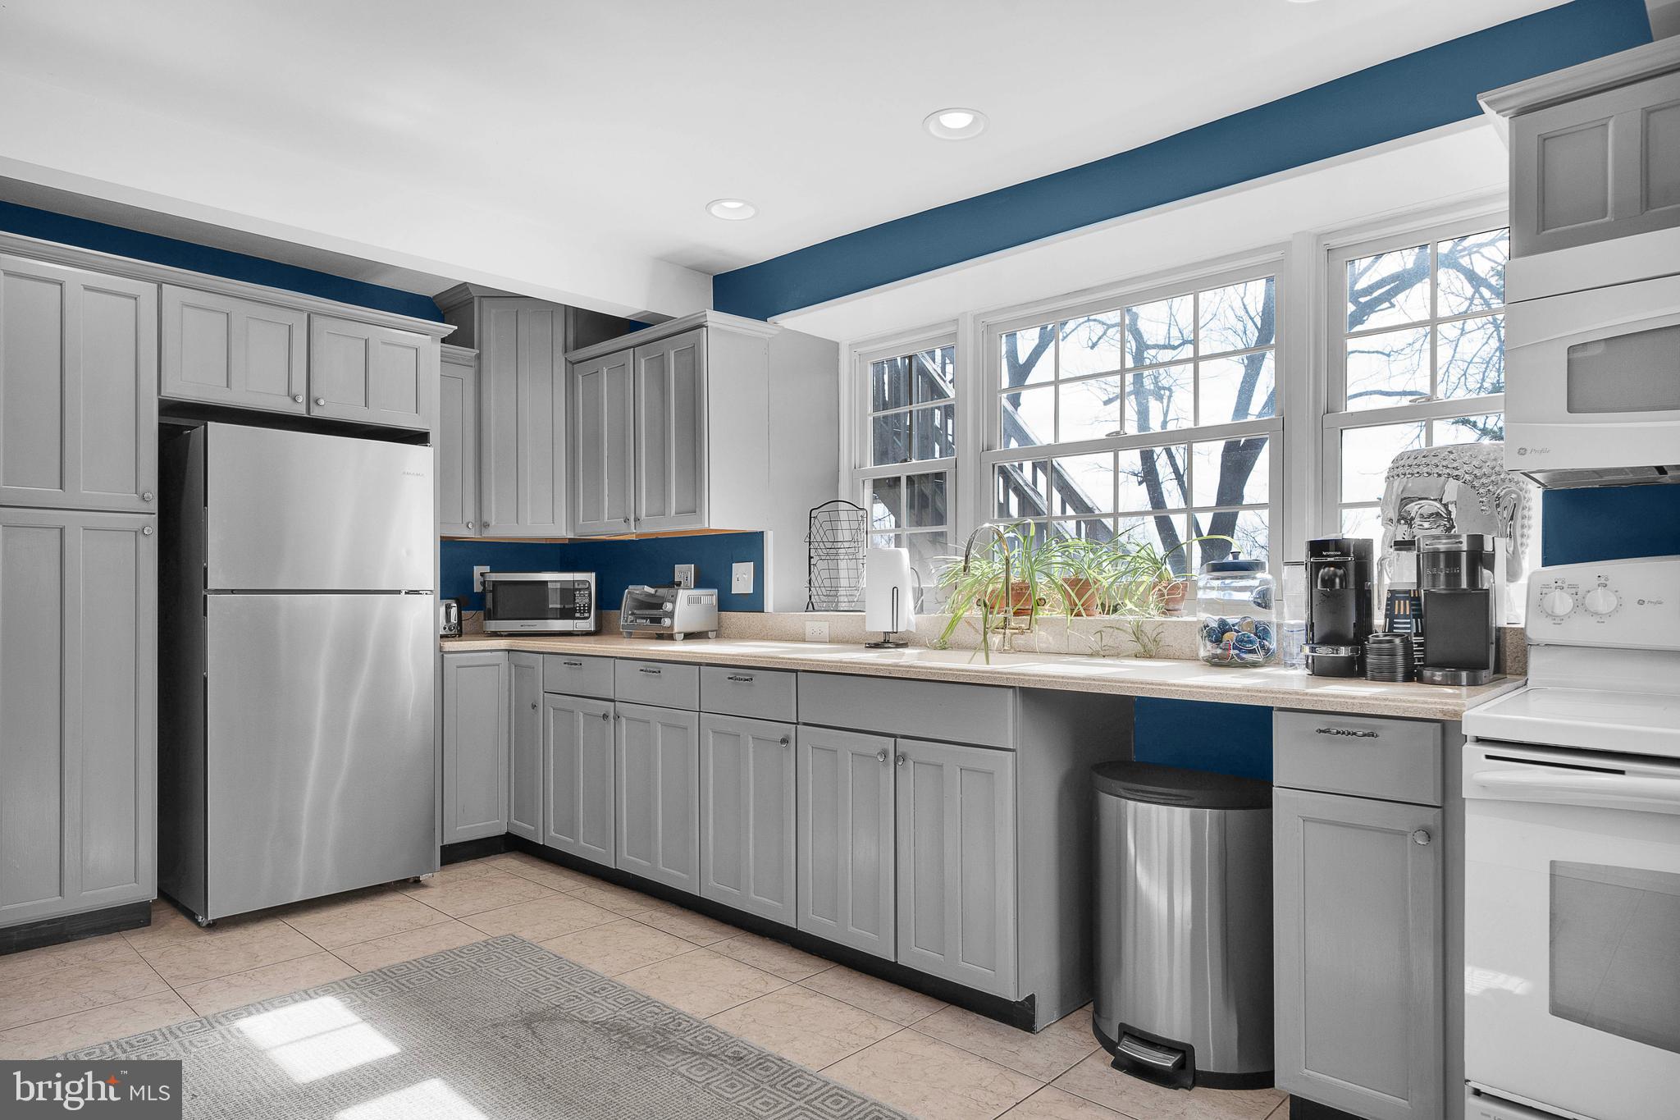
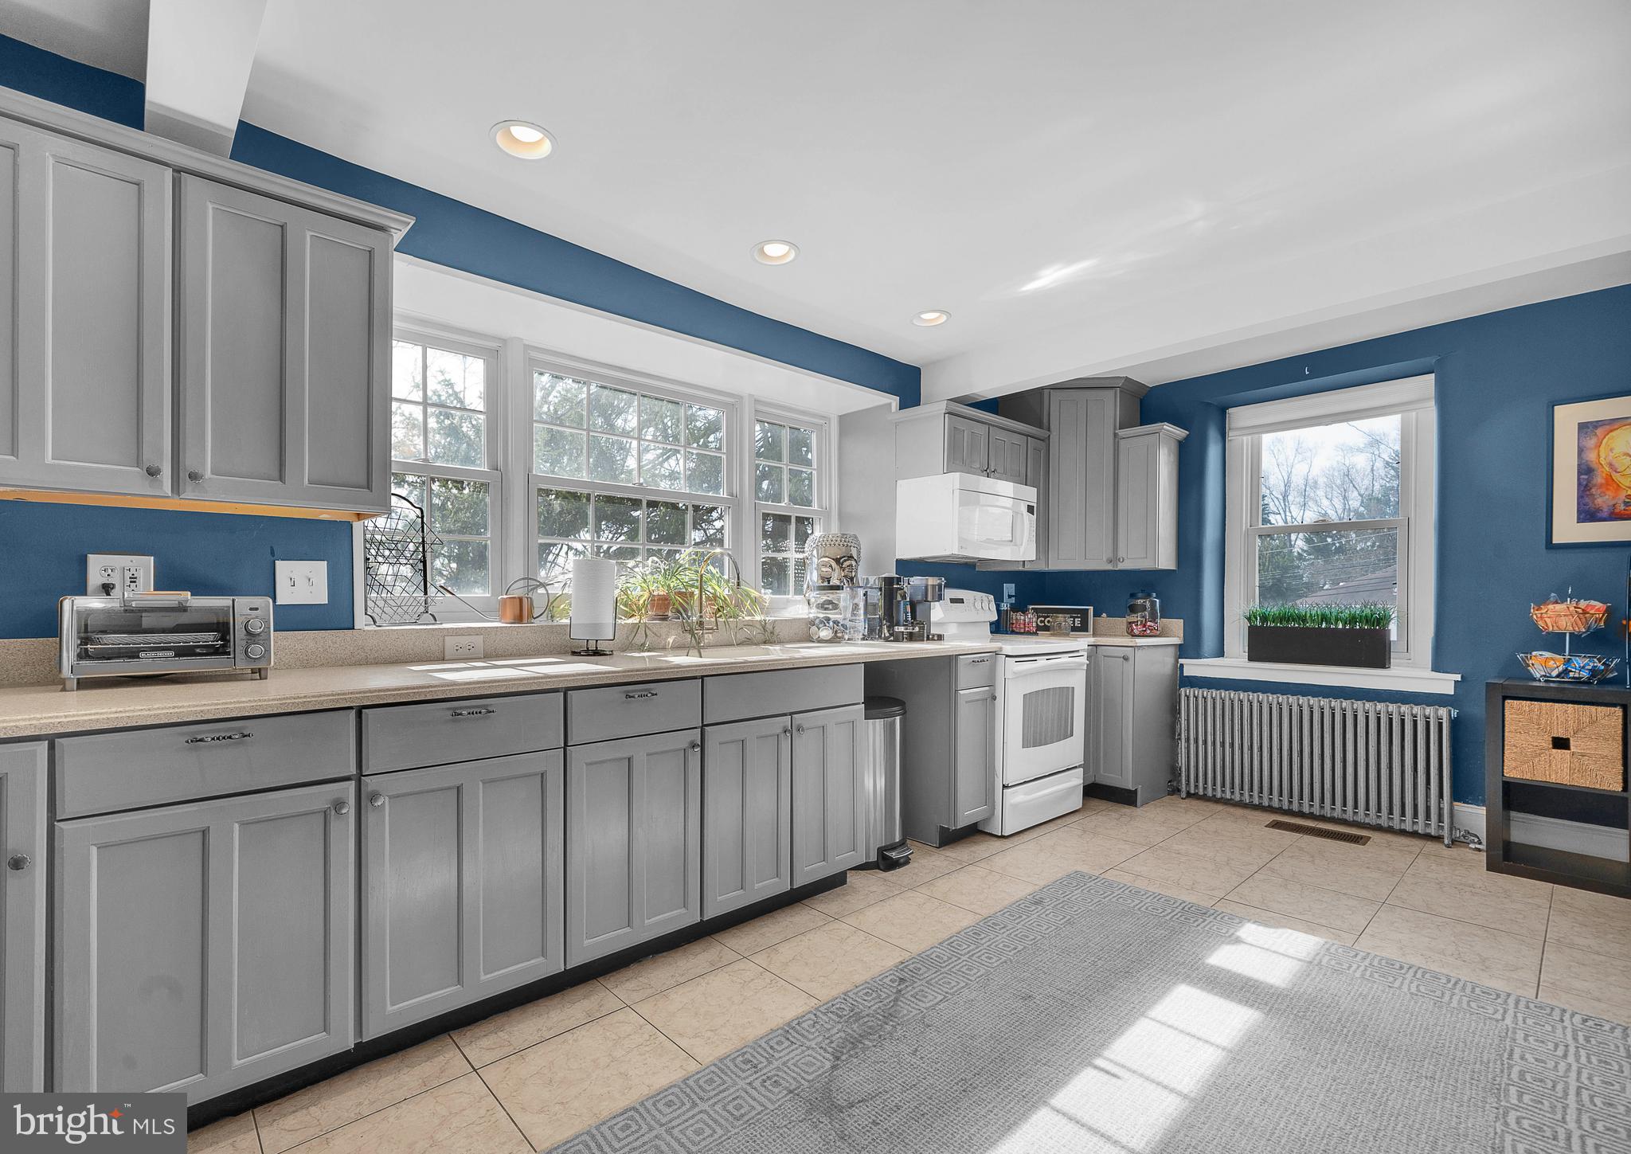
New Electric, New HVAC, New paint, New ceilings, New plumbing, ADA-compliant. Fenced in Yard
Walk to Stores (right next to Plymouth Meeting Mall) Banks and Restaurants
Bus Lines to The Norristown Transportation Center (21 minute ride)

676 W GERMANTOWN PIKE

Message successfully sent.

What would you like to know?

What is 3 + 4 ?

I agree to receive email communication and understand I can unsubscribe at any time.

I agree to be contacted by Charis Realty Group - Christine Issler, Broker via call, email, and text for real estate services. To opt out, you can reply 'stop' at any time or reply 'help' for assistance. You can also click the unsubscribe link in the emails. Message and data rates may apply. Message frequency may vary. Privacy Policy

Related Properties

Welcome to the Clover model, an exceptional new construction home nestled in sought-after Plymouth Meeting and located within the award-winning Colonial School District. Thoughtfully designed with both luxury and functionality in mind, this stunning 4-bedroom, 2.5-bath residence offers nearly 3,000 square feet of beautifully finished living space with quality craftsmanship and timeless finishes throughout.
A charming covered front porch and impressive two-story foyer create a warm and elegant first impression. Inside, hardwood flooring, 9-foot ceilings, oversized windows, and an open-concept layout create a bright and airy feel throughout the main level. The formal dining room is ideal for entertaining and connects to a convenient butler’s pantry for added storage and prep space.
The heart of the home is the beautifully designed eat-in kitchen featuring Coventry-style cabinetry by Century Kitchens, generous counter space, a large walk-in pantry, and a sunny breakfast area. The adjoining Great Room offers an inviting space to gather, centered around a cozy gas fireplace and featuring double french doors with sidelights and transom leading to the backyard, filling the space with natural light and creating an effortless indoor-outdoor flow.
Upstairs, the spacious primary suite serves as a private retreat with a large walk-in closet and a spa-inspired bath complete with a soaking tub, tiled stall shower, double vanity, and private water closet. Three additional generously sized bedrooms each feature walk-in closets and share a beautifully appointed hall bath. A convenient second-floor laundry area adds to the home’s thoughtful layout and everyday functionality.
Additional highlights include a functional mudroom entry, elegant oak tread staircase, full basement with egress window offering endless potential for future finished living space, and an attached 2-car garage. Situated on a quiet street in desirable Plymouth Meeting, this beautifully crafted home combines modern design, quality construction, and everyday comfort. Buyers still have time to personalize select finishes and floorplan options, making this a rare opportunity to create a home tailored to your style and needs.
#PAMC2179768

PLYMOUTH MEETING

30 E CHURCH ROAD

4 Beds

2 Baths

2,900 Sq.Ft.

$1,175,000

MLS#: PAMC2179768

Welcome to this exceptional new construction home in sought-after Plymouth Meeting, located within the award-winning Colonial School District. Offering nearly 3,000 square feet of beautifully finished living space, this 4-bedroom, 2.5-bath home blends timeless finishes, quality craftsmanship, and thoughtful design. A charming covered front porch and impressive two-story foyer welcome you inside, where hardwood floors, 9-foot ceilings, oversized windows, and an open-concept layout create a bright and inviting atmosphere. The formal dining room is perfect for entertaining and connects to a convenient butler’s pantry. The heart of the home is the spacious eat-in kitchen, featuring Coventry-style cabinetry by Century Kitchens, generous counter space, a large walk-in pantry, and a sunny breakfast area. The adjoining Great Room offers a cozy gas fireplace and double French doors leading to the flat backyard, creating an effortless indoor-outdoor connection.
Upstairs, the luxurious primary suite provides a private retreat with a large walk-in closet and spa-inspired bath featuring a soaking tub, tiled stall shower, double vanity, and private water closet. Three additional generously sized bedrooms, each with a walk-in closet, share a beautifully appointed hall bath. A convenient second-floor laundry adds everyday ease. Additional highlights include a functional mudroom entry, elegant oak-tread staircase, full basement with egress window and excellent potential for future finished living space and attached 2-car garage. Set on a quiet street in desirable Plymouth Meeting, this beautifully crafted home offers the perfect combination of modern luxury, comfort, and functionality. Buyers still have the opportunity to personalize select finishes making this a rare chance to create a home truly tailored to their style and needs.
#PAMC2191986

PLYMOUTH MEETING

126 YELLOWSTONE ROAD

4 Beds

2 Baths

2,900 Sq.Ft.

$1,300,000

MLS#: PAMC2191986

New on site 1 day ago
This exceptional Colonial is located within the Andries community, and offers the appeal of a newer neighborhood while providing a level of finish and condition that truly sets it apart. With its pristine condition, high-end appliances, and nearly every detail already in place, this is an opportunity to enjoy the benefits of a newly built home without the wait.

A covered front porch welcomes you inside, where the main level immediately offers flexibility and function. To the left of the entry is a dedicated office, while the dining room sits to the right and is filled with natural light.

The heart of the home is the open kitchen and family room. French doors in the family room lead to the covered rear deck and fenced backyard, creating an easy connection between the indoor and outdoor spaces. The kitchen is beautifully appointed with hardwood flooring, quartz countertops, subway tile backsplash, wood accents, brass hardware, a large center island with seating, farmhouse sink, disposal, dishwasher, pot filler, range hood, and stainless steel Monogram appliances including range, wall oven, built-in microwave, and refrigerator.

Just beyond the kitchen is an impressive butler's pantry and bar area, complete with a wine chiller and additional space for serving, entertaining, or setting up a coffee bar. A large walk-in pantry provides excellent storage. The mudroom is also conveniently located off the kitchen and offers access to the attached two-car garage as well as a side entrance. A half bath completes the first floor.

Upstairs, four generously sized bedrooms and three full bathrooms provide plenty of room for family and guests. One bedroom features its own ensuite bathroom, while two additional bedrooms share a Jack and Jill full bath.

The primary suite is spacious and filled with natural light from its large windows. The sitting area and impressive ensuite bath make this a true retreat. The bathroom includes a large soaking tub and separate stall shower with fixed and rainfall showerheads for the ultimate choice. 

The second-floor laundry room is a standout feature, offering built-in cabinetry, a utility sink, storage, and a hanging bar. An additional hall closet provides even more storage.

The fully finished lower level adds a tremendous amount of usable living space. Finished with LVT flooring and a full bathroom, this level offers endless possibilities for recreation, entertaining, a gym, media room, playroom, or additional living space. Two large storage areas ensure there is still plenty of room to keep everything organized.

Outside, the fenced backyard is well suited for everyday living and entertaining, with access from the covered rear deck and convenient side entrance to the mudroom. Additional features include a security system, hardwired multi-floor WiFi network, underground sprinkler system, two-zone heating and air conditioning, a two-car attached garage.
#PAMC2192942

PLYMOUTH MEETING

1819 HALLOWELL ROAD

4 Beds

1 Baths

3,772 Sq.Ft.

$1,350,000

MLS#: PAMC2192942

 - property

Send a message

Message successfully sent.

Your message

What is 3 + 4 ?

Reason for contacting?

I agree to receive email communication and understand I can unsubscribe at any time.

I agree to be contacted by Charis Realty Group - Christine Issler, Broker via call, email, and text for real estate services. To opt out, you can reply 'stop' at any time or reply 'help' for assistance. You can also click the unsubscribe link in the emails. Message and data rates may apply. Message frequency may vary. Privacy Policy

Sign Out

Virtual Assistant

Would you like to take the next step with this property? We can help you schedule a showing or virtual tour, or send you more details.

Yes, I would like more information.

Thank You for Your Reply, One of Our Agents will contact you as soon as possible

No, maybe later.

Thank you, you can always contact me via email, phone number or through the contact form.

Realhub AI

Lucy - Your AI-Powered Realtor

Update Your Temporary Password

Personalize your search

Enter your email and we'll notify you immediately when new listings match what you're looking for.

or enter email address

Already have an account ? Login here

Continue your home search

I agree to receive communications and understand I can unsubscribe at any time.

I agree to be contacted by Charis Realty Group - Christine Issler, Broker via call, email, and text for real estate services. To opt out, you can reply 'stop' at any time or reply 'help' for assistance. You can also click the unsubscribe link in the emails. Message and data rates may apply. Message frequency may vary. Privacy Policy

Already have an account ? Login here

We use cookies

We use cookies primarily for analytics to enhance your experience. By accepting, you agree to our use of these cookies. You can manage your preferences or learn more about our cookies policy.