


Property
Beds
3
Full Baths
2
1/2 Baths
None
Year Built
2004
Sq.Footage
2,584
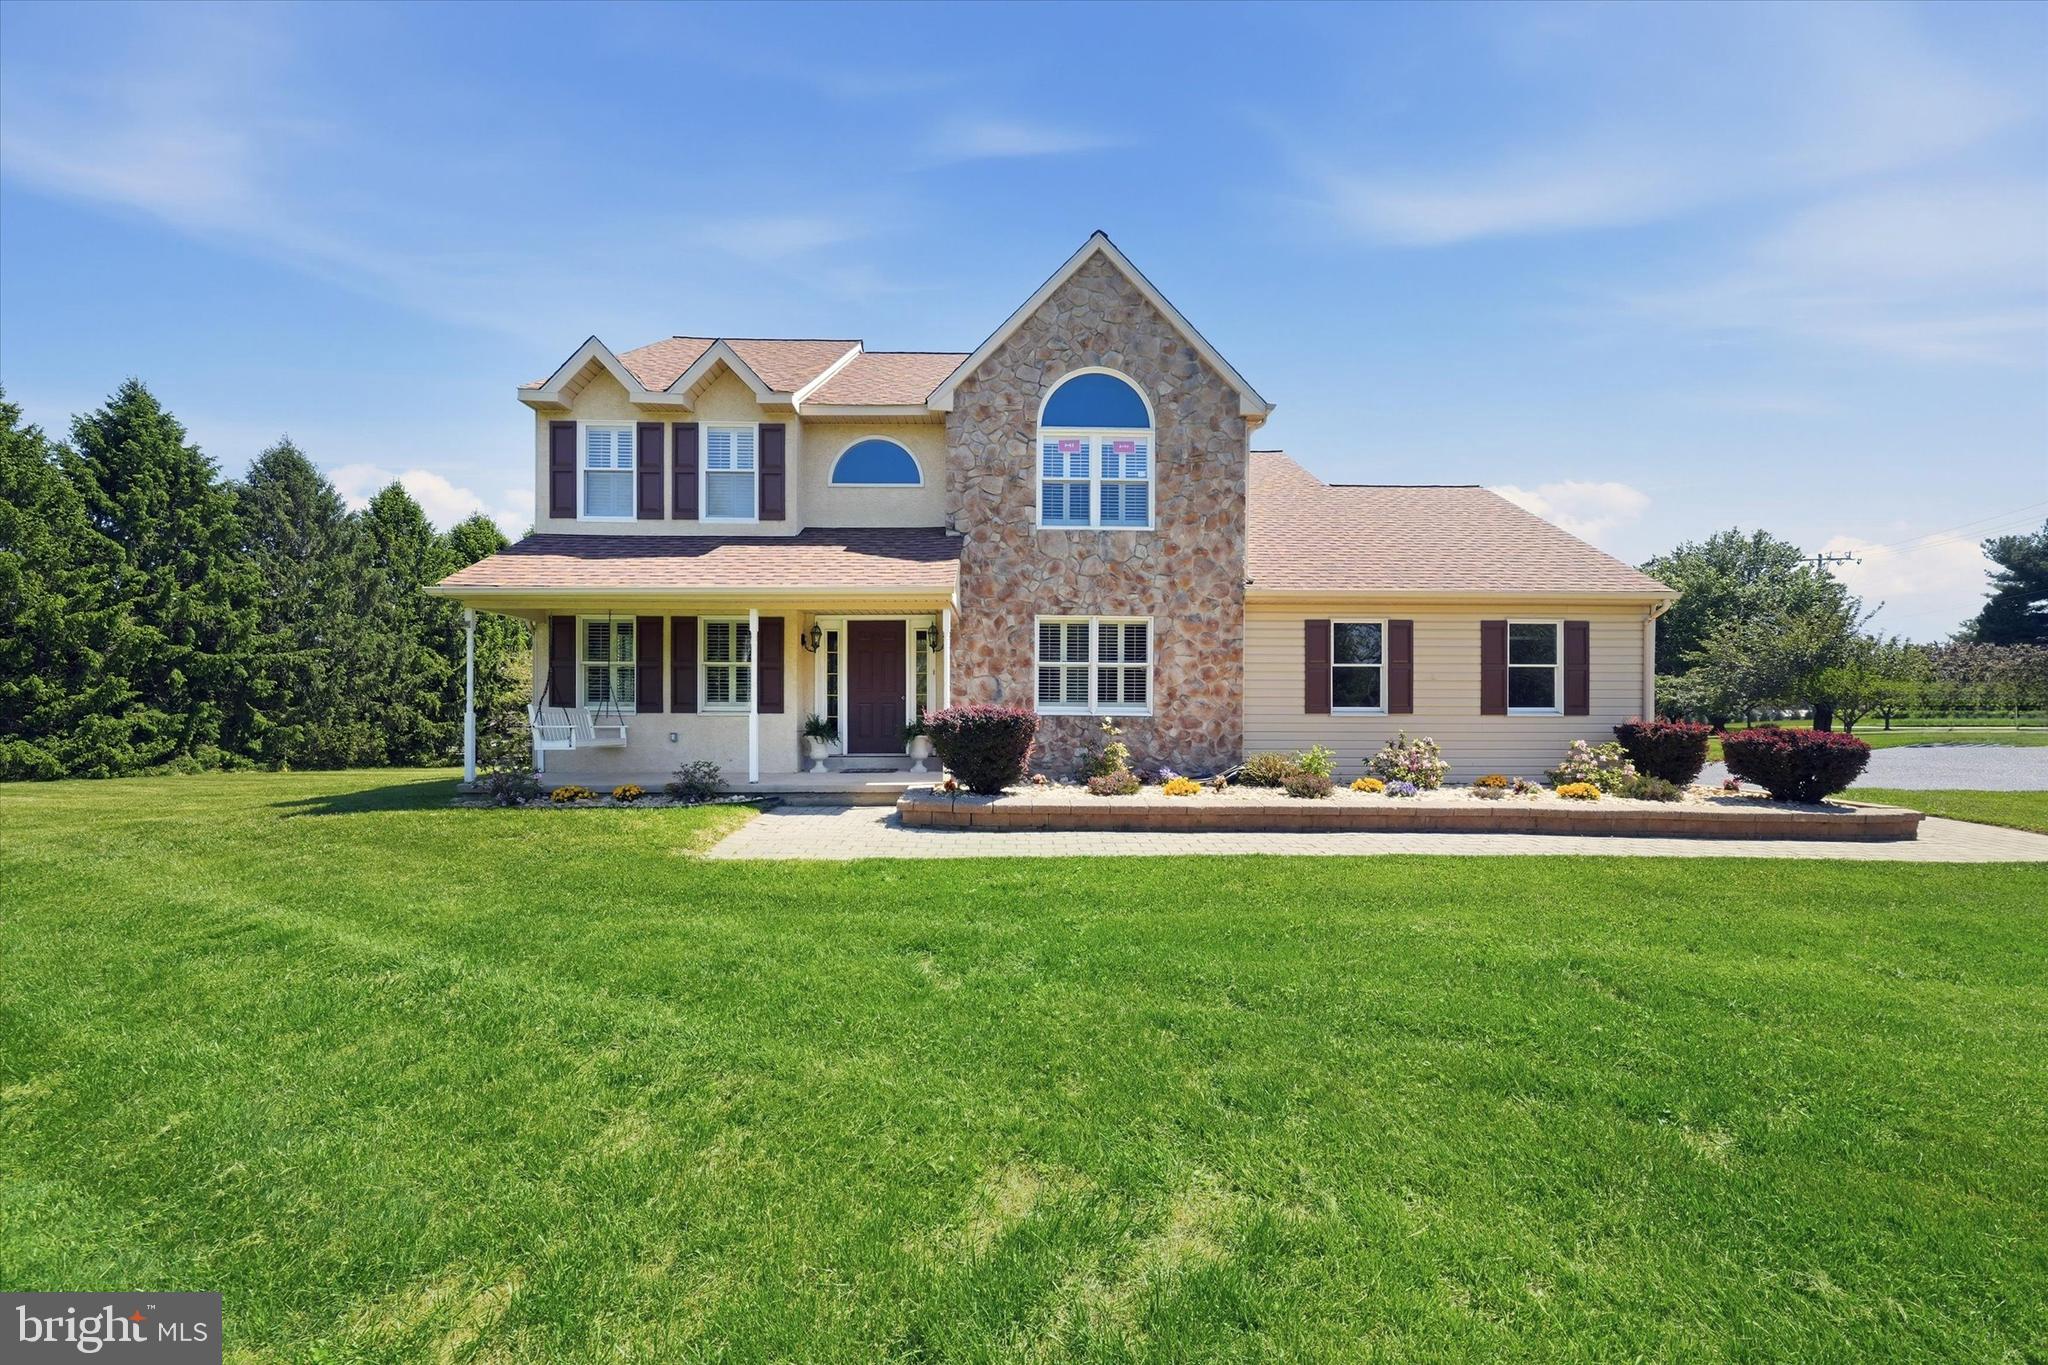
This wonderful modern farmhouse blends timeless charm with comfortable, everyday living, offering three bedrooms and two beautifully appointed bathrooms. Bright and airy throughout, the home features a welcoming Great Room on the main level with beautiful random-width oak flooring and nine-foot ceilings, creating a warm and spacious gathering place. The adjoining dining area enjoys easy access to the wonderfully functional Kitchen, featuring updated appliances and handsome cabinetry. From here, step into the large west-facing screened porch—an inviting spot to relax, dine, and enjoy the peaceful surroundings, especially sunsets. The main level also includes the Primary Bedroom with a lovely private bathroom featuring an oversized shower, along with conveniently located laundry. Upstairs, two generously sized bedrooms feature stunning oak flooring and share a well-appointed Hall Bathroom. The lower level adds valuable living and workspace, with a spacious Lower Level Family Room warmed by a cozy wood stove, a dedicated office area, and access to a workshop. This level also provides convenient access to the two-car garage, complete with electric door openers. Outside, a large workshop offers an ideal space for the craftsman, hobbyist, or anyone in need of additional workspace. Ideally located in the highly sought-after Unionville-Chadds Ford School District, the property also provides easy access to the Route 1 corridor, making commuting remarkably convenient.
Features & Amenities
Interior
-
Total Bedrooms
3
-
Bathrooms
2
-
Above Grade Finished Area
2184.0
-
Basement YN
YES
-
Cooling YN
YES
-
Cooling
Central Air, Electric
-
Fireplace YN
YES
-
Heating YN
YES
-
Heating
Propane, Forced Air, Heat Pump
-
Main Level Bedrooms
1
-
Pet friendly
N/A
Exterior
-
Garage
Yes
-
Garage spaces
2
-
Construction Materials
Frame
-
Parking
Asphalt, Garage, Driveway, Basement, Attached
-
Patio and Porch Features
Screened, Porch
-
Pool
No
-
Waterfront YN
NO
Area & Lot
-
Lot Size(acres)
1.34
-
Lot Size(square feet)
58,501
-
Property Type
Residential
-
Property Sub Type
Single Family Residence
-
Architectural Style
Traditional
Price
-
Sales Price
$725,000
-
Tax Amount
$6,806
-
Sq. Footage
2,584
-
Price/SqFt
$280
HOA
-
Association
No
School District
-
Elementary School
N/A
-
Middle School
N/A
-
High School
N/A
Property Features
-
New Construction
NO
-
Foundation Details
Block
-
Senior Community YN
NO
-
Sewer
Septic Tank
-
Tax Lot
0003.01A0
-
Water Source
Well
Schedule a Showing
Showing scheduled successfully.
Mortgage calculator
Estimate your monthly mortgage payment, including the principal and interest, property taxes, and HOA. Adjust the values to generate a more accurate rate.
Your payment
Principal and Interest:
$
Property taxes:
$
HOA fees:
$
Total loan payment:
$
Total interest amount:
$
Location
County
CHESTER
Elementary School
Middle School
High School
Listing Courtesy of Holly Gross, BHHS Fox & Roach-West Chester
RealHub Information is provided exclusively for consumers' personal, non-commercial use, and it may not be used for any purpose other than to identify prospective properties consumers may be interested in purchasing. All information deemed reliable but not guaranteed and should be independently verified. All properties are subject to prior sale, change or withdrawal. RealHub website owner shall not be responsible for any typographical errors, misinformation, misprints and shall be held totally harmless.

Salesperson, Realtor
Chris Bollman
Call Chris today to schedule a private showing.

* Listings on this website come from the FMLS IDX Compilation and may be held by brokerage firms other than the owner of this website. The listing brokerage is identified in any listing details. Information is deemed reliable but is not guaranteed. If you believe any FMLS listing contains material that infringes your copyrighted work please click here to review our DMCA policy and learn how to submit a takedown request.© 2024 FMLS.
Related Properties

AVONDALE
1935 GARDEN STATION ROAD
4 Beds
3 Baths
2,700 Sq.Ft.
$799,900
MLS#: PACT2134698
AVONDALE
75 AUBURN ROAD
4 Beds
2 Baths
3,634 Sq.Ft.
$619,000
MLS#: PACT2124736

AVONDALE
104 PINE VALLEY DRIVE
3 Beds
2 Baths
2,792 Sq.Ft.
$642,000
MLS#: PACT2136018

AVONDALE
102 RICHARDS WAY
4 Beds
3 Baths
5,812 Sq.Ft.
$849,000
MLS#: PACT2134414
.png)