


Property
Beds
4
Full Baths
3
1/2 Baths
None
Year Built
1977
Sq.Footage
2,308
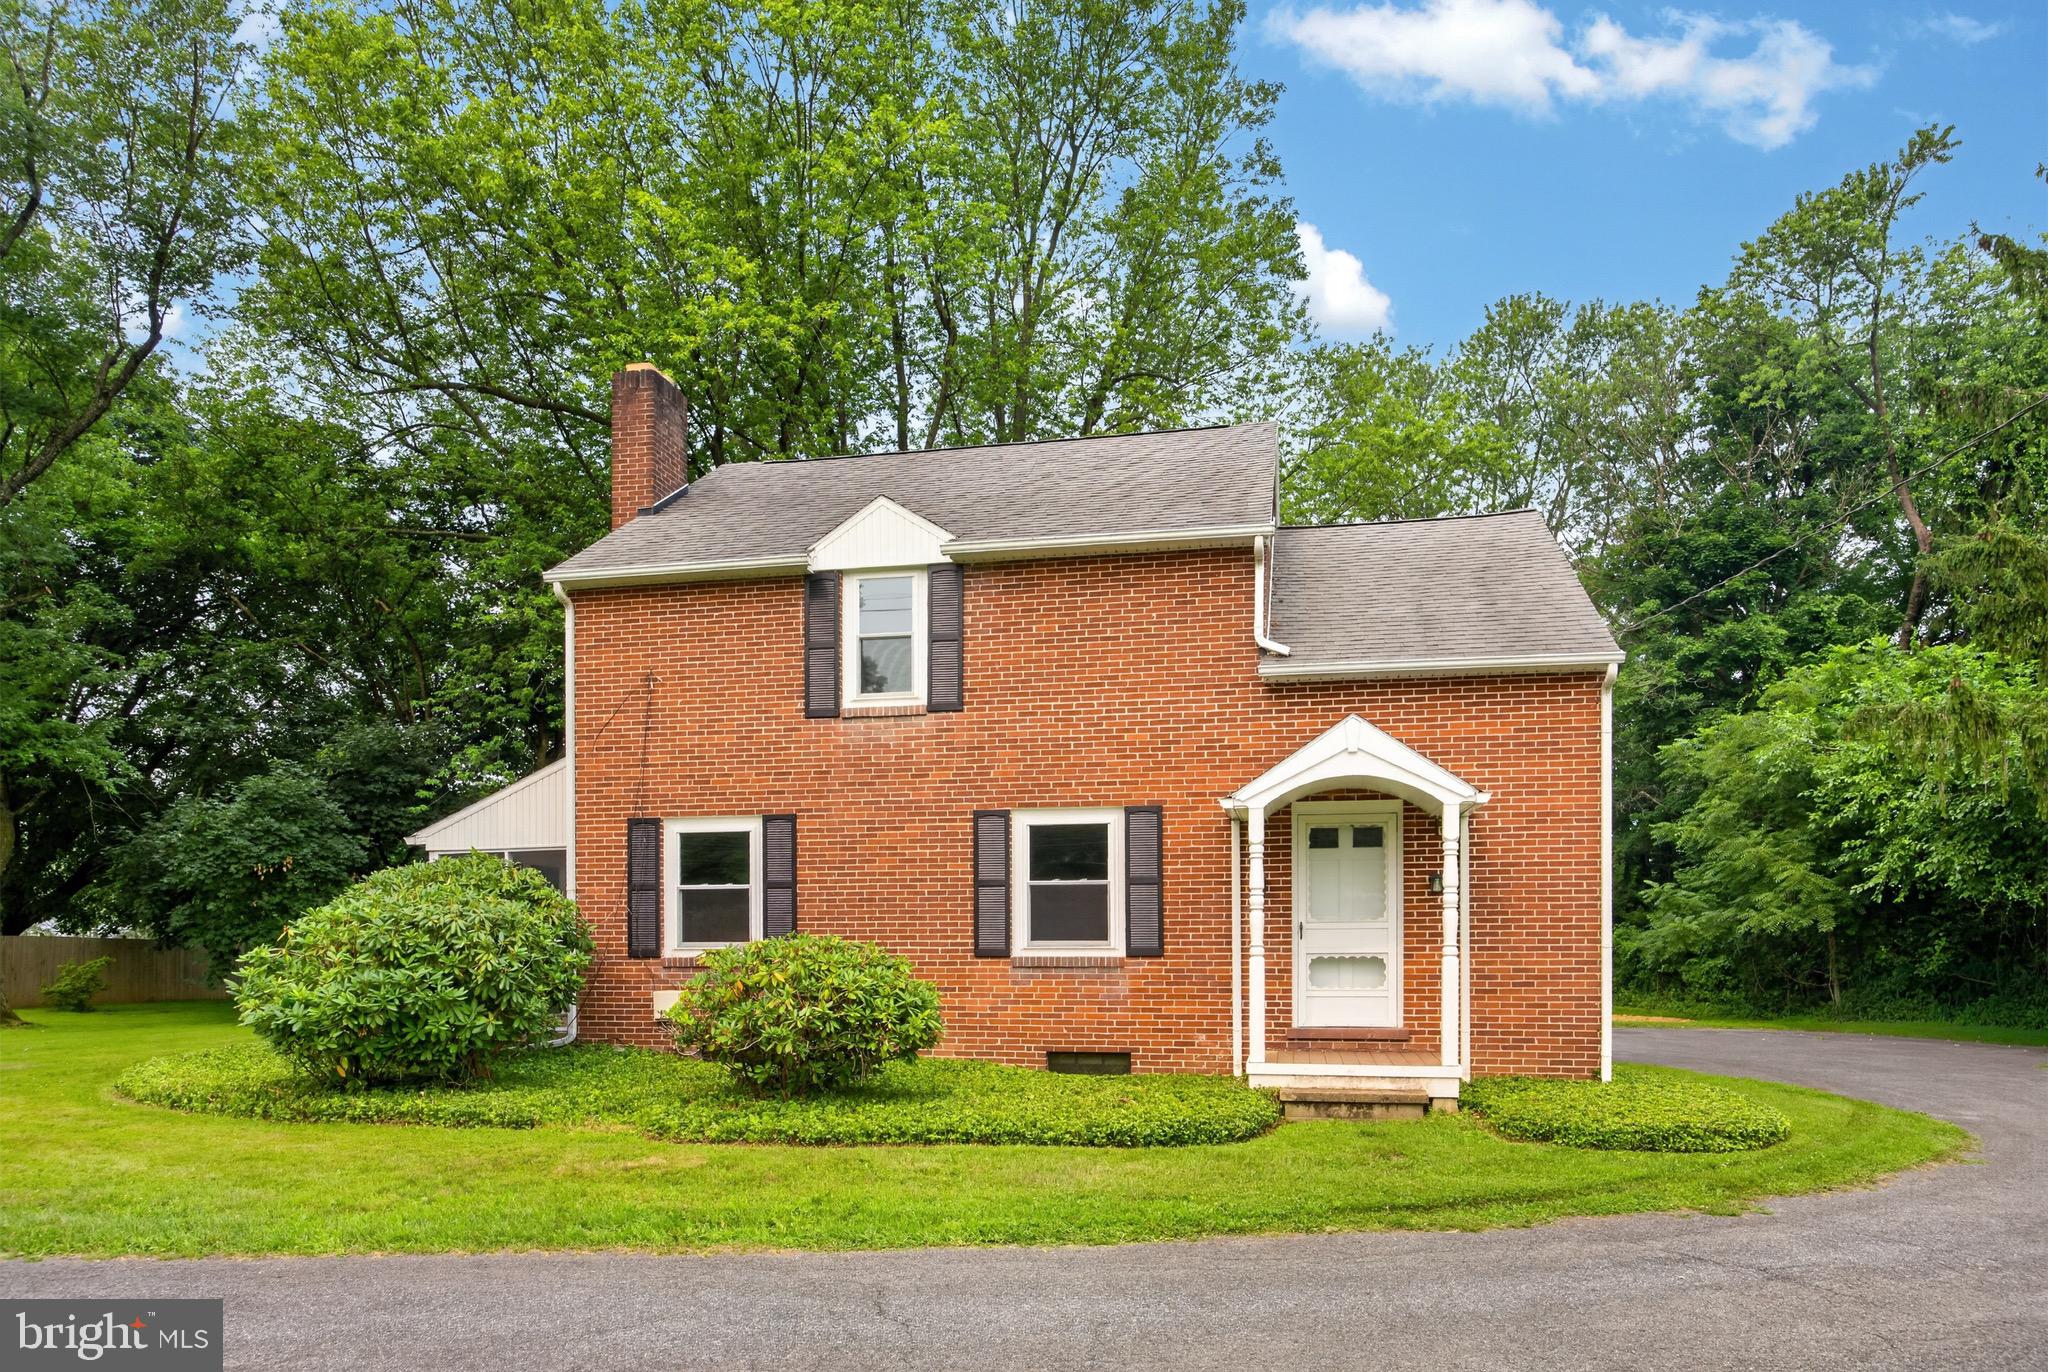
Welcome to 7 Graces Drive, a warm and inviting home in West Brandywine Township, Chester County, offering the space, flexibility, and outdoor living you've been looking for. With 4 bedrooms and 3 full bathrooms, this home is thoughtfully suited for everyday living, entertaining, and accommodating extended family. A true highlight is the in-law suite with its own separate access, offering a comfortable and private space for extended family, guests, or anyone who would appreciate a little extra independence. This versatile arrangement adds a wonderful dimension to the home and provides options for many different living needs. Inside, you'll find a comfortable kitchen featuring stainless steel appliances, plenty of cabinetry, and generous counter space, making it a welcoming place to gather and prepare meals. The partially finished basement adds even more room to spread out, with additional living space that can be enjoyed as a family room, recreation area, office, or flex space, along with a separate storage area. When it's time to relax and enjoy the outdoors, the beautiful deck is the perfect gathering spot. Overlooking the large, spacious yard, it offers plenty of room for outdoor dining, entertaining friends and family, or simply enjoying a quiet morning or evening at home. The yard provides wonderful open space for recreation, gardening, pets, and making the property your own. The detached two-car garage is another valuable feature, offering convenient parking along with additional room for storage, hobbies, projects, and equipment. With its welcoming living spaces, separate-access in-law suite, beautiful deck, large yard, detached two-car garage, stainless steel appliances, and partially finished basement, 7 Graces Drive offers a wonderful combination of comfort and versatility. Come see all that this special property has to offer and imagine yourself making it home.
Features & Amenities
Interior
-
Total Bedrooms
4
-
Bathrooms
3
-
Above Grade Finished Area
1632.0
-
Basement YN
YES
-
Cooling YN
YES
-
Cooling
Central Air, Ductless, Electric
-
Fireplace YN
YES
-
Heating YN
YES
-
Heating
Wood Stove, Oil, Hot Water
-
Main Level Bedrooms
4
-
Pet friendly
N/A
Exterior
-
Garage
Yes
-
Garage spaces
2
-
Construction Materials
Brick Veneer, Vinyl Siding
-
Parking
Garage, Driveway, Detached
-
Patio and Porch Features
Deck
-
Pool
No
-
Waterfront YN
NO
Area & Lot
-
Lot Size(acres)
0.93
-
Lot Size(square feet)
40,350
-
Property Type
Residential
-
Property Sub Type
Single Family Residence
-
Architectural Style
Ranch/Rambler
Price
-
Sales Price
$475,000
-
Tax Amount
$7,452
-
Financing Options
Cash, Conventional, FHA, VA
-
Sq. Footage
2,308
-
Price/SqFt
$205
HOA
-
Association
No
School District
-
Elementary School
N/A
-
Middle School
N/A
-
High School
N/A
Property Features
-
New Construction
NO
-
Foundation Details
Block
-
Senior Community YN
NO
-
Sewer
Public Sewer
-
Tax Lot
0110
-
Water Source
Well
Schedule a Showing
Showing scheduled successfully.
Mortgage calculator
Estimate your monthly mortgage payment, including the principal and interest, property taxes, and HOA. Adjust the values to generate a more accurate rate.
Your payment
Principal and Interest:
$
Property taxes:
$
HOA fees:
$
Total loan payment:
$
Total interest amount:
$
Location
County
CHESTER
Elementary School
Middle School
High School
Listing Courtesy of Amber Kylie Cornelius, RE/MAX Action Associates
RealHub Information is provided exclusively for consumers' personal, non-commercial use, and it may not be used for any purpose other than to identify prospective properties consumers may be interested in purchasing. All information deemed reliable but not guaranteed and should be independently verified. All properties are subject to prior sale, change or withdrawal. RealHub website owner shall not be responsible for any typographical errors, misinformation, misprints and shall be held totally harmless.

Salesperson, Realtor
Chris Bollman
Call Chris today to schedule a private showing.

* Listings on this website come from the FMLS IDX Compilation and may be held by brokerage firms other than the owner of this website. The listing brokerage is identified in any listing details. Information is deemed reliable but is not guaranteed. If you believe any FMLS listing contains material that infringes your copyrighted work please click here to review our DMCA policy and learn how to submit a takedown request.© 2024 FMLS.
Related Properties

COATESVILLE
231 SLOAN DRIVE
4 Beds
3 Baths
3,064 Sq.Ft.
$560,000
MLS#: PACT2121970

COATESVILLE
414 FLAGSTONE CIRCLE
4 Beds
2 Baths
2,928 Sq.Ft.
$469,900
MLS#: PACT2126984

COATESVILLE
505 MCELREE LANE
2 Beds
2 Baths
1,948 Sq.Ft.
$549,900
MLS#: PACT2132616

COATESVILLE
3060 MANOR ROAD
4 Beds
3 Baths
1,890 Sq.Ft.
$499,000
MLS#: PACT2128214

COATESVILLE
248 COLERIDGE LANE
4 Beds
2 Baths
2,646 Sq.Ft.
$550,000
MLS#: PACT2135626

COATESVILLE
121 TUDOR STREET
3 Beds
2 Baths
2,030 Sq.Ft.
$395,000
MLS#: PACT2135080
COATESVILLE
26 REECEVILLE ROAD
3 Beds
1 Baths
1,352 Sq.Ft.
$444,900
MLS#: PACT2130916

COATESVILLE
1420 BALMORAL ROAD
4 Beds
3 Baths
3,144 Sq.Ft.
$559,000
MLS#: PACT2132932

COATESVILLE
8 SWEET BRIAR ROAD
4 Beds
2 Baths
2,840 Sq.Ft.
$540,000
MLS#: PACT2132762
.png)