Features & Amenities

Interior

  • Total Bedrooms

    4

  • Bathrooms

    4

  • Above Grade Finished Area

    3333.0

  • Basement YN

    YES

  • Cooling YN

    YES

  • Cooling

    Central Air, Electric

  • Fireplace YN

    YES

  • Heating YN

    YES

  • Heating

    Oil, Forced Air

  • Main Level Bedrooms

    2

  • Pet friendly

    N/A

Exterior

  • Garage

    Yes

  • Garage spaces

    2

  • Construction Materials

    Stone, Wood Siding

  • Parking

    Garage Door Opener, Garage, Detached

  • Pool

    No

  • Waterfront YN

    NO

Area & Lot

  • Lot Size(acres)

    4.51

  • Lot Size(square feet)

    196456.0

  • Property Type

    Residential

  • Property Sub Type

    Single Family Residence

  • Architectural Style

    Other

Price

  • Sales Price

    $1,695,000

  • Tax Amount

    $16,048

  • Sq. Footage

    3, 333

  • Price/SqFt

    $508

HOA

  • Association

    No

School District

  • Elementary School

    N/A

  • Middle School

    N/A

  • High School

    N/A

Property Features

  • New Construction

    NO

  • Association Amenities

    None

  • Foundation Details

    Concrete Perimeter

  • Senior Community YN

    NO

  • Sewer

    Septic Tank

  • Tax Lot

    012

  • Water Source

    Well

Schedule a Showing

Showing scheduled successfully.

<
>
IN PERSON
VIA CHAT

What is 3 + 4 ?


Change time

Mortgage calculator

Estimate your monthly mortgage payment, including the principal and interest, property taxes, and HOA. Adjust the values to generate a more accurate rate.

Your payment

Principal and Interest:

$

Property taxes:

$

HOA fees:

$

Total loan payment:

$

Total interest amount:

$

Location

County

BUCKS

Elementary School

Middle School

High School

Listing Courtesy of Arthur Mazzei , Addison Wolfe Real Estate

RealHub Information is provided exclusively for consumers' personal, non-commercial use, and it may not be used for any purpose other than to identify prospective properties consumers may be interested in purchasing. All information deemed reliable but not guaranteed and should be independently verified. All properties are subject to prior sale, change or withdrawal. RealHub website owner shall not be responsible for any typographical errors, misinformation, misprints and shall be held totally harmless.

Agent Chris Bollman

AGENT

Chris Bollman

Call Chris today to schedule a private showing.


* Listings on this website come from the FMLS IDX Compilation and may be held by brokerage firms other than the owner of this website. The listing brokerage is identified in any listing details. Information is deemed reliable but is not guaranteed. If you believe any FMLS listing contains material that infringes your copyrighted work please click here to review our DMCA policy and learn how to submit a takedown request.© 2024 FMLS.
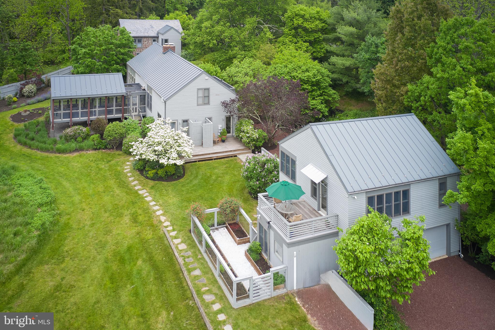
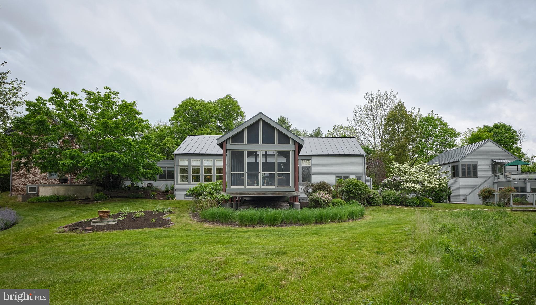
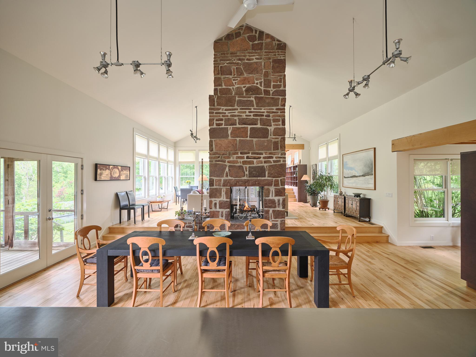
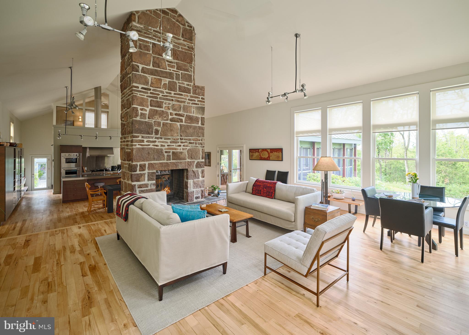
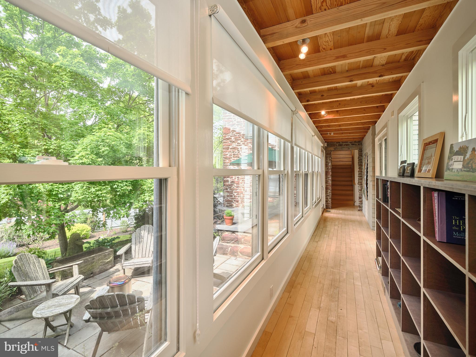
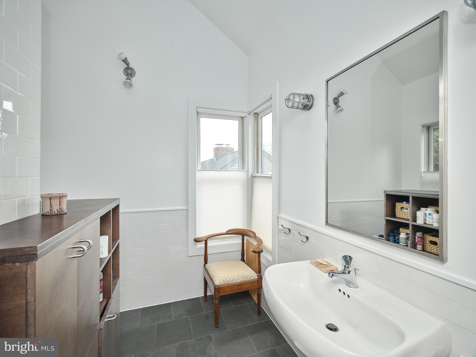
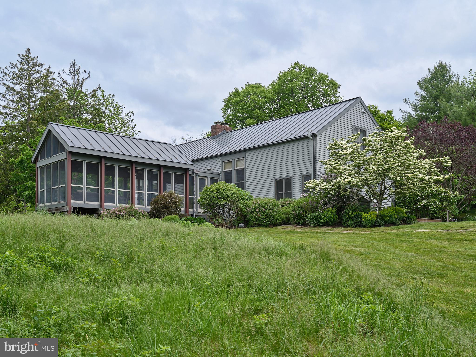
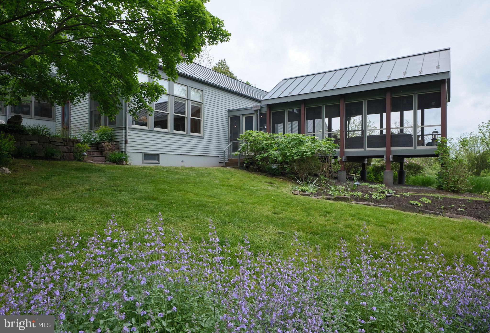
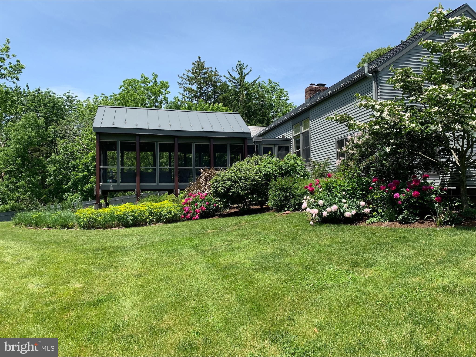
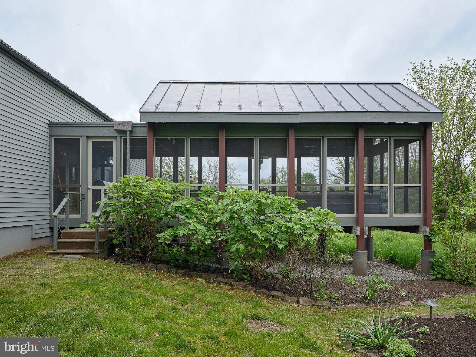
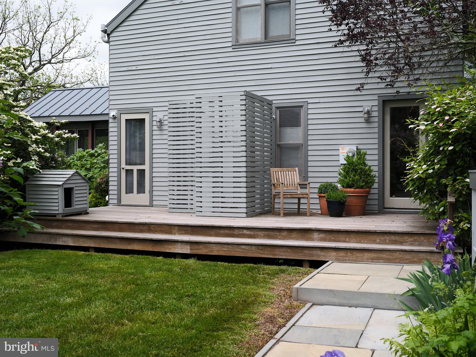
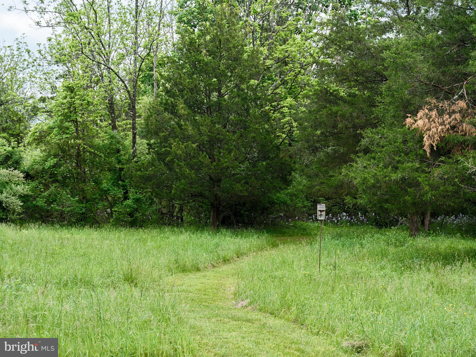
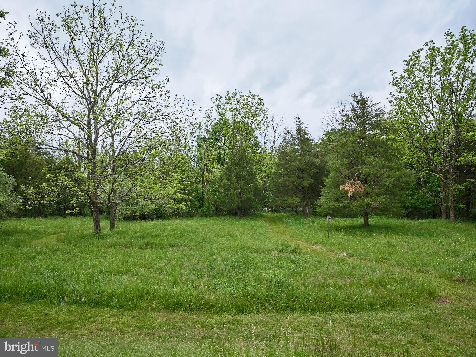
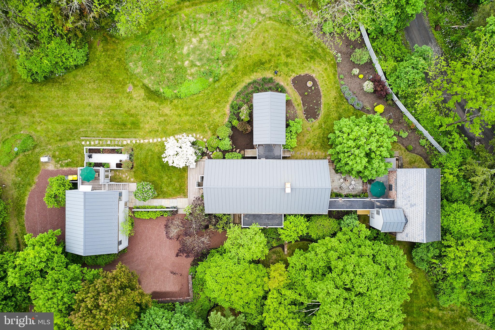
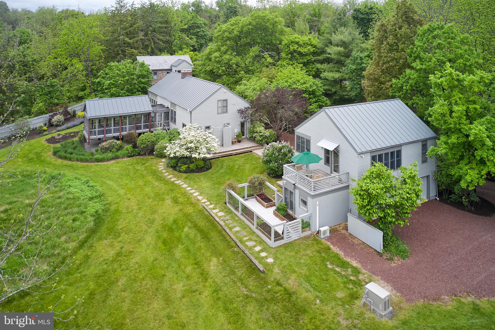
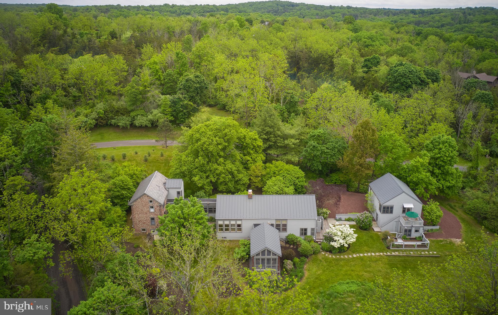
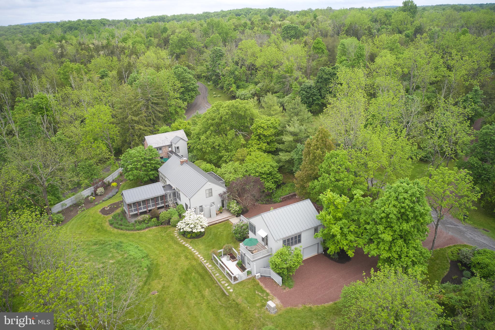
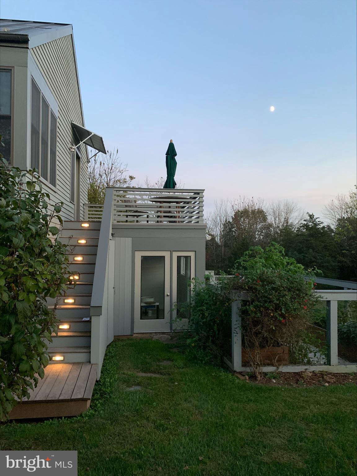
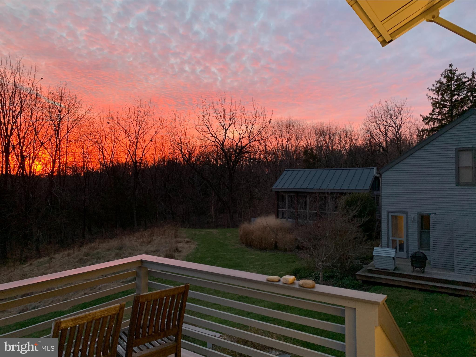
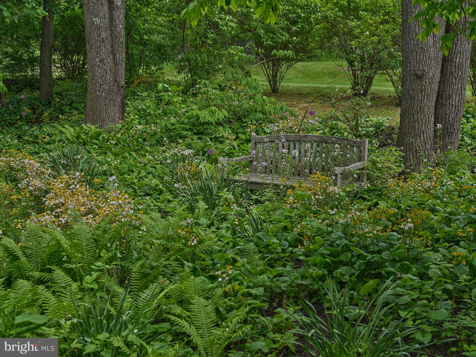
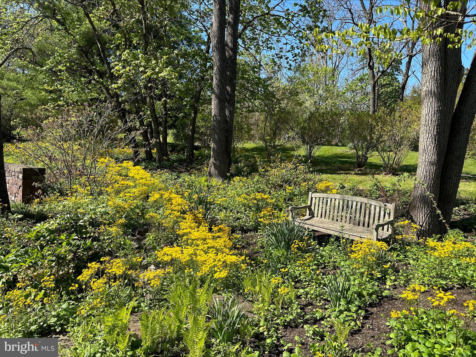
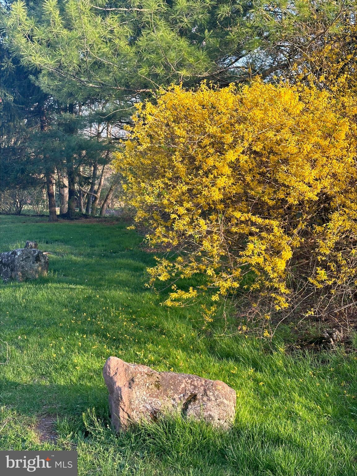
Serenity Farm is a stunning marriage between a 1700’s stone farmhouse and clean modern aesthetics. Sited on 4+ acres, this fee simple pastoral setting enables you to forget the fast pace city life to enjoy the natural verdant countryside that surrounds the home. The 100 acres of conserved land that envelops the property is the perfect buffer against future development.

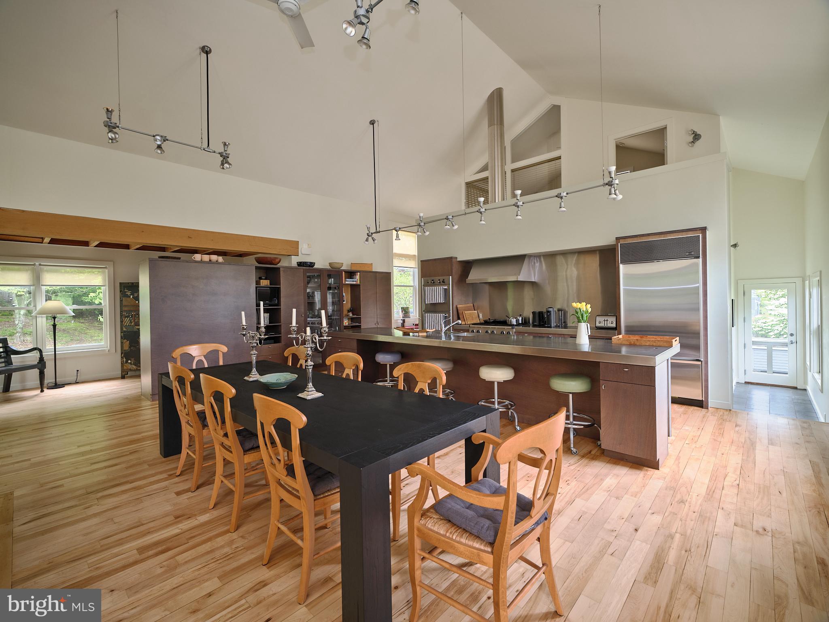
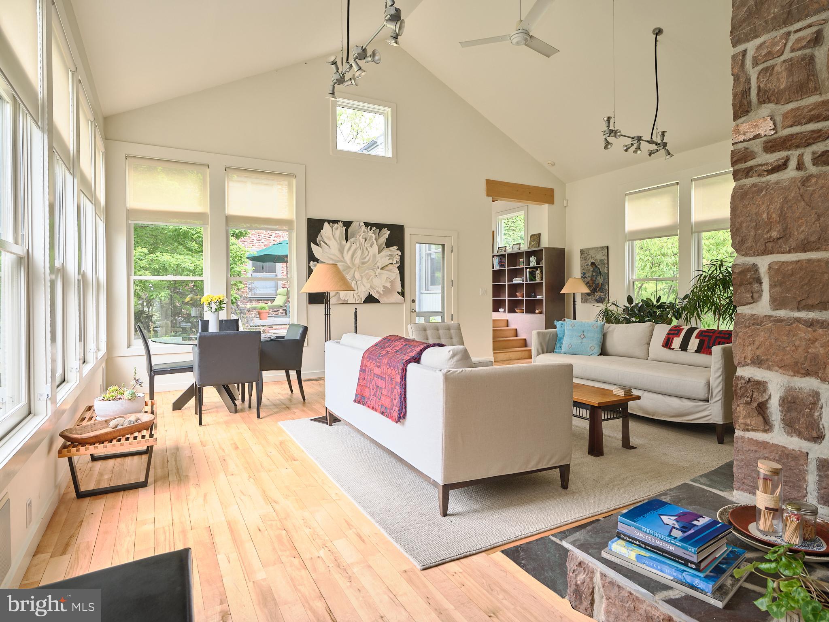
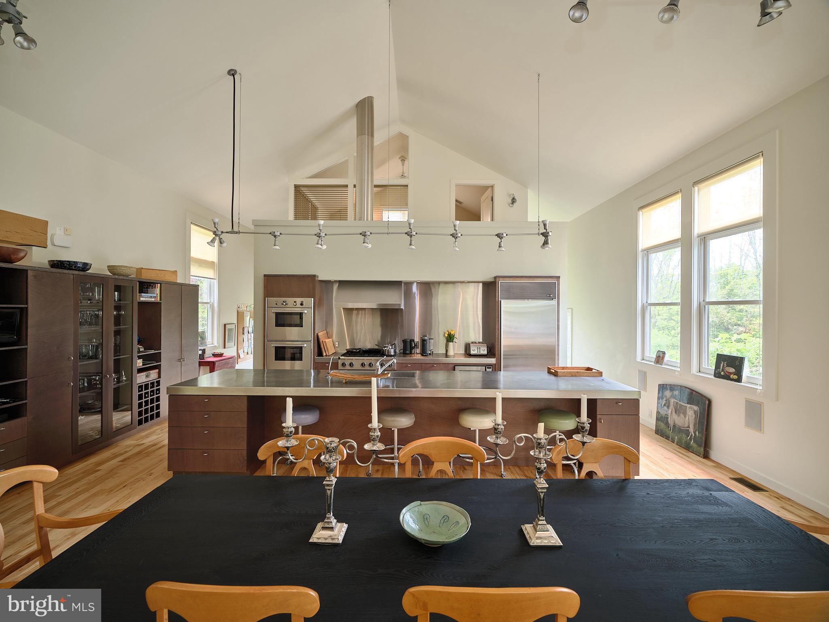
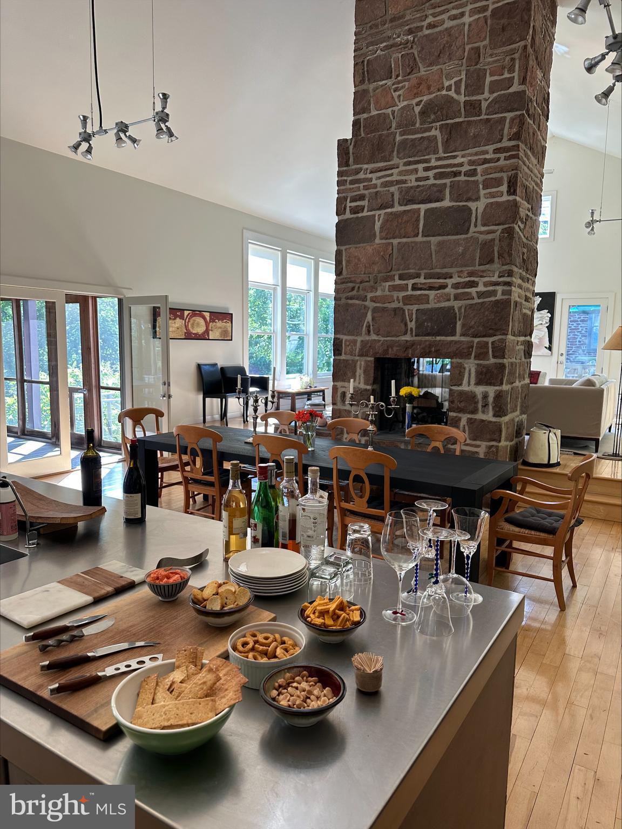
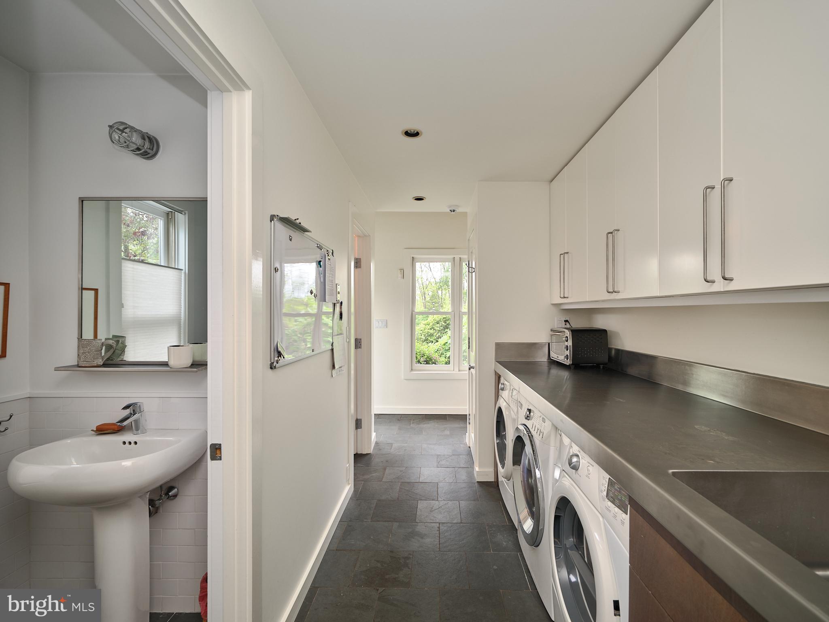
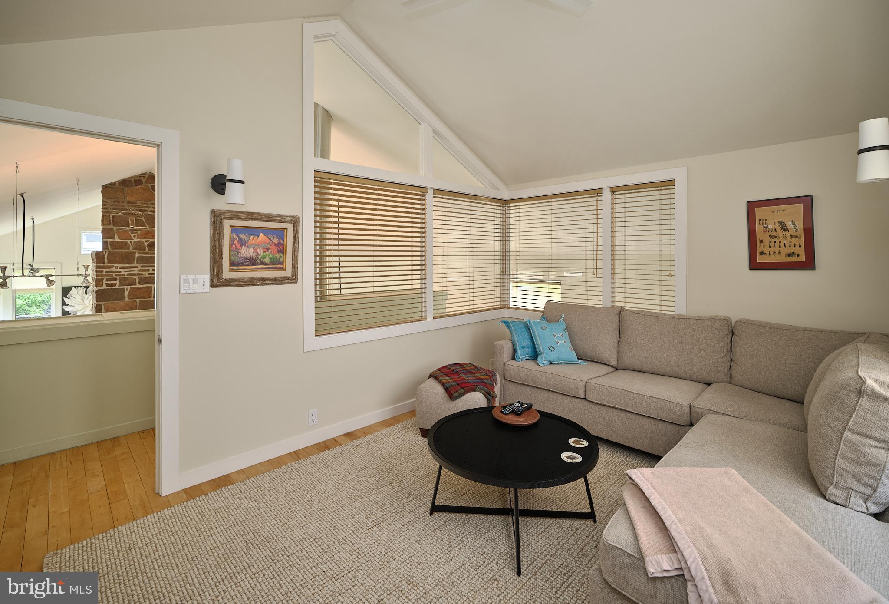
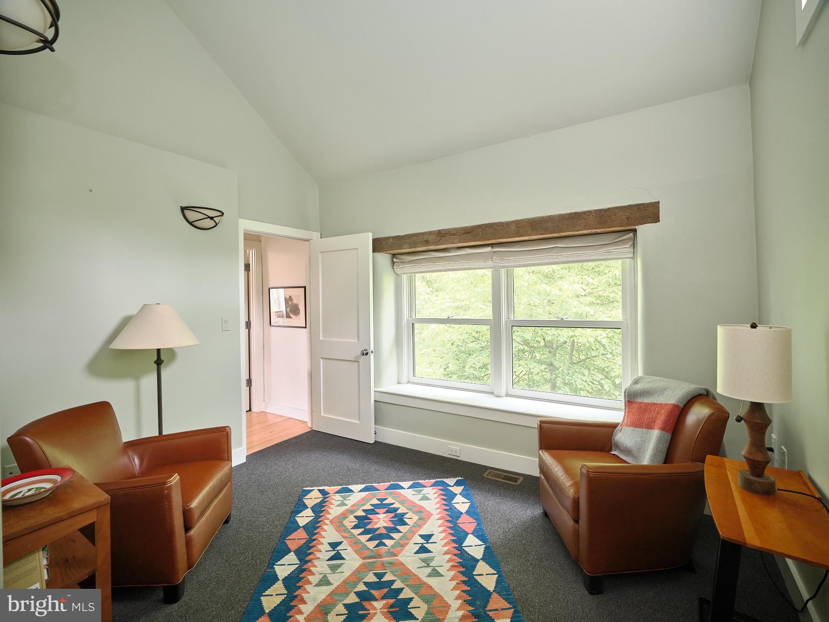
     The home was ingeniously designed to place a central fireplace to act as a nucleus and a fulcrum...dividing  old and new. A spectacular stainless-steel kitchen looks out at the open dining area and the large living room beyond. The butler’s kitchen contains a washer and two dryers and a powder room. An observation room above can function as a bedroom, studio, T.V. room or office.

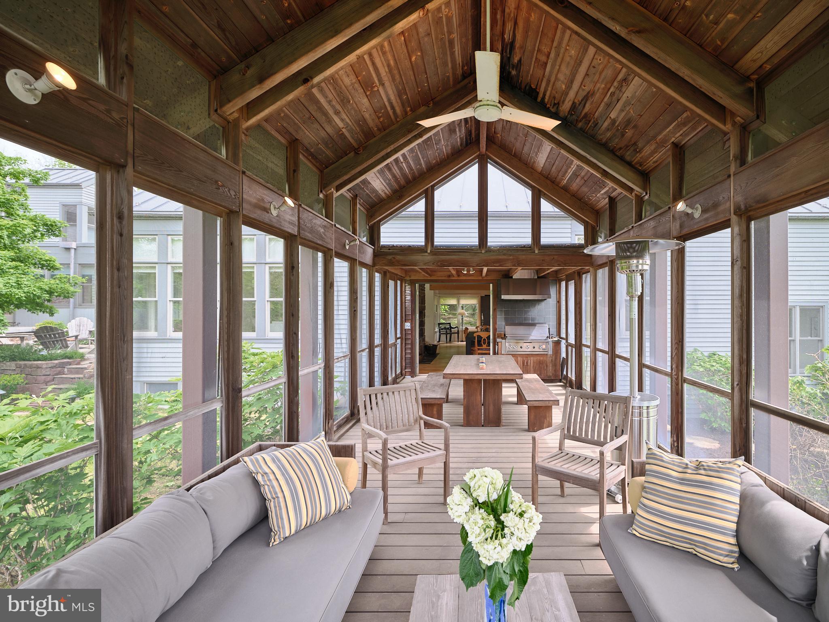
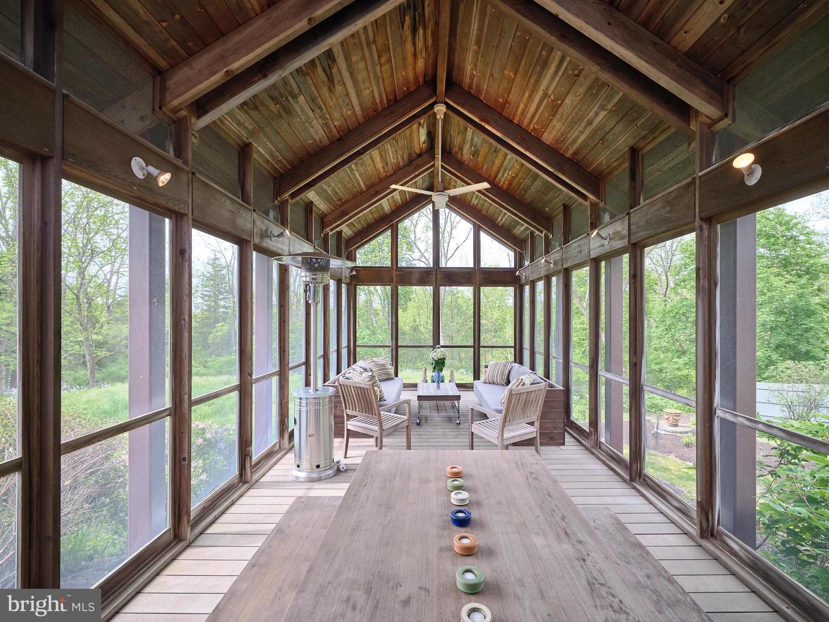
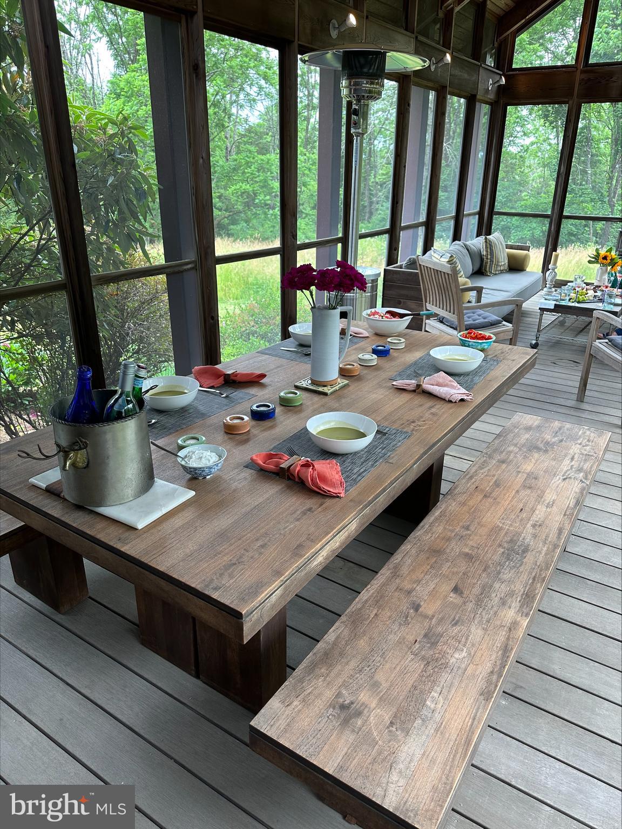
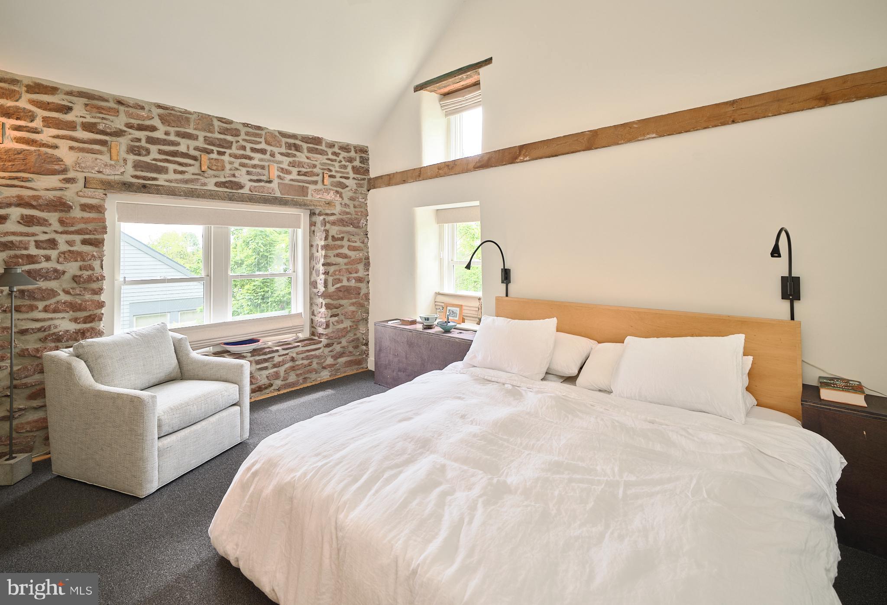
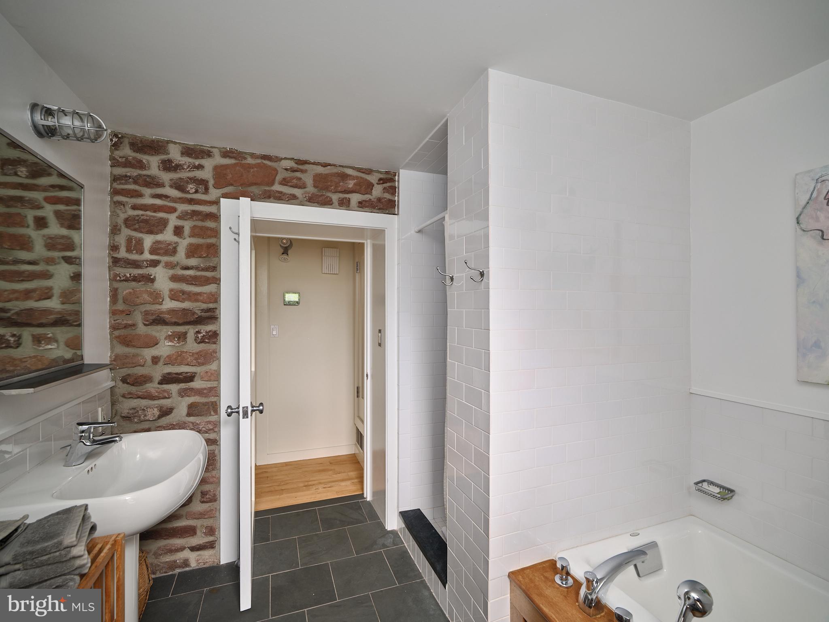
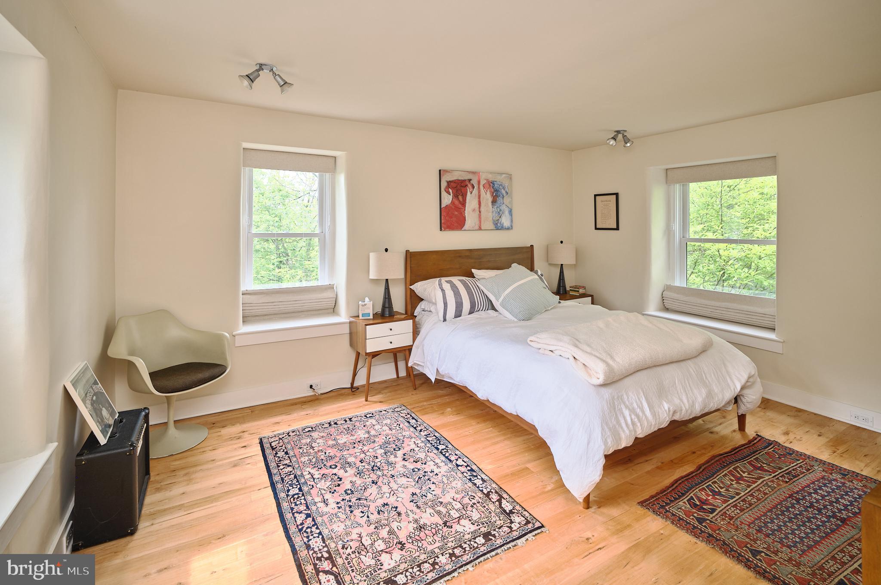
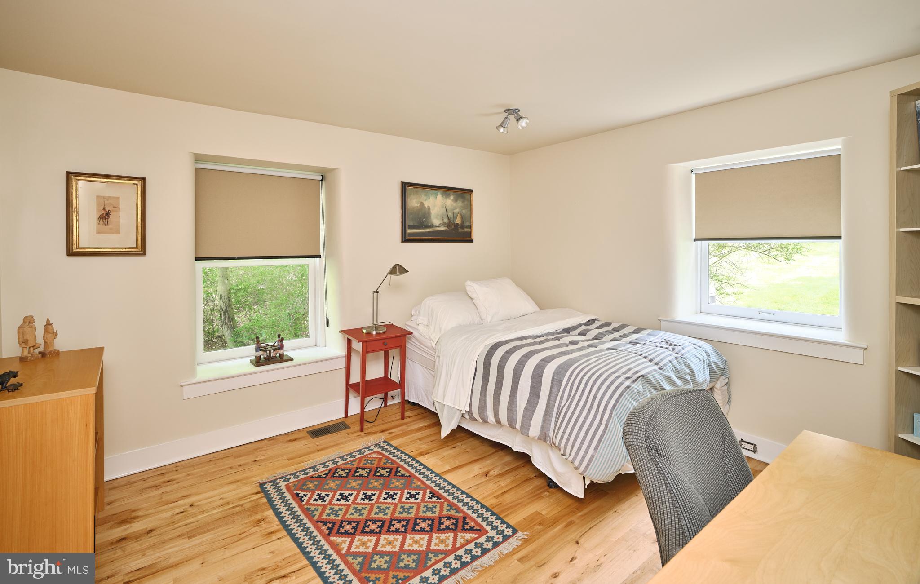
   The original stone section of the home contains three bedrooms and creates a step back into time. One of the more creatively designed areas of the home is the long and open screened-in porch that has a built-in grill with its own exhaust system.

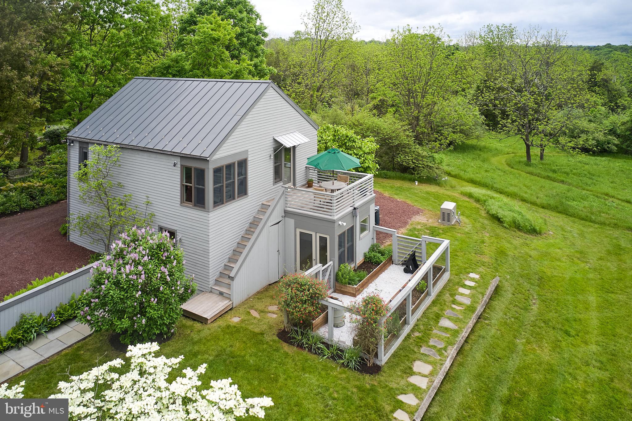
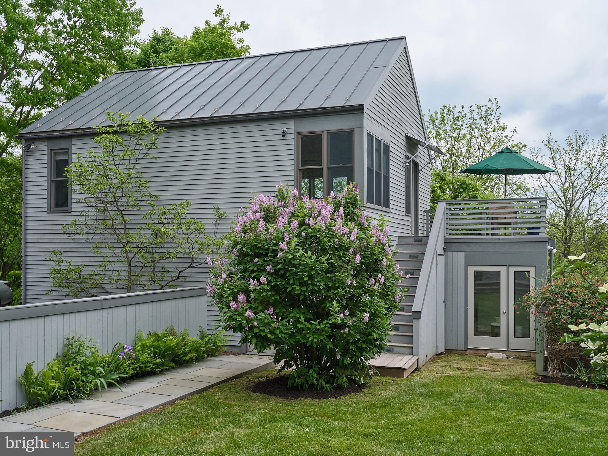
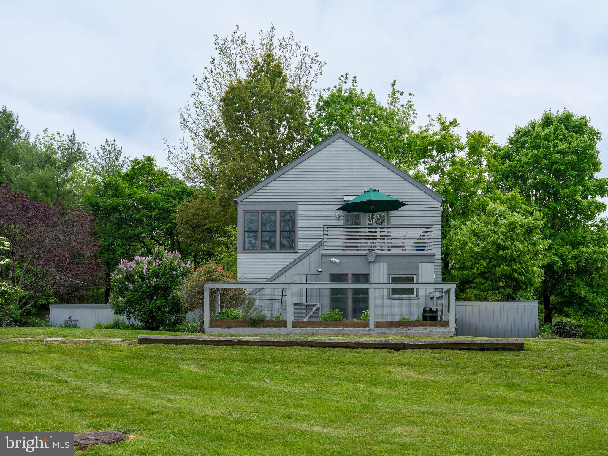
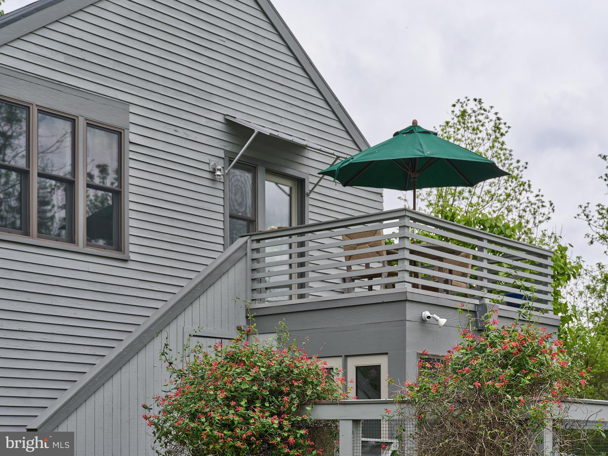
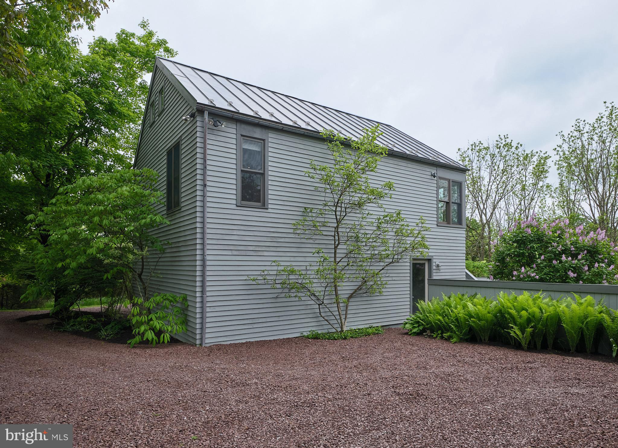
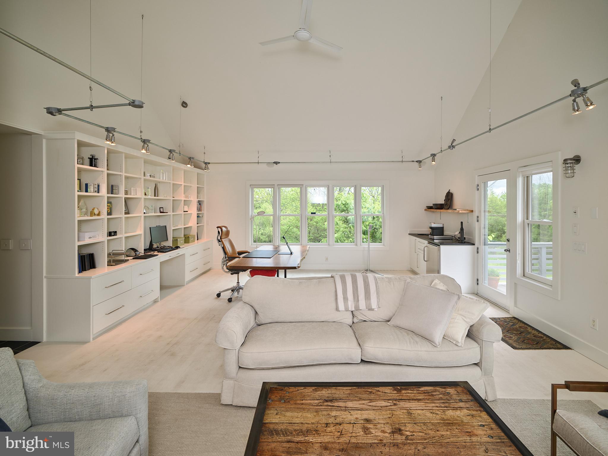
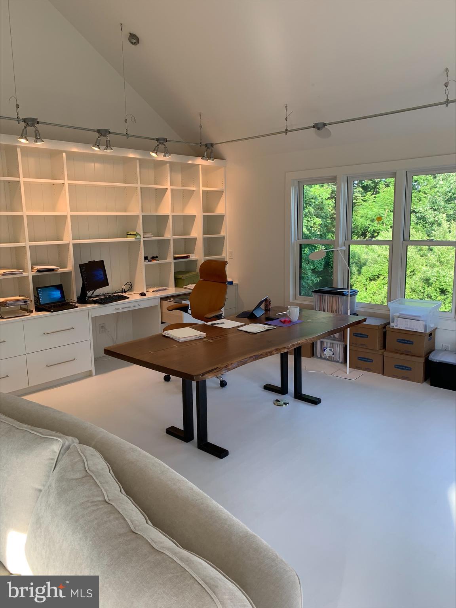
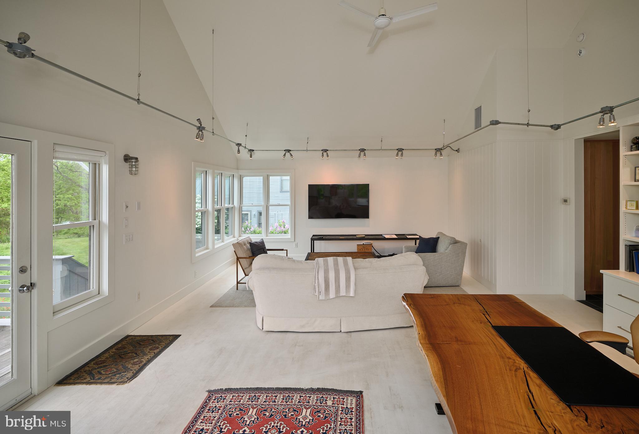
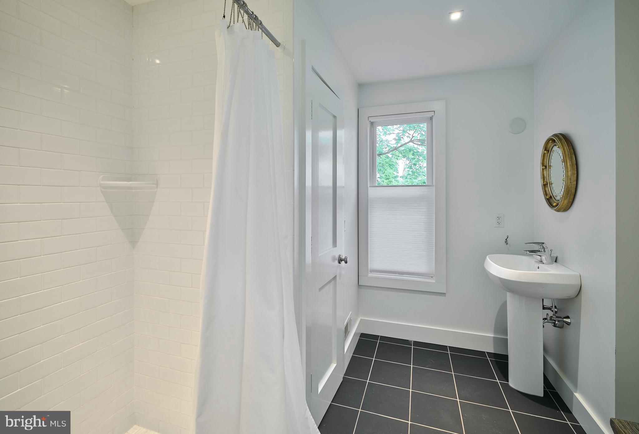
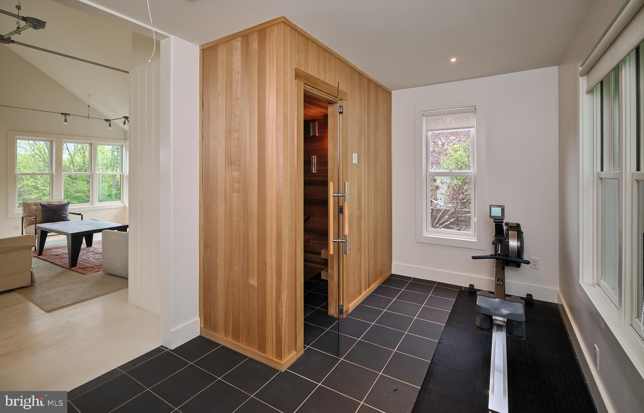
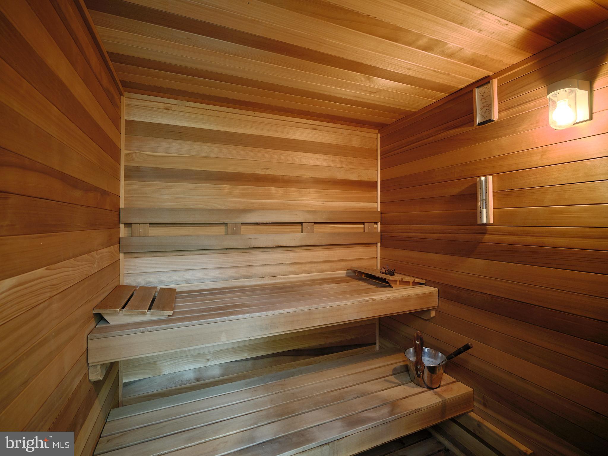
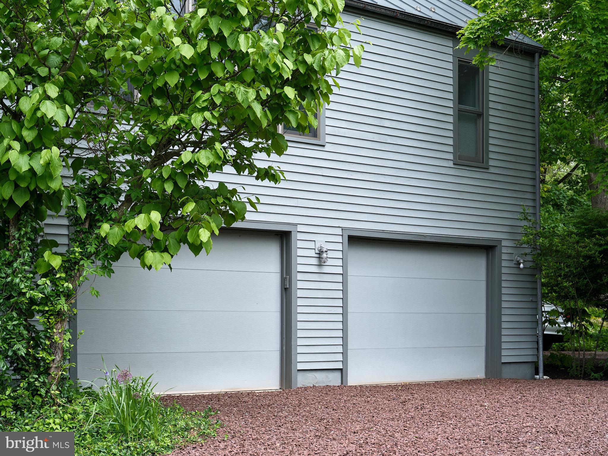
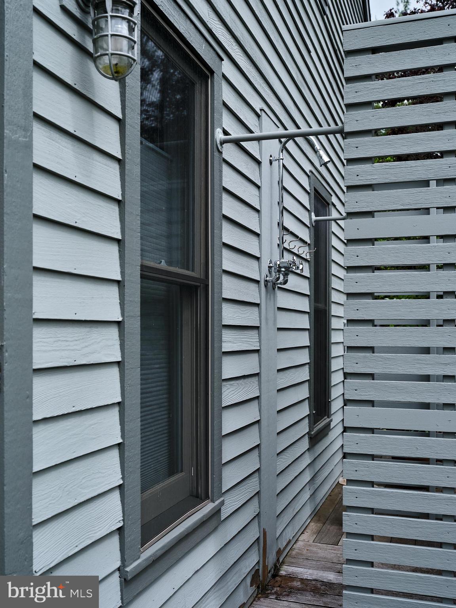
    Adjacent to the home is the garage with potter’s studio and above is a complete office/guest apartment with full bath and sauna.

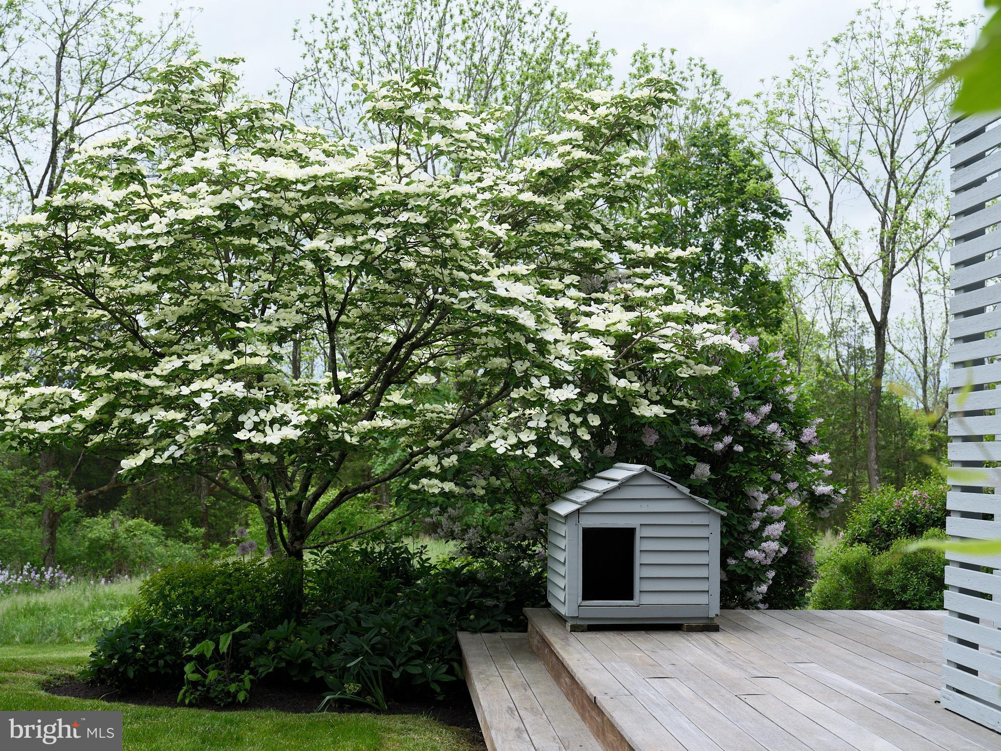
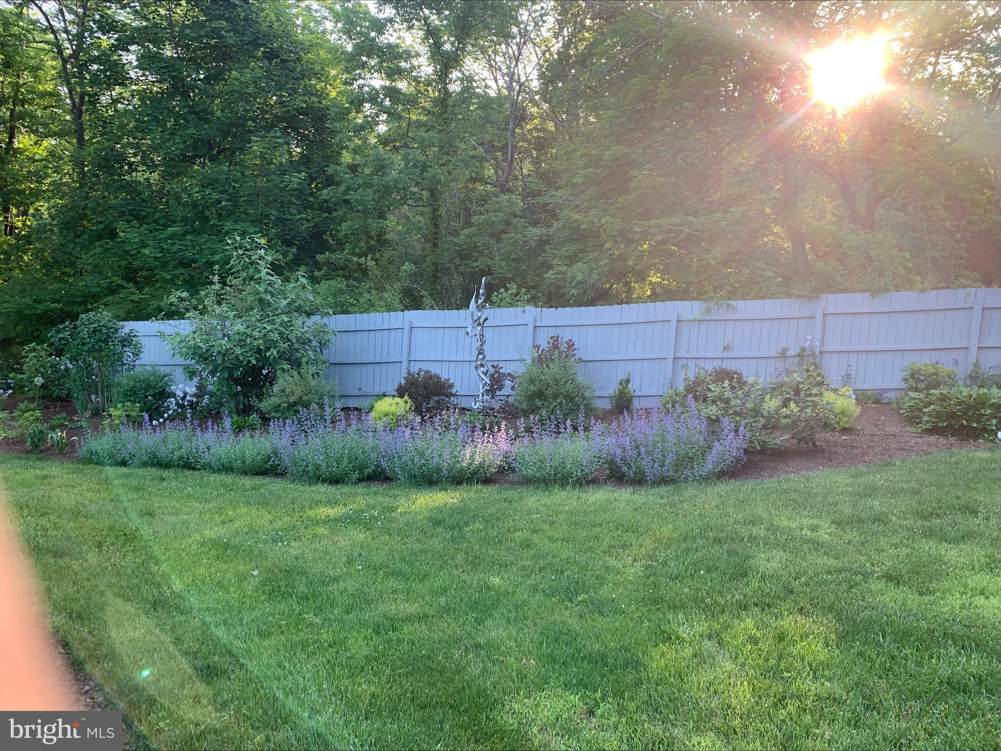
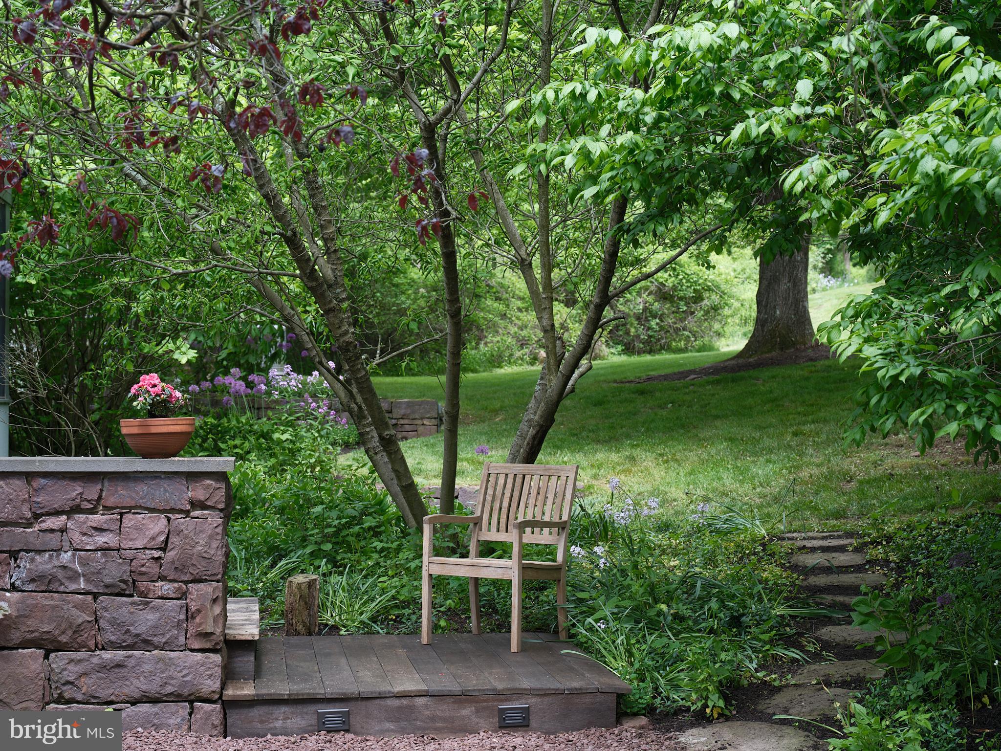
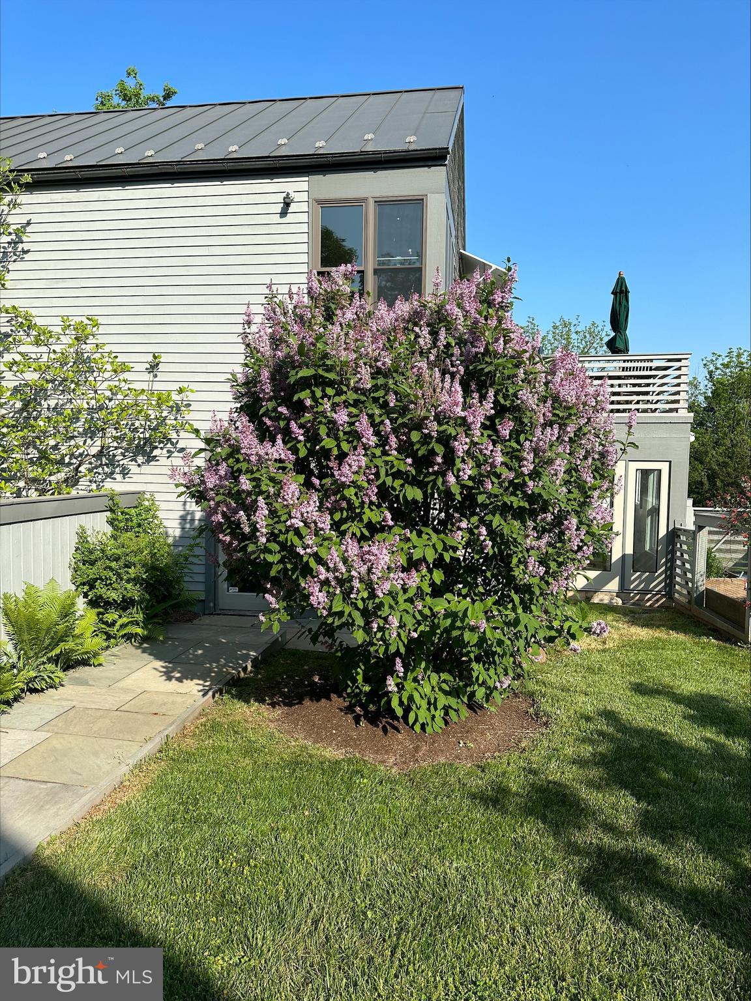
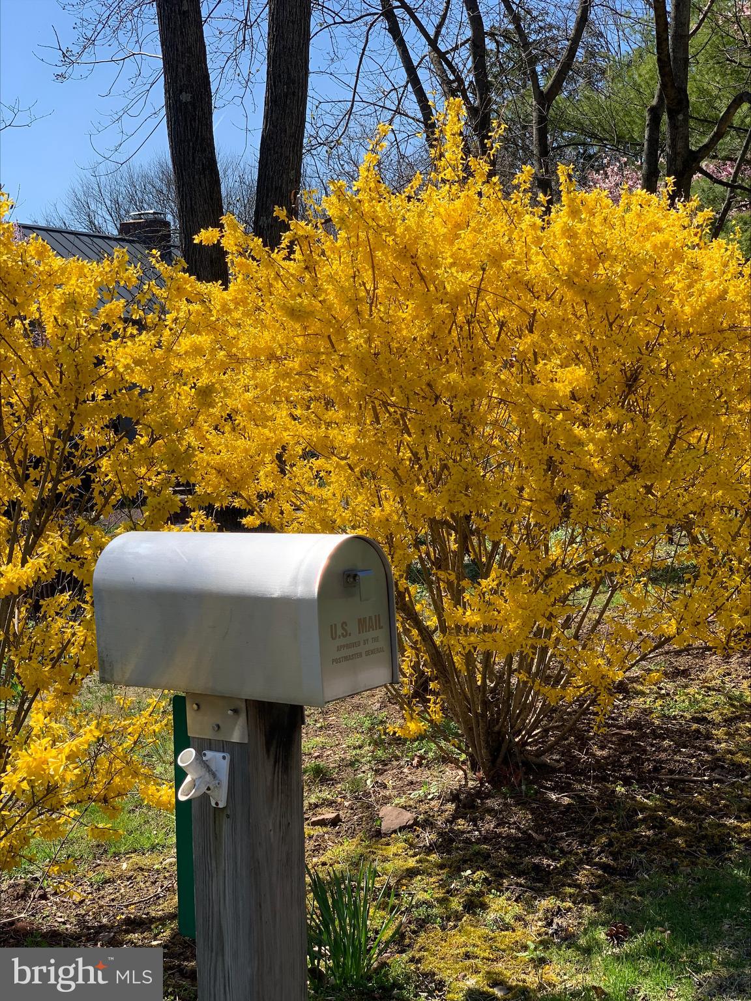
   The landscaping is meticulous and creates a true private oasis.

   Serenity Farm is a home for the true aficionado who cherishes the history of Bucks County and the exciting fantasy of modernism.

    Showings can begin on Saturday, May 25th. 2024.

7 HAYDEN LANE

Message successfully sent.

What would you like to know?

What is 3 + 4 ?

I agree to receive email communication and understand I can unsubscribe at any time.

I agree to be contacted by Charis Realty Group via call, email, and text for real estate services. To opt out, you can reply 'stop' at any time or reply 'help' for assistance. You can also click the unsubscribe link in the emails. Message and data rates may apply. Message frequency may vary. Privacy Policy

Related Properties

There is something timeless about a home surrounded by trees.

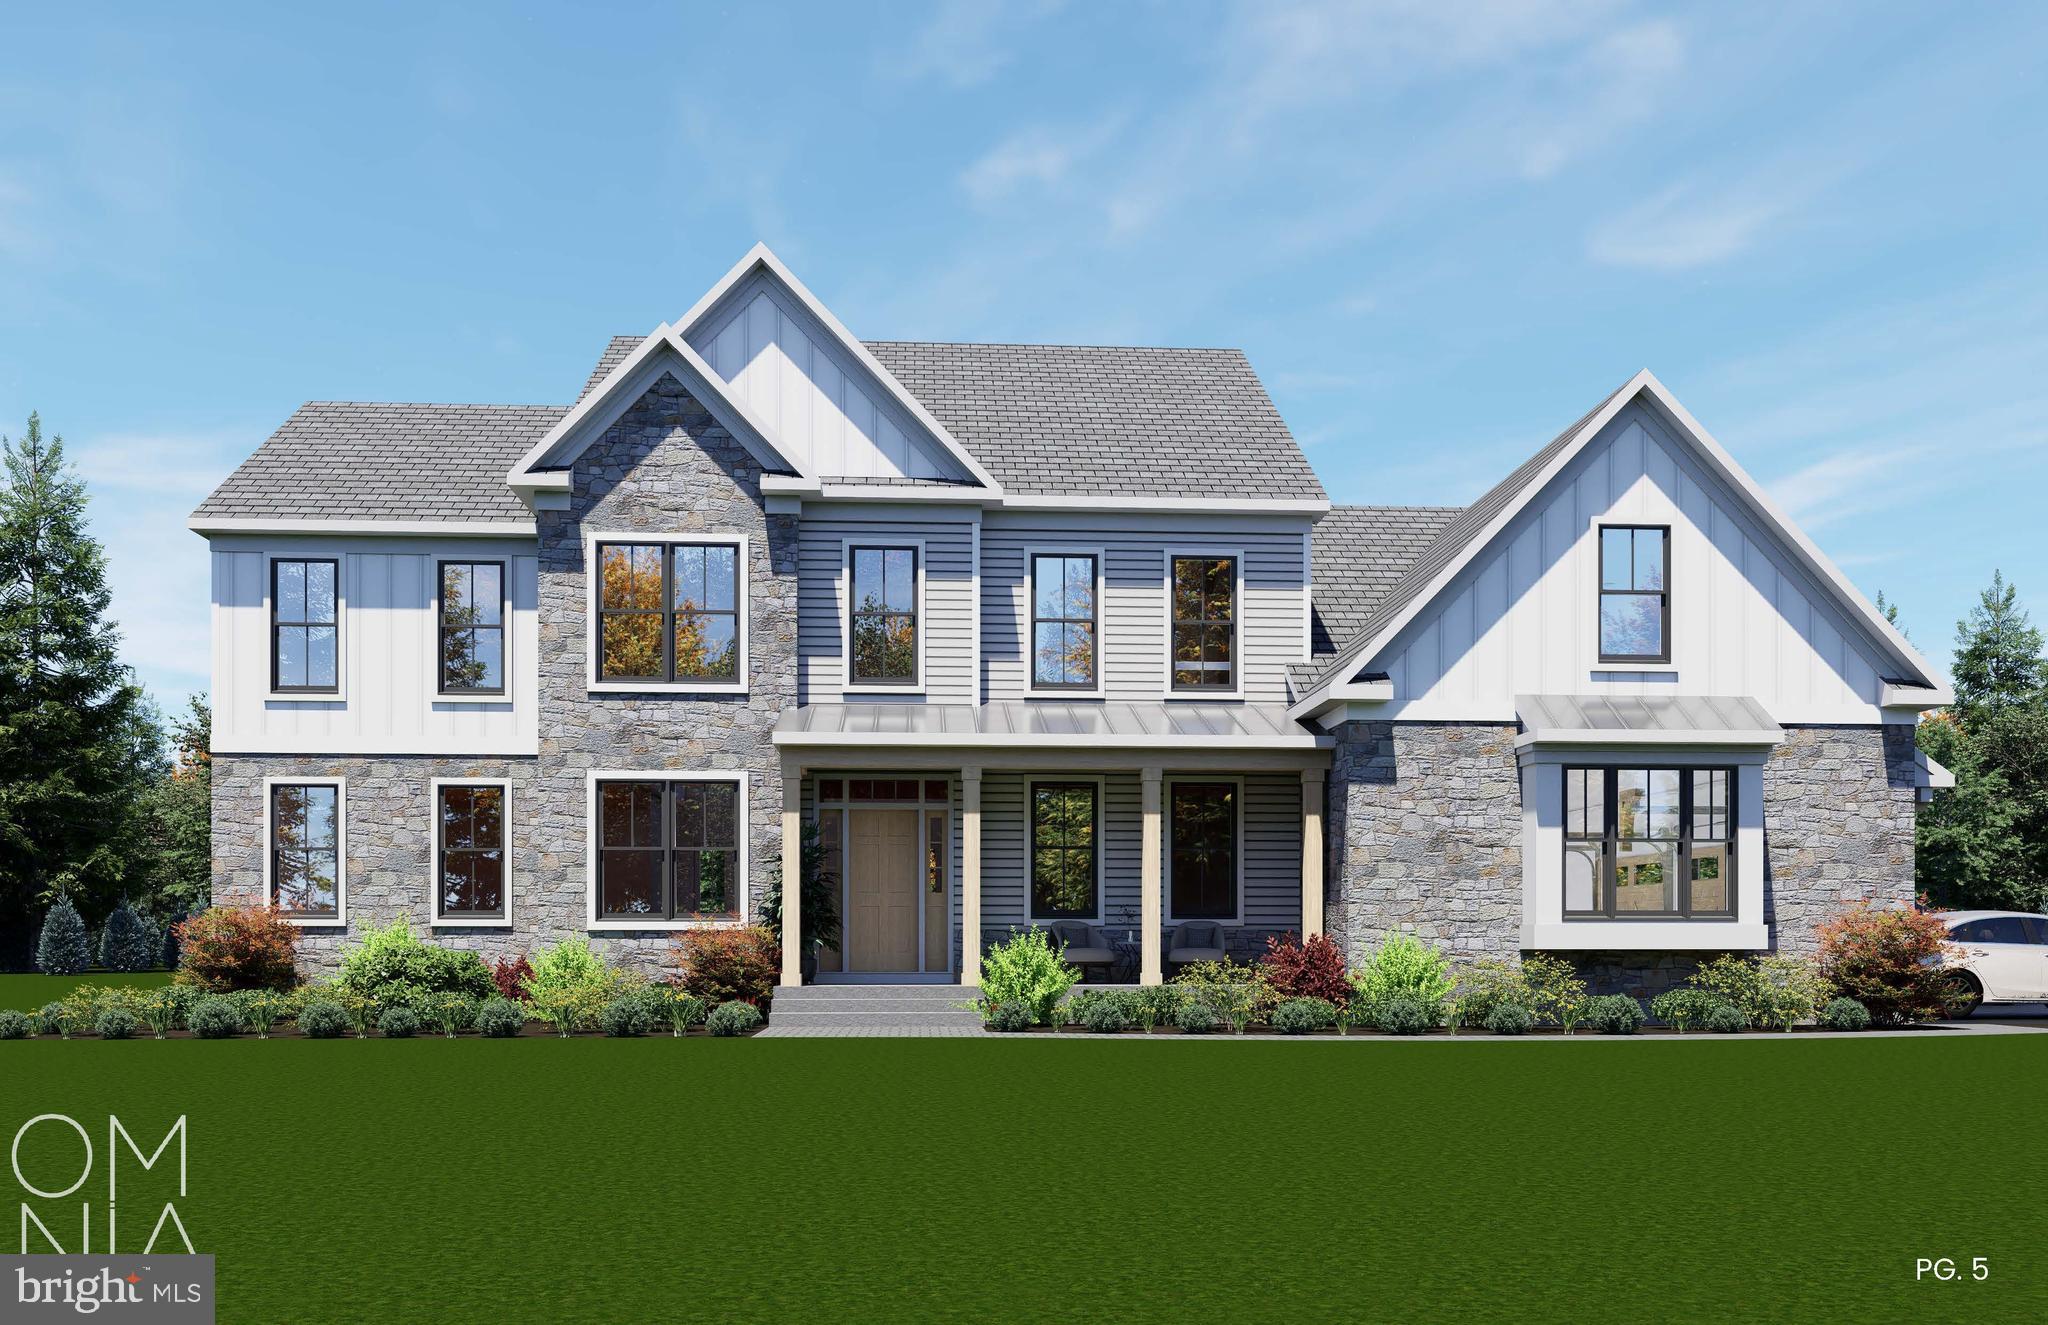
Set on 3.53 private wooded acres in the rolling countryside of Ottsville, this custom residence by Barley Custom Homes is designed to embrace the beauty of its surroundings while delivering the craftsmanship and thoughtful design the builder has become known for throughout Bucks County.

Featuring four bedrooms, three-and-a-half baths, and 3,475 square feet, the home's floor plan was created for the way people want to live today, bringing the ease of first-floor living together with generous spaces for family, guests, and entertaining.

The kitchen is the natural gathering place, thoughtfully appointed with Wolf Sub-Zero appliances, a spacious walk-in pantry, and custom finishes that blend beauty with function. Just beyond, the great room is anchored by a striking fireplace, while expansive glass doors invite natural light inside and open effortlessly to the outdoor living space, creating a seamless connection between the home and the surrounding landscape.

A private home office offers a quiet place to work or create, while the first-floor primary suite provides a retreat of its own with a spacious walk-in closet and a beautifully appointed bath designed for everyday luxury. A mudroom and attached three-car garage complete the main level with both style and practicality.

Upstairs, a welcoming loft offers additional living space alongside three generously sized bedrooms, including a private en-suite guest room and two additional bedrooms served by a shared full bath.

Outside, the landscape becomes part of the home's experience. Towering trees, changing seasons, and peaceful surroundings create a setting that feels worlds away, yet remains conveniently located in the heart of Upper Bucks County.

More than a collection of exceptional finishes, this is a home built with intention, a place where timeless architecture, enduring craftsmanship, and the quiet beauty of the countryside come together to create something truly special. Enjoy the tranquility of Upper Bucks County while remaining just a short drive from Doylestown, New Hope, and the charming Delaware River towns.
#PABU2125340

OTTSVILLE

547 KELLERS CHURCH ROAD

4 Beds

3 Baths

3,475 Sq.Ft.

$1,995,000

MLS#: PABU2125340

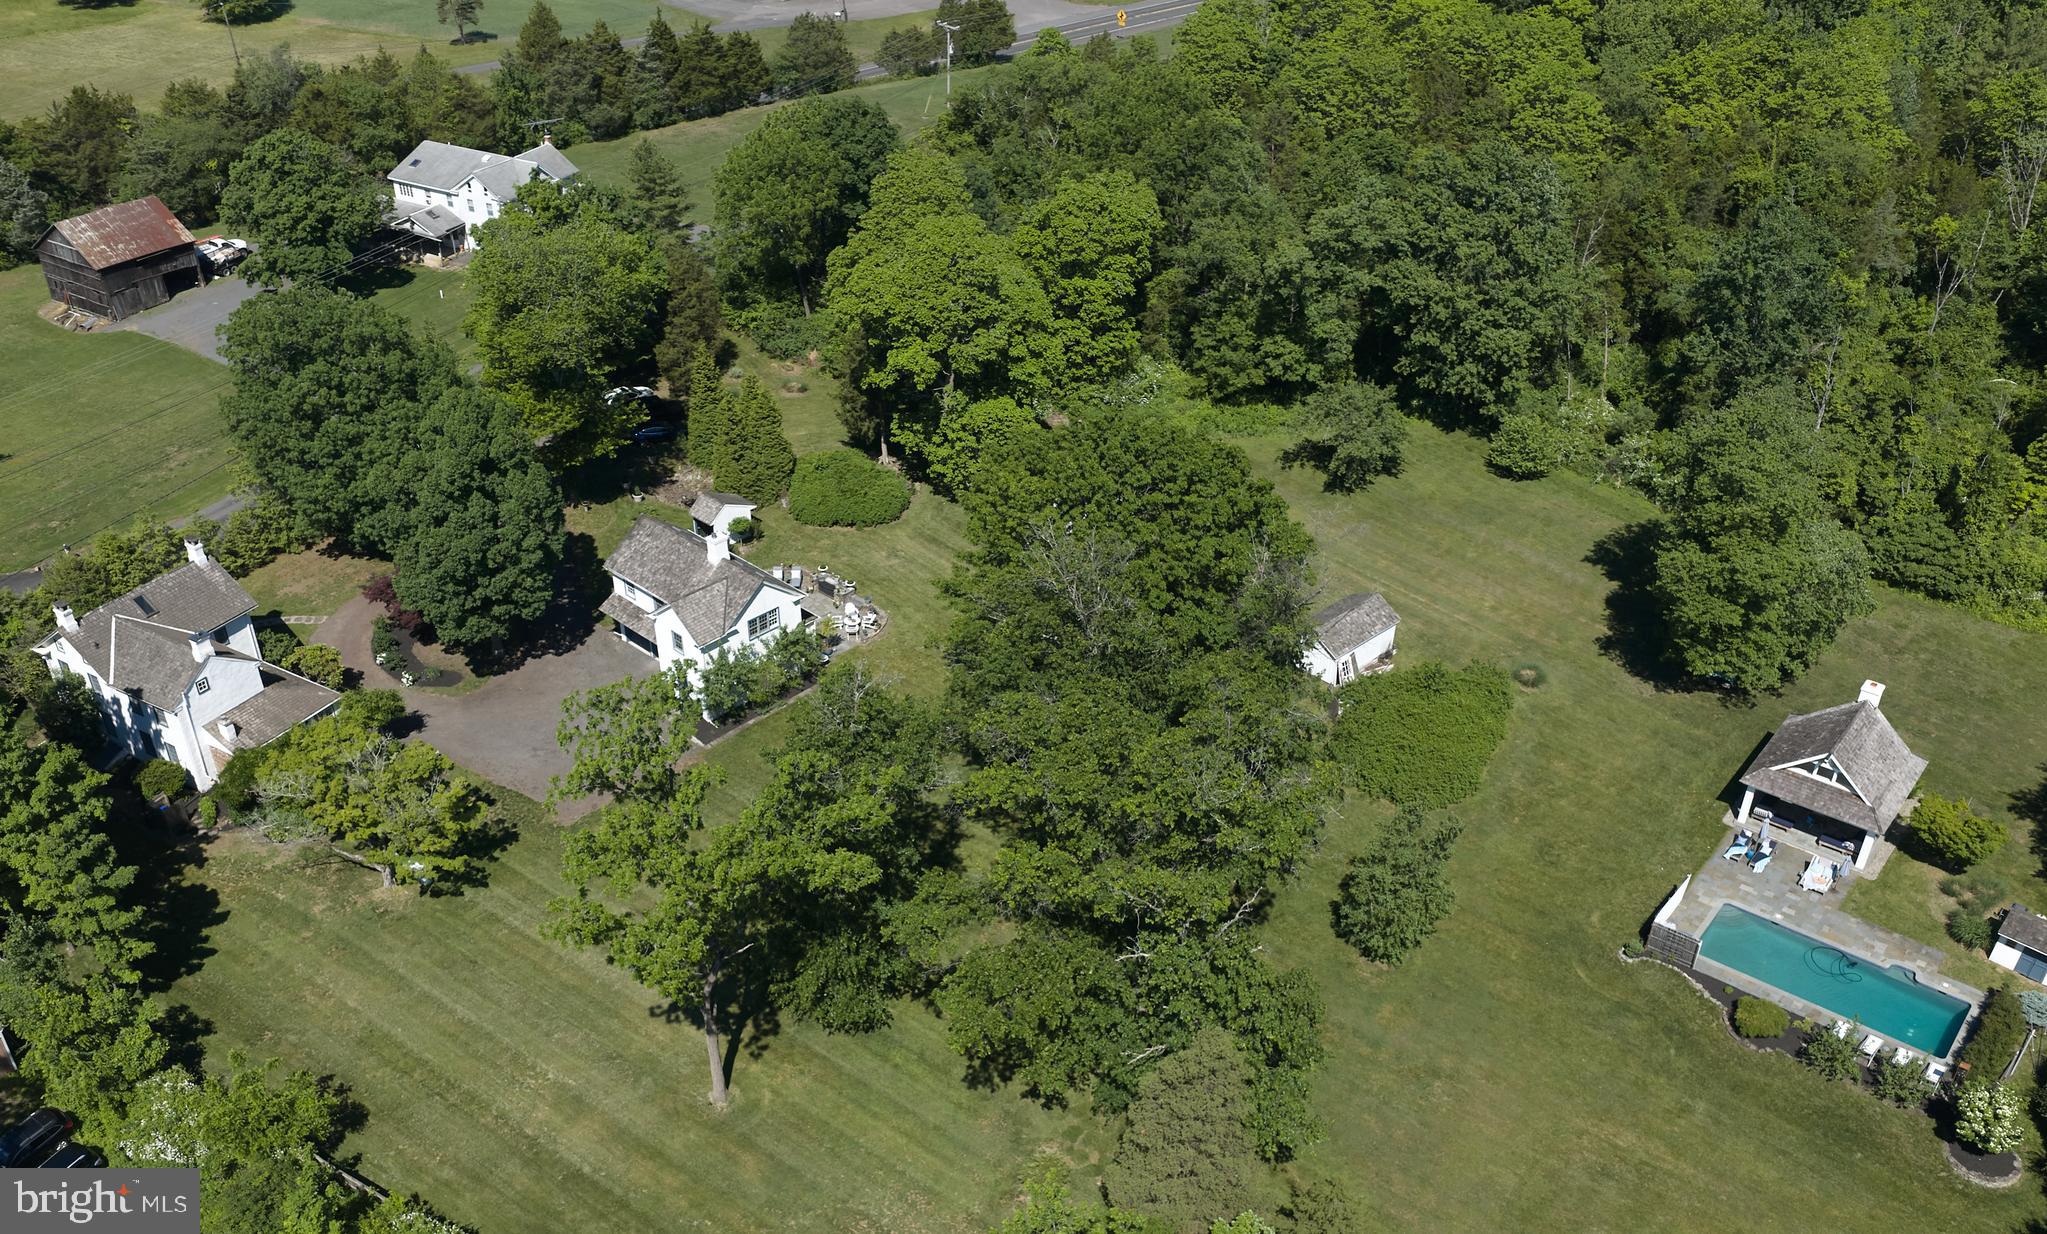
Welcome to year-round resort living at 310 Durham Road!  This elegant compound exudes luxury, charm, and sophistication, and offers an experiential lifestyle to rejuvenate your soul!  Located in serene Tinicum Township, Bucks County, this nearly 3 acre property includes the Main House built during the mid-18th & early 19th centuries, a recently constructed Carriage House, and a magnificent Pool House.  The historic Main House, with newer shake roof, windows, kitchen and baths, has been maintained and expanded with respect to preserving the original architectural integrity.  Entering the front door with period hardware, you will be taken by the openness of the spacious Living and Dining Rooms, each with woodburning fireplaces.... the perfect venue for quiet evenings at home or hosting dinner parties with family & friends.  The clean & neutral color palate and light colored wide-plank flooring will serve as a pleasing backdrop to showcase your most treasured art and collectables.   Enter the cozy Family Room, and you will note the grand walk-in fireplace outfitted with a wood stove, and high, wood-beamed ceilings.  The adjoining gourmet kitchen has been designed with no expense spared.... custom cabinetry, quartz countertops, Bosch appliances, and magnificent Italian tilework.  This wonderfully functional space can accommodate multiple chefs, and opens to an intimate Breakfast Room, complete with fireplace fitted with a gas stove.  The perfect place for morning coffee!  Step out to the Trumpet Vine covered stone patio for an intimate dinner.... you and your guests will be transported to the charm of the South of France!  A convenient first-floor Full Bath features exposed stone, steam shower, and bidet toilet.  Upstairs, the sundrenched Primary Bedroom features a woodburning fireplace, and a luxurious en-suite bath, complete with original fireplace with propane hookup and deep soaking tub.  Perfect for relaxing on winter nights!  A spacious Guest Room and Hall Bath complete the 2nd floor.  Upstairs, the finished attic can be used for additional sleeping space, storage, or office. 

Across the driveway, a beautiful Carriage House has been recently constructed to complement the period architecture of the Main House.  Enter the spacious fully-equipped gym and also find a luxurious full bath and 4-person dry sauna.  Upstairs, an expansive studio space can accommodate a multitude of uses, and features wonderful outdoor views and cozy woodburning stove.  Outside, extensive hardscaping is a fabulous venue for large gatherings or quiet afternoons at home. 

To the rear of the property, you will find an expansive heated salt-water pool and breathtaking Pool House, a perfect summer gathering spot!   Marvel at the soaring architectural elements of this elegant structure, complete with wood-burning fireplace, and intimate spaces for dining & lounging.  The push of a button activates the electronic screens on 3 sides to keep your evening gatherings enjoyable. 

Enjoy the delights of Frenchtown and New Hope, a few minutes away. 

Make your appointment today for a glimpse of your elevated lifestyle at this magnificent property.  More than a home.... an entertainers dream!
#PABU2122840

OTTSVILLE

310 DURHAM ROAD

3 Beds

3 Baths

2,133 Sq.Ft.

$1,495,000

MLS#: PABU2122840

 - property

Send a message

Message successfully sent.

Your message

What is 3 + 4 ?

Reason for contacting?

I agree to receive email communication and understand I can unsubscribe at any time.

I agree to be contacted by Charis Realty Group via call, email, and text for real estate services. To opt out, you can reply 'stop' at any time or reply 'help' for assistance. You can also click the unsubscribe link in the emails. Message and data rates may apply. Message frequency may vary. Privacy Policy

Sign Out

Virtual Assistant

Would you like to take the next step with this property? We can help you schedule a showing or virtual tour, or send you more details.

Yes, I would like more information.

Thank You for Your Reply, One of Our Agents will contact you as soon as possible

No, maybe later.

Thank you, you can always contact me via email, phone number or through the contact form.

Realhub AI

Lucy - Your AI-Powered Realtor

Update Your Temporary Password

Personalize your search

Enter your email and we'll notify you immediately when new listings match what you're looking for.

or enter email address

Already have an account ? Login here

Continue your home search

I agree to receive communications and understand I can unsubscribe at any time.

I agree to be contacted by Charis Realty Group via call, email, and text for real estate services. To opt out, you can reply 'stop' at any time or reply 'help' for assistance. You can also click the unsubscribe link in the emails. Message and data rates may apply. Message frequency may vary. Privacy Policy

Already have an account ? Login here

We use cookies

We use cookies primarily for analytics to enhance your experience. By accepting, you agree to our use of these cookies. You can manage your preferences or learn more about our cookies policy.