Features & Amenities

Interior

  • Total Bedrooms

    2

  • Bathrooms

    1

  • 1/2 Bathrooms

    1

  • Above Grade Finished Area

    1120.0

  • Basement YN

    YES

  • Cooling YN

    YES

  • Cooling

    Wall Unit(s), Electric

  • Heating YN

    YES

  • Heating

    Electric, Baseboard

  • Pet friendly

    Breed Restrictions, Yes

Exterior

  • Garage

    No

  • Construction Materials

    Brick

  • Parking

    Parking Lot

  • Pool

    No

  • Waterfront YN

    NO

Area & Lot

  • Property Type

    Residential

  • Property Sub Type

    Condominium

  • Architectural Style

    Traditional

Price

  • Sales Price

    $319,900

  • Tax Amount

    $2,552.35

  • Sq. Footage

    1, 620

  • Price/SqFt

    $197

HOA

  • Association

    No

School District

  • Elementary School

    N/A

  • Middle School

    N/A

  • High School

    N/A

Property Features

  • New Construction

    NO

  • Association Amenities

    None

  • Foundation Details

    Block

  • Senior Community YN

    NO

  • Sewer

    Public Sewer

  • Water Source

    Public

Schedule a Showing

Showing scheduled successfully.

<
>
IN PERSON
VIA CHAT

What is 3 + 4 ?


Change time

Mortgage calculator

Estimate your monthly mortgage payment, including the principal and interest, property taxes, and HOA. Adjust the values to generate a more accurate rate.

Your payment

Principal and Interest:

$

Property taxes:

$

HOA fees:

$

Total loan payment:

$

Total interest amount:

$

Location

County

CENTRE

Elementary School

Middle School

High School

Listing Courtesy of Greg Copenhaver , RE/MAX Centre Realty

RealHub Information is provided exclusively for consumers' personal, non-commercial use, and it may not be used for any purpose other than to identify prospective properties consumers may be interested in purchasing. All information deemed reliable but not guaranteed and should be independently verified. All properties are subject to prior sale, change or withdrawal. RealHub website owner shall not be responsible for any typographical errors, misinformation, misprints and shall be held totally harmless.

Agent Chris Bollman

AGENT

Chris Bollman

Call Chris today to schedule a private showing.


* Listings on this website come from the FMLS IDX Compilation and may be held by brokerage firms other than the owner of this website. The listing brokerage is identified in any listing details. Information is deemed reliable but is not guaranteed. If you believe any FMLS listing contains material that infringes your copyrighted work please click here to review our DMCA policy and learn how to submit a takedown request.© 2024 FMLS.
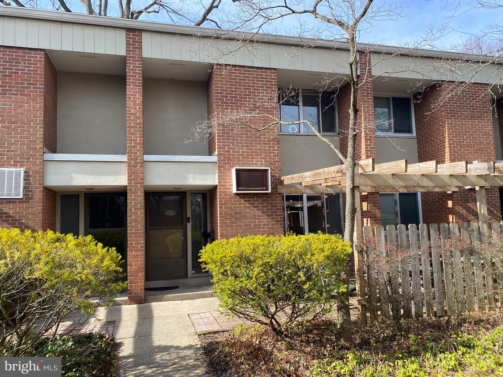
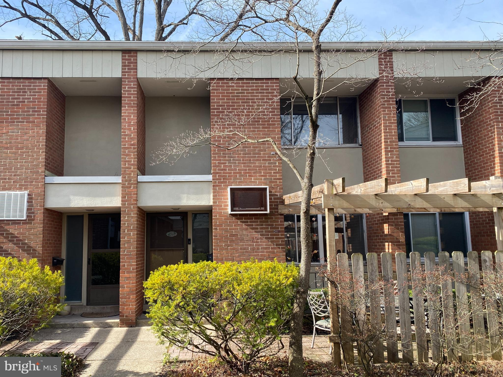
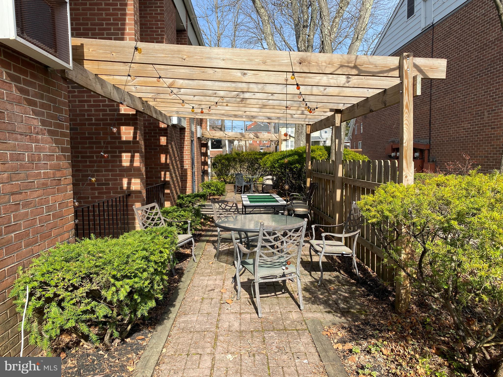
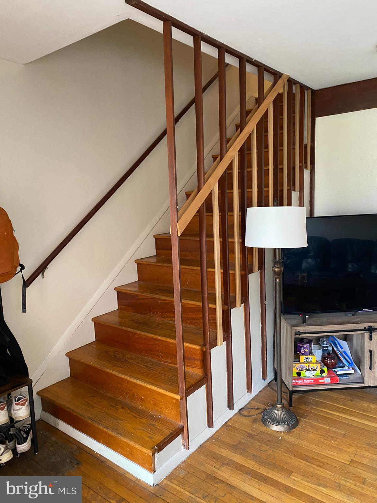
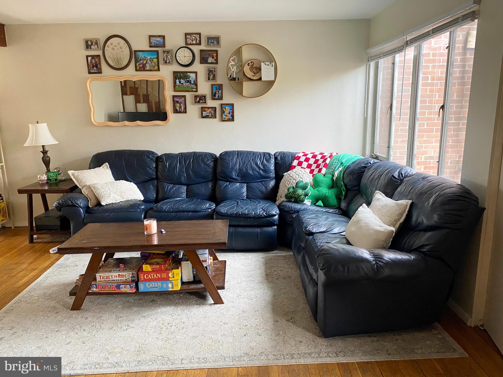
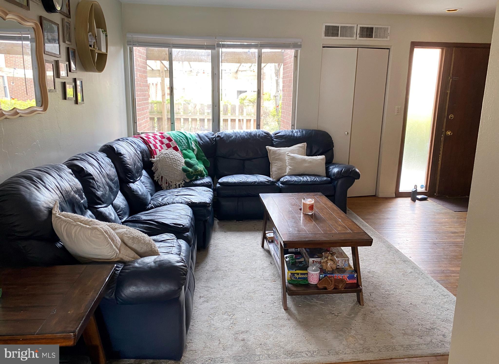
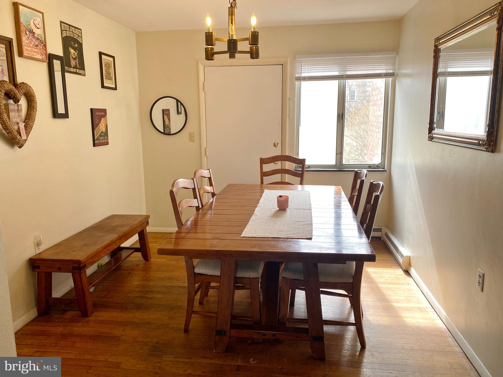
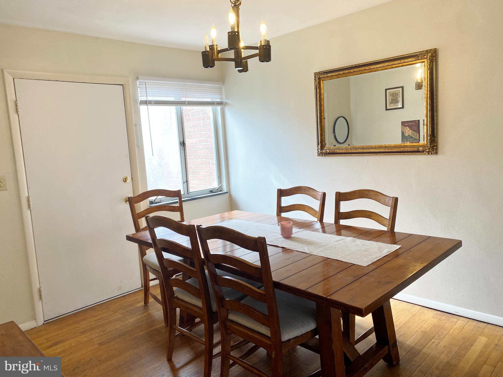
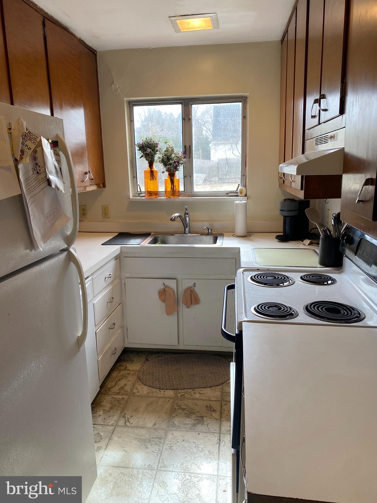
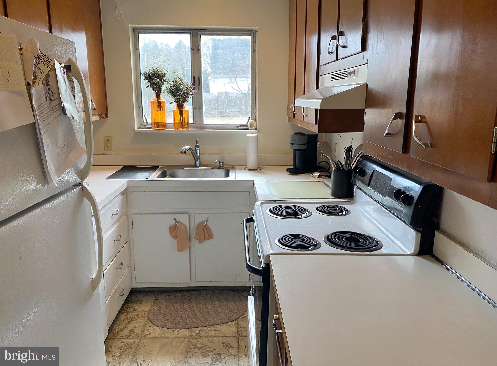
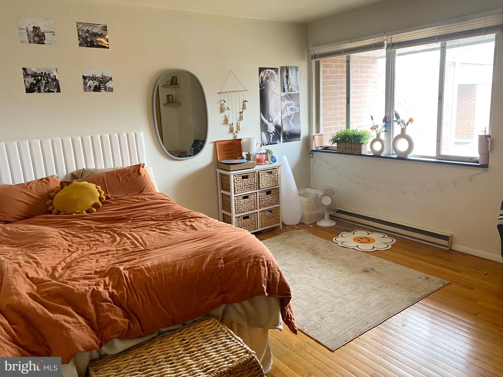
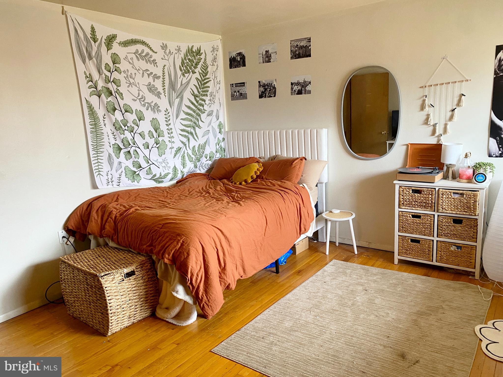
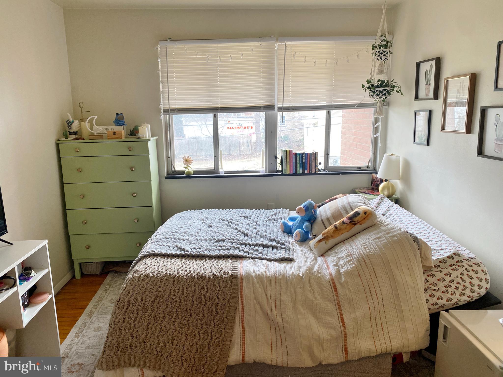
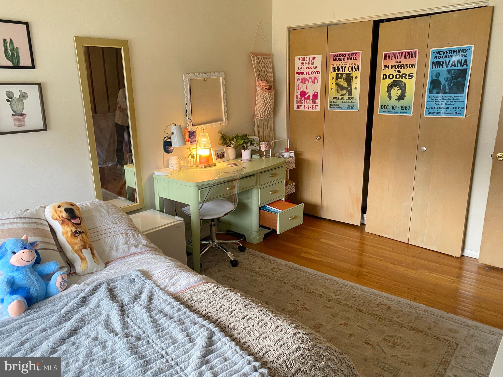
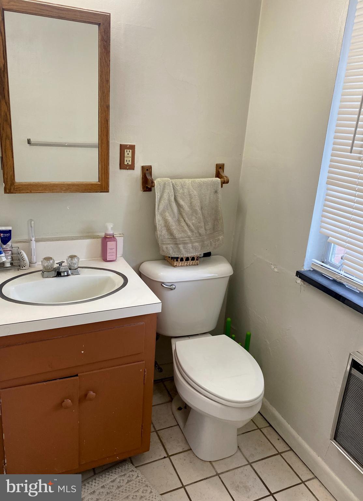
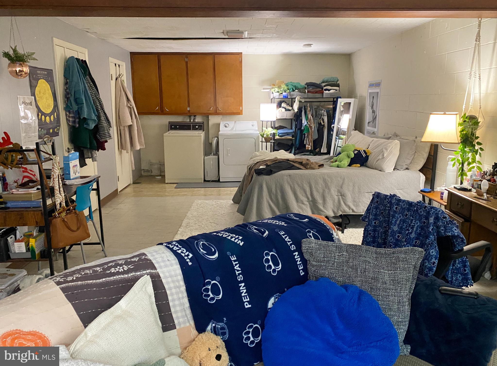
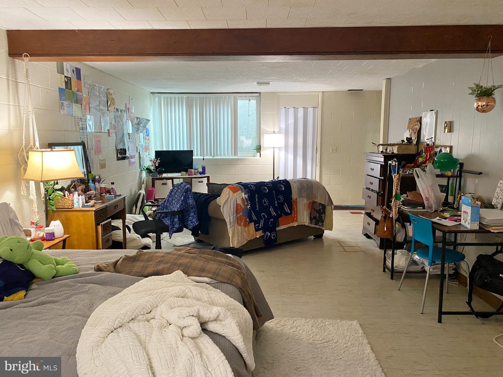
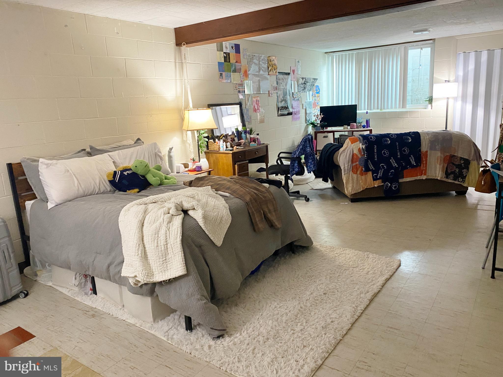
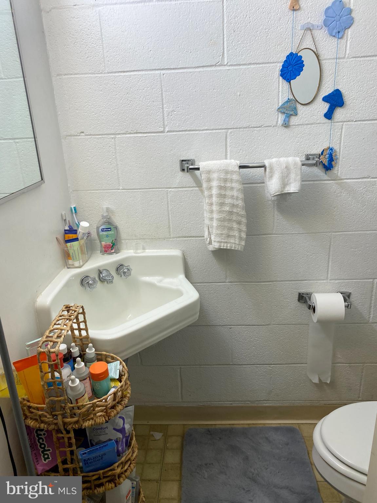
Great investment opportunity or weekend getaway with a very convenient downtown State College location within 5 blocks to campus. This all brick condominium is currently leased to 3 unrelated through 2026. Students are allowed. Three finished levels include hardwood flooring, wall air conditioning and a huge family room in the basement with a half bath. There is a numbered parking space included. Contact listing agent for lease information. Minimum of 24 hour notice for all showings. Don't wait, this nice unit won't last long.

720 C W. BEAVER AVE.

Message successfully sent.

What would you like to know?

What is 3 + 4 ?

I agree to receive email communication and understand I can unsubscribe at any time.

I agree to be contacted by Charis Realty Group via call, email, and text for real estate services. To opt out, you can reply 'stop' at any time or reply 'help' for assistance. You can also click the unsubscribe link in the emails. Message and data rates may apply. Message frequency may vary. Privacy Policy

Related Properties

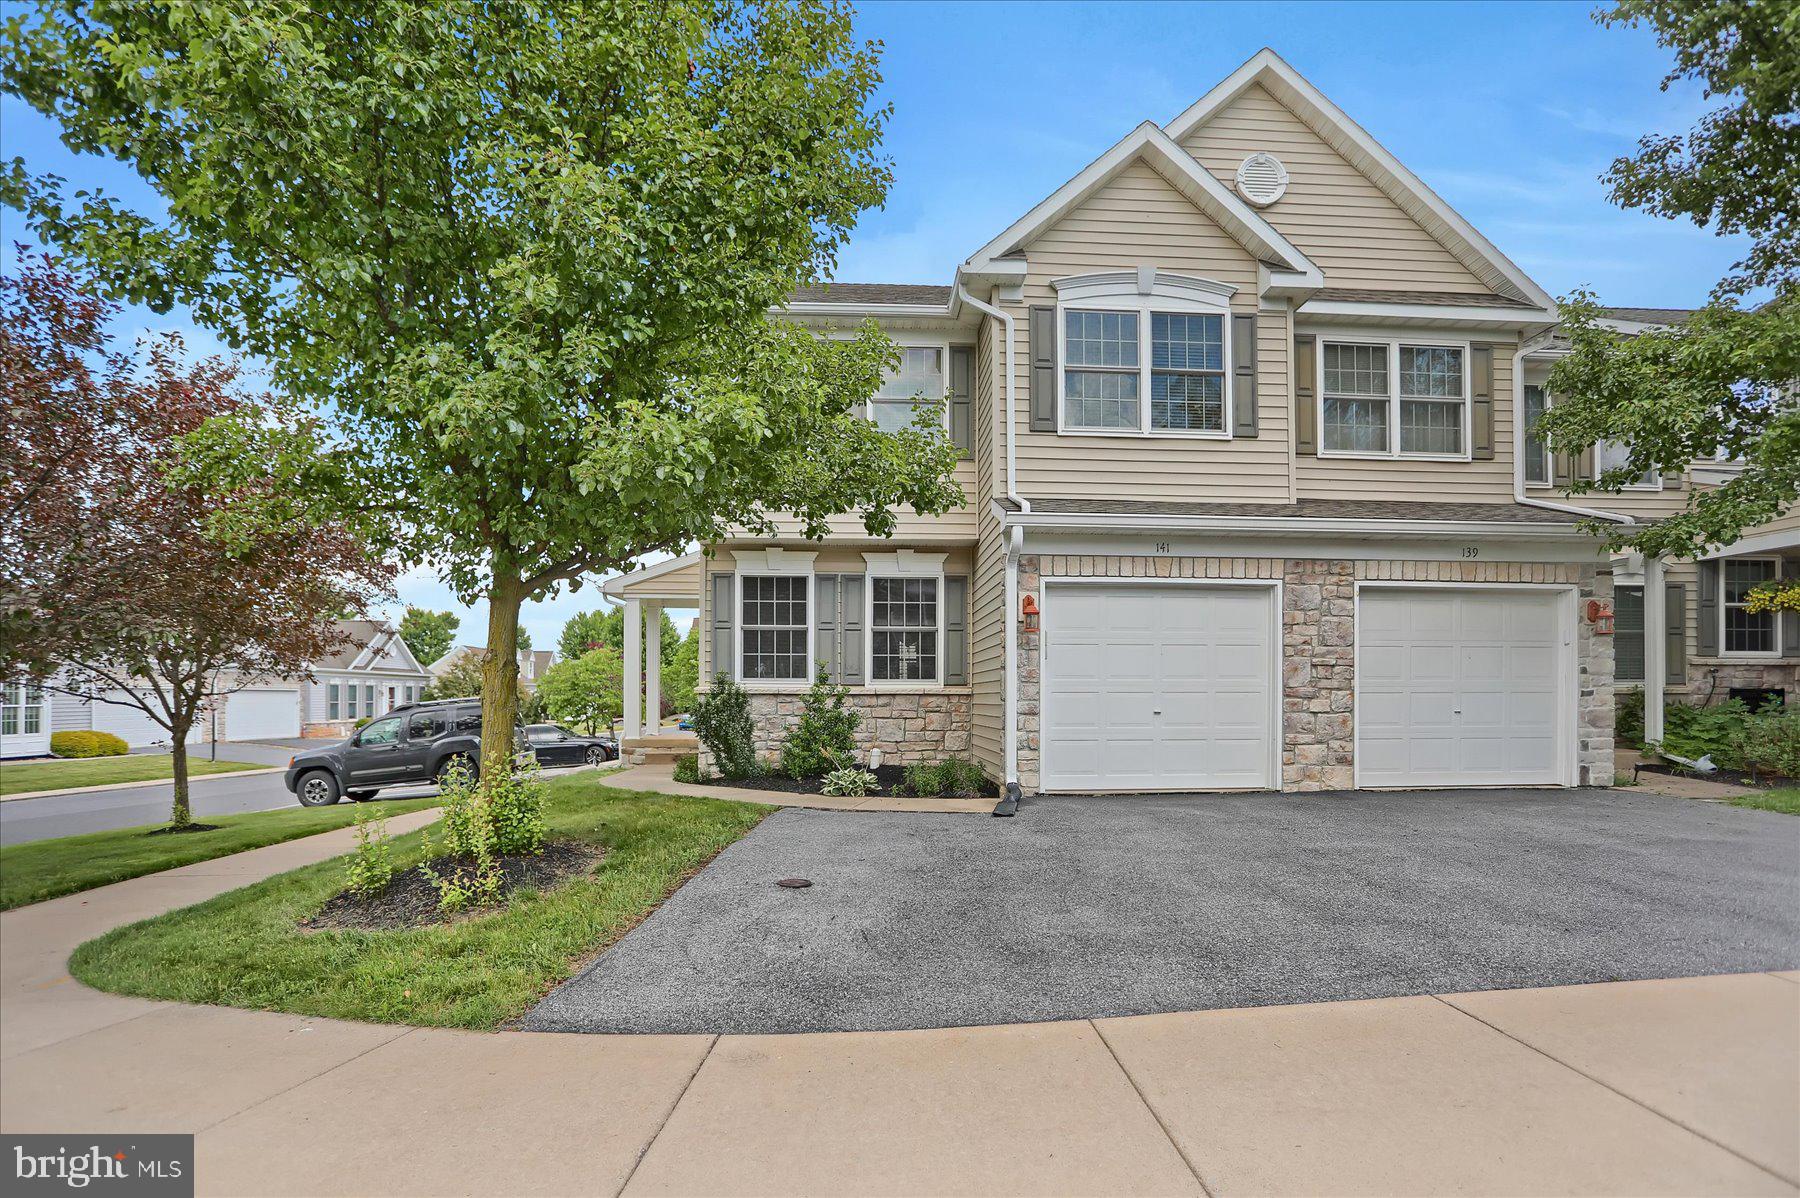
Welcome to 141 Quincy Avenue, where convenience meets comfort! This spacious home features a fully finished basement with endless possibilities: movie nights, game days, a home gym, playroom, or the ultimate “I need five minutes of peace” retreat. Located in one of State College’s desirable areas, you are just minutes from shopping, restaurants, grocery stores, and everyday conveniences. And for Penn State fans? You are only about 7 minutes from Beaver Stadium, so you can be parked before the first touchdown. Whether you are looking for extra living space, a fantastic location, or both, this home checks all the boxes!
Plus, enjoy access to the community clubhouse and in-ground swimming pool while the HOA handles exterior maintenance, lawn care, snow removal, and refuse service, providing truly easy living. Conveniently located near I-99, and the CATA bus route, this home offers both accessibility and a carefree lifestyle. Schedule your showing today before it's too late!
#PACE2519486

STATE COLLEGE

141 QUINCY AVENUE

3 Beds

3 Baths

2,308 Sq.Ft.

$349,900

MLS#: PACE2519486

Comfort and convenience with all the essentials on one floor at this 3 bedroom, 2 bath ranch with 1,500 sqft in Nittany Glen! This lovingly maintained home built by Berks in 2023 boasts a fantastic open floor plan with living, dining and kitchen all together for optimal entertaining and quality LVP flooring throughout. The sleek kitchen offers granite countertops, a center island, stylish lighting and pantry. The primary bedroom has a full ensuite bath featuring dual sink vanity and walk-in closet. Step out to the beautiful composite deck — the perfect spot to relax and enjoy the fresh air. The home’s placement on this curved lot gives the backyard a more open, private feel. A mudroom and laundry room sit off the oversize 2-car garage adding convenience and additional storage options. Nittany Glen residents enjoy use of the clubhouse, fitness center, pool and more! True main‑floor living with the ease of common‑area maintenance, lawn care, snow removal, and trash service are all handled by the COA. This home won't last long — schedule your tour today!
#PACE2519628

STATE COLLEGE

124 MARSHALL BOULEVARD

3 Beds

2 Baths

1,506 Sq.Ft.

$369,000

MLS#: PACE2519628

New on site 1 day ago
Perfectly positioned on a lush, landscaped .26 acre lot in highly desirable Park Forest Village, this solid ranch home offers timeless appeal in an outstanding location. A path bordering the property leads directly to Homestead Park, while Park Forest Pool, neighborhood schools, Haymarket Park & nearby recreational trails provide endless opportunities to enjoy the outdoors.  The rear deck overlooks the neighboring landscape, with the mountains creating a beautiful backdrop. A covered front porch welcomes you inside, where the foyer flows seamlessly into the living & dining rooms. Expansive windows & sliding glass doors fill the main living spaces with natural light. The fully equipped kitchen features included appliances, ample cabinetry & generous countertop space for meal preparation. Just off the kitchen, a versatile flex area offers endless possibilities, a breakfast nook, home office, or cozy reading spot.  Down the hall, the owner’s suite provides sliding glass doors to the rear deck, a private full bath & a walk in closet. Two additional bedrooms & a full bathroom complete the main level.  The partially finished walk out lower level adds even more functional space, including a dedicated laundry room, half bath & a spacious 33' x 14' family room perfect for Happy Valley game days, movie nights, or gatherings with family & friends. A finished den offers additional flexible living space, while the unfinished area provides abundant storage.  Additional amenities include a new roof (2025), a heat pump with central air for year round comfort, radon mitigation & an attached two car garage.  Whether you’re ready to move right in or envision personalizing the space to reflect your own style, this well maintained home presents an exceptional opportunity in one of State College’s most sought after neighborhoods. Conveniently located just moments from local restaurants, shopping, downtown State College & the excitement of Penn State University, this is a place you’ll be proud to call home.
#PACE2519722

STATE COLLEGE

645 BERKSHIRE DRIVE

3 Beds

2 Baths

2,780 Sq.Ft.

$375,000

MLS#: PACE2519722

New on site today
Welcome to this beautifully refreshed end-unit condo in the sought-after Tussey View Estates! Fresh paint, gleaming hardwood floors and vaulted ceilings set the stage for a bright, airy interior. The living room, centered around a cozy gas fireplace flows seamlessly into the kitchen and opens to a private patio, perfect for sipping your morning coffee or unwinding at the end of the day. The kitchen features tile flooring, oak cabinetry and convenient access to the attached one-car garage. The main level offers the convenience of first floor living, featuring a primary suite with a walk-in closet and full bathroom. Two bedrooms and an additional full bath are located upstairs offering flexible living space. Looking for the ultimate game day setup? The finished lower level is built for entertainment with a spacious rec room, wet bar, full bathroom, and an additional bonus room with endless possibilities for a home gym, office, or guest space. This area is completed by a laundry area and unfinished storage. Spend less time on upkeep and more time enjoying life with a low association fee that covers exterior maintenance, lawn care, snow removal, water, sewer and trash. Just minutes from Penn State and downtown State College, the home offers easy access to shopping, dining, parks, the YMCA and nearby CATA bus stops. Move right in and enjoy easy living from day one!
#PACE2519742

STATE COLLEGE

710 TUSSEY LANE

3 Beds

3 Baths

2,075 Sq.Ft.

$330,000

MLS#: PACE2519742

Welcome to this beautifully maintained condominium in the highly desirable Sienna Woods community of State College. Offering three finished levels of comfortable living space, this home combines style, convenience, and low-maintenance living. The main level features attractive hardwood flooring throughout, a spacious living room, and an eat-in kitchen complete with granite countertops, stainless steel appliances, and ample cabinet space. A convenient half bath serves the main floor, while sliding doors from the kitchen lead to a large private deck—perfect for outdoor dining, entertaining, or relaxing. Upstairs, you'll find two generously sized ensuite bedrooms, each with its own private full bath and updated carpeting, providing comfort and privacy for family members or guests. The finished lower level offers versatile additional living space with durable luxury vinyl plank flooring, a welcoming family room, a third bedroom, and a full bath—ideal for guests, a home office, or multigenerational living. Parking is easy with two assigned parking spaces and a permit for a third vehicle. Residents enjoy the convenience of being located on the CATA bus route, providing easy access to Penn State University, downtown State College, shopping, dining, and local employers. An added benefit is that this unit has a rental permit already in place, offering flexibility for investors or future owners who may wish to generate rental income. The condominium fee provides exceptional value and includes exterior building insurance, lawn care, snow removal, water, sewer, trash service, and basic cable television, allowing for truly carefree living. Don't miss this opportunity to own a spacious, move-in-ready home in one of State College's most convenient and sought-after condominium communities. Some pictures are virtually staged.
#PACE2519472

STATE COLLEGE

763 OAKWOOD AVENUE

3 Beds

3 Baths

1,670 Sq.Ft.

$329,900

MLS#: PACE2519472

Welcome to 2653 Penbrook Lane in the well‑loved Penn Hills neighborhood! This 2‑bed, 2‑bath home boasts classic curb appeal with a clean exterior and a welcoming front entry. Inside, the main level offers an open living room, a breakfast area, and a fully equipped kitchen with easy access to the back deck for outdoor dining or casual entertaining. The hall bathroom is a true highlight, featuring an updated dual vanity and an overhead skylight that fills the room with impressive natural light. The lower level adds flexibility with a large rec room, a second updated bathroom, unfinished space for utilities, laundry hookups, and storage, and direct access to the integral 1‑car garage with walkout to the fenced backyard. Enjoy a great community with park, walking paths and quick access to Benner Pike shopping, restaurants and Penn State amenities!
#PACE2519150

STATE COLLEGE

2653 PENBROOK LANE

2 Beds

2 Baths

1,582 Sq.Ft.

$325,000

MLS#: PACE2519150

Welcome home to a charming property that blends timeless character with modern updates, featuring a beautifully renovated kitchen and a convenient location just minutes from State College. 

Step inside to warm hardwood floors that flow throughout the home, creating an inviting atmosphere from the moment you enter. The thoughtfully updated kitchen, completed in 2024, showcases crisp white cabinetry, upgraded countertops, and a fresh, bright design that makes both everyday meals and entertaining a pleasure. Three comfortable bedrooms and a full bath provide functional living space, while the partially finished basement offers flexibility for a recreation room, home office, workout area, or additional storage.

Outside, the fully fenced yard is enclosed with low-maintenance white vinyl fencing, providing a private setting for outdoor gatherings, gardening, pets, or simply relaxing in the fresh air.

Located close to Penn State's campus, this home offers easy access to State College's restaurants, shopping, parks, and everyday conveniences, making it an excellent choice for those seeking both comfort and accessibility.

The 2024 kitchen renovation is a standout feature, combining stylish white cabinetry with upgraded countertops to create a space that feels both contemporary and welcoming. Paired with hardwood floors, versatile lower-level living space, and a fenced yard, this home offers a wonderful balance of classic appeal and an exceptional location. Property is being sold as-is.
#PACE2519658

STATE COLLEGE

1455 ASH AVENUE

3 Beds

1 Baths

1,472 Sq.Ft.

$329,900

MLS#: PACE2519658

Perfectly positioned to capture sweeping views of iconic Mt. Nittany, this one owner solid split entry offers a rare opportunity to own a front row seat to the beauty & energy of Happy Valley, paired with everyday convenience in one of State College’s most desirable locations. Upon arrival, you’ll be greeted by lush, mature landscaping that sets a welcoming tone.  Inside, the spacious living room features a cozy stone wood burning fireplace, luxury vinyl plank flooring & a large picture window that fills the space with natural light. The well equipped kitchen offers solid oak cabinetry & included appliances, flowing seamlessly into the fabulous dining room where a vaulted ceiling, skylights & a wall of windows create an ideal gathering space for family and friends.  Glass French doors open to the sun sational sunroom, complete with a skylight, a handy separate storage area & sliding glass doors that lead to the rear deck & private backyard. Down the hall, you’ll find a full bathroom with tile flooring & a walk in shower, two bedrooms with oak hardwood flooring & a home office with LVP flooring. The primary suite features oak hardwood flooring, a walk in closet & a private full bathroom with a huge walk in shower & a hot tub.  The lower level boasts a 16x12 finished family room with a brick wood burning fireplace, a dedicated laundry area with storage & another full bathroom perfect for guests to enjoy their own space. Additional amenities include six mini split heat pumps (heat & AC), electric baseboard heat, double pane replacement windows, Central Vac & a one car integral garage.  All of this comes together in a truly beautiful location with effortless access to 322/I 99, shopping, popular local eateries, vibrant downtown State College, and all the energy of Penn State University a setting that continues to shine year after year.  PROPERTY IS BEING SOLD AS-IS.
#PACE2518812

STATE COLLEGE

2191 MOUNTAIN VIEW AVENUE

3 Beds

3 Baths

2,038 Sq.Ft.

$339,000

MLS#: PACE2518812

This spacious 2 Story, 3 bedroom, 2.5 half bath home is MOVE IN READY. Located close to major highways, PSU, and shopping. The entire home, all 3 levels have been freshly painted in a neutral color with new luxury vinyl plank flooring. All the bathrooms have been upgraded, the kitchen has a lovely granite countertop with stainless appliances. The dining room has sliders to the over sized deck with an above ground swimming pool in the private back yard. This home has many other nice features, large rooms and plenty of sunlight. Come see for yourself.
Walk out basement .
There is a second floor laundry hook up and full laundry in lower level with washer and dryer.
If you need an investment property we have a rental permit for this home.
#PACE2517176

STATE COLLEGE

246 FIRST AVENUE

3 Beds

2 Baths

1,916 Sq.Ft.

$379,900

MLS#: PACE2517176

This low maintenance ranch home is located in the Nittany Glen neighborhood less than 5 miles from Beaver Stadium, PSU Campus, shopping, and the airport. This home is a rare find on a more private street on the far side of the community! From entry you'll enjoy the flowing laminate floors throughout the home that keep the space light, bright, and easy to maintain. This exceptional kitchen has tons of storage & countertop space, a large island, stylish staggered cabinetry with glass accents and a decorative range hood that anchors the space. The laundry/mudroom has built in storage and a utility sink. Additional storage can be found in the oversized 25x12 garage.  Another amazing feature is the large owner's suite with walk-in closet & en suite bathroom boasting a walk in shower with a newly installed glass door, dual sink vanity, and soaking tub. This home also boasts two additional spacious bedrooms and a 2nd full bathroom with a tub-shower and extended countertop space. Enjoy the curb appeal with a covered front porch, ample parking for guests, and professional landscaping! This home has the energy efficiency of a newer home , so you can stay cool with central air without hurting your wallet. The Association mows your grass and takes care of snow removal too, so that you can have more time to get social at the clubhouse for a swim in the pool, workout at the gym, or a billiards game with friends!
#PACE2519404

STATE COLLEGE

182 FULTONS RUN ROAD

3 Beds

2 Baths

1,572 Sq.Ft.

$318,000

MLS#: PACE2519404

 - property

Send a message

Message successfully sent.

Your message

What is 3 + 4 ?

Reason for contacting?

I agree to receive email communication and understand I can unsubscribe at any time.

I agree to be contacted by Charis Realty Group via call, email, and text for real estate services. To opt out, you can reply 'stop' at any time or reply 'help' for assistance. You can also click the unsubscribe link in the emails. Message and data rates may apply. Message frequency may vary. Privacy Policy

Sign Out

Virtual Assistant

Would you like to take the next step with this property? We can help you schedule a showing or virtual tour, or send you more details.

Yes, I would like more information.

Thank You for Your Reply, One of Our Agents will contact you as soon as possible

No, maybe later.

Thank you, you can always contact me via email, phone number or through the contact form.

Realhub AI

Lucy - Your AI-Powered Realtor

Update Your Temporary Password

Personalize your search

Enter your email and we'll notify you immediately when new listings match what you're looking for.

or enter email address

Already have an account ? Login here

Continue your home search

I agree to receive communications and understand I can unsubscribe at any time.

I agree to be contacted by Charis Realty Group via call, email, and text for real estate services. To opt out, you can reply 'stop' at any time or reply 'help' for assistance. You can also click the unsubscribe link in the emails. Message and data rates may apply. Message frequency may vary. Privacy Policy

Already have an account ? Login here

We use cookies

We use cookies primarily for analytics to enhance your experience. By accepting, you agree to our use of these cookies. You can manage your preferences or learn more about our cookies policy.