Features & Amenities

Interior

  • Other Interior Features

    Eat-in Kitchen, Ceiling Fan(s), Recessed Lighting, Built-in Features, Open Floorplan

  • Total Bedrooms

    3

  • Bathrooms

    2

  • 1/2 Bathrooms

    1

  • Above Grade Finished Area

    1496.0

  • Basement YN

    NO

  • Cooling YN

    YES

  • Cooling

    Central Air, Ceiling Fan(s), Electric

  • Fireplace YN

    NO

  • Heating YN

    YES

  • Heating

    Exhaust Fan, Electric, Forced Air

  • Pet friendly

    Yes

Exterior

  • Garage

    Yes

  • Garage spaces

    1

  • Construction Materials

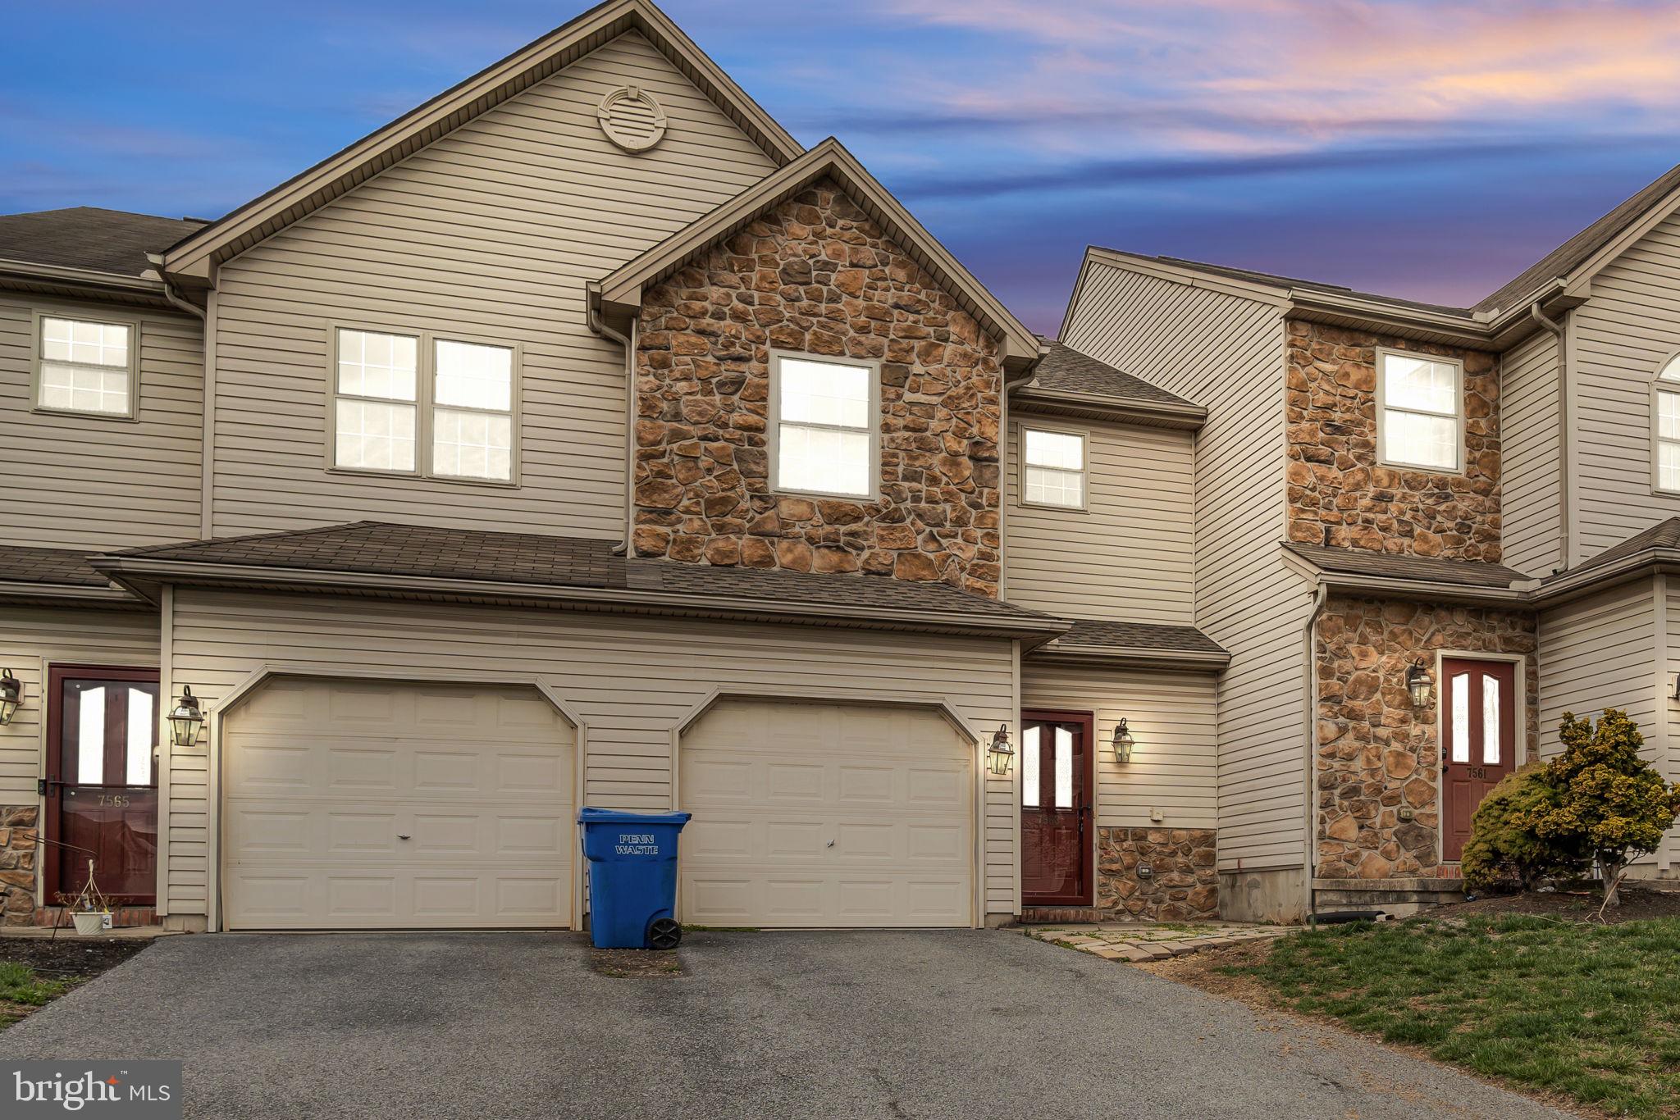
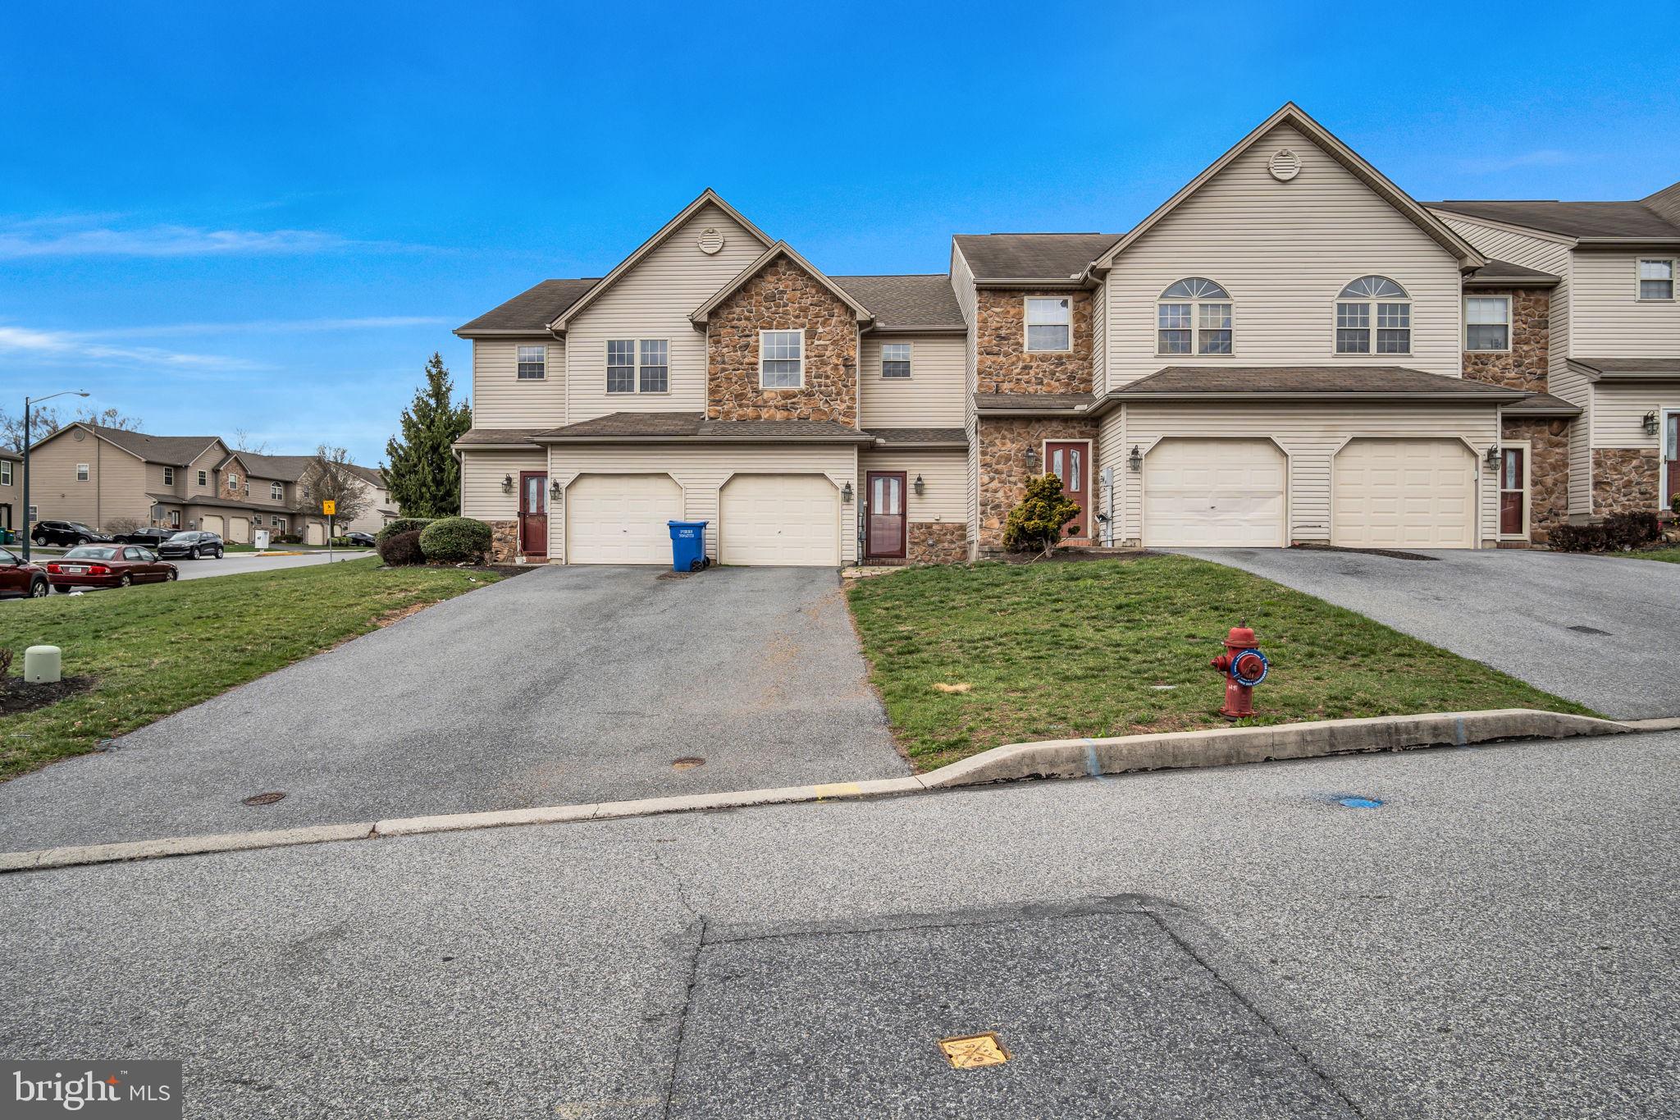
    Aluminum Siding, Stone

  • Other Exterior Features

    Lighting

  • Parking

    Asphalt, Garage, Attached

  • Patio and Porch Features

    Patio

  • Pool

    No

  • Waterfront YN

    NO

  • View

    Street, Other

Area & Lot

  • Lot Size(acres)

    0.05

  • Lot Size(square feet)

    2,178

  • Property Type

    Residential

  • Property Sub Type

    Townhouse

  • Architectural Style

    Traditional

Price

  • Sales Price

    $249,900
  • Tax Amount

    $3,281

  • Financing Options

    Conventional, Cash, FHA, VA

  • Sq. Footage

    1,496

  • Price/SqFt

    $167

HOA

  • Association

    YES

  • Association Fee

    $60

  • Association Fee Frequency

    Monthly

  • Association Fee Includes

    N/A

Property Resources

  • Horse Property

    NO

School District

  • Elementary School

    RUTHERFORD

  • Middle School

    CENTRAL DAUPHIN EAST

  • High School

    CENTRAL DAUPHIN EAST

Property Features

  • New Construction

    NO

  • Foundation Details

    Slab

  • Senior Community YN

    NO

  • Sewer

    Public Sewer

  • Water Source

    Public

Schedule a Showing

Showing scheduled successfully.

<
>
IN PERSON
VIA CHAT

What is 3 + 4 ?


Change time

Mortgage calculator

Estimate your monthly mortgage payment, including the principal and interest, property taxes, and HOA. Adjust the values to generate a more accurate rate.

Your payment

Principal and Interest:

$

Property taxes:

$

HOA fees:

$

Total loan payment:

$

Total interest amount:

$

Location

County

DAUPHIN

Elementary School

RUTHERFORD

Middle School

CENTRAL DAUPHIN EAST

High School

CENTRAL DAUPHIN EAST

Listing Courtesy of ERICA E RAWLS , Keller Williams of Central PA

RealHub Information is provided exclusively for consumers' personal, non-commercial use, and it may not be used for any purpose other than to identify prospective properties consumers may be interested in purchasing. All information deemed reliable but not guaranteed and should be independently verified. All properties are subject to prior sale, change or withdrawal. RealHub website owner shall not be responsible for any typographical errors, misinformation, misprints and shall be held totally harmless.

Agent Chris Bollman

AGENT

Chris Bollman

Call Chris today to schedule a private showing.


* Listings on this website come from the FMLS IDX Compilation and may be held by brokerage firms other than the owner of this website. The listing brokerage is identified in any listing details. Information is deemed reliable but is not guaranteed. If you believe any FMLS listing contains material that infringes your copyrighted work please click here to review our DMCA policy and learn how to submit a takedown request.© 2024 FMLS.
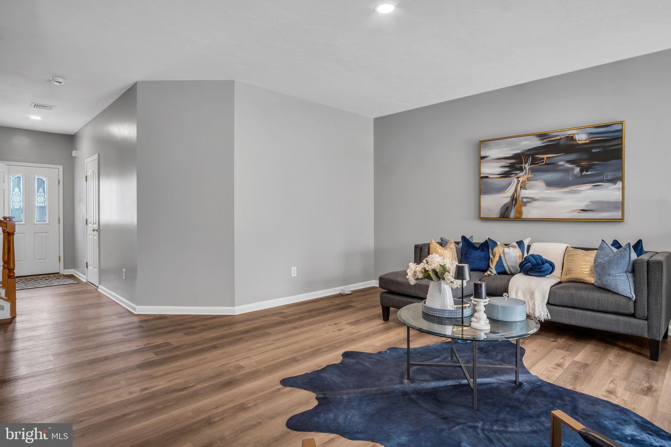
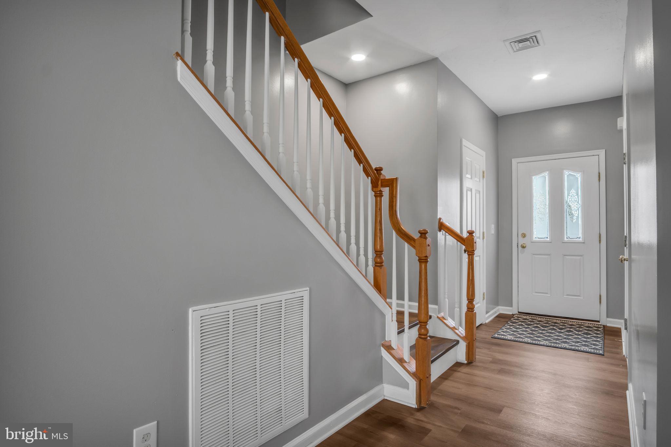
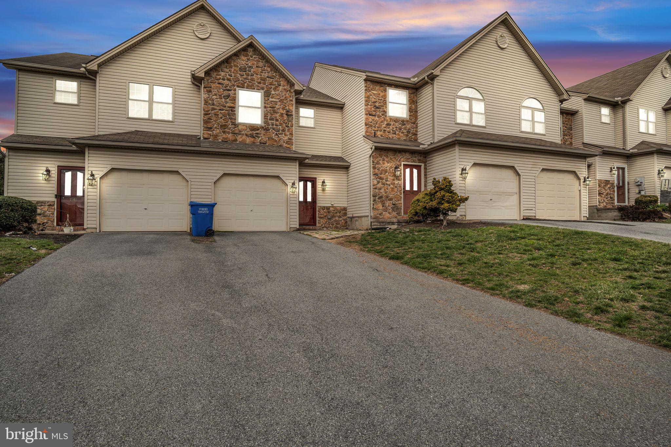
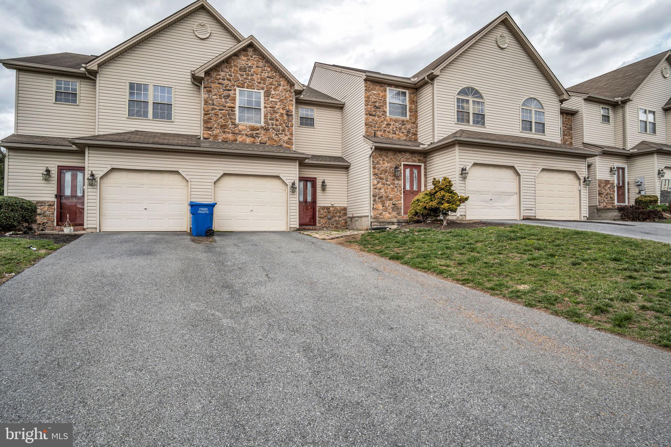
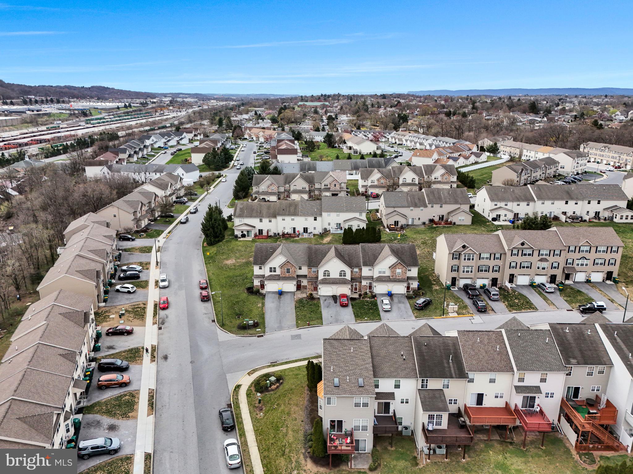
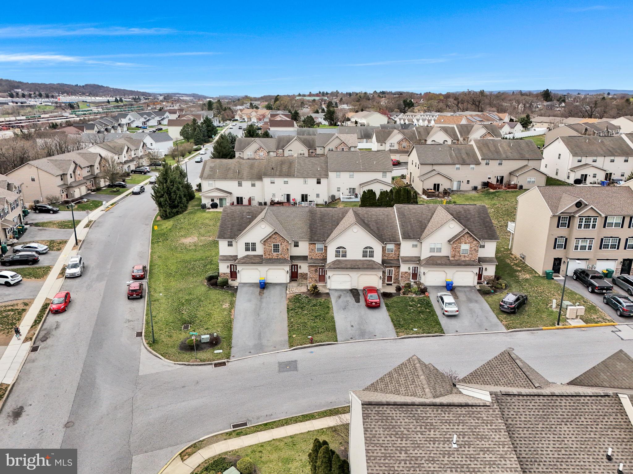
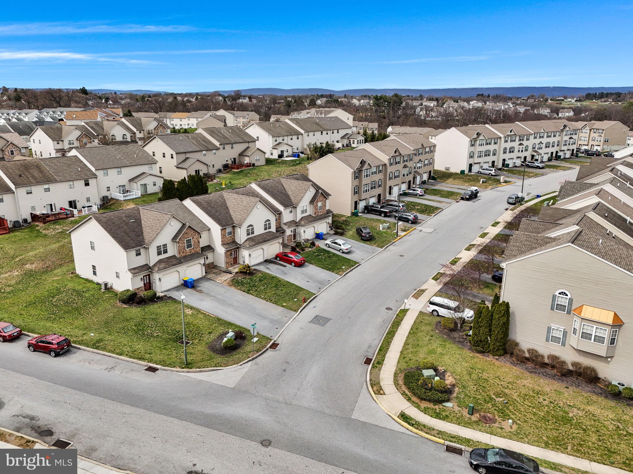
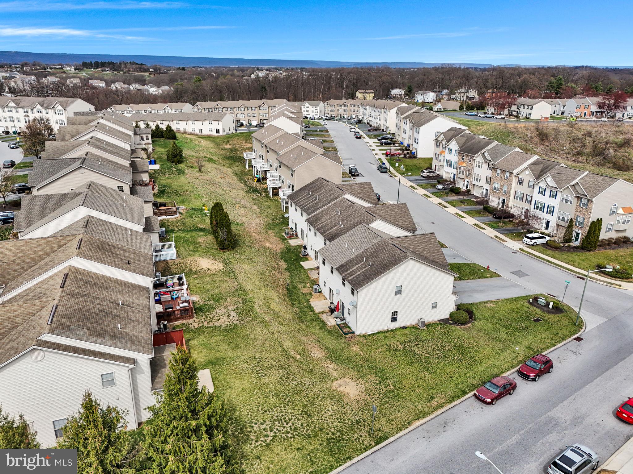
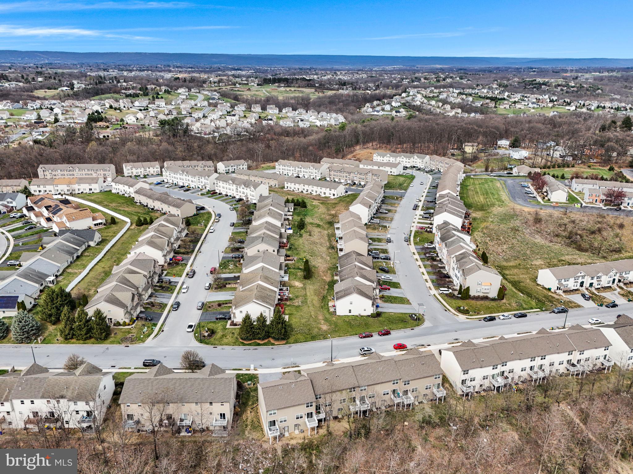
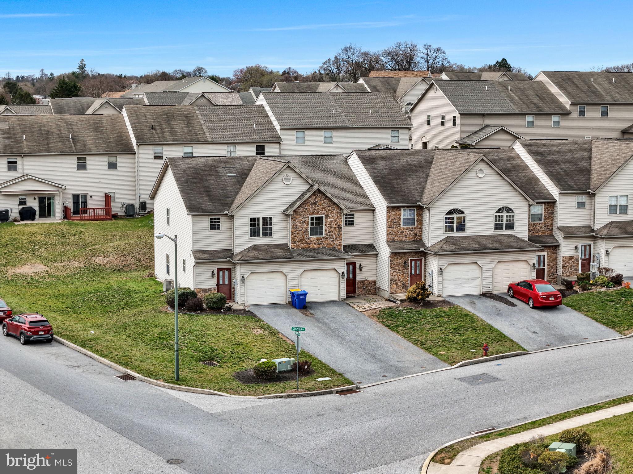
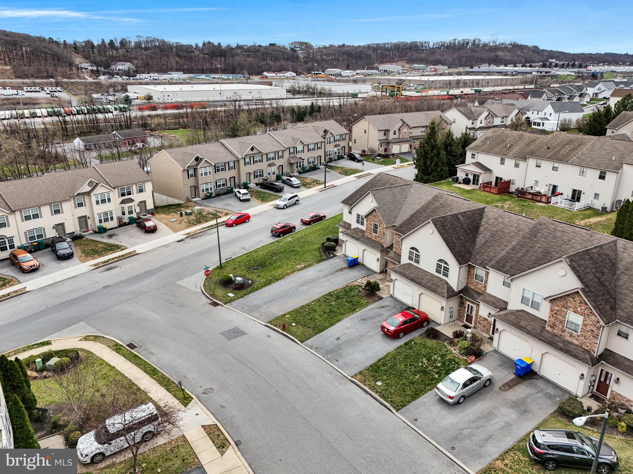
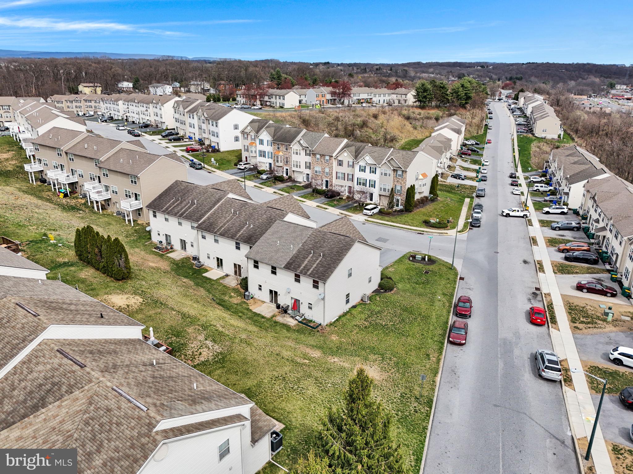
Welcome home to 7563 Stephen Drive, where stylish updates meet everyday comfort in the sought-after Wellington Manor community. Thoughtfully refreshed from top to bottom, this move-in ready townhome is where simplicity meets intention.

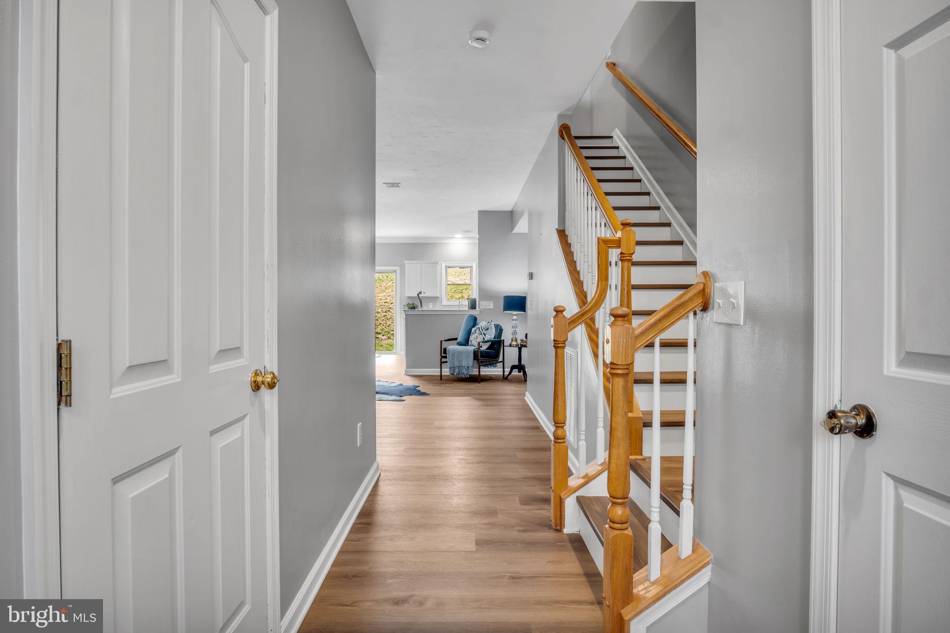
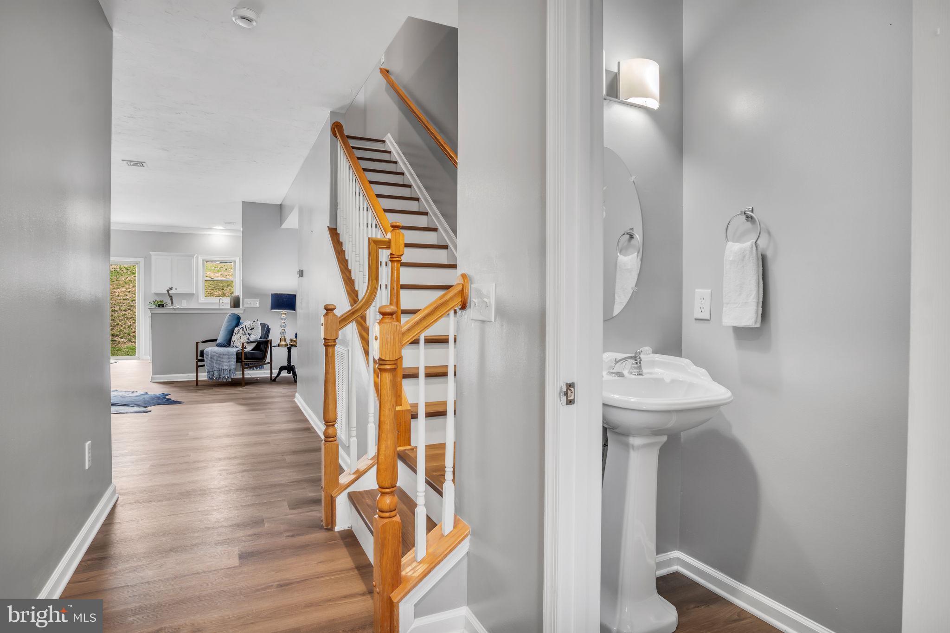
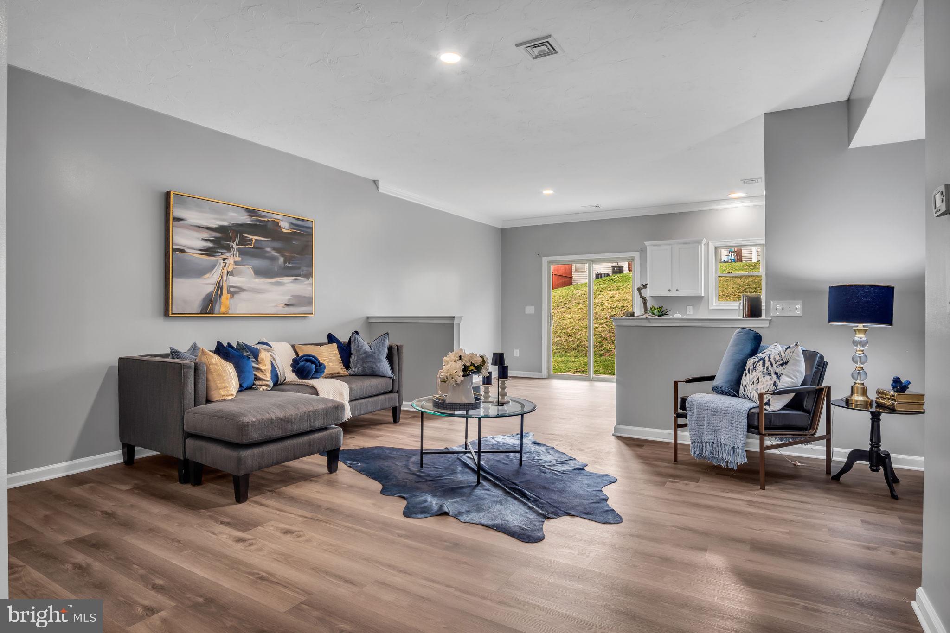
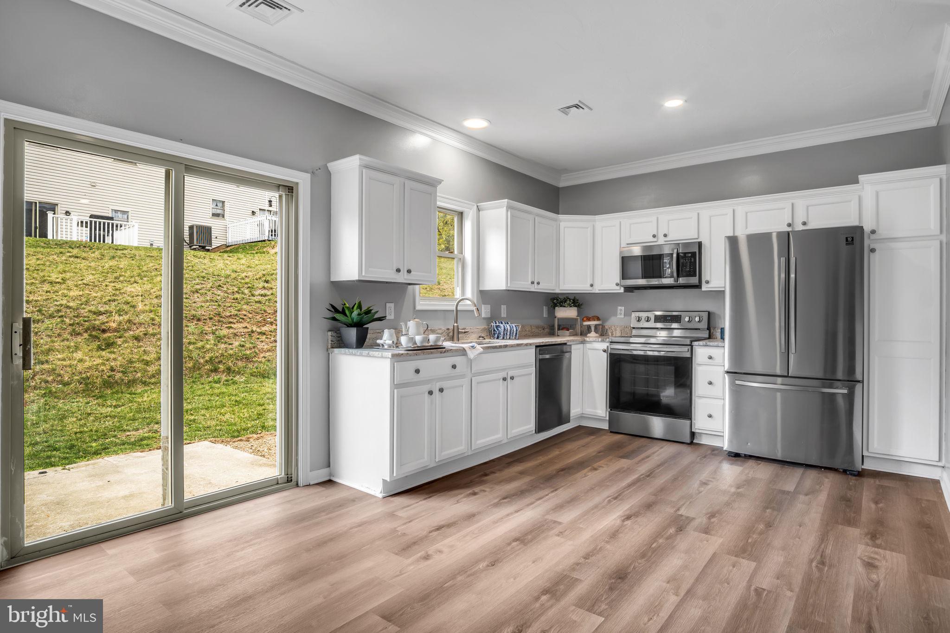
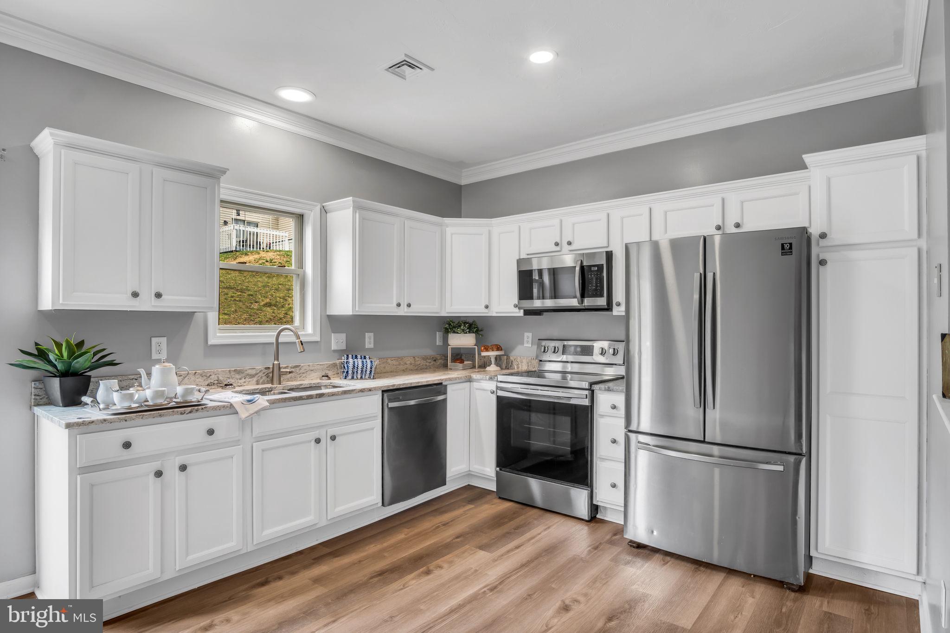
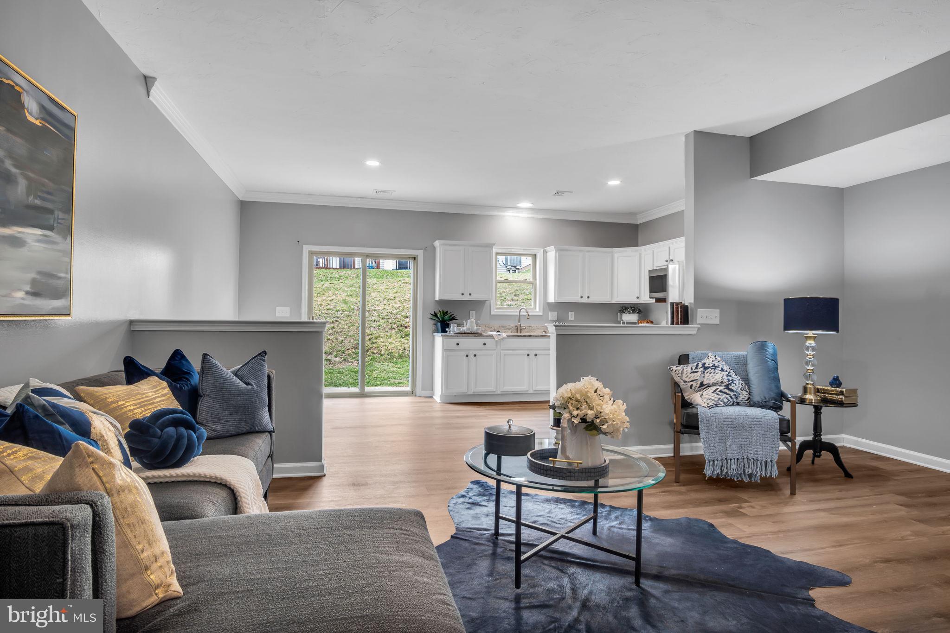
Step inside and feel the difference. Freshly painted walls create a clean, modern canvas that invites your personal touch, while brand-new luxury vinyl plank flooring flows seamlessly throughout the main level, adding warmth and elegance. The kitchen has been beautifully updated, offering a fresh look with space to cook, gather, and make memories. Whether it's breakfast on a slow Saturday or prepping for a cozy dinner party, this space was designed with real life in mind.

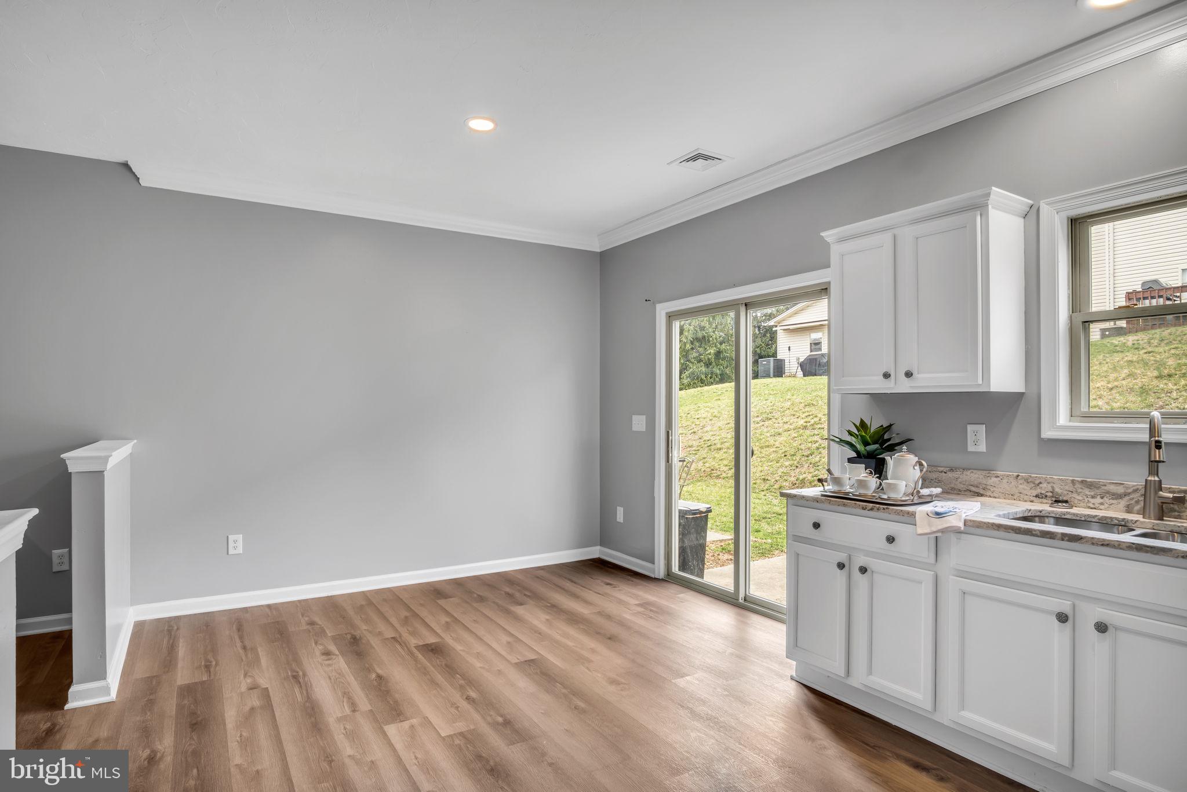
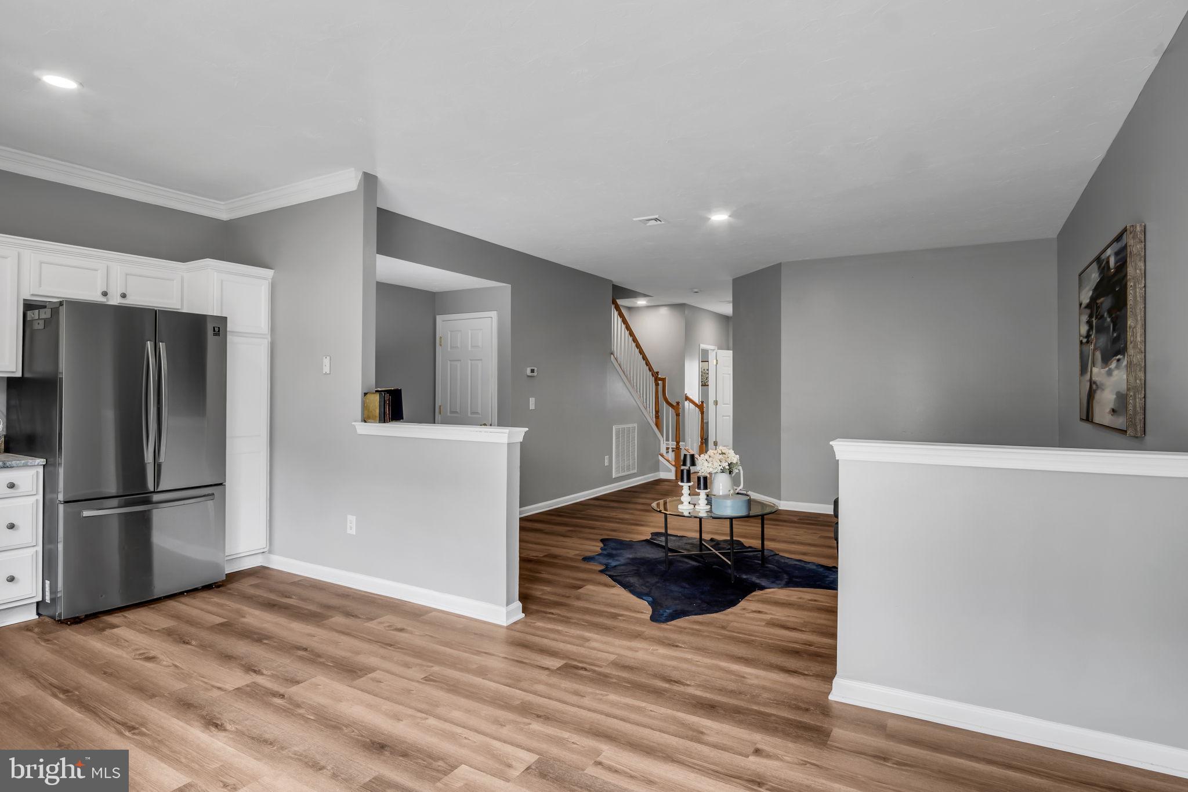
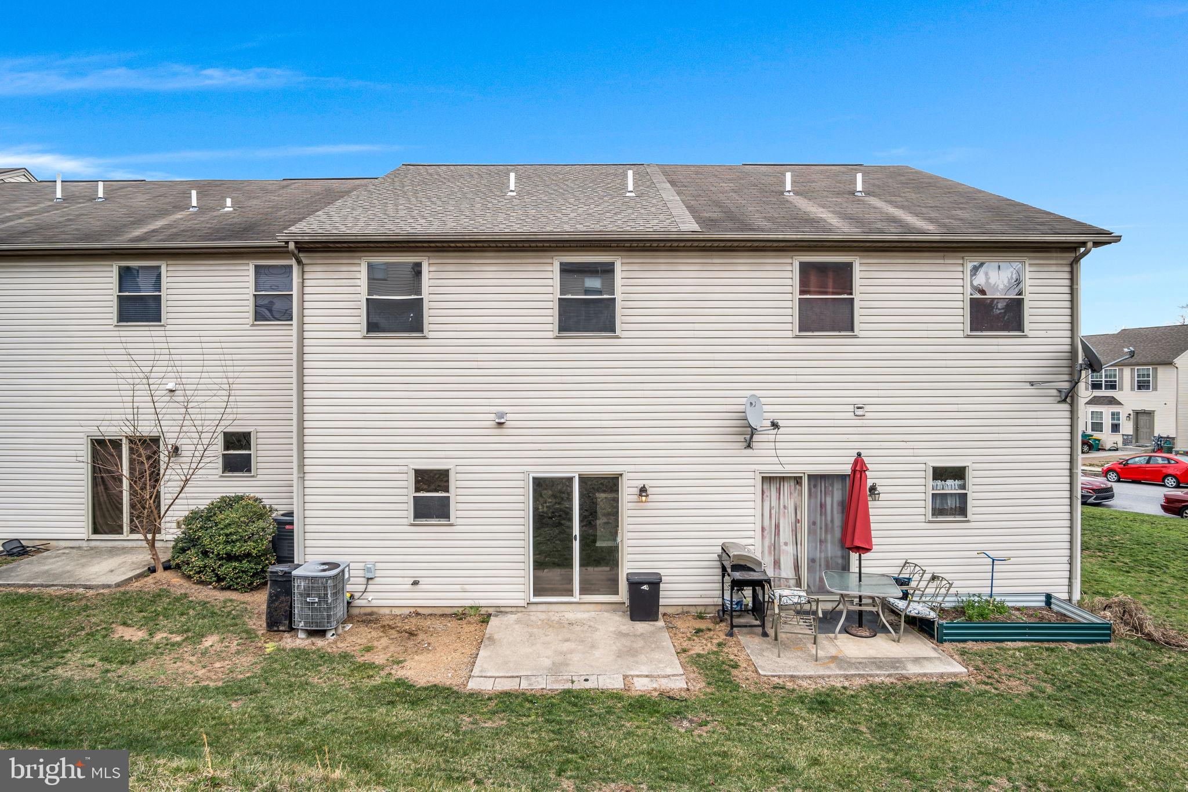
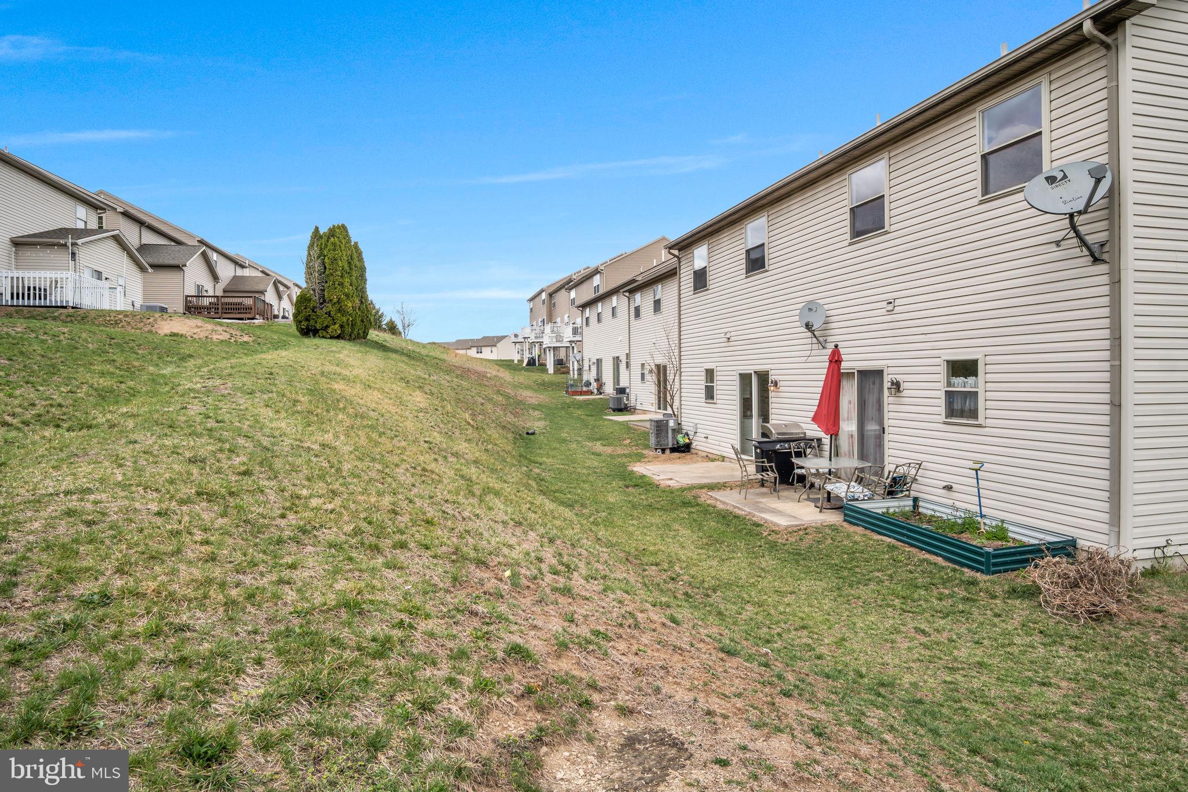
The open-concept living and dining areas flow effortlessly, perfect for entertaining or just enjoying a quiet night in. Sliding doors lead to a private patio, ideal for sipping morning coffee or winding down at the end of the day.

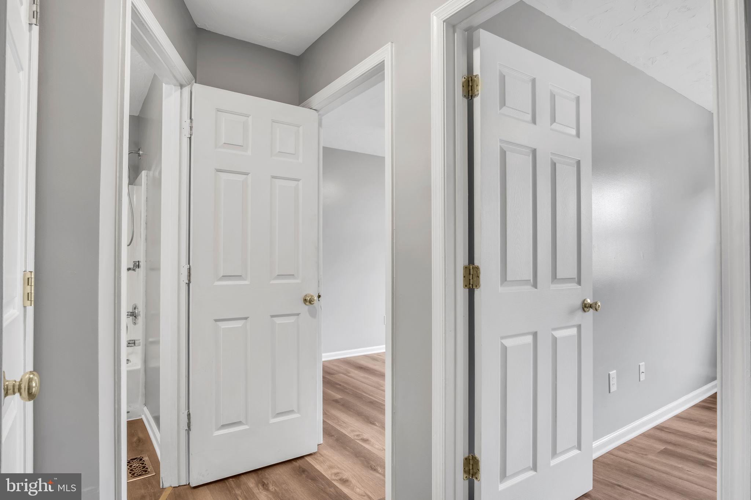
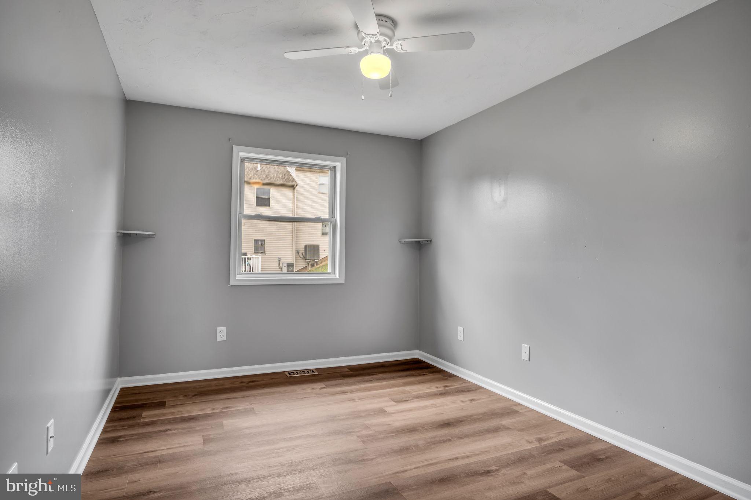
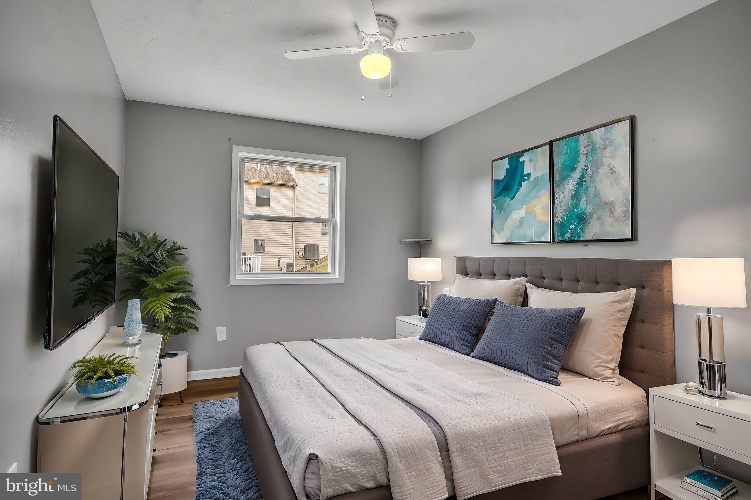
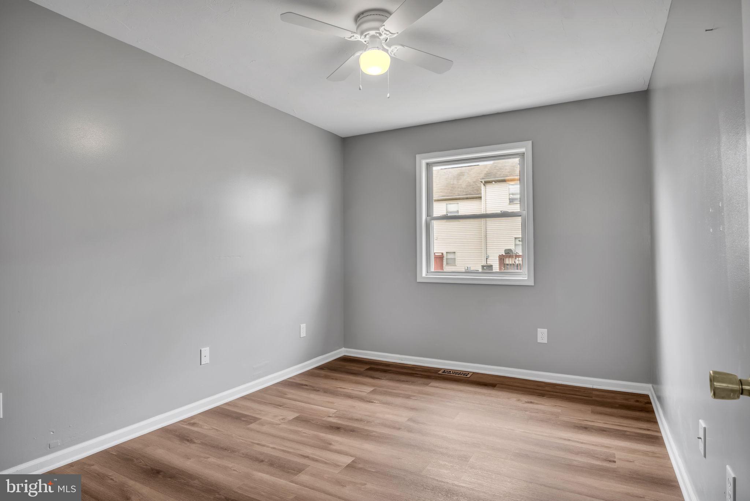
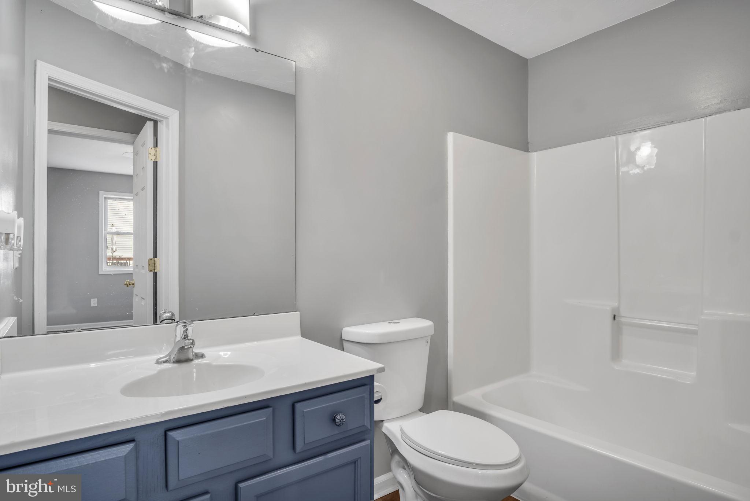
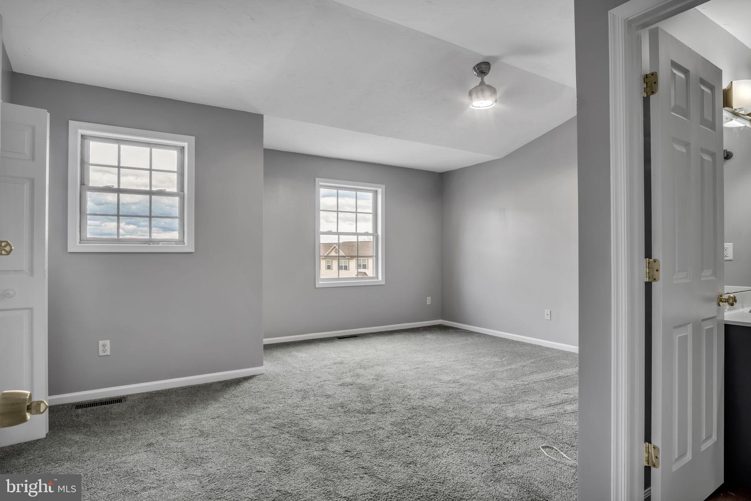
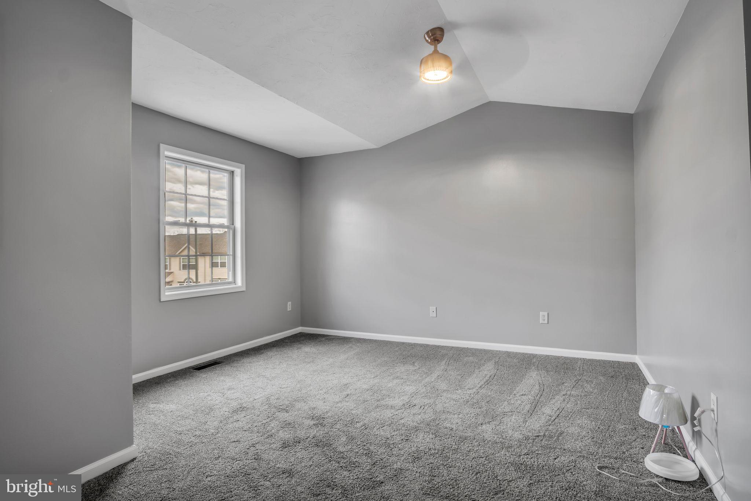
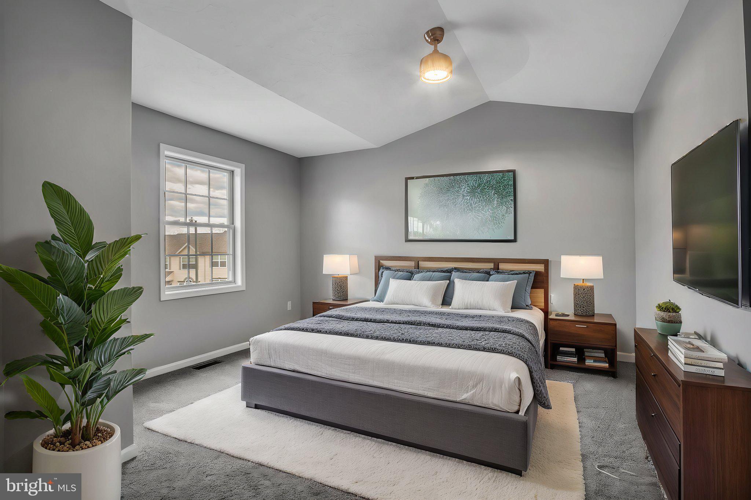
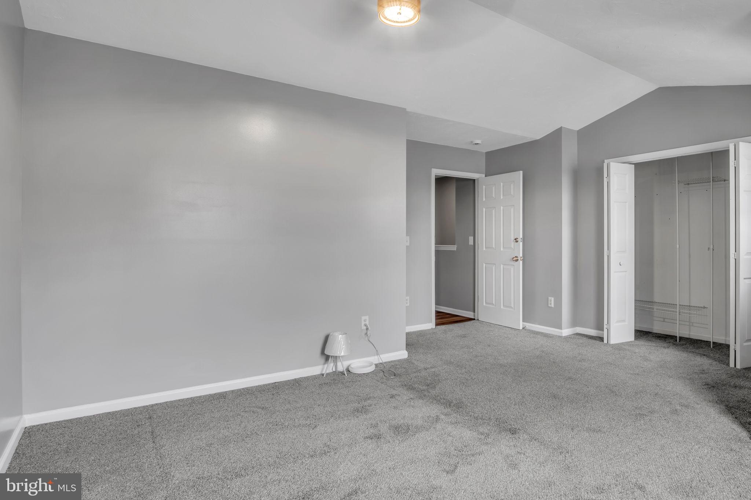
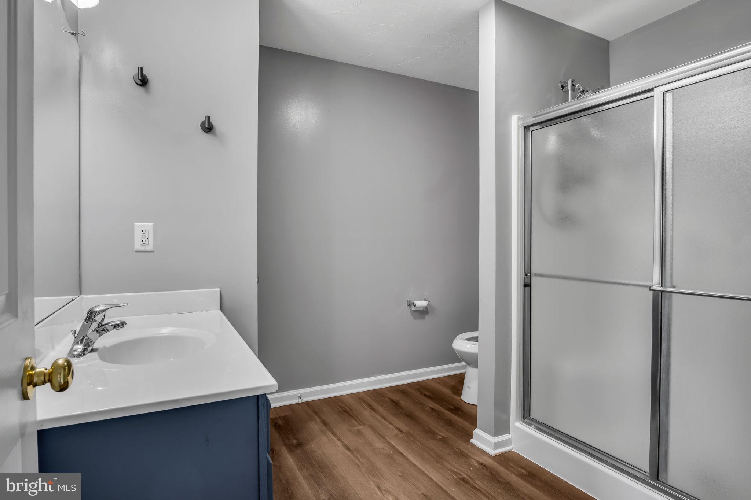
Upstairs, the updates continue with new flooring throughout all three bedrooms, including the spacious primary suite with vaulted ceilings, a refreshed ensuite bath, and generous closet space. Two additional bedrooms and a modernized full bath offer flexibility for your lifestyle, whether it's space to grow, create, or just breathe.

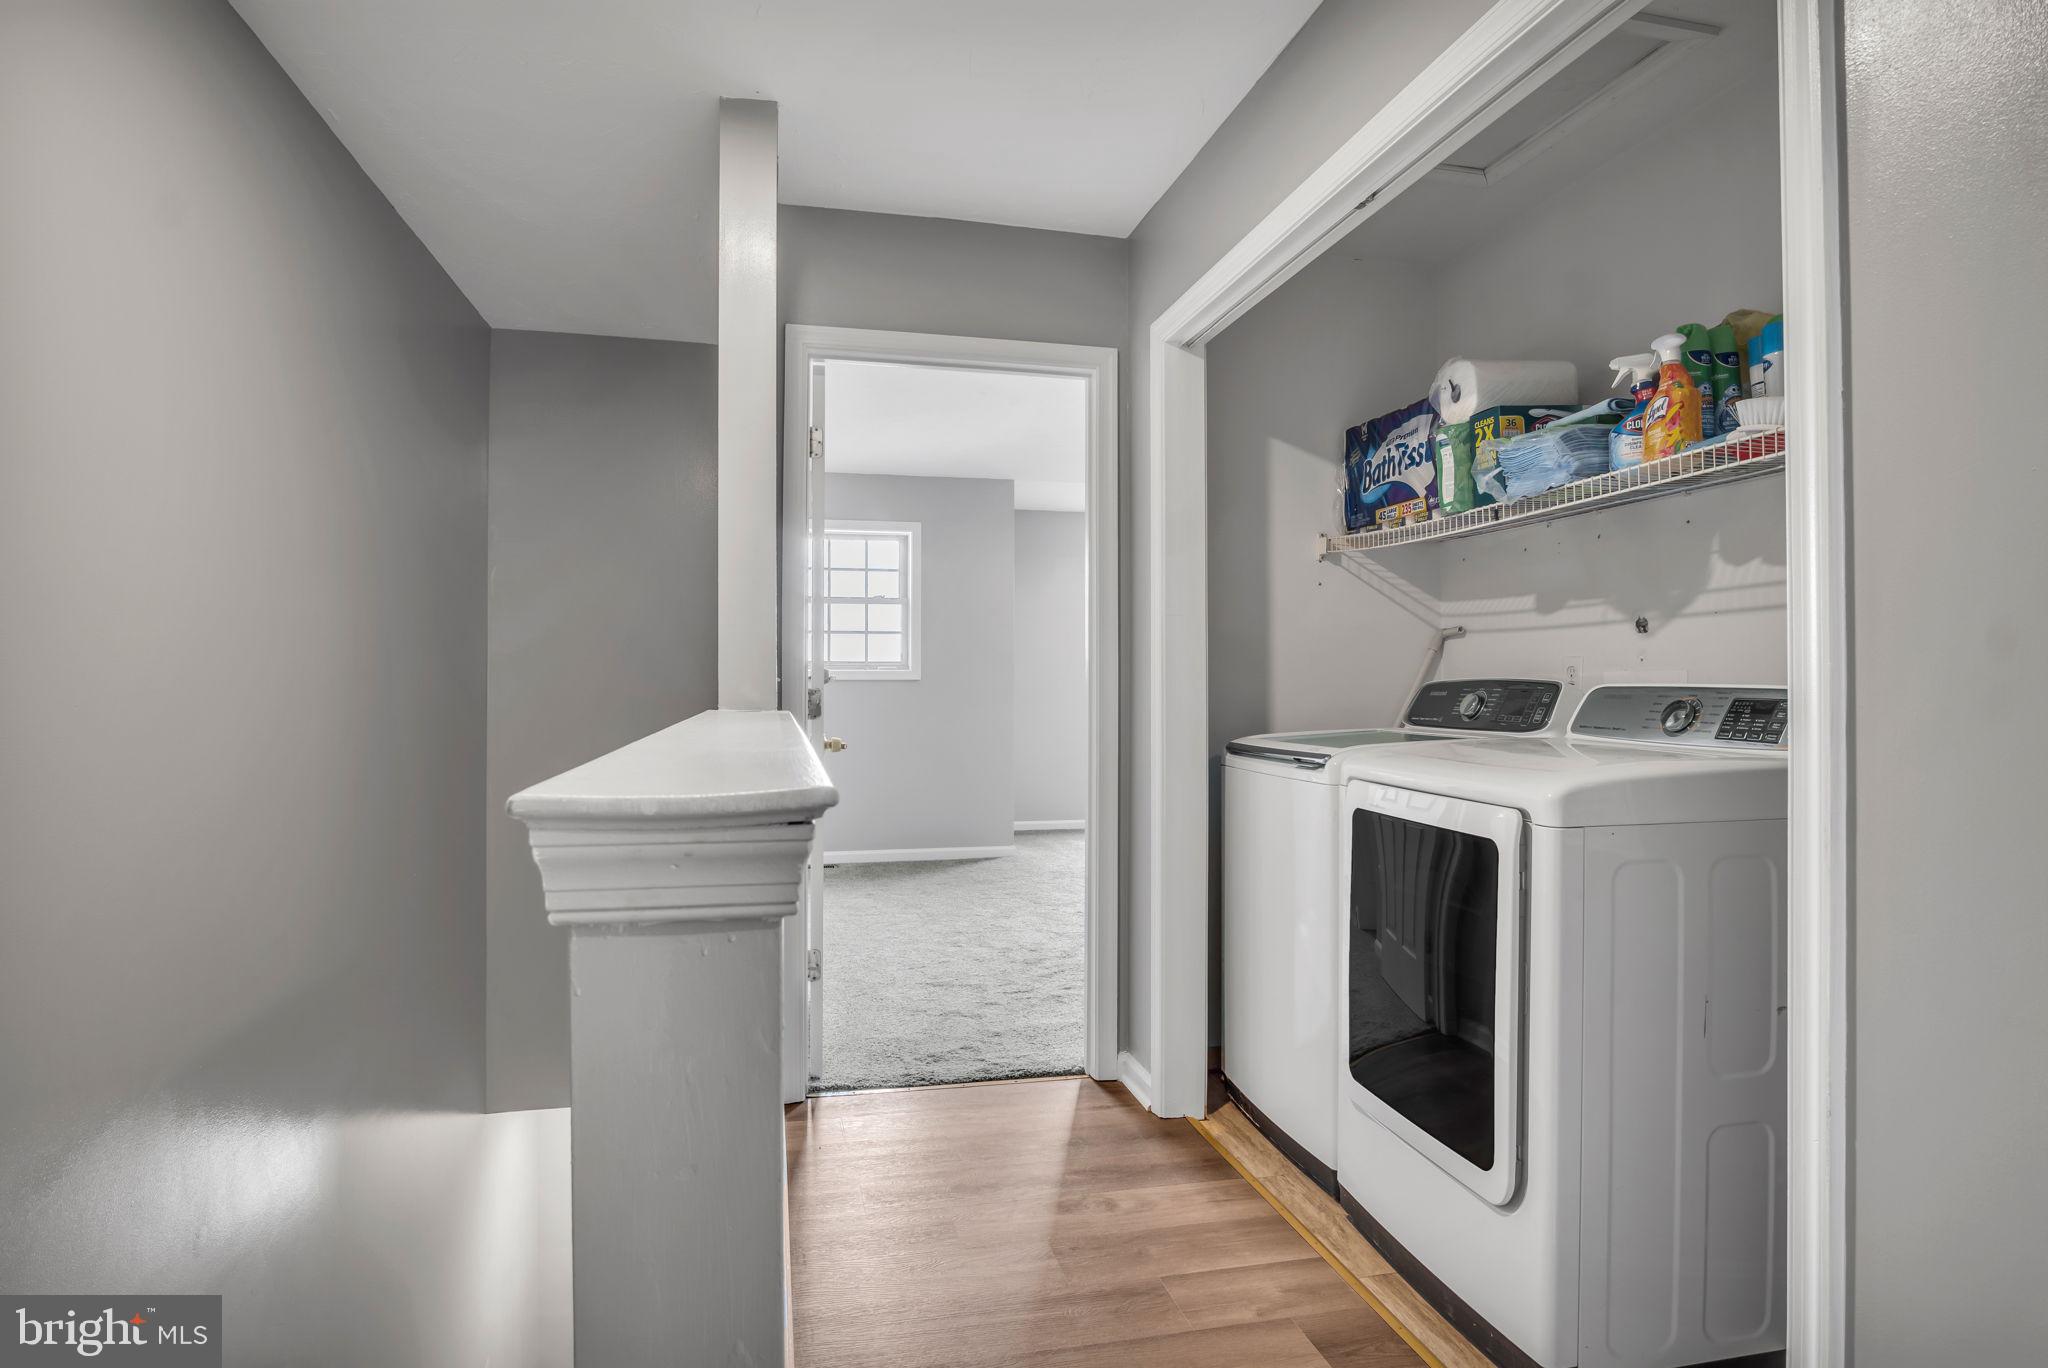
Convenience is key with upper-level laundry, a one-car garage, and low-maintenance living thanks to the HOA. Located in the Central Dauphin School District and just minutes from major commuter routes, shopping, and dining, you’ll love the balance of suburban peace with everyday accessibility.

Updated, elevated, and ready for your next chapter. Come experience the fresh start waiting for you.

7563 STEPHEN DRIVE

Message successfully sent.

What would you like to know?

What is 3 + 4 ?

I agree to receive email communication and understand I can unsubscribe at any time.

I agree to be contacted by Charis Realty Group - Christine Issler, Broker via call, email, and text for real estate services. To opt out, you can reply 'stop' at any time or reply 'help' for assistance. You can also click the unsubscribe link in the emails. Message and data rates may apply. Message frequency may vary. Privacy Policy

Related Properties

From the moment you arrive, this charming home welcomes you with inviting curb appeal and a cozy front porch that sets the tone for the warmth and character found throughout.

Step inside to discover a bright, comfortable layout where beautiful hardwood floors flow throughout the home, adding timeless appeal to every room. The inviting living area is anchored by a classic fireplace, creating the perfect gathering space for relaxing evenings or entertaining guests. Flow from the comfortable dining room into the modern kitchen which leads out to the peaceful back deck. Upstairs, four well-sized bedrooms provide flexibility for family, guests, a home office, or creative space, while the full bathroom is conveniently located to serve the home's thoughtful layout.

Continue outside to a spacious, fenced backyard designed for both everyday enjoyment and weekend get-togethers. The back deck is the perfect spot to host your family and friends for summer parties. Whether you're gardening, playing, or simply unwinding after a long day, this outdoor space offers plenty of room to make it your own. A detached one-car garage adds valuable storage and off-street parking.

Ideally situated near Italian Lake, this location makes it easy to enjoy scenic walks, outdoor recreation, and the natural beauty of the surrounding area. With its combination of classic character, functional living spaces, and convenient access to nearby parks and waterfront, this home offers a lifestyle that is both comfortable and connected.  This property is a must see and won't last on the market long!
#PADA2062328

HARRISBURG

2606 N 5TH STREET

4 Beds

1 Baths

1,697 Sq.Ft.

$235,000

MLS#: PADA2062328
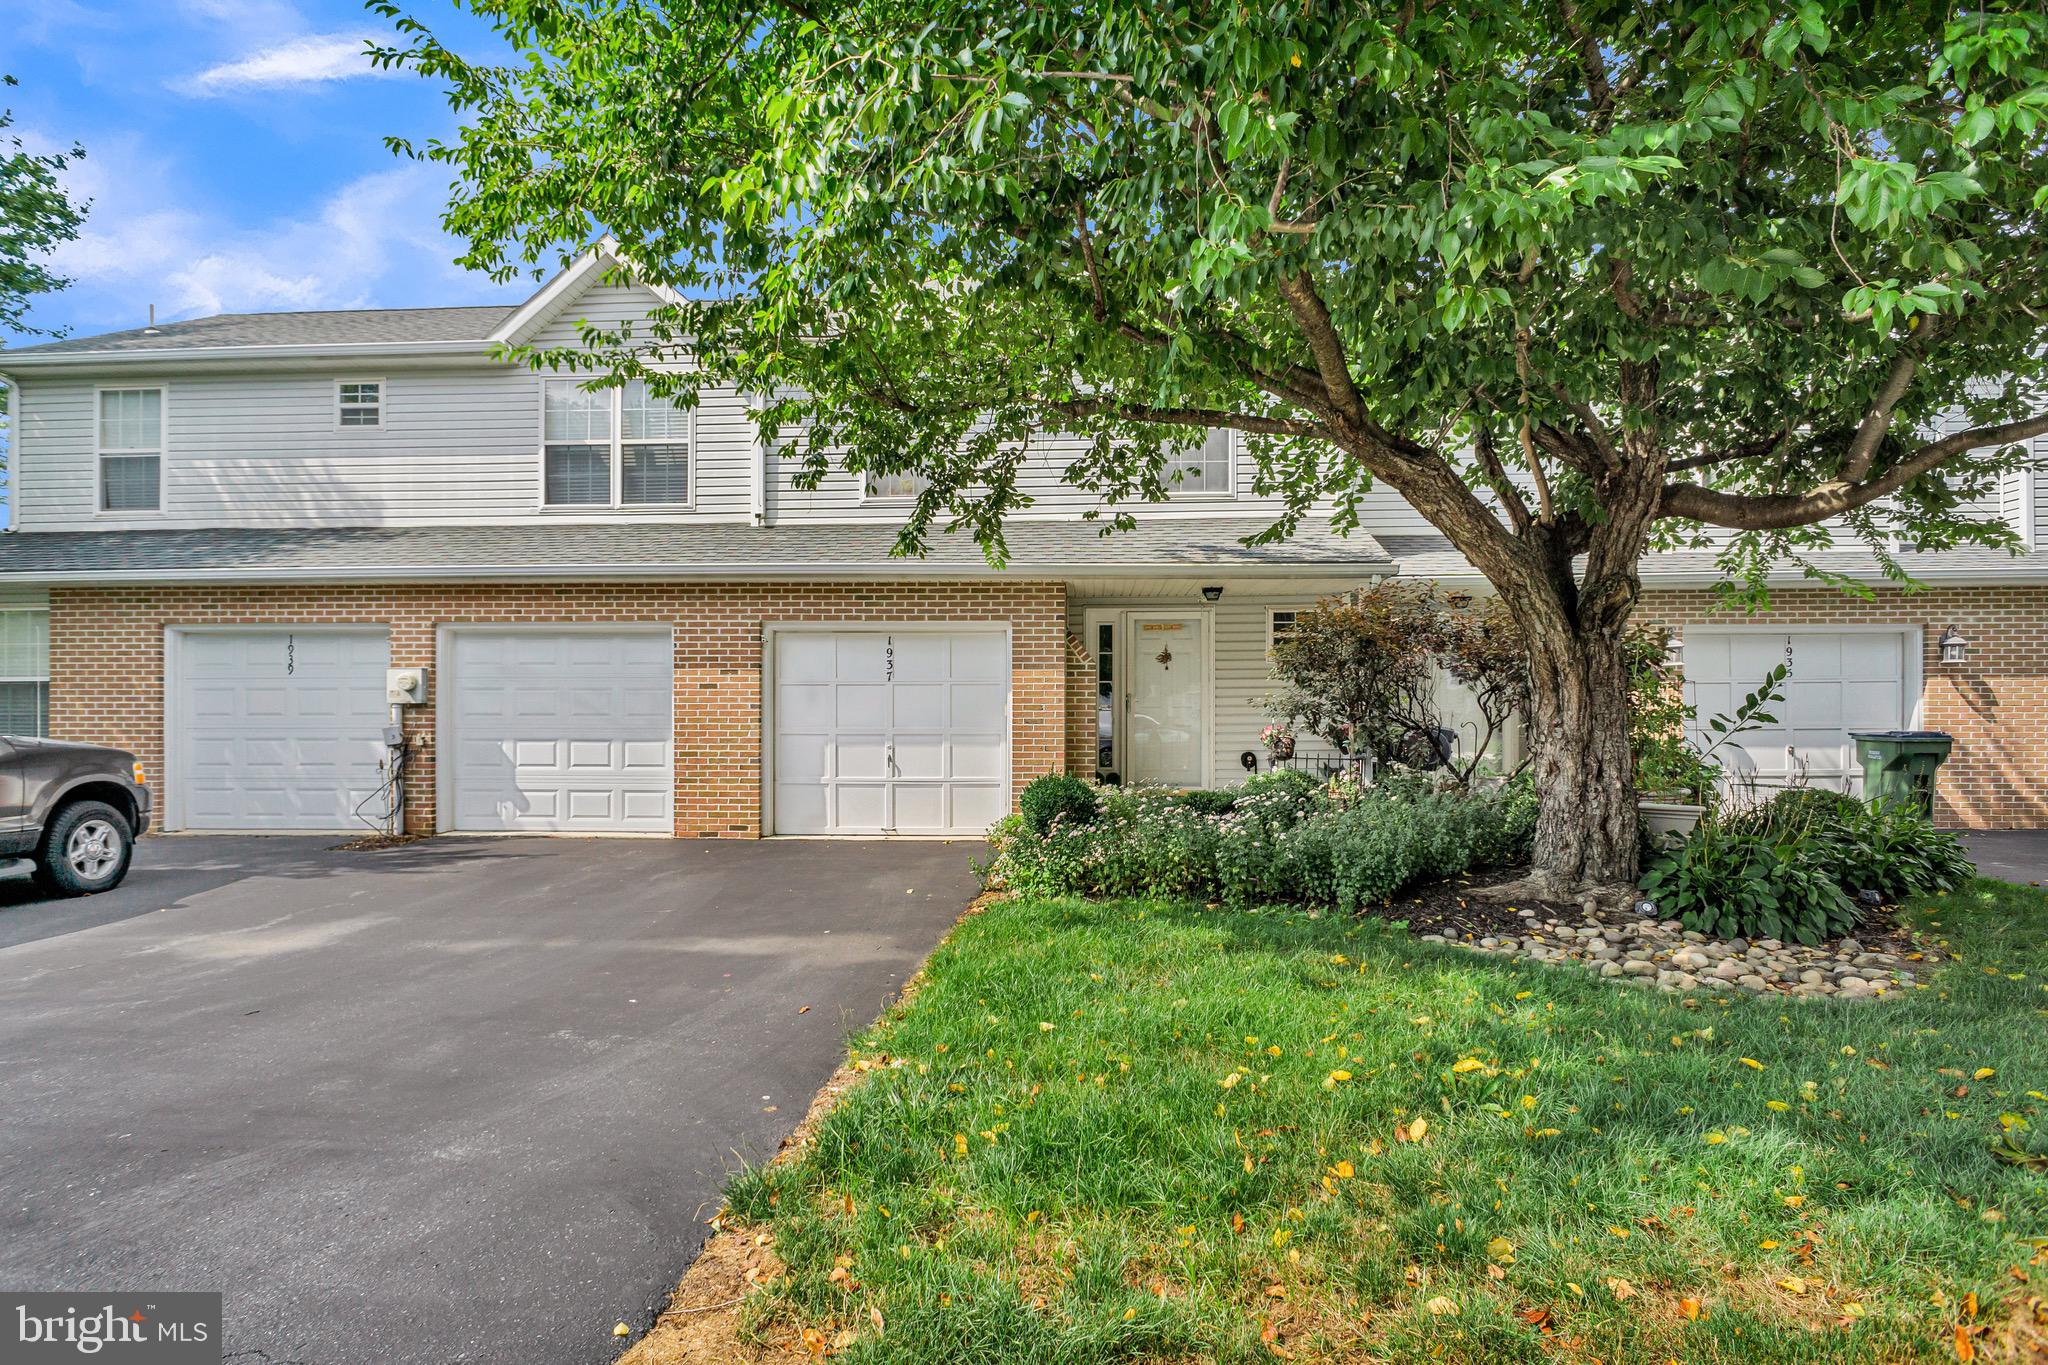
A well-maintained townhome in the desirable Susquehanna Township School District offering 3 bedrooms, 2.5 bathrooms, and 1,512 square feet of comfortable living space, excluding the finished walk-out basement. Built in 1996, this home features a functional layout with spacious living areas designed for everyday living and entertaining. The HOA takes care of exterior maintenance, and the roof was changed in 2018 by the HOA. The finished basement provides valuable additional living space, and step outside to enjoy the rear deck. A unique bonus is the professionally finished garage conversion, offering a versatile flex room. For buyers who prefer a garage, the space can be converted back with the removal of the interior woodwork. The community also offers additional parking, providing added convenience for residents and guests. Located just minutes from major highways, shopping, dining, and everyday conveniences, this home combines comfort, flexibility, and an excellent location. Don't miss this fantastic opportunity to own a move-in-ready townhome in a well-established neighborhood. FOR THE INVESTORS, long-term rentals are allowed by the HOA. The listing agent can provide email proof, buyer's agent can verify everything.
#PADA2062402

HARRISBURG

1937 DAYBREAK CIRCLE

3 Beds

2 Baths

1,912 Sq.Ft.

$249,999

MLS#: PADA2062402

2418 N. 6th Street offers more than 1,500 square feet of living space in the heart of Harrisburg's desirable Uptown neighborhood. Built in 1900, this 3-bedroom, 1-bath home combines classic character with the opportunity to add your own personal touch.

Inside, you'll find spacious living and dining areas that create a comfortable setting for everyday living, gathering with family and friends, or entertaining guests. The basement provides valuable flexible space that can be adapted to fit your needs, whether as a recreation room, home office, workshop, fitness area, or additional storage. Bring your ideas and make this home truly your own.

Outside, the low-maintenance lot and convenient off-street parking help make homeownership easy, while still offering space for gardening, relaxing outdoors, or enjoying time in the fresh air.

Ideally located just minutes from downtown Harrisburg, Riverfront Park, shopping, restaurants, major highways, and public transportation, this property offers convenience for commuters and anyone who enjoys the benefits of city living.

Whether you're a first-time buyer looking to build equity, an investor seeking your next opportunity, or someone who appreciates the charm and craftsmanship of older homes, this property offers endless possibilities. Don't miss your chance to own a home filled with character, potential, and a welcoming place to create lasting memories in one of Harrisburg's established neighborhoods.
#PADA2062596

HARRISBURG

2418 N 6TH STREET

3 Beds

1 Baths

1,534 Sq.Ft.

$220,000

MLS#: PADA2062596

None
#PADA2063182

HARRISBURG

5112 IRENE DRIVE

4 Beds

2 Baths

1,120 Sq.Ft.

$299,000

MLS#: PADA2063182
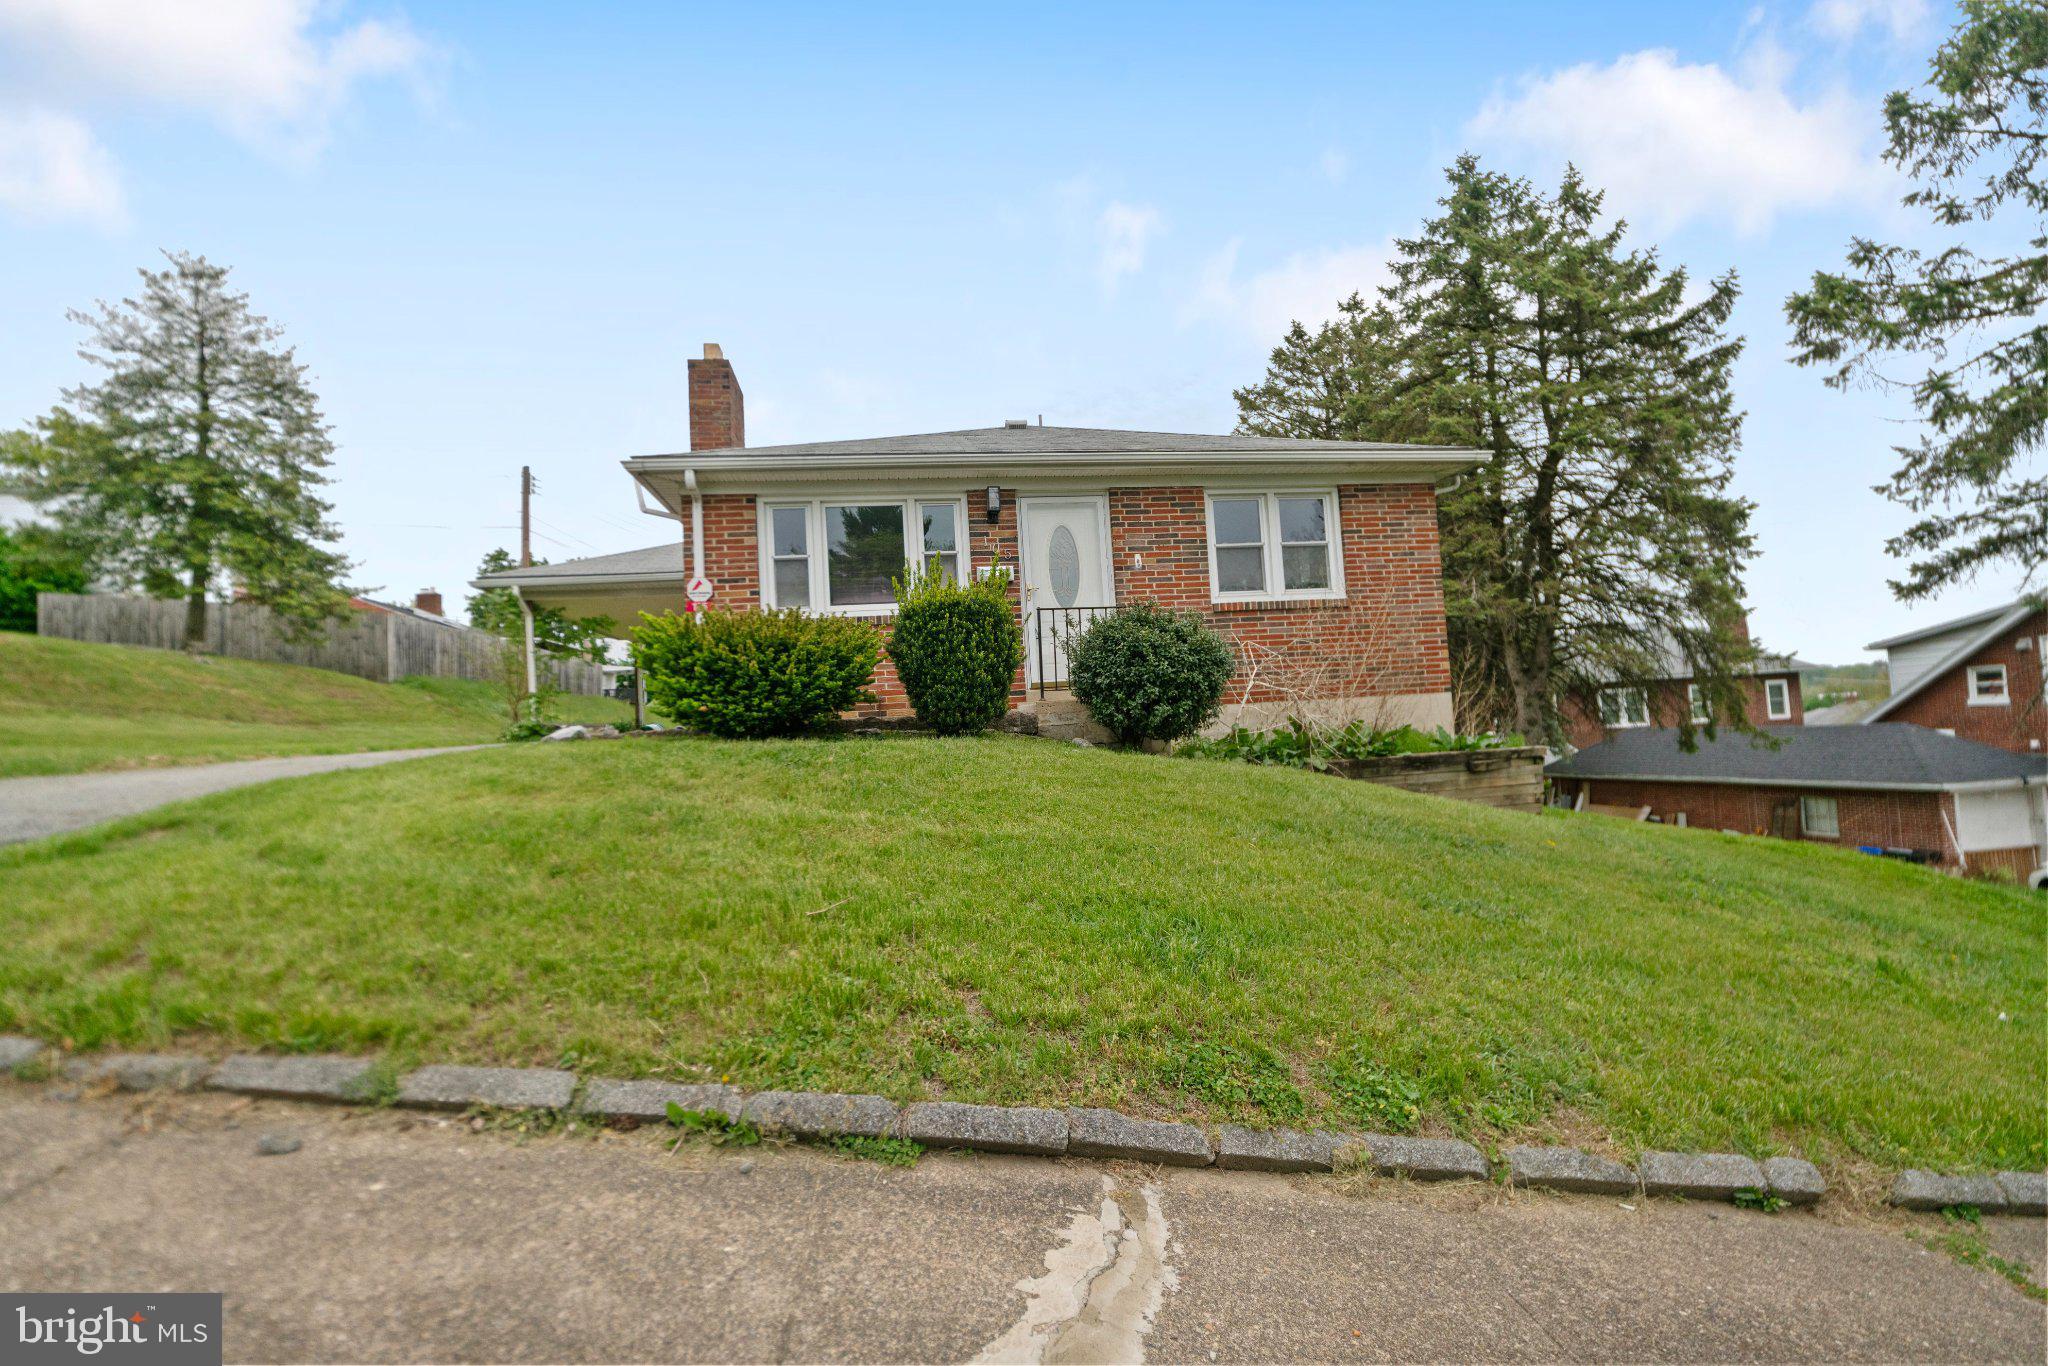
Nestled in the heart of Dauphin County, this stunning traditional brick home has undergone a remarkable renovation, completed in 2026, that seamlessly blends luxury with comfort. With 1,026 square feet of thoughtfully designed living space, this residence offers an exclusive lifestyle that caters to both relaxation and entertainment. Step inside to discover a warm and inviting atmosphere, accentuated by a cozy fireplace that serves as the focal point of the living area. The open layout enhances the flow of natural light, creating a bright and airy ambiance throughout. The three spacious bedrooms provide ample room for rest and rejuvenation, while the well-appointed bathrooms-featuring one full and one half bath-offer modern conveniences with a touch of elegance. The heart of the home is undoubtedly the kitchen, where high-end finishes and state-of-the-art appliances await. The meticulous attention to detail in the renovation ensures that every corner of this home exudes sophistication. Outside, the property boasts a manageable lot size of 0.16 acres, providing just the right amount of outdoor space for gardening, relaxation, or enjoying the fresh air. The driveway offers convenient parking, making it easy for guests to visit and enjoy the comforts of your new home. This residence is not just a house; it's a lifestyle. The combination of luxury features and a welcoming environment creates a perfect sanctuary for those seeking a peaceful retreat from the hustle and bustle of everyday life. With its prime location in a desirable neighborhood, you'll find yourself just moments away from local amenities, parks, and recreational opportunities. Experience the perfect blend of modern luxury and timeless charm in this beautifully renovated home. Whether you're entertaining friends by the fireplace or enjoying a quiet evening in your serene surroundings, this property is designed to make every moment special. Embrace the opportunity to call this exquisite residence your own and indulge in the lifestyle you've always dreamed of.
#PADA2059296

HARRISBURG

105 N 30TH STREET

3 Beds

1 Baths

1,026 Sq.Ft.

$249,999

MLS#: PADA2059296

Nestled in the heart of Historic Midtown, this charming end-of-row townhouse offers a unique floor plan filled with warmth and character. The home features three spacious bedrooms and two-and-a-half bathrooms, providing plenty of room for comfortable living and entertaining. The second floor includes a loft with built-in bookshelves, a primary bedroom and private bathroom, and convenient laundry facilities. Two additional bedrooms and a full bathroom are located on the third floor.

Recent improvements include new windows across the front of the home, along with a gas furnace and central air-conditioning system installed approximately one year ago. A photovoltaic solar array adds energy efficiency and sustainability. Enjoy the vibrant Midtown lifestyle, with local shops, restaurants, and parks just a short stroll away. This inviting home perfectly blends historic charm with modern comfort.
#PADA2063004

HARRISBURG

1701A GREEN STREET

3 Beds

2 Baths

2,808 Sq.Ft.

$275,000

MLS#: PADA2063004

Fresh Updates & City Convenience 

Welcome to this nicely updated Harrisburg home offering a great mix of modern improvements, space, and convenience. Inside, you’ll find brand-new flooring throughout, fresh paint, newer windows, and a kitchen featuring new appliances. Both bathrooms have also been updated, including a completely remodeled first-floor half bath and a remodeled second-floor full bath with a new vanity and tub.

Upstairs, the finished attic provides a versatile bonus space that would make a great playroom, home office, hobby area, or additional living space.

Outside, the property offers a large, deep yard with plenty of room to enjoy. The rear of the property provides ample space for off-street parking.

Located in the city of Harrisburg, you’ll also be close to major highways, shopping, restaurants, and everyday conveniences, making it easy to get where you need to go.
#PADA2063244

HARRISBURG

429 S 14TH STREET

3 Beds

1 Baths

1,767 Sq.Ft.

$199,999

MLS#: PADA2063244

Many many many updates do not begin to explain this home. Some updates include new roof, bathrooms, HVAC system, paint, flooring and more.  With 3 bedrooms, 2 full and 1 half baths what else more could you want?  How about unique touches like bluetooth speakers in the bathrooms, touchless faucet / exhaust hood in the kitchen or a large custom walk-in shower?  Or for the outdoor enthusiast you have a large rear private yard.  Ideal for gardening, a firepit, BBQ/entertaining OR how about the staging area for your kayaks/motorcycles or whatever outdoor toy you decide to store in the large shed?  This home is very conveniently located to several restaurants, shops, pubs, medical facilities, interstates, schools, and so much more.  Short commute to the west shore or other local attractions.  Move-in and don't lift a finger... the heavy lifting has been done for you.
#PADA2059898

HARRISBURG

3408 SCHOOLHOUSE LANE

3 Beds

2 Baths

1,380 Sq.Ft.

$270,000

MLS#: PADA2059898

Back on the market at a reduced price!!

2611 Derry St is a charming property featuring 3 bedrooms and 1 full bath, offering a comfortable and functional layout.

Step inside to find beautiful hardwood floors throughout the first floor, adding warmth and character to the living space. The updated kitchen provides a fresh, modern touch, perfect for everyday cooking and entertaining.

Enjoy the convenience of an attached garage with additional off-street parking, making coming and going a breeze. Outside, the fenced-in rear yard offers a private space for relaxing, pets, or gatherings. The enclosed front porch adds even more versatility—ideal for morning coffee or unwinding in the evening.

This home combines classic charm with practical updates—don’t miss the opportunity to make it yours!
#PADA2062514

HARRISBURG

2611 DERRY STREET

3 Beds

1 Baths

1,046 Sq.Ft.

$230,000

MLS#: PADA2062514

Welcome to 1709 Sycamore Street—a beautifully renovated home where modern finishes meet warmth and character. The updated kitchen features stylish cabinetry, a farmhouse sink, butcher-block countertops, and an open, inviting layout. The renovated bath offers a sleek glass-enclosed shower and contemporary finishes. Restored original details, abundant natural light, and modern lighting add character throughout, while central air provides year-round comfort.
Outside, the private driveway offers a convenience that can be hard to find in the city. Be sure to check out the separate entrance to the clean, open basement, offering additional flexibility and storage potential.
Thoughtfully updated and truly move-in ready, this home is an excellent option for buyers looking for style, comfort, and low-maintenance living without taking on a renovation project of their own.
48-hour notice requested for showings; shorter notice may be accommodated when possible. Tenant will vacate prior to closing.
#PADA2063122

HARRISBURG

1709 SYCAMORE STREET

3 Beds

1 Baths

1,200 Sq.Ft.

$200,000

MLS#: PADA2063122

 - property

Send a message

Message successfully sent.

Your message

What is 3 + 4 ?

Reason for contacting?

I agree to receive email communication and understand I can unsubscribe at any time.

I agree to be contacted by Charis Realty Group - Christine Issler, Broker via call, email, and text for real estate services. To opt out, you can reply 'stop' at any time or reply 'help' for assistance. You can also click the unsubscribe link in the emails. Message and data rates may apply. Message frequency may vary. Privacy Policy

Sign Out

Virtual Assistant

Would you like to take the next step with this property? We can help you schedule a showing or virtual tour, or send you more details.

Yes, I would like more information.

Thank You for Your Reply, One of Our Agents will contact you as soon as possible

No, maybe later.

Thank you, you can always contact me via email, phone number or through the contact form.

Realhub AI

Lucy - Your AI-Powered Realtor

Update Your Temporary Password

Personalize your search

Enter your email and we'll notify you immediately when new listings match what you're looking for.

or enter email address

Already have an account ? Login here

Continue your home search

I agree to receive communications and understand I can unsubscribe at any time.

I agree to be contacted by Charis Realty Group - Christine Issler, Broker via call, email, and text for real estate services. To opt out, you can reply 'stop' at any time or reply 'help' for assistance. You can also click the unsubscribe link in the emails. Message and data rates may apply. Message frequency may vary. Privacy Policy

Already have an account ? Login here

We use cookies

We use cookies primarily for analytics to enhance your experience. By accepting, you agree to our use of these cookies. You can manage your preferences or learn more about our cookies policy.