
Contemporary
8 SKYVIEW DRIVE
IVYLAND, PA 18974
MLS#: PABU2081478
$1,250,000
Property
Beds
4
Full Baths
2
1/2 Baths
1
Year Built
1987
Sq.Footage
4,202
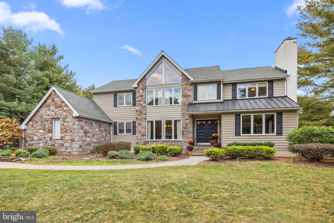
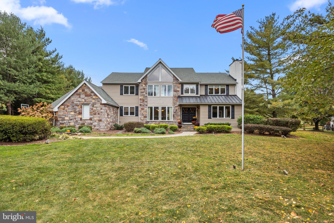
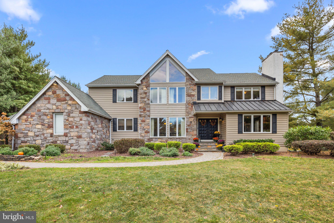
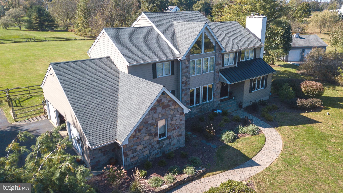
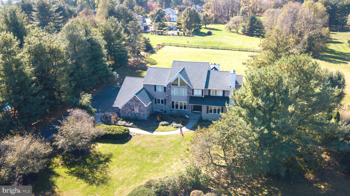
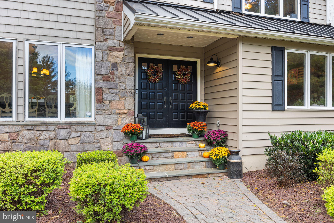
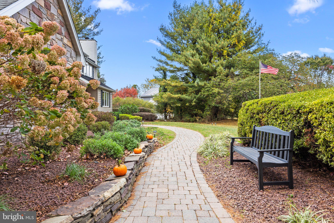
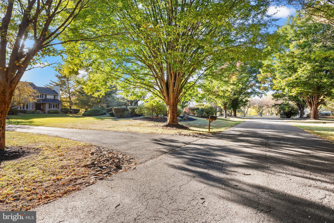
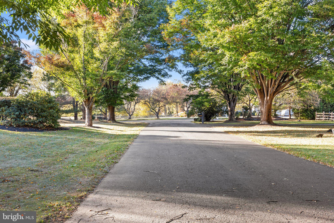
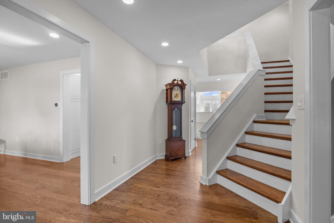
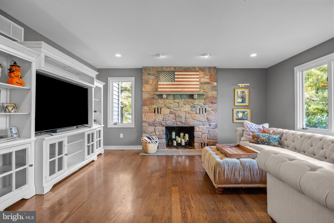
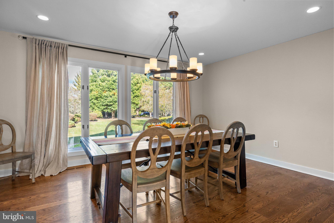
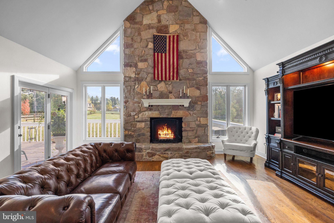
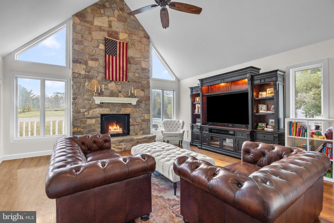
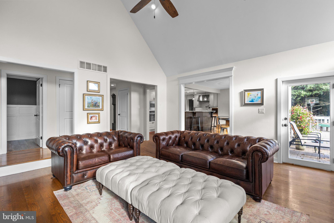
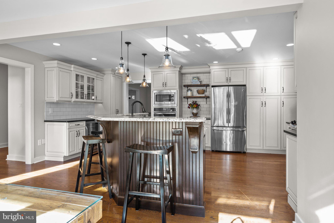
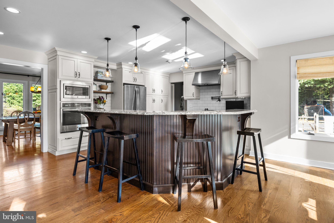
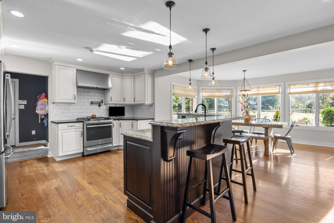
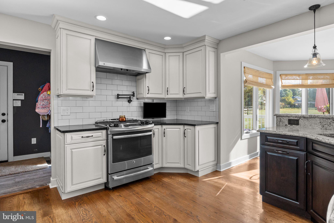
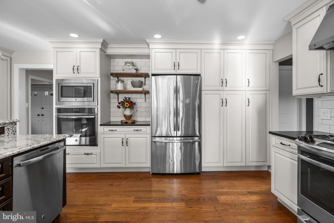
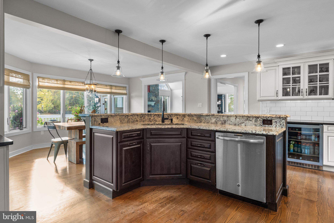
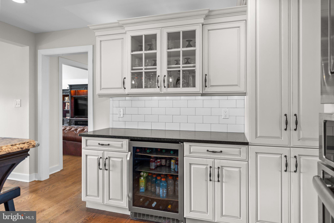
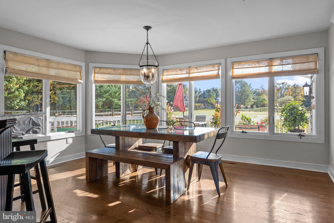
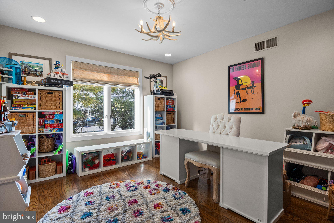
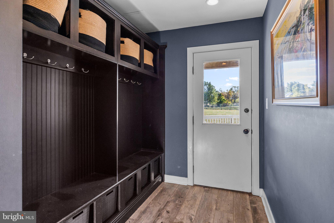
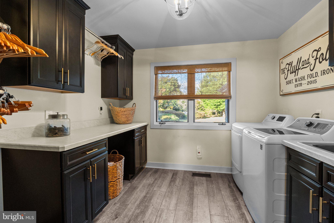
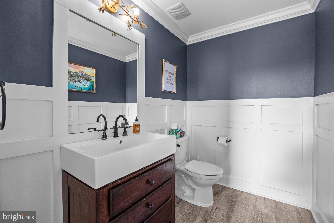
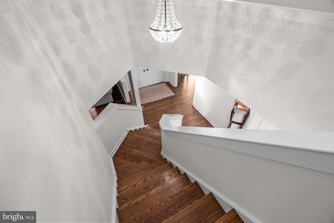
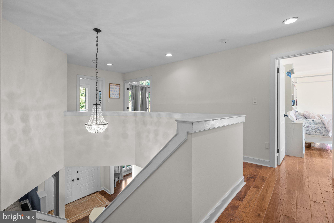
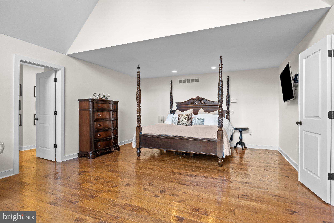
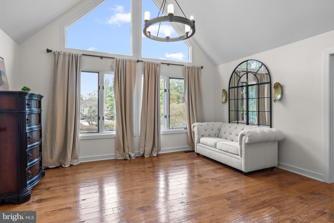
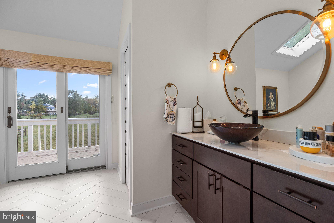
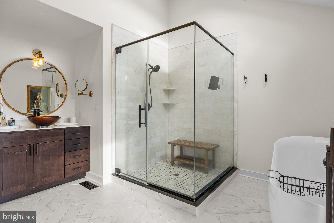
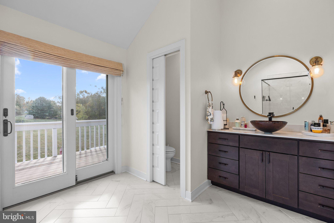
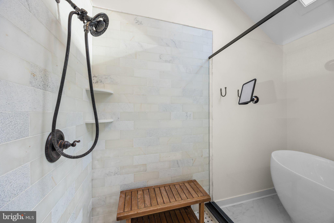
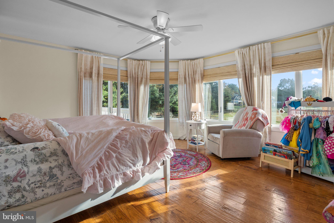
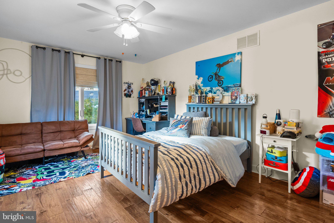
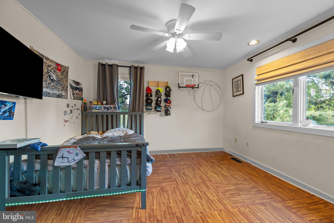
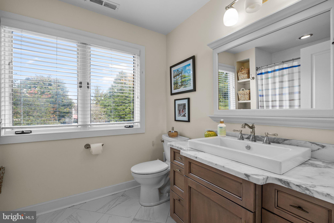
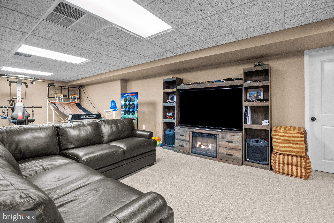
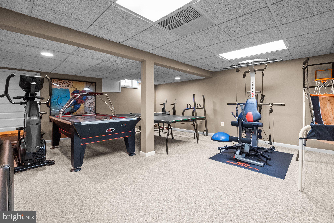
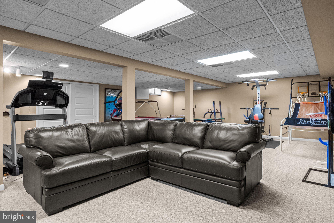
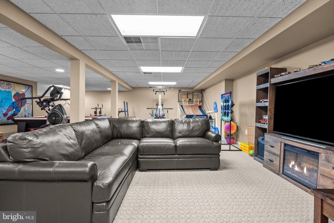
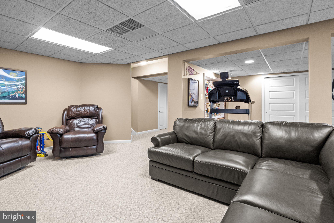
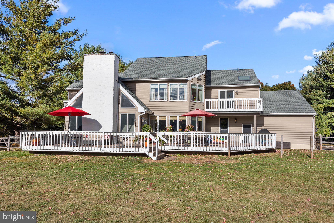
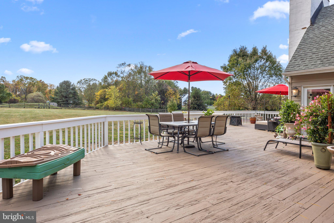
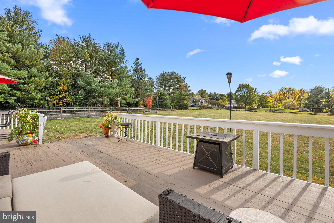
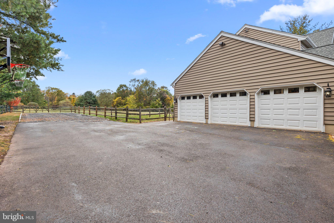
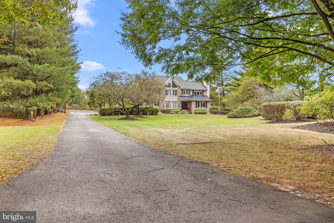
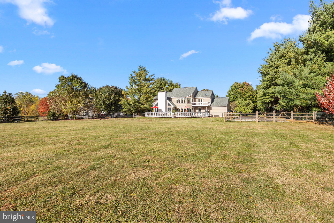
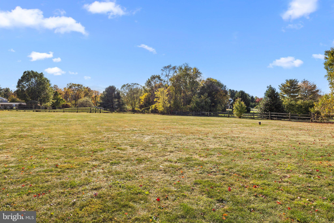
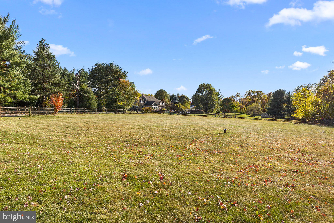
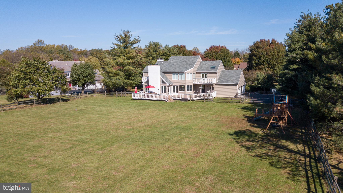
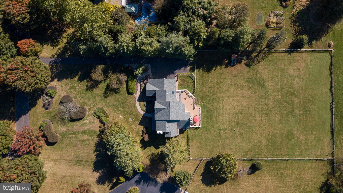
Elegant and Sophisticated! Two-Story Center Hall with Four Bedrooms and 2.5 Bathrooms situated on 1.5+ acres of picturesque grounds and located on a tree-lined street with cul-de-sac in the heart of Bucks County. Council Rock School District. 4200 square feet… considerable room sizes and expansive open floor plan for entertaining. Gourmet kitchen with white cabinetry, granite countertops, stainless steel appliances, designer range hood, subway tile backsplash, wall mount pot filler, and beverage center. Center Island with overhead pendant lighting and breakfast room with plenty of windows can double as a sunroom. Two floor-to-ceiling fireplaces with stone surround; one fireplace in the formal living room and fireplace #2 in family room accented with high cathedral ceiling, angled windows to maximize light and views, and ideally positioned off Kitchen with access to huge deck. Hardwood floors throughout the first and second floor. Dining room with recessed lighting and views of front yard landscape. First floor office and laundry room. Powder room with craftsman style Wainscoting. Master Bedroom with vaulted ceiling and sitting room overlooking front yard includes dressing area, walk-in closets and completely updated Master Bathroom with vaulted ceiling, oversized shower, deep soaking tub, two vanities and private deck with views of a well-manicured lawn with established trees, shrubs, and plantings. Upstairs are three additional nicely sized bedrooms sharing a newly renovated hall bathroom and having plenty of closet space. Lower level is partially finished as recreation room /playroom with wall-to-wall carpeting, drop ceiling, and panel lighting in addition is an abundance of storage in the unfinished area and steel Bilco doors to the outside. Oversized 3-Car Garage. Whole house generator. Recent updates include Roof, Siding, Skylight, Casement windows, Hardwood floors, Kitchen cabinets, countertops, tile work and appliances, Decorative moldings, Propane water heater, Hall bathroom, Split-rail fence, Interior doors, Well pump, Master bathroom, and Generator. Around the corner you will enjoy a Family-run farm offering produce, baked goods & preserves, plus pick-your-own fruits & vegetables.
Features & Amenities
Interior
-
Total Bedrooms
4
-
Bathrooms
2
-
1/2 Bathrooms
1
-
Above Grade Finished Area
4202.0
-
Basement YN
YES
-
Cooling YN
YES
-
Cooling
Central Air, Electric
-
Fireplace YN
YES
-
Heating YN
YES
-
Heating
Electric, Oil, Forced Air, Heat Pump
-
Pet friendly
N/A
Exterior
-
Garage
Yes
-
Garage spaces
3
-
Construction Materials
Frame
-
Parking
Garage, Attached
-
Pool
No
-
Waterfront YN
NO
Area & Lot
-
Lot Size(acres)
1.56
-
Lot Size(square feet)
68,084
-
Property Type
Residential
-
Property Sub Type
Single Family Residence
-
Architectural Style
Contemporary
Price
-
Sales Price
$1,250,000
-
Tax Amount
$13,387
-
Financing Options
Cash
-
Sq. Footage
4,202
-
Price/SqFt
$297
HOA
-
Association
No
School District
-
Elementary School
MAUREEN WELCH
-
Middle School
HOLLAND
-
High School
COUNCIL ROCK HIGH SCHOOL SOUTH
Property Features
-
New Construction
NO
-
Foundation Details
Block
-
Senior Community YN
NO
-
Sewer
Septic Tank
-
Tax Lot
001-015
-
Water Source
Private
Schedule a Showing
Showing scheduled successfully.
Mortgage calculator
Estimate your monthly mortgage payment, including the principal and interest, property taxes, and HOA. Adjust the values to generate a more accurate rate.
Your payment
Principal and Interest:
$
Property taxes:
$
HOA fees:
$
Total loan payment:
$
Total interest amount:
$
Location
County
BUCKS
Elementary School
MAUREEN WELCH
Middle School
HOLLAND
High School
COUNCIL ROCK HIGH SCHOOL SOUTH
Listing Courtesy of Larry Minsky , Keller Williams Real Estate - Newtown
RealHub Information is provided exclusively for consumers' personal, non-commercial use, and it may not be used for any purpose other than to identify prospective properties consumers may be interested in purchasing. All information deemed reliable but not guaranteed and should be independently verified. All properties are subject to prior sale, change or withdrawal. RealHub website owner shall not be responsible for any typographical errors, misinformation, misprints and shall be held totally harmless.

AGENT
Chris Bollman
Call Chris today to schedule a private showing.

* Listings on this website come from the FMLS IDX Compilation and may be held by brokerage firms other than the owner of this website. The listing brokerage is identified in any listing details. Information is deemed reliable but is not guaranteed. If you believe any FMLS listing contains material that infringes your copyrighted work please click here to review our DMCA policy and learn how to submit a takedown request.© 2024 FMLS.
.png)