
Bi-level
81 OAKBROOK DRIVE
BIRDSBORO, PA 19508
MLS#: PABK2078082
$499,900


Property
Beds
3
Full Baths
3
1/2 Baths
None
Year Built
1981
Sq.Footage
2,180
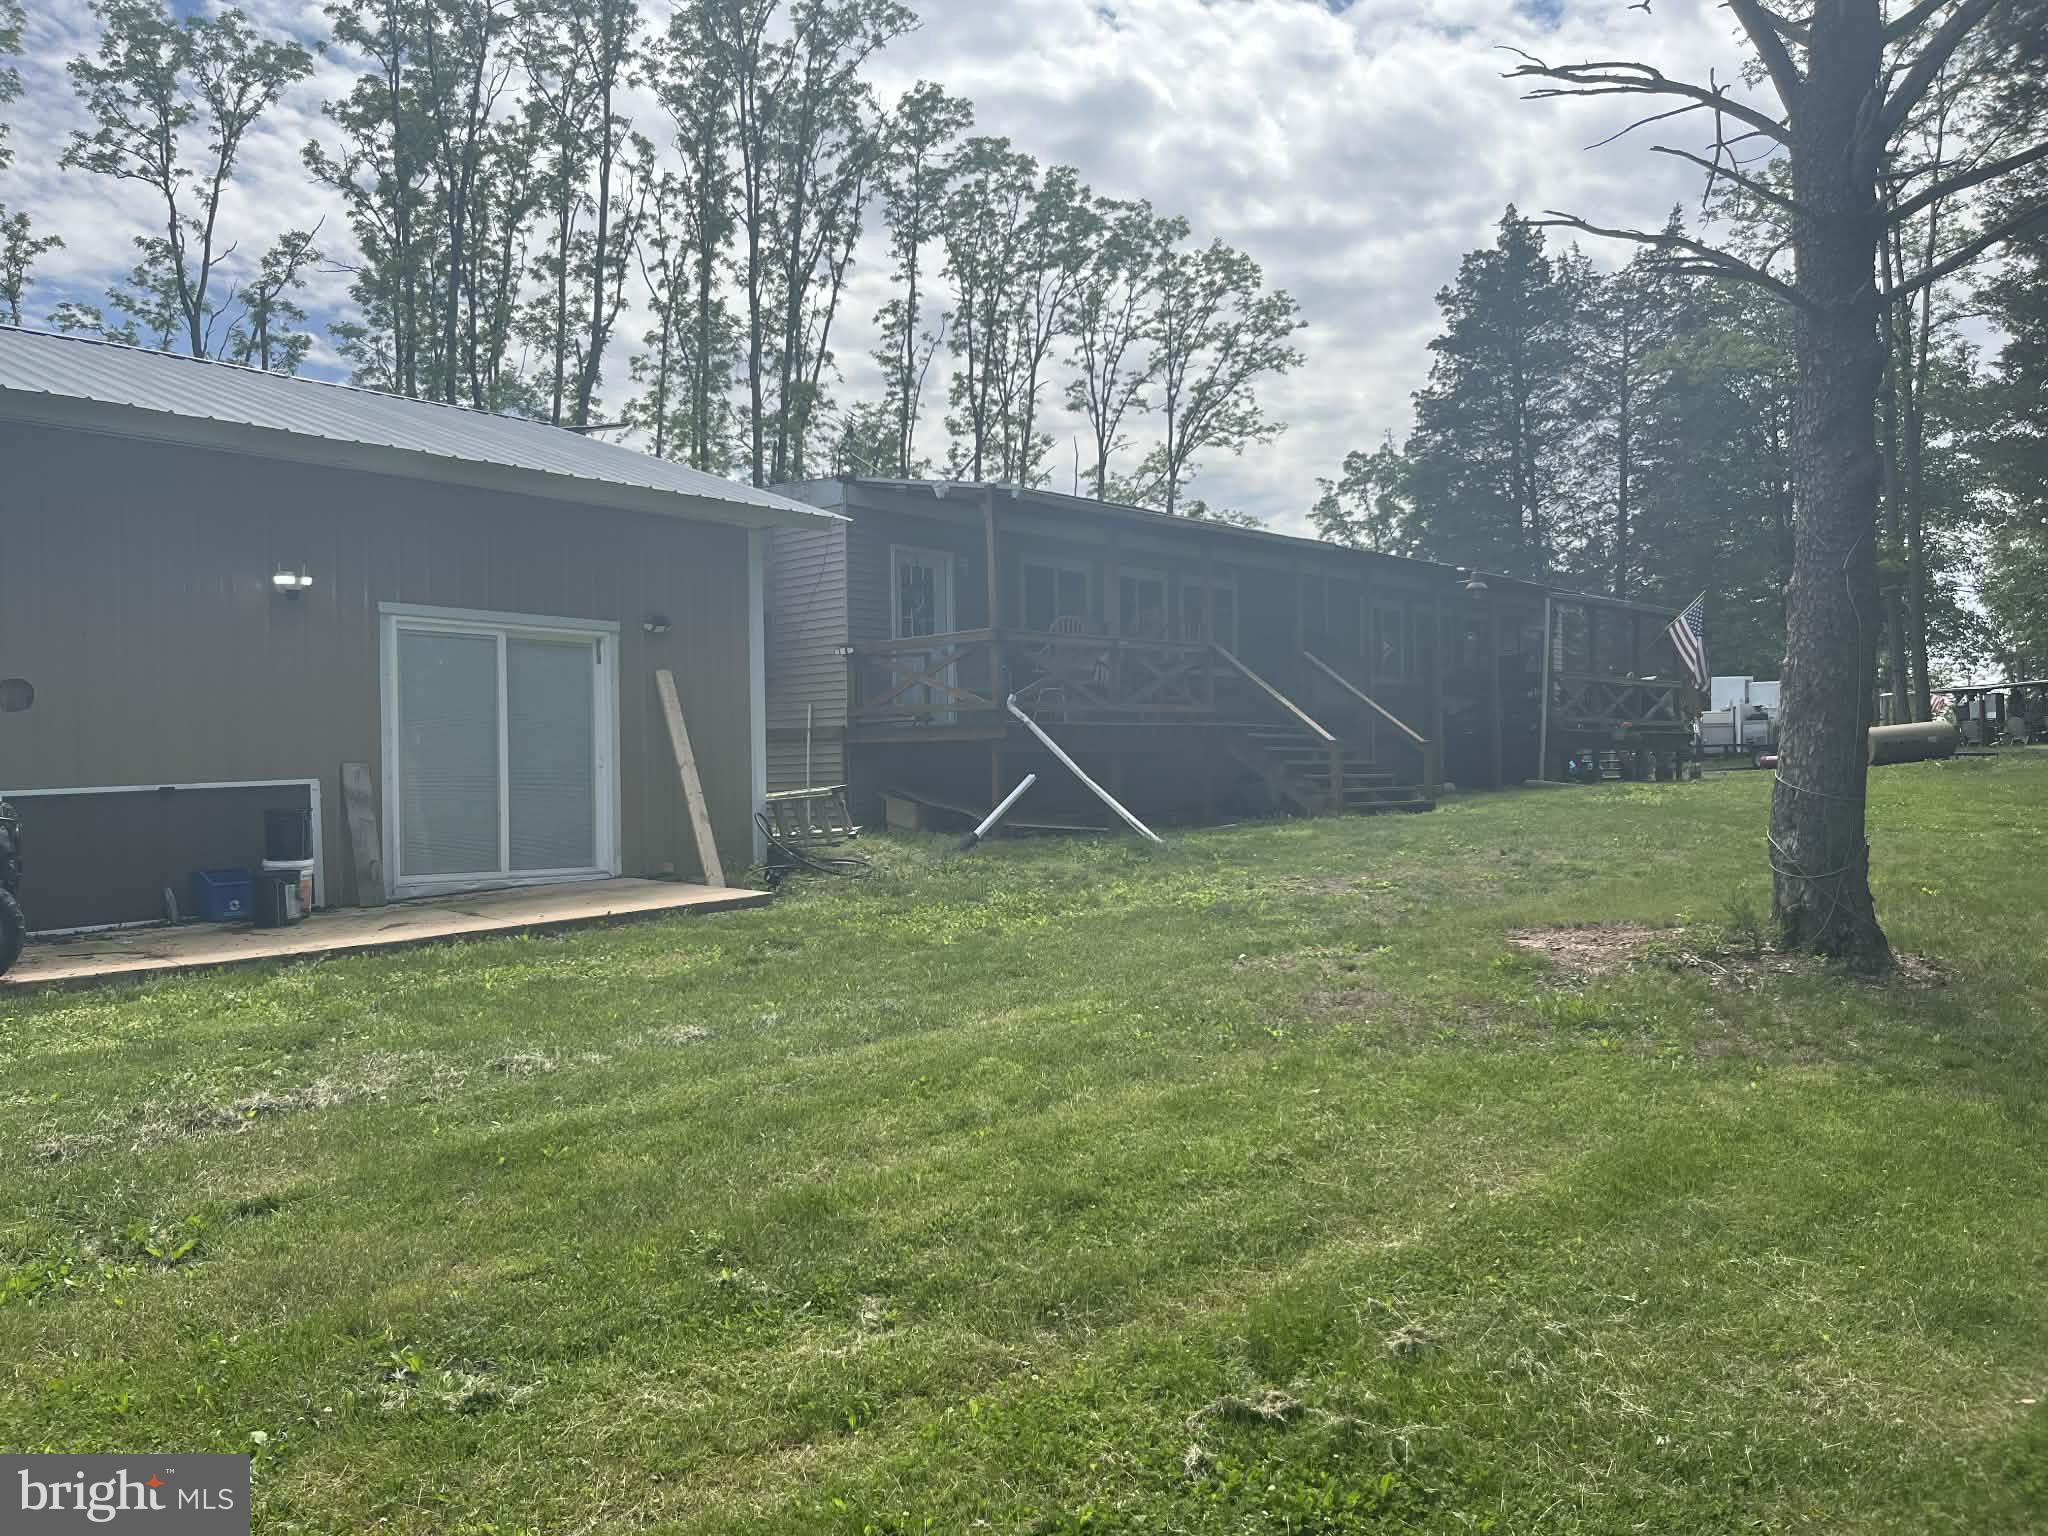
Your home search is over! Welcome to 81 Oakbrook Drive, a beautiful property located in Twin Valley School District, where attractive curb appeal, spacious living areas, and exceptional outdoor amenities come together on a picturesque 1-acre lot. This inviting bi-level home offers three bedrooms, three full baths, two fireplaces, a fully finished lower level, a large sunroom, a two-car side-entry garage, and a stunning heated inground pool with pool house. The main level welcomes you with a charming living room featuring a bay window and brick fireplace creating a warm and inviting gathering space. The dining area provides access to a large screened-in porch overlooking the rear yard, offering the perfect setting for relaxing or enjoying outdoor dining. The stunning newer kitchen is sure to impress with granite countertops, a center island, and included appliances. Three carpeted bedrooms are located on the main level, including a comfortable primary suite with a full bath and walk-in closet. Chair rail accents add character, while a second full bath serves the additional bedrooms. The finished lower level expands the living space with a spacious family room featuring a brick gas fireplace, a home office, laundry room with sink and cabinetry, and a full bath. Additional storage rooms located at the rear of the garage provide valuable convenience and functionality. Step outside and discover your own private retreat. The partially fenced yard surrounds a gorgeous heated inground pool, complete with a pool house featuring its own bath. A deck and patio area provide additional spaces for entertaining, relaxing, and enjoying the beautiful surroundings. A small pond adds another charming touch to this special property. With its appealing setting, generous amenities, and wonderful indoor and outdoor living spaces, this home is a must-see! Call today.
Features & Amenities
Interior
-
Other Interior Features
Kitchen Island, Beamed Ceilings
-
Total Bedrooms
3
-
Bathrooms
3
-
Above Grade Finished Area
1323.0
-
Basement YN
YES
-
Cooling YN
YES
-
Cooling
Central Air, Electric
-
Fireplace YN
YES
-
Heating YN
YES
-
Heating
Electric, Oil, Propane, Forced Air, Baseboard
-
Main Level Bedrooms
3
-
Pet friendly
N/A
Exterior
-
Garage
Yes
-
Garage spaces
2
-
Construction Materials
Brick, Stucco, Vinyl Siding
-
Parking
Garage, Driveway, Attached
-
Patio and Porch Features
Deck, Patio
-
Pool
Yes
-
Pool Features
Heated, In Ground, Fenced, Private
-
Waterfront YN
NO
Area & Lot
-
Lot Size(acres)
1.06
-
Lot Size(square feet)
46,173
-
Property Type
Residential
-
Property Sub Type
Single Family Residence
-
Architectural Style
Bi-level
Price
-
Sales Price
$499,900
-
Tax Amount
$6,969
-
Financing Options
Cash, Conventional, FHA, VA
-
Sq. Footage
2,180
-
Price/SqFt
$229
HOA
-
Association
No
Property Resources
-
Horse Property
NO
School District
-
Elementary School
N/A
-
Middle School
N/A
-
High School
N/A
Property Features
-
New Construction
NO
-
Foundation Details
Permanent
-
Senior Community YN
NO
-
Sewer
Septic Tank
-
Tax Lot
3236
-
Water Source
Well
Schedule a Showing
Showing scheduled successfully.
Mortgage calculator
Estimate your monthly mortgage payment, including the principal and interest, property taxes, and HOA. Adjust the values to generate a more accurate rate.
Your payment
Principal and Interest:
$
Property taxes:
$
HOA fees:
$
Total loan payment:
$
Total interest amount:
$
Location
County
BERKS
Elementary School
Middle School
High School
Listing Courtesy of Kelly Spayd, Keller Williams Platinum Realty - Wyomissing
RealHub Information is provided exclusively for consumers' personal, non-commercial use, and it may not be used for any purpose other than to identify prospective properties consumers may be interested in purchasing. All information deemed reliable but not guaranteed and should be independently verified. All properties are subject to prior sale, change or withdrawal. RealHub website owner shall not be responsible for any typographical errors, misinformation, misprints and shall be held totally harmless.

Salesperson, Realtor
Chris Bollman
Call Chris today to schedule a private showing.

* Listings on this website come from the FMLS IDX Compilation and may be held by brokerage firms other than the owner of this website. The listing brokerage is identified in any listing details. Information is deemed reliable but is not guaranteed. If you believe any FMLS listing contains material that infringes your copyrighted work please click here to review our DMCA policy and learn how to submit a takedown request.© 2024 FMLS.
Related Properties

BIRDSBORO
Scottish Hollow #THE DUNVEGAN DRIVE
2 Beds
2 Baths
1,921 Sq.Ft.
$498,990
MLS#: PABK2077816

BIRDSBORO
6271 PERKIOMEN AVENUE
4 Beds
1 Baths
1,701 Sq.Ft.
$419,999
MLS#: PABK2078322

BIRDSBORO
851 SCHOFFERS ROAD
4 Beds
2 Baths
2,911 Sq.Ft.
$489,900
MLS#: PABK2076082

BIRDSBORO
Scottish Hollow #THE CALDWELL DRIVE
2 Beds
2 Baths
1,500 Sq.Ft.
$447,490
MLS#: PABK2077800

BIRDSBORO
Scottish Hollow #THE MACGREGOR DRIVE
2 Beds
2 Baths
1,769 Sq.Ft.
$476,490
MLS#: PABK2077804

BIRDSBORO
423 S BAUMSTOWN ROAD
3 Beds
1 Baths
1,890 Sq.Ft.
$470,000
MLS#: PABK2075600

BIRDSBORO
18 HILLSIDE ROAD
5 Beds
3 Baths
2,335 Sq.Ft.
$499,900
MLS#: PABK2075328

BIRDSBORO
208 CRYSTAL CIRCLE
3 Beds
2 Baths
1,898 Sq.Ft.
$419,990
MLS#: PABK2076842
BIRDSBORO
99 SPRUCE AVENUE
2 Beds
1 Baths
1,440 Sq.Ft.
$425,000
MLS#: PABK2073012
.png)