
Features & Amenities

Interior

  • Total Bedrooms

    3

  • Bathrooms

    2

  • Above Grade Finished Area

    2045.0

  • Basement YN

    NO

  • Cooling YN

    YES

  • Cooling

    Central Air, Electric

  • Heating YN

    YES

  • Heating

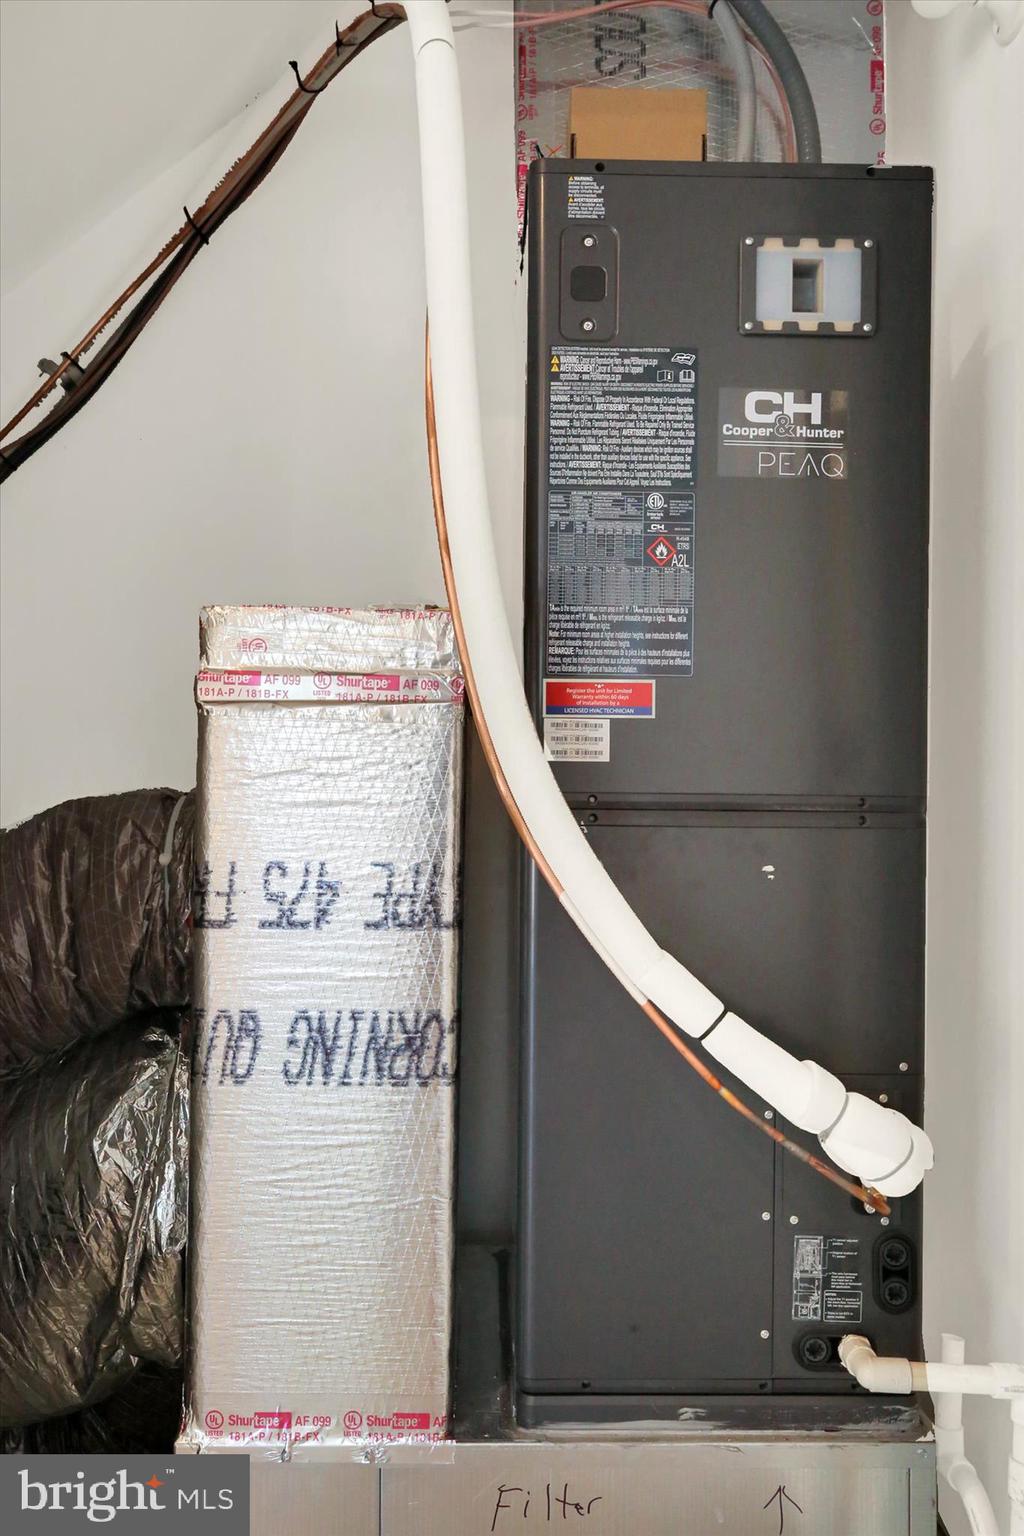
    Electric, Heat Pump

  • Main Level Bedrooms

    2

  • Pet friendly

    Cats OK, Dogs OK, Yes

Exterior

  • Garage

    No

  • Parking

    Asphalt, Off Street, Driveway

  • Patio and Porch Features

    Deck

  • Pool

    No

  • Waterfront YN

    NO

  • View

    Water, Lake

Area & Lot

  • Lot Features

    Cleared, Level

  • Lot Size(acres)

    0.23

  • Lot Size(square feet)

    10,018

  • Property Type

    Residential

  • Property Sub Type

    Single Family Residence

  • Architectural Style

    Colonial

Price

  • Sales Price

    $370,000

  • Tax Amount

    $2,385

  • Financing Options

    Cash, Conventional, VA, FHA

  • Sq. Footage

    2,045

  • Price/SqFt

    $180

HOA

  • Association

    YES

  • Association Fee

    $250

  • Association Fee Frequency

    Quarterly

  • Association Fee Includes

    N/A

School District

  • Elementary School

    N/A

  • Middle School

    CROSSROADS

  • High School

    RED LAND SENIOR

Property Features

  • New Construction

    YES

  • Foundation Details

    Slab

  • Senior Community YN

    NO

  • Sewer

    Public Sewer

  • Tax Lot

    0036

  • Water Source

    Well

Schedule a Showing

Showing scheduled successfully.

<
>
IN PERSON
VIA CHAT

What is 3 + 4 ?


Change time

Mortgage calculator

Estimate your monthly mortgage payment, including the principal and interest, property taxes, and HOA. Adjust the values to generate a more accurate rate.

Your payment

Principal and Interest:

$

Property taxes:

$

HOA fees:

$

Total loan payment:

$

Total interest amount:

$

Location

County

YORK

Elementary School

Middle School

CROSSROADS

High School

RED LAND SENIOR

Listing Courtesy of MELISSA A PAYNE, Howard Hanna Company-Camp Hill

RealHub Information is provided exclusively for consumers' personal, non-commercial use, and it may not be used for any purpose other than to identify prospective properties consumers may be interested in purchasing. All information deemed reliable but not guaranteed and should be independently verified. All properties are subject to prior sale, change or withdrawal. RealHub website owner shall not be responsible for any typographical errors, misinformation, misprints and shall be held totally harmless.

Agent Chris Bollman

Salesperson, Realtor

Chris Bollman

Call Chris today to schedule a private showing.


* Listings on this website come from the FMLS IDX Compilation and may be held by brokerage firms other than the owner of this website. The listing brokerage is identified in any listing details. Information is deemed reliable but is not guaranteed. If you believe any FMLS listing contains material that infringes your copyrighted work please click here to review our DMCA policy and learn how to submit a takedown request.© 2024 FMLS.
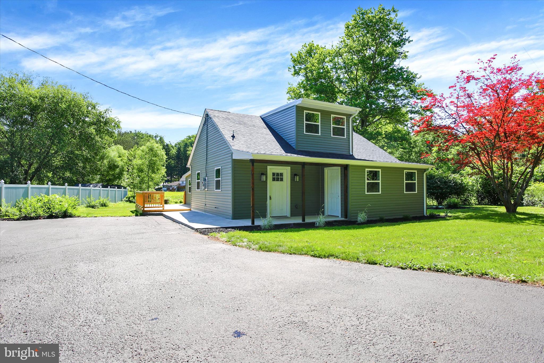
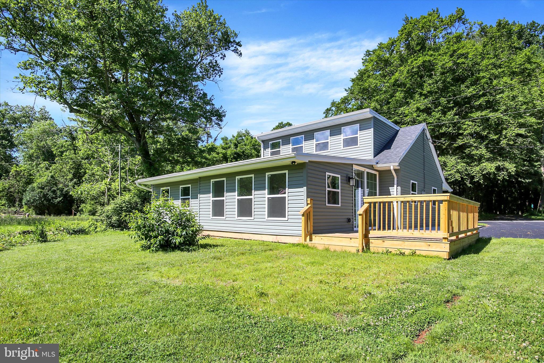
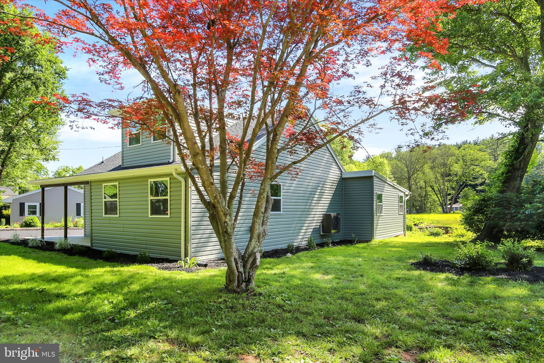
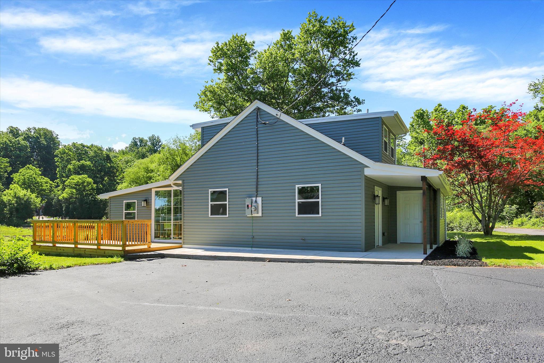
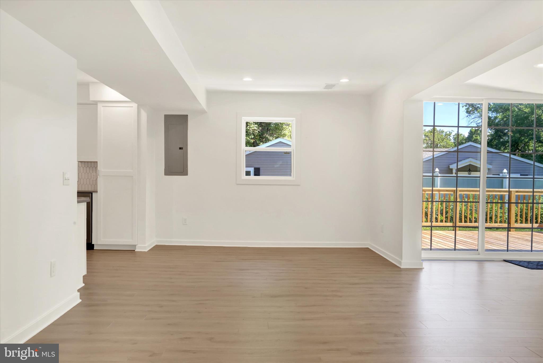
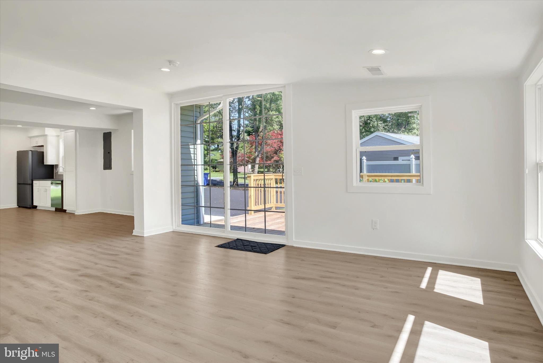
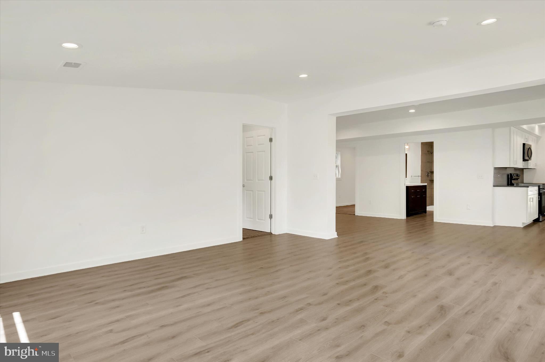
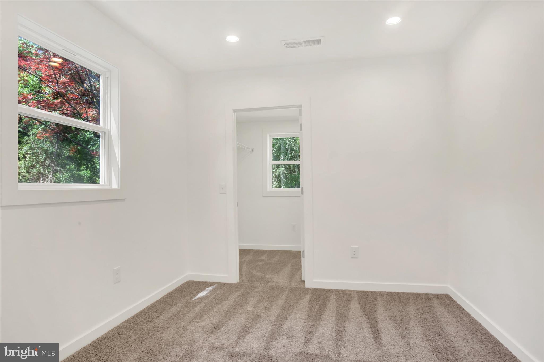
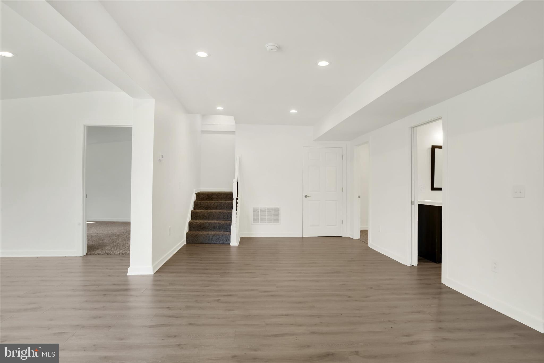
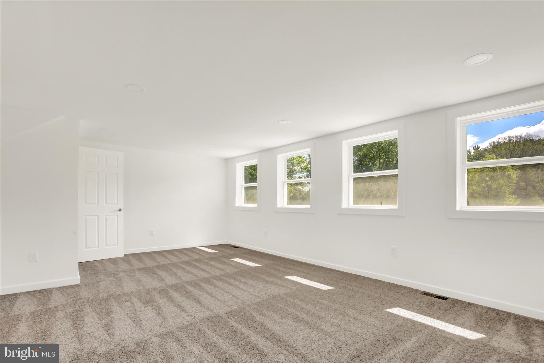
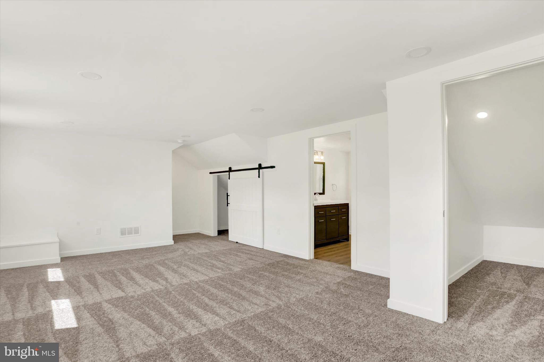
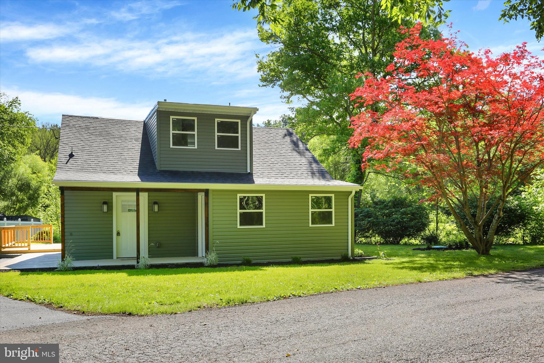
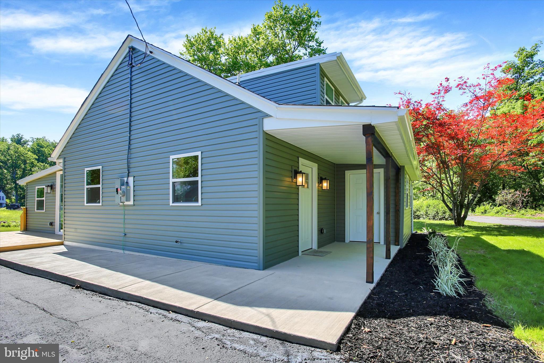
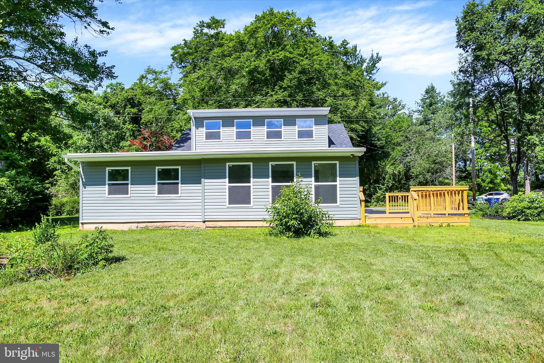
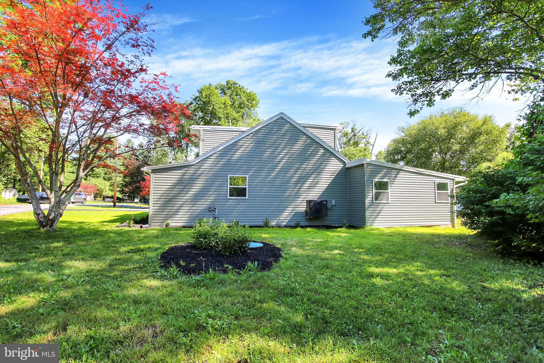
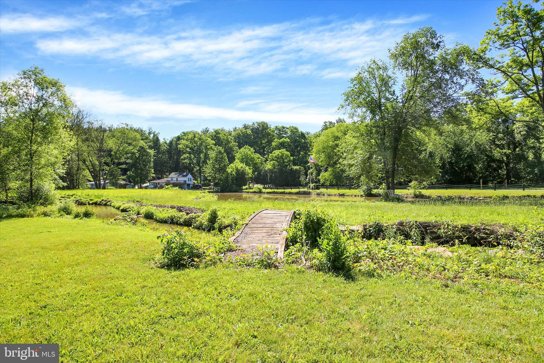
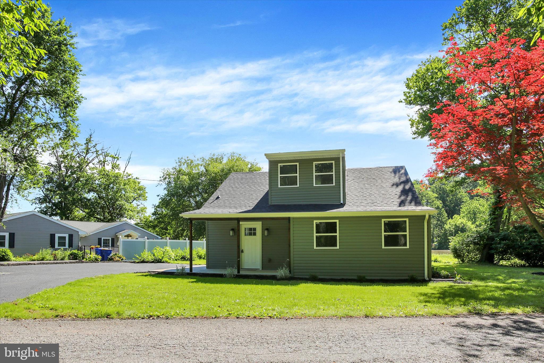
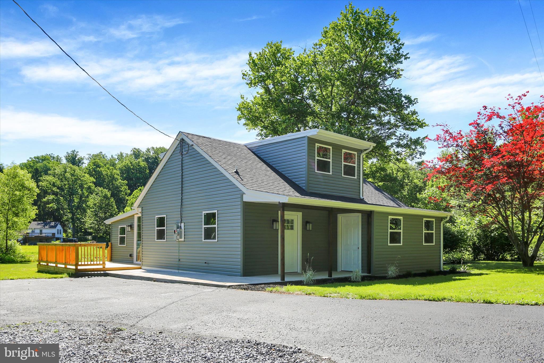
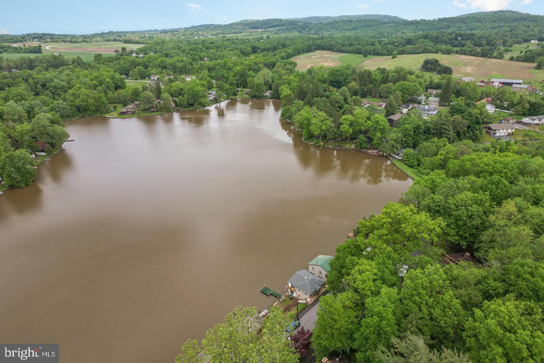
Price improvement to 370,00! Welcome to your year-round retreat nestled in the peaceful beauty of Silver Lake. This nearly brand-new home has been completely renovated from top to bottom and offers 3 bedrooms, 2 bathrooms, and 2,035 square feet of beautifully updated living space. This lot includes 2 parcels!
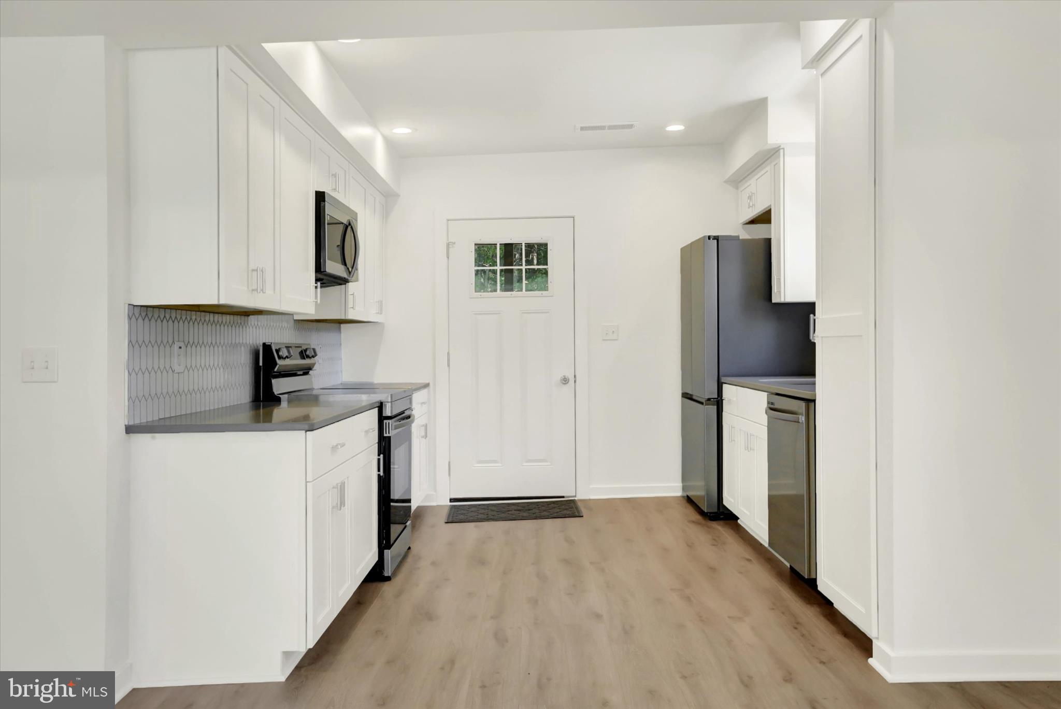
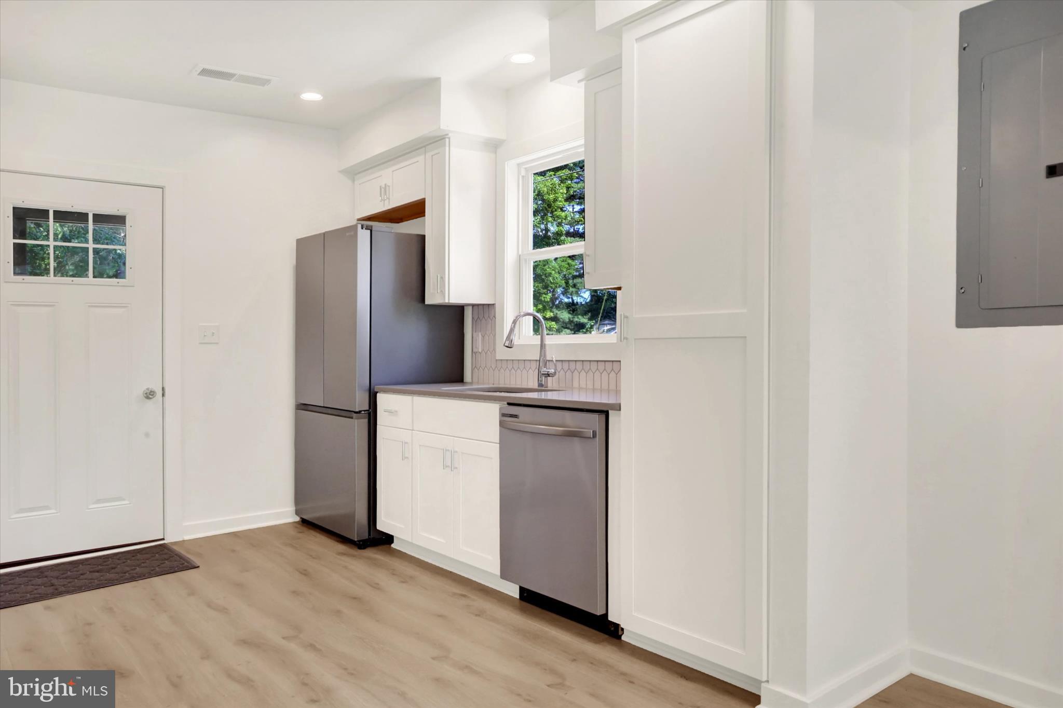
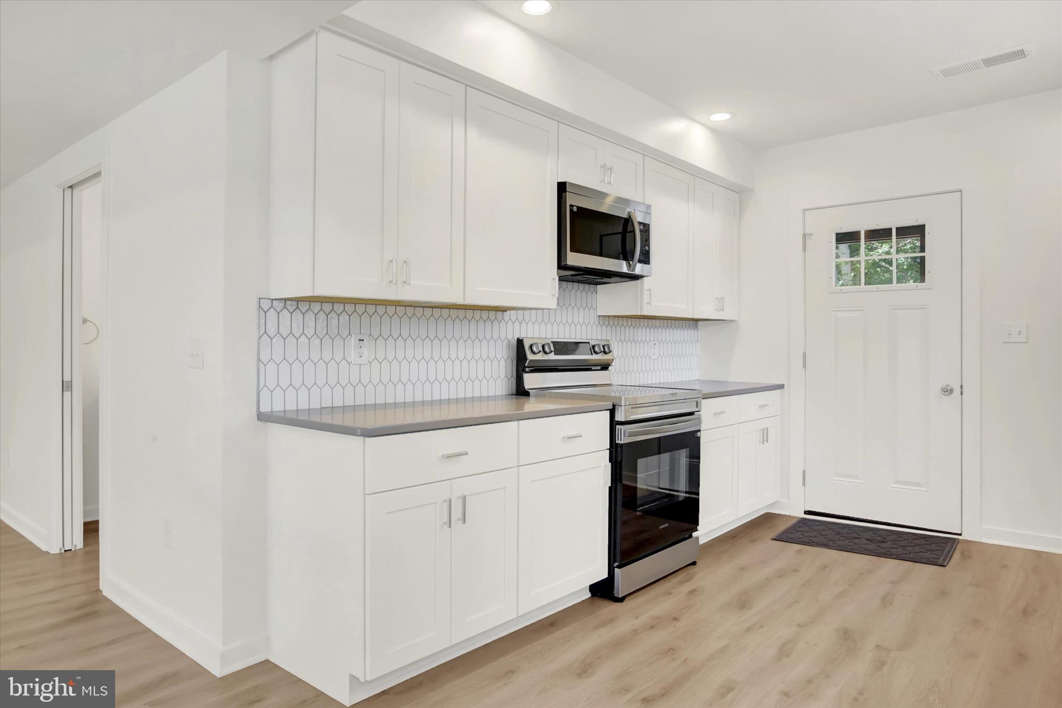
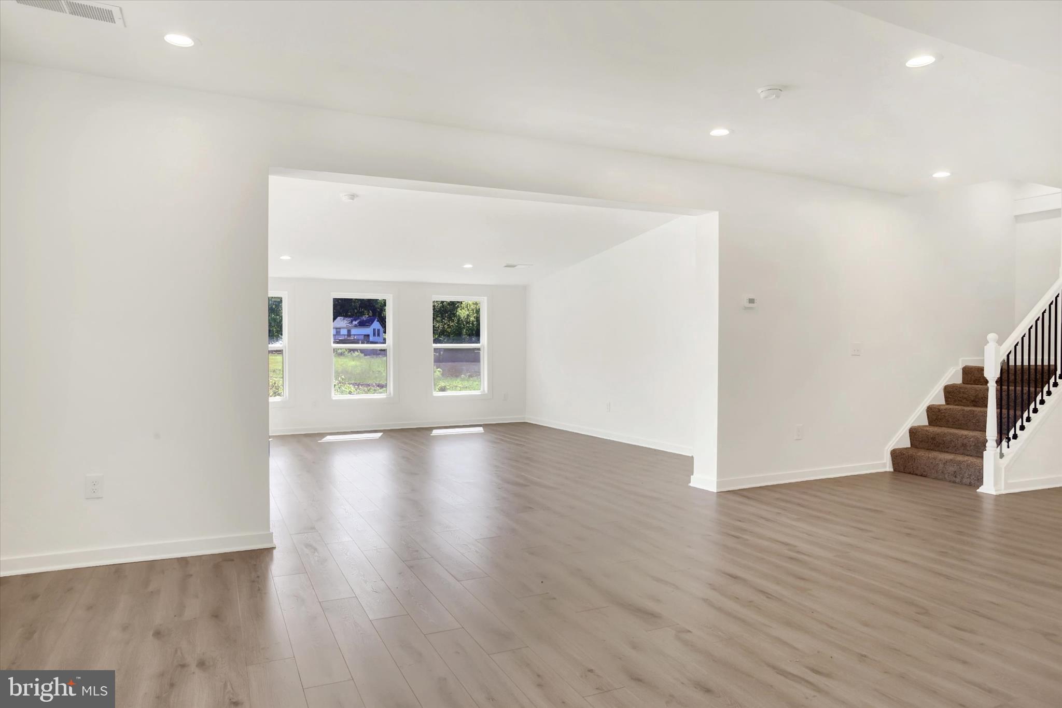
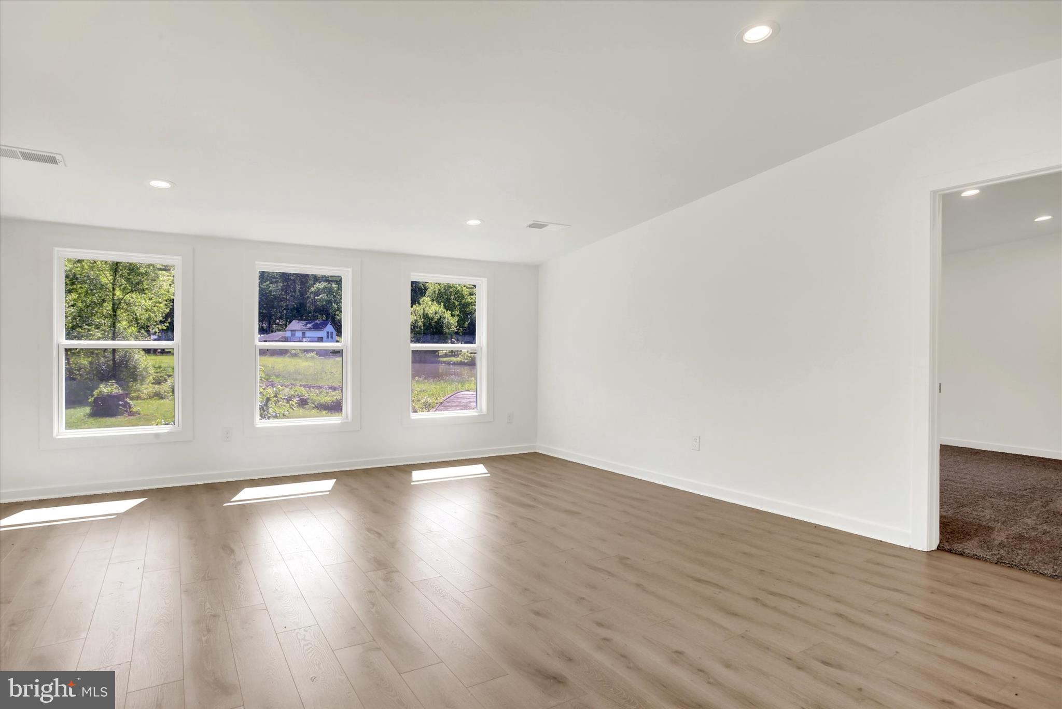
From the moment you arrive, the breathtaking lake views will melt away daily stress and set the tone for relaxation. Inside, you'll find a modern open floor plan featuring a stunning kitchen with white cabinetry, quartz countertops, stainless steel appliances, and a stylish tile backsplash. Luxury vinyl plank flooring flows throughout the kitchen, dining area, and family room, creating a seamless and contemporary living space.
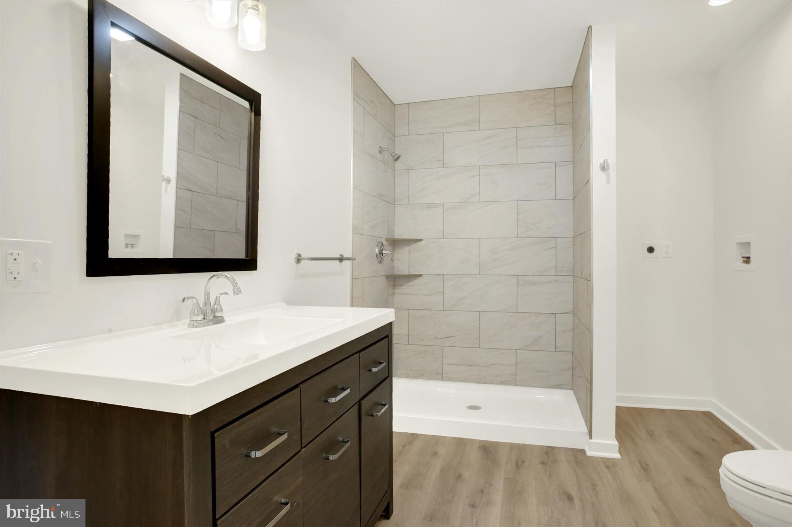
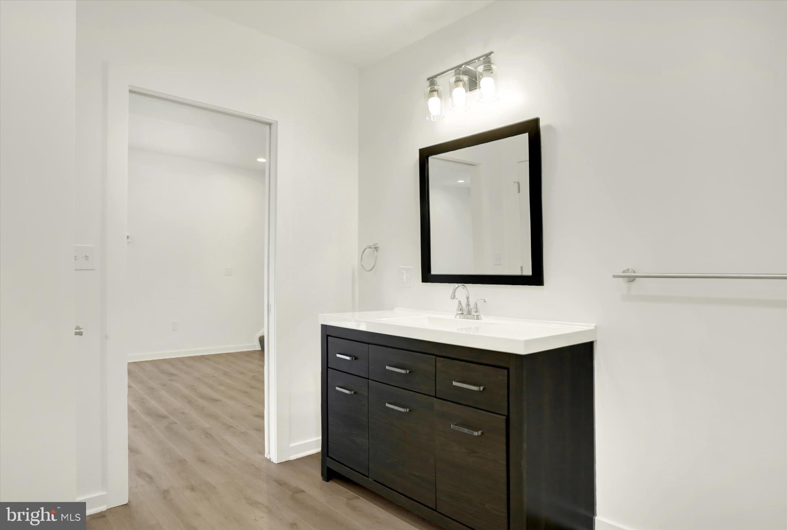
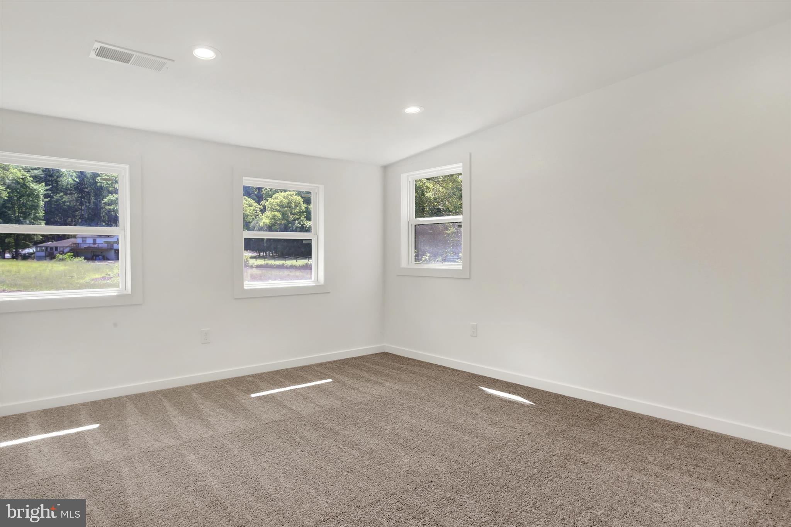
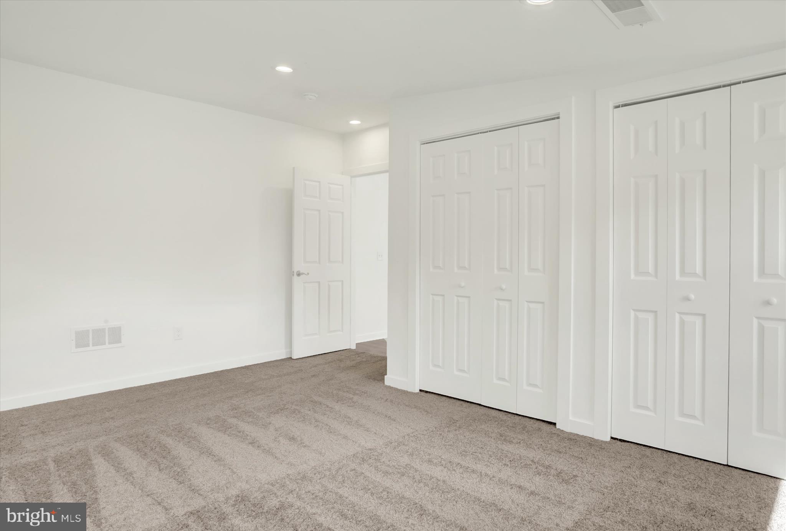
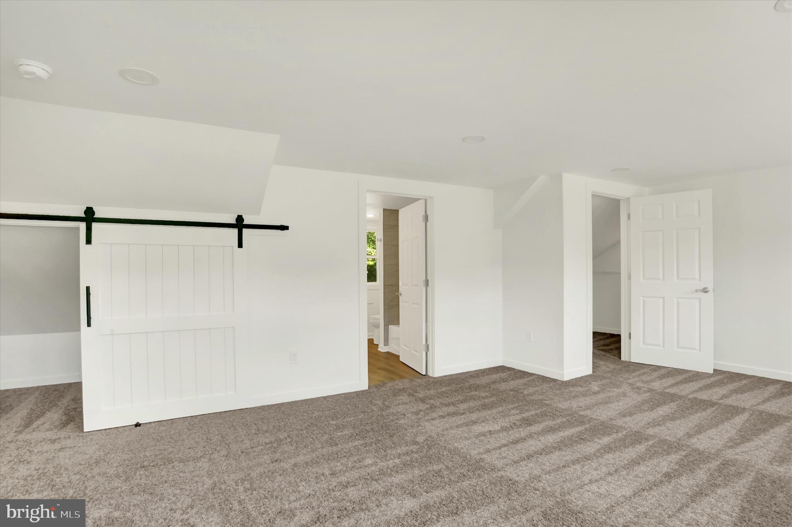
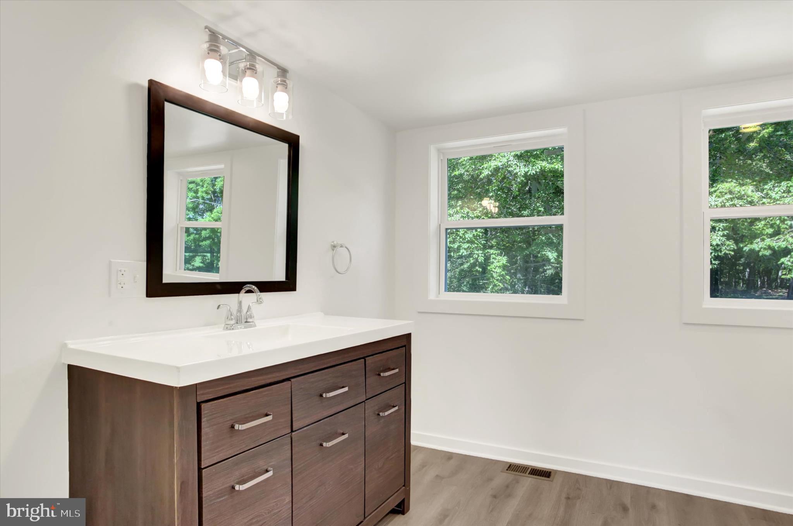
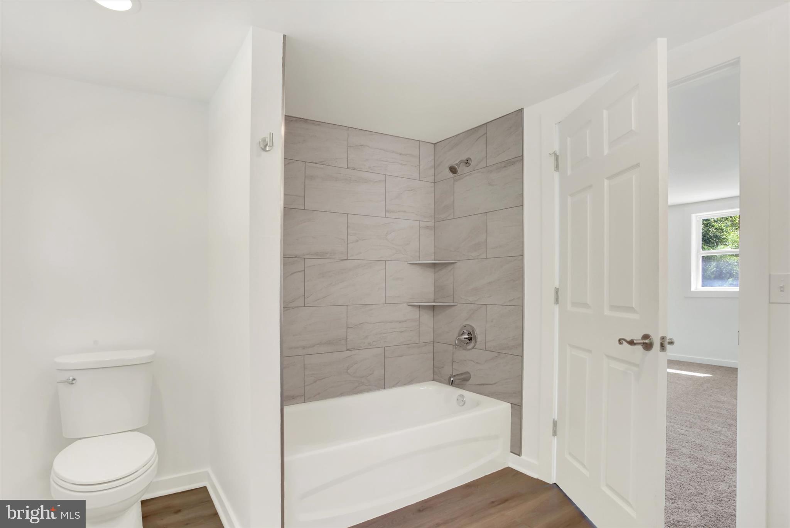
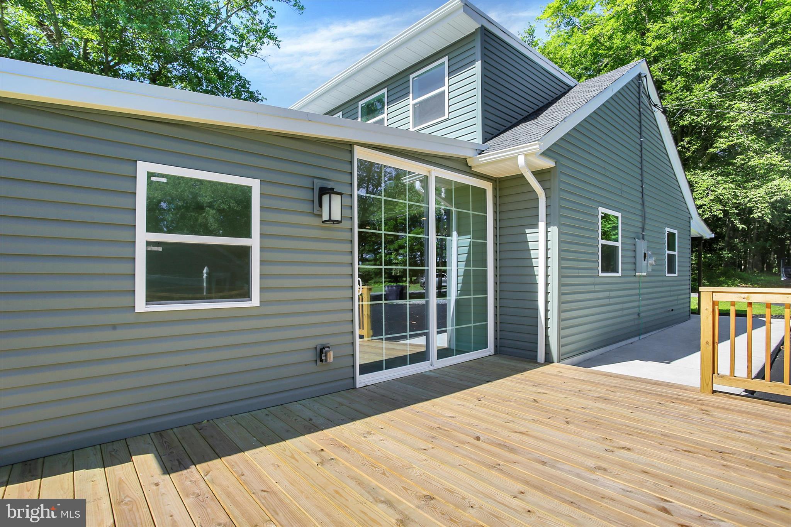
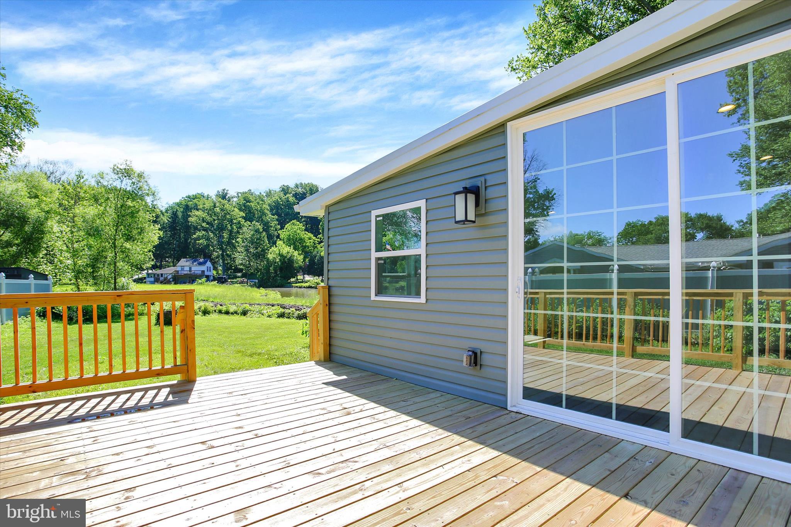
The spacious bathrooms feature tiled showers and luxury vinyl plank flooring, while the private second-floor primary suite offers a peaceful retreat complete with incredible lake views. Step outside to the oversized deck, the perfect place to unwind, entertain, or simply enjoy the tranquil surroundings.
Silver Lake offers year-round recreation, including fishing, paddling in non-motorized boats, and ice skating during the winter months. Nature enthusiasts will appreciate the abundance of wildlife and scenic surroundings. Beyond the lake, you'll enjoy convenient access to Ski Roundtop, Gifford Pinchot State Park, and major commuter routes including I-81, I-83, and the Pennsylvania Turnpike.
More than just a home, the Silver Lake community offers a lifestyle of peace, recreation, and natural beauty.

876 CARDINAL LANE

Message successfully sent.

What would you like to know?

What is 3 + 4 ?

I agree to receive email communication and understand I can unsubscribe at any time.

I agree to be contacted by Charis Realty Group - Christine Issler, Broker via call, email, and text for real estate services. To opt out, you can reply 'stop' at any time or reply 'help' for assistance. You can also click the unsubscribe link in the emails. Message and data rates may apply. Message frequency may vary. Privacy Policy

Related Properties

Welcome home to this beautiful 2 story Colonial nestled on a quiet cul-de-sac in the charming community of Lewisberry Borough! Built in 1999 and situated on a generous 0.46-acre lot, this well-maintained home offers approximately 1,940 square feet of living space, 3 bedrooms, 3.5 bathrooms, a finished walkout lower level with a kitchenette AND abundant parking with attached and oversized detached garage space.
From the moment you arrive, you’ll appreciate the inviting setting and beautiful front porch—the perfect place to unwind on a summer evening and watch the fireflies. Step through the front door and you’re greeted by a comfortable living room, dining room, convenient half bath, and a spacious kitchen with plenty of room to work. The kitchen features an oversized pantry for additional storage and offers enough space to add an island if desired. Updated flooring and a NEW HVAC system add even more value and comfort to this move-in-ready home.
Just off the rear of the home is a beautiful, covered deck, providing the perfect spot for morning coffee, outdoor dining, or simply relaxing at the end of the day. Enjoy the shade on sunny days or open the blinds to take in the beautiful views and surroundings.
Upstairs, you’ll find three generously sized bedrooms, including the primary suite complete with a walk-in closet and private full bathroom. Two additional bedrooms, another full bathroom, a linen closet and an additional storage closet that provide plenty of room to keep everything organized.
The finished walkout lower level adds an entirely separate area for relaxing and entertaining. Featuring a kitchenette and refrigerator, this space is perfect for movie nights, a game room, additional living space, or a great hangout area. A separate bonus room provides even more flexibility and could easily serve as a home office, craft room, guest space, or additional flex room. The lower level also includes a full bathroom, a large laundry room with washer and dryer, and a door leading directly outside to another covered gated porch area.
At the rear of the property, an oversized detached garage provides an impressive amount of additional space for vehicles, storage, hobbies, recreational equipment, or a workshop. Combined with the attached garage and generous parking, there is no shortage of space here
Located in the heart of Lewisberry Borough, you can enjoy the charm of small-town living with the local library, post office, community amenities, and everyday conveniences just a short drive away.

Even better, the family has hired a professional cleaning company to clean the home from top to bottom, helping make it truly move-in ready for its next owner. The property is currently vacant and is being sold as part of an estate. The executrix is prepared to accommodate a quick settlement.
With multiple living spaces, 3.5 bathrooms, exceptional storage, a finished walkout lower level, covered outdoor spaces, a new HVAC system, two garages, and nearly half an acre, this Lewisberry home has so much to offer. Come see it for yourself and imagine putting down roots and making it your own!
#PAYK2112084

LEWISBERRY

304 NEBINGER STREET

3 Beds

3 Baths

1,940 Sq.Ft.

$409,000

MLS#: PAYK2112084

Nestled against a serene, private tree lined backdrop, this move-in-ready home offers the perfect blend of natural tranquility and functional design. Step inside to find rich hardwood flooring that leads to a cozy fireplace and you will find an oversized dining room. There is a flex room that can be used for crafts or reading or an office or a dedicated sitting  The expansive kitchen is a home chef’s dream, boasting extensive counter space featuring sleek, seamless Corian countertops. Upstairs features 3 bedrooms and 1.5 bathrooms, while the lower level boasts a fully finished basement retreat. Complete with an outside entrance and a full bathroom, this flexible space acts as a private guest suite or separate multi-generational living area. Outside, enjoy a large fully fenced yard and an oversized garage with custom backyard storage access. All of this, situated in an incredibly convenient, highly commutable neighborhood! Garage is nearly 20 by 23 feet. And....ask me about the 2,1 buydown. It could save you 400 a month the first year! The home has an existing home warranty that transfers with the home.
#PAYK2108028

LEWISBERRY

490 PINE RIDGE CIRCLE

3 Beds

2 Baths

1,770 Sq.Ft.

$318,900

MLS#: PAYK2108028

Send a message

Message successfully sent.

Your message

What is 3 + 4 ?

Reason for contacting?

I agree to receive email communication and understand I can unsubscribe at any time.

I agree to be contacted by Charis Realty Group - Christine Issler, Broker via call, email, and text for real estate services. To opt out, you can reply 'stop' at any time or reply 'help' for assistance. You can also click the unsubscribe link in the emails. Message and data rates may apply. Message frequency may vary. Privacy Policy

Sign Out

Virtual Assistant

Would you like to take the next step with this property? We can help you schedule a showing or virtual tour, or send you more details.

Yes, I would like more information.

Thank You for Your Reply, One of Our Agents will contact you as soon as possible

No, maybe later.

Thank you, you can always contact me via email, phone number or through the contact form.

Realhub AI

Lucy - Your AI-Powered Realtor

Update Your Temporary Password

Personalize your search

Enter your email and we'll notify you immediately when new listings match what you're looking for.

or enter email address

Already have an account ? Login here

Continue your home search

I agree to receive communications and understand I can unsubscribe at any time.

I agree to be contacted by Charis Realty Group - Christine Issler, Broker via call, email, and text for real estate services. To opt out, you can reply 'stop' at any time or reply 'help' for assistance. You can also click the unsubscribe link in the emails. Message and data rates may apply. Message frequency may vary. Privacy Policy

Already have an account ? Login here

We use cookies

We use cookies primarily for analytics to enhance your experience. By accepting, you agree to our use of these cookies. You can manage your preferences or learn more about our cookies policy.