Features & Amenities

Interior

  • Other Interior Features

    Eat-in Kitchen, Recessed Lighting, Walk-In Closet(s), Kitchen Island, Pantry, Other, Built-in Features, Crown Molding, Open Floorplan

  • Total Bedrooms

    6

  • Bathrooms

    4

  • 1/2 Bathrooms

    1

  • Above Grade Finished Area

    5933.0

  • Basement YN

    YES

  • Cooling YN

    YES

  • Cooling

    Central Air, Geothermal

  • Fireplace YN

    YES

  • Heating YN

    YES

  • Heating

    Geothermal, Heat Pump

  • Main Level Bedrooms

    2

  • Pet friendly

    N/A

Exterior

  • Garage

    Yes

  • Garage spaces

    5

  • Construction Materials

    Vinyl Siding, Aluminum Siding

  • Parking

    Oversized, Garage Door Opener, Off Street, Garage, Driveway, Other, Inside Entrance, Attached

  • Patio and Porch Features

    Patio, Porch

  • Pool

    Yes

  • Pool Features

    In Ground, Heated, Other, Pool/Spa Combo, Private

  • Waterfront YN

    NO

  • View

    Panoramic

Area & Lot

  • Lot Size(acres)

    26.68

  • Lot Size(square feet)

    1,162,181

  • Property Type

    Residential

  • Property Sub Type

    Single Family Residence

  • Architectural Style

    Dwelling w/Separate Living Area

Price

  • Sales Price

    $1,599,900
  • Tax Amount

    $19,043

  • Financing Options

    Conventional, Cash

  • Sq. Footage

    9,611

  • Price/SqFt

    $166

HOA

  • Association

    No

School District

  • Elementary School

    N/A

  • Middle School

    N/A

  • High School

    N/A

Property Features

  • New Construction

    NO

  • Accessibility Features

    Therapeutic Whirlpool

  • Foundation Details

    Permanent

  • Senior Community YN

    NO

  • Sewer

    Septic Tank

  • Tax Lot

    0108

  • Water Source

    Well

Schedule a Showing

Showing scheduled successfully.

<
>
IN PERSON
VIA CHAT

What is 3 + 4 ?


Change time

Mortgage calculator

Estimate your monthly mortgage payment, including the principal and interest, property taxes, and HOA. Adjust the values to generate a more accurate rate.

Your payment

Principal and Interest:

$

Property taxes:

$

HOA fees:

$

Total loan payment:

$

Total interest amount:

$

Location

County

YORK

Elementary School

Middle School

High School

Listing Courtesy of Colby Jacobs , Keller Williams Keystone Realty

RealHub Information is provided exclusively for consumers' personal, non-commercial use, and it may not be used for any purpose other than to identify prospective properties consumers may be interested in purchasing. All information deemed reliable but not guaranteed and should be independently verified. All properties are subject to prior sale, change or withdrawal. RealHub website owner shall not be responsible for any typographical errors, misinformation, misprints and shall be held totally harmless.

Agent Chris Bollman

AGENT

Chris Bollman

Call Chris today to schedule a private showing.


* Listings on this website come from the FMLS IDX Compilation and may be held by brokerage firms other than the owner of this website. The listing brokerage is identified in any listing details. Information is deemed reliable but is not guaranteed. If you believe any FMLS listing contains material that infringes your copyrighted work please click here to review our DMCA policy and learn how to submit a takedown request.© 2024 FMLS.
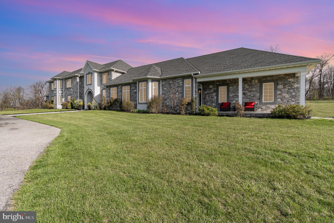
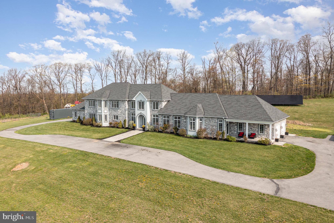
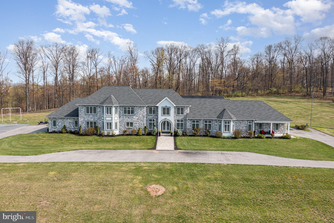
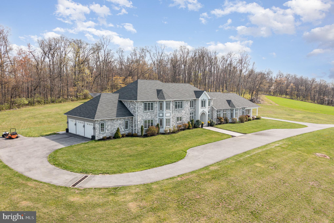
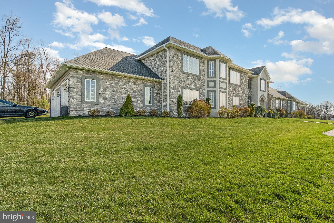
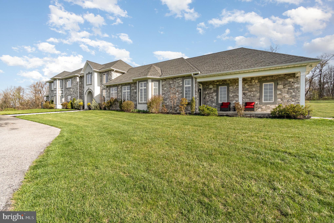
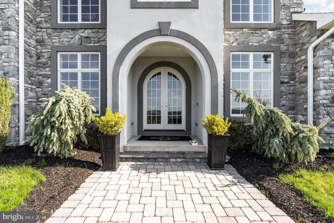
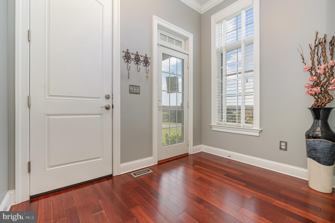
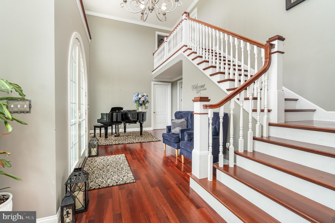
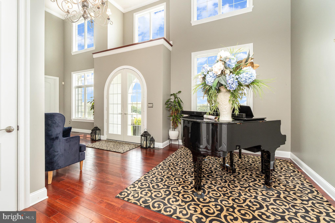
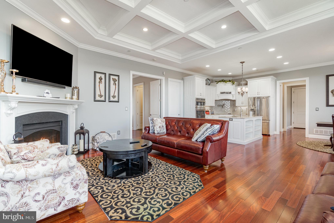
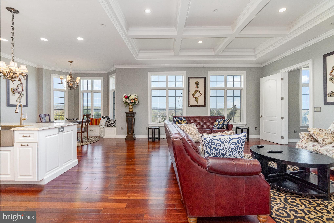
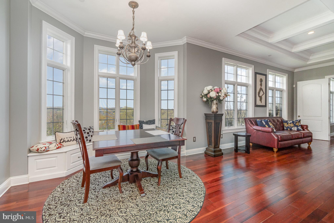
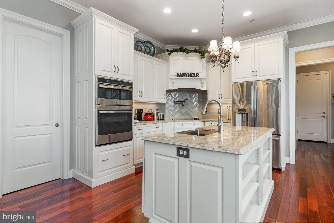
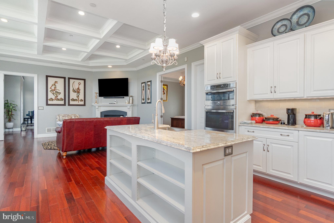
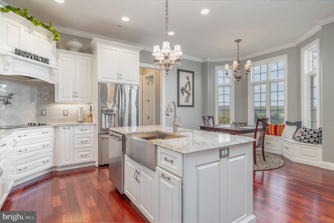
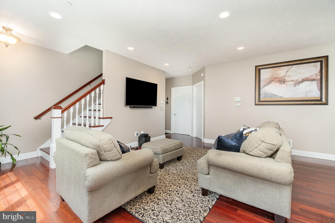
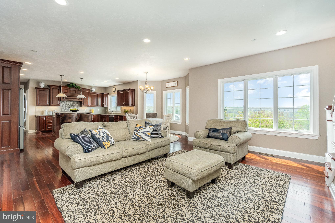
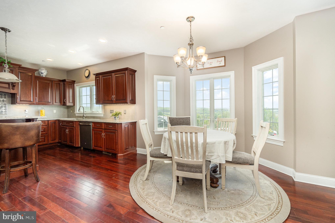
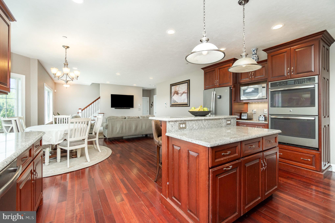
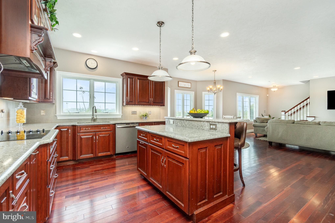
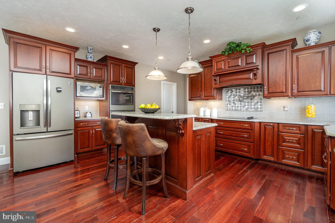
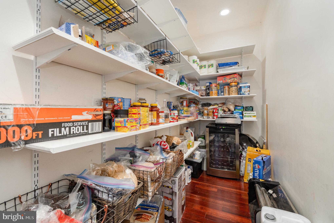
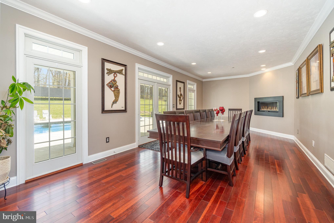
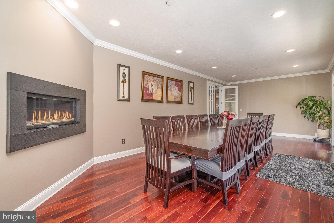
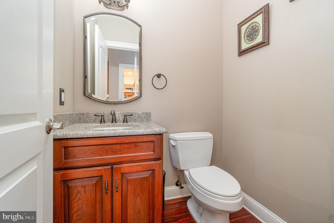
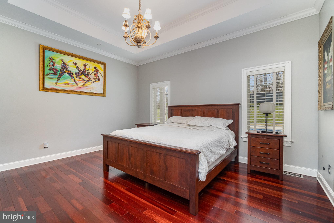
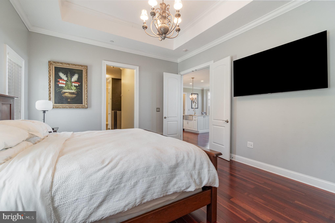
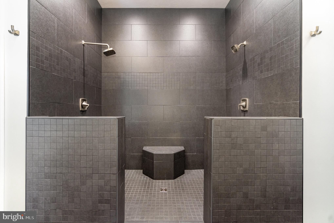
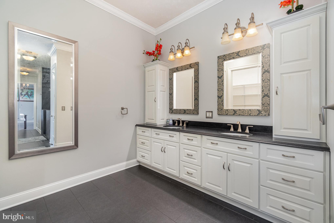
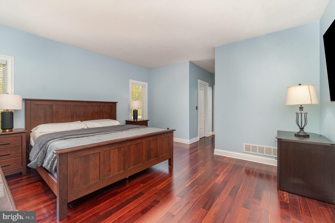
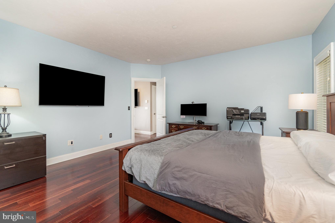
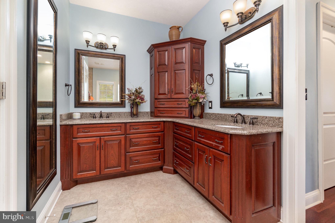
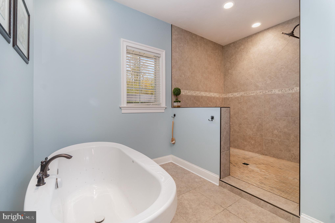
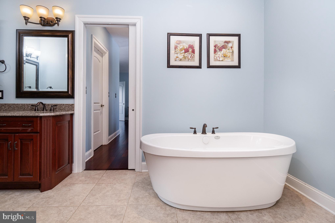
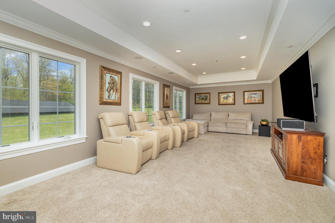
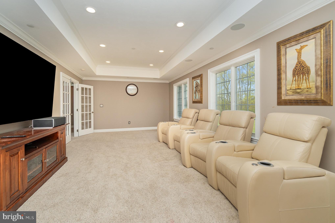
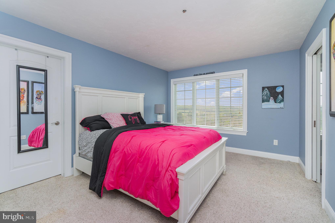
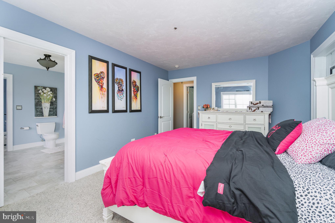
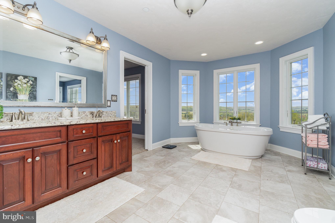
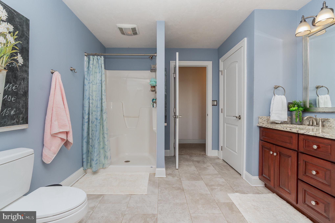
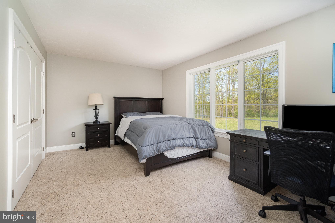
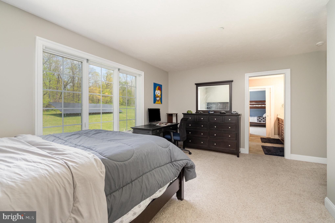
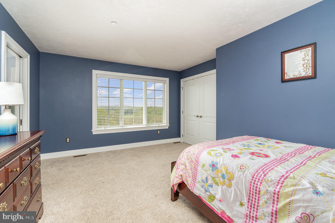
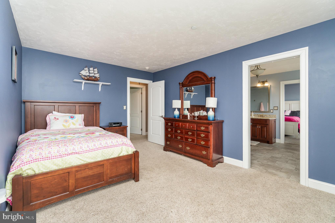
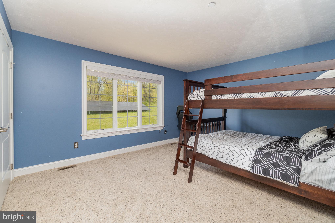
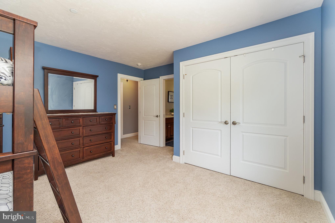
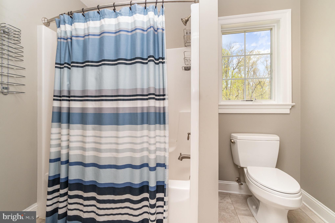
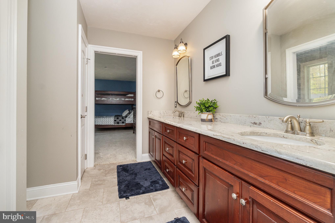
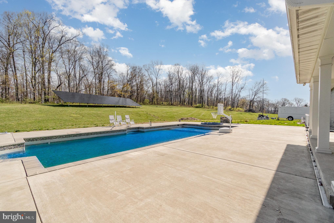
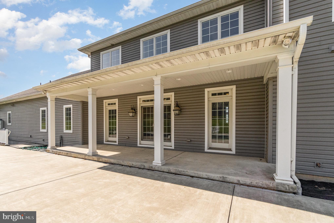
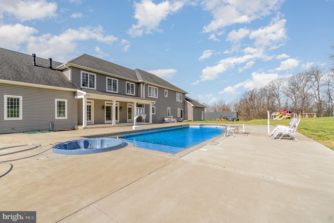
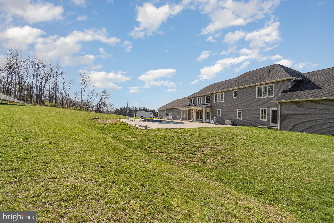
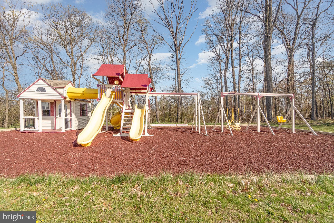
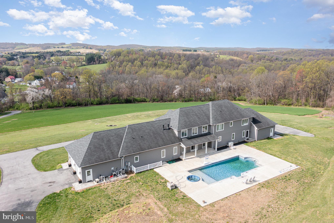
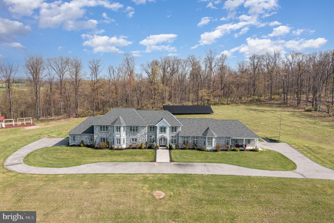
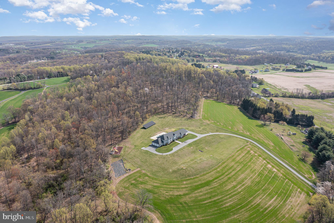
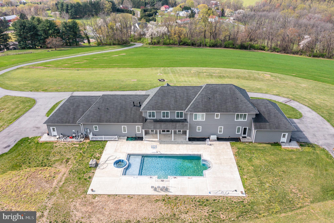
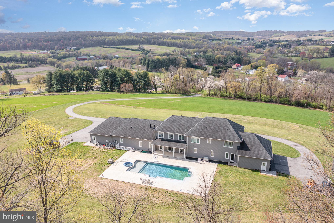
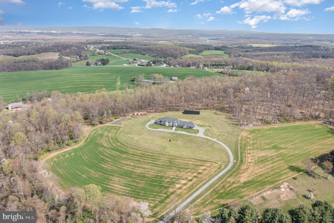
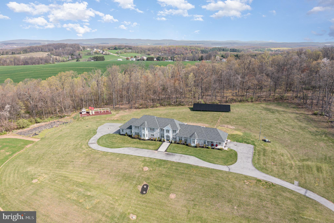
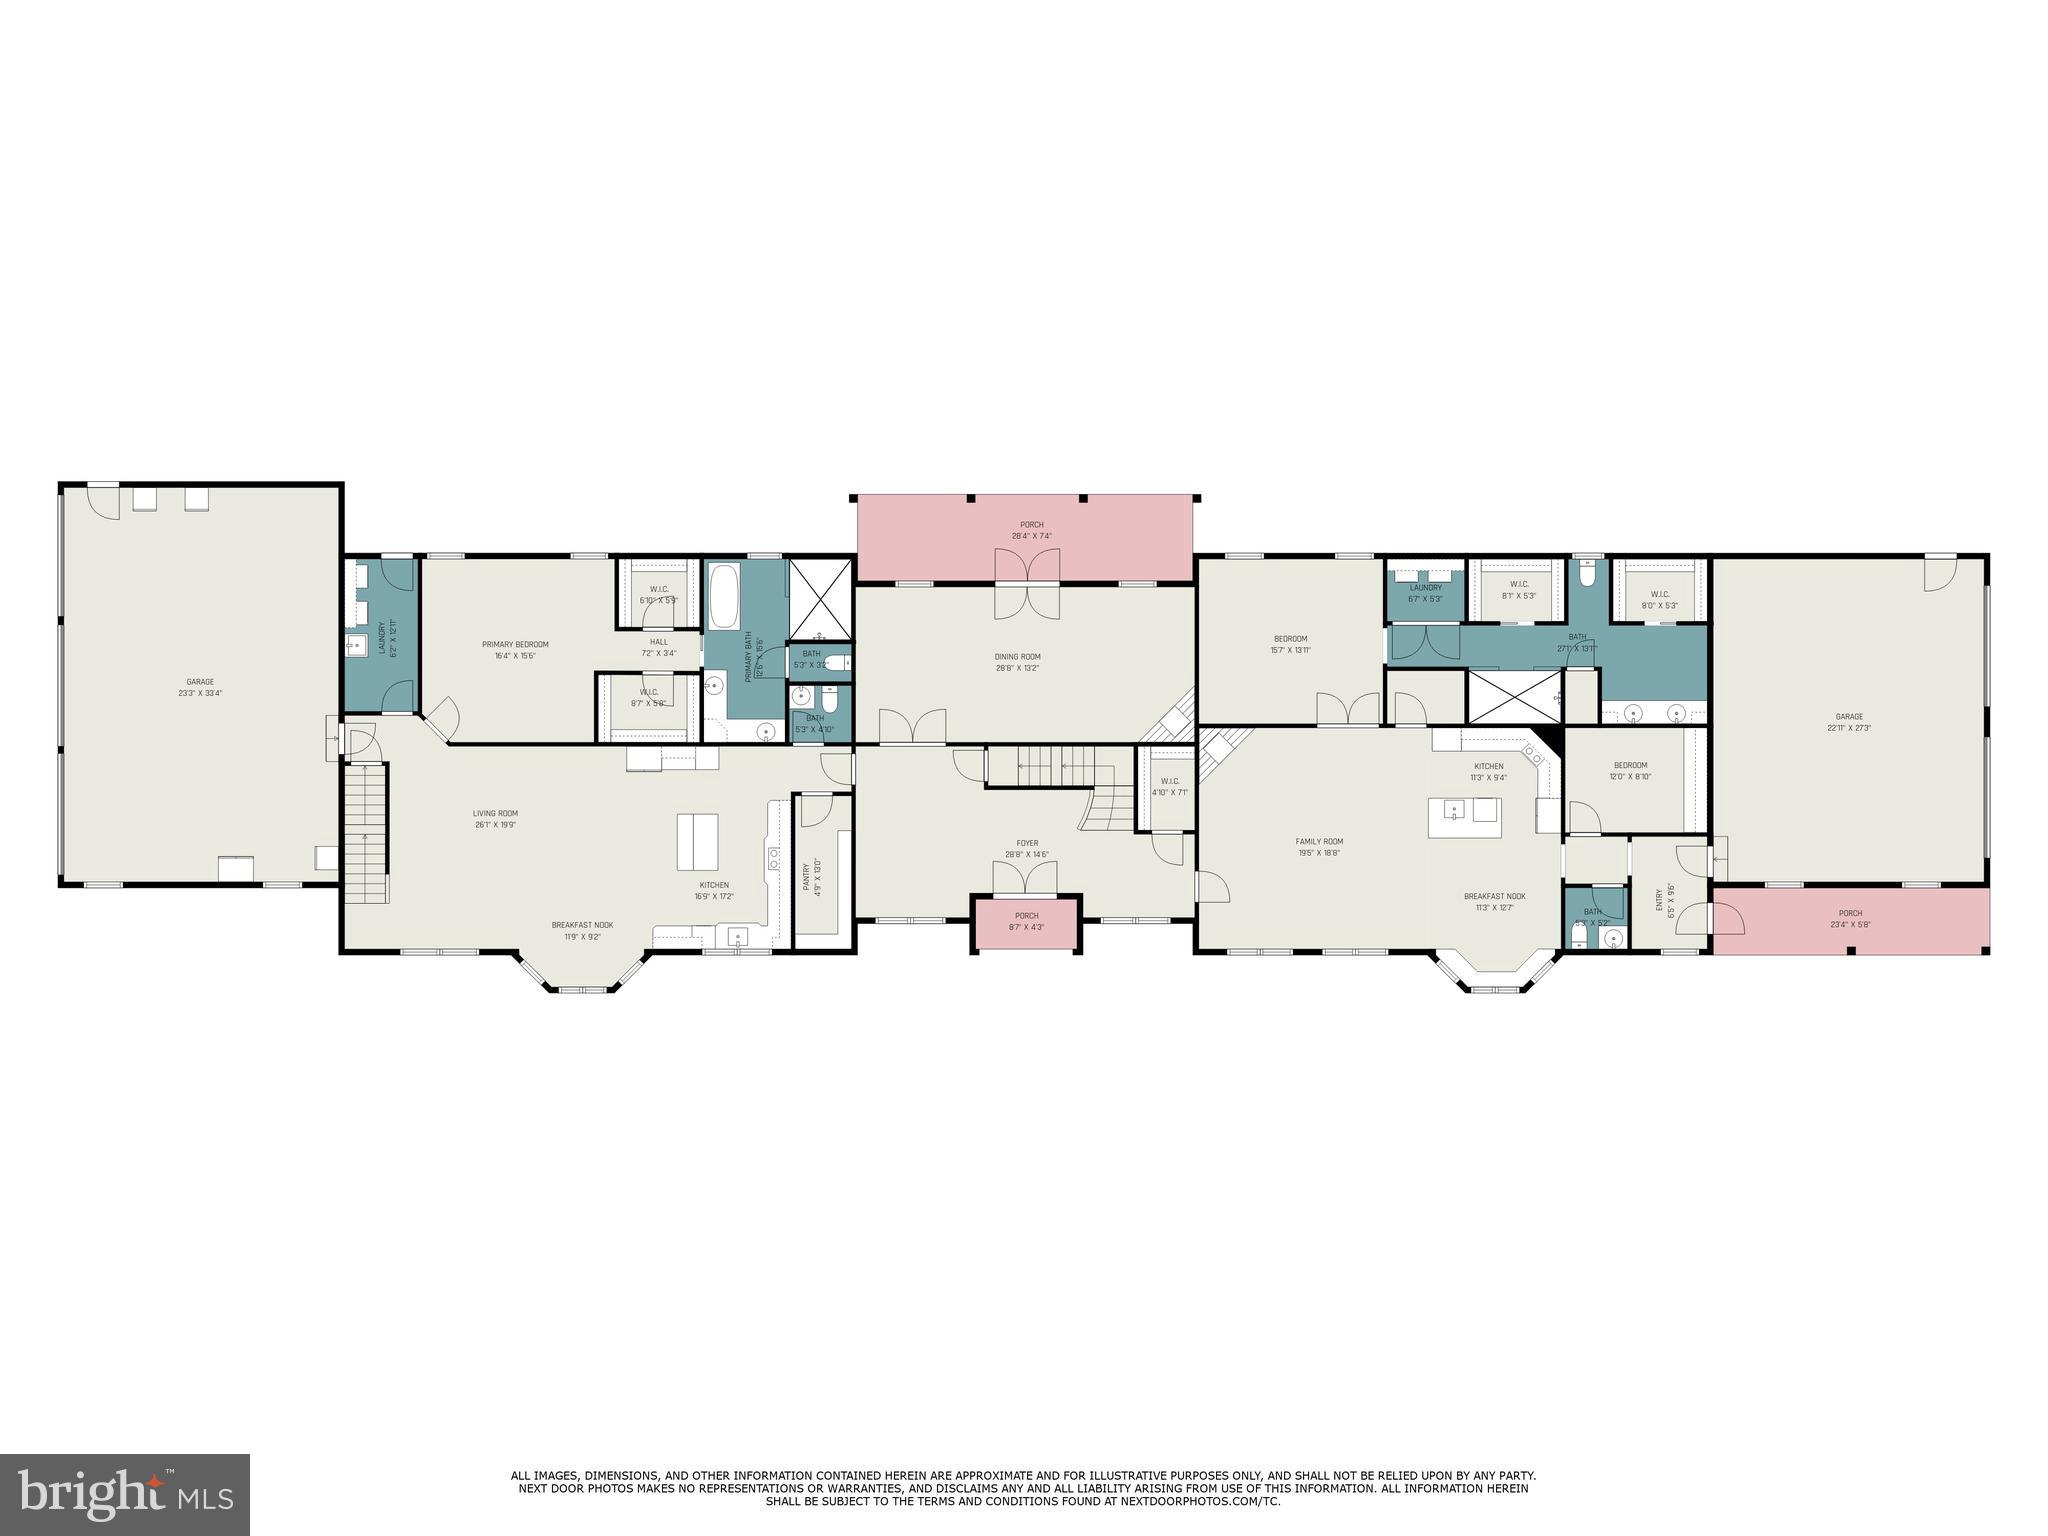
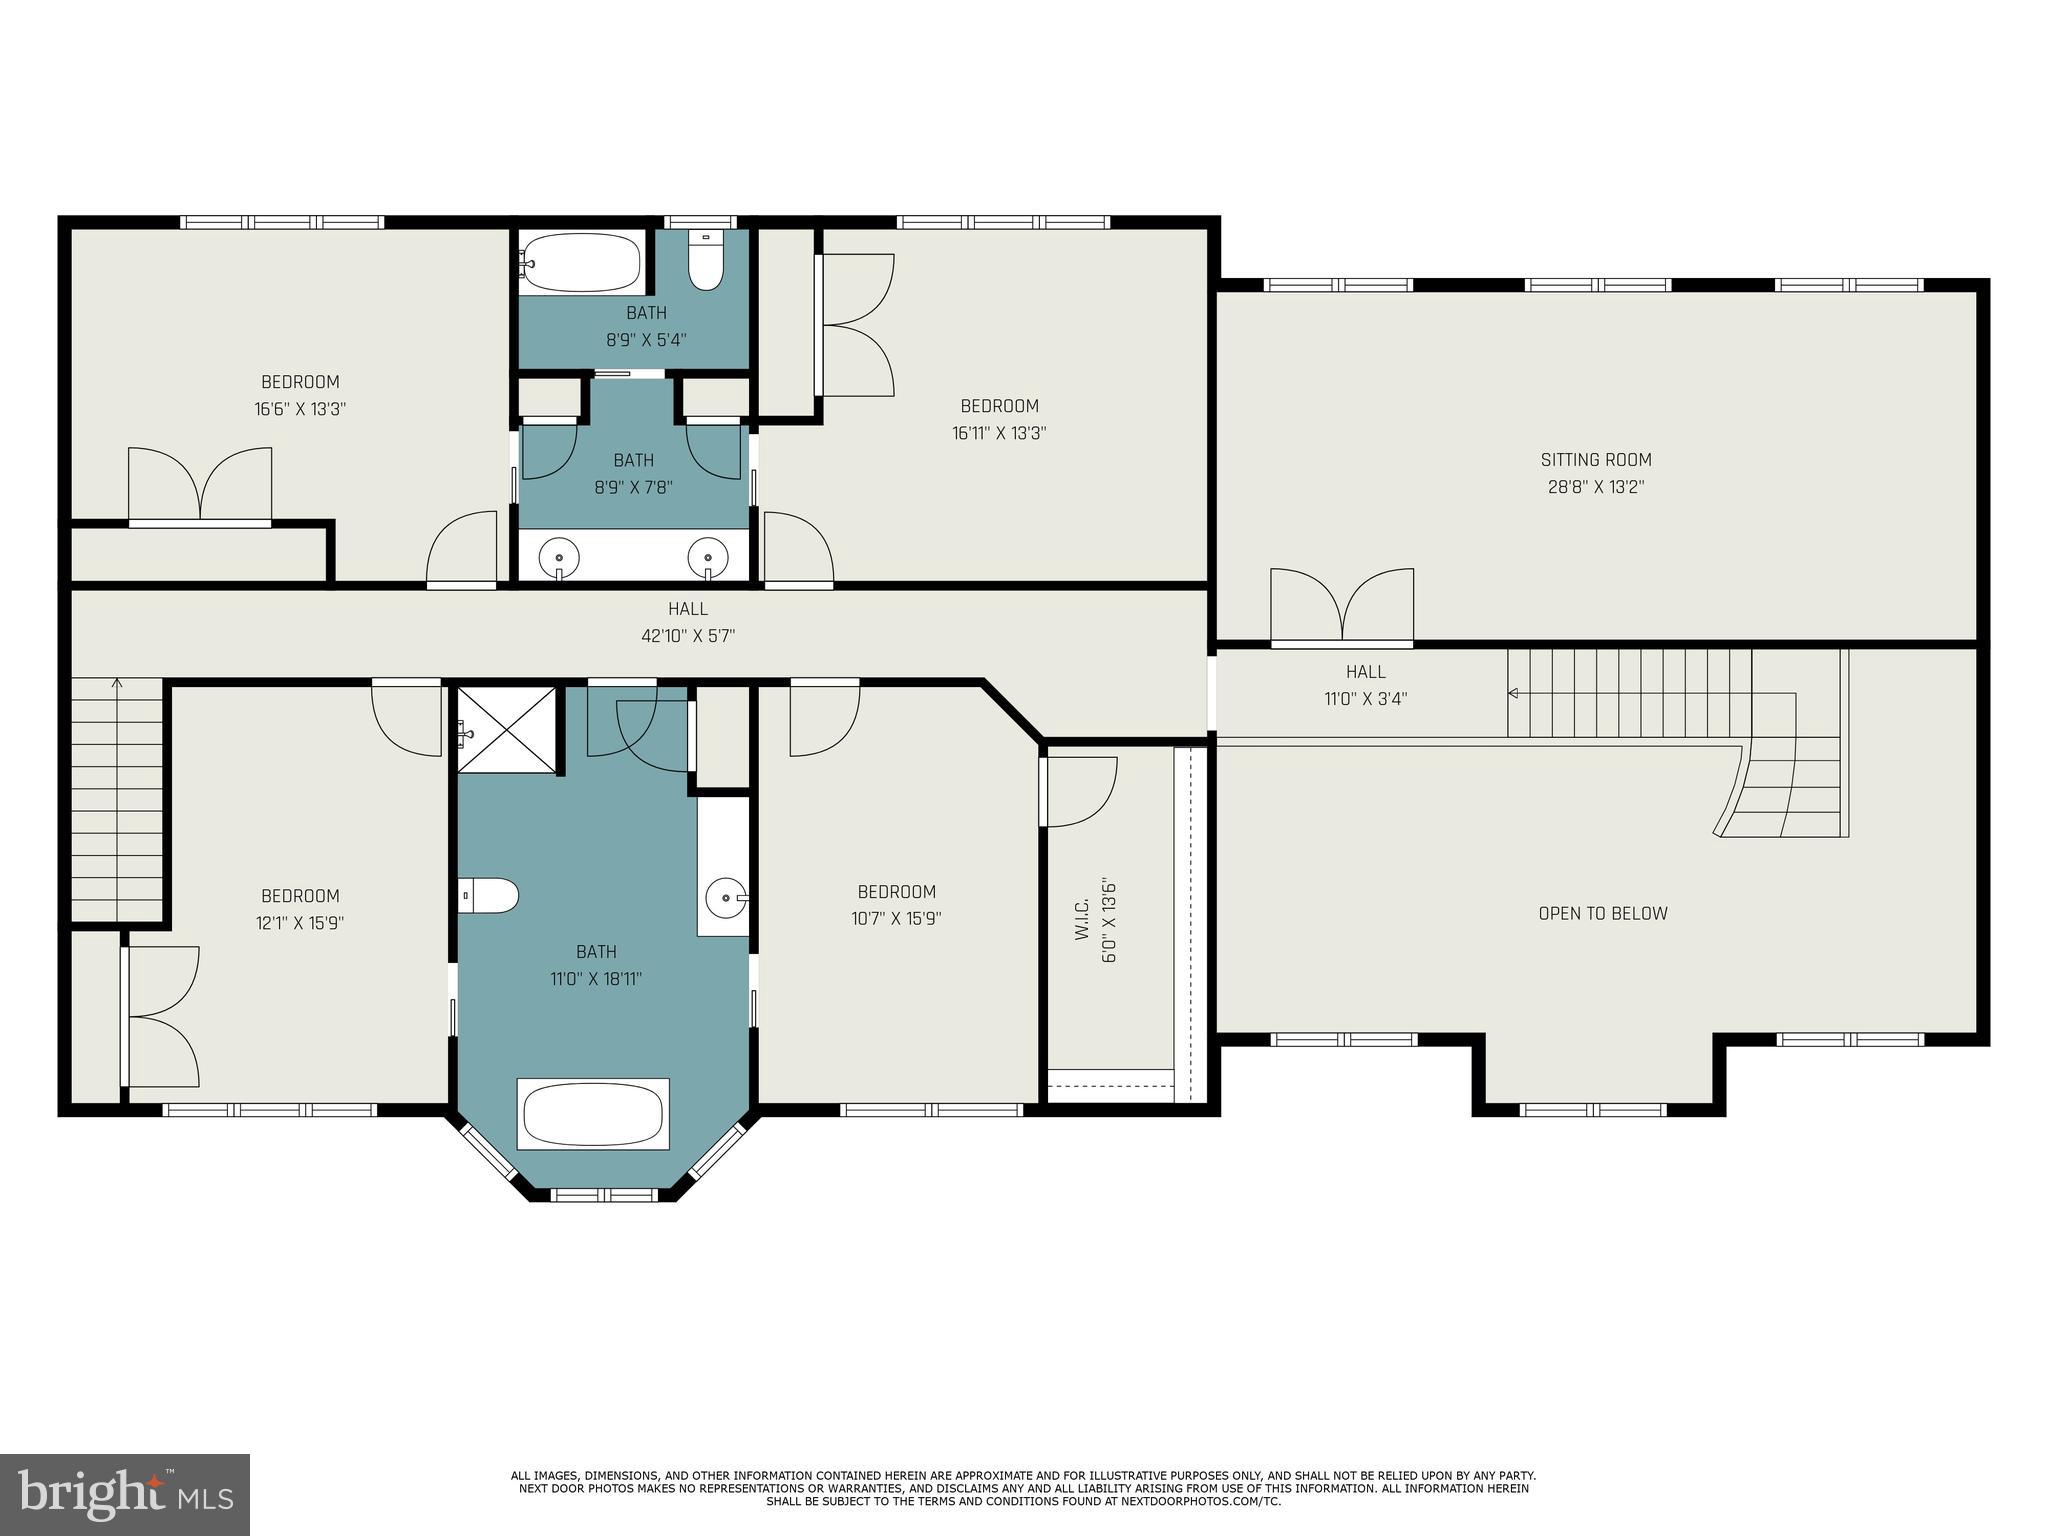
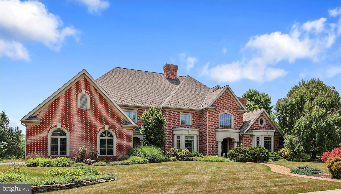
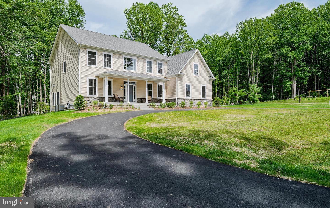
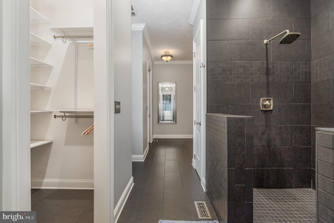
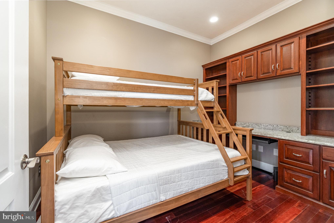
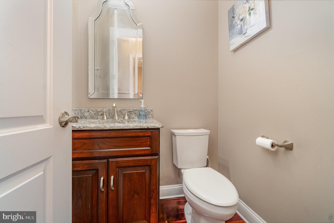
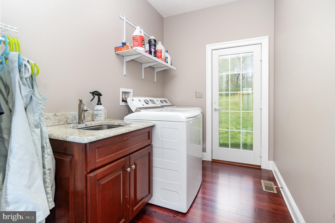
Drive up the winding driveway and as the anticipation builds this Masterpiece home comes into view.  This 6,000 square foot home is made for multi-generational/family living and sits on 26.68 acres situated on top of a hill giving you breathtaking panoramic views.   This home has 2 wings with a shared center hall starting with the main entrance featuring a 2 story majestic foyer with open staircase.  Continue straight to the Formal dining room/Media room with wall linear gas fireplace.  This room leads to the covered rear porch.  Let's start with the main house which is to the left of the foyer.  The open floor plan grants you clear visibility from the living room to the stunning custom kitchen offering granite countertops, pot filler, island, breakfast nook, walk in pantry and stainless steel appliances.  The 1st floor owners suite has 2 walk in closets,  and the ensuite has a tile shower, double vanity and jacuzzi tub.  The laundry room finishes up this 1st floor.  Upstairs there are 4 big bedrooms, 2 full baths, each Jack and Jill style, and one has double sinks.  There is also a bonus room that can be used as an office, hobby room, guest room, whatever you want it to be.  This side has an attached 3 car garage as well!  Now, let's go over to the other side of the home.....this side offers an open floor plan as well with a family room with coffered ceilings and corner gas fireplace that is open to the stunning kitchen with island, staggered cabinets, wall oven, pot filler, granite countertops, stainless steel appliances and breakfast nook.  There is a nice size bedroom with trey ceiling and a dream ensuite with walk in closet, custom tile walk-in shower with dual shower heads, and double vanities.  The office has a built-in desk with cabinets, drawers and bookcases.  Another laundry room, a half bath, and a 2 car attached garage finish up this side.  The back yard let's you have a vacation every day of the summer with the covered patio, a hot tub and heated pool (propane is not connected yet), there is a big play area and lots of area to have a firepit, or just run around in.  This home would also be perfect for an air B & B to bring in extra income too!!   This home is enrolled in Clean & Green giving you a break on your property taxes.  This home is truly spectacular and the home you've been dreaming of!

 Note the interior pictures are of the shared space and the second family wing NOT primary side.

890 HOBART ROAD

Message successfully sent.

What would you like to know?

What is 3 + 4 ?

I agree to receive email communication and understand I can unsubscribe at any time.

I agree to be contacted by Charis Realty Group via call, email, and text for real estate services. To opt out, you can reply 'stop' at any time or reply 'help' for assistance. You can also click the unsubscribe link in the emails. Message and data rates may apply. Message frequency may vary. Privacy Policy

Related Properties

Picture the first morning here. Fog still resting in the low end of the valley, coffee on the wraparound porch, and no neighbor close enough to hear a screen door close. This is 56.53+/- acres in Cherry Valley, and from the moment the driveway pulls you back off the road, it feels like it belongs to you alone. The people who own the other half of the valley are the only company you have, and even they are a long way off.

This is land you can live on fully. Roughly 25 acres are tillable  and currently in row crops with a ground lease bringing in enough income to offset about half of your annual taxes. The back of the property has been left as a wildlife sanctuary for years, and the whitetail deer show up season after season. A pond helded with bass and bluegill waits for a cane pole and a slow evening. You own 98 percent of the creek that runs through the valley, and a second creek runs quietly through the back which holds an artesian well within it. An original spring house still marks the first water source on the place up near the home so water is never an issue here.

The farmhouse has four bedrooms and two and a half baths across roughly 1,952 square feet, with another 800 square feet in the basement. Built in 1900 and remodeled in 2007, it has kept its soul, from the pressed tin ceiling in the kitchen to the wide plank floors and the radiator warmth on a cold night. A whole house generator conveys, so a storm never leaves you in the dark. A classic red bank barn with twin silos anchors the property, joined by a detached garage, a second barn, corn crib, a summer kitchen, and Amish built outbuildings with horse stables and a chicken coop. The heated in ground pool sits behind the house surround with beautiful stone, a pergola and a gas fire pit, waiting to entertain you and your guests.
Then there is the part most people miss until they ask. This farm is zoned R-1, and that changes what it can become. The life you build here does not have to end with you. You could hold it as it sits, then subdivide and sell off lots over time to bring in income. You could set aside ground for a family compound, where your children build within sight of the porch you started on. Or, knowing that good land keeps climbing in value, you could one day work a deal with a developer and see a return well beyond today's price, all with the right due diligence. None of that means the farm should be carved up as the agricultural layout it holds today is part of what makes it special but having the option is its own kind of financial security, the kind of value you rarely find on a farm this size in this area. 

Oil, gas, mineral rights convey. No drive ups without an appointment with a licensed realtor. Buyer and agents to do their own due diligence on use.
#PAAD2024506

HANOVER

702 OLD WESTMINSTER ROAD

4 Beds

1 Baths

1,952 Sq.Ft.

$1,375,000
MLS#: PAAD2024506

As you approach this lovely 24 Acres of land including woods, a large native polinator meadow, 2 Ponds and gardens of perennials that flower from end of March through Fall.  It was built by an owner of Schmuck Lumber Company using top quality wood and craftsmen in 1930.  Only 3 owners have lived in the house.  The original blueprints go with the purchase of the house.  Both homes have completely upgraded electric systems. The main house has a large whole house generator.  Once you arrive too the main house location, walk to the front of this beautiful custom home.  There is an oversized covered patio to sit on and enjoy your serene views of the land and the woods.  Step inside to find a large family room with views of woods from every window with a traditional fireplace which makes the space come alive.  Steps away is the Sunroom and can be used as an office, library or playroom.  As you head in the other direction you see a remarkable staircase in the center foyer hallway that is breathtaking to see the quality of wood that makes it extra special in every way.  The formal dining room is filled with character and charm with a grand chandelier, chair rail, crown molding and built in corner cabinets.  There is a beautiful painted picture of 51 High Rock Rd N showing the property many years ago that will stay with the sale.  Next you will venture into the Kitchen to find updated appliances and spectacular view of the mature woods.  A large island includes an induction stove and counter area for casual eating, food preparation or buffet area.  There also is a built-in corner cabinet and pantry.  Half Bath also around the corner.  Time to go upstairs to see the Primary Bedroom which features large windows with amazing views, dressing room with a unique three-way mirror, and the primary bathroom in mint condition.  Down the hall you find very large bedrooms with walk-in closets and extra storage space.    A large room dedicated for the Laundry is located on this level to make doing wash a breeze.  Don’t miss the basement that has another half bath, and plenty of space to use for storage, gym or whatever you would like to make it. There are walk-up steps to the outside.   A peek into the garage of the main house which has two separate garage doors.  From the back entrance there is a stone patio with a stone path leading to a 6-sided screened in gazebo in the woods.  It allows for great views of deer quietly passing by to drink at the large pond.  This historic property is perfect for getting away from city chaos and experiencing nature without a long drive to stores and work.  
The Historic Log Home has a separate two car garage, with addition parking.  The square footage is approximately 1,100. (it is not calculated in the main house).   This unique treasure has an updated kitchen with all the appliances, (including washer and dryer), family room with dining area and half bath.  Upstairs are two bedrooms and a full bathroom.  
Time to make New Memories!
Two Grocery Stores within 2 miles - Convenience  Style Living
#PAYK2104842

HANOVER

51 HIGH ROCK RD N

3 Beds

2 Baths

2,592 Sq.Ft.

$1,295,000
MLS#: PAYK2104842

MODEL HOUSE LOCATED AT 6504 WHITETAIL CROSSING WAY. This floorplan is not yet built. Come check out our model home and see yourself living at the Ridge at Patapsco Valley! 

Model Open Saturday-Sunday 12-4 PM.

Welcome to the newest award-winning Baldwin Homes subdivision, The Ridge at Patapsco Valley. Fifteen spacious lots are available, with Lot 2 currently as The William Model. The William Model boasts a spacious, two-story foyer, formal dining room, great room, and kitchen located across the rear of the home. It also features a home office, powder room, and drop zone/mud room accessible from the garage on the first floor. Descending a few steps, you will find a large living room. Up the stairs, the primary bedroom suite includes two walk-in closets and an en-suite luxury bathroom. Four additional bedrooms, each with two full baths and a laundry room, are available on the second floor. The basement provides the potential for further living space to be finished. As this subdivision is still in development, you have the opportunity to select flooring choices, kitchen cabinetry, and other upgrades. The video and photographs provided are actual examples of Baldwin Homes William Models. However, the home featured in the video and photographs has been purchased and is a private residence, therefore, it is not open for tours. The video showcases the property under construction and highlights several optional features that can be upgraded. All photographs are of William Models constructed by the builder in other locations. For more information, please refer to the provided documents, which include the model brochure, site plan, and standard features. Currently, HOA fees are estimated.
#MDAA2063088

HANOVER

1319 GERMAN DRIVEWAY

5 Beds

3 Baths

4,060 Sq.Ft.

$1,379,000

MLS#: MDAA2063088

If you value privacy, exquisite views and a resort lifestyle, then look no further as this regal estate, high on the hill is sure to please!  With attention to every detail, this property presents an unmatched level of impeccable design. Enter through a gorgeous masonry pillared gate and be impressed by the tree-lined entryway as you are greeted with breathtaking views that go on for miles. Luxury exudes all around you on this 10+ acre, resort-style residence. An expansive renovation of the entire property showcases this one-of-a-kind custom property for one with distinguished taste. Enter through the double doors to the grand two-story foyer featuring two closets and a settee. Go upstairs and discover two bedrooms complete with walk-in closets and a full bath or continue on the first floor to the massive main living room area with exposed wood beams, a fireplace with beautiful stonework and even a wet bar to service this room. Follow the French doors to the dining room and discover the wall of windows with the extensive, scenic views on full display. Here you will also find a multi-level outdoor terrace, with landscaping to complement the round paved terrace leading to the pool.  Also in the dining room is a bar pass-thru and plenty of room to entertain noted by the oversized dining room table. The kitchen boasts beauty and grandeur that any chef would love. With a portable island, ss appliances and an imported backsplash from Italy, this bright and welcoming kitchen will make creating dinners a delight. The first-floor primary ensuite features 4 closets, 2 sinks, a vanity, dual shower heads, soaker tub, linen closet, and a separate WC. A delightful office space with built-ins and a powder room across the hall make the owners wing a private, personal space. Stroll down the hall to the East Wing and on your way find the meditation room. Here you can enjoy your morning workout with a large fountain, plant life, a 6-person sunken hot tub and powder room. There is a massive dome style skylight above that adds plenty of natural light or enjoy your evenings to gaze at the stars when you wind down from a long day. Continue down the hall to find a French-styled Great room, fit to impress! With 16’ ceilings this spectacular space knows no limits with the enormous fireplace, built-ins, wet bar, mini fridge, motorized cabinet lift TV, stunning chandelier (also on an electric pulley system) and massive windows framing the French doors to the terrace. There is ambiance at every turn of this residence, and the China Room is just one more example. This is a great place for afternoon tea, to host a luncheon, or to enjoy a great novel on the bench seat by the large bay window. Do you enjoy gardening? There is an attached greenhouse with Humidistat/Thermostat; it is a true horticulturists delight! The pool house features a stunning white stone fireplace, water skid-safe ceramic tile floor, skylight, soothing color palate, open-air concept and everything needed for perfection in entertaining as well as two, twin bedrooms!  Be sure to visit the newly resurfaced pickleball court with stunning views and after a game relax those muscles in the sunken, outdoor hot tub or take a dip in the heated 50,000-gallon pool, with dive. This property offers dream-worthy outdoors, mature landscaping and vista views that are unending! There is parking overflow for 26 cars. With just over 10 acres this property is Clean & Green. The main house is a total of 7,249 sq feet. The pool house is a total of 2,561 square feet. Both have been freshly painted to offer a heartfelt welcome to you and your guests. There are 5 bedrooms and 5 baths between both properties.  Location Location Location.  This Estate is like no other. Come and live your best life, every day, on the hill at 6759. Please note: Shown furnished. Furniture does not convey.
#PAYK2100644

HANOVER

6759 E MOULSTOWN ROAD

5 Beds

3 Baths

6,292 Sq.Ft.

$1,895,000

MLS#: PAYK2100644

New on site 4 days ago
Take a look inside this beautiful Georgian Style Property.  This custom built home by Hoffheins Bros has top notch quality construction.  The outside is all brick with high-end finishes around the windows and entry way.  The distinguished look and feel of the property’s uniqueness is lovely to look at and enjoy.   It has an inviting style which draws your eyes to appreciate what you are viewing.  You step inside the home to find a lovely tile foyer with a grand rounded staircase.  To your right is arched encased French doors opening into an incredible office with coffered ceiling with cherry wood throughout this incredible room.  In the office are built-in bookcases and a gas log fireplace.  A perfect get-a-way for office duty at home.  On the other side of the foyer is a large living room for entertaining and enjoying the family.  A beautiful arched encased opening into the formal dining room.  Sets away from a back staircase, butler pantry and kitchen.  The kitchen opens to a large island with breakfast bar and breakfast room that opens to the bay window area looking out to the magnificent pool.  Kitchen has high end appliances,  double oven, microwave, dishwasher, gas cook top and tons of cabinet space.  Walk-in large pantry.  Steps away from a half bath.  Just beyond that is a large room with laundry area and built-in cabinets with laundry sink and storage closets.  On the other side of the kitchen is the large family room that is open to the kitchen and breakfast area.  The family room has built-in cabinet for large TV and décor.  There is a stone gas fired fireplace that balances out this lovely room.  Family room/great room is two stories high with balcony above and has round windows with atrium door to enjoy the view.  Around the corner is another half bath.  Next step through the family room to the primary bedroom with cathedral ceiling, tray with romantic lighting to brighten every mood.  The rounded windows and atrium door make this such a special room to enjoy.  Walk-in his and her closets, and step into the grand primary bedroom with double vanities, walk-in shower, toilet area, arched opening to the whirlpool bath.  It is time to discover the upstairs with three over sized bedrooms.  One with a jack and jill bathroom between the two bedrooms.  Lots of closet space.  The 4th bedroom has it own private bath and walk-in closet.  There also is a walk-in closet for extra storage and finished off space.
Down to the basement area.  You have a half bath, wonderful great room with built-in cabinets and a pool table.  There are walk-up stairs from the basement to the outside.  There is an additional room that could be a hobby room with sink for washing up or exercise room.  Other area is a storage room and a crawl space area.  Lots of room to explore and have fun.  Three car oversized garage with three separate doors. 
The outside pool area is magnificent with brick around the patio and areas for plants and flowers.  Pool area fenced in.  Hot tub built in and presently not working.  Don’t miss this special property!  You will love it!
#PAYK2107066

HANOVER

121 MADARA DRIVE

4 Beds

3 Baths

6,974 Sq.Ft.

$1,347,000

MLS#: PAYK2107066

 - property

Send a message

Message successfully sent.

Your message

What is 3 + 4 ?

Reason for contacting?

I agree to receive email communication and understand I can unsubscribe at any time.

I agree to be contacted by Charis Realty Group via call, email, and text for real estate services. To opt out, you can reply 'stop' at any time or reply 'help' for assistance. You can also click the unsubscribe link in the emails. Message and data rates may apply. Message frequency may vary. Privacy Policy

Sign Out

Virtual Assistant

Would you like to take the next step with this property? We can help you schedule a showing or virtual tour, or send you more details.

Yes, I would like more information.

Thank You for Your Reply, One of Our Agents will contact you as soon as possible

No, maybe later.

Thank you, you can always contact me via email, phone number or through the contact form.

Realhub AI

Lucy - Your AI-Powered Realtor

Update Your Temporary Password

Personalize your search

Enter your email and we'll notify you immediately when new listings match what you're looking for.

or enter email address

Already have an account ? Login here

Continue your home search

I agree to receive communications and understand I can unsubscribe at any time.

I agree to be contacted by Charis Realty Group via call, email, and text for real estate services. To opt out, you can reply 'stop' at any time or reply 'help' for assistance. You can also click the unsubscribe link in the emails. Message and data rates may apply. Message frequency may vary. Privacy Policy

Already have an account ? Login here

We use cookies

We use cookies primarily for analytics to enhance your experience. By accepting, you agree to our use of these cookies. You can manage your preferences or learn more about our cookies policy.