
Property
Beds
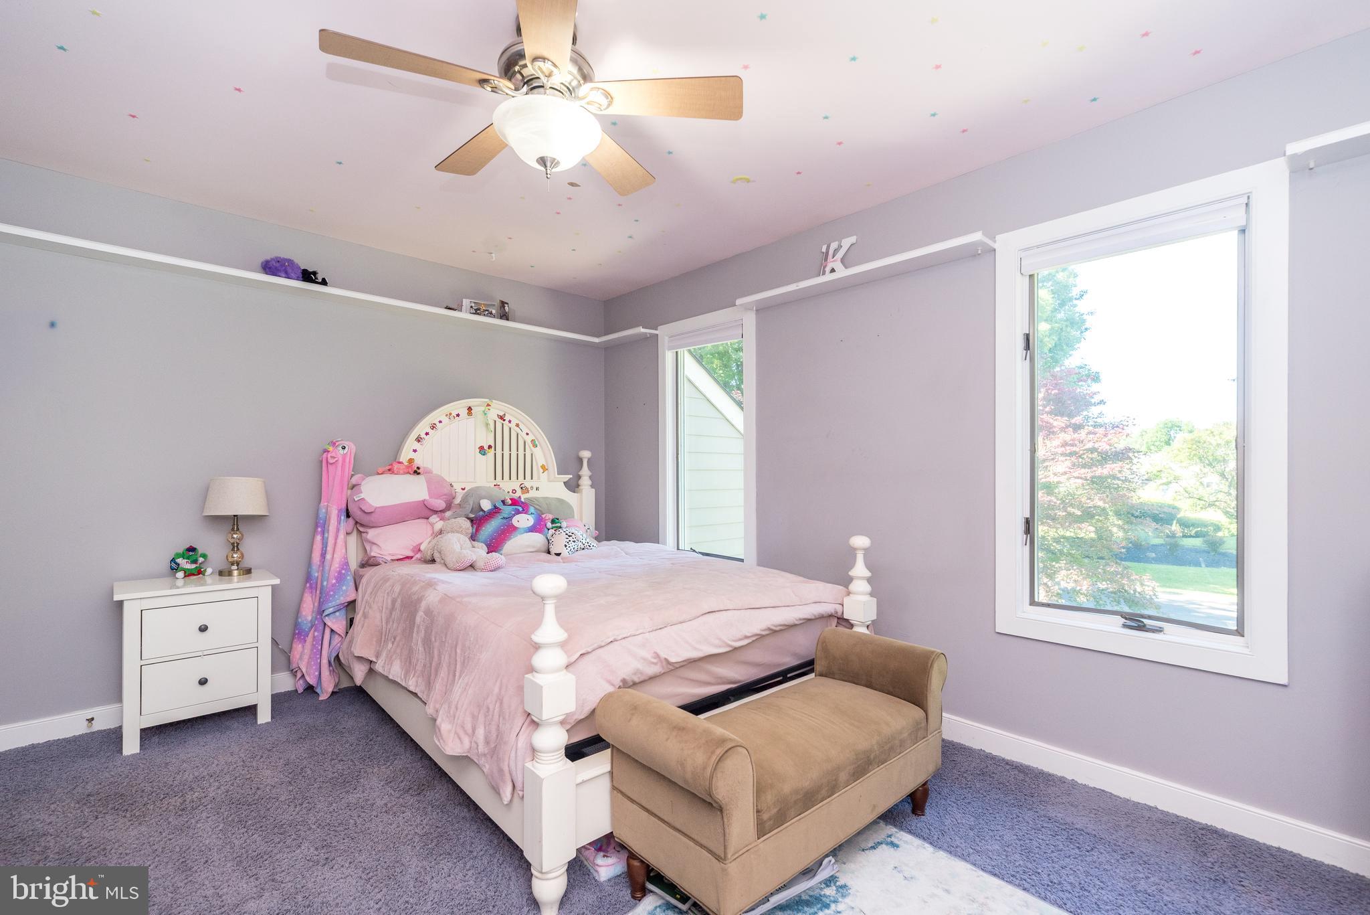
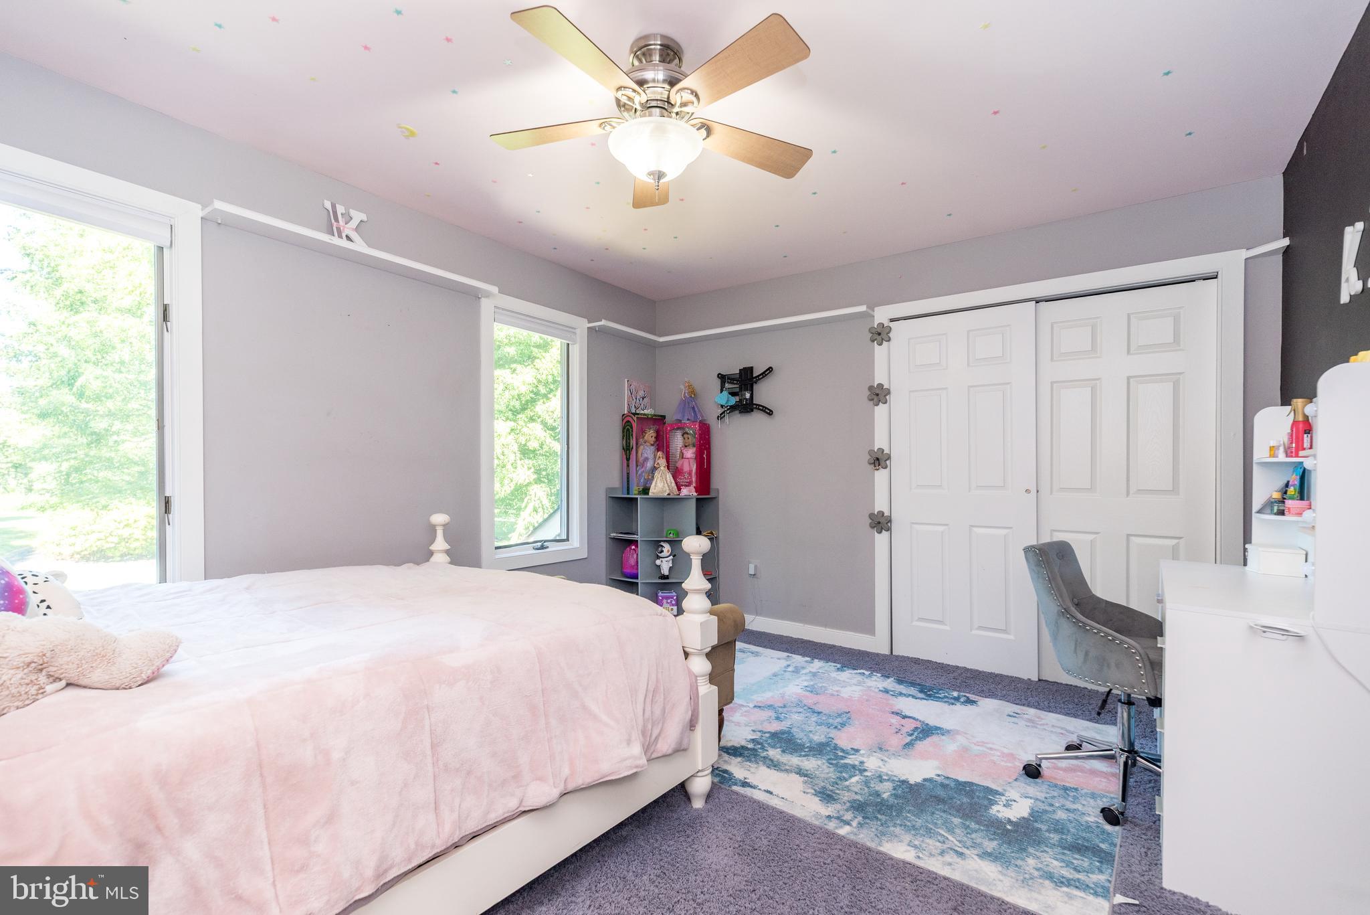
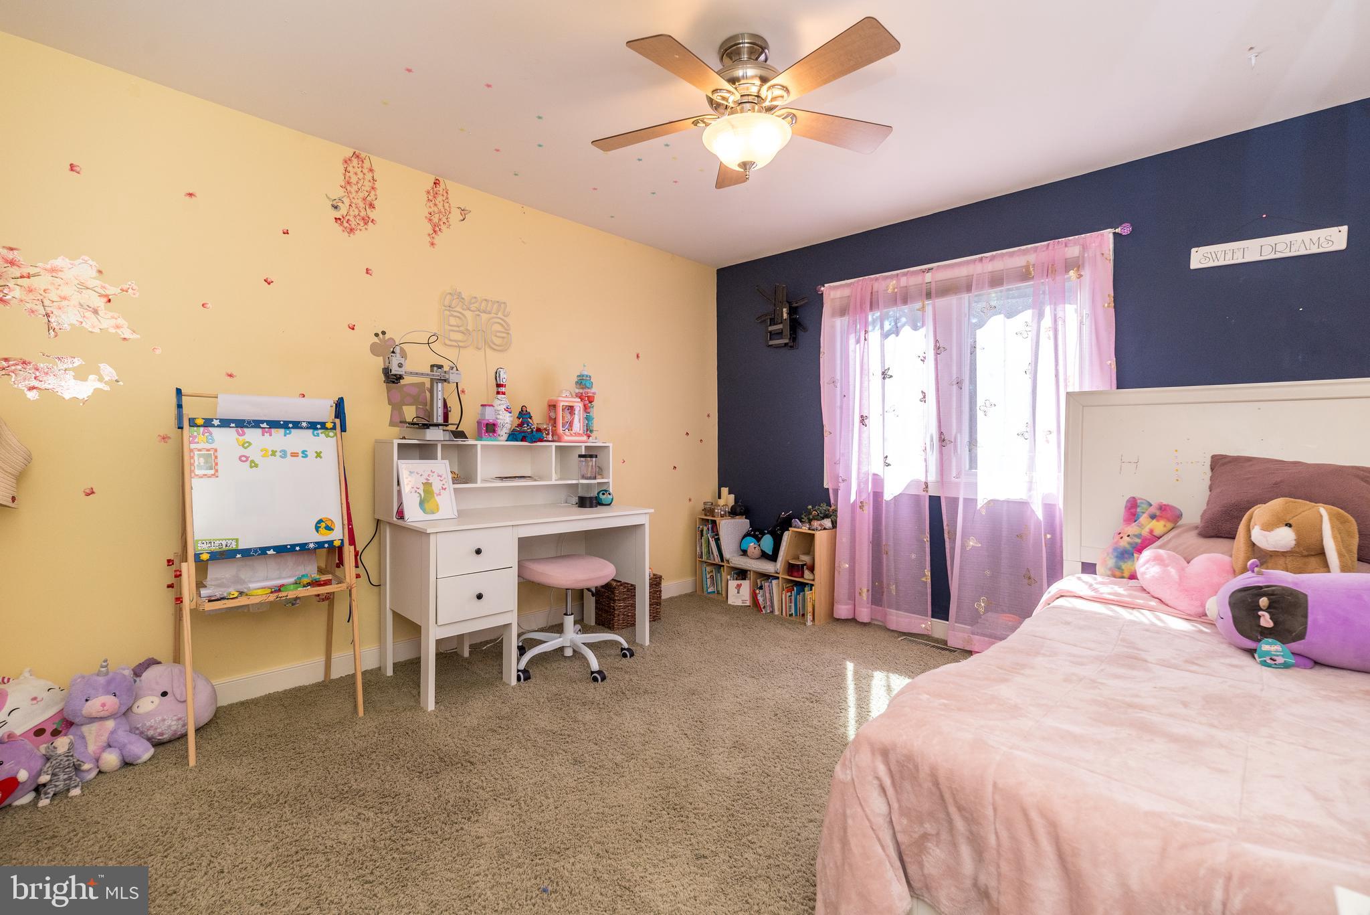
4
Full Baths
2
1/2 Baths
2
Year Built
1988
Sq.Footage
4,221
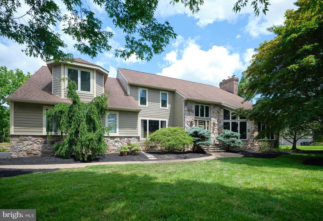
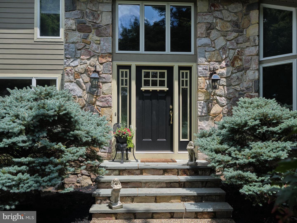
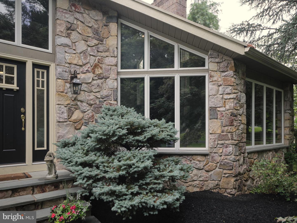
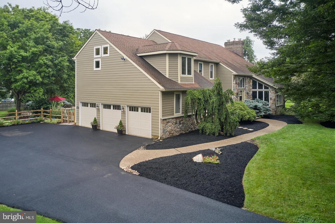
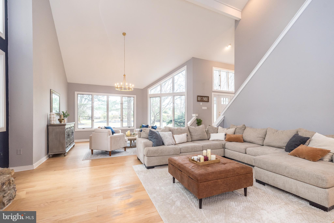
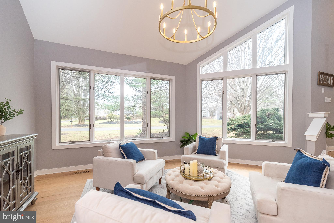
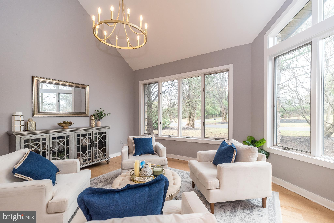
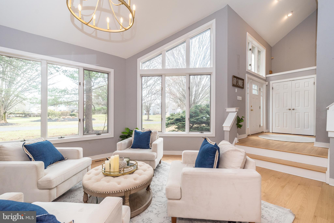
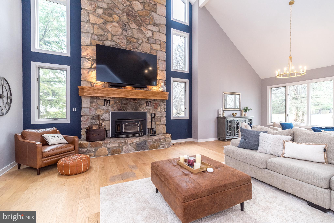
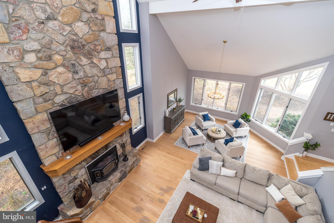
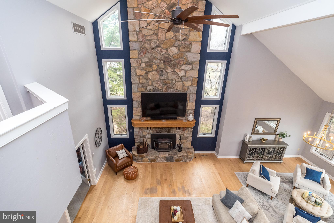
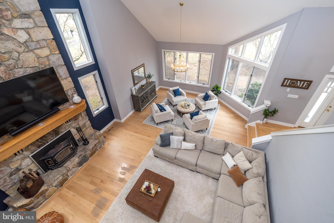
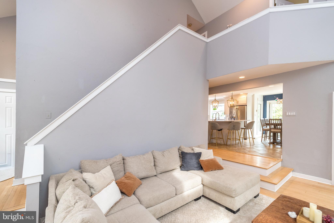
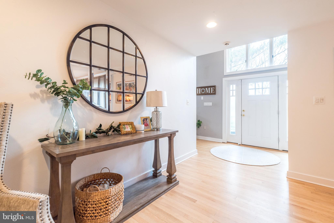
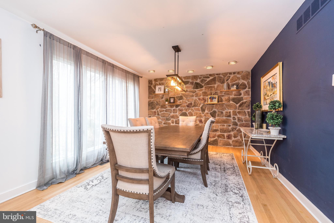
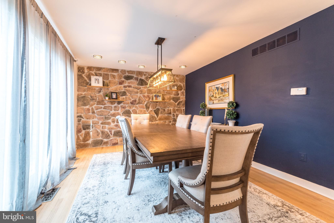
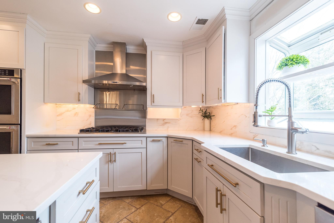
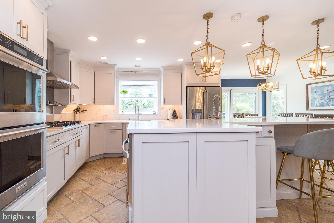
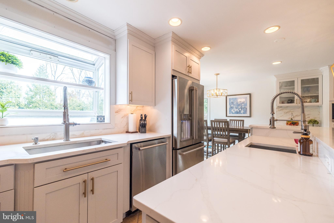
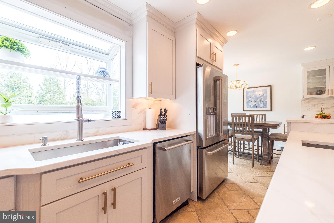
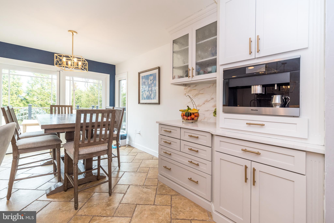
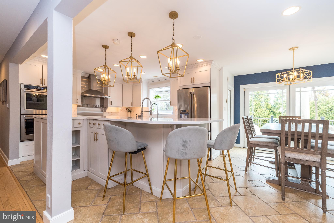
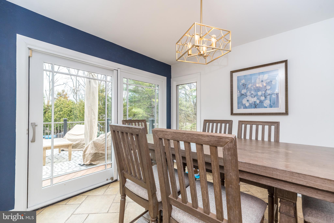
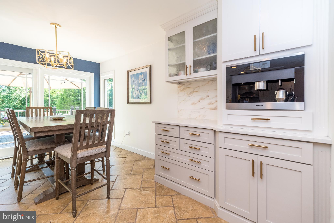
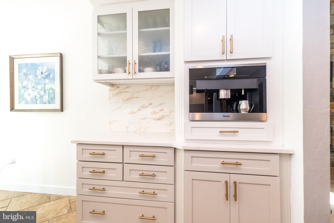
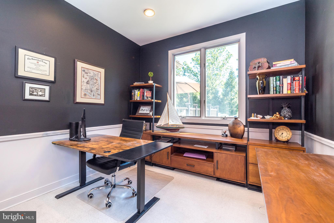
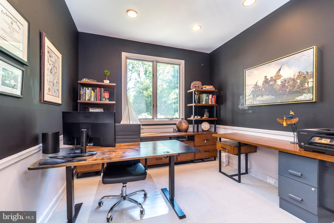
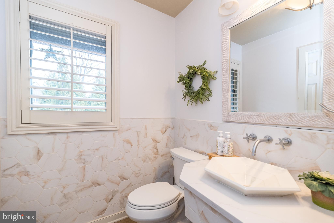
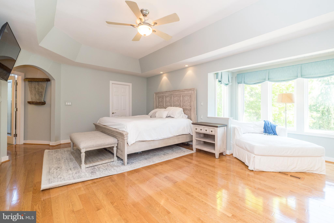
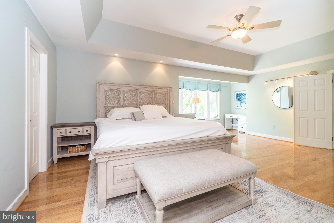
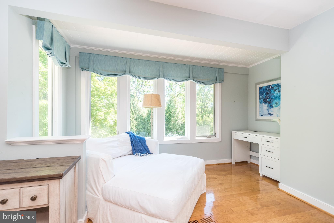
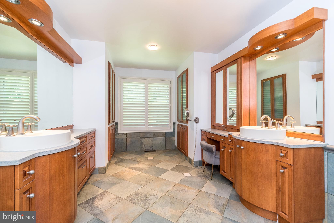
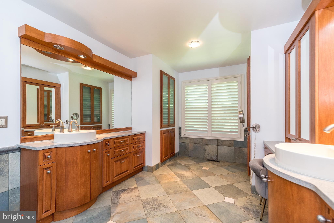
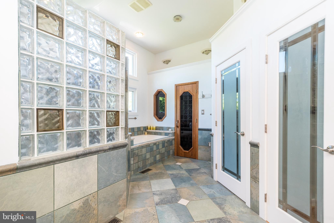
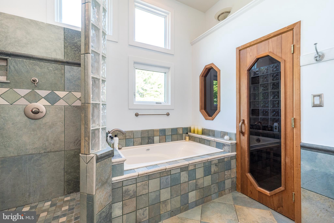
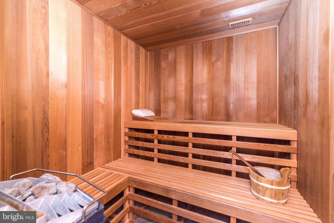
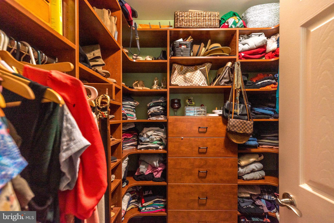
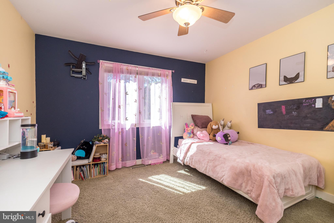
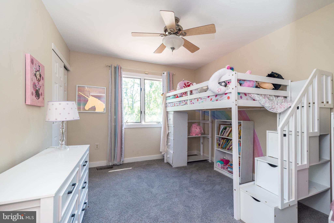
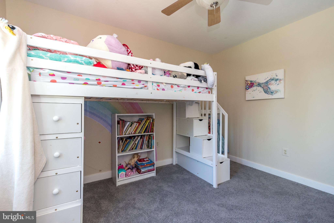
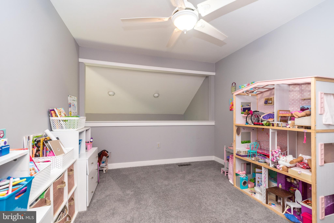
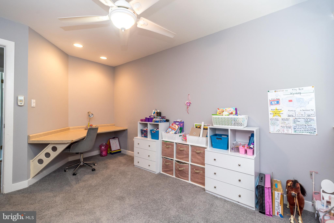
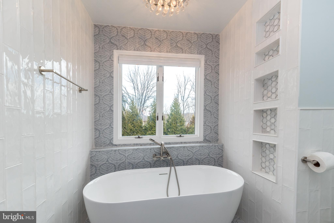
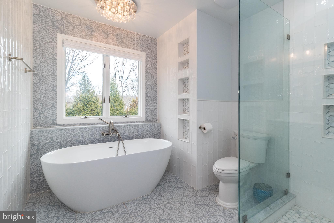
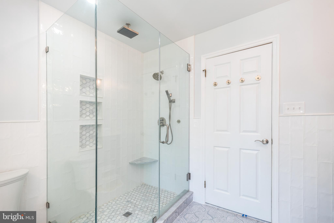
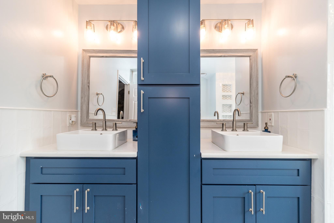
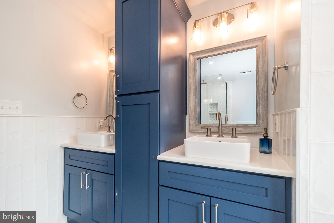
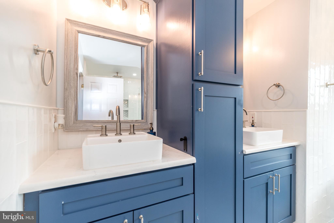
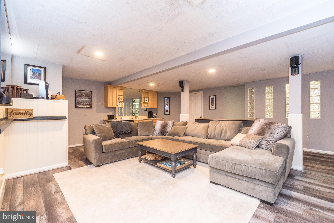
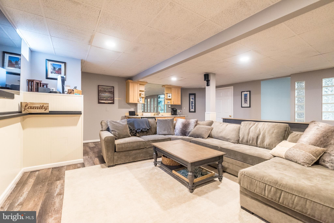
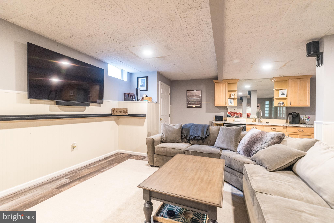
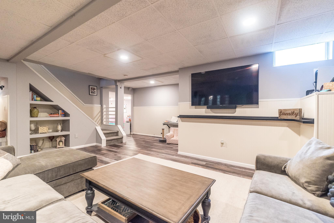
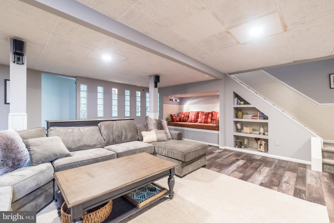
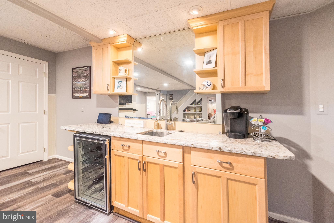
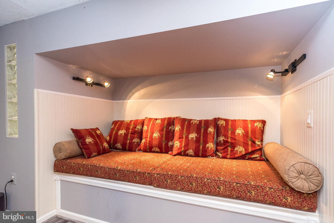
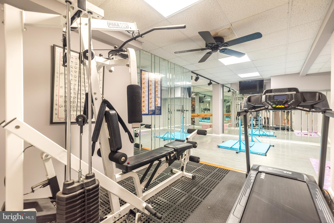
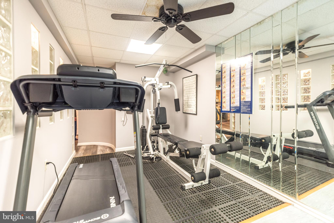
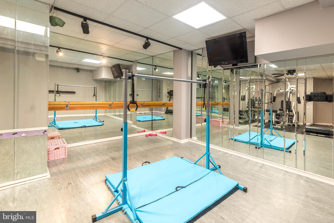
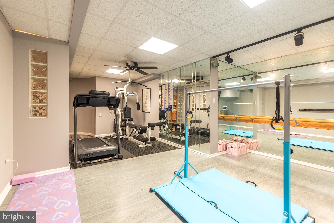
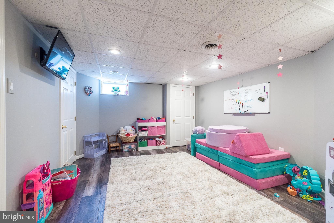
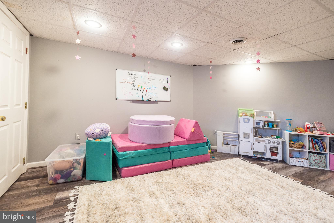
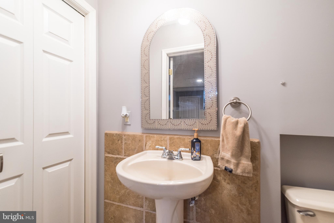
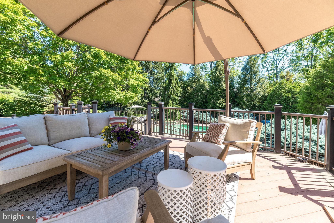
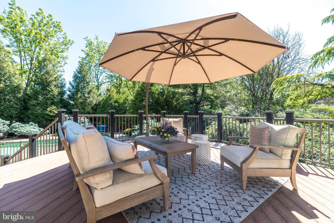
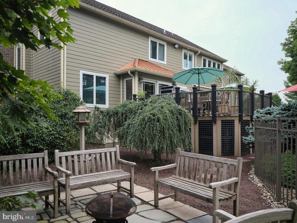
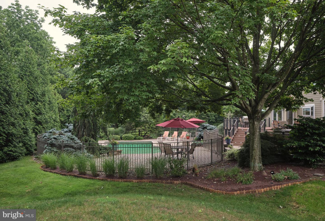
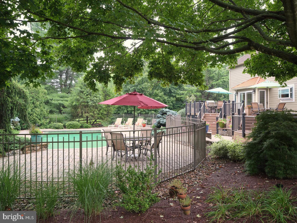
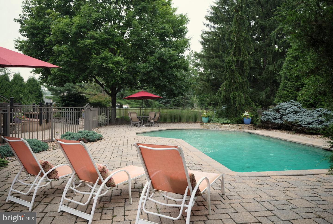
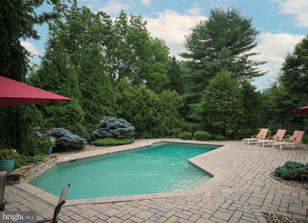
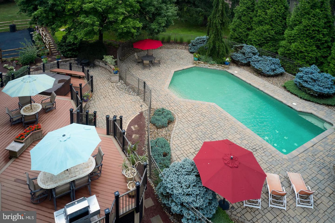
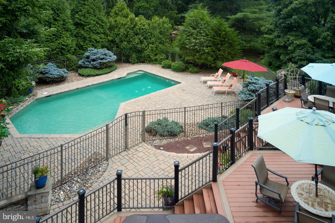
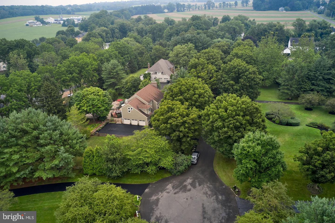
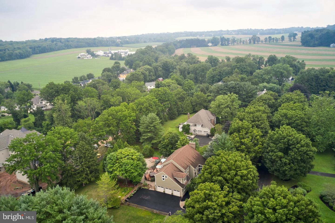
Discover an exquisite blend of luxury and comfort in this stunning contemporary residence, nestled on a sprawling 1.24-acre lot. This meticulously crafted home, boasts an impressive 4,221 square feet of finished living space, offering an unparalleled lifestyle for those who appreciate the finer things in life. Step inside to find an open floor plan that seamlessly integrates elegance and functionality. The heart of the home is the gourmet kitchen, featuring upgraded quartz countertops, a spacious island, and a cozy breakfast area, perfect for casual dining or entertaining guests. The formal dining room sets the stage for memorable gatherings, while the stunning two story GreatRoom, complete with a massive stone fireplace, and expansive wall of windows, creates an ideal area for entertaining or relaxing. Retreat to the luxurious primary suite, with his and her walk-in closets and a spa-like bathroom await. Indulge in the jetted tub or rejuvenate in the sauna or walk-in shower, surrounded by high-end finishes that elevate your daily routine. The fully finished basement, equipped with walkout stairs, offers endless possibilities-whether it's a home theater, or additional living space. Step outside to your private oasis, where outdoor living takes center stage. The expansive two level deck and patio are ideal for alfresco dining or lounging by the in-ground pool with waterfall, surrounded by a secure fence for peace of mind. Unwind in the hot tub, or enjoy evenings under the stars with exterior lighting that sets the perfect mood. This property also features a three-car attached garage with additional storage, ensuring convenience and organization. With ample driveway space for guests, entertaining is a breeze. Located in a serene setting, this home offers a lifestyle of exclusivity and tranquility, while still being close to local amenities. Close to Newtown with its shops and many dining choices and nearby is the natural beauty ofTyler State Park with walking trails and Neshaminy Creek. Experience the perfect balance of luxury and comfort in this remarkable residence, where every detail has been thoughtfully designed to enhance your living experience. Don't miss the opportunity to make this dream home yours! NEW PRICE! Join us for a Twilight Open House on Wednesday June 10 at 6:00 to 8:00 PM !
Features & Amenities
Interior
-
Other Interior Features
Eat-in Kitchen, Kitchen Island, Pantry, Sauna, Walk-In Closet(s), Open Floorplan
-
Total Bedrooms
4
-
Bathrooms
2
-
1/2 Bathrooms
2
-
Above Grade Finished Area
4221.0
-
Basement YN
YES
-
Cooling YN
YES
-
Cooling
Central Air, Electric
-
Fireplace YN
YES
-
Heating YN
YES
-
Heating
Oil, Central
-
Main Level Bedrooms
4
-
Pet friendly
Yes
Exterior
-
Garage
Yes
-
Garage spaces
3
-
Construction Materials
Frame, Stone, HardiPlank Type
-
Other Exterior Features
Lighting
-
Parking
Garage Door Opener, On Street, Garage, Driveway, Inside Entrance, Attached
-
Patio and Porch Features
Deck, Patio
-
Pool
Yes
-
Pool Features
Fenced, In Ground, Private
-
Waterfront YN
NO
Area & Lot
-
Lot Size(acres)
1.24
-
Lot Size(square feet)
53,932
-
Property Type
Residential
-
Property Sub Type
Single Family Residence
-
Architectural Style
Contemporary
Price
-
Sales Price
$1,299,500
-
Tax Amount
$13,681
-
Financing Options
Cash, Conventional
-
Sq. Footage
4,221
-
Price/SqFt
$307
HOA
-
Association
No
School District
-
Elementary School
MAUREEN M WELCH
-
Middle School
N/A
-
High School
N/A
Property Features
-
New Construction
NO
-
Accessibility Features
Therapeutic Whirlpool
-
Foundation Details
Concrete Perimeter
-
Senior Community YN
NO
-
Sewer
Septic Tank
-
Tax Lot
001-016
-
Water Source
Private
Schedule a Showing
Showing scheduled successfully.
Mortgage calculator
Estimate your monthly mortgage payment, including the principal and interest, property taxes, and HOA. Adjust the values to generate a more accurate rate.
Your payment
Principal and Interest:
$
Property taxes:
$
HOA fees:
$
Total loan payment:
$
Total interest amount:
$
Location
County
BUCKS
Elementary School
MAUREEN M WELCH
Middle School
High School
Listing Courtesy of Kristine Arnould, Coldwell Banker Hearthside
RealHub Information is provided exclusively for consumers' personal, non-commercial use, and it may not be used for any purpose other than to identify prospective properties consumers may be interested in purchasing. All information deemed reliable but not guaranteed and should be independently verified. All properties are subject to prior sale, change or withdrawal. RealHub website owner shall not be responsible for any typographical errors, misinformation, misprints and shall be held totally harmless.

AGENT
Chris Bollman
Call Chris today to schedule a private showing.

* Listings on this website come from the FMLS IDX Compilation and may be held by brokerage firms other than the owner of this website. The listing brokerage is identified in any listing details. Information is deemed reliable but is not guaranteed. If you believe any FMLS listing contains material that infringes your copyrighted work please click here to review our DMCA policy and learn how to submit a takedown request.© 2024 FMLS.
Related Properties

IVYLAND
290 HATBORO ROAD
6 Beds
5 Baths
4,833 Sq.Ft.
$1,175,000
MLS#: PABU2128734
.png)