
Property
Beds
4
Full Baths
3
1/2 Baths
1
Year Built
2016
Sq.Footage
5,812
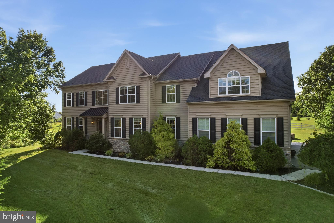
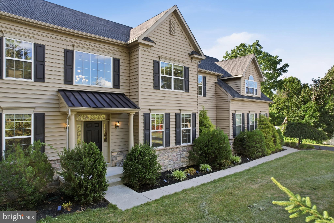
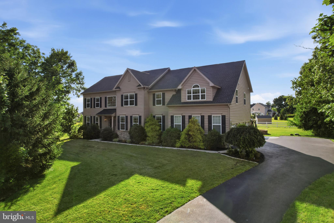
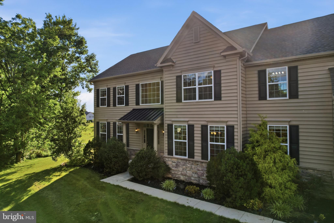
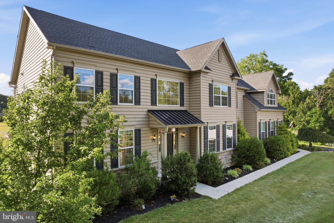
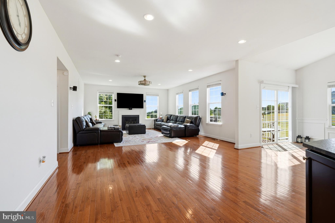
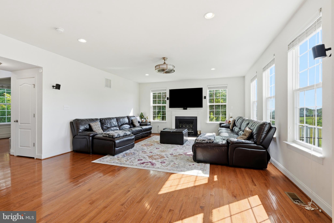
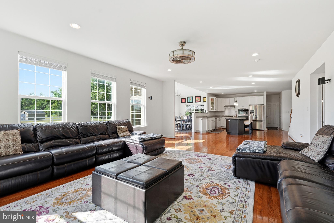
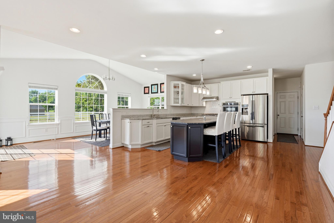
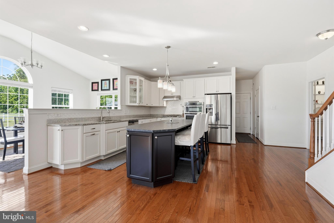
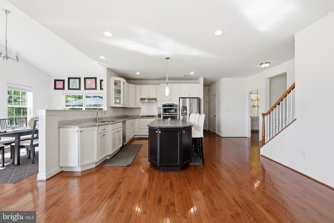
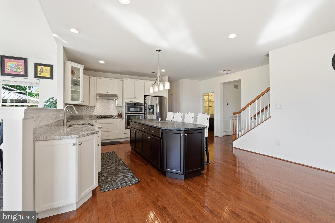
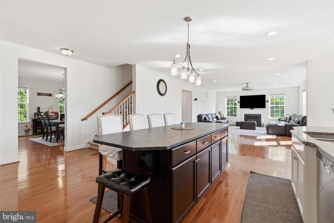
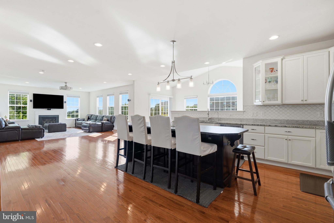
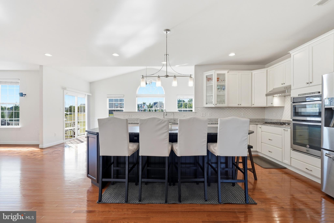
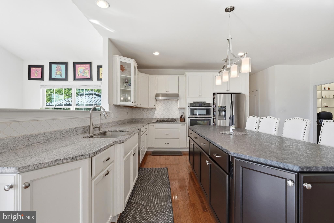
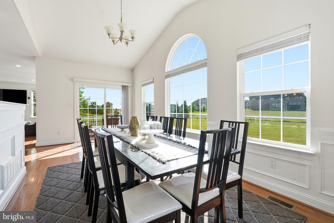
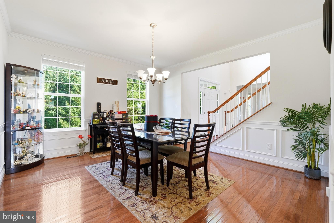
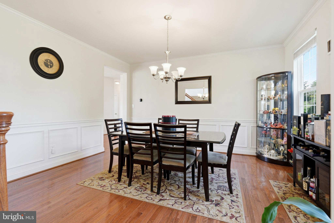
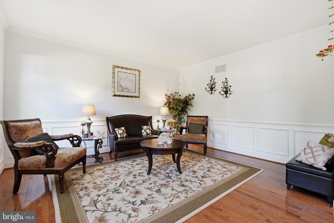
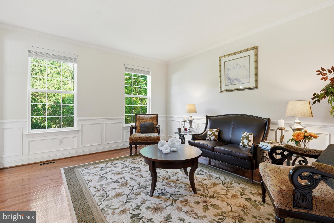
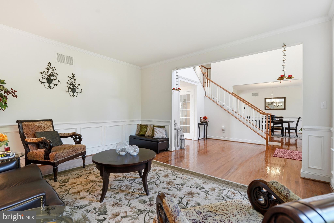
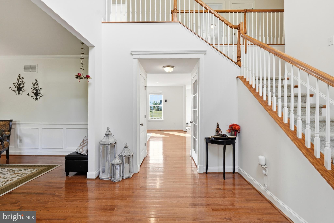
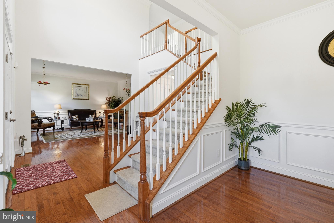
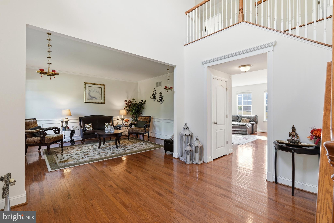
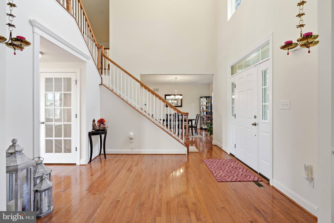
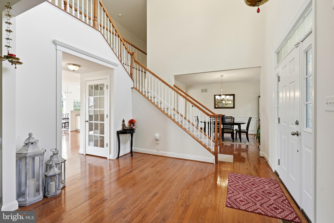
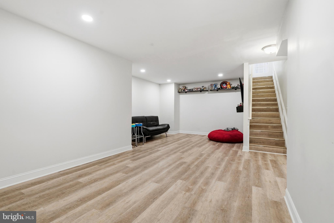
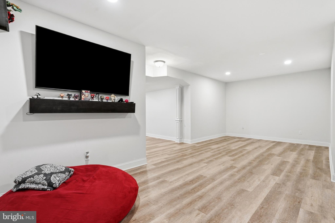
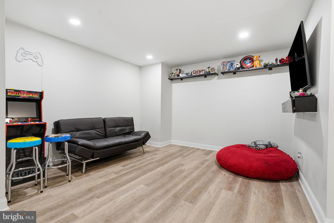
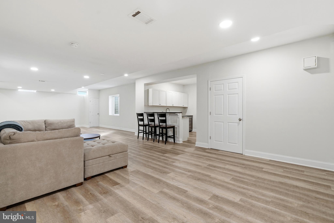
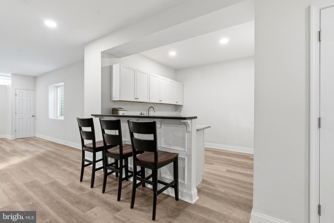
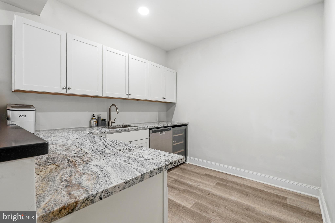
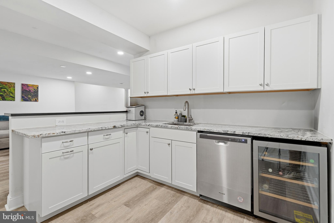
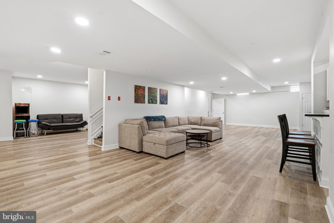
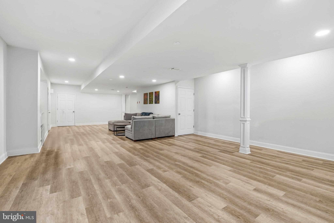
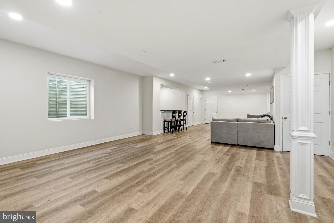
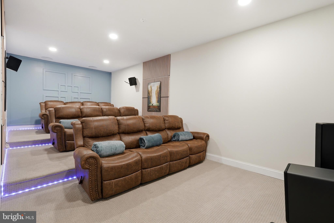
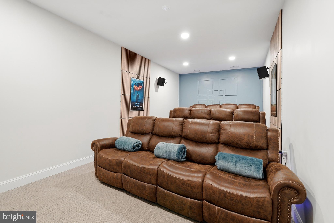
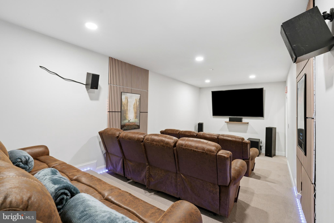
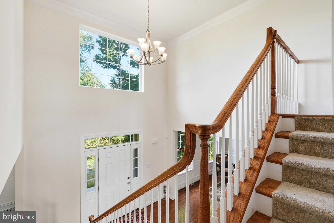
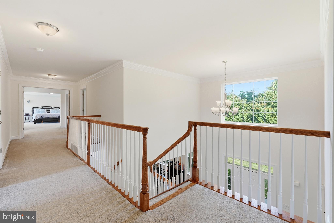
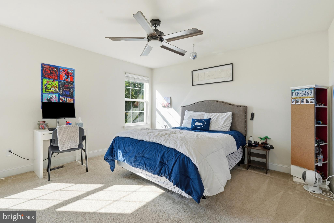
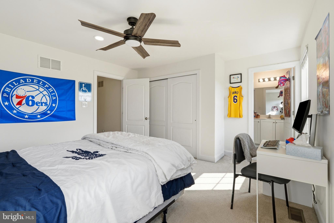
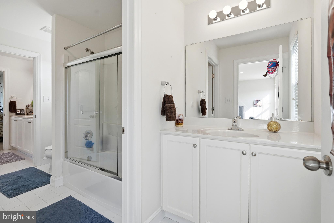
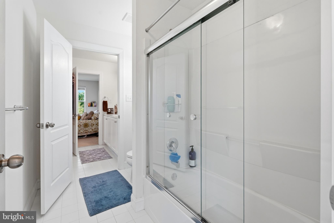
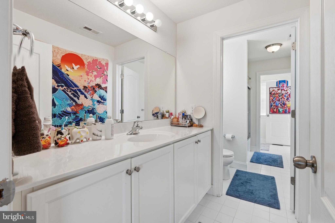
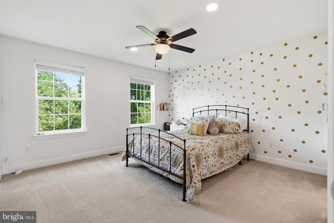
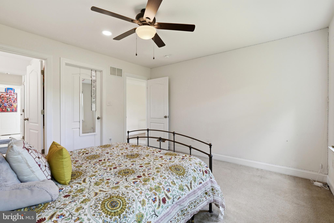
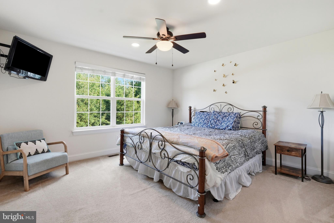
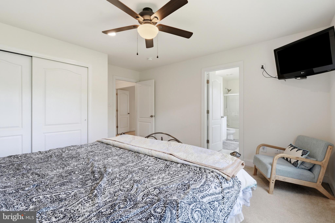
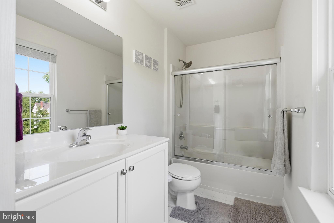
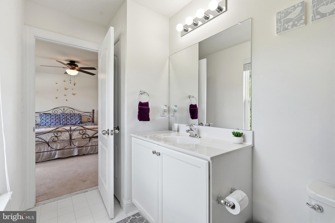
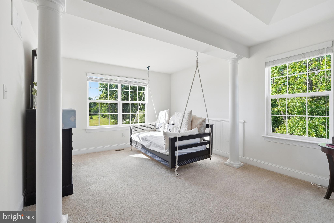
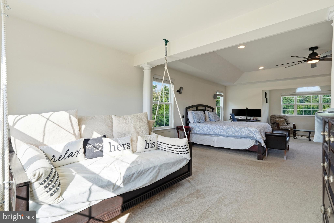
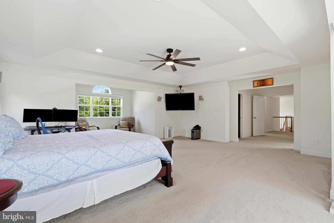
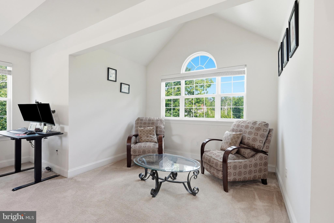
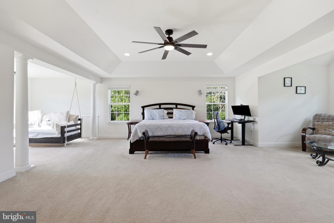
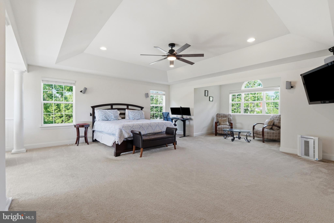
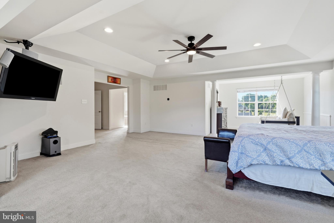
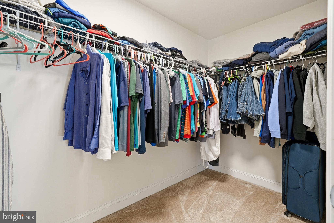
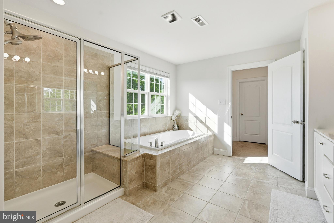
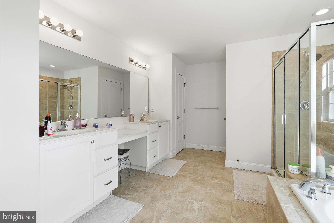
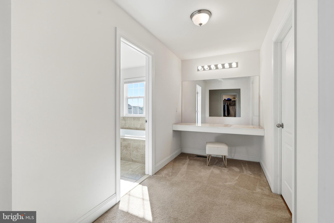
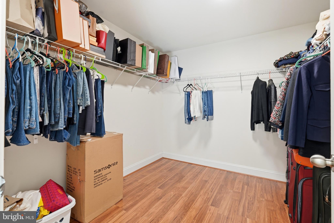
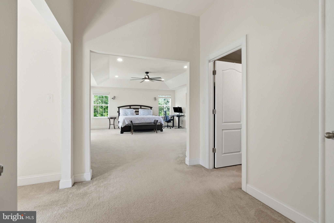
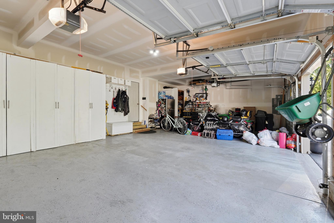
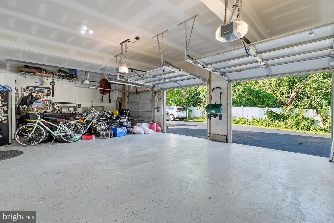
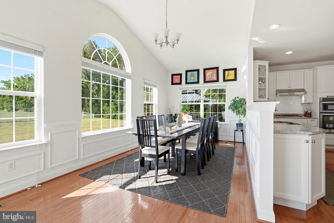
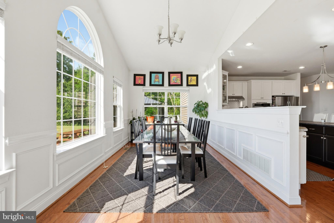
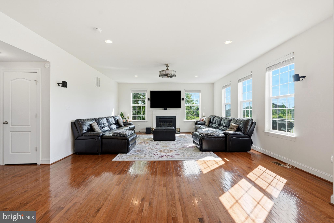
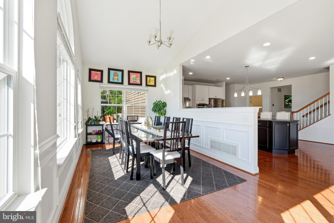
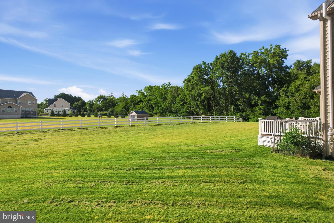
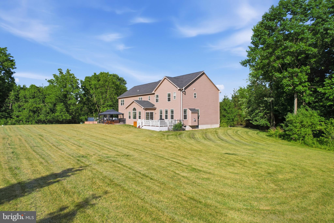
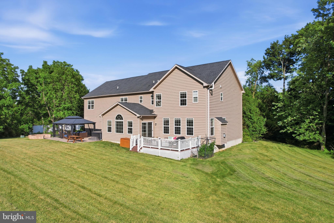
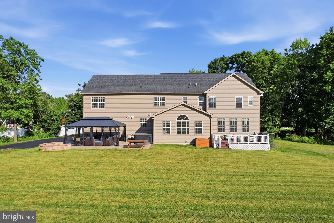
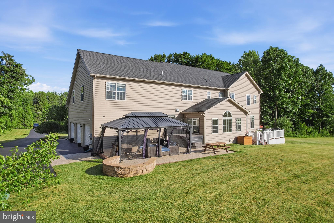
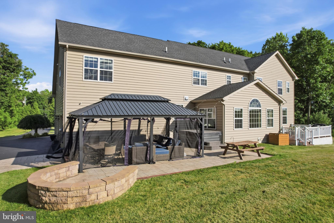
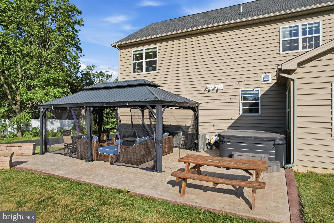
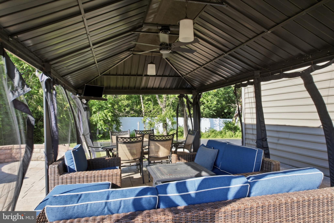
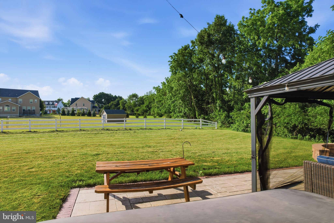
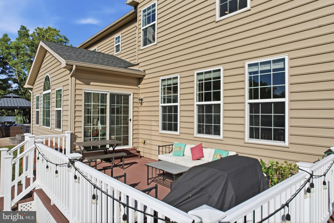
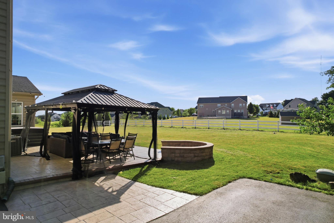
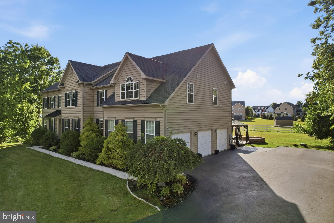
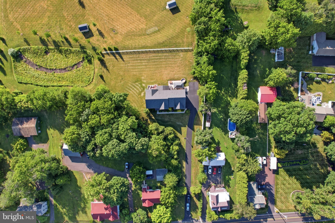
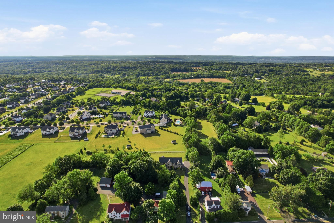
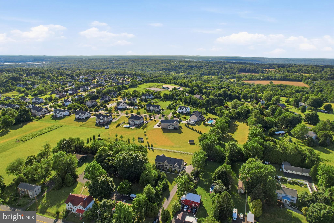
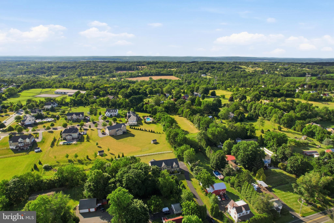
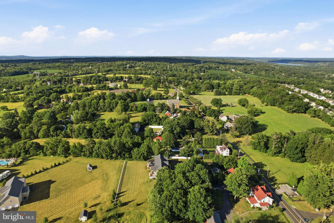
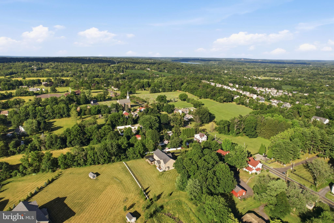
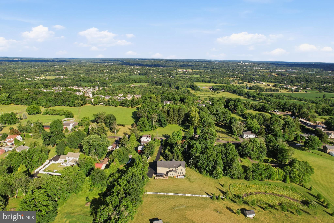
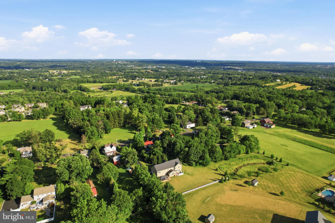
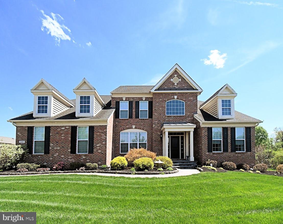
Nestled on a private 1.2-acre homesite, this exceptional custom residence offers the perfect blend of luxury, comfort, and convenience. Boasting approximately 4,400 square feet above grade plus an additional 1,400 square feet of beautifully finished lower-level living space, you don't want to miss this opportunity. From the moment you step inside, you'll appreciate the expansive open floor plan, soaring ceilings, abundant natural light, and spacious rooms that create an inviting atmosphere for both everyday living and entertaining. The heart of the home flows effortlessly between the gourmet kitchen, dining area, and generous family room, making it ideal for gatherings of any size. The finished lower level is an entertainer's dream, featuring an incredible movie theater room complete with premium surround sound, stadium seating, and custom theater lighting for an authentic cinematic experience right at home. Perfect for family movie nights, or have your friends and family over to enjoy! Step outside to your own private retreat where you'll enjoy a spacious deck, beautiful patio, and relaxing Jacuzzi hot tub overlooking the peaceful surroundings. Whether hosting friends or unwinding after a long day, this outdoor oasis offers year-round enjoyment. Additional highlights include a very spacious primary bedroom with walk in closets, and sitting area as well. Located within an award-winning school district, this remarkable property offers the tranquility of a private estate while remaining just minutes from major parks, scenic hiking trails, shopping, dining, and everyday conveniences. A rare opportunity to own this luxury home that offers exceptional space, privacy, and so much more, that simply needs to be seen to believe. Schedule your tour today, or visit us at one of our open houses.
Features & Amenities
Interior
-
Other Interior Features
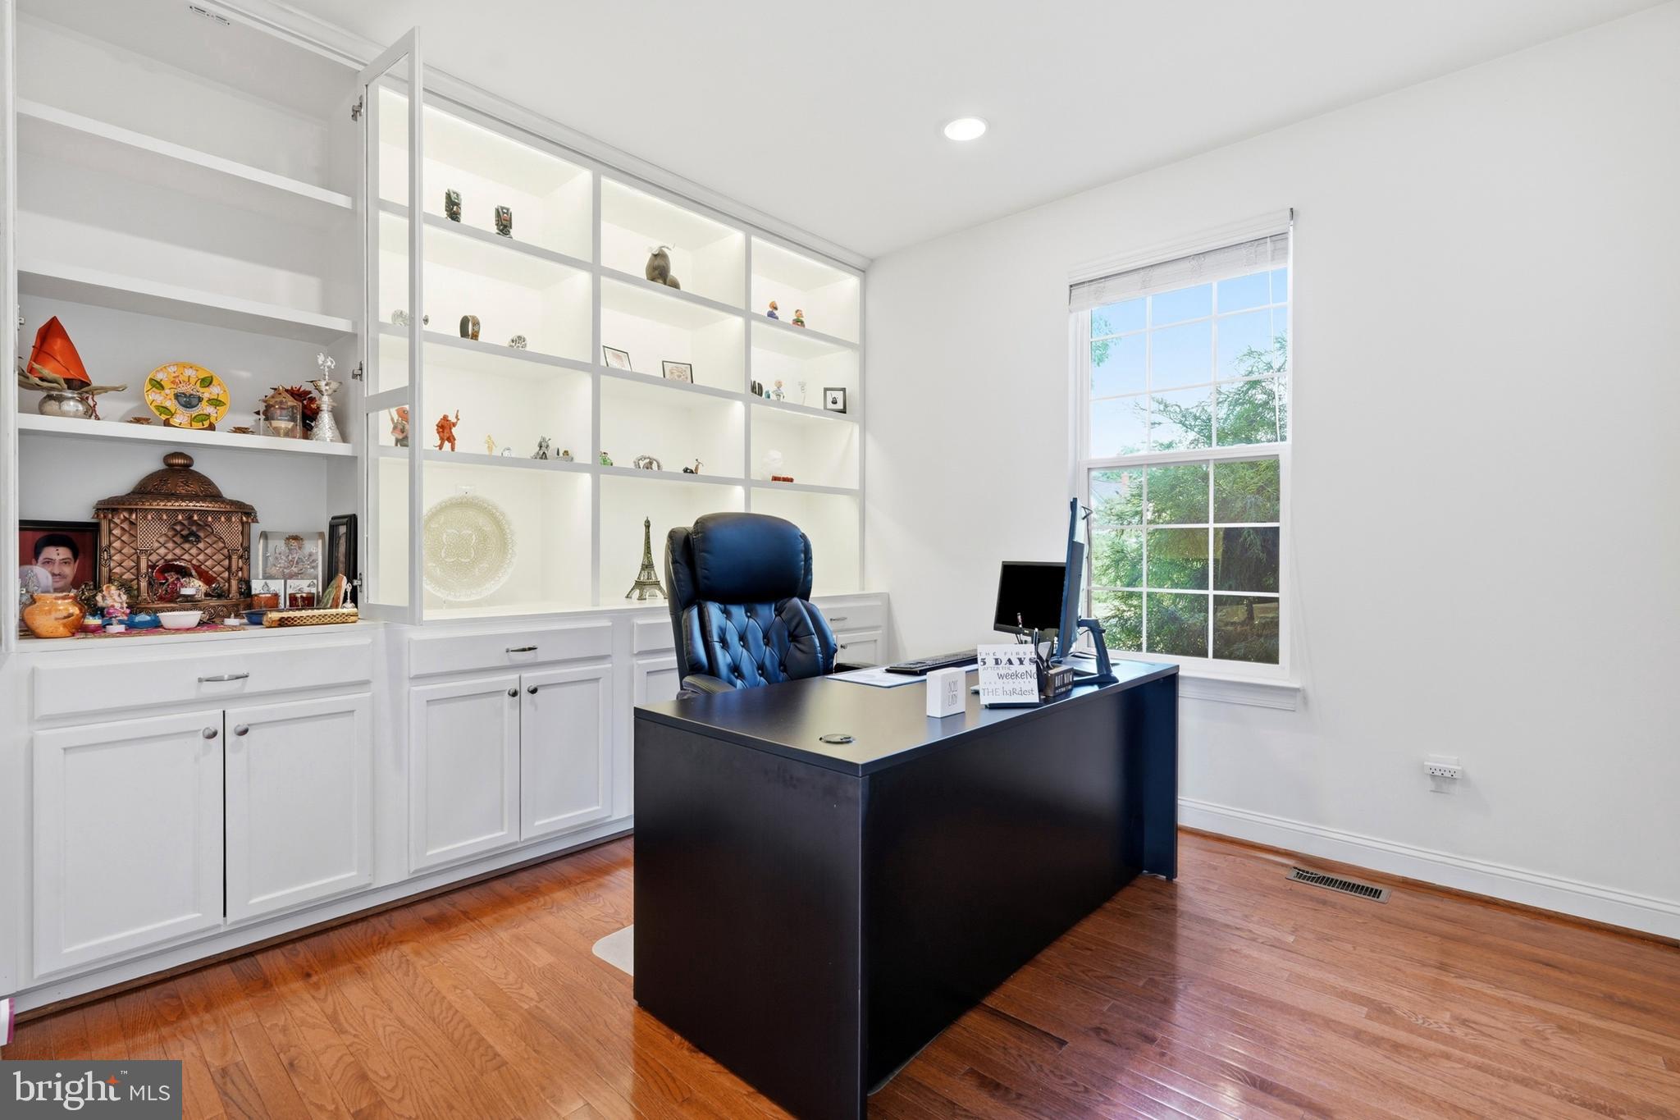
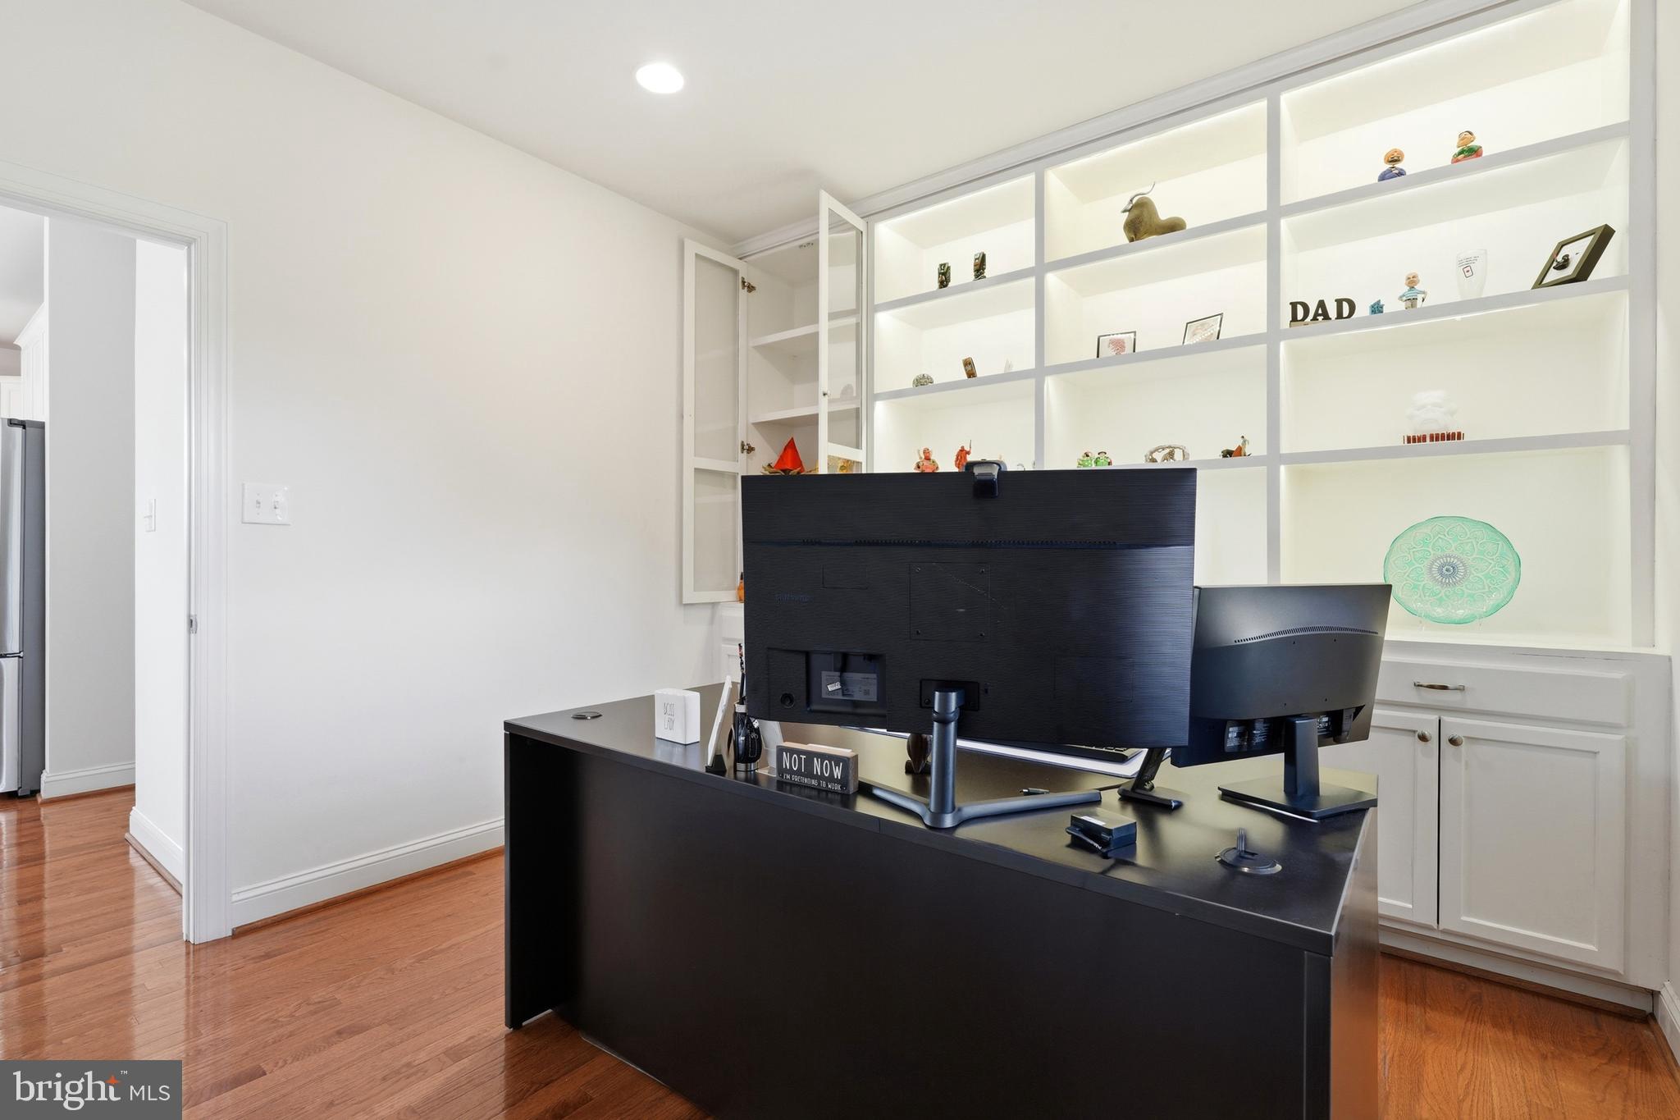
Eat-in Kitchen, Bar, Kitchen Island, Pantry, Recessed Lighting, Sound System, Walk-In Closet(s), Built-in Features, Crown Molding, Open Floorplan
-
Total Bedrooms
4
-
Bathrooms
3
-
1/2 Bathrooms
1
-
Above Grade Finished Area
4374.0
-
Basement YN
YES
-
Cooling YN
YES
-
Cooling
Central Air, Electric
-
Fireplace YN
YES
-
Heating YN
YES
-
Heating
Propane, Forced Air
-
Pet friendly
N/A
Exterior
-
Garage
Yes
-
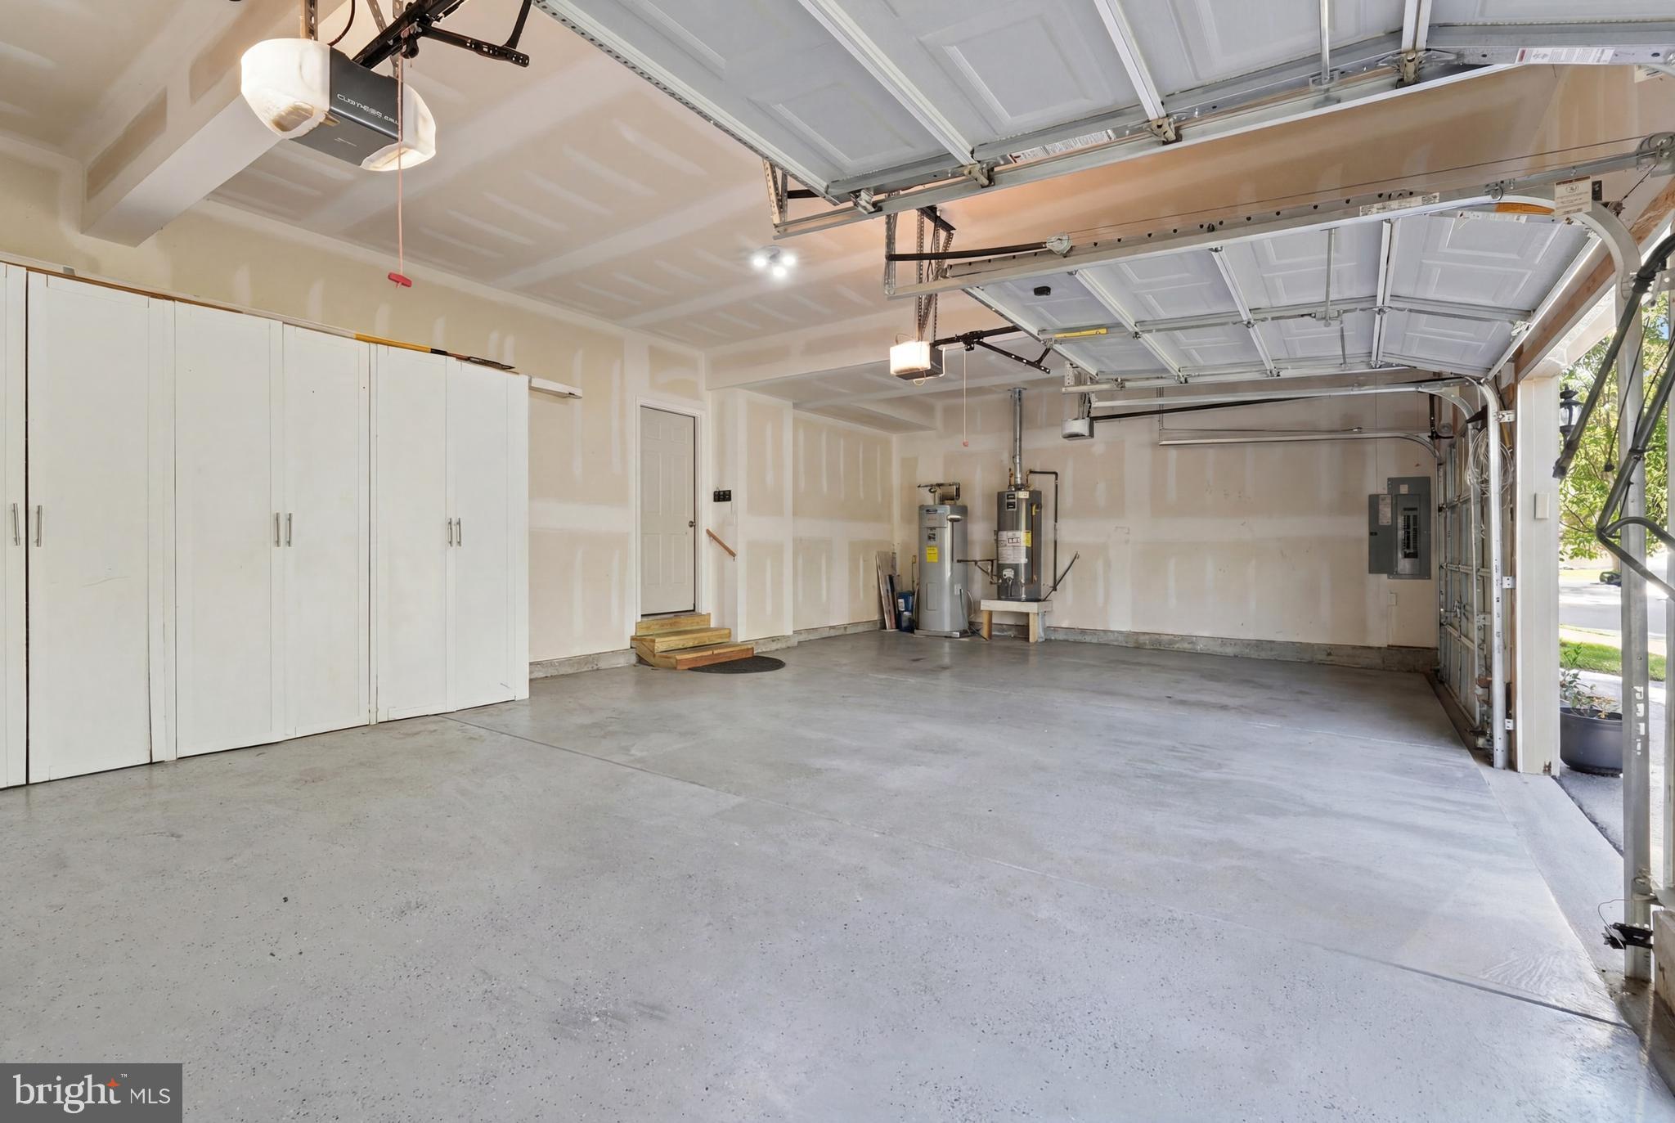
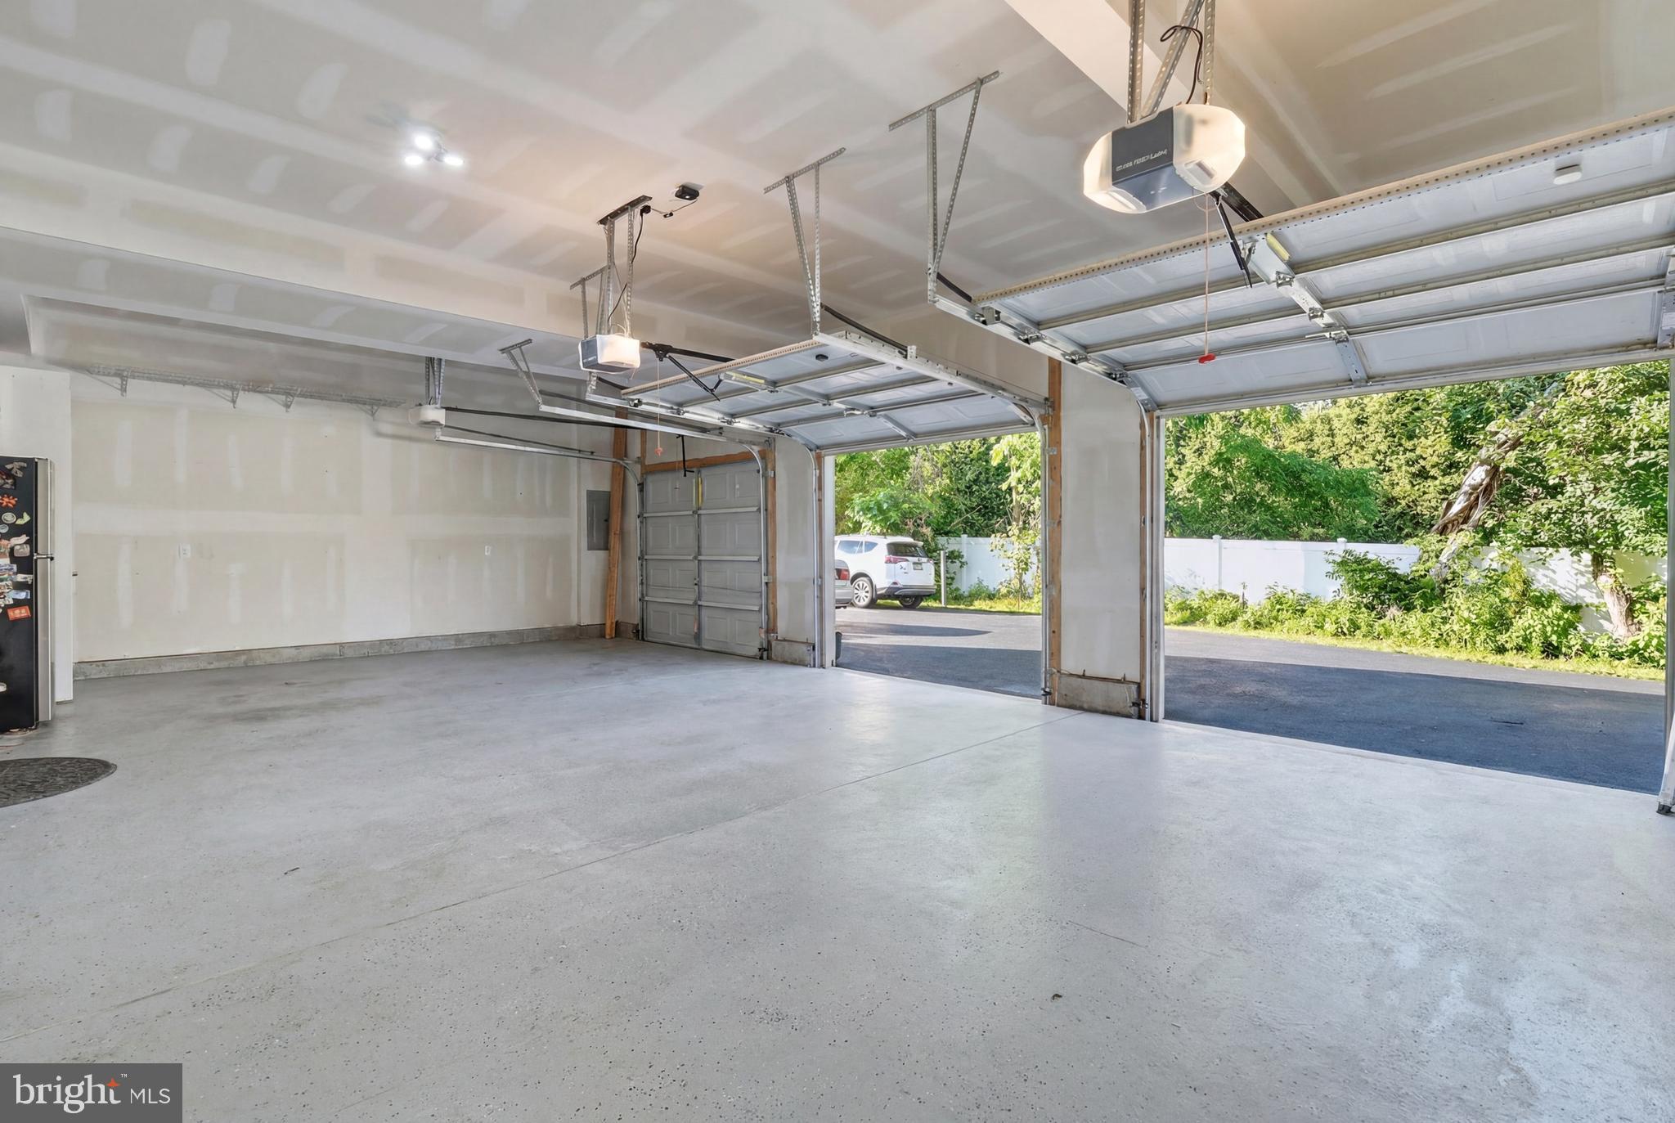
Garage spaces
3
-
Construction Materials
Frame
-
Other Exterior Features
Lighting, Rain Gutters
-
Parking
Asphalt, Garage, Driveway, Inside Entrance, Attached
-
Pool
No
-
Waterfront YN
NO
Area & Lot
-
Lot Size(acres)
1.21
-
Lot Size(square feet)
52,490
-
Property Type
Residential
-
Property Sub Type
Single Family Residence
-
Architectural Style
Colonial
Price
-
Sales Price
$1,195,000
-
Tax Amount
$11,468
-
Financing Options
Cash, Conventional, FHA, VA
-
Sq. Footage
5,812
-
Price/SqFt
$205
HOA
-
Association
No
Property Resources
-
Horse Property
NO
School District
-
Elementary School
GRASSE
-
Middle School
PENNRIDGE
-
High School
PENNRIDGE
Property Features
-
New Construction
NO
-
Accessibility Features
Therapeutic Whirlpool
-
Foundation Details
Concrete Perimeter
-
Senior Community YN
NO
-
Sewer
Public Sewer
-
Tax Lot
059-005
-
Water Source
Public
Schedule a Showing
Showing scheduled successfully.
Mortgage calculator
Estimate your monthly mortgage payment, including the principal and interest, property taxes, and HOA. Adjust the values to generate a more accurate rate.
Your payment
Principal and Interest:
$
Property taxes:
$
HOA fees:
$
Total loan payment:
$
Total interest amount:
$
Location
County
BUCKS
Elementary School
GRASSE
Middle School
PENNRIDGE
High School
PENNRIDGE
Listing Courtesy of Earl F Caffrey III , Innovate Real Estate
RealHub Information is provided exclusively for consumers' personal, non-commercial use, and it may not be used for any purpose other than to identify prospective properties consumers may be interested in purchasing. All information deemed reliable but not guaranteed and should be independently verified. All properties are subject to prior sale, change or withdrawal. RealHub website owner shall not be responsible for any typographical errors, misinformation, misprints and shall be held totally harmless.

AGENT
Chris Bollman
Call Chris today to schedule a private showing.

* Listings on this website come from the FMLS IDX Compilation and may be held by brokerage firms other than the owner of this website. The listing brokerage is identified in any listing details. Information is deemed reliable but is not guaranteed. If you believe any FMLS listing contains material that infringes your copyrighted work please click here to review our DMCA policy and learn how to submit a takedown request.© 2024 FMLS.
Related Properties
LINE LEXINGTON
300 ROWLAND LANE
4 Beds
3 Baths
3,764 Sq.Ft.
$1,116,000
MLS#: PABU2119906
.png)