
Traditional
95 KRISTIN DRIVE
ETTERS, PA 17319
MLS#: PAYK2079770
$550,000
Property
Beds
5
Full Baths
3
1/2 Baths
1
Year Built
2007
Sq.Footage
2,852
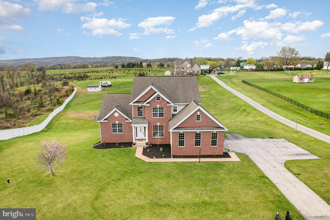
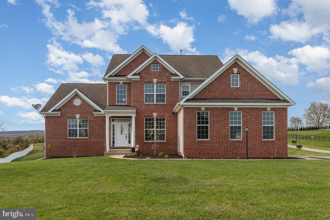
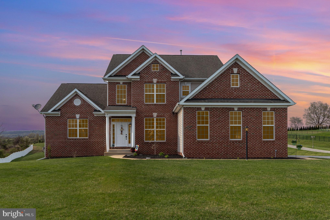
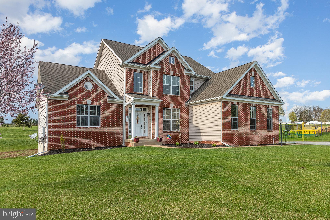
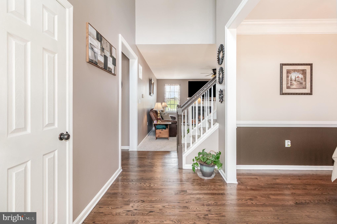
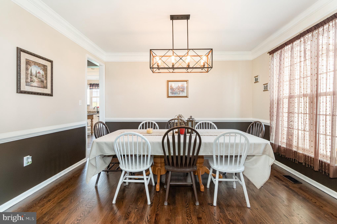
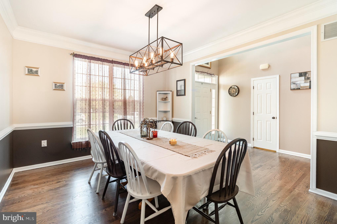
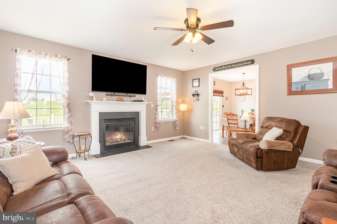
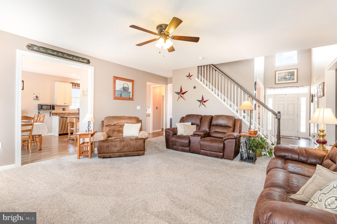
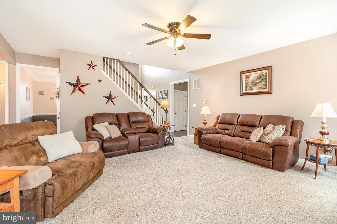
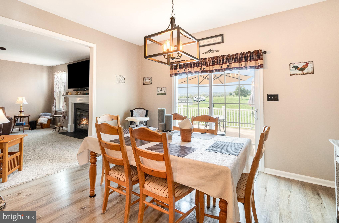
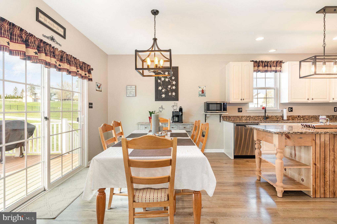
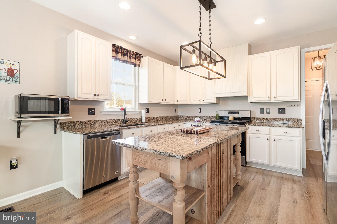
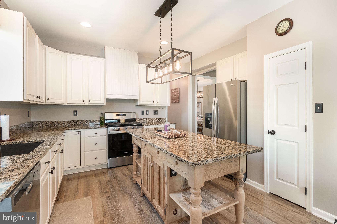
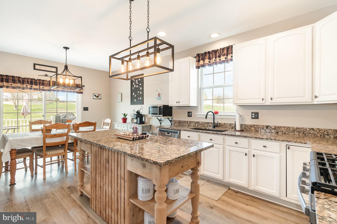
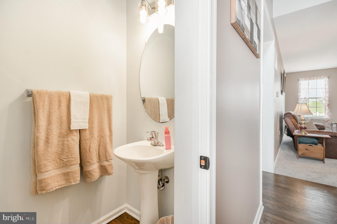
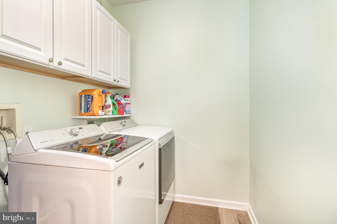
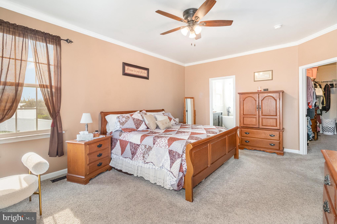
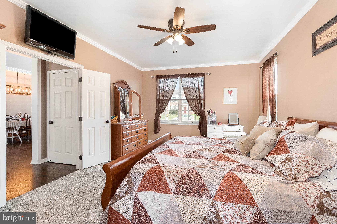
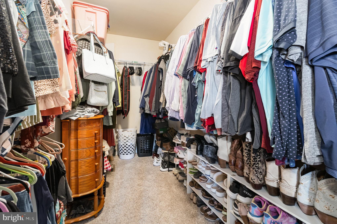
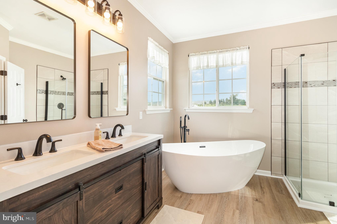
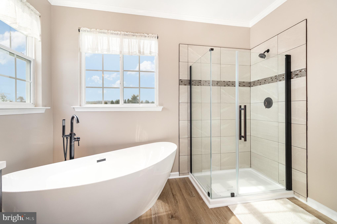
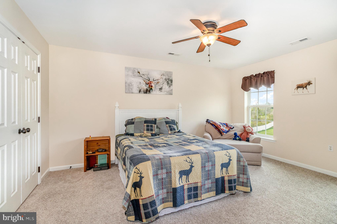
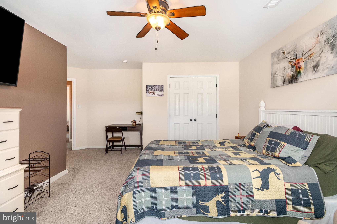
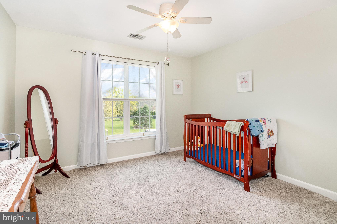
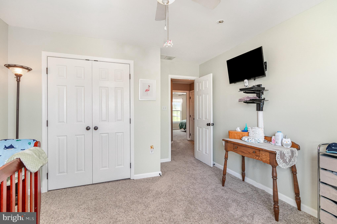
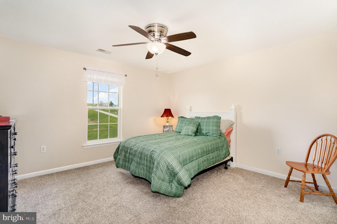
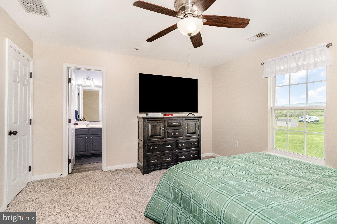
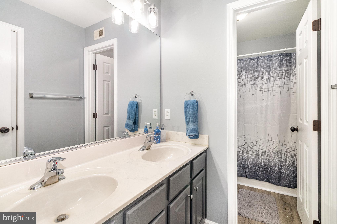
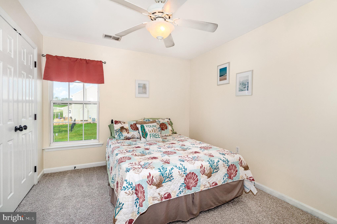
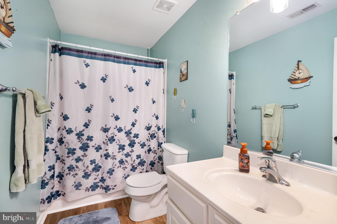
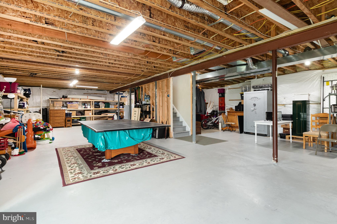
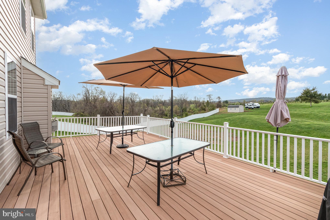
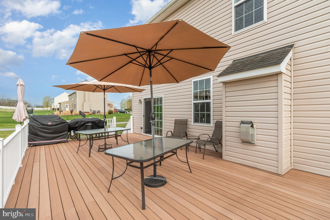
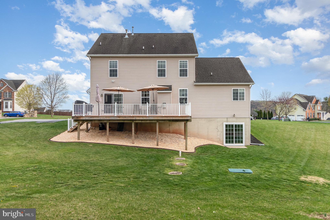
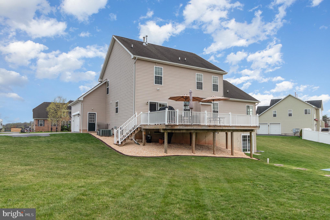
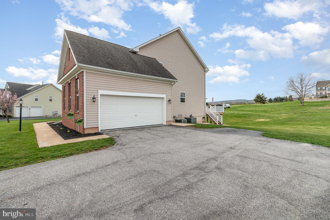
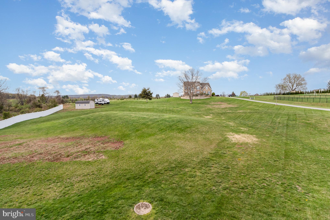
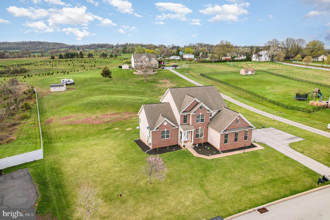
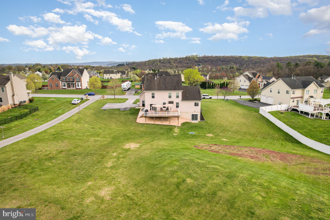
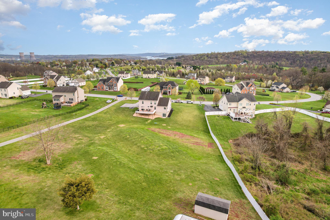
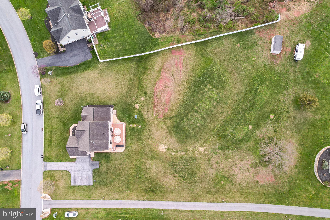
Desirable Rolling Hills Estates on a Sprawling 1.35-Acre Lot! This elegant brick home is nestled in a picturesque country setting, offering both charm and tranquility. The residence offers 5 bedrooms, 3.5 baths, 2 car side entry garage, composite deck and over 2850 sq ft finished. Features a first-floor primary suite complete with a luxurious updated bath with a soaking tub, a tiled walk-in shower, and a spacious walk-in closet. The main level boasts 9-foot ceilings, a formal dining room with crown molding and chair rail, and a family room highlighted by a gas fireplace with a slate surround. The gourmet kitchen is a chef's dream, and the convenient first-floor laundry adds to the home's functionality. Upstairs, you'll find four additional generously sized bedrooms and two full bathrooms. The walk-out basement offers ample storage space and is ready to be finished to suit the next homeowner's needs. Includes a one-year warranty for the buyer.
Features & Amenities
Interior
-
Other Interior Features
Kitchen Island
-
Total Bedrooms
5
-
Bathrooms
3
-
1/2 Bathrooms
1
-
Above Grade Finished Area
2852.0
-
Basement YN
YES
-
Cooling YN
YES
-
Cooling
Central Air, Electric
-
Fireplace YN
YES
-
Heating YN
YES
-
Heating
Propane, Forced Air
-
Main Level Bedrooms
1
-
Pet friendly
Cats OK, Dogs OK, Yes
Exterior
-
Garage
Yes
-
Garage spaces
2
-
Construction Materials
Brick, Vinyl Siding
-
Parking
Garage, Attached
-
Pool
No
-
Waterfront YN
NO
Area & Lot
-
Lot Features
Level
-
Lot Size(acres)
1.35
-
Lot Size(square feet)
58,806
-
Property Type
Residential
-
Property Sub Type
Single Family Residence
-
Architectural Style
Traditional
Price
-
Sales Price
$550,000
-
Tax Amount
$8,750
-
Sq. Footage
2,852
-
Price/SqFt
$192
HOA
-
Association
No
School District
-
Elementary School
N/A
-
Middle School
CROSSROADS
-
High School
RED LAND SENIOR
Property Features
-
New Construction
NO
-
Foundation Details
Concrete Perimeter
-
Senior Community YN
NO
-
Sewer
Septic Tank
-
Tax Lot
0010
-
Water Source
Well
Schedule a Showing
Showing scheduled successfully.
Mortgage calculator
Estimate your monthly mortgage payment, including the principal and interest, property taxes, and HOA. Adjust the values to generate a more accurate rate.
Your payment
Principal and Interest:
$
Property taxes:
$
HOA fees:
$
Total loan payment:
$
Total interest amount:
$
Location
County
YORK
Elementary School
Middle School
CROSSROADS
High School
RED LAND SENIOR
Listing Courtesy of MELISSA A PAYNE, Howard Hanna Company-Camp Hill
RealHub Information is provided exclusively for consumers' personal, non-commercial use, and it may not be used for any purpose other than to identify prospective properties consumers may be interested in purchasing. All information deemed reliable but not guaranteed and should be independently verified. All properties are subject to prior sale, change or withdrawal. RealHub website owner shall not be responsible for any typographical errors, misinformation, misprints and shall be held totally harmless.

Salesperson, Realtor
Chris Bollman
Call Chris today to schedule a private showing.

* Listings on this website come from the FMLS IDX Compilation and may be held by brokerage firms other than the owner of this website. The listing brokerage is identified in any listing details. Information is deemed reliable but is not guaranteed. If you believe any FMLS listing contains material that infringes your copyrighted work please click here to review our DMCA policy and learn how to submit a takedown request.© 2024 FMLS.
Related Properties

ETTERS
397 FLORIDA AVENUE LOT 145
4 Beds
2 Baths
2,157 Sq.Ft.
$474,900
MLS#: PAYK2108538

ETTERS
195 SCARLET OAK DRIVE
4 Beds
2 Baths
2,596 Sq.Ft.
$469,000
MLS#: PAYK2111658

ETTERS
391 FLORIDA AVENUE LOT 148
4 Beds
2 Baths
2,089 Sq.Ft.
$492,900
MLS#: PAYK2108526

ETTERS
393 FLORIDA AVENUE LOT 147
4 Beds
2 Baths
2,168 Sq.Ft.
$495,900
MLS#: PAYK2111890

ETTERS
25 YORK HILL ROAD
3 Beds
2 Baths
2,670 Sq.Ft.
$458,500
MLS#: PAYK2112260

ETTERS
395 FLORIDA AVENUE LOT 146
4 Beds
2 Baths
2,089 Sq.Ft.
$496,900
MLS#: PAYK2112052

ETTERS
160 RED MAPLE DRIVE
4 Beds
2 Baths
2,176 Sq.Ft.
$455,000
MLS#: PAYK2108530

ETTERS
321 BRADDOCK DRIVE
4 Beds
3 Baths
4,984 Sq.Ft.
$499,000
MLS#: PAYK2111518

ETTERS
530 YOCUMTOWN ROAD
4 Beds
2 Baths
2,200 Sq.Ft.
$465,000
MLS#: PAYK2113566
.png)