Features & Amenities

Interior

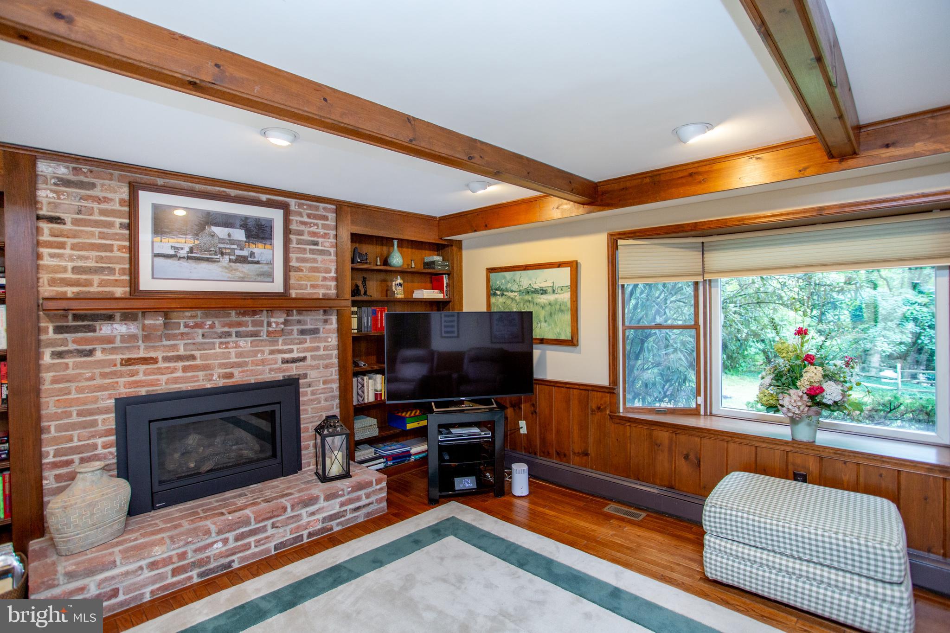
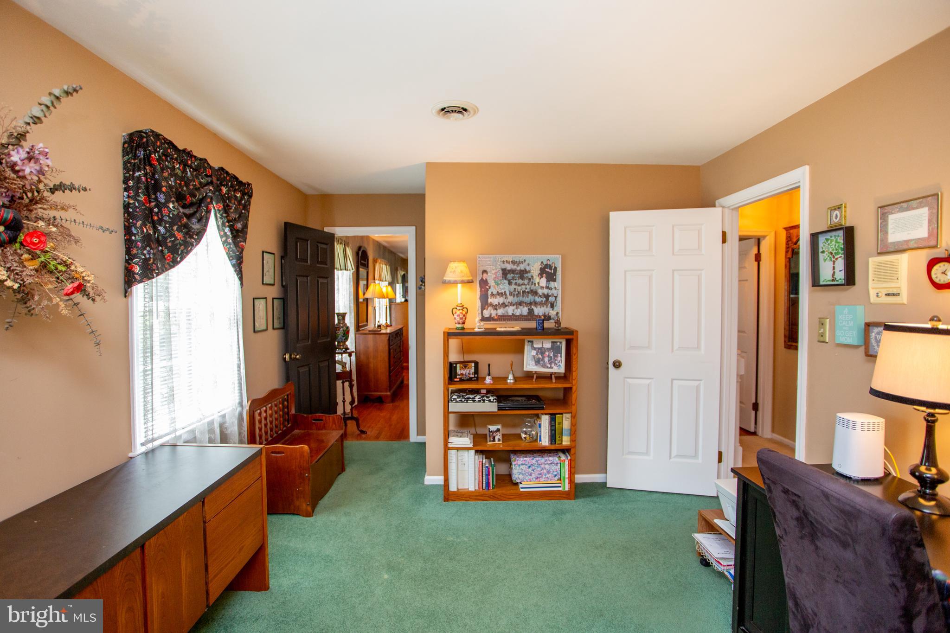
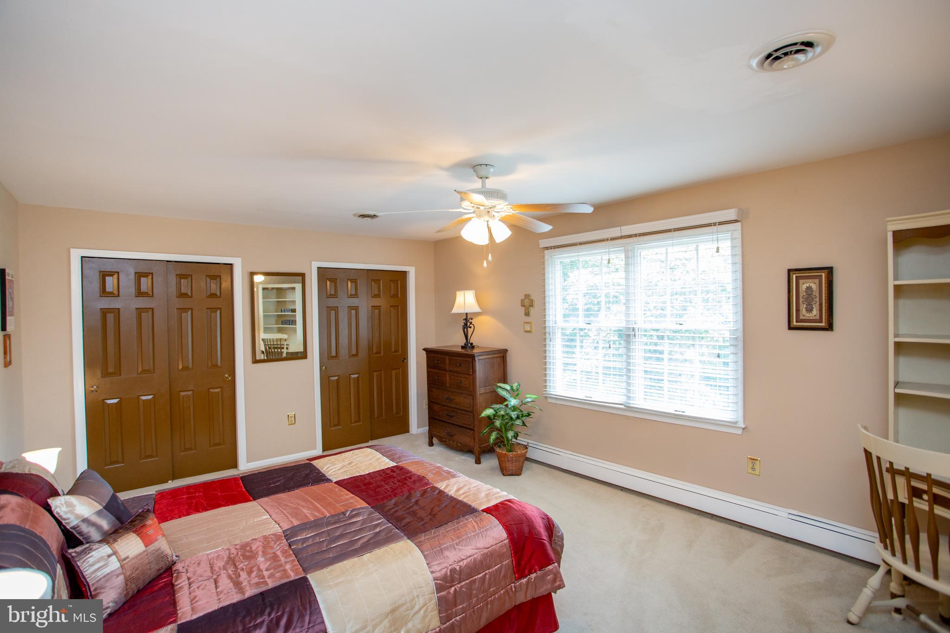
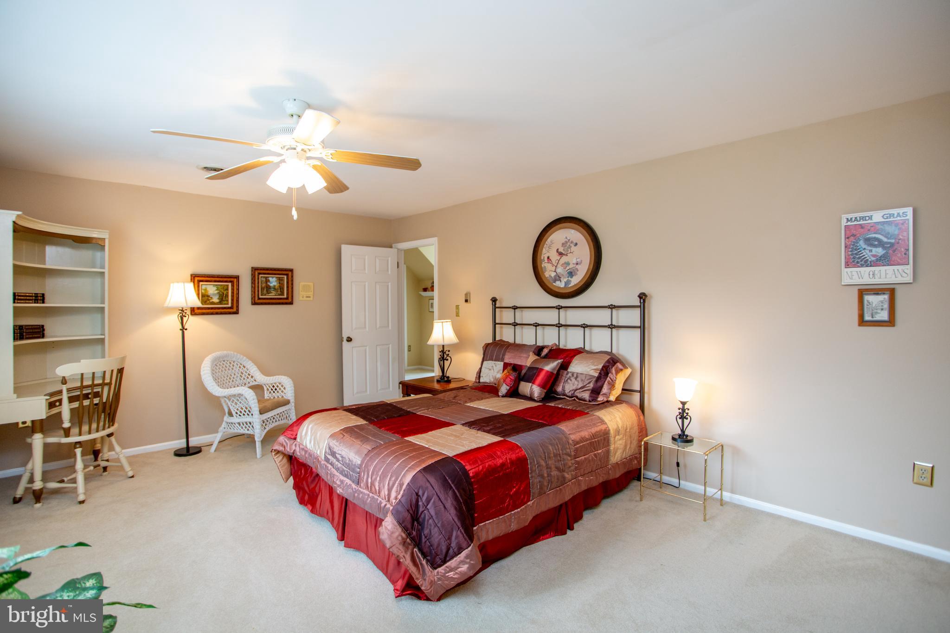
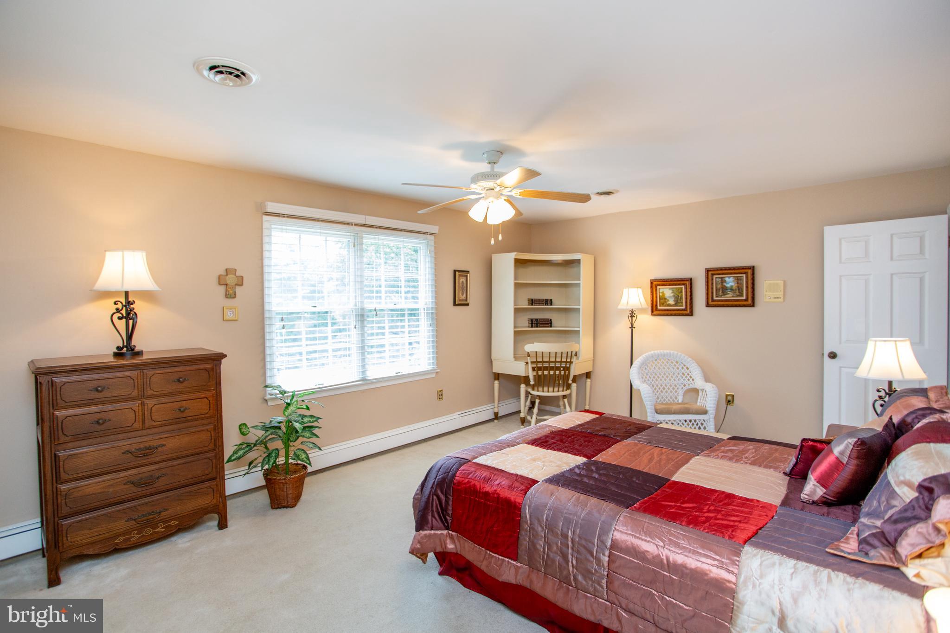
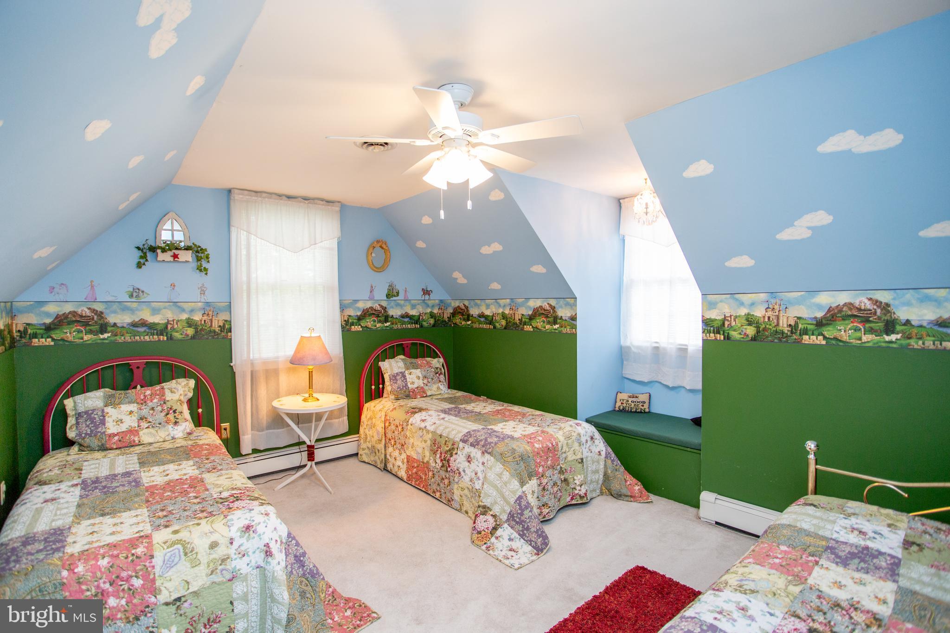
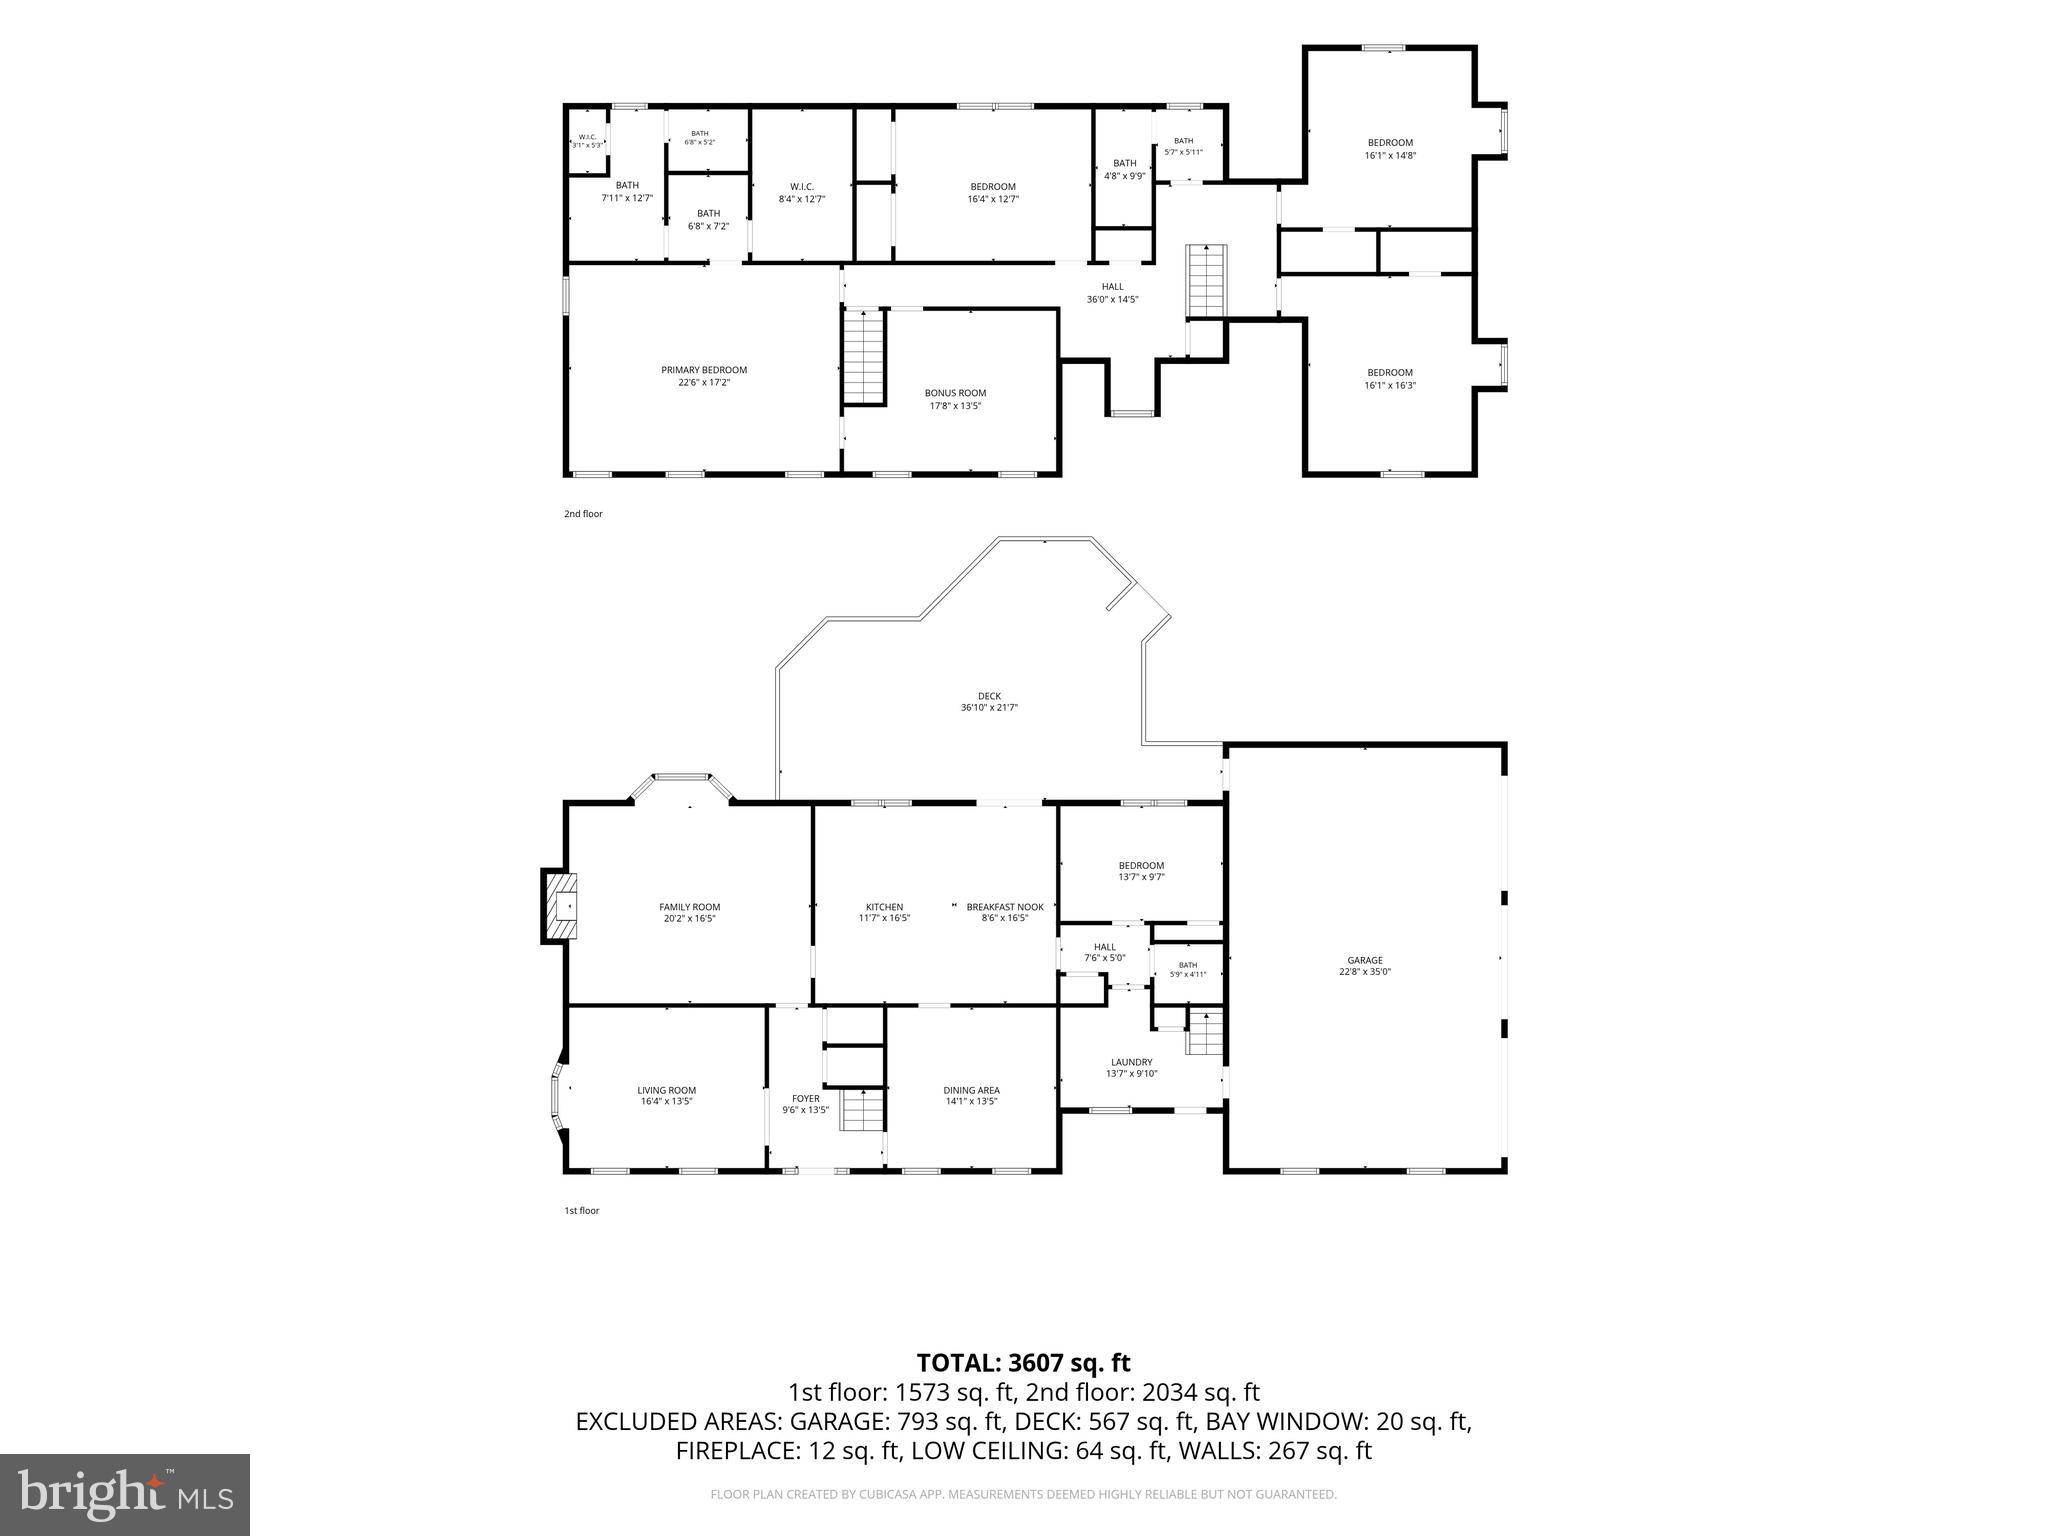
  • Other Interior Features

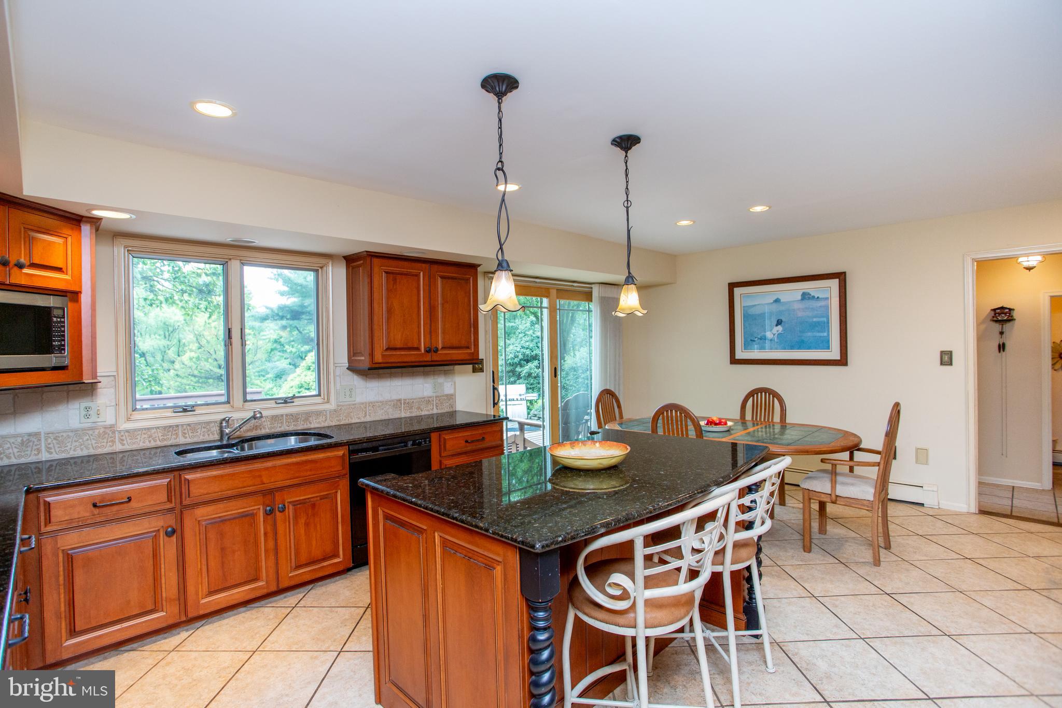
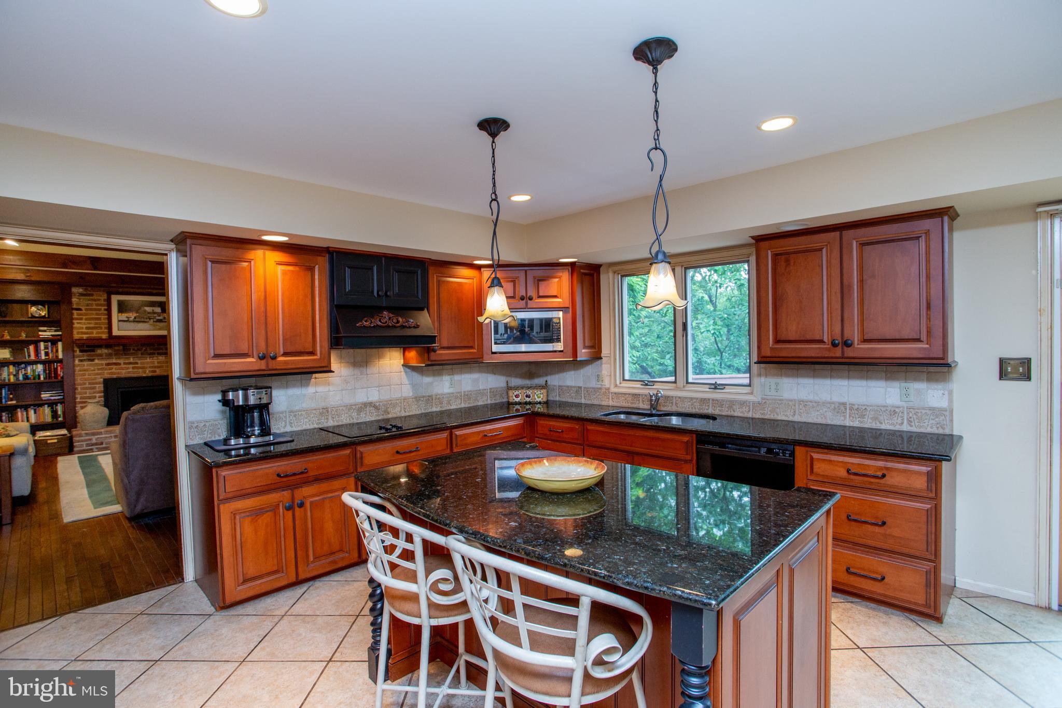
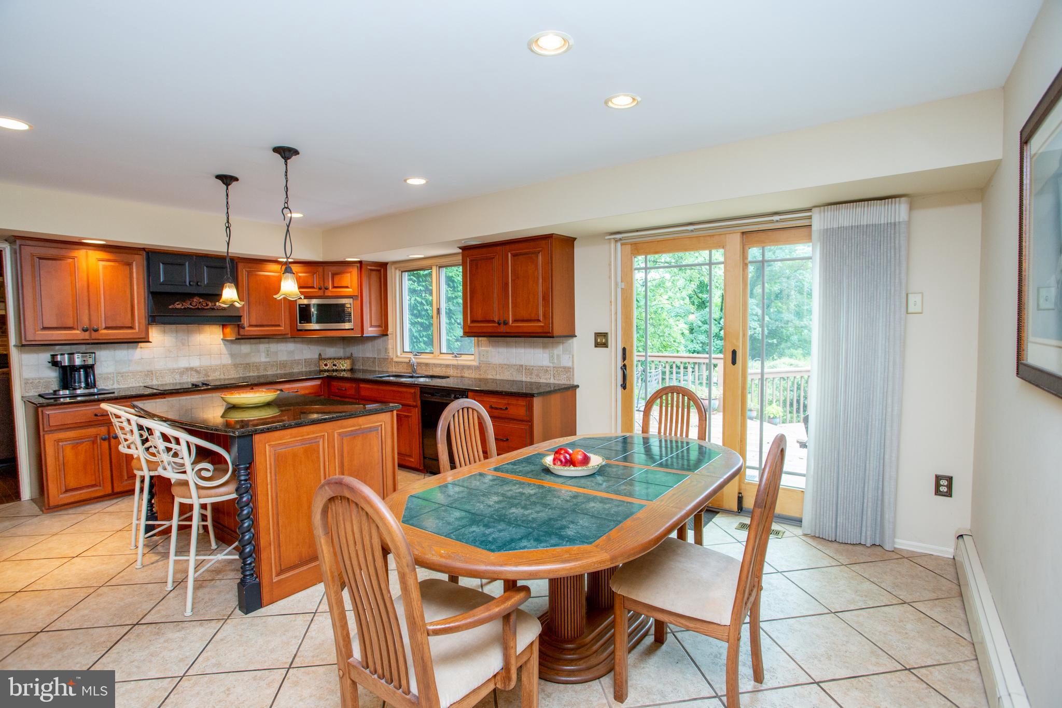
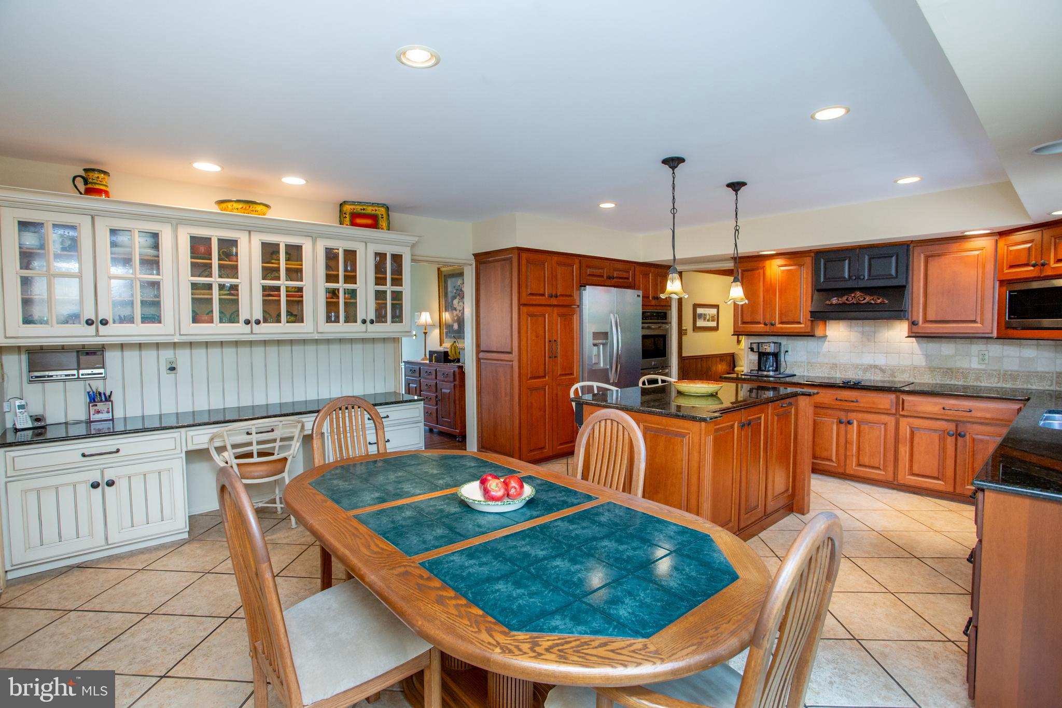
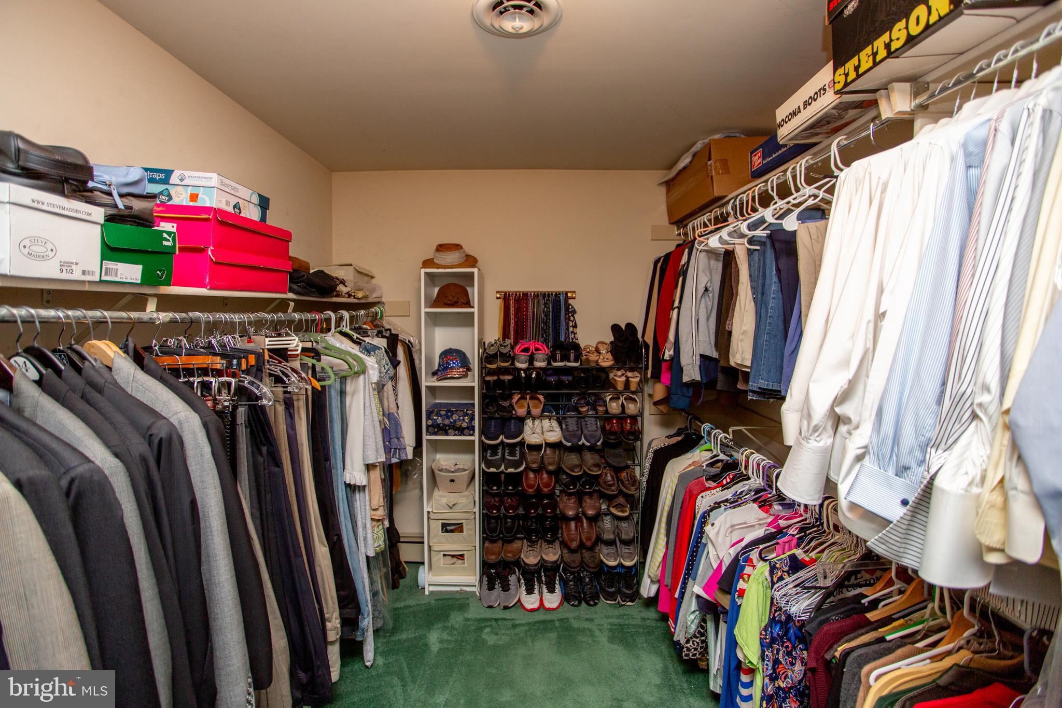
    Eat-in Kitchen, Walk-In Closet(s)

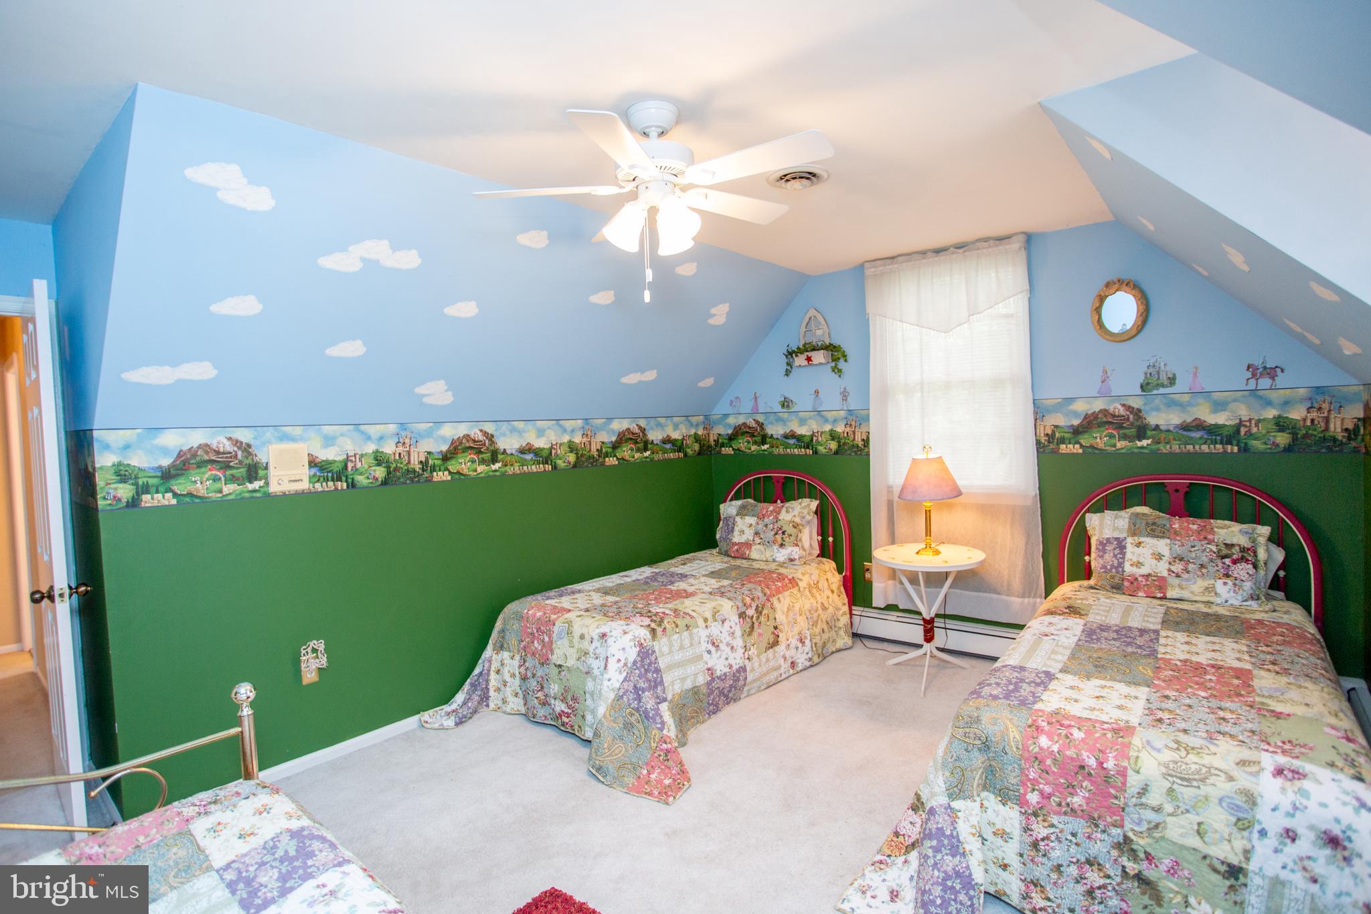
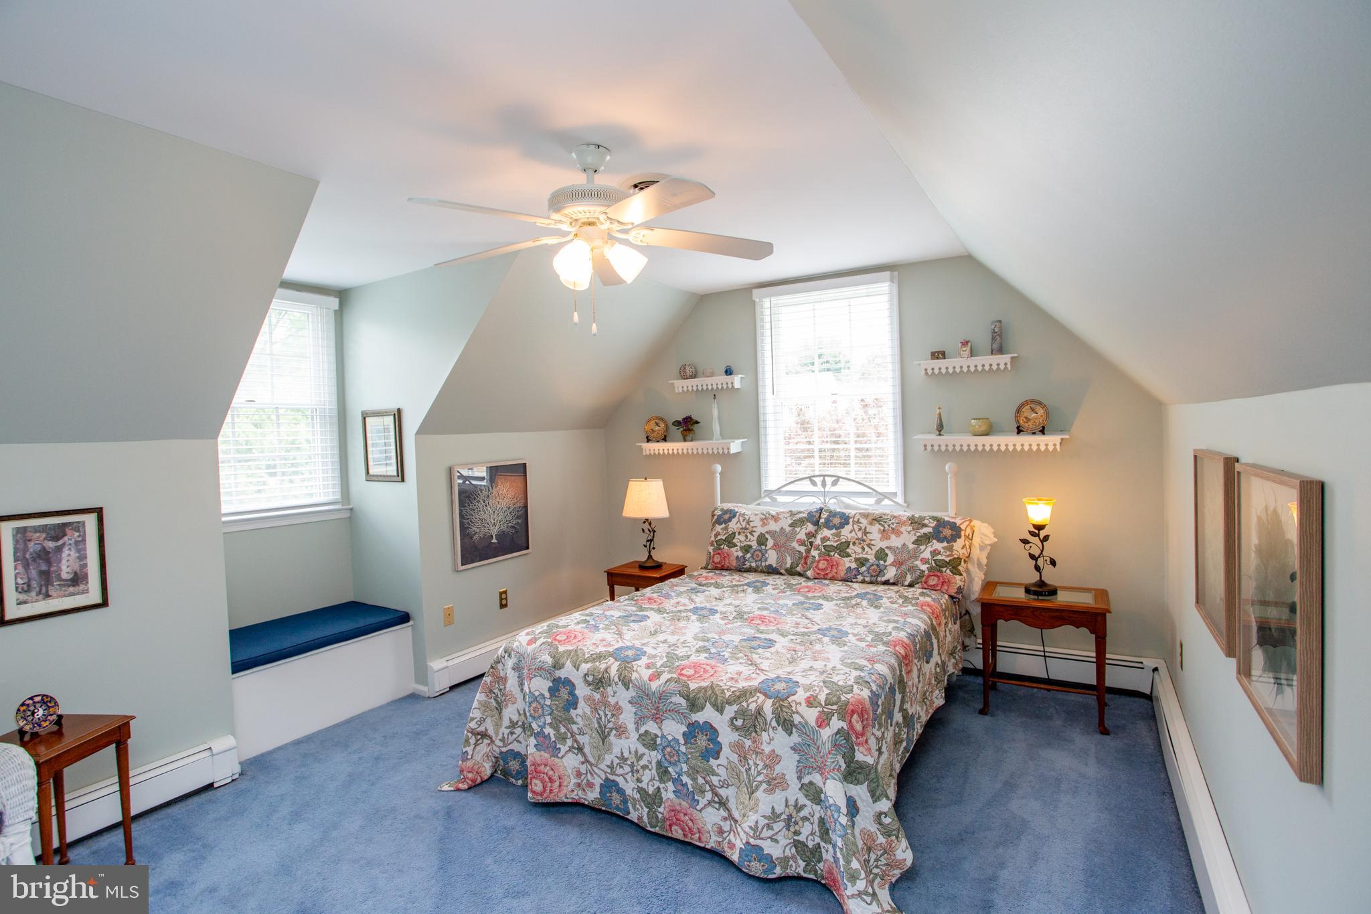
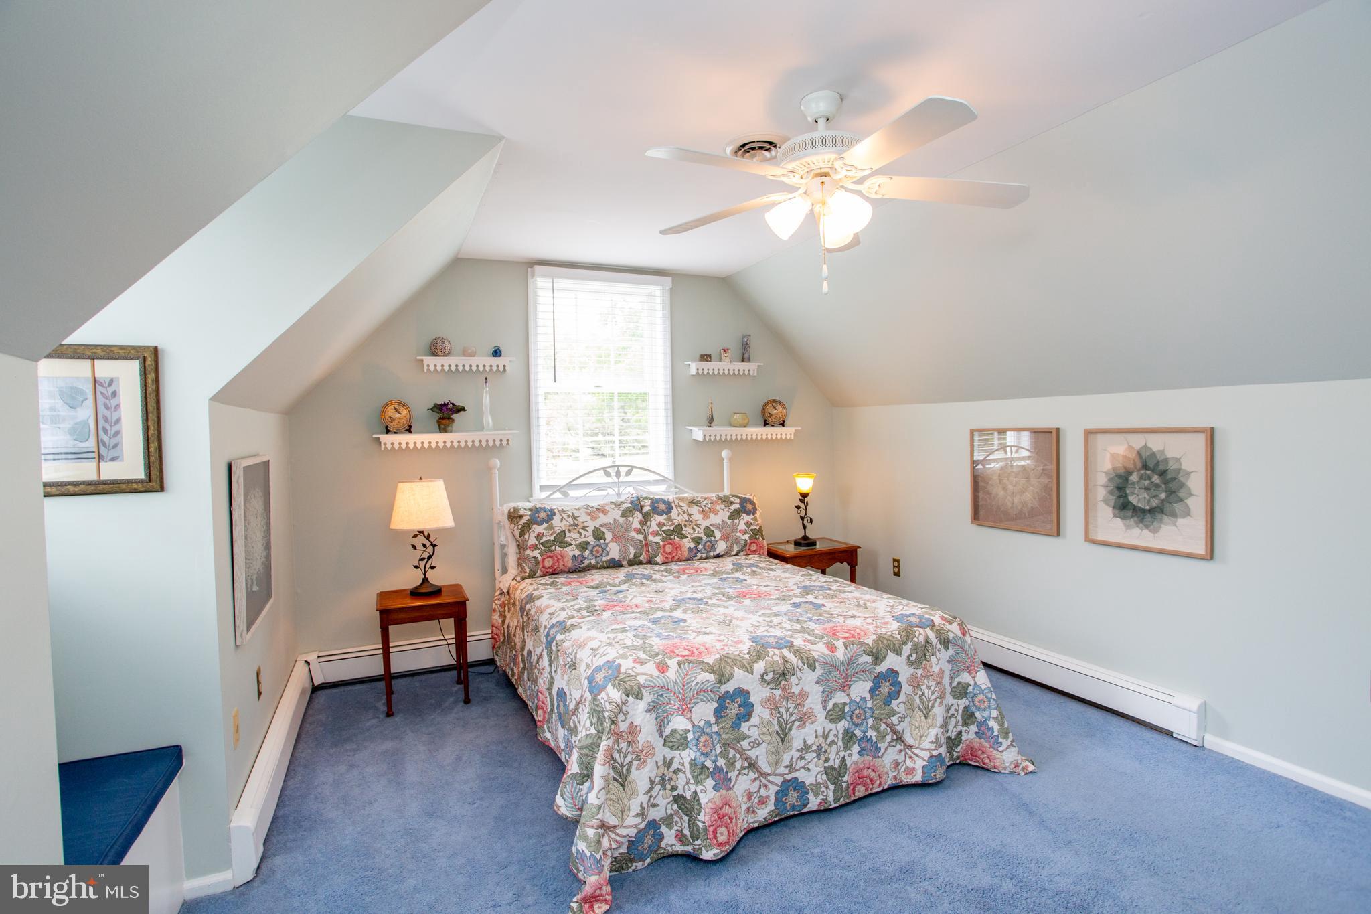
  • Total Bedrooms

    5

  • Bathrooms

    3

  • Above Grade Finished Area

    3430.0

  • Basement YN

    YES

  • Cooling YN

    YES

  • Cooling

    Central Air, Electric

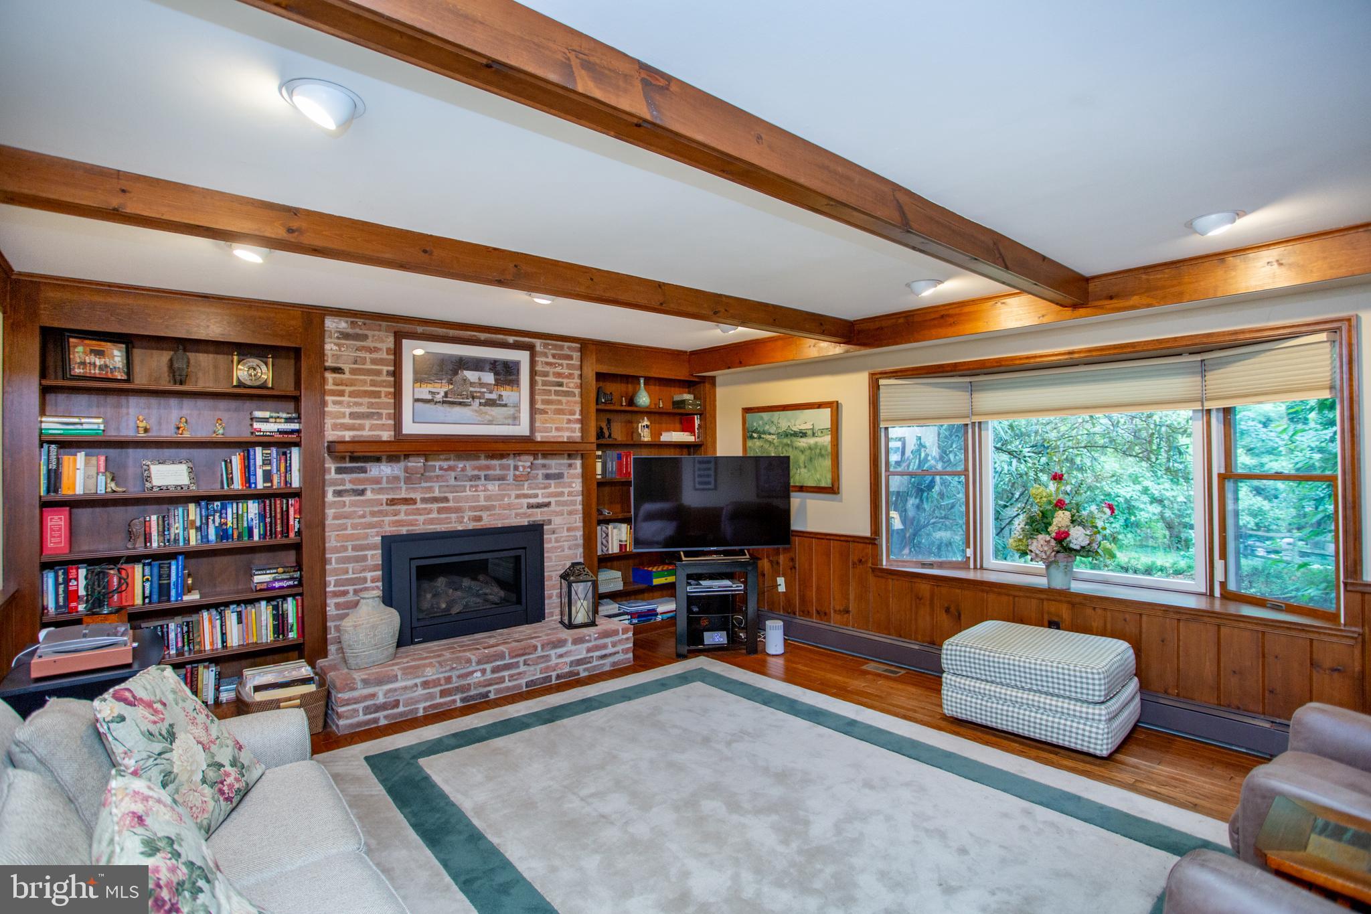
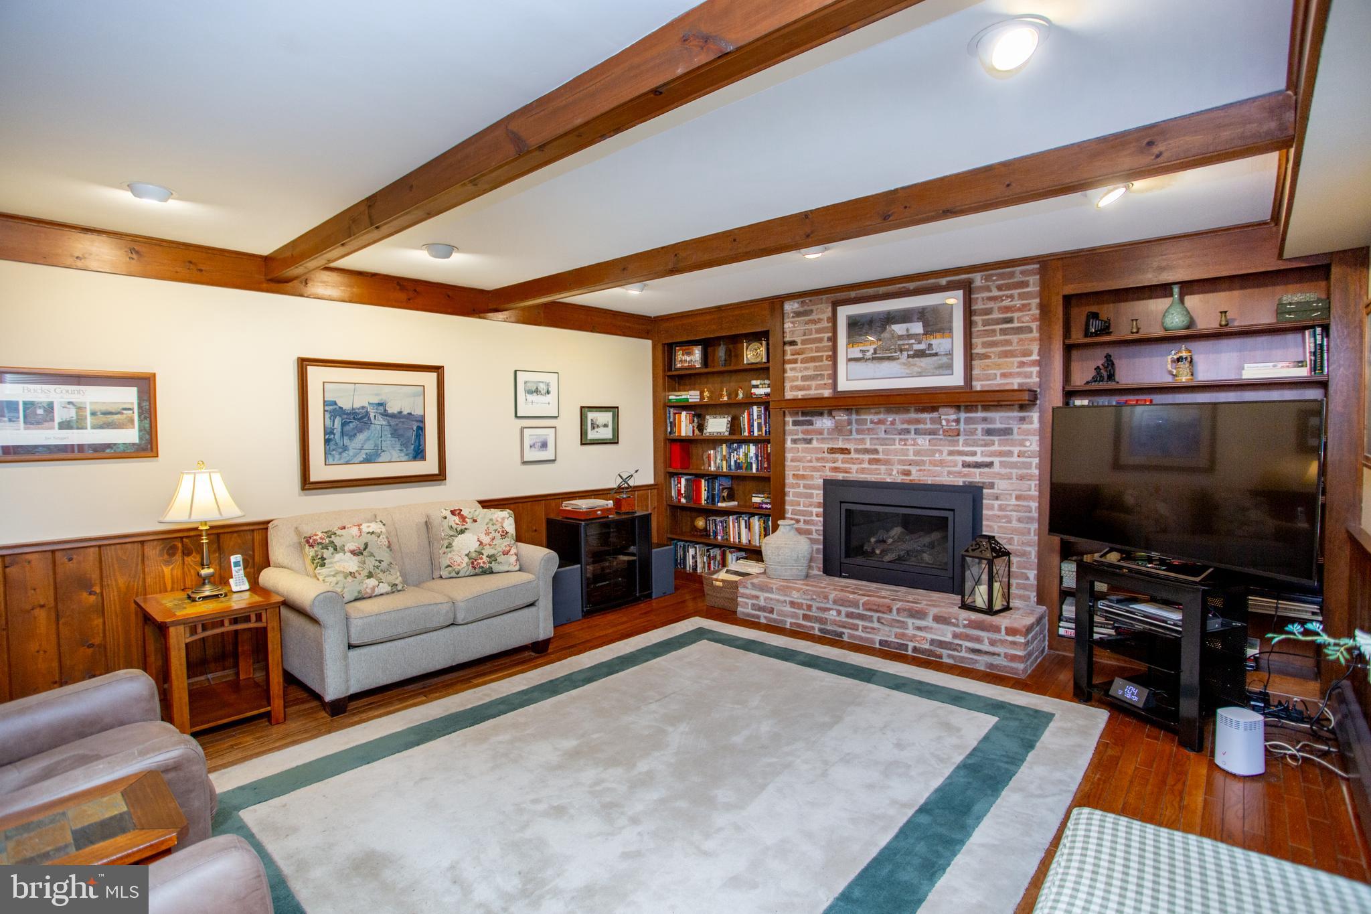
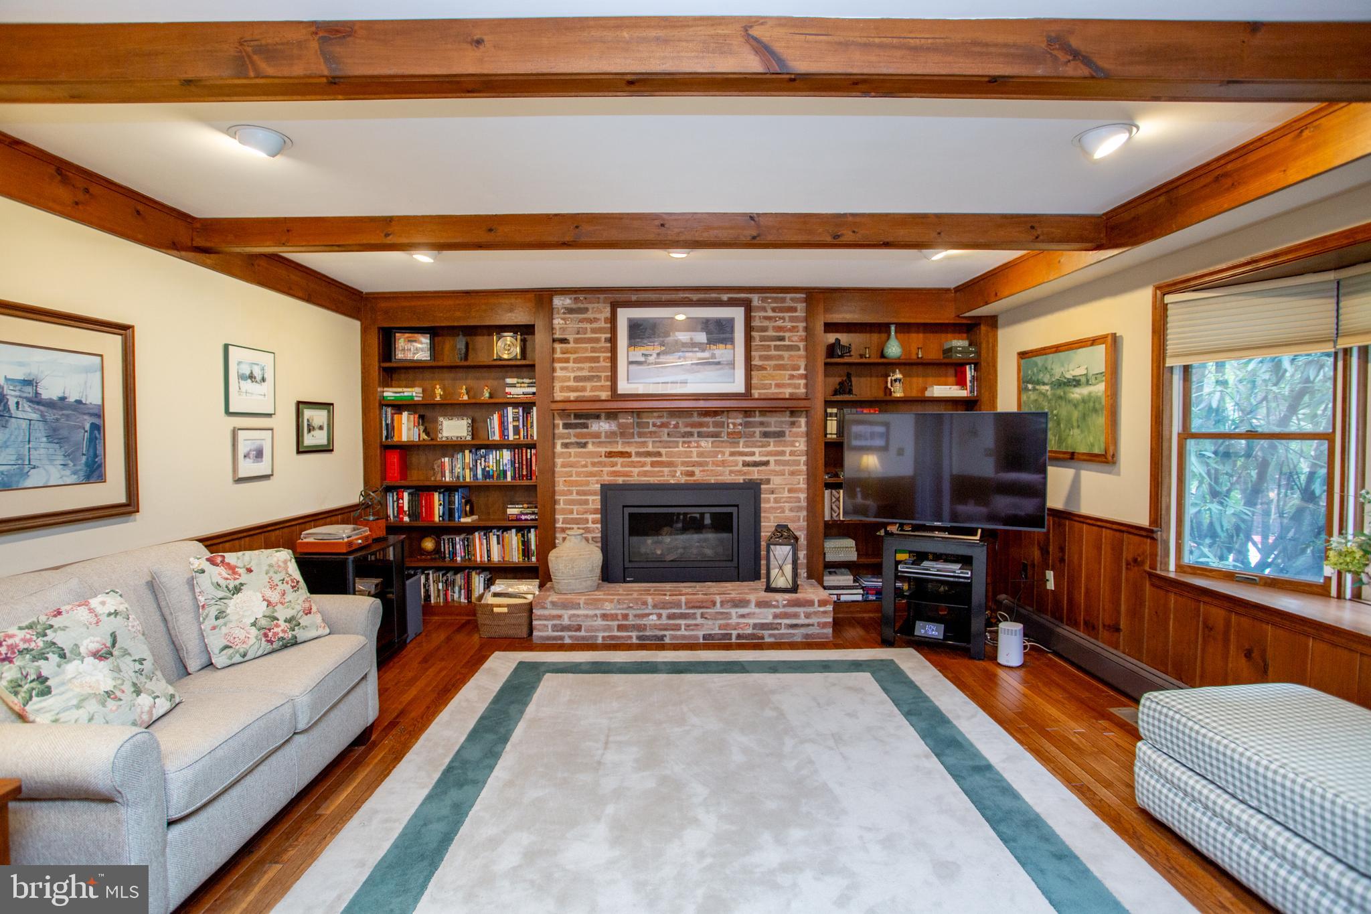
  • Fireplace YN

    YES

  • Heating YN

    YES

  • Heating

    Fireplace Insert, Oil, Hot Water

  • Main Level Bedrooms

    1

  • Pet friendly

    N/A

Exterior

  • Garage

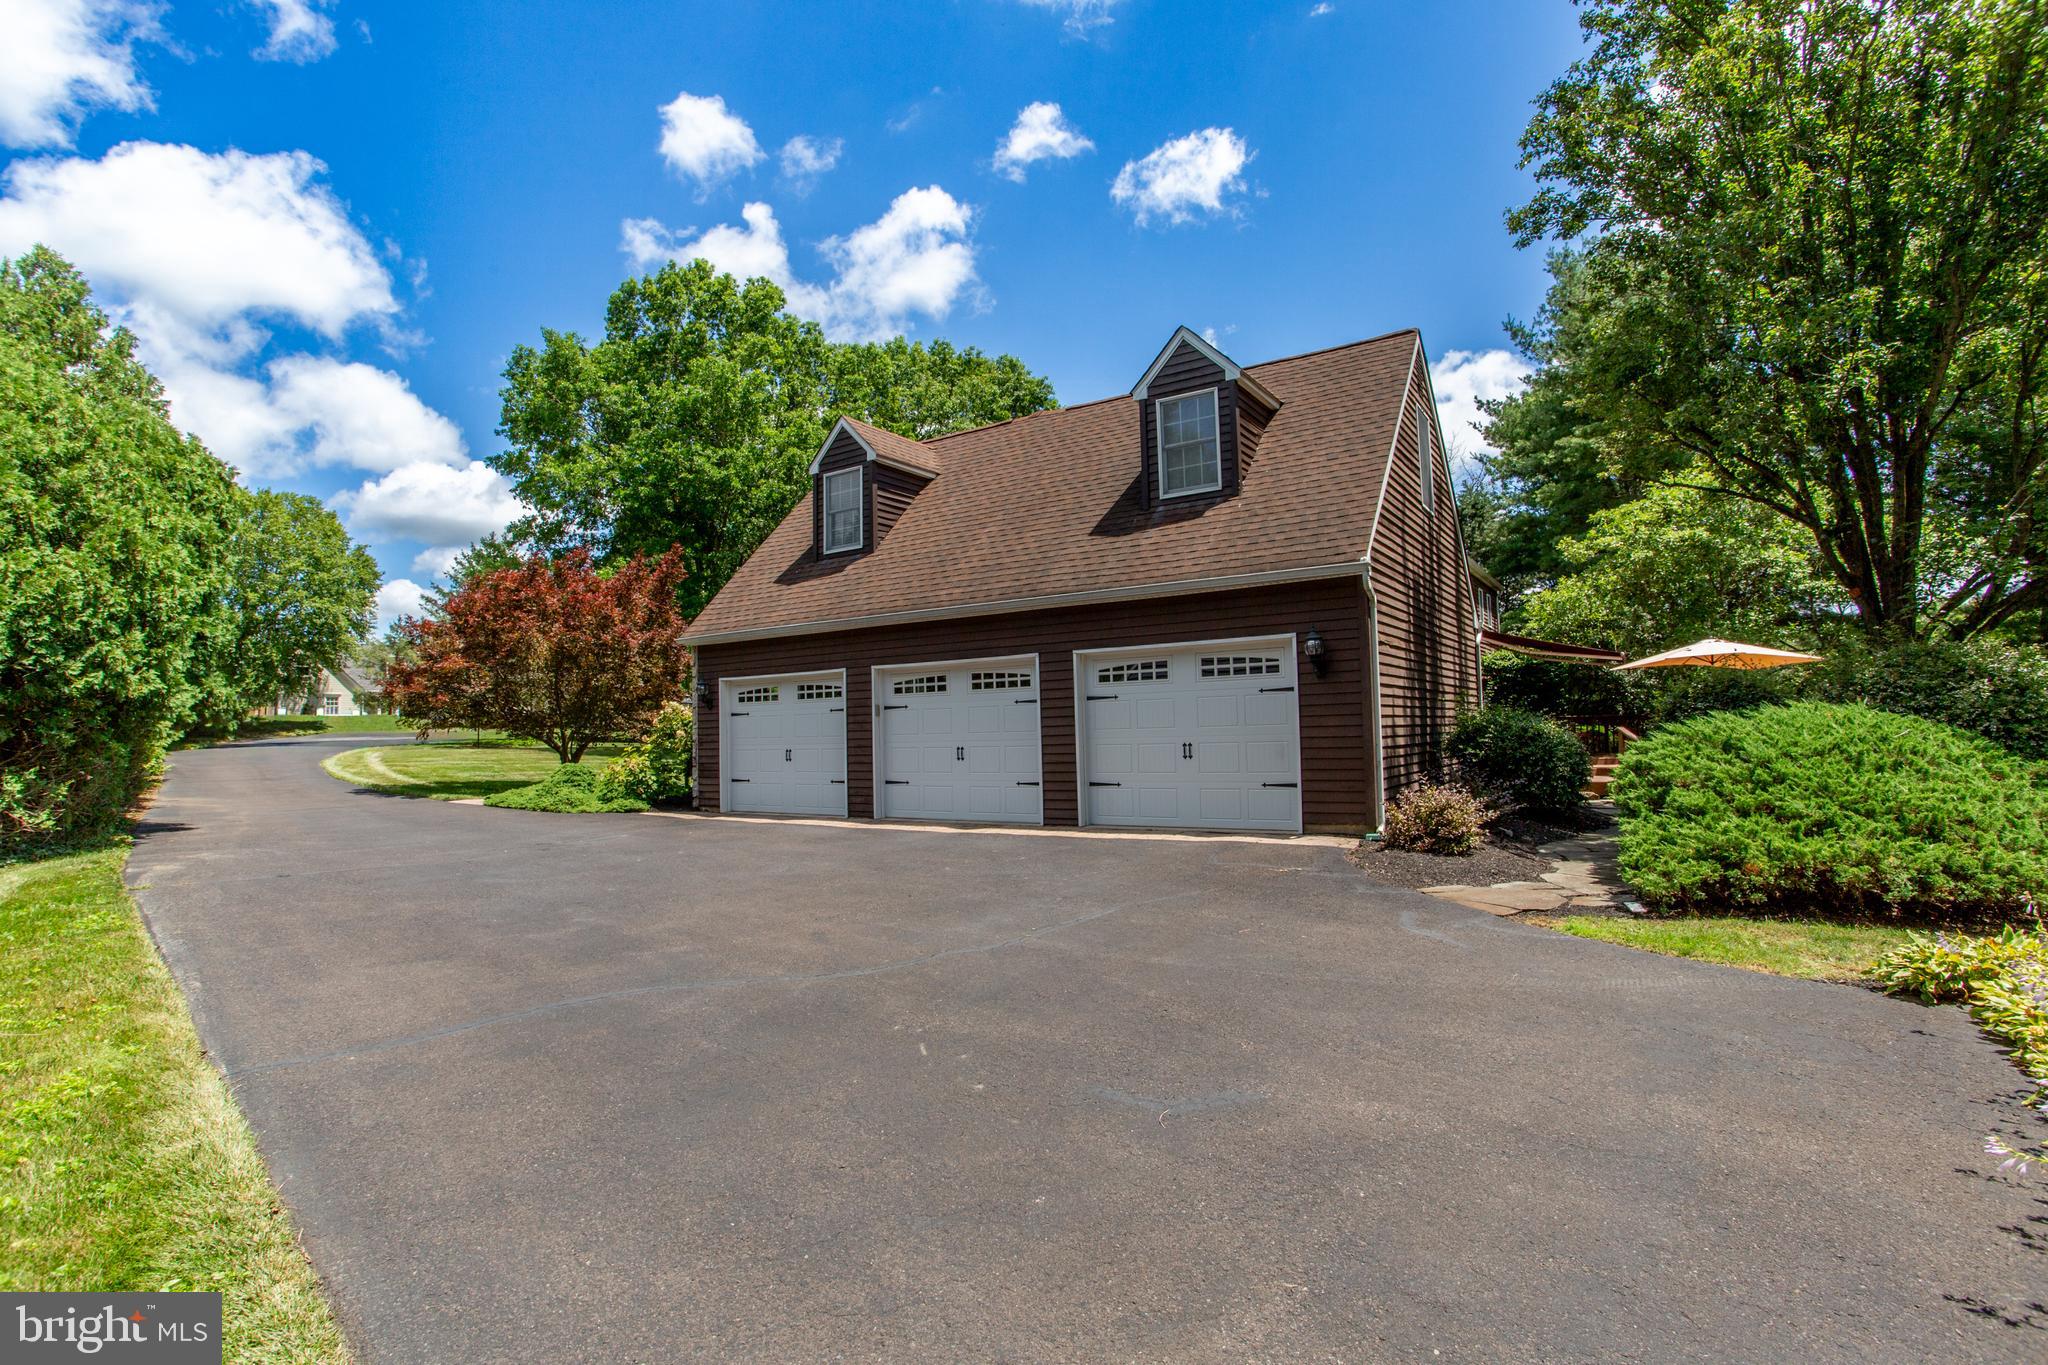
    Yes

  • Garage spaces

    3

  • Construction Materials

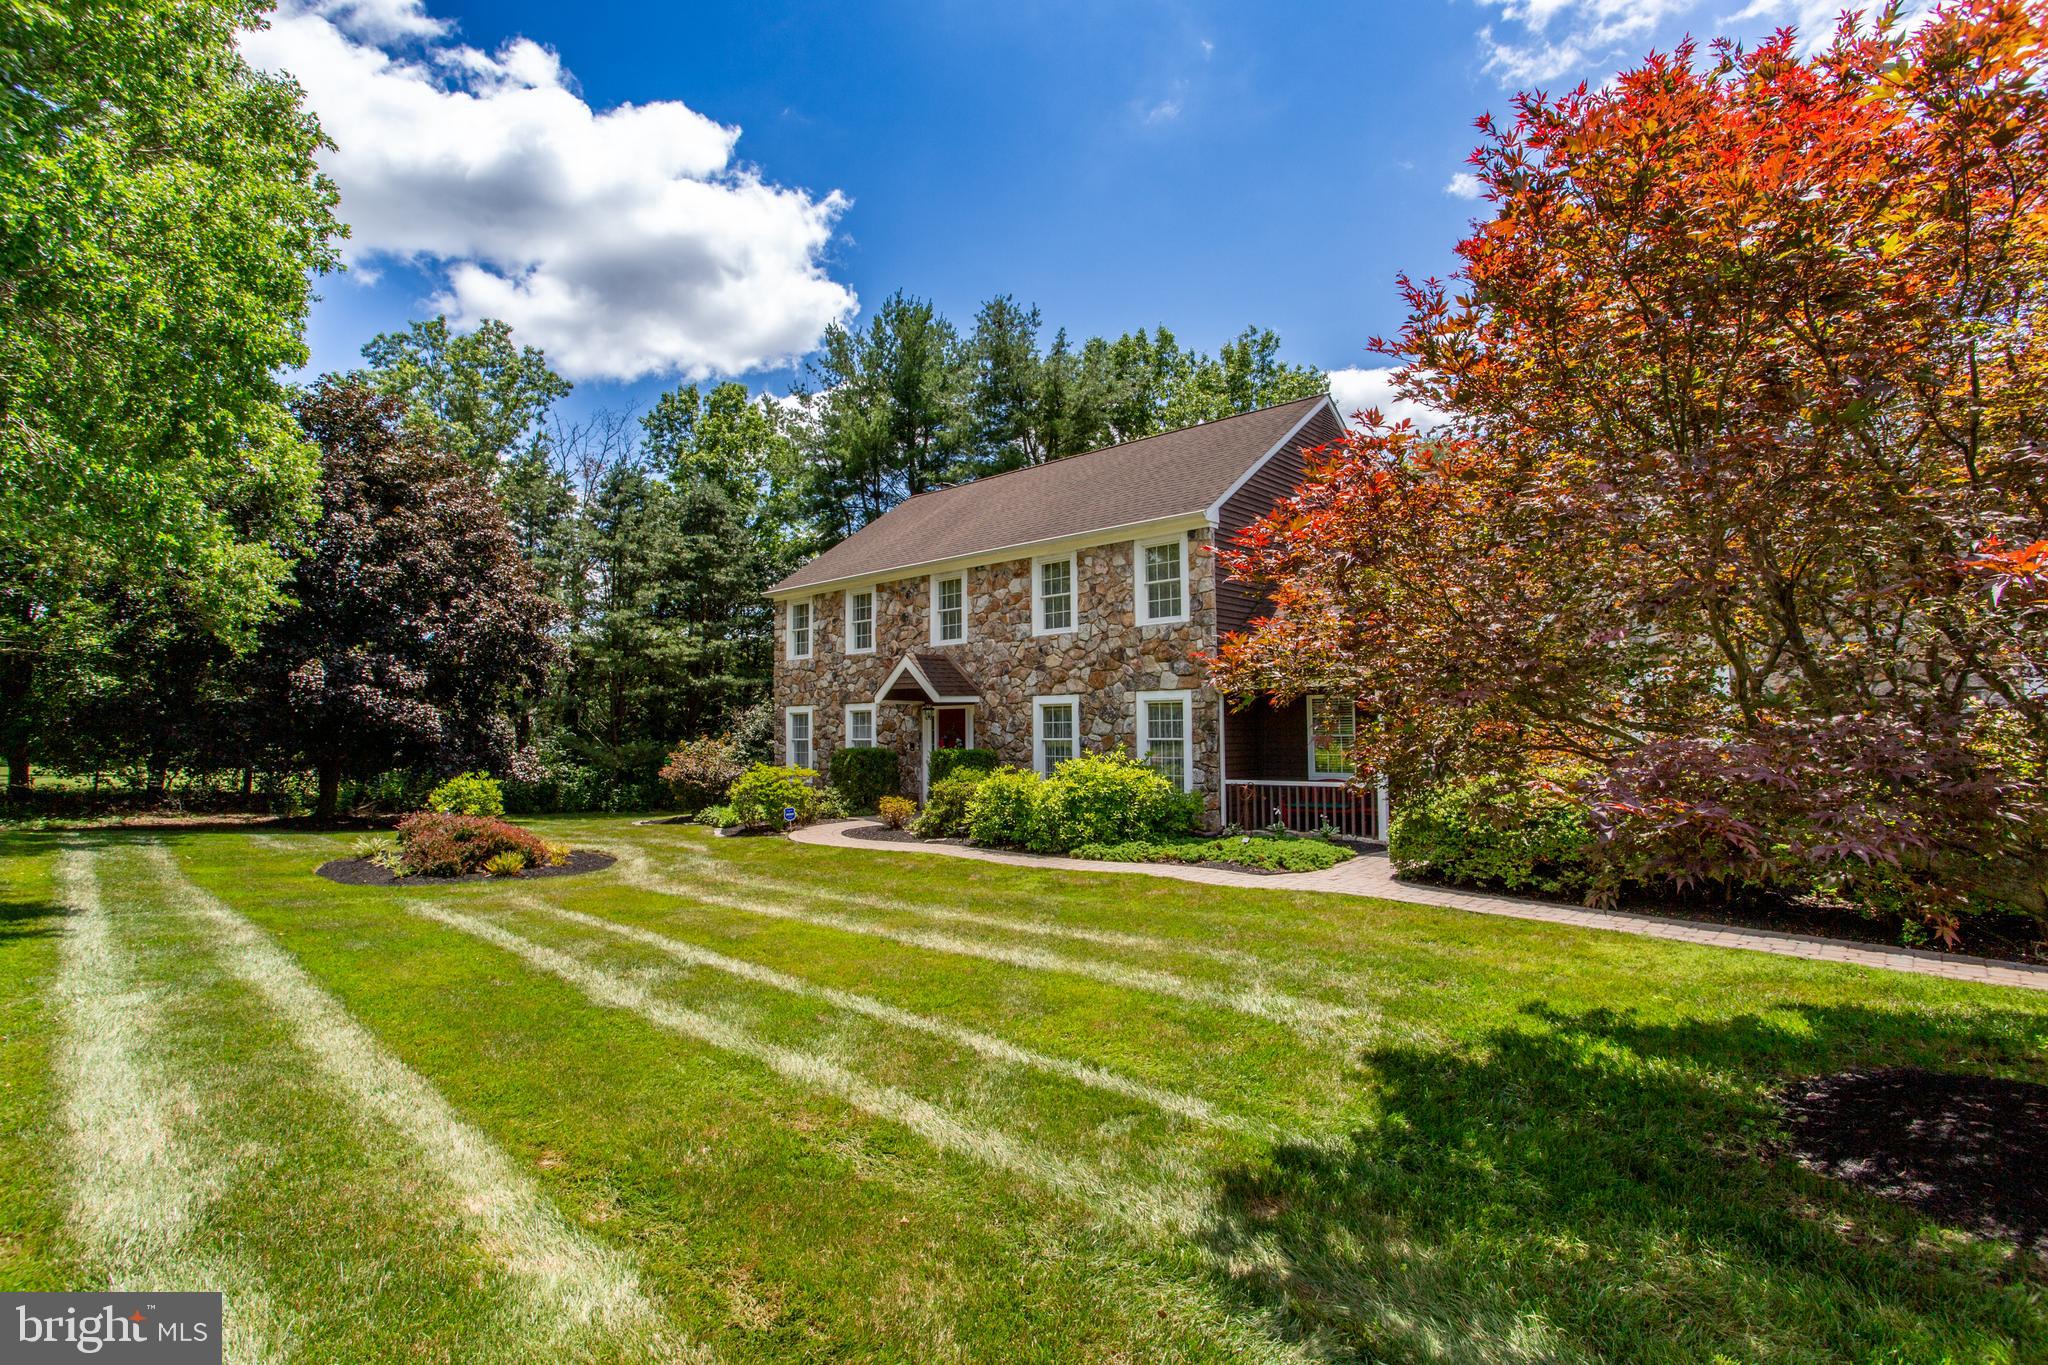
    Frame

  • Parking

    Garage, Driveway, Attached

  • Patio and Porch Features

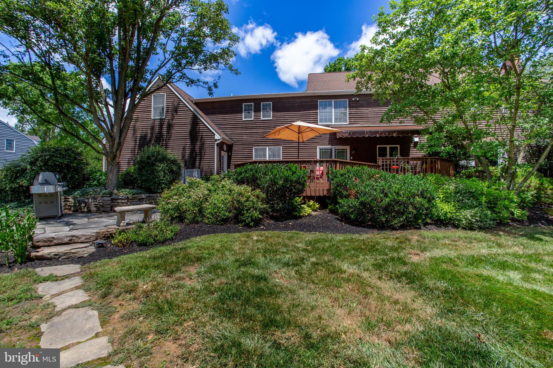
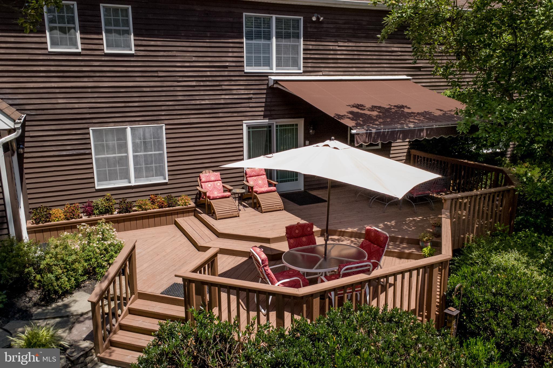
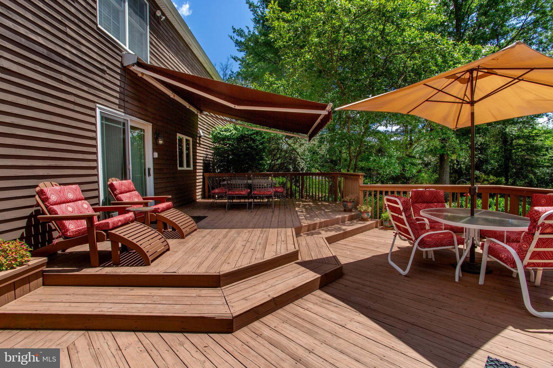
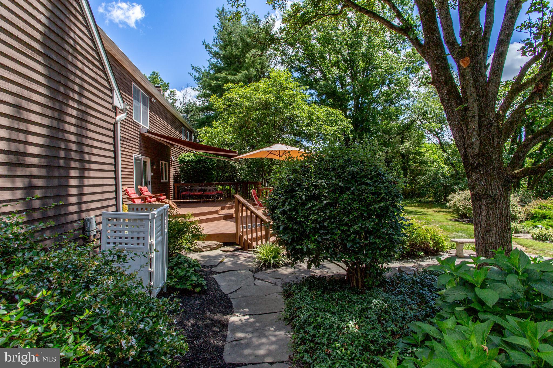
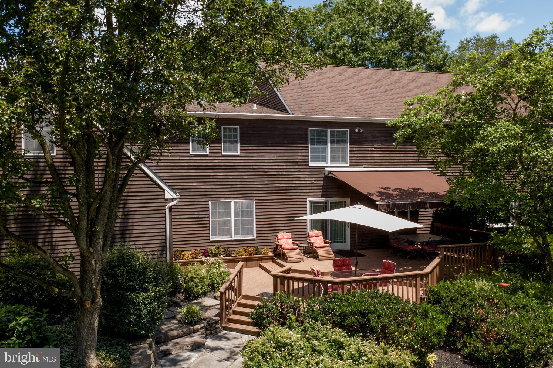
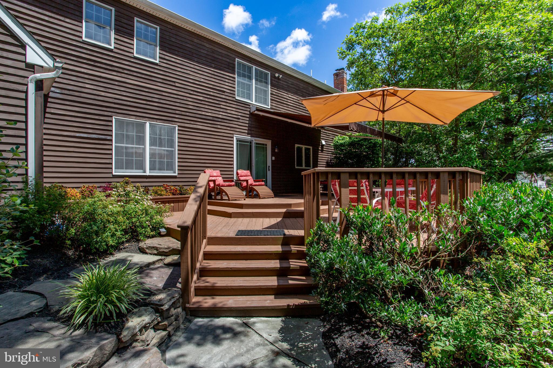
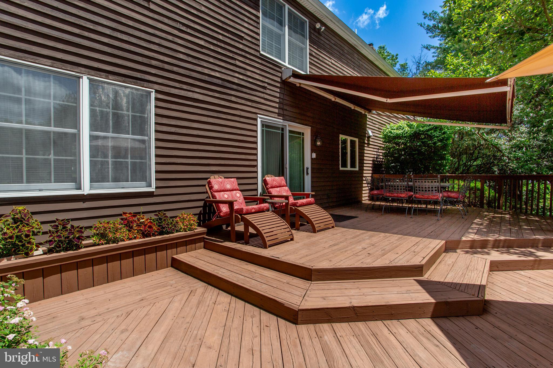
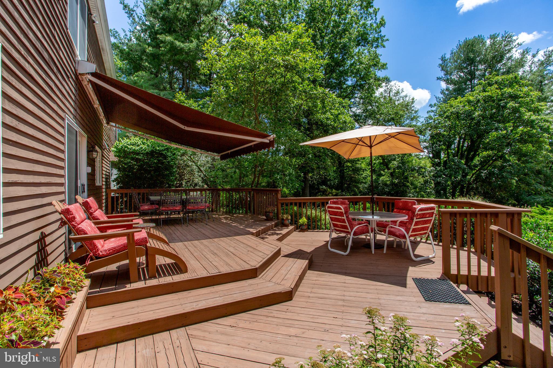
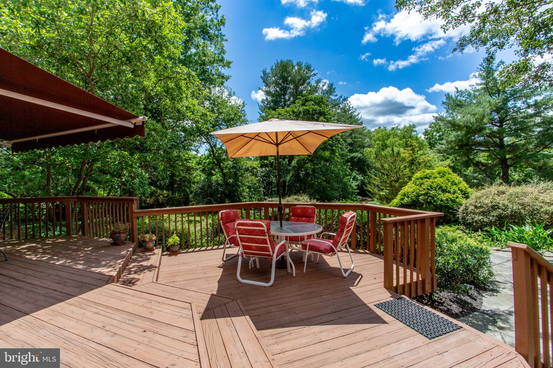
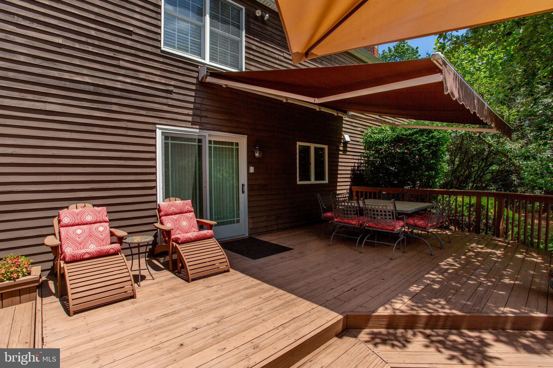
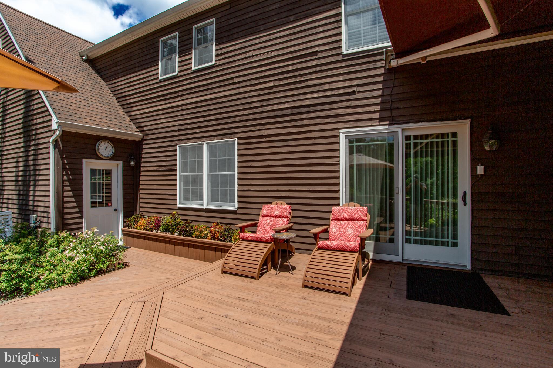
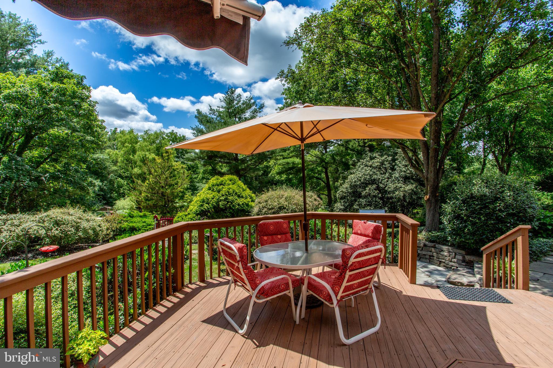
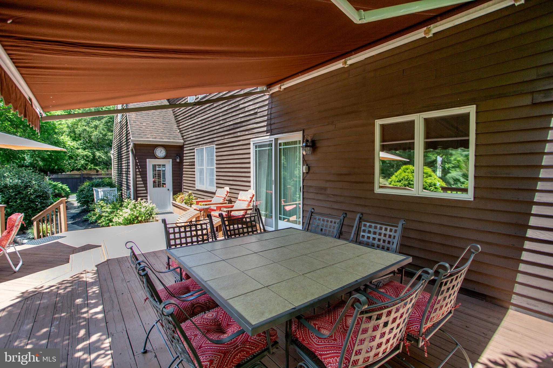
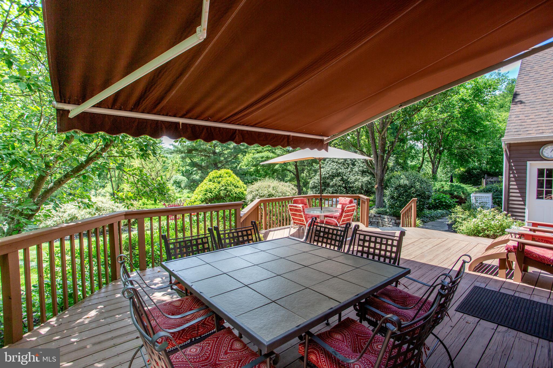
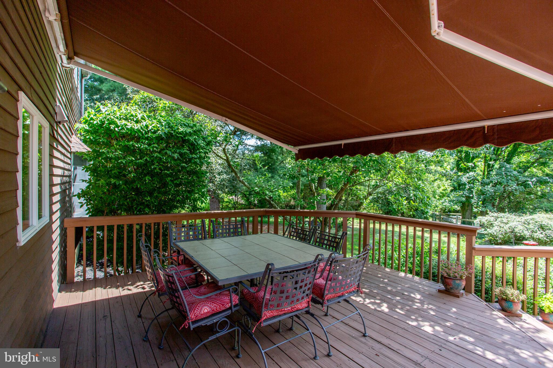
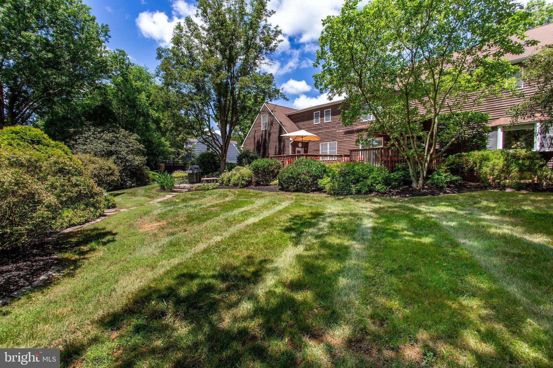
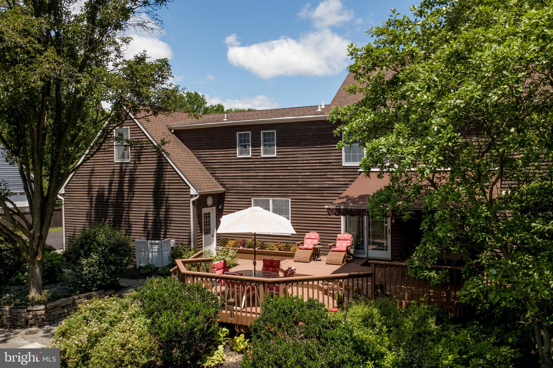
    Deck

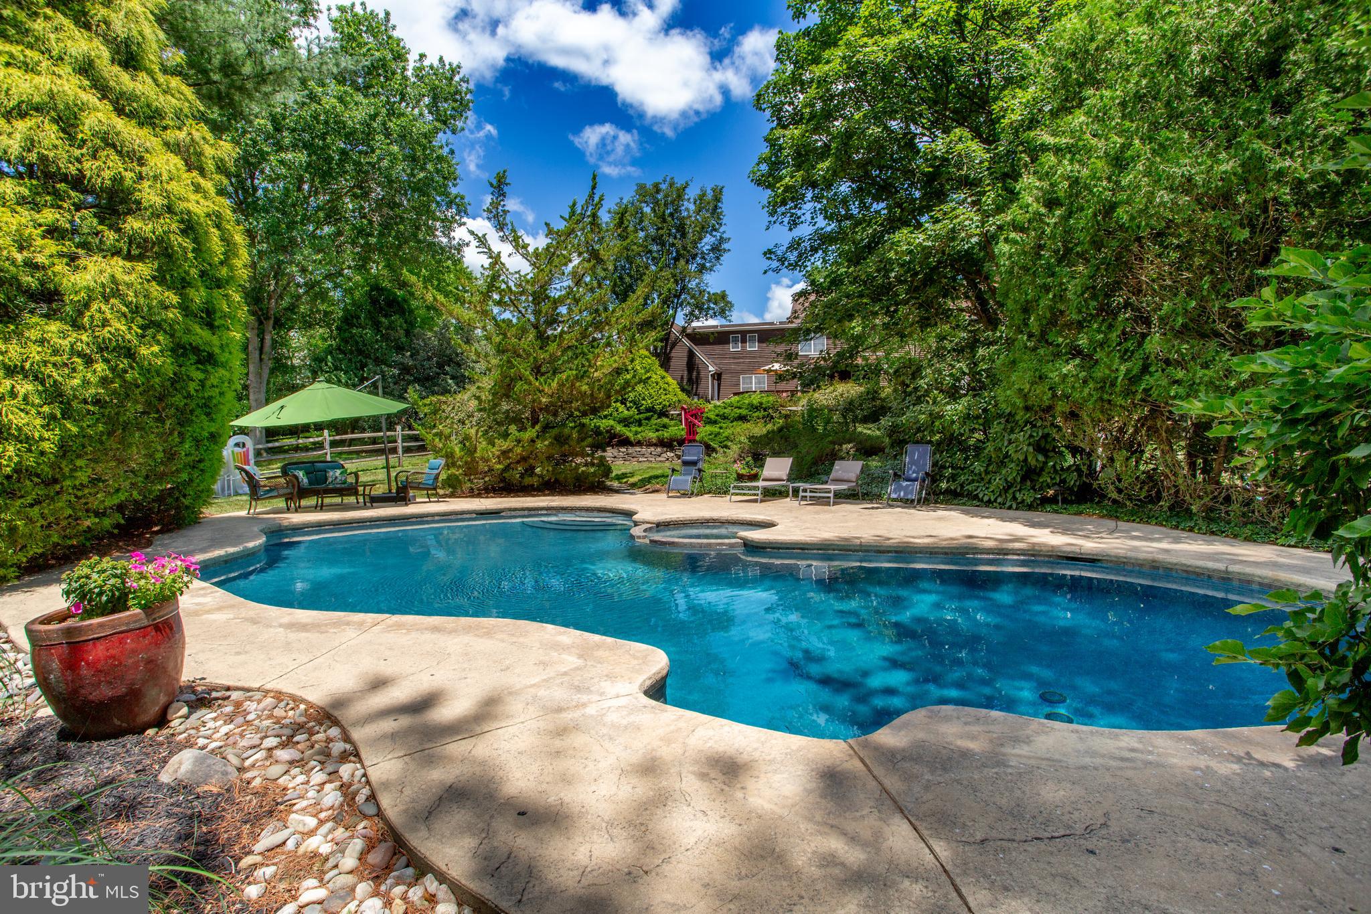
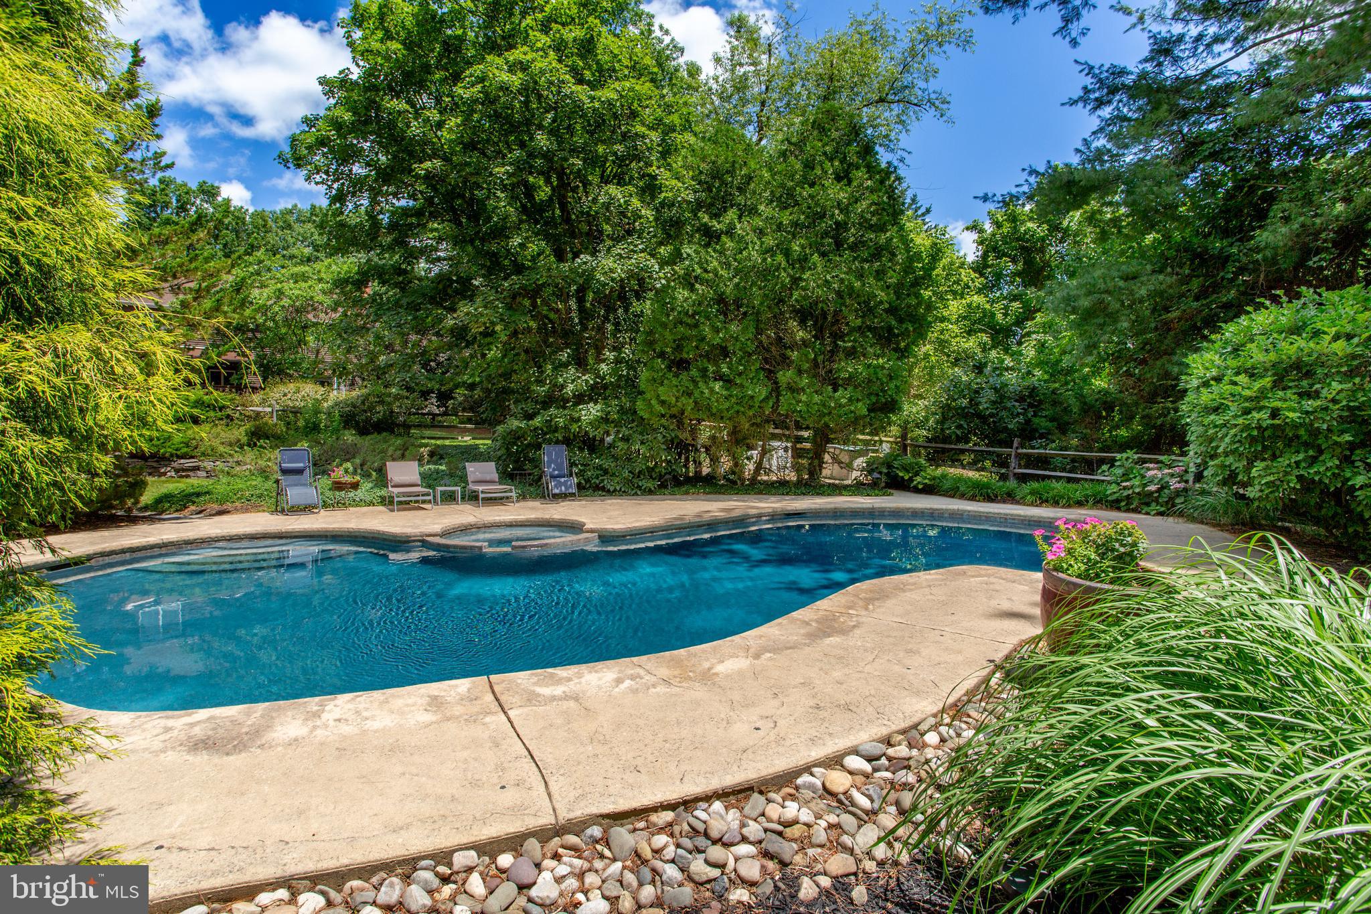
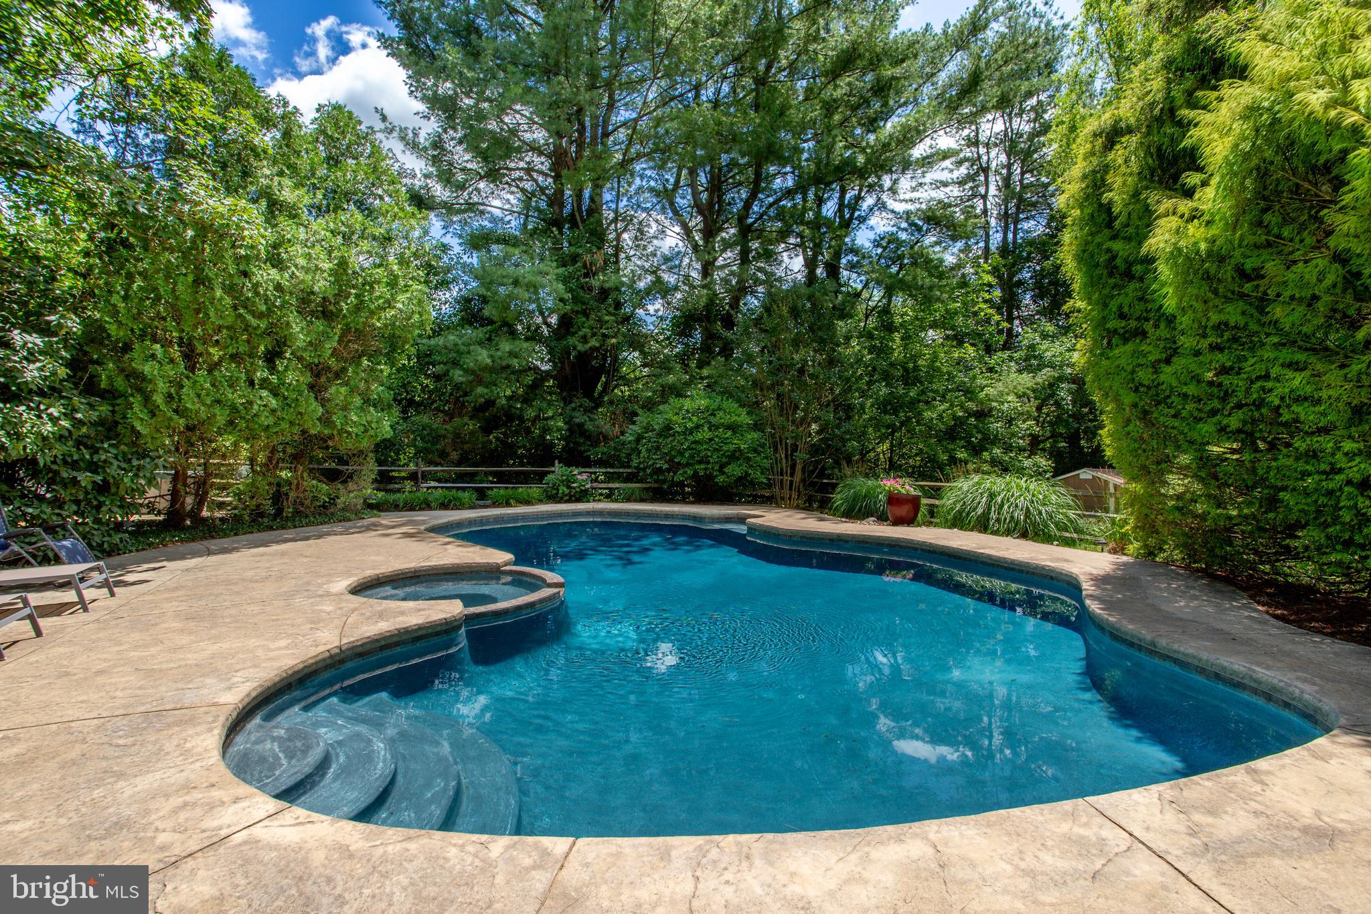
  • Pool

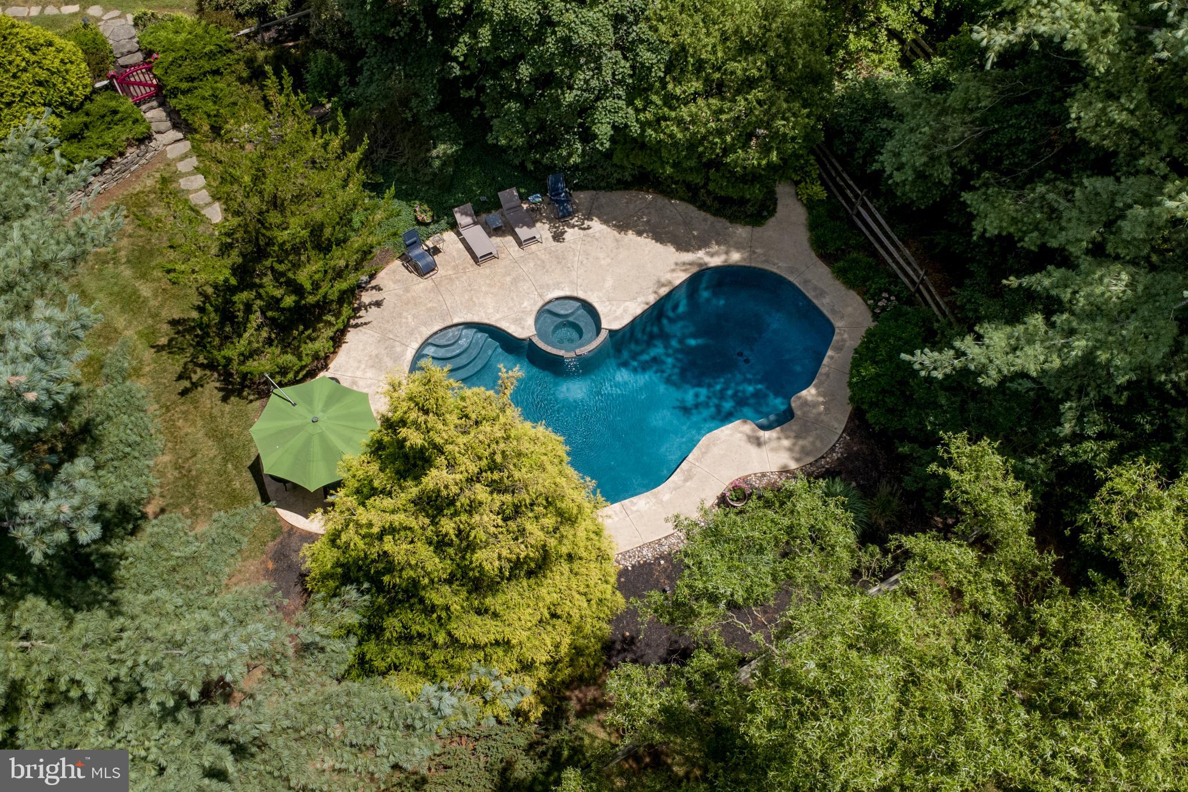
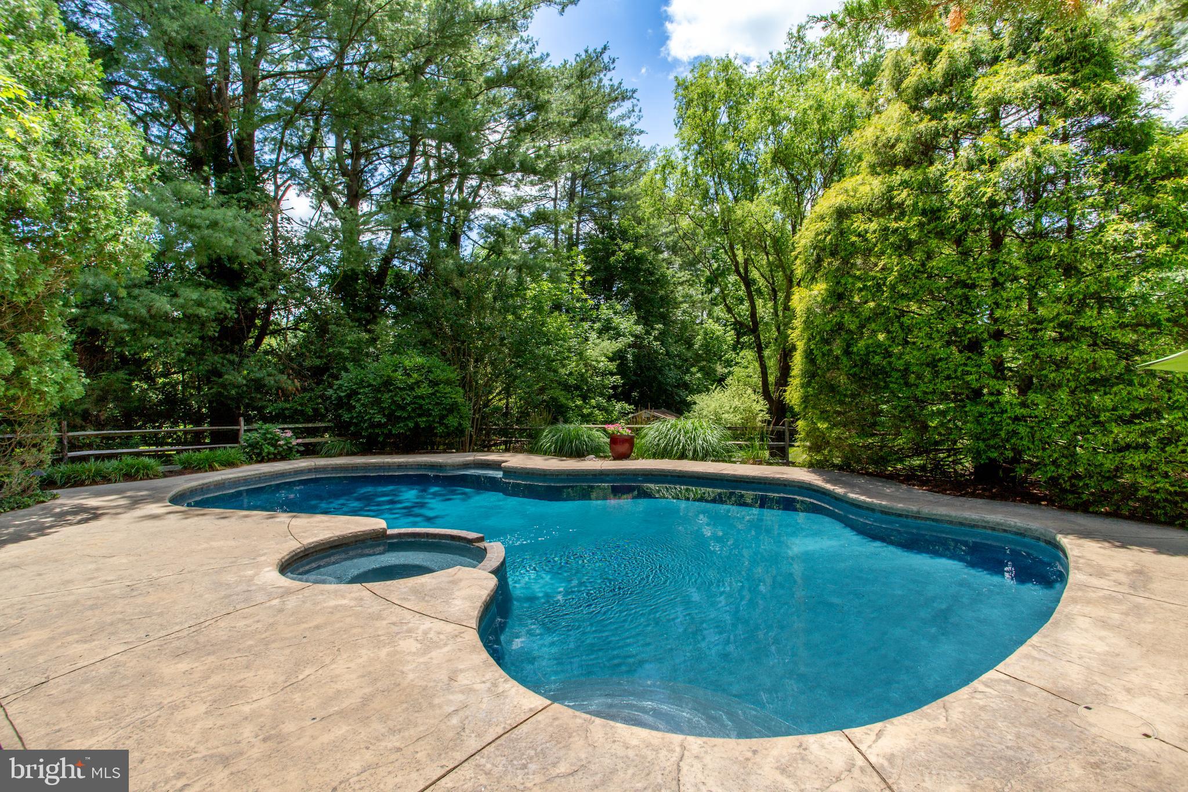
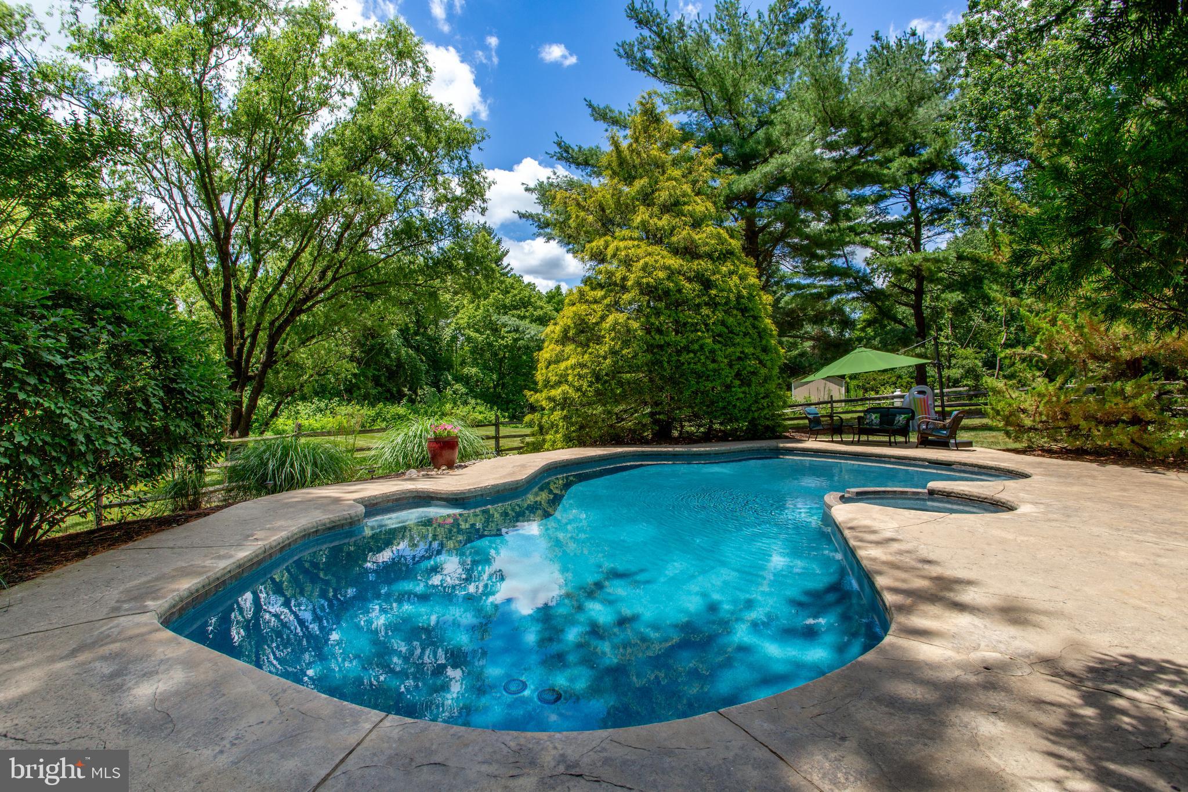
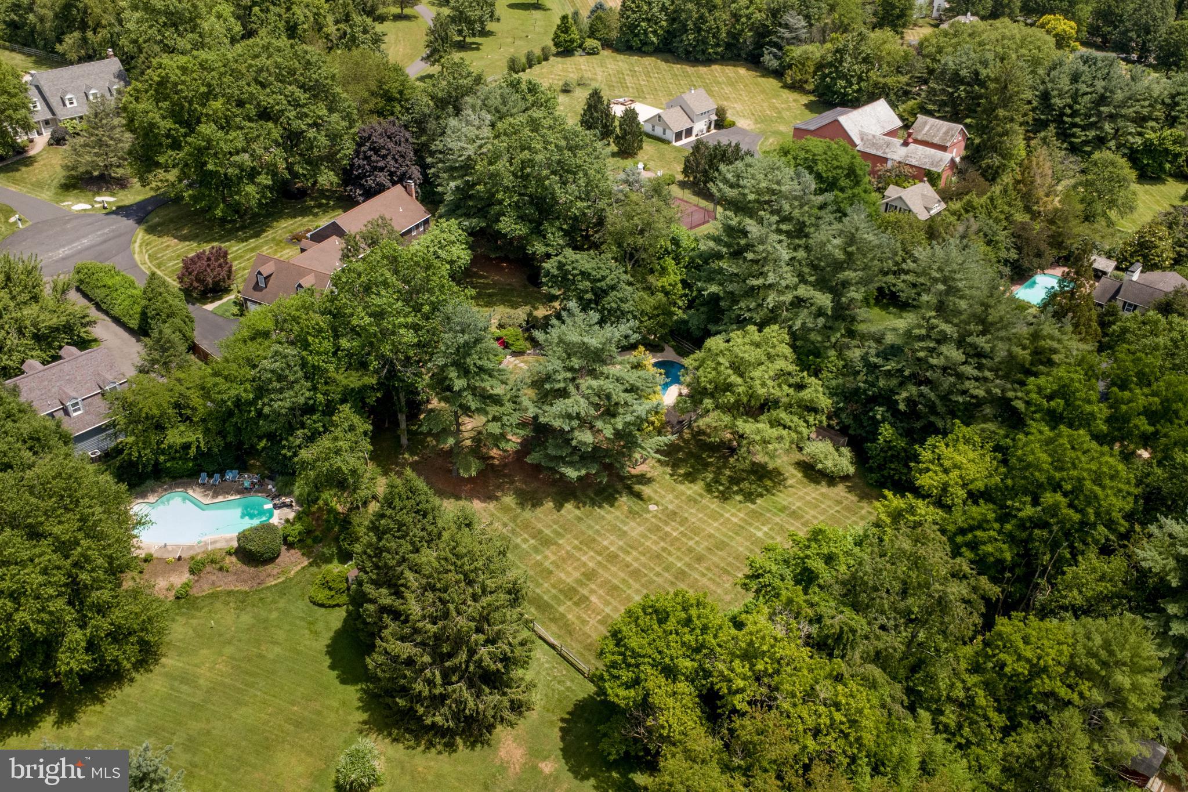
    Yes

  • Pool Features

    Black Bottom, Private

  • Waterfront YN

    NO

Area & Lot

  • Lot Features

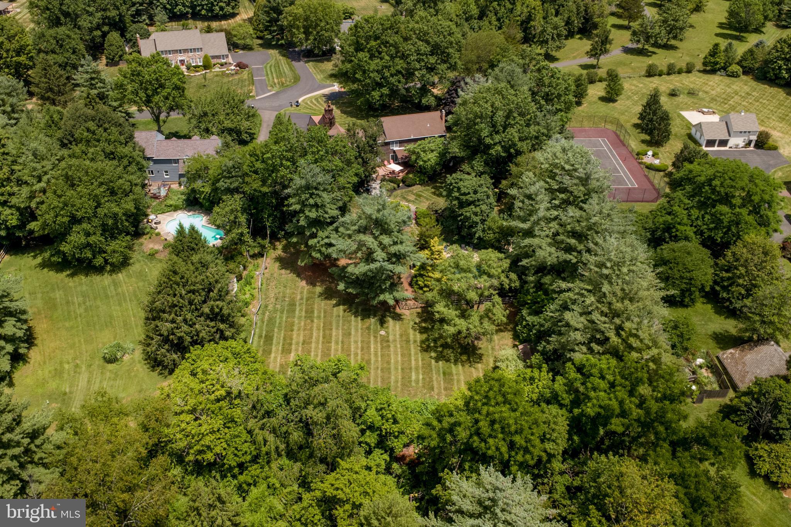
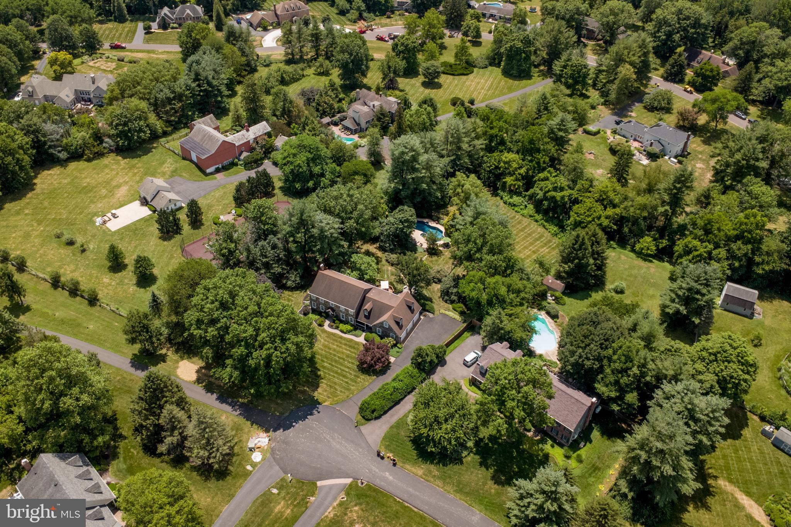
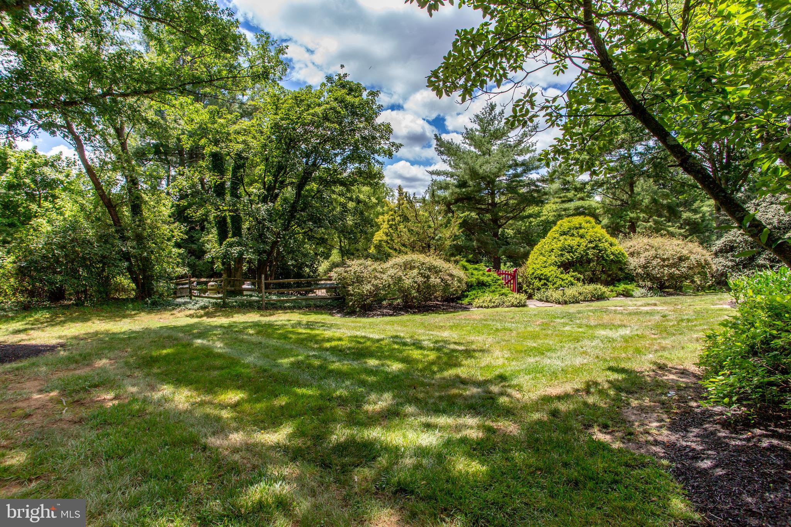
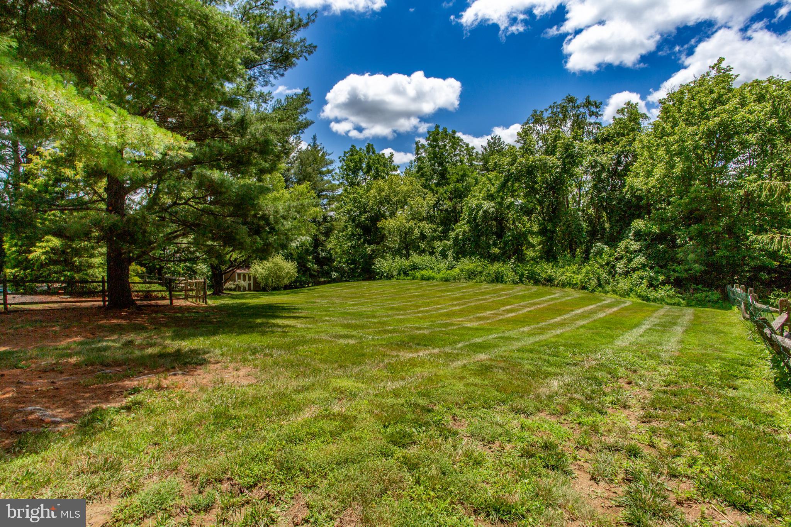
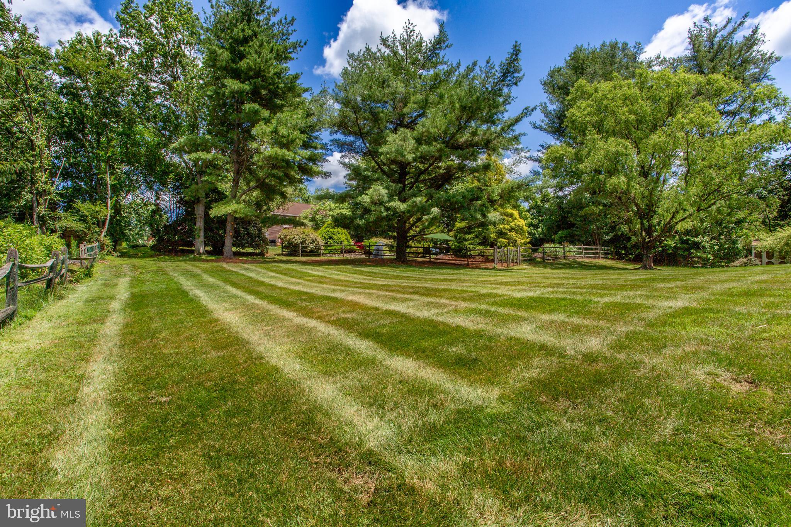
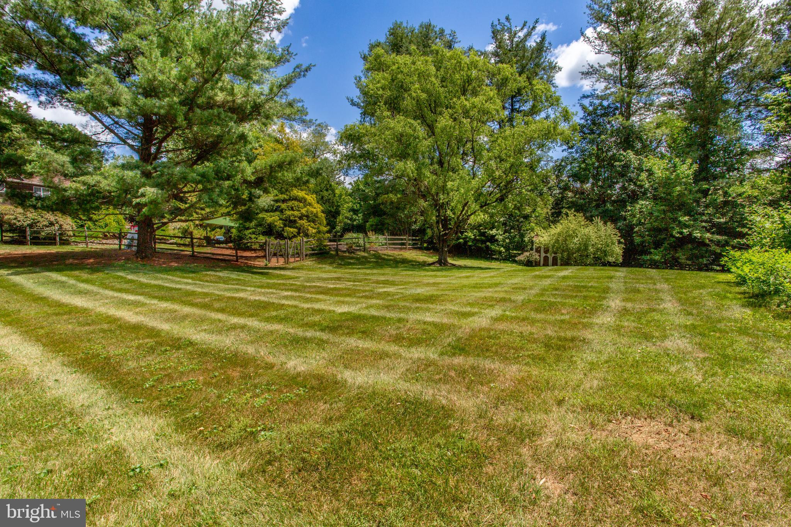
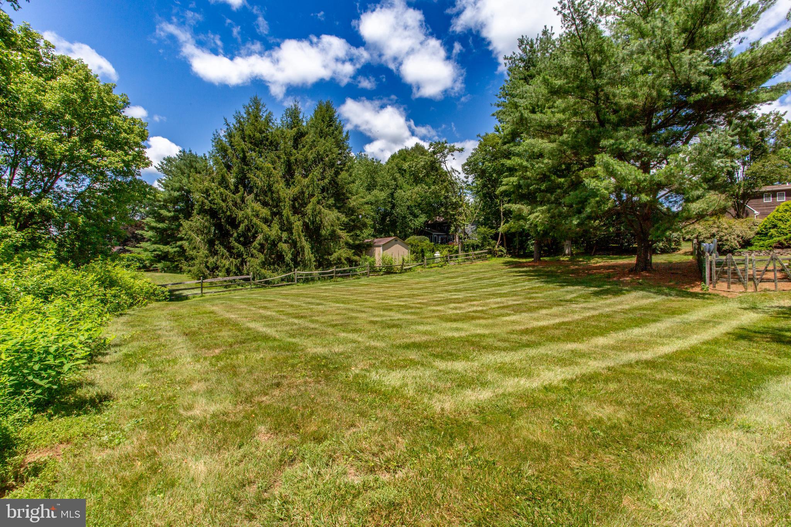
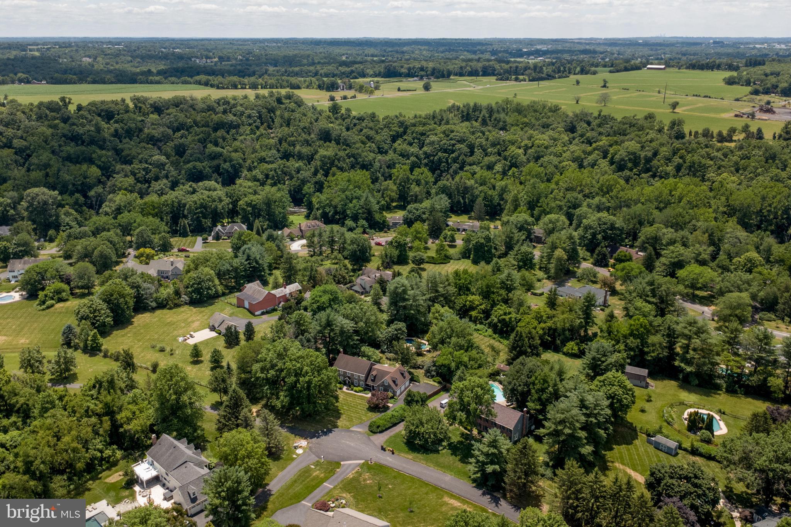
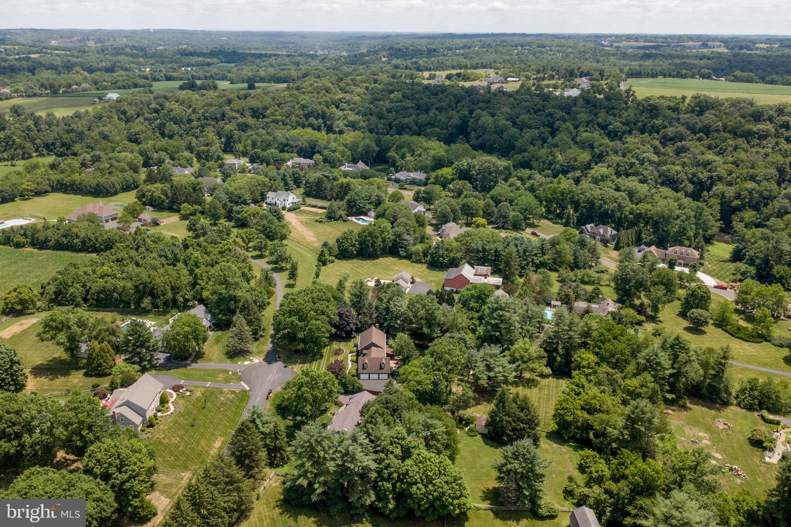
    Cul-De-Sac, Secluded

  • Lot Size(acres)

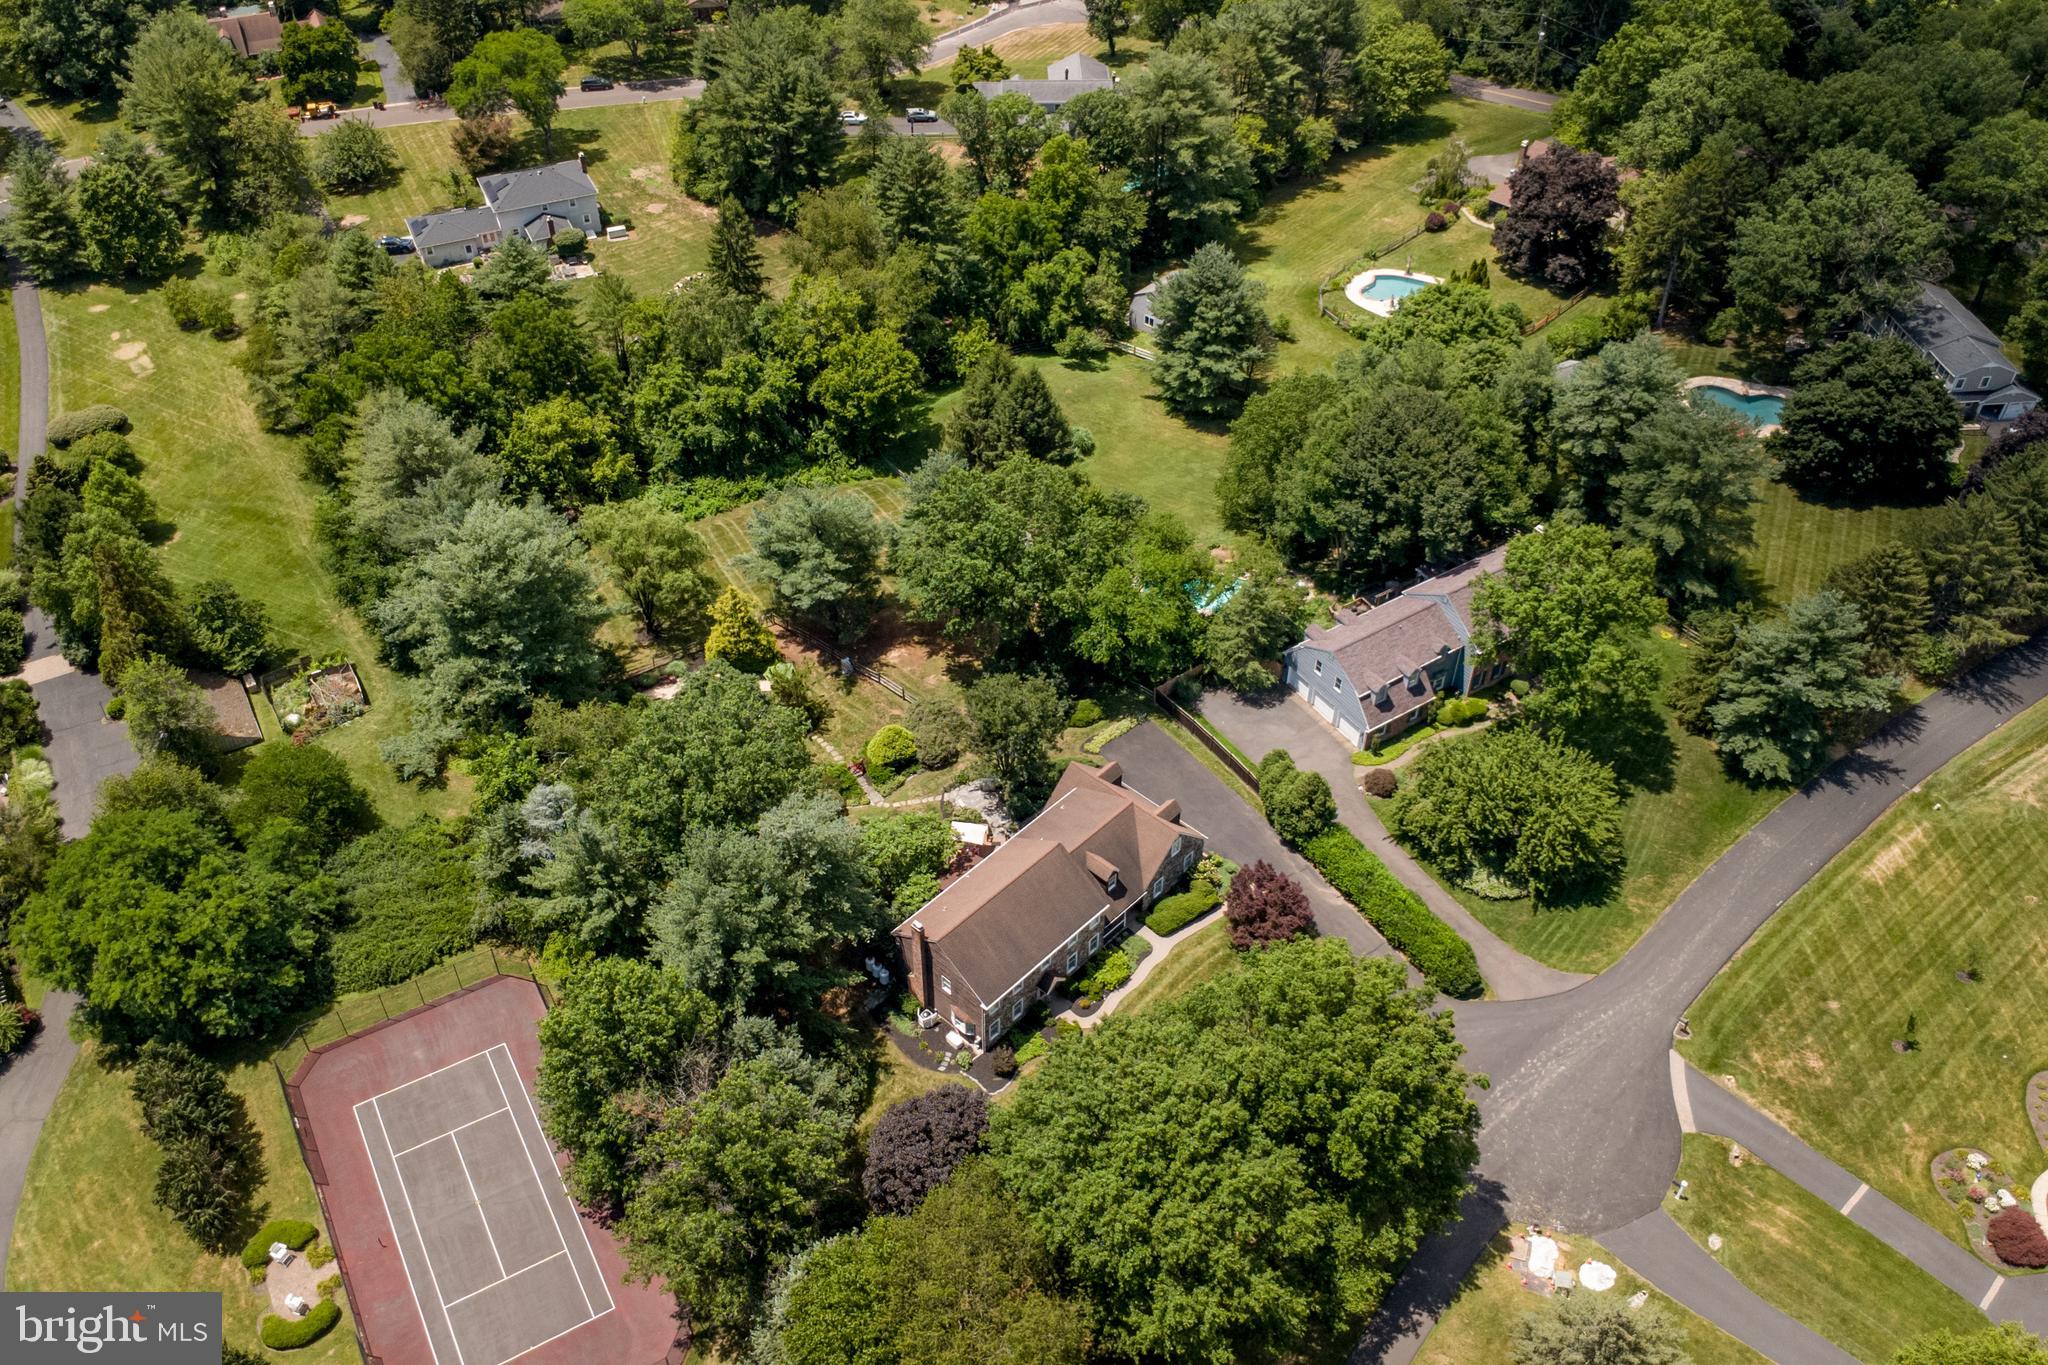
    1.28

  • Lot Size(square feet)

    55,931

  • Property Type

    Residential

  • Property Sub Type

    Single Family Residence

  • Architectural Style

    Colonial

Price

  • Sales Price

    $1,175,000

  • Tax Amount

    $13,933

  • Financing Options

    Conventional, Cash

  • Sq. Footage

    3,430

  • Price/SqFt

    $342

HOA

  • Association

    No

School District

  • Elementary School

    BRIDGE VALLEY

  • Middle School

    HOLICONG

  • High School

    CENTRAL BUCKS HIGH SCHOOL EAST

Property Features

  • New Construction

    NO

  • Foundation Details

    Block

  • Senior Community YN

    NO

  • Sewer

    Septic Tank

  • Tax Lot

    013

  • Water Source

    Well

Schedule a Showing

Showing scheduled successfully.

<
>
IN PERSON
VIA CHAT

What is 3 + 4 ?


Change time

Mortgage calculator

Estimate your monthly mortgage payment, including the principal and interest, property taxes, and HOA. Adjust the values to generate a more accurate rate.

Your payment

Principal and Interest:

$

Property taxes:

$

HOA fees:

$

Total loan payment:

$

Total interest amount:

$

Location

County

BUCKS

Elementary School

BRIDGE VALLEY

Middle School

HOLICONG

High School

CENTRAL BUCKS HIGH SCHOOL EAST

Listing Courtesy of Linda Emerson , BHHS Fox & Roach-Doylestown

RealHub Information is provided exclusively for consumers' personal, non-commercial use, and it may not be used for any purpose other than to identify prospective properties consumers may be interested in purchasing. All information deemed reliable but not guaranteed and should be independently verified. All properties are subject to prior sale, change or withdrawal. RealHub website owner shall not be responsible for any typographical errors, misinformation, misprints and shall be held totally harmless.

Agent Chris Bollman

AGENT

Chris Bollman

Call Chris today to schedule a private showing.


* Listings on this website come from the FMLS IDX Compilation and may be held by brokerage firms other than the owner of this website. The listing brokerage is identified in any listing details. Information is deemed reliable but is not guaranteed. If you believe any FMLS listing contains material that infringes your copyrighted work please click here to review our DMCA policy and learn how to submit a takedown request.© 2024 FMLS.
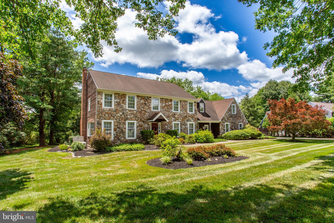
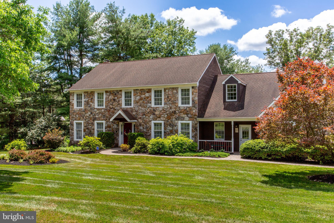
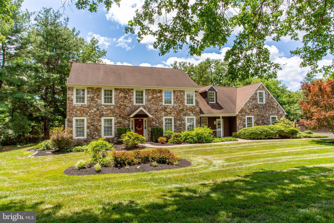
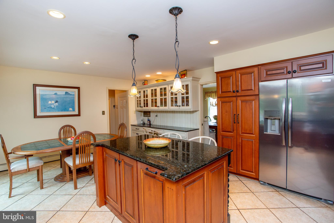
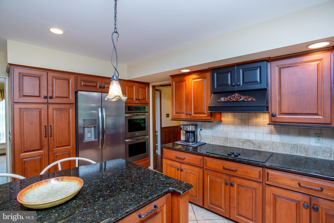
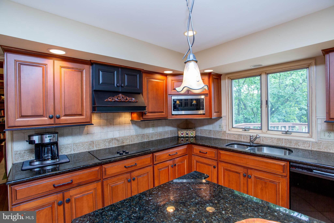
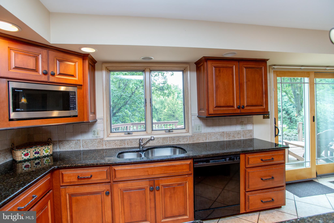
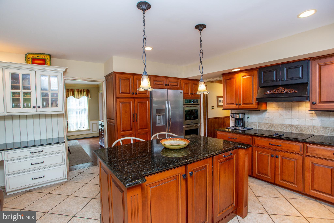
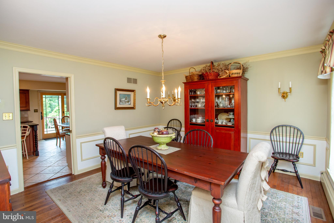
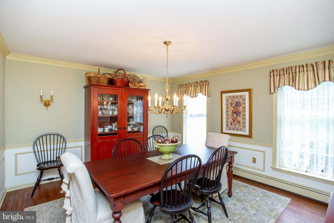
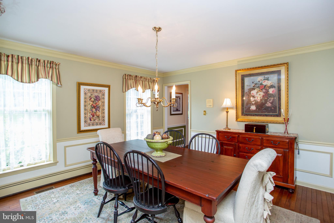
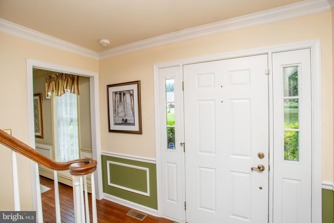
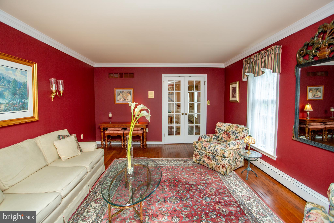
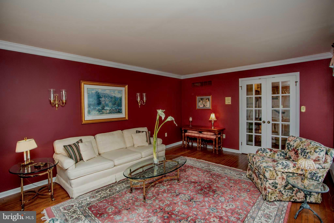
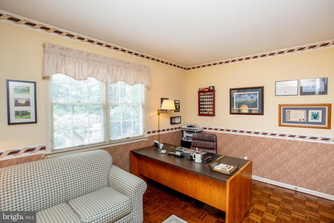
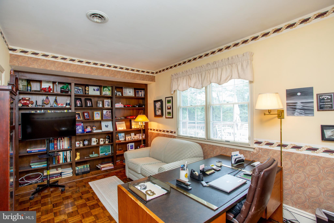
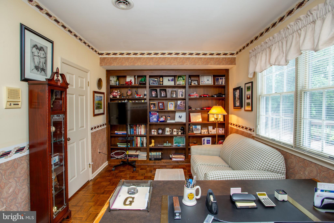
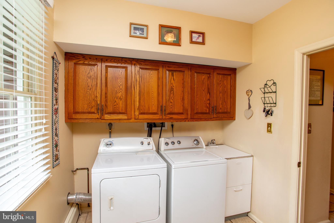
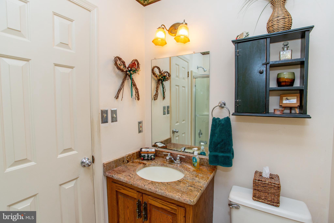
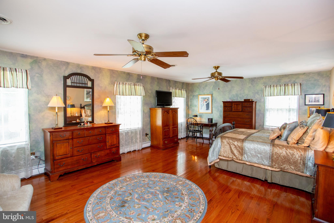
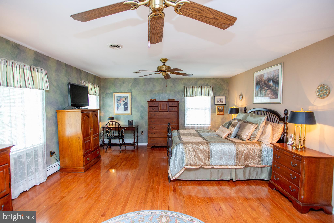
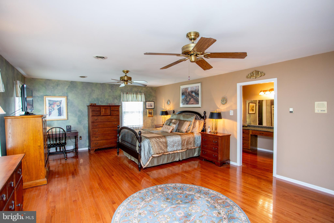
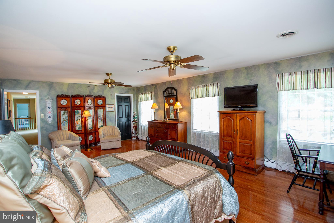
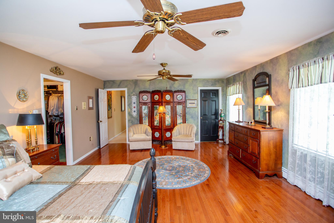
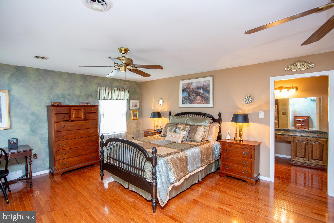
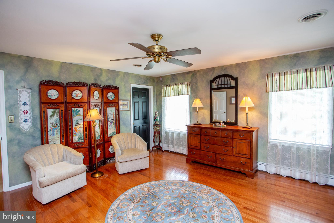
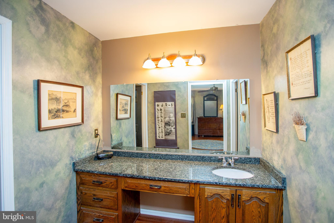
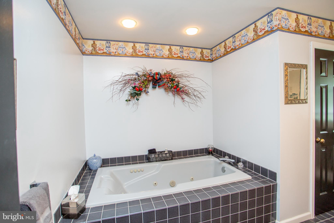
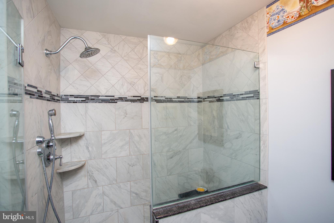
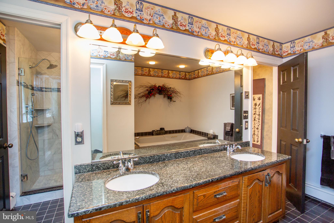
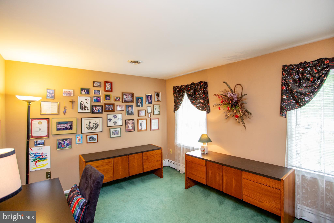
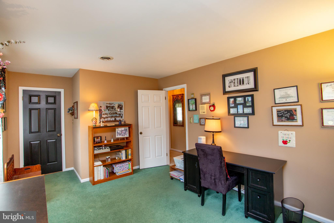
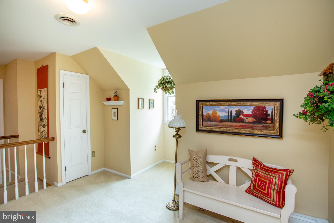
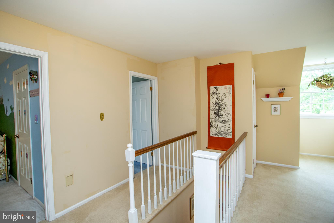
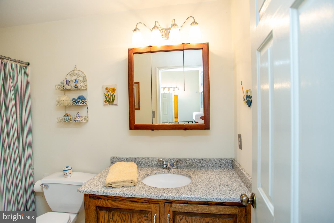
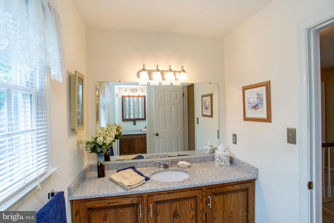
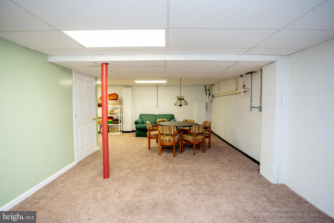
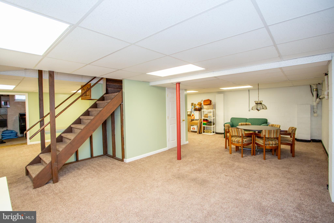
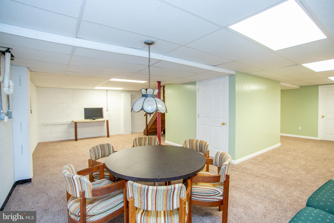
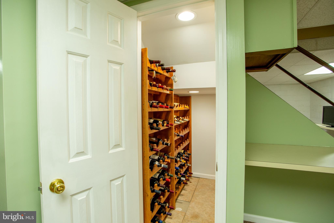
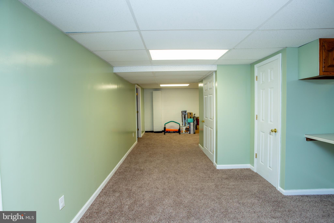
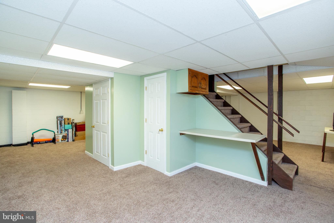
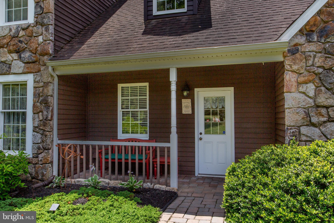
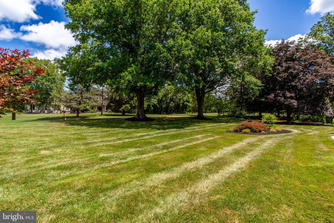
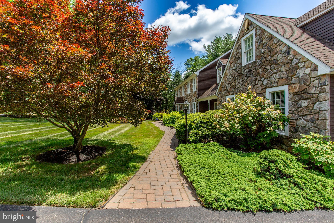
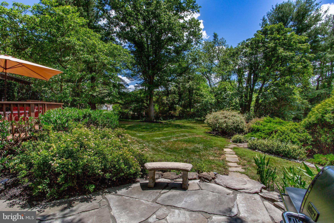
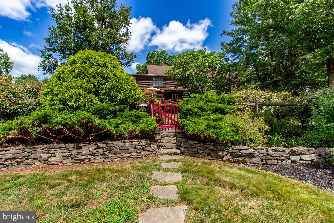
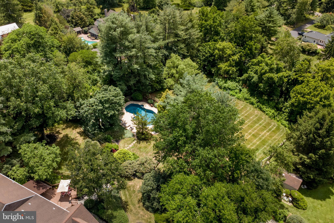
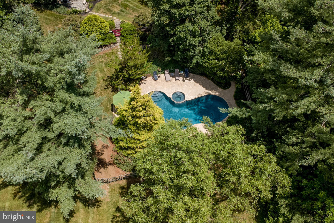
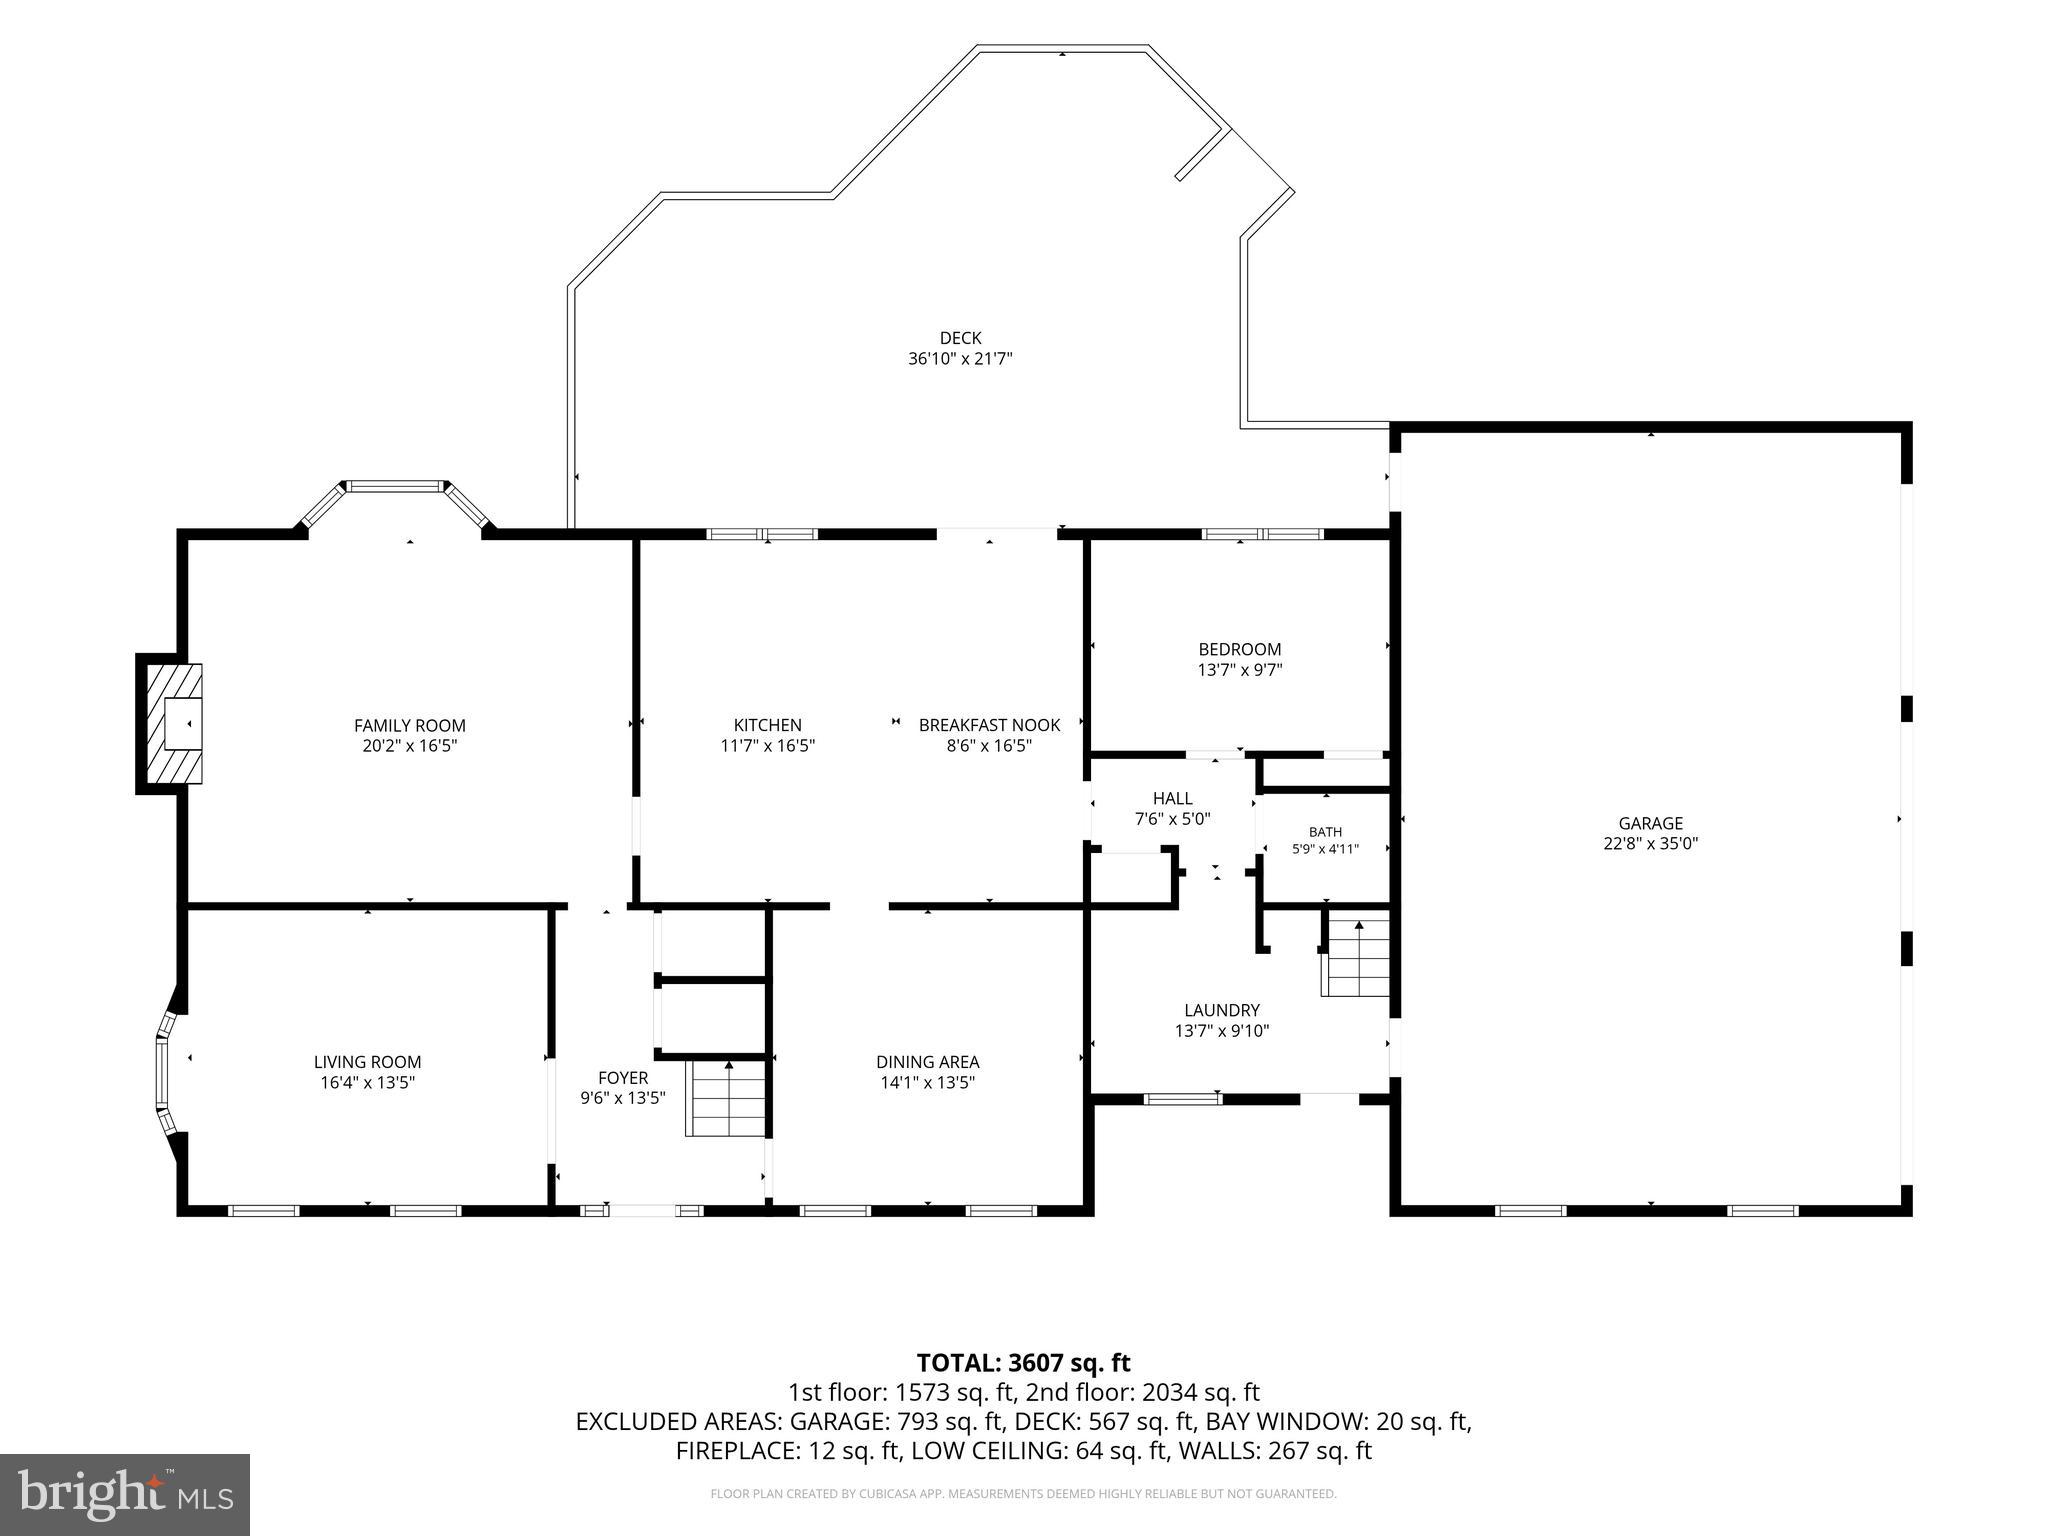
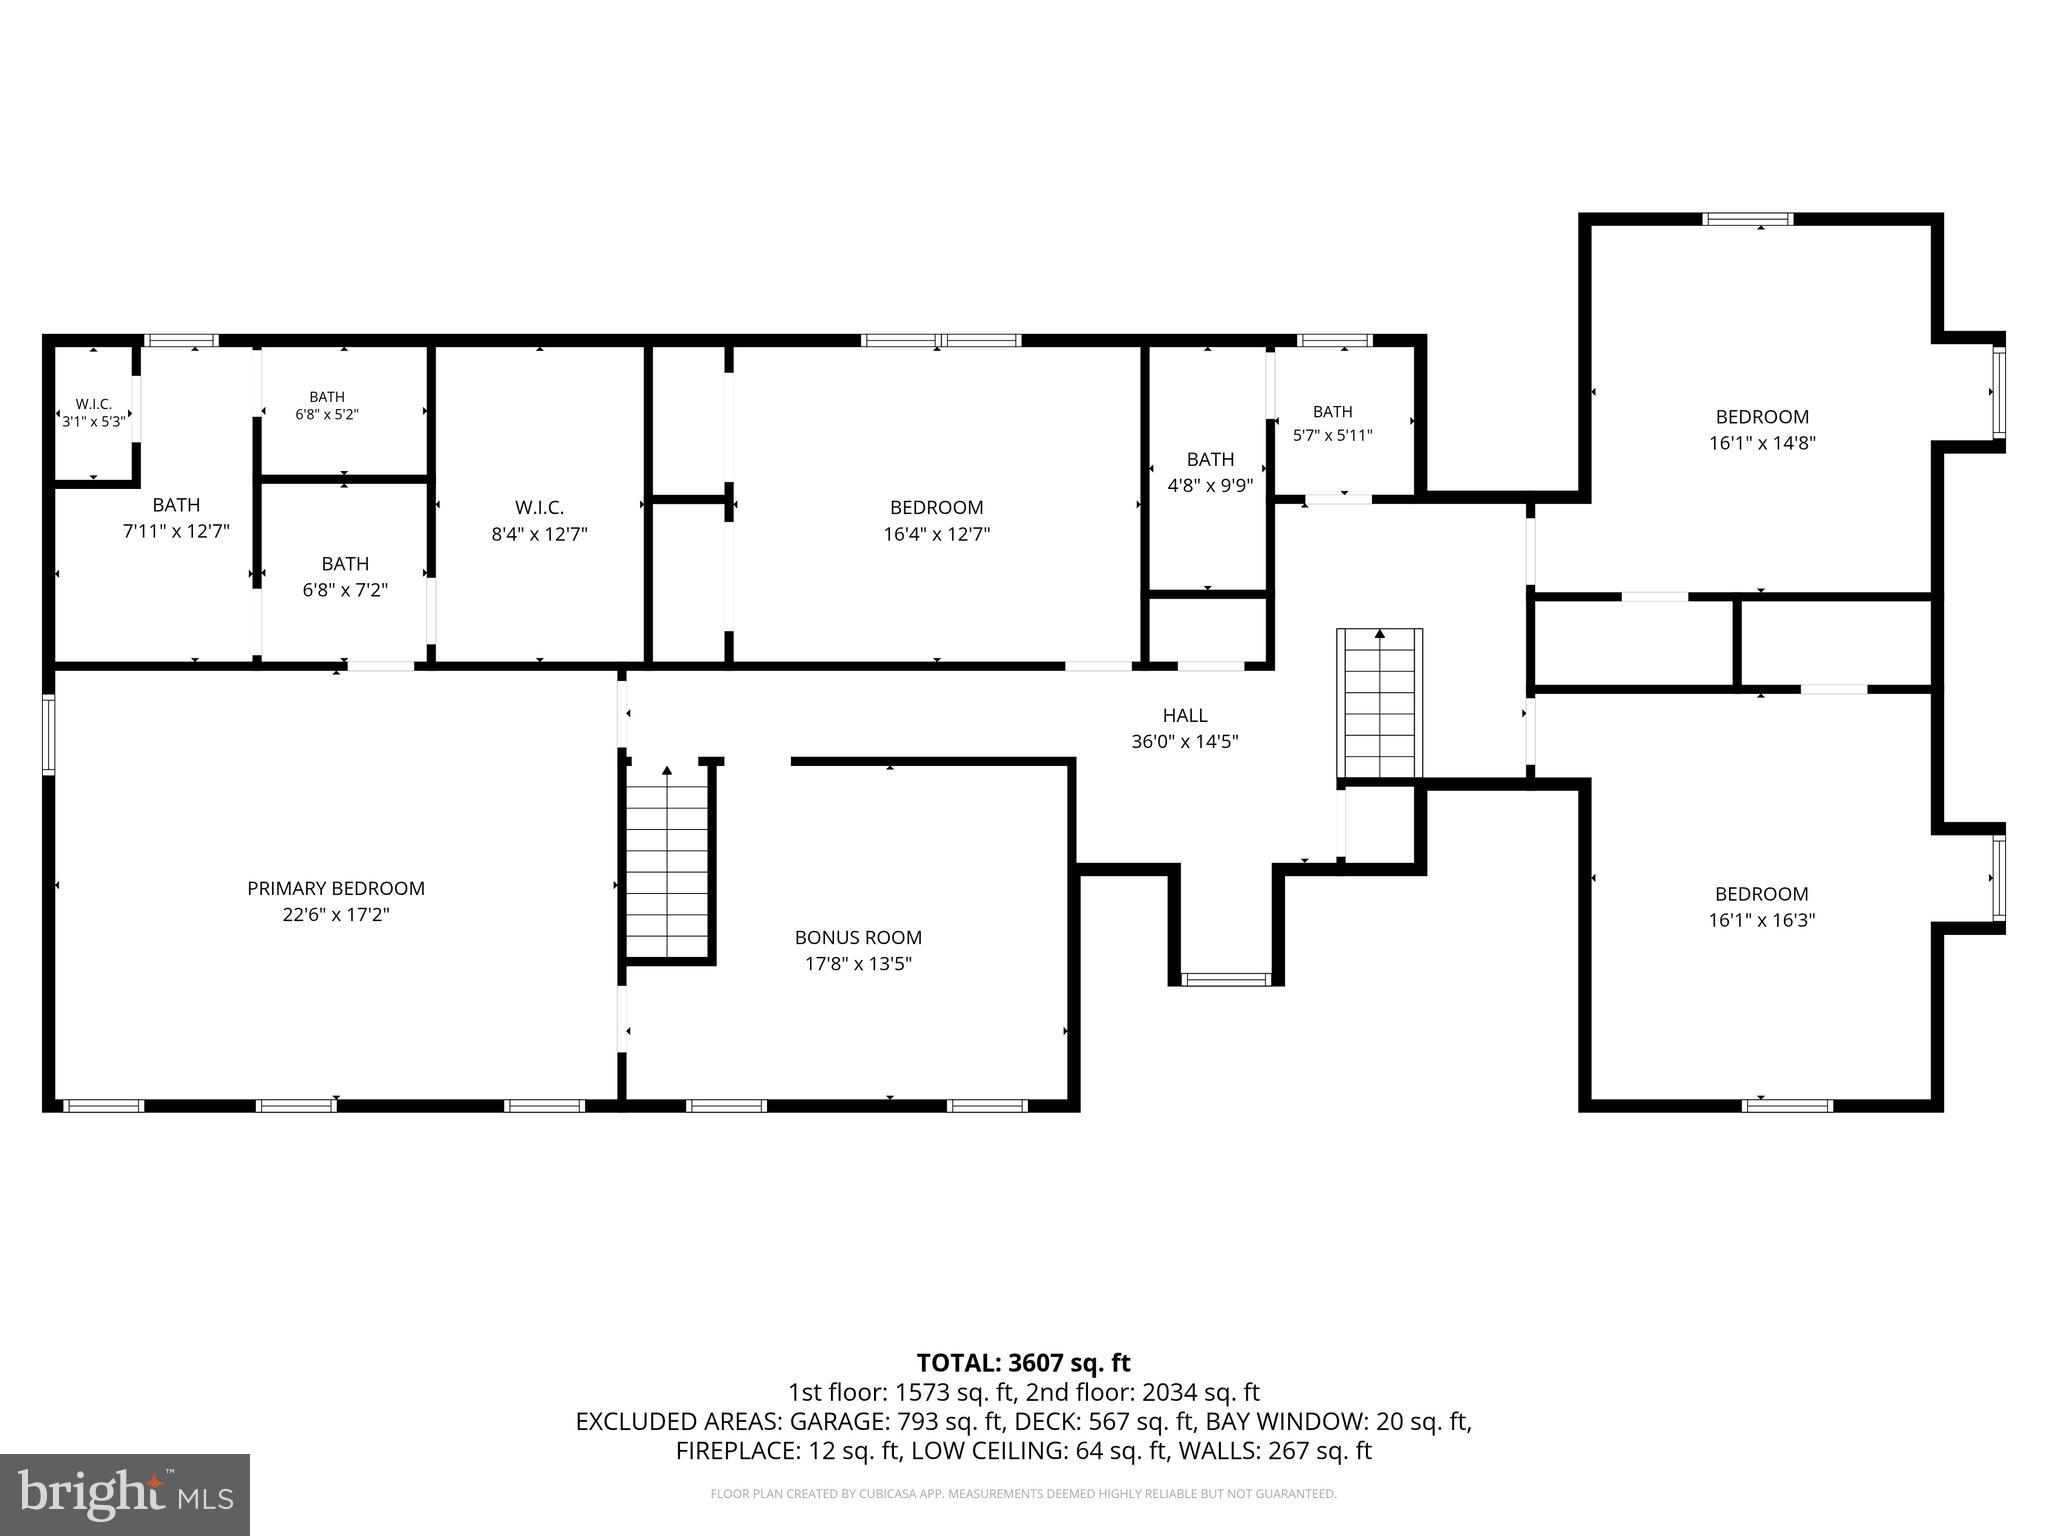
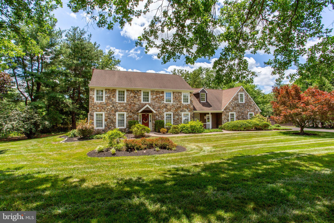
First time ever offered! Tucked away on a small, exclusive cul-de-sac in desirable Buckingham Township, this stately yet fun-loving Colonial on Camelot Road has been lovingly maintained and lightly lived in by its original owners. A fitting address for a home where decades of laughter, celebrations, and cherished memories have been made. Offering 5 bedrooms, 3 full baths, and a 3-car garage, this timeless home features a beautifully remodeled kitchen, renovated primary suite, marble countertops, a partially finished basement, and refreshed outdoor living spaces with an updated deck and pool. Set on a quiet, less-traveled road, it offers a peaceful setting with easy access to Doylestown and convenient commutes to Philadelphia and New York. Located in the award-winning Central Bucks School District, this is a home that perfectly blends classic character with thoughtful updates, creating a place that's as welcoming as it is impressive. Come discover a treasured home, ready to begin its next chapter.

950 CAMELOT ROAD

Message successfully sent.

What would you like to know?

What is 3 + 4 ?

I agree to receive email communication and understand I can unsubscribe at any time.

I agree to be contacted by Charis Realty Group via call, email, and text for real estate services. To opt out, you can reply 'stop' at any time or reply 'help' for assistance. You can also click the unsubscribe link in the emails. Message and data rates may apply. Message frequency may vary. Privacy Policy

Related Properties

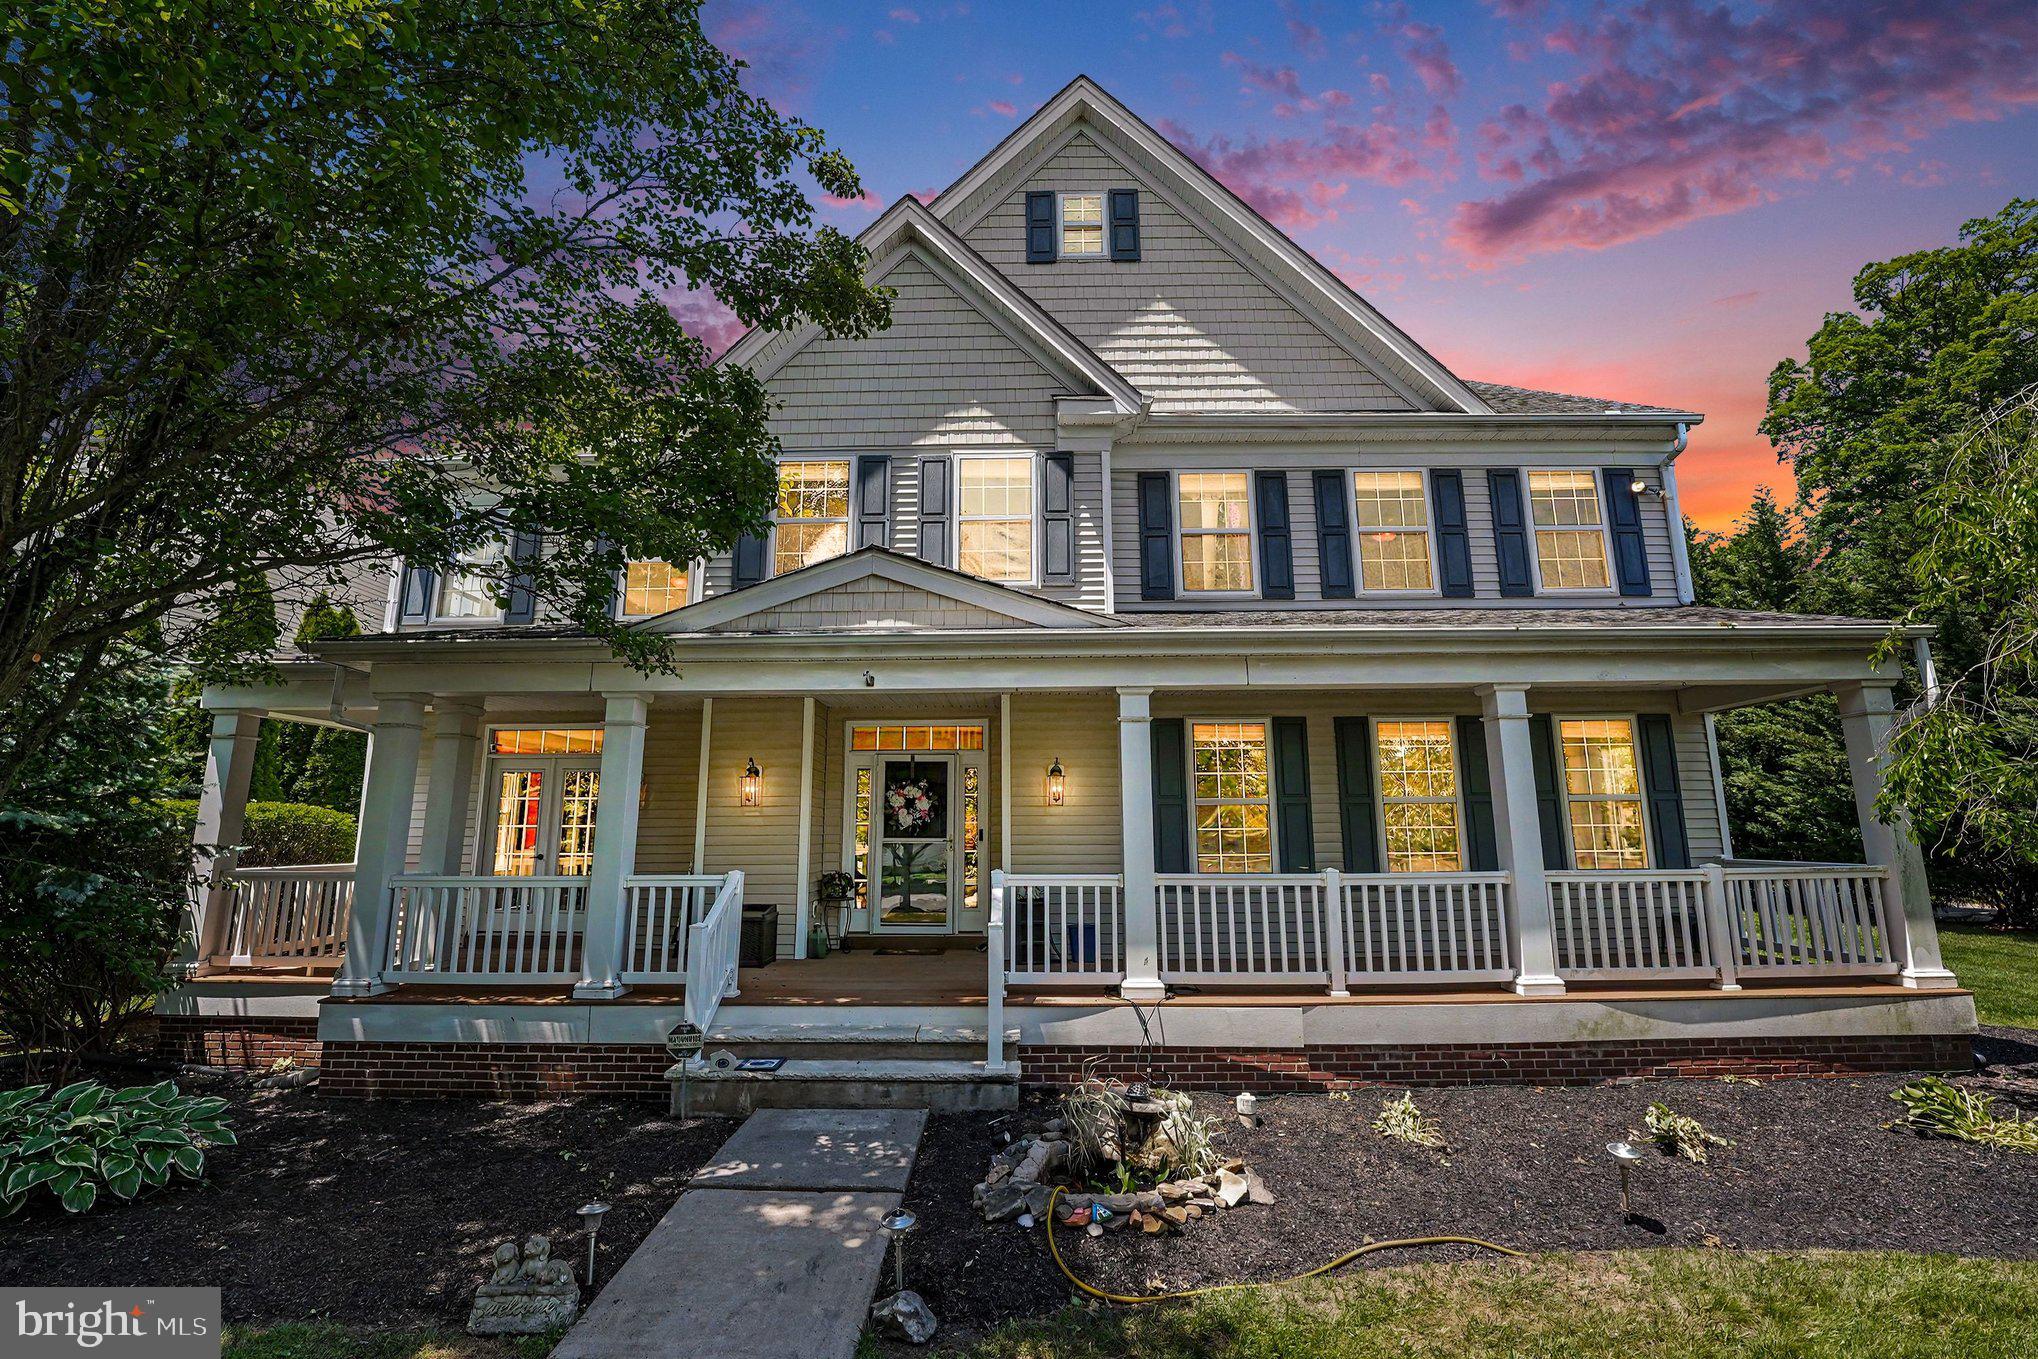
Set within the highly sought-after Windsor Square community and located in the award-winning Central Bucks School District, this exceptional 5-bedroom, 5 full bathroom residence delivers luxury living with timeless design and elevated everyday comfort. Thoughtfully crafted with expansive living spaces, refined finishes, and a flowing layout designed for both entertaining and daily living, the home offers an impressive balance of sophistication and functionality.  Main floor offers a spacious bedroom and full bathroom.
From the moment you arrive, the home makes a striking impression with its commanding presence, manicured exterior, and upscale curb appeal. Inside, sun-filled interiors showcase spacious formal and casual living areas, high ceilings, and quality craftsmanship throughout. The gourmet kitchen serves as the heart of the home, seamlessly connecting to inviting gathering spaces ideal for hosting or relaxing in style.

Each bedroom offers generous proportions and privacy, while all five full bathrooms are beautifully appointed with elegant finishes and spa-inspired comfort. The luxurious primary suite provides a peaceful retreat complete with a spacious ensuite bath and abundant closet space.

Finished basement offers plenty of luxury living  space along with a possible additional bedroom .  It includes a full bathroom and walk up exit.  In addition, the basement offers an additional 1,100 square feet of storage space.

Located in one of Bucks County’s most desirable neighborhoods, this home combines prestige, space, and convenience with close proximity to parks, shopping, dining, and commuter routes. A rare opportunity to own a distinguished property in Windsor Sq where luxury, location, and lifestyle come together seamlessly.
#PABU2121194

FURLONG

3836 TAYLORTOWN ROAD

5 Beds

5 Baths

5,802 Sq.Ft.

$1,250,000

MLS#: PABU2121194
New on site 2 days ago
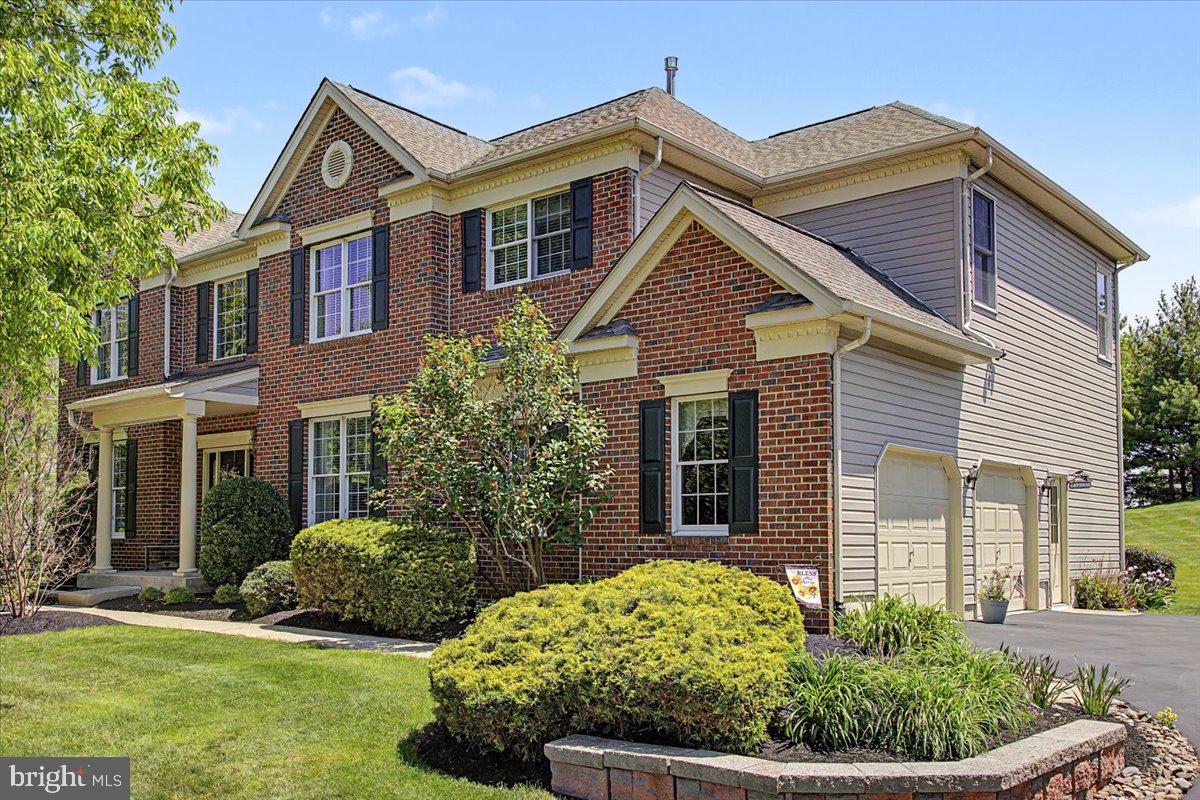
Welcome to this beautifully maintained Jefferson model offering 4 bedrooms, 2.5 baths in the highly desirable Buckingham Forest community. This brick front home within the Central Bucks SD is complimented  by lush landscaping, creating an inviting first impression as you arrive home.
Step inside to gleaming hardwood floors and a dramatic two-story foyer. To the right, the formal dining room has a stunning picture window, creating an elegant setting for everyday meals or special gatherings. To the left, a private study with glass French doors offers the ideal space for working from home while enjoying peaceful front-yard views.
Straight ahead, the light-filled great room serves as the heart of the home, featuring a cozy gas fireplace and an abundance of windows that fill the space with natural light throughout the day. The adjoining kitchen is designed for both everyday living and entertaining, showcasing a two-tier granite island perfect for meal preparation, casual dining, or gathering with family and friends. The extended breakfast area overlooks breathtaking views through a large picture window, where spectacular morning sunrises and colorful evening sunsets become part of your daily routine. An added lifestyle bonus is the home's walkability to Wanda's Farmstead, where you can enjoy fresh seasonal produce, home-baked goods, flowers, spreads, salsas, and more; an amenity that truly sets this location apart.
Convenience continues with a main-level laundry room, powder room, side entry, and access to the attached two-car garage, making daily routines effortless.
Upstairs, you'll find four spacious bedrooms and two full baths. Three generously sized secondary bedrooms are thoughtfully situated on one side of the home and share a full hall bath. Privately tucked away, the expansive owner's suite begins with a large walk-in closet, allowing for a more open and spacious bedroom design. A comfortable sitting area creates the perfect retreat for relaxing with a good book, while the  ensuite bath features on-trend, warm tones, a garden soaking tub, separate stall shower, and the peaceful atmosphere you've been looking for at the end of the day.
The unfinished basement offers exceptional versatility with Bilco doors providing direct outdoor access.  Whether you envision additional storage, a home gym, recreation space, sports practice area, or future finished living space, this lower level is ready to meet your needs. A generator offers a sense of security when Mother Nature throws us a curve ball.
Outdoor living is equally impressive. A custom brick , wood-burning fireplace creates a warm and inviting gathering space for cool evenings spent entertaining friends, sharing stories with family, or simply unwinding in the comfort of your own backyard retreat.
With beautiful living spaces, abundant natural light, incredible views, exceptional outdoor amenities, and a location that blends convenience with small-town charm, this Buckingham Forest home offers the perfect place to call home. Love where you live!

Close proximity to Doylestown, New Hope, restaurants, shopping and travel routes.
#PABU2120704

FURLONG

3684 POWDER HORN DRIVE

4 Beds

2 Baths

3,738 Sq.Ft.

$975,000

MLS#: PABU2120704

 - property

Send a message

Message successfully sent.

Your message

What is 3 + 4 ?

Reason for contacting?

I agree to receive email communication and understand I can unsubscribe at any time.

I agree to be contacted by Charis Realty Group via call, email, and text for real estate services. To opt out, you can reply 'stop' at any time or reply 'help' for assistance. You can also click the unsubscribe link in the emails. Message and data rates may apply. Message frequency may vary. Privacy Policy

Sign Out

Virtual Assistant

Would you like to take the next step with this property? We can help you schedule a showing or virtual tour, or send you more details.

Yes, I would like more information.

Thank You for Your Reply, One of Our Agents will contact you as soon as possible

No, maybe later.

Thank you, you can always contact me via email, phone number or through the contact form.

Realhub AI

Lucy - Your AI-Powered Realtor

Update Your Temporary Password

Personalize your search

Enter your email and we'll notify you immediately when new listings match what you're looking for.

or enter email address

Already have an account ? Login here

Continue your home search

I agree to receive communications and understand I can unsubscribe at any time.

I agree to be contacted by Charis Realty Group via call, email, and text for real estate services. To opt out, you can reply 'stop' at any time or reply 'help' for assistance. You can also click the unsubscribe link in the emails. Message and data rates may apply. Message frequency may vary. Privacy Policy

Already have an account ? Login here

We use cookies

We use cookies primarily for analytics to enhance your experience. By accepting, you agree to our use of these cookies. You can manage your preferences or learn more about our cookies policy.