
Property
Beds
5
Full Baths
2
1/2 Baths
1
Year Built
1990
Sq.Footage
3,507
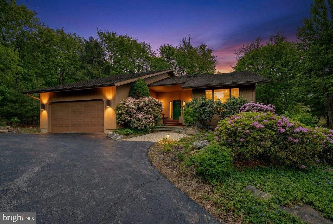
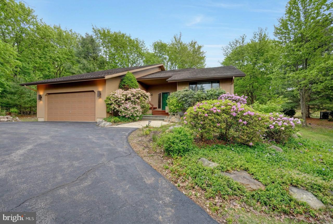
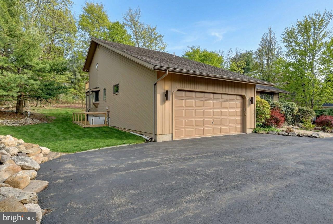
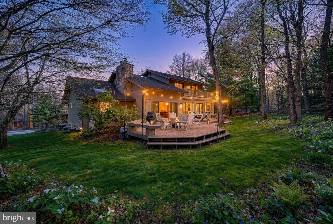
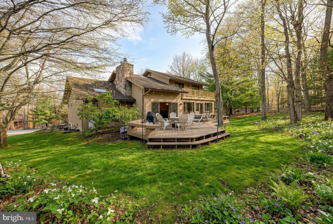
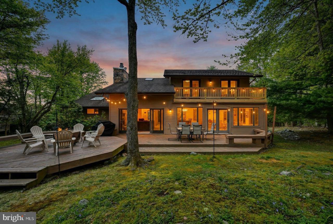
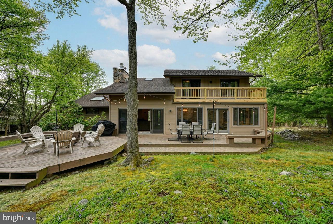
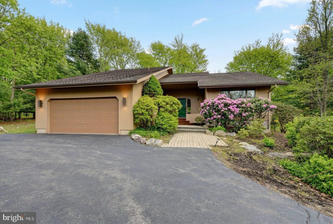
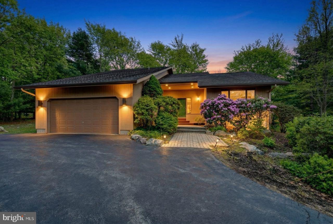
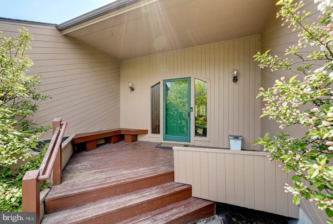
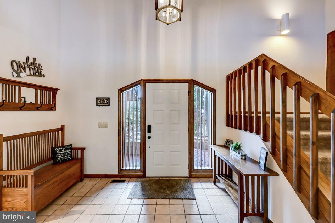
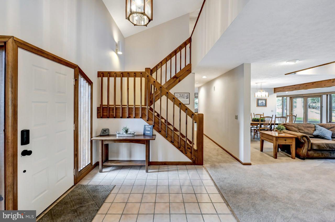
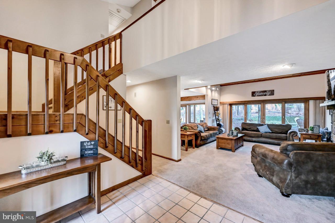
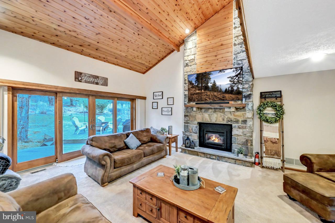
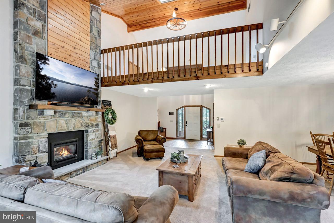
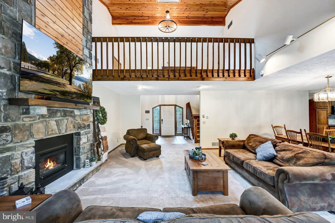
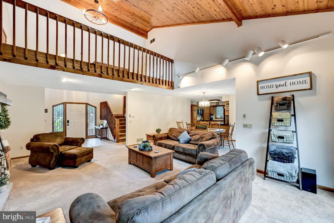
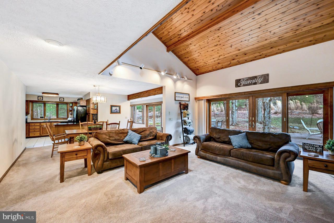
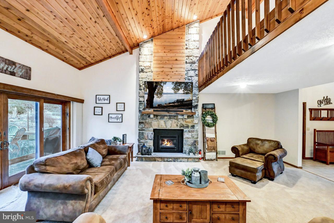
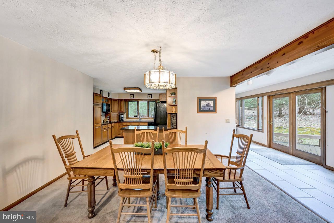
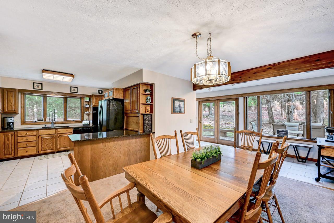
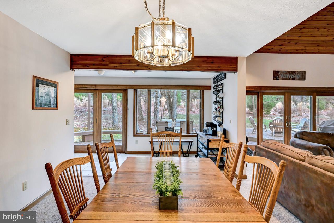
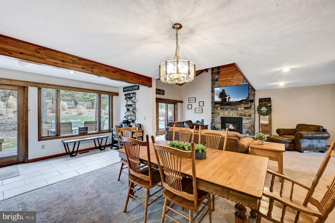
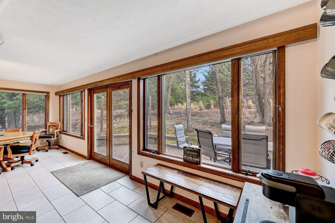
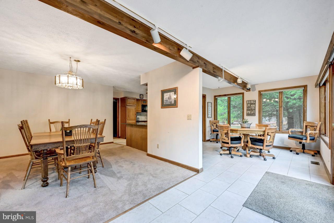
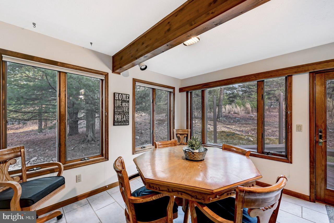
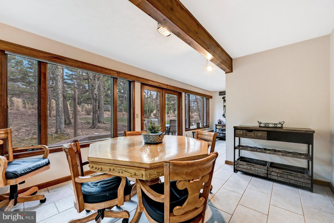
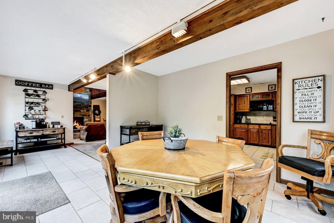
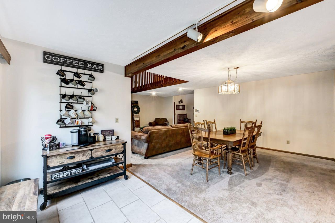
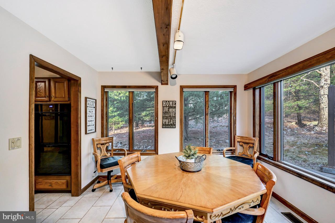
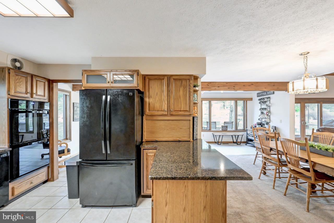
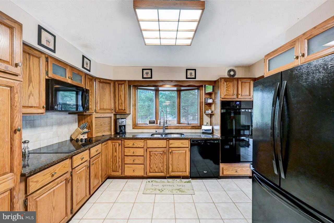
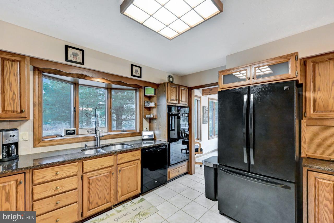
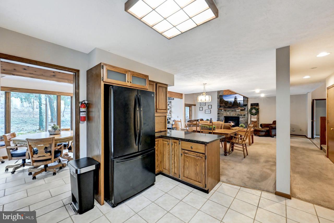
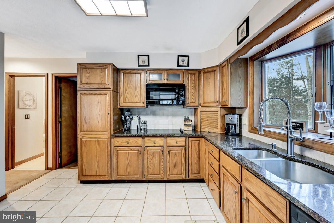
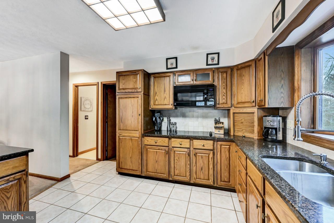
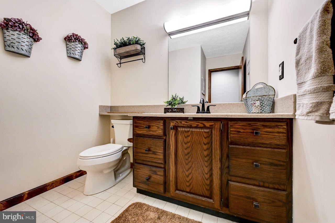
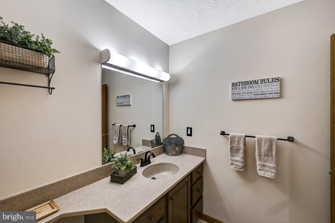
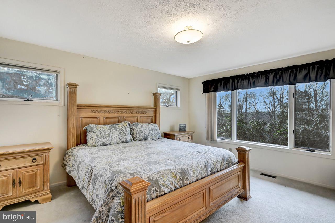
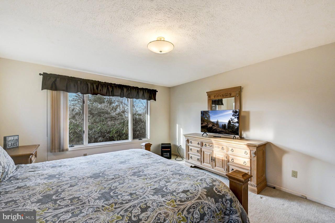
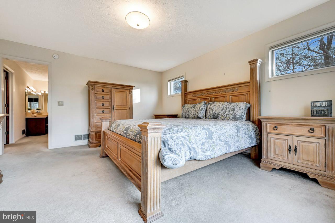
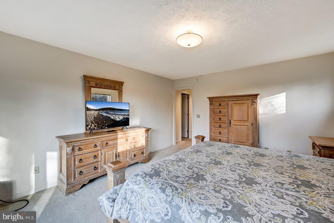
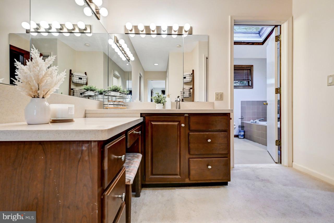
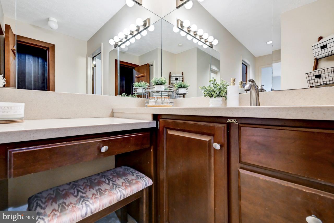
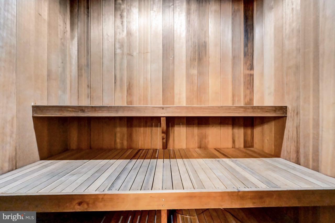
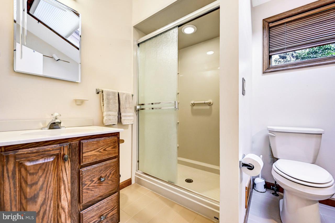
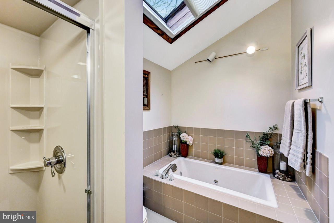
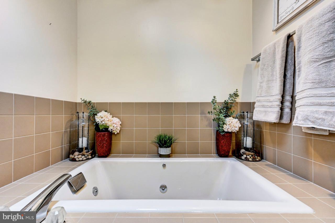
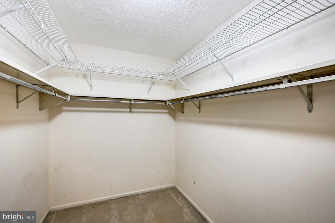
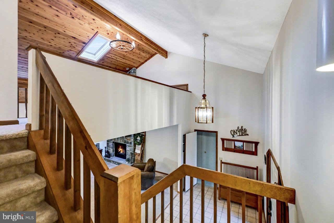
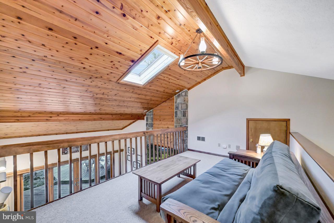
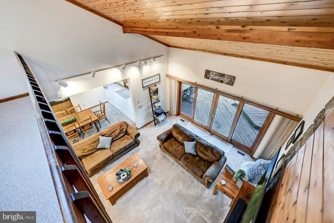
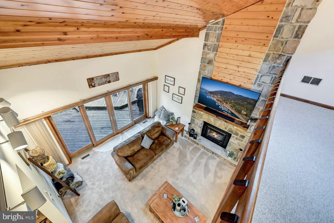
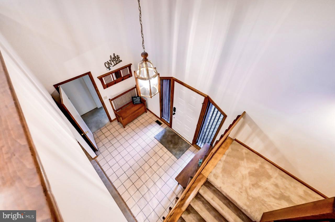
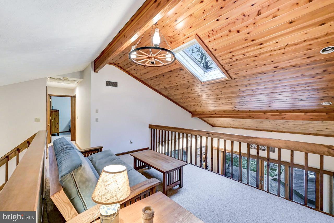
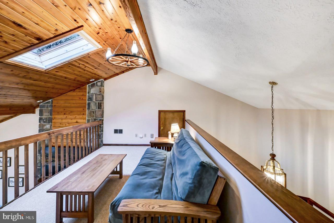
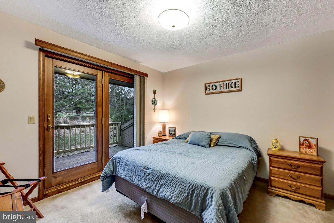
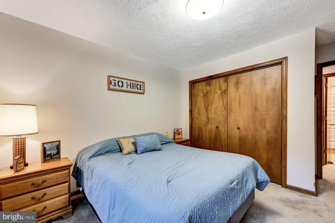
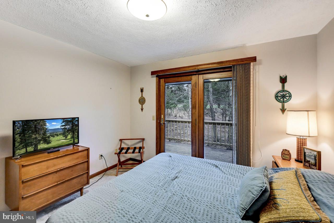
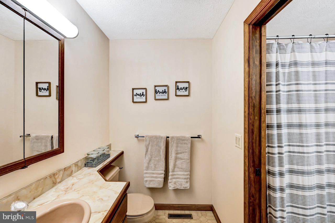
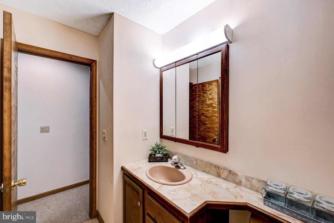
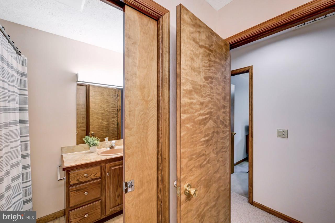
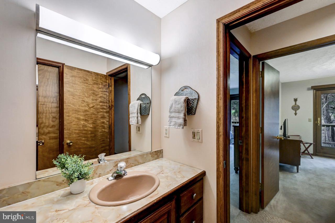
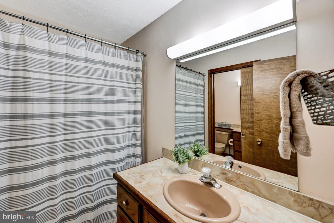
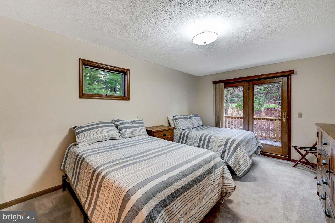
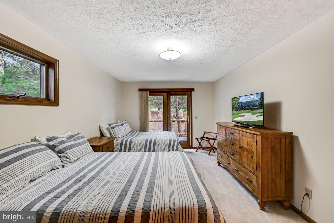
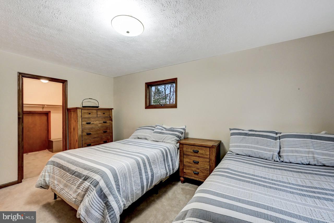
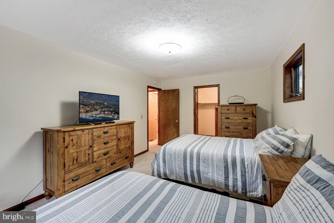
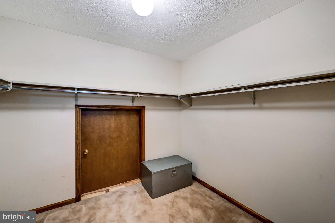
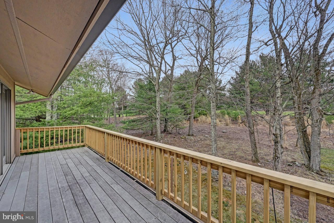
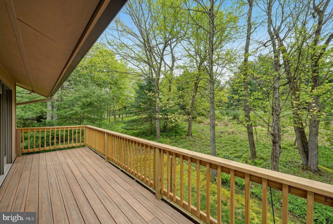
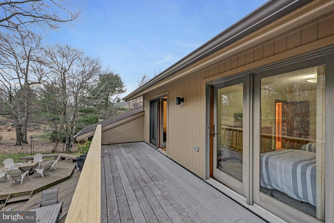
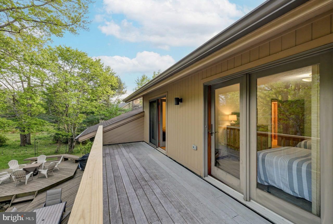
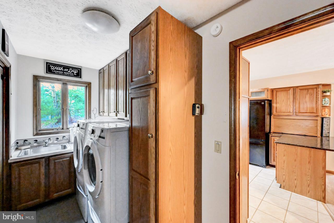
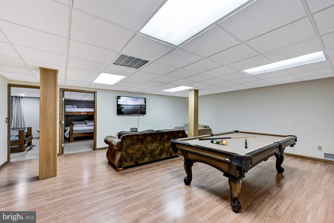
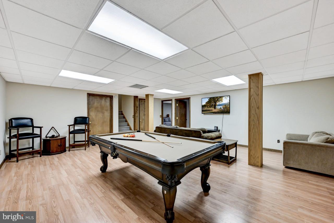
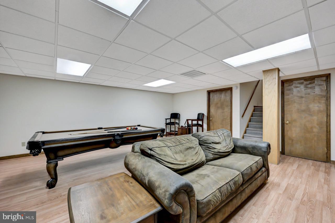
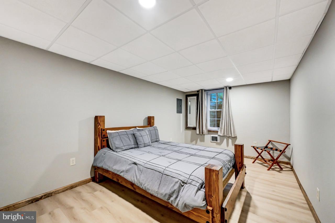
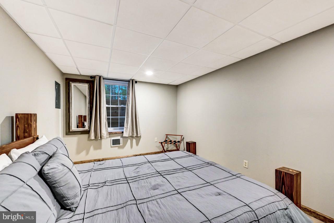
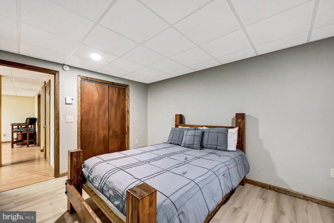
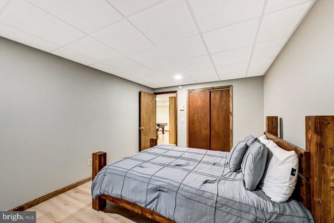
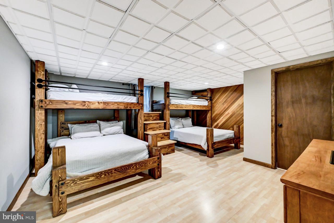
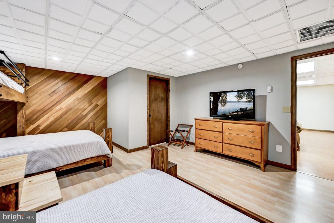
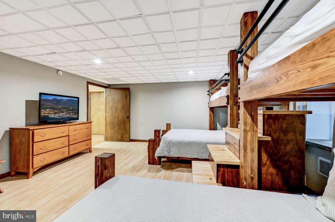
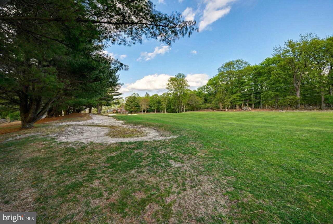
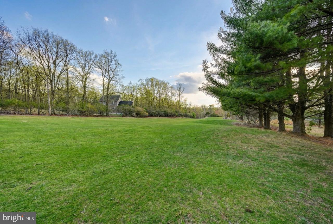
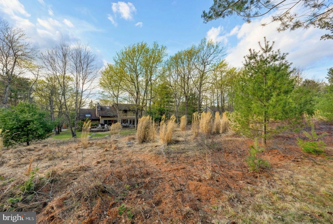
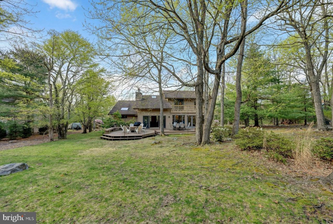
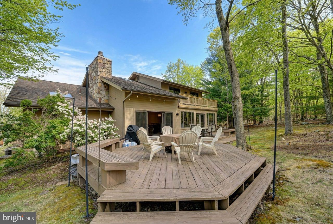
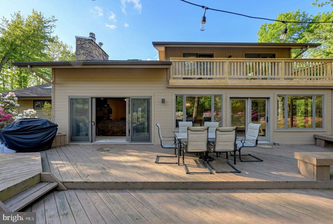
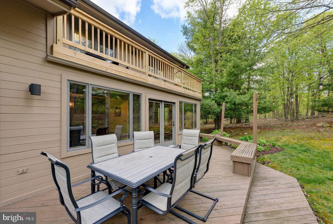
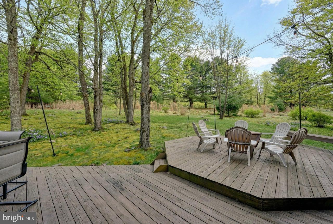
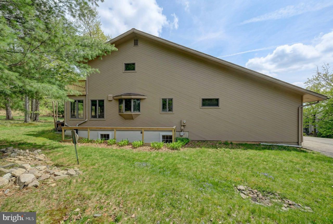
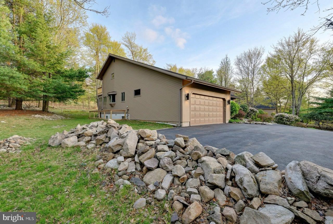
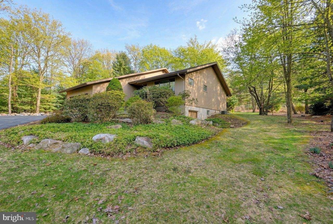
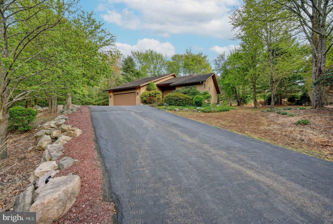
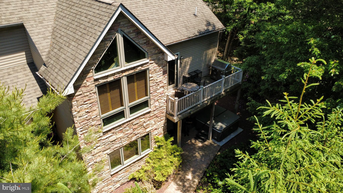
Welcome to your private Pocono retreat, ideally positioned along the 9th hole of the South Course at Split Rock Golf Club. This expansive 5-bedroom, 2.5-bath home offers the perfect blend of space, comfort, and year-round lifestyle appeal. Step inside to a bright and inviting main living area featuring soaring cathedral ceilings and an open, airy feel. The thoughtfully designed layout includes both a formal dining room and a sun-filled breakfast area, where French doors lead directly to the expansive deck--perfect for effortless indoor-outdoor living. The living room also offers sliding glass doors to the deck, creating multiple access points to enjoy the peaceful golf course setting. Convenience meets luxury with a first-floor laundry room and a spacious primary suite designed as a true retreat. Enjoy a large walk-in closet, dedicated dressing area, sauna, and jetted tub--your own private escape at the end of the day. The lower level continues to impress with a generous family room featuring a full-sized pool table, ideal for entertaining or relaxing. Two additional bedrooms on this level provide flexibility for guests, extended family, or home office space. Outdoors, the large deck overlooks the golf course, offering the perfect setting for morning coffee or evening gatherings. Located in the heart of the Poconos, this home provides exceptional access to four-season recreation. Within a 45-minute drive, you'll find more than 10 golf courses and 6 ski resorts, along with several nearby state parks for hiking, biking, and exploring. Dining and everyday conveniences are close at hand, with 8 restaurants within a 5-mile radius. Whether you're seeking a full-time residence, or a vacation home, this property delivers space, location, and lifestyle all in one.
Features & Amenities
Interior
-
Other Interior Features
Ceiling Fan(s), Sauna, Walk-In Closet(s), Open Floorplan
-
Total Bedrooms
5
-
Bathrooms
2
-
1/2 Bathrooms
1
-
Above Grade Finished Area
2506.0
-
Basement YN
YES
-
Cooling YN
YES
-
Cooling
Central Air, Ceiling Fan(s), Electric
-
Fireplace YN
YES
-
Heating YN
YES
-
Heating
Electric, Oil, Forced Air
-
Main Level Bedrooms
5
-
Pet friendly
N/A
Exterior
-
Garage
Yes
-
Garage spaces
2
-
Other Exterior Features
Balcony
-
Parking
Garage, Driveway, Attached
-
Patio and Porch Features
Deck
-
Pool
No
-
Waterfront YN
NO
-
View
Golf Course
Area & Lot
-
Lot Size(acres)
0.34
-
Lot Size(square feet)
14,810
-
Property Type
Residential
-
Architectural Style
Contemporary
Price
-
Sales Price
$814,000
-
Tax Amount
$10,402.6
-
Financing Options
Cash, Conventional, FHA
-
Zoning
RESIDENTIAL
-
Sq. Footage
3,507
-
Price/SqFt
$232
HOA
-
Association
No
Property Resources
-
Horse Property
NO
School District
-
Elementary School
N/A
-
Middle School
N/A
-
High School
N/A
Property Features
-
Stories
3
-
New Construction
NO
-
Senior Community YN
NO
-
Sewer
Private Sewer
-
Water Source
Private
Schedule a Showing
Showing scheduled successfully.
Mortgage calculator
Estimate your monthly mortgage payment, including the principal and interest, property taxes, and HOA. Adjust the values to generate a more accurate rate.
Your payment
Principal and Interest:
$
Property taxes:
$
HOA fees:
$
Total loan payment:
$
Total interest amount:
$
Location
County
CARBON
Elementary School
Middle School
High School
Listing Courtesy of Stephanie Grazio, Pocono Area Realty Benz Group
RealHub Information is provided exclusively for consumers' personal, non-commercial use, and it may not be used for any purpose other than to identify prospective properties consumers may be interested in purchasing. All information deemed reliable but not guaranteed and should be independently verified. All properties are subject to prior sale, change or withdrawal. RealHub website owner shall not be responsible for any typographical errors, misinformation, misprints and shall be held totally harmless.

AGENT
Chris Bollman
Call Chris today to schedule a private showing.

* Listings on this website come from the FMLS IDX Compilation and may be held by brokerage firms other than the owner of this website. The listing brokerage is identified in any listing details. Information is deemed reliable but is not guaranteed. If you believe any FMLS listing contains material that infringes your copyrighted work please click here to review our DMCA policy and learn how to submit a takedown request.© 2024 FMLS.
Related Properties
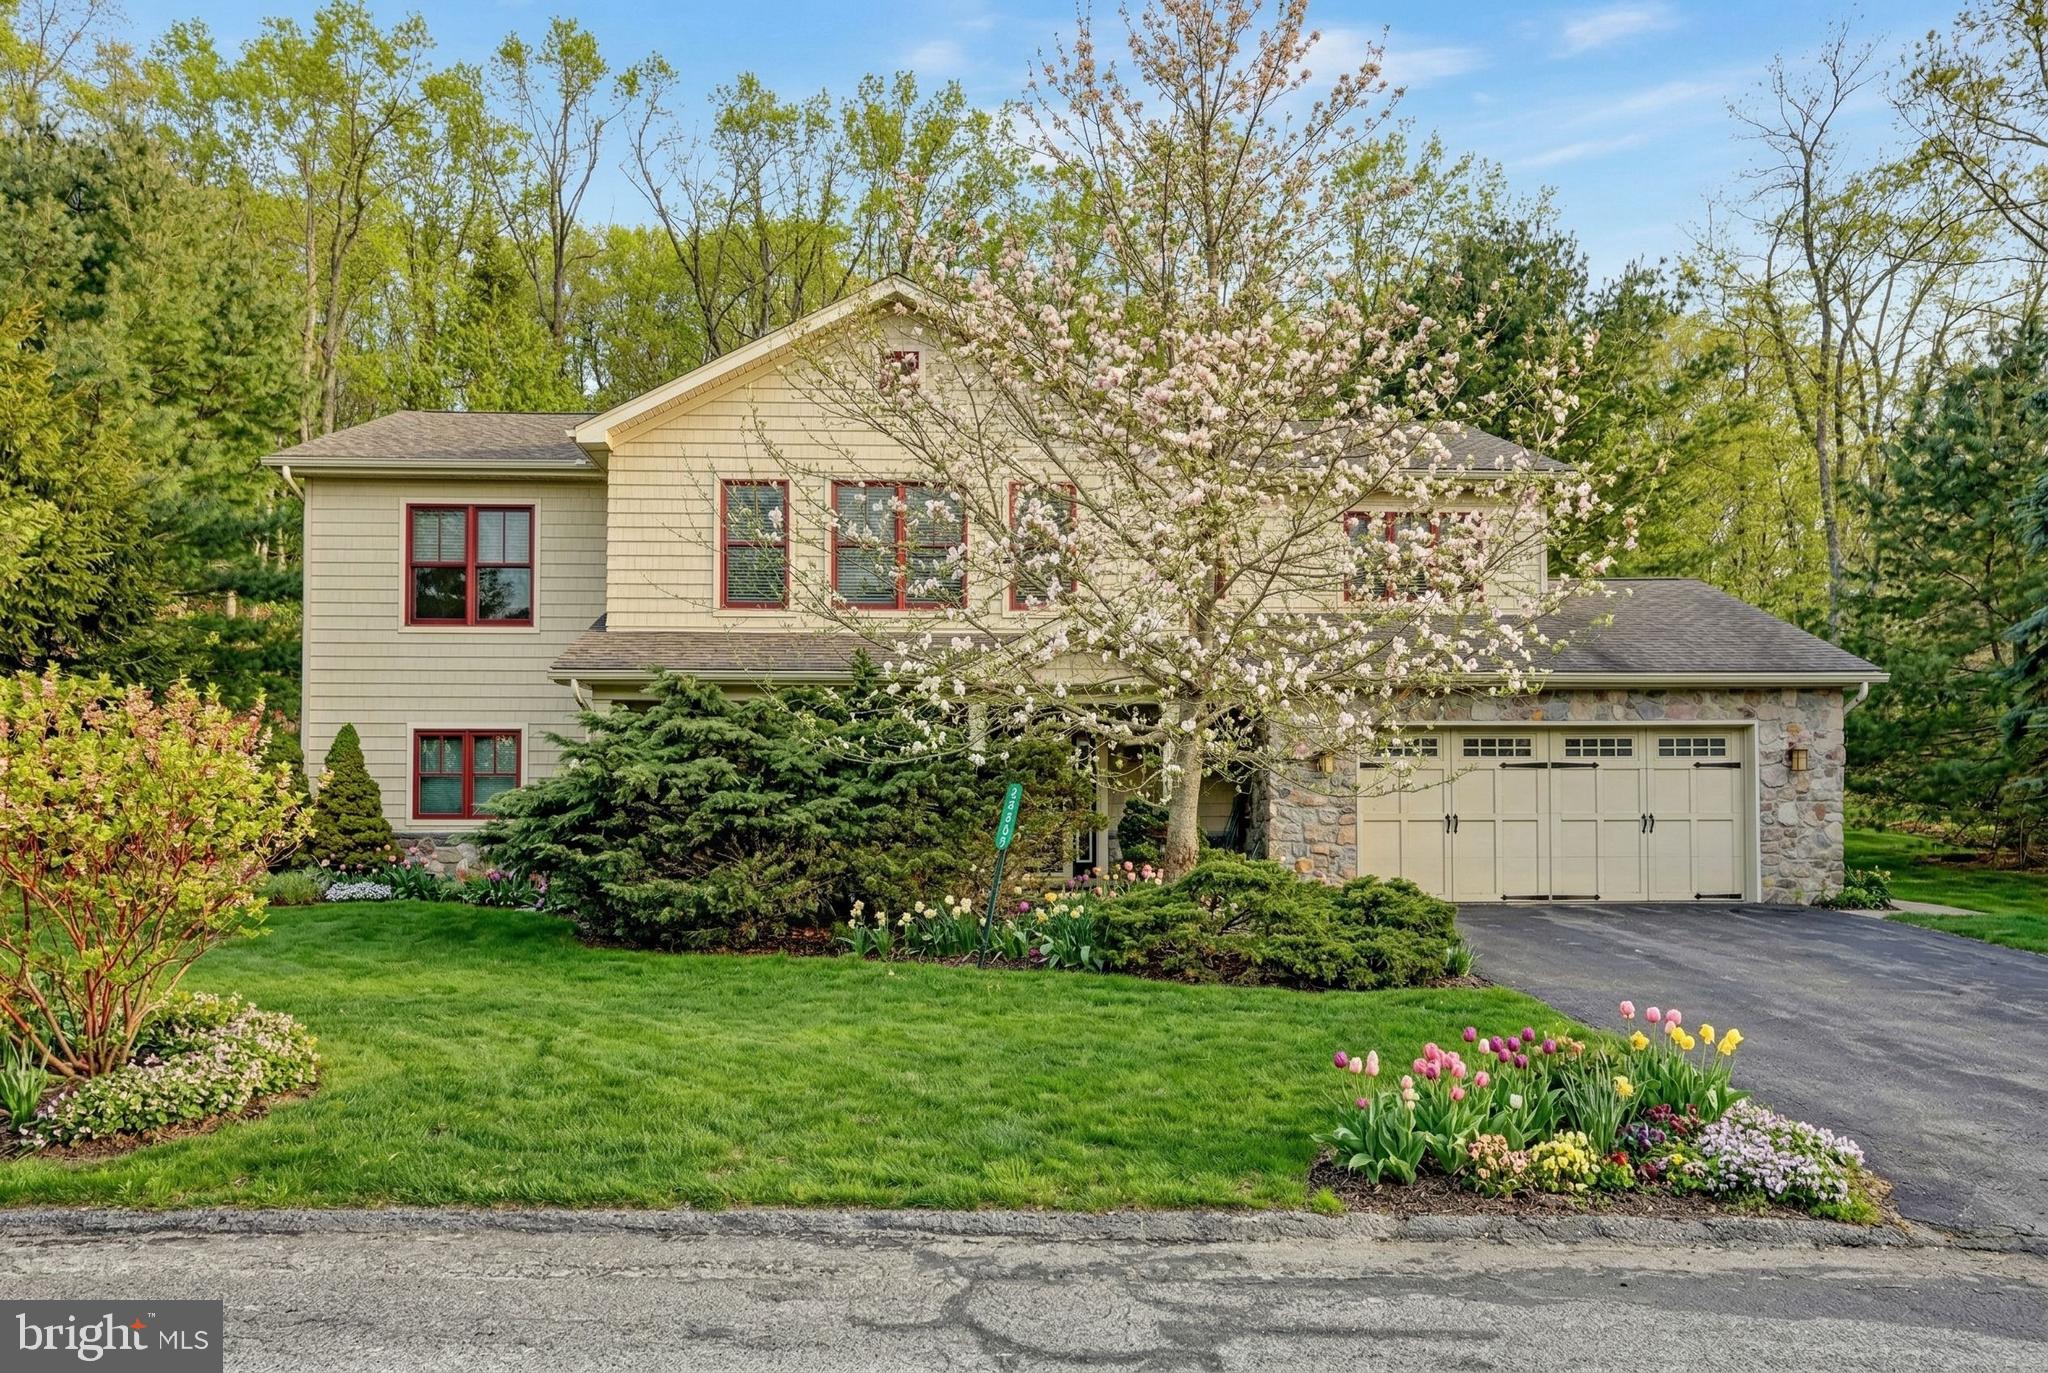
LAKE HARMONY
265 LONGVIEW DRIVE
4 Beds
3 Baths
2,722 Sq.Ft.
$659,000
MLS#: PACC2007086
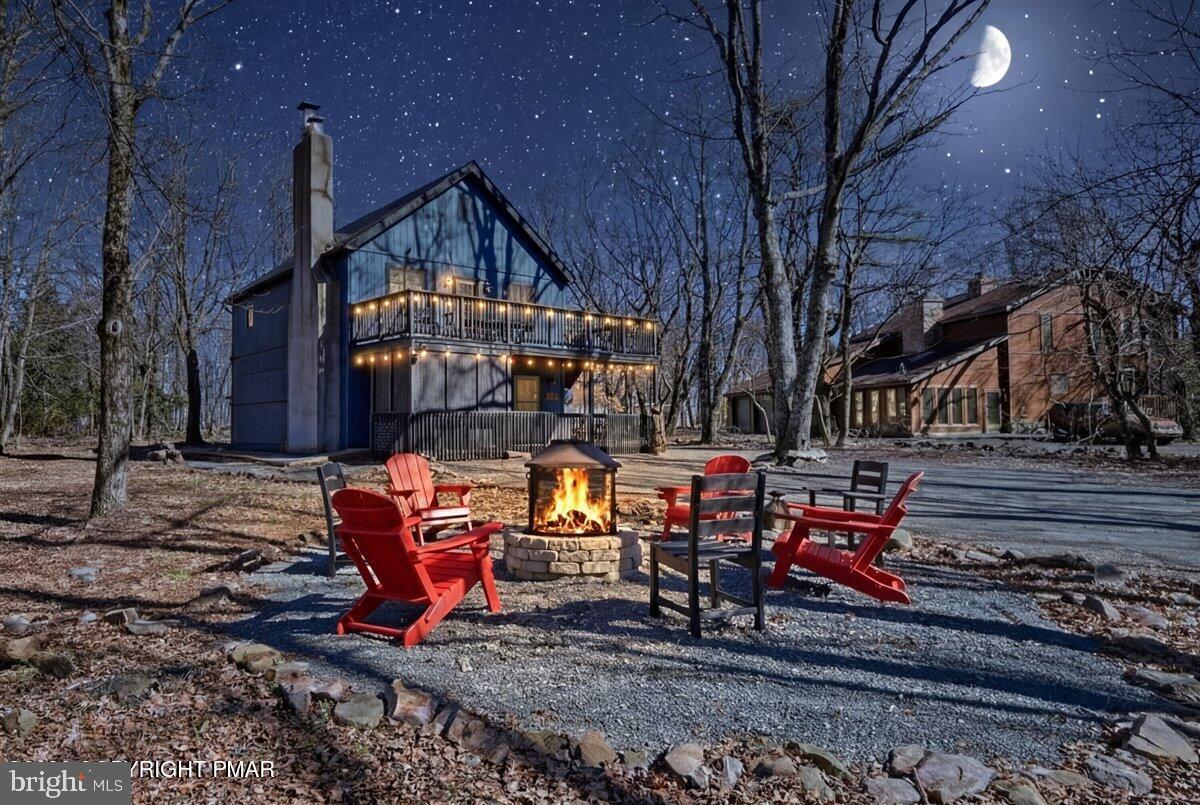
LAKE HARMONY
20 VISTA LANE
4 Beds
2 Baths
1,800 Sq.Ft.
$669,000
MLS#: PACC2007442
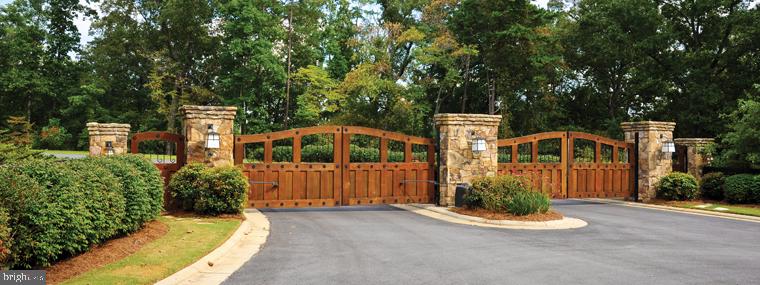
LAKE HARMONY
446 MOUNTAINWOODS DRIVE
5 Beds
3 Baths
3,614 Sq.Ft.
$820,000
MLS#: PACC2007238
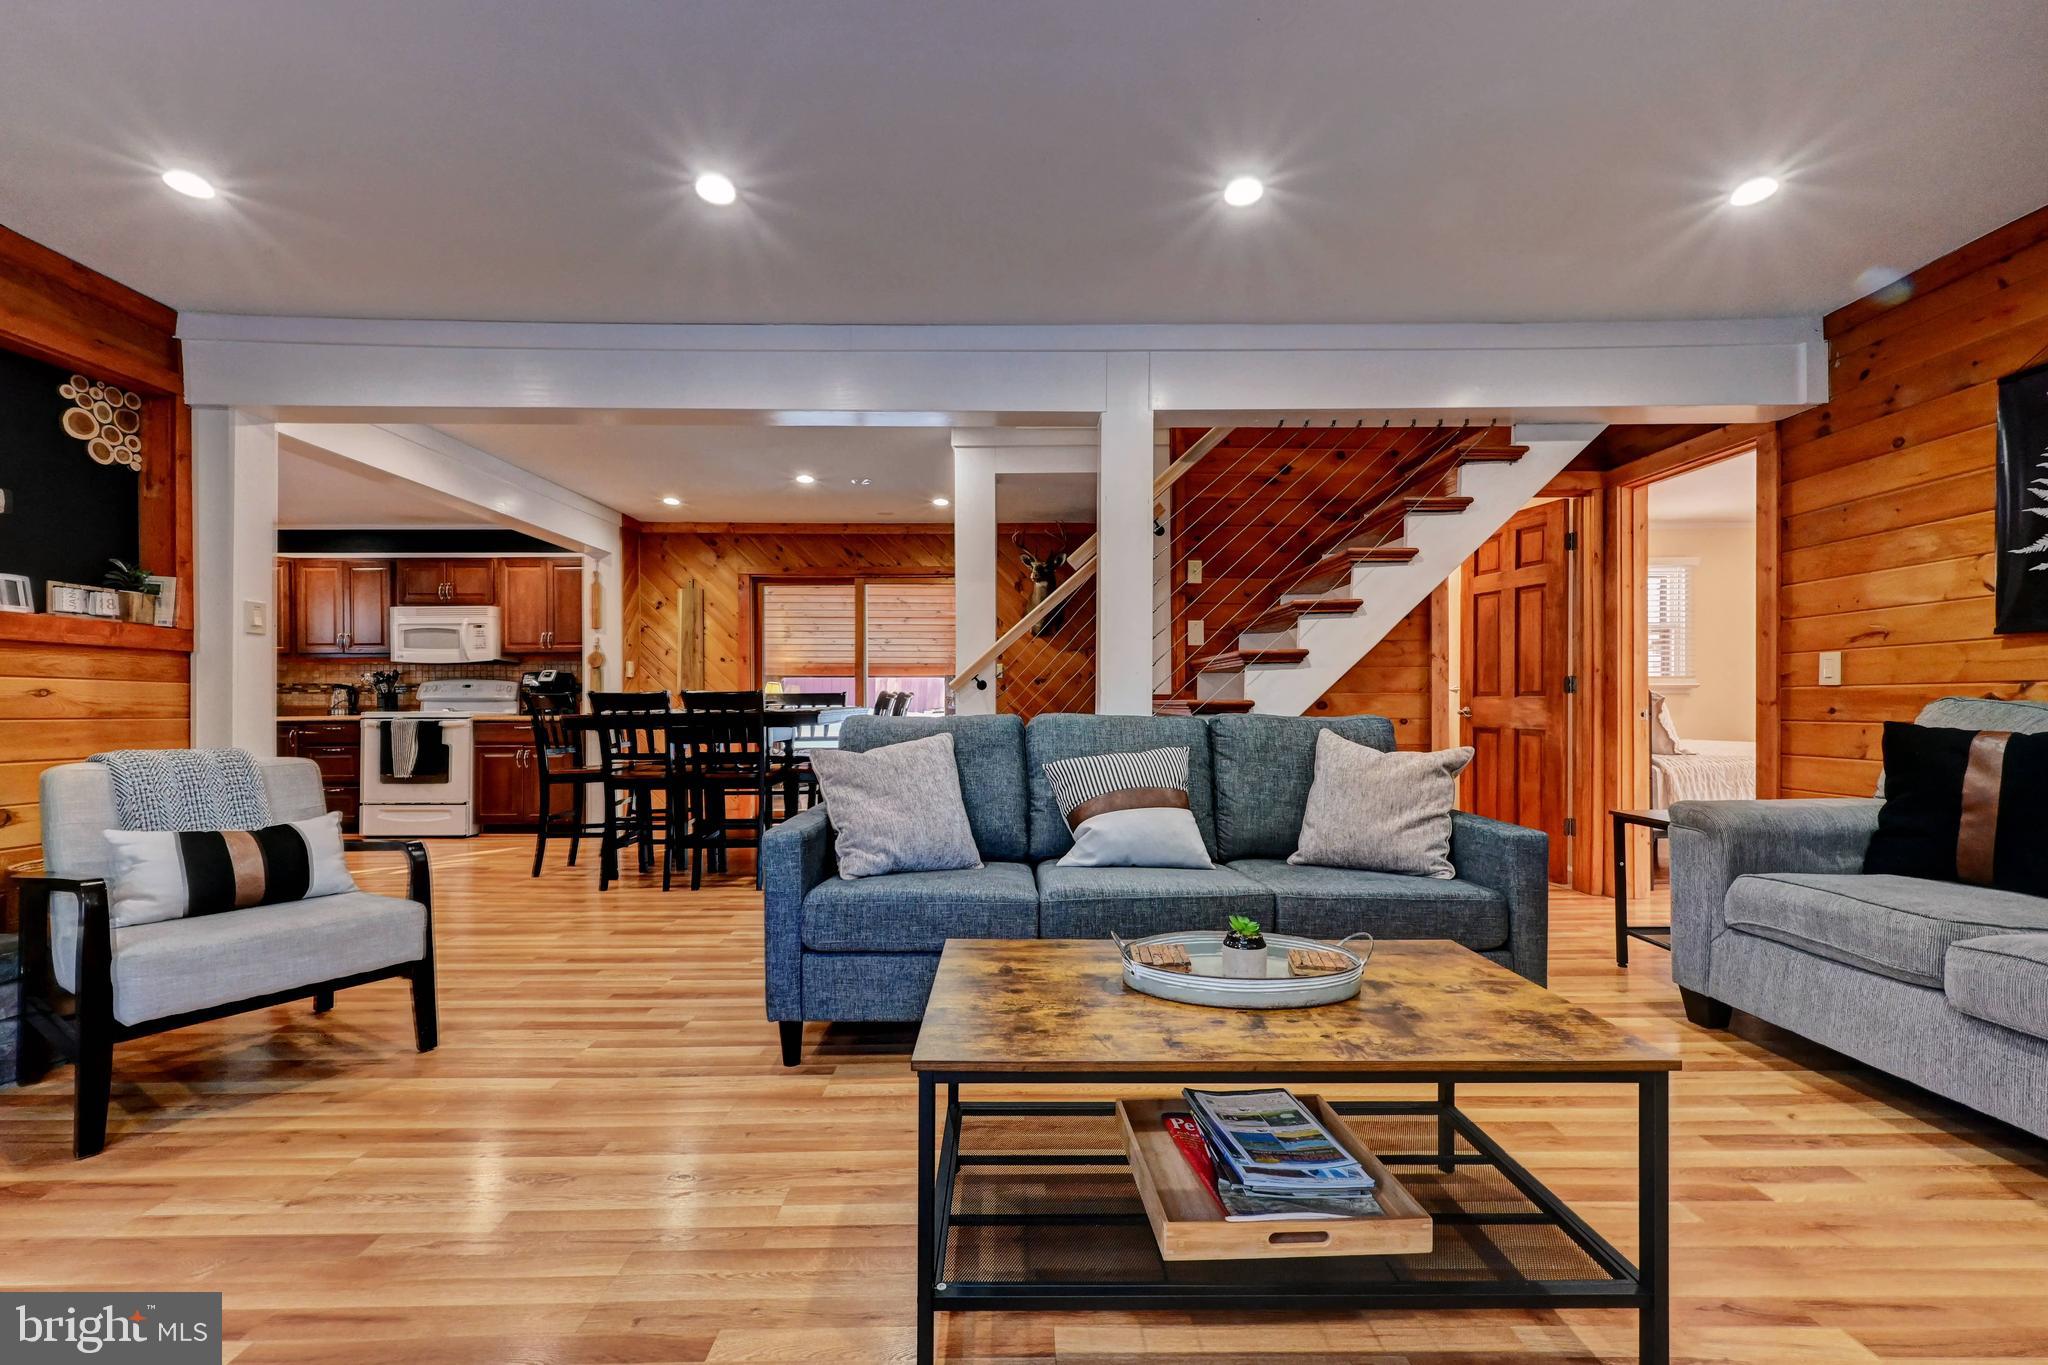
LAKE HARMONY
28 SKYE DRIVE
5 Beds
2 Baths
2,192 Sq.Ft.
$735,000
MLS#: PACC2007444
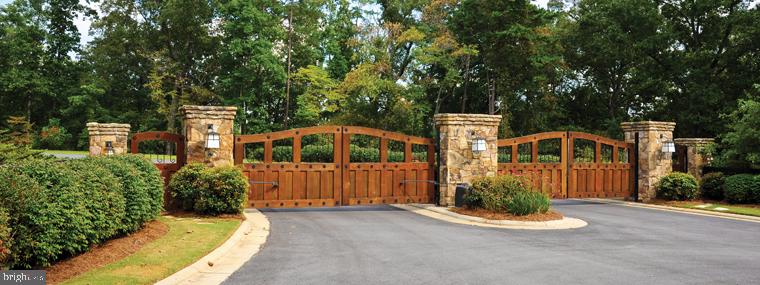
LAKE HARMONY
134 LONGVIEW DRIVE
5 Beds
3 Baths
3,740 Sq.Ft.
$799,900
MLS#: PACC2007724
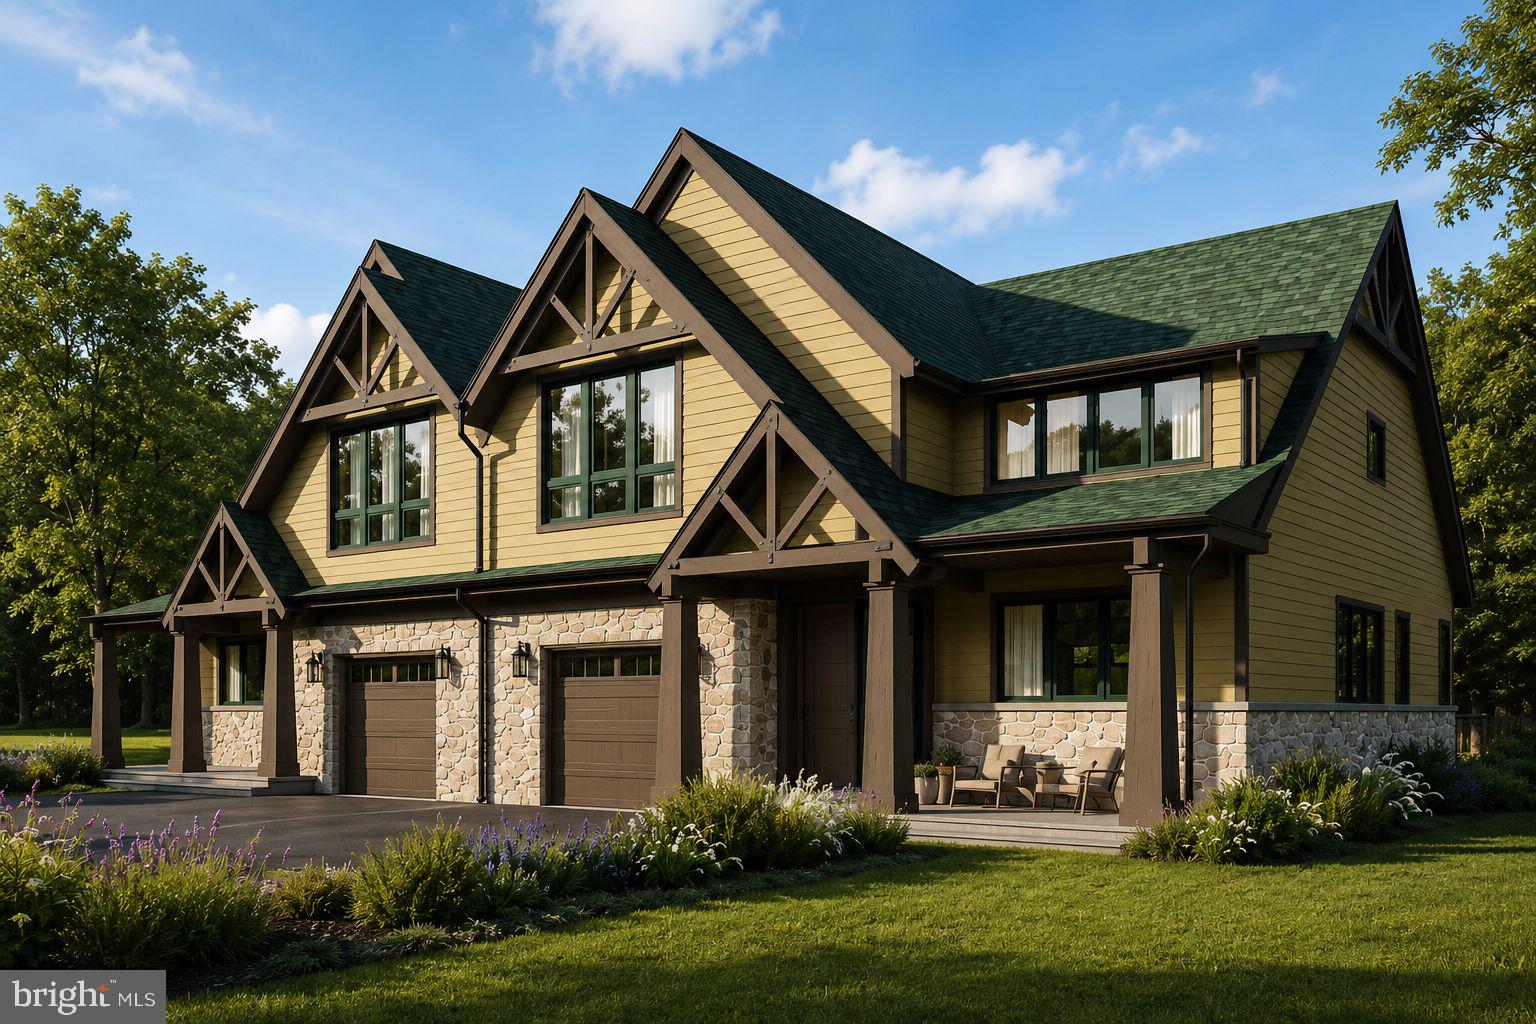
LAKE HARMONY
445 MOUNTAINWOODS DRIVE
5 Beds
3 Baths
3,614 Sq.Ft.
$835,000
MLS#: PACC2007236
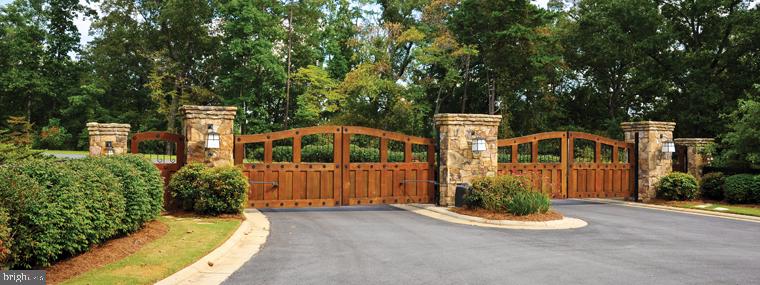
LAKE HARMONY
37 WOODSBLUFF CT.
4 Beds
3 Baths
2,955 Sq.Ft.
$875,000
MLS#: PACC2007946
LAKE HARMONY
443 MOUNTAINWOODS DRIVE
5 Beds
3 Baths
3,614 Sq.Ft.
$870,000
MLS#: PACC2007232
LAKE HARMONY
444 MOUNTAINWOODS DRIVE
5 Beds
3 Baths
3,614 Sq.Ft.
$850,000
MLS#: PACC2007234
LAKE HARMONY
6 FIELDSTONE COURT
4 Beds
3 Baths
2,722 Sq.Ft.
$655,000
MLS#: PACC2007674
.png)