Properties

Browse or get in touch to schedule a walkthrough.

  • Nearby me
Price range

Popular Features

Community Features

Association

Property Features

Waterfront

View

Exterior Features

Interior Features

Style

10000 properties match your criteria

Updated 1 minute ago

E-Alert name
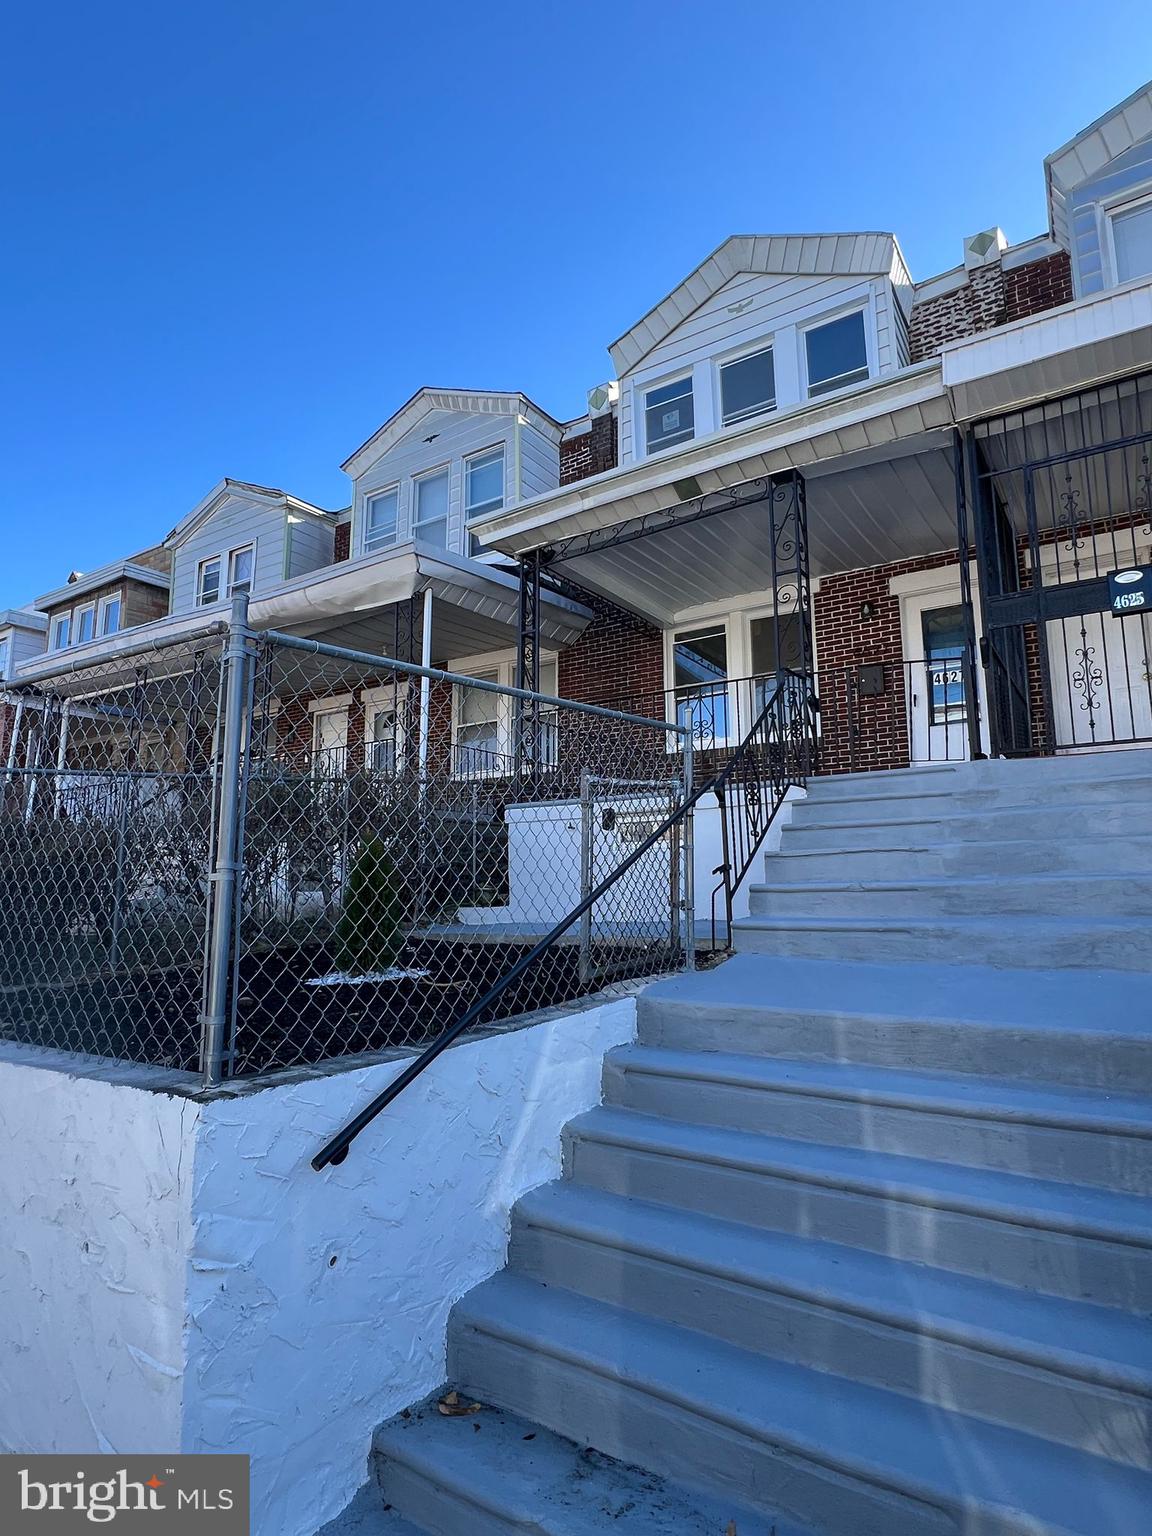
Step into cozy living with this freshly refurbished townhouse, boasting a full complement of new appliances and sleek granite countertops that promise both style and function in your new home. This delightful residence features three bedrooms, offering ample space for relaxation and your cherished personal touches. 

The heart of the home shines with well-designated spaces bathed in natural light, complemented by recessed lighting that adds a modern touch. Delve into the fully finished basement, perfect for a family room or a recreational haven, ensuring every corner of this home maximizes comfort and usability. 

Outside, the well-maintained backyard invites easy afternoons under the sun or starlit gatherings with loved ones. Each element of this house, from the polished interiors to the inviting outdoor spaces, underscores an aura of welcoming charm.

Strategically positioned, this neighborhood holds the promise of convenience and serenity, providing an idyllic backdrop for residents. This is truly a canvas primed for your personal touch, where every day feels like a fresh beginning.

Are you ready to start your new chapter in a home where every detail works in harmony to create a warm and inviting ambiance? This townhouse awaits to be the setting of your future memories. Your delightful urban retreat is here, just a heartbeat away from the city's bustle yet cloaked in tranquil suburban bliss.
#PAPH2455852

PHILADELPHIA

4627 HURLEY STREET

3 Beds

1 Baths

1,024 Sq.Ft.

$185,000

MLS#: PAPH2455852
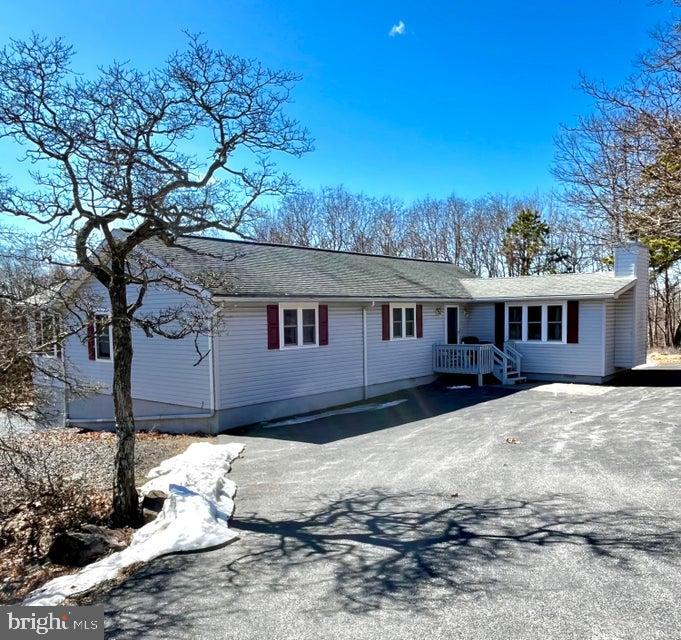
Talk about your amazing spaces!! You've got to see this 24'X40' garage-shop with separate driveway and entrance. It's got it's own electric and wood stove. House has been lovingly maintained by same owner since 1970s and now it's time for someone else to call it home. maintenance-free exterior, 3 spacious bedrooms, living room with propane fireplace, plus adjacent den or formal dining area, sunny eat-in kitchen with sliders to deck, lower level garage and additional storage, 1.5 baths and all living space on one floor - located on 1 acre+ corner level lot within short walk to outdoor pool and tennis courts. Seller will pay $1230 capital improvement fee with acceptable offer. STR-friendly development with 5 lakes, 2 pools, clubhouse, manned security gates, paved roads and trash pick up.
#PAMR2004692

ALBRIGHTSVILLE

154 DOGWOOD TERRACE

3 Beds

1 Baths

1,584 Sq.Ft.

$269,900

MLS#: PAMR2004692
Rarely available and full of potential, this 1536 sqft twin home at 1952 offers the perfect combination of space and style. With 5 bedrooms and 3.5 bathrooms, it's ideal for large families or those in need of extra room. The updated kitchen and bathrooms have been thoughtfully designed with modern finishes, making everyday living a pleasure. The finished basement adds even more value with a full bath, providing versatile space for a home office, entertainment area, or guest suite. Located in a desirable area with easy access to local amenities, this home offers comfort, convenience, and plenty of room to grow. Don’t miss your chance to own this gem!"
#PAPH2466726

PHILADELPHIA

2739 CLAYTON STREET

5 Beds

3 Baths

1,936 Sq.Ft.

$399,900

MLS#: PAPH2466726
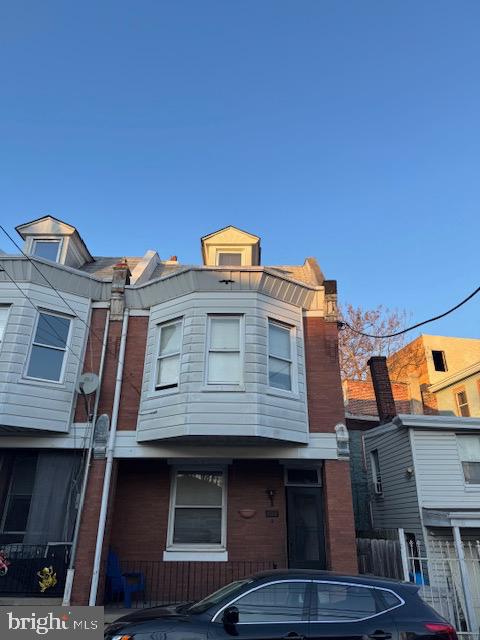
Great investment opportunity in the Frankford section of Philadelphia.  This spacious 3-story home features 5 bedrooms, 1 bath, and boasts high ceilings throughout, offering a ton of potential for those looking to add value. The property also includes afront porch and a yard—ideal for outdoor living or expanding the space. The unfinished basement offers additional potential for extra storage or living space. While the home needs some TLC, it’s the perfect canvas for an investor or someone looking to create a rental property with a good cash flow potential. With its prime location, just one block from public transporation,  this property is ideal for a renovation project that can deliver long-term rental income or future resale value. Don’t miss out on this fantastic opportunity to turn this home into a lucrative asset! This is an as-is, where is sale.
#PAPH2450032

PHILADELPHIA

1551 CHURCH STREET

5 Beds

1 Baths

1,044 Sq.Ft.

$115,000

MLS#: PAPH2450032
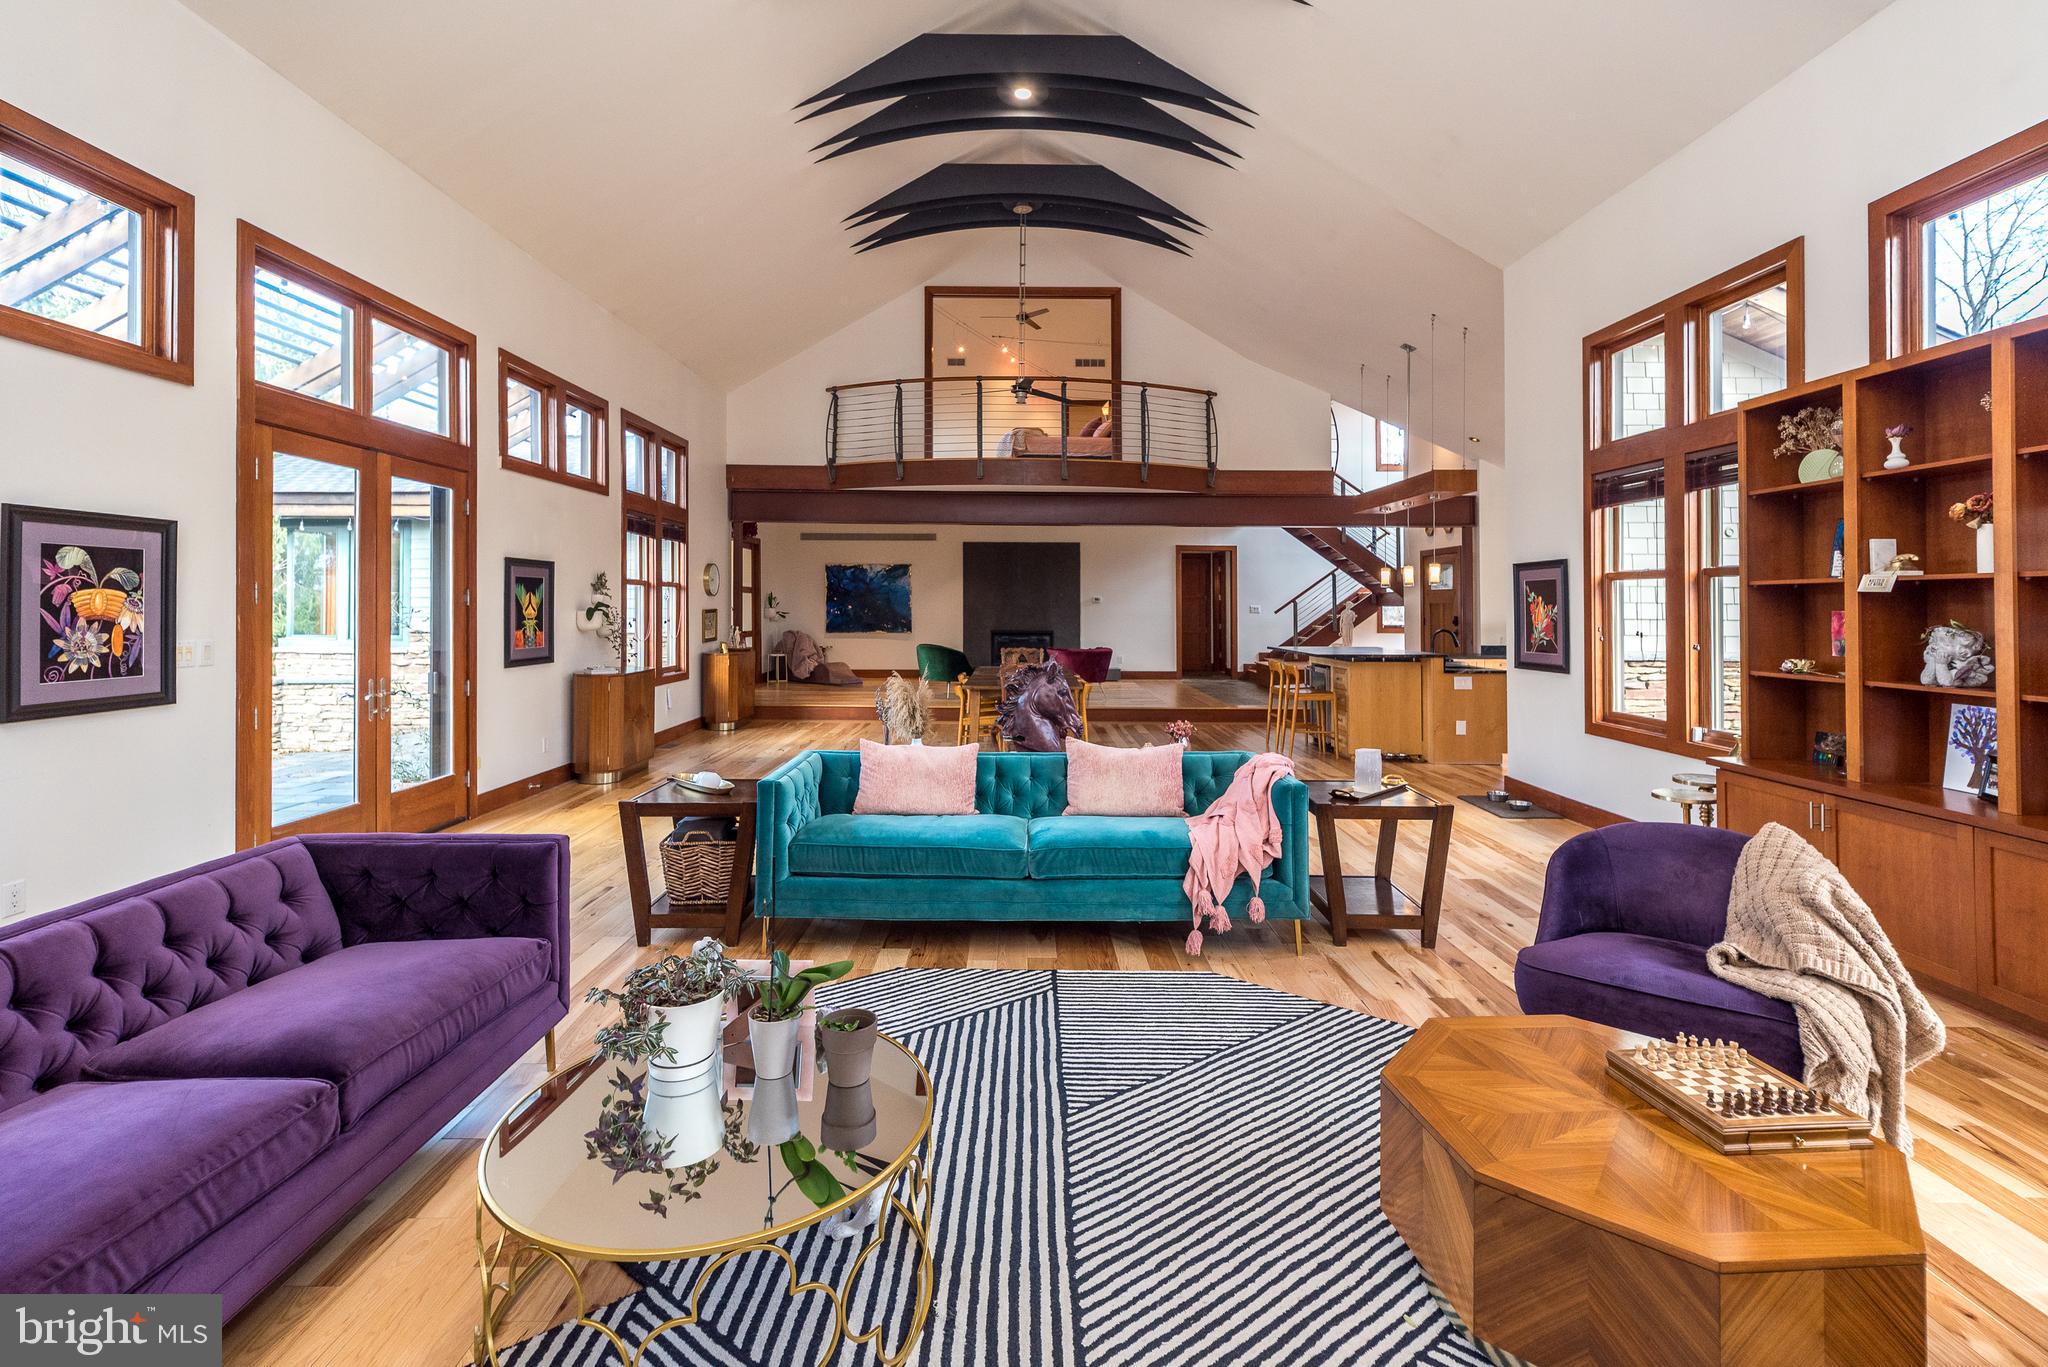
Acclaimed Modern Craftsman Home in Montgomery County, PA.  For the buyer who has an eye for elevated design and the flexibility to work from anywhere, this modern craftsman gem in Upper Salford Township, PA, may be your family’s dream home for generations to come. Tucked away on a cul-de-sac and a wooded 1.22-acre lot, this sprawling 5,146-square-foot home, designed by renowned local architect Phillip D. Kunz, has been written up in architecture books and magazines. With a view of a ski hill from the indoor pool, it gives the feeling of a remote mountain resort, yet it is only 45 minutes from Philadelphia International Airport and less than two hours from New York City.  A nature-lover’s or horse-owner’s dream, just ½ a mile from this home’s front door is the 22-mile Perkiomen trail, ideal for hiking, biking, or riding. The home features soaring ceilings, oversized industrial elements, and a dramatic balcony overlooking the main house from the second-floor master suite. From every direction, you’ll see that this home is intentionally designed with high-quality materials and rich in over-the-top details. The original house was built as an extravagant two bedroom with an indoor pool. The second owners brought back Kunz, the original architect, to oversee the design and addition of an expansive guest wing with a hallway of exquisite closets, finished with cherry and rice paper sliding doors, bringing the house to four large bedrooms and 2 ½ high-design bathrooms. The house has been used as an artist’s residence for a Canadian writer for the last two years and is back on the market after a main floor renovation, focused on the removal of room dividers and suspended cabinets in the main house to open it up in a great-hall manner. One hundred square feet of stunning soapstone countertops have been added in the newly expanded kitchen. The original main floor carpet has been replaced with a high-contrast hickory that complements the cherry craftsman details while preserving the original bamboo floor border, staying true to the original owner’s vision of a craftsman-style home with contemporary, eastern influences throughout.  With the main house built in 2006, and consistent updates over time, this house expands with the vision and improvements of each owner, including a 2014 addition of a 1200 square foot guest wing, a 2018 master bathroom remodel, a new roof in 2019, a 2022 update of the indoor endless pool, a 2023 kitchen expansion with upgraded countertops, and new main house flooring in 2023. Experience high style in a charming town—at just a fraction of the cost a home of this pedigree would command most anywhere else in the country. Enjoy resort-like amenities, including radiant heated floors throughout, a heated pool and hot tub, all while being surrounded by nature and privacy. With award-winning schools, local shopping, and dining nearby, plus easy access to Philadelphia and NYC, this home offers freedom, beauty, and space, with convenient access to the hustle and bustle of the city.
#PAMC2134012

HARLEYSVILLE

1725 QUAIL RIDGE LANE

4 Beds

2 Baths

5,146 Sq.Ft.

$1,150,000

MLS#: PAMC2134012
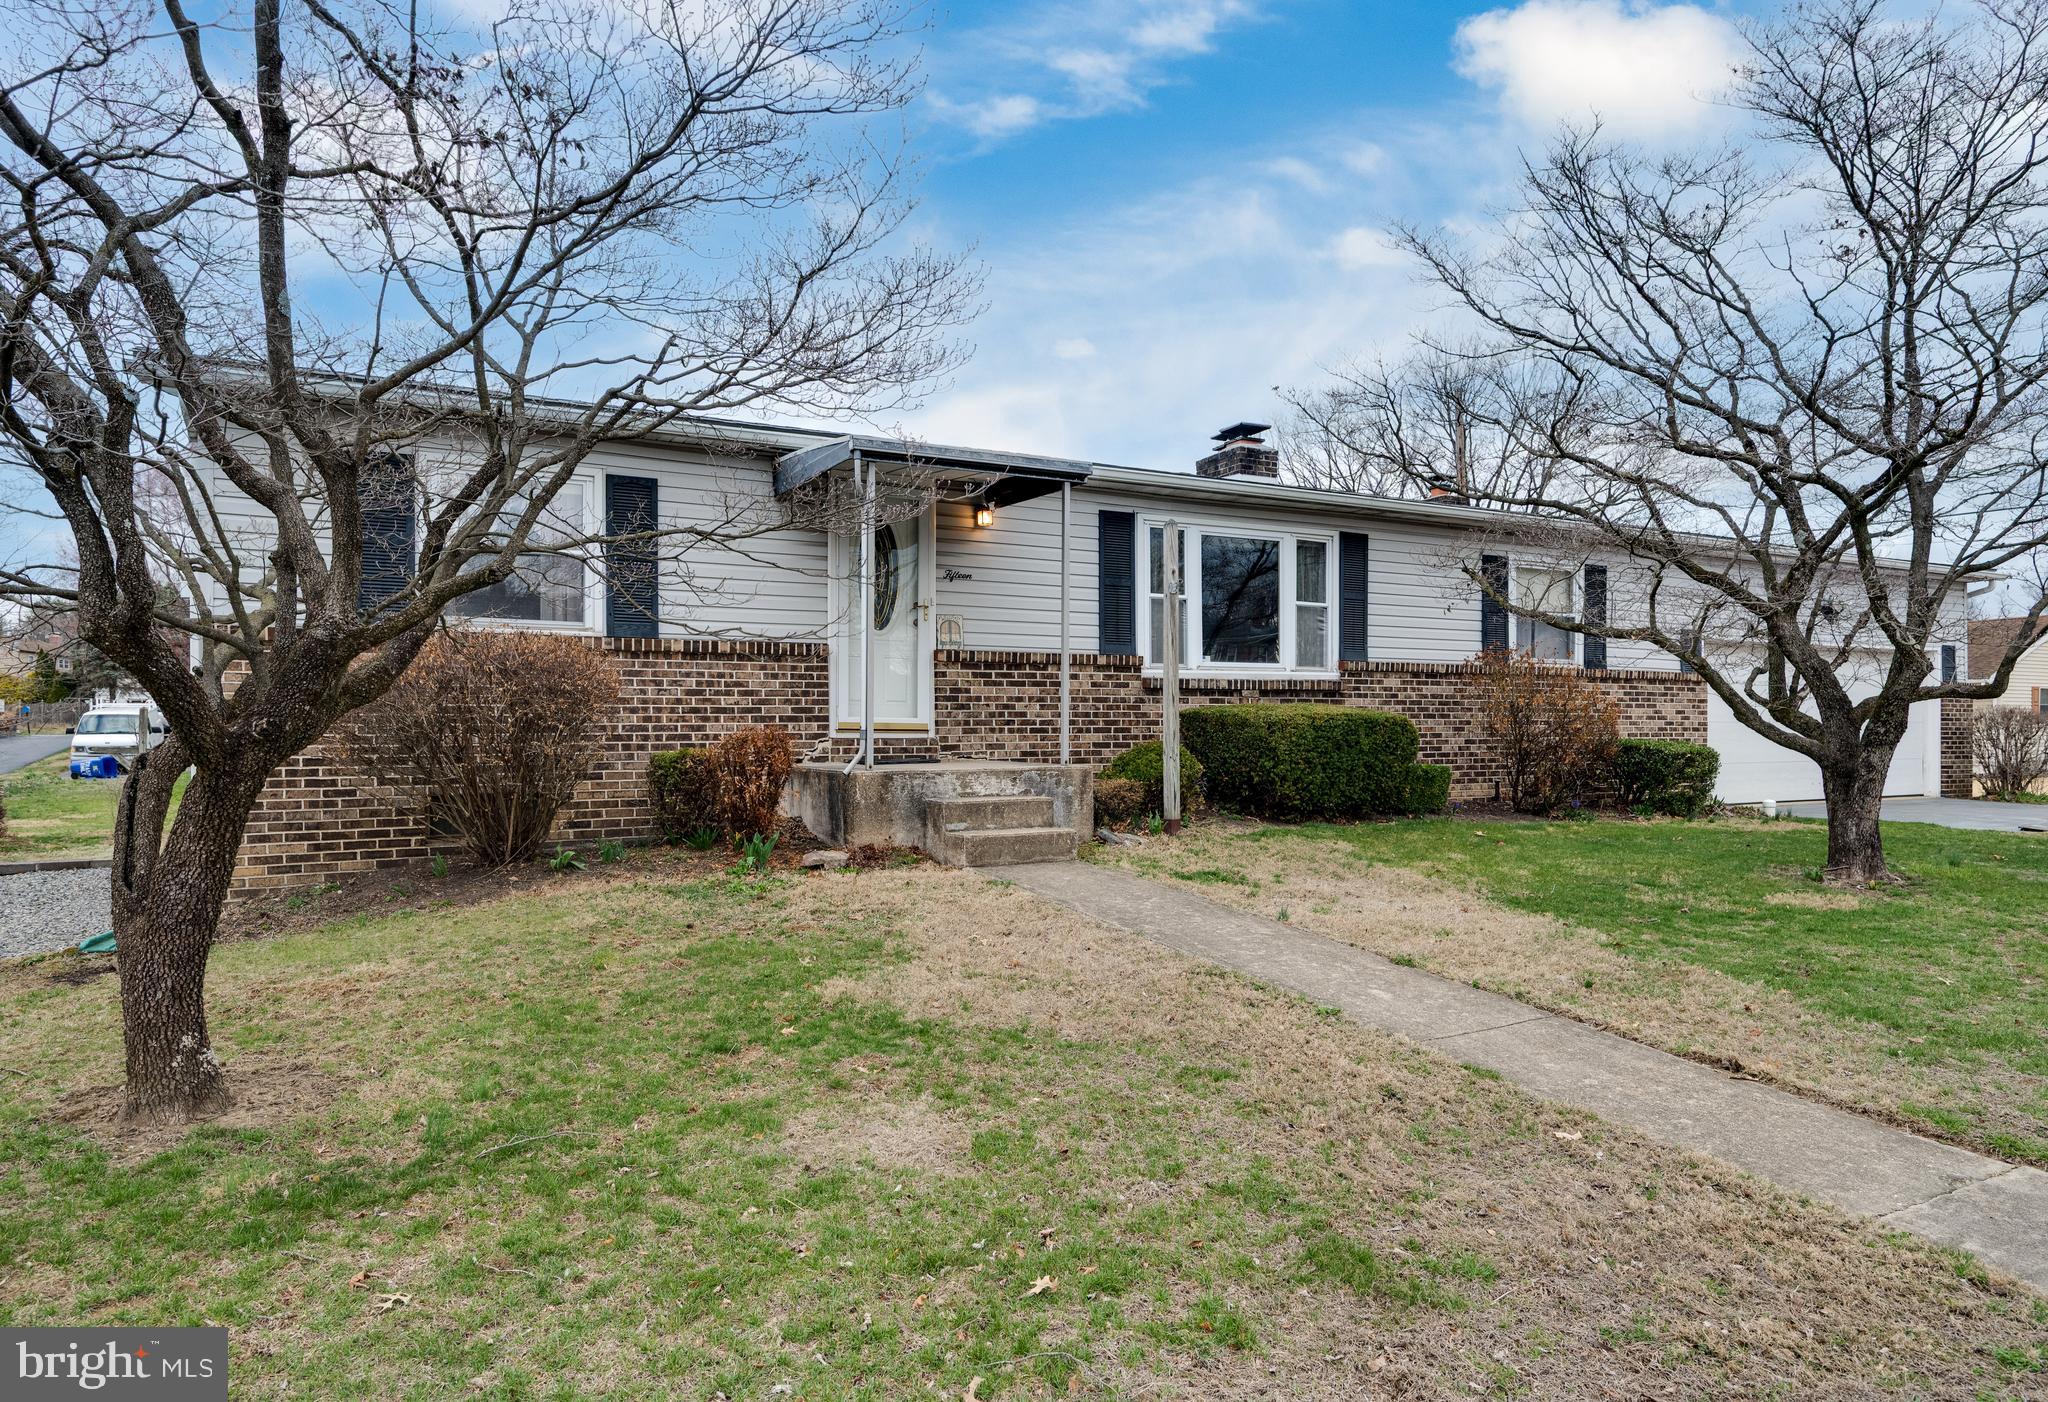
Welcome to 15 W Wilson! This delightful 3-bedroom, 2-bathroom home is perfectly situated just a few blocks off PA-422, offering easy access to shopping, dining, and everyday conveniences.
Inside, you'll find a spacious main living area featuring a bright living room, a kitchen with a generous dining space, and three private bedrooms.  The dining area opens to the rear covered patio and the backyard, ideal for gardening, entertaining, or simply unwinding. The partially finished basement adds even more versatility, and a separate bonus area with a laundry area. Walkout steps lead directly to the attached 2-car garage for added convenience.
#PABK2055228

WERNERSVILLE

15 W WILSON AVENUE

3 Beds

2 Baths

1,104 Sq.Ft.

$199,000

MLS#: PABK2055228

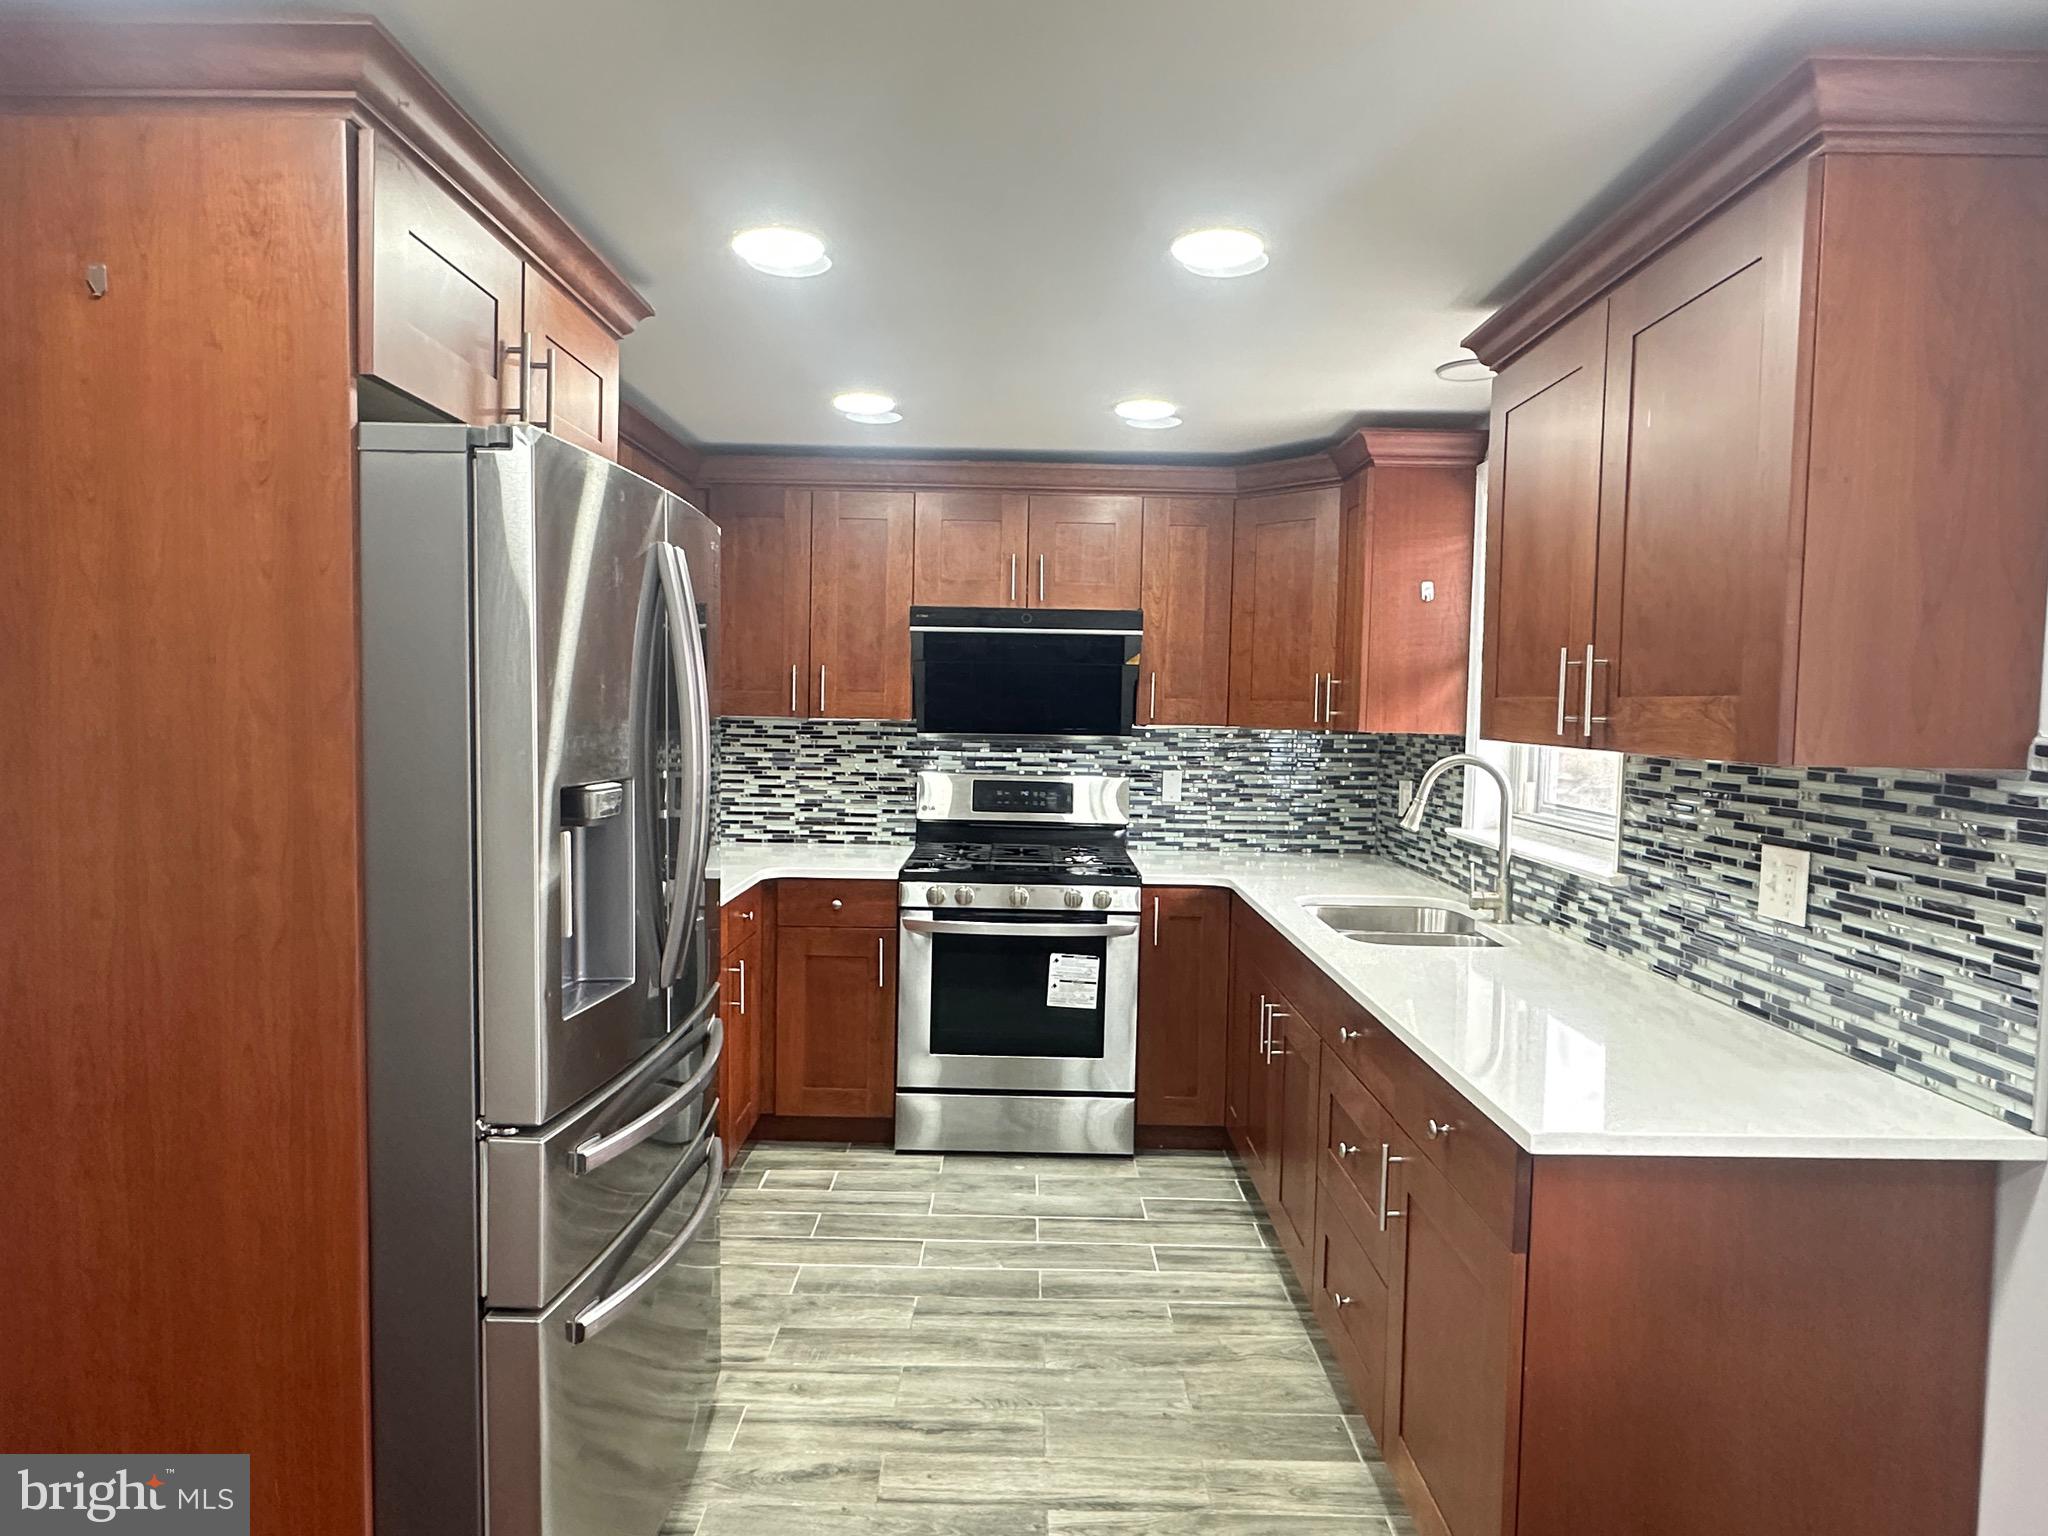
WOW! Welcome to this spectacular home! This absolutely beautiful and well maintained home is waiting for you! Kitchen has cherry cabinets with granite countertops and ceramic flooring. Living room has a brand new bay window. Brand new bath with quartz countertops on top floor along with 3 BR. Lower level has a beautiful entertainment center and fireplace along with a newly updated full bath. Huge yard for entertaining or kids/pets to play! New french drain installed, new siding, new front door and new sliding glass doors! Driveway was freshly paved and a new shed as well. This is a fabulous home! Call listing agent to tour ASAP!
#77058

Cresson

895 Coach Road

3 Beds

2 Baths

1,884 Sq.Ft.

$329,999

MLS#: 77058

Country setting - 12 acres wooded land with good hard road frontage. Beautiful future homesite with on lot sewage approved. Will need to go through subdivision approval process. Acreage may be able to be adjusted somewhat to your needs. Hard to find acreage in Cambria Heights School District. 5 minutes from Prince Gallitzin State Park and Rock Run Recreation Area!
#77064

Patton

Lot 1 Klondike Road

None Beds

None Baths

12.0 acres

$119,900

MLS#: 77064
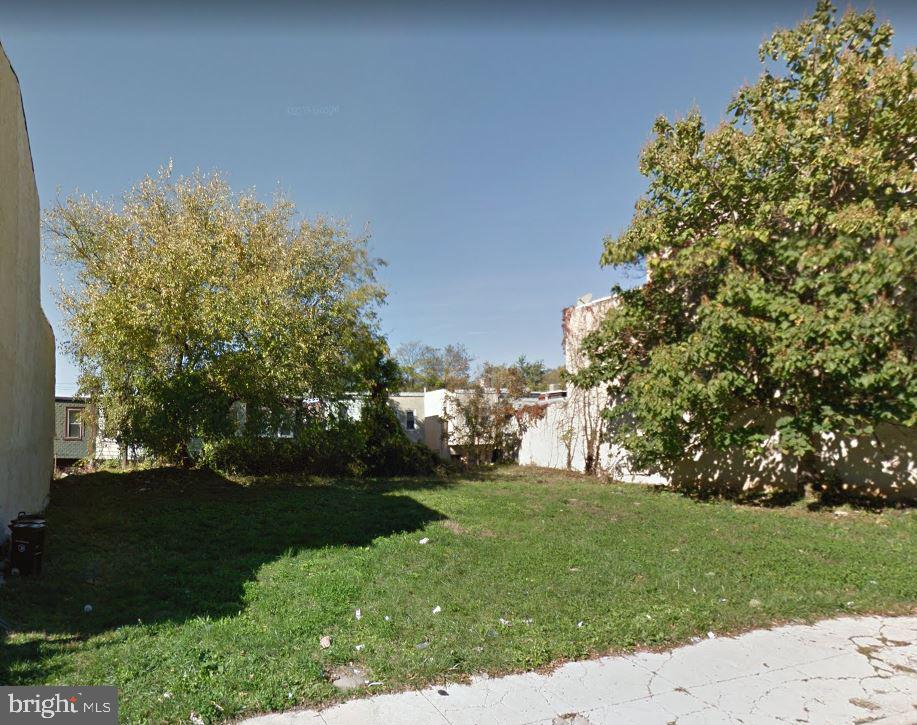
20x79ft lot off of Germantown Ave. New construction on the block. Can be purchased with adjacent lot 23 E Clapier (20x79ft) for same price.
#PAPH2432394

PHILADELPHIA

21 E CLAPIER STREET

None Beds

None Baths

0.04 acres

$35,000

MLS#: PAPH2432394
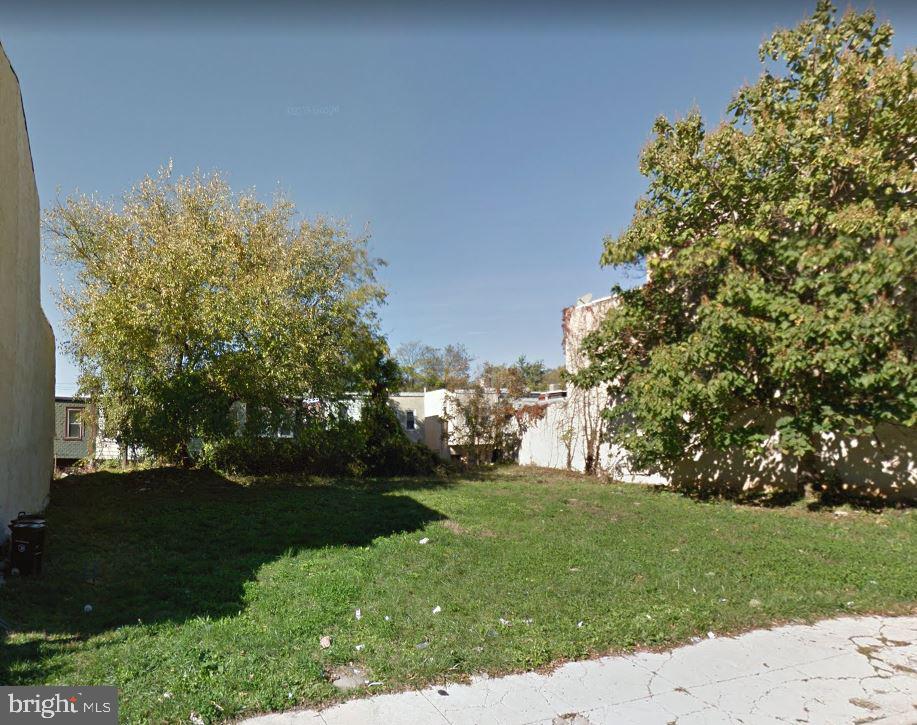
20x79ft lot off of Germantown Ave. New construction on the block. Can be purchased with 21 E Clapier (20x79ft).
#PAPH2432396

PHILADELPHIA

23 E CLAPIER STREET

None Beds

None Baths

0.04 acres

$35,000

MLS#: PAPH2432396
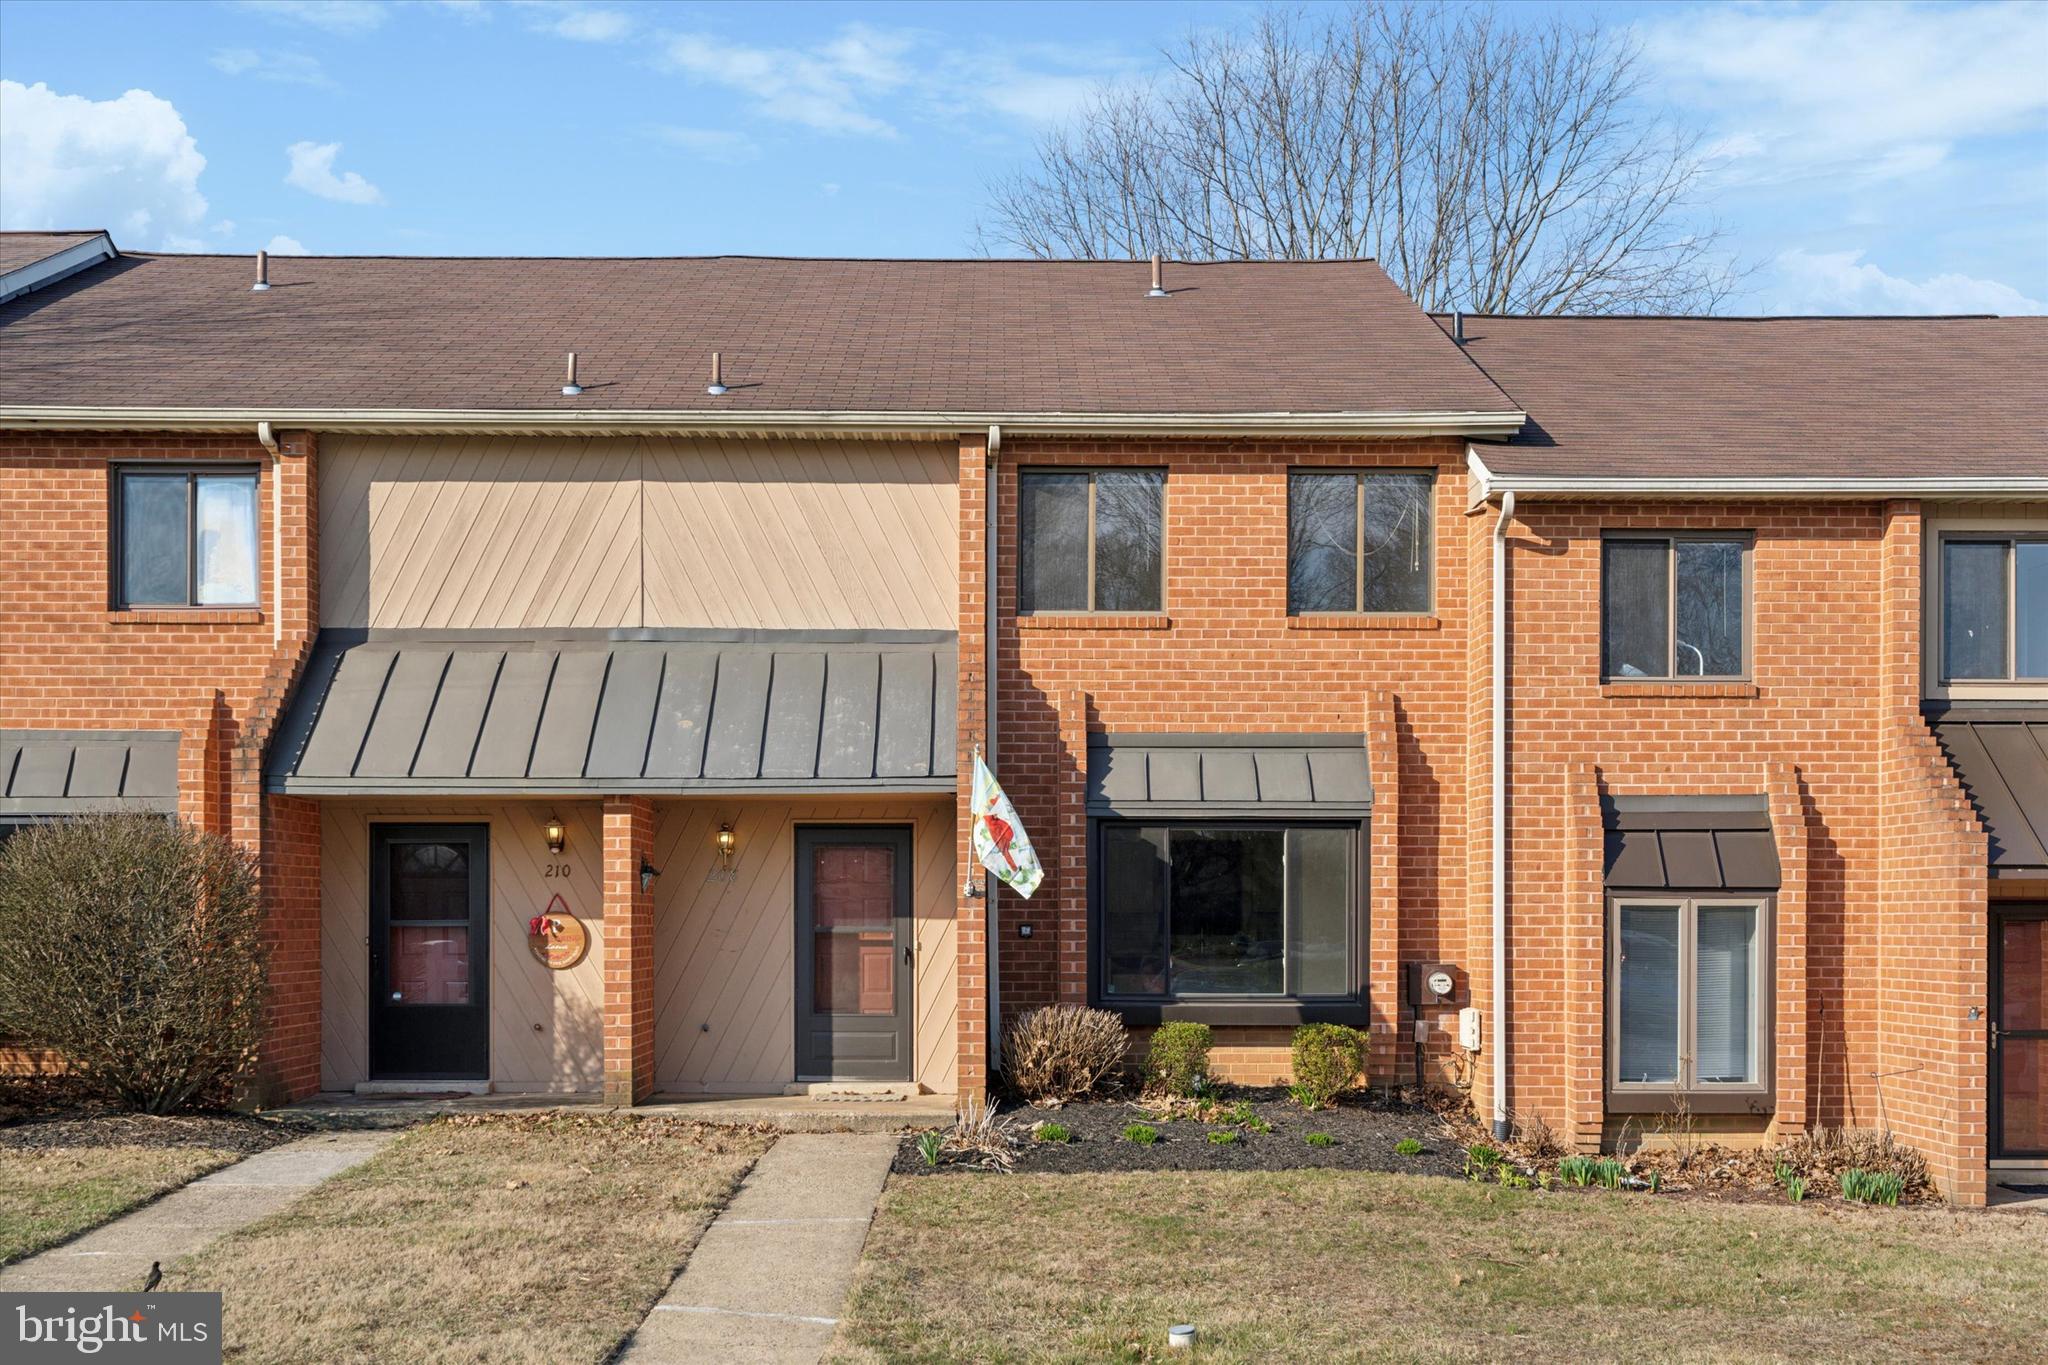
Welcome to 208 Towyn Court, a 2 bedroom, 2.5 bath townhome in the sought after Rhondda community in Exton. Eat-in kitchen boasts a pantry closet and a pass through to the dining and living room area. A slider leads to the back patio where you can grill, entertain or relax outside in this great community. A powder room completes the main level. Upper level master bedroom features large double closets and an en-suite with single sink, tile floor and tub/shower. Laundry is found on the second level next to the second full bathroom. New hot water heater was installed in 2023, new HVAC installed in 2024 and freshly painted throughout. The association at Rhondda features tennis courts, outdoor pool, club house, walking trails, playgrounds and so much more!
#PACT2094690

EXTON

208 TOWYN COURT

3 Beds

2 Baths

1,760 Sq.Ft.

$385,000

MLS#: PACT2094690
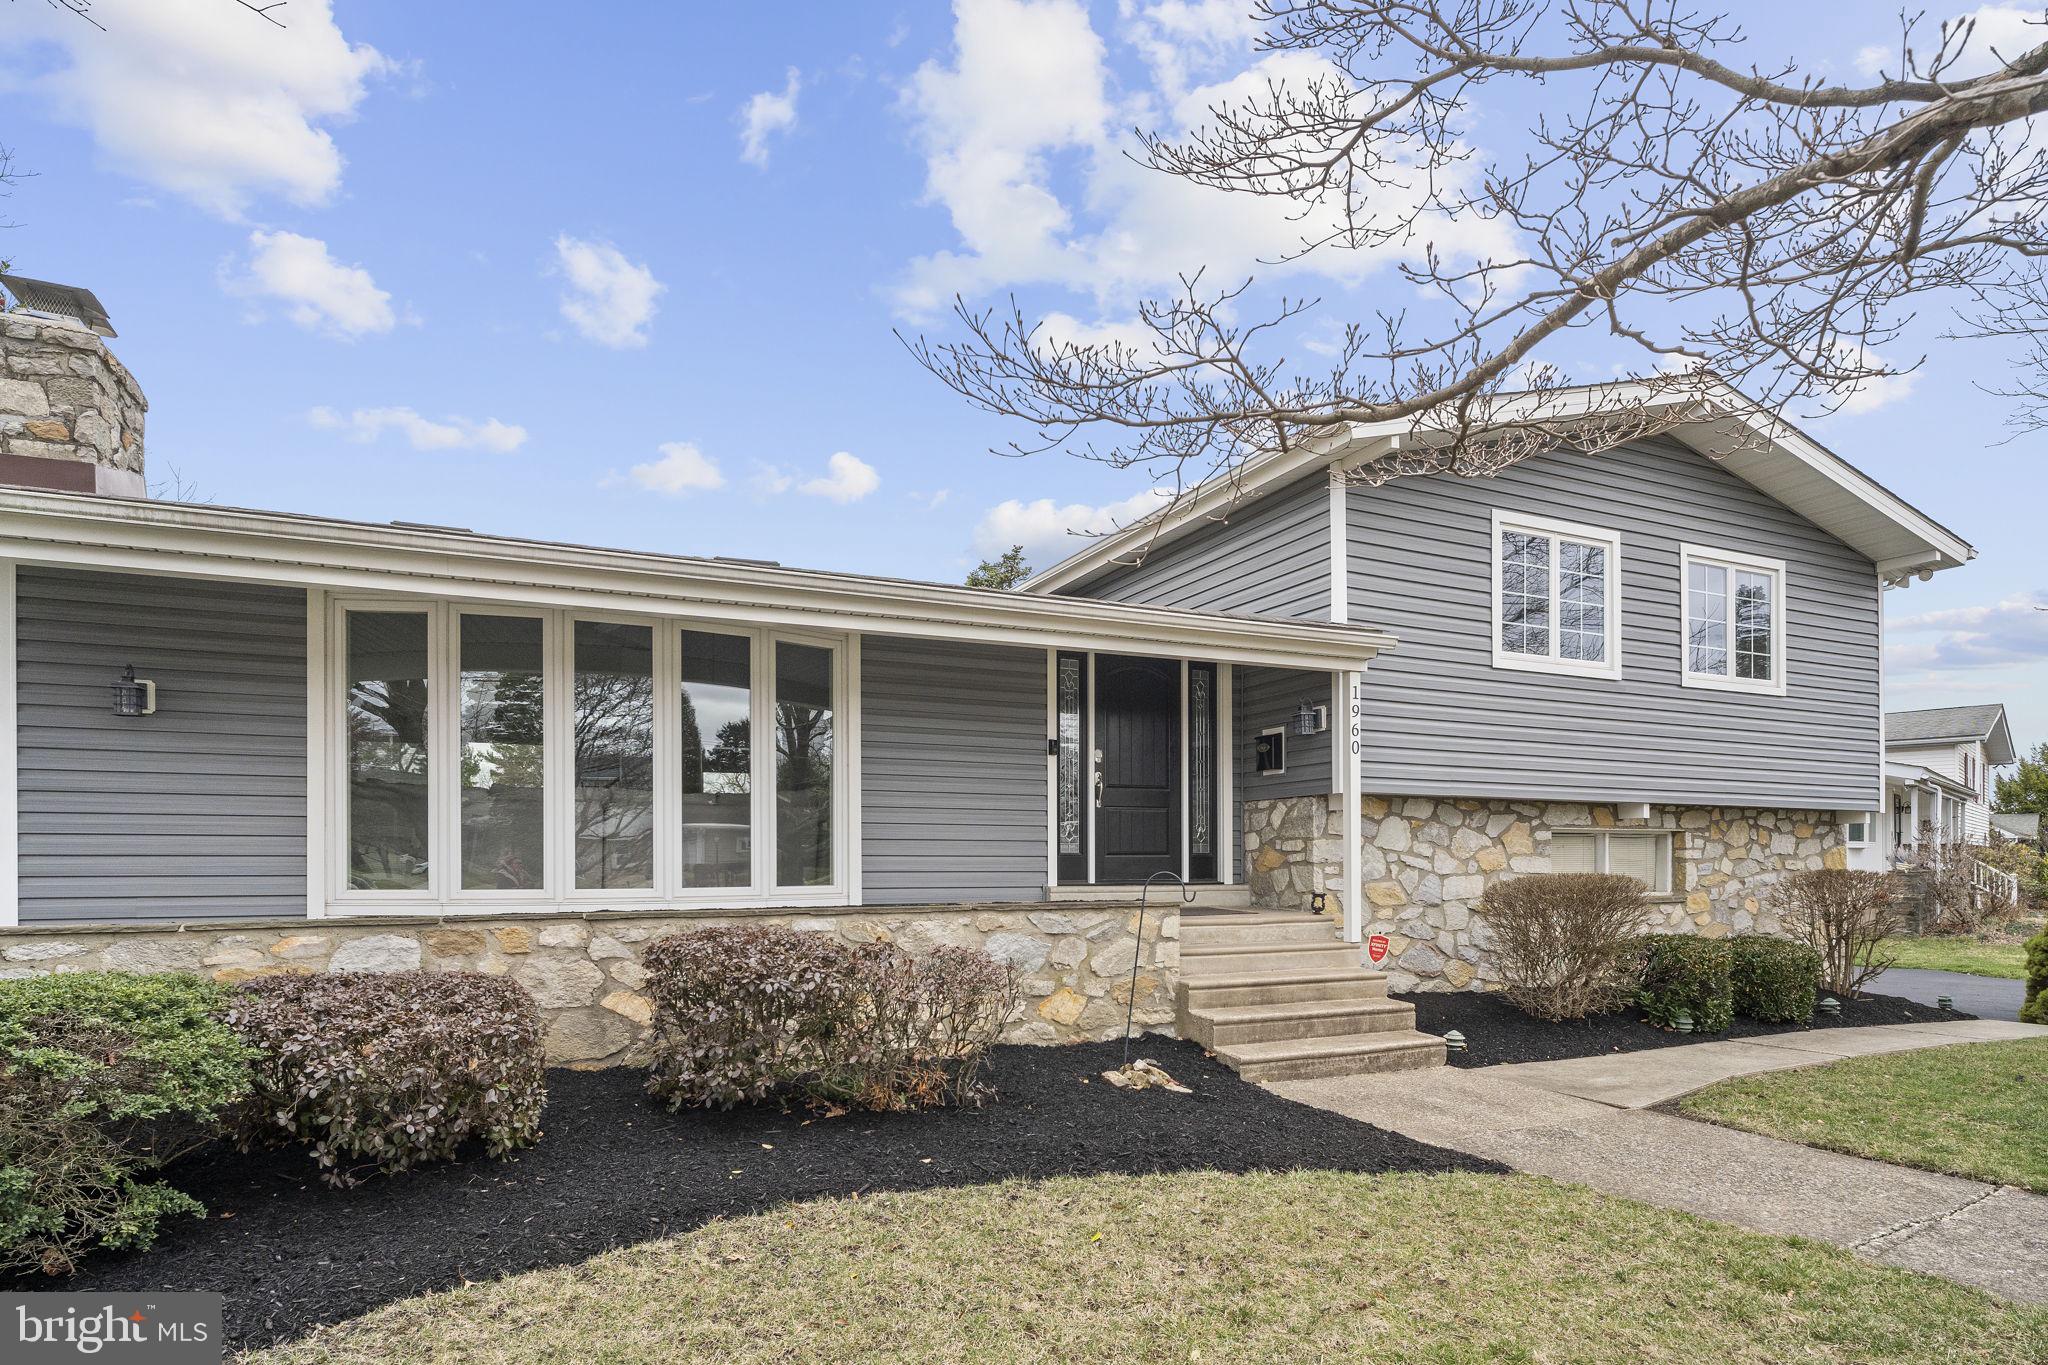
Update: Multiple Offers due Monday April 7th by 5pm!

Welcome to this beautifully updated mid-century modern home, where timeless design meets contemporary luxury. Nestled in a desirable neighborhood, this home boasts thoughtful renovations that enhance both style and functionality.

Step inside to find an open and airy layout with luxury plank flooring throughout, seamlessly blending warmth and sophistication. The upgraded kitchen is a chef’s delight, featuring high-end appliances including a smart oven with induction , wine refrigerator,  sleek cabinetry, and modern finishes—perfect for entertaining or everyday living.

The home’s exterior is just as impressive including an upgraded roof, siding, new gutters, composite decking and shed with electric.  Enjoy outdoor living at its finest on the gorgeous stone patio, surrounded by a newly installed fence, waterfall, TV and speakers for relaxing with friends and family.

Smart home enthusiasts will appreciate the Lutron smart lighting system, allowing for effortless ambiance control at the touch of a button. Keypad Entry -Smart Home Assistant and Wifi/App Controllable.

Meticulously maintained and move-in ready traditional gem offers the perfect blend of character and contemporary comfort. Don’t miss the chance to make it yours!
#PAMC2133546

NORRISTOWN

1960 HEMLOCK RD

3 Beds

2 Baths

1,876 Sq.Ft.

$589,900

MLS#: PAMC2133546
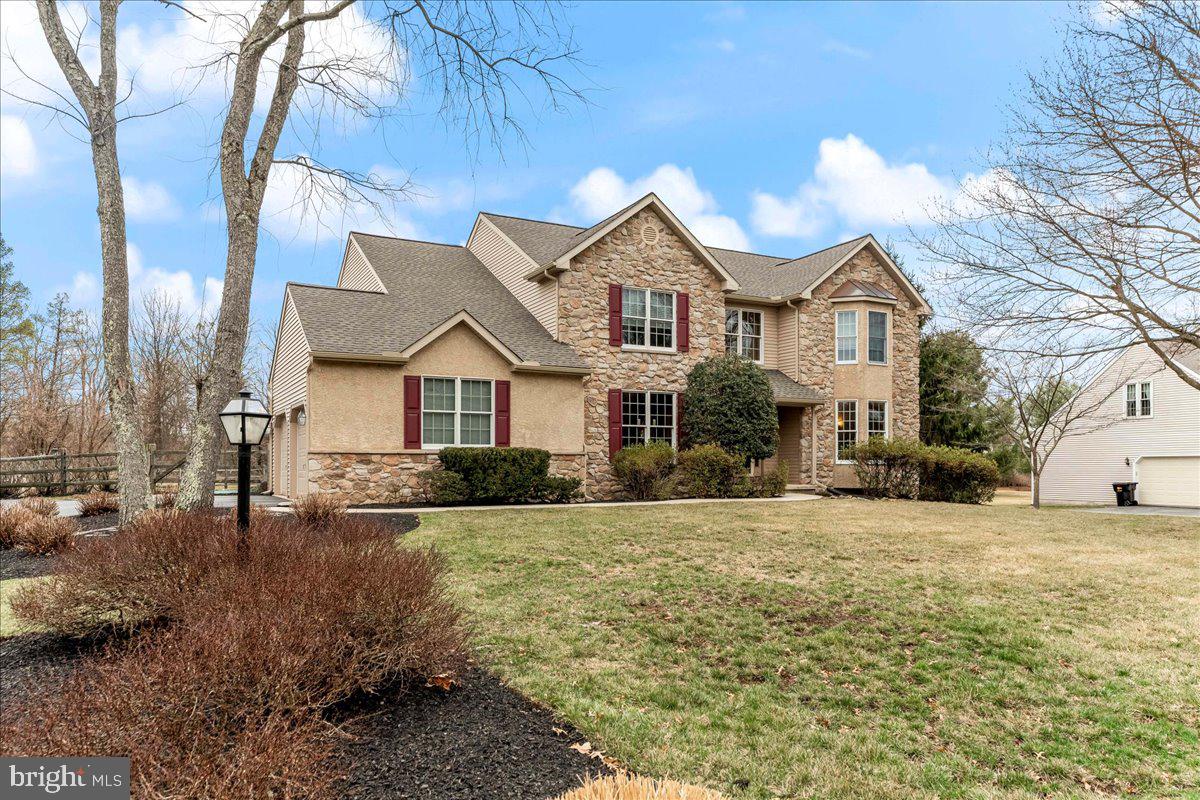
Stunning and spacious  4 bedroom  Chester Springs Colonial in sought after community of  Wetherill Estates.
Meticulously maintained, this Chester Springs classic w/3,430 fin sqft is loaded with updates, situated on a premium, .80 acre,  level  lot with in-ground pool, backs up to open space and looks out the front to private 9.5  acre community park. Updates include but not limited to: New roof, gutters and downspouts(2024), HVAC(2023), Water Heater(2022) and custom, in-ground pool liner(2018), pool filter(2023) and cover(2018). All kitchen appliances and washer/dryer included.
Dramatic 2-story foyer with hardwood flooring and on-site finished crown molding, wainscoting and chair rail throughout the the main floor.
Large dining room(16x12) to your left with hardwood flooring, molding package and large enough to accommodate the largest of dining room tables and hutch cabinets. The formal living room(15x14)to your right has hardwoods, recessed lighting plus upgraded moldings. 
The gourmet, eat-in kitchen(24x15) boasts 42" custom cabinetry, granite countertops, tile flooring, kitchen island, and tile backsplash and overlooks cozy family room(15x19) with gas fireplace and recessed lighting along with Butler pantry w/ glass cabinets.  Main floor home office/den complete with upgraded moldings, custom built-ins will and scenic views of rear yard.
The 2nd floor begins with a large owner's suite(15x17)featuring wall to wall carpets, walk-in closest, and sitting/dressing room(15x13). These rooms adjoin the luxurious owner's bathroom with jetted tub, skylights and  walk-in shower.  The 2nd bedroom  features w/wall to wall carpeting and walk-in closet. The generously sized 3rd and 4th bedrooms have wall to wall carpets and neutral themes.
Perfect for entertaining, the spacious two-tiered  rear deck(28x14) overlooks in-ground pool and private rear yard.  
Level front, rear and side yards along with lush landscaping finish this masterpiece in a pristine park-like setting.
Low taxes, Low HOA,  award winning Owen J Roberts schools and surrounded by 75 acres of deed dedicated open space.
Move-in ready,  centrally located, close to shopping, parks, and restaurants/entertainment with easy access to routes 100, 401, 23, 422 and PA Turnpike, this country oasis is ready for your next chapter.
Showing begin at open house on Sunday, March 23rd, 12-2pm.
#PACT2093300

CHESTER SPRINGS

103 N IROQUOIS LANE

4 Beds

2 Baths

3,430 Sq.Ft.

$775,000

MLS#: PACT2093300
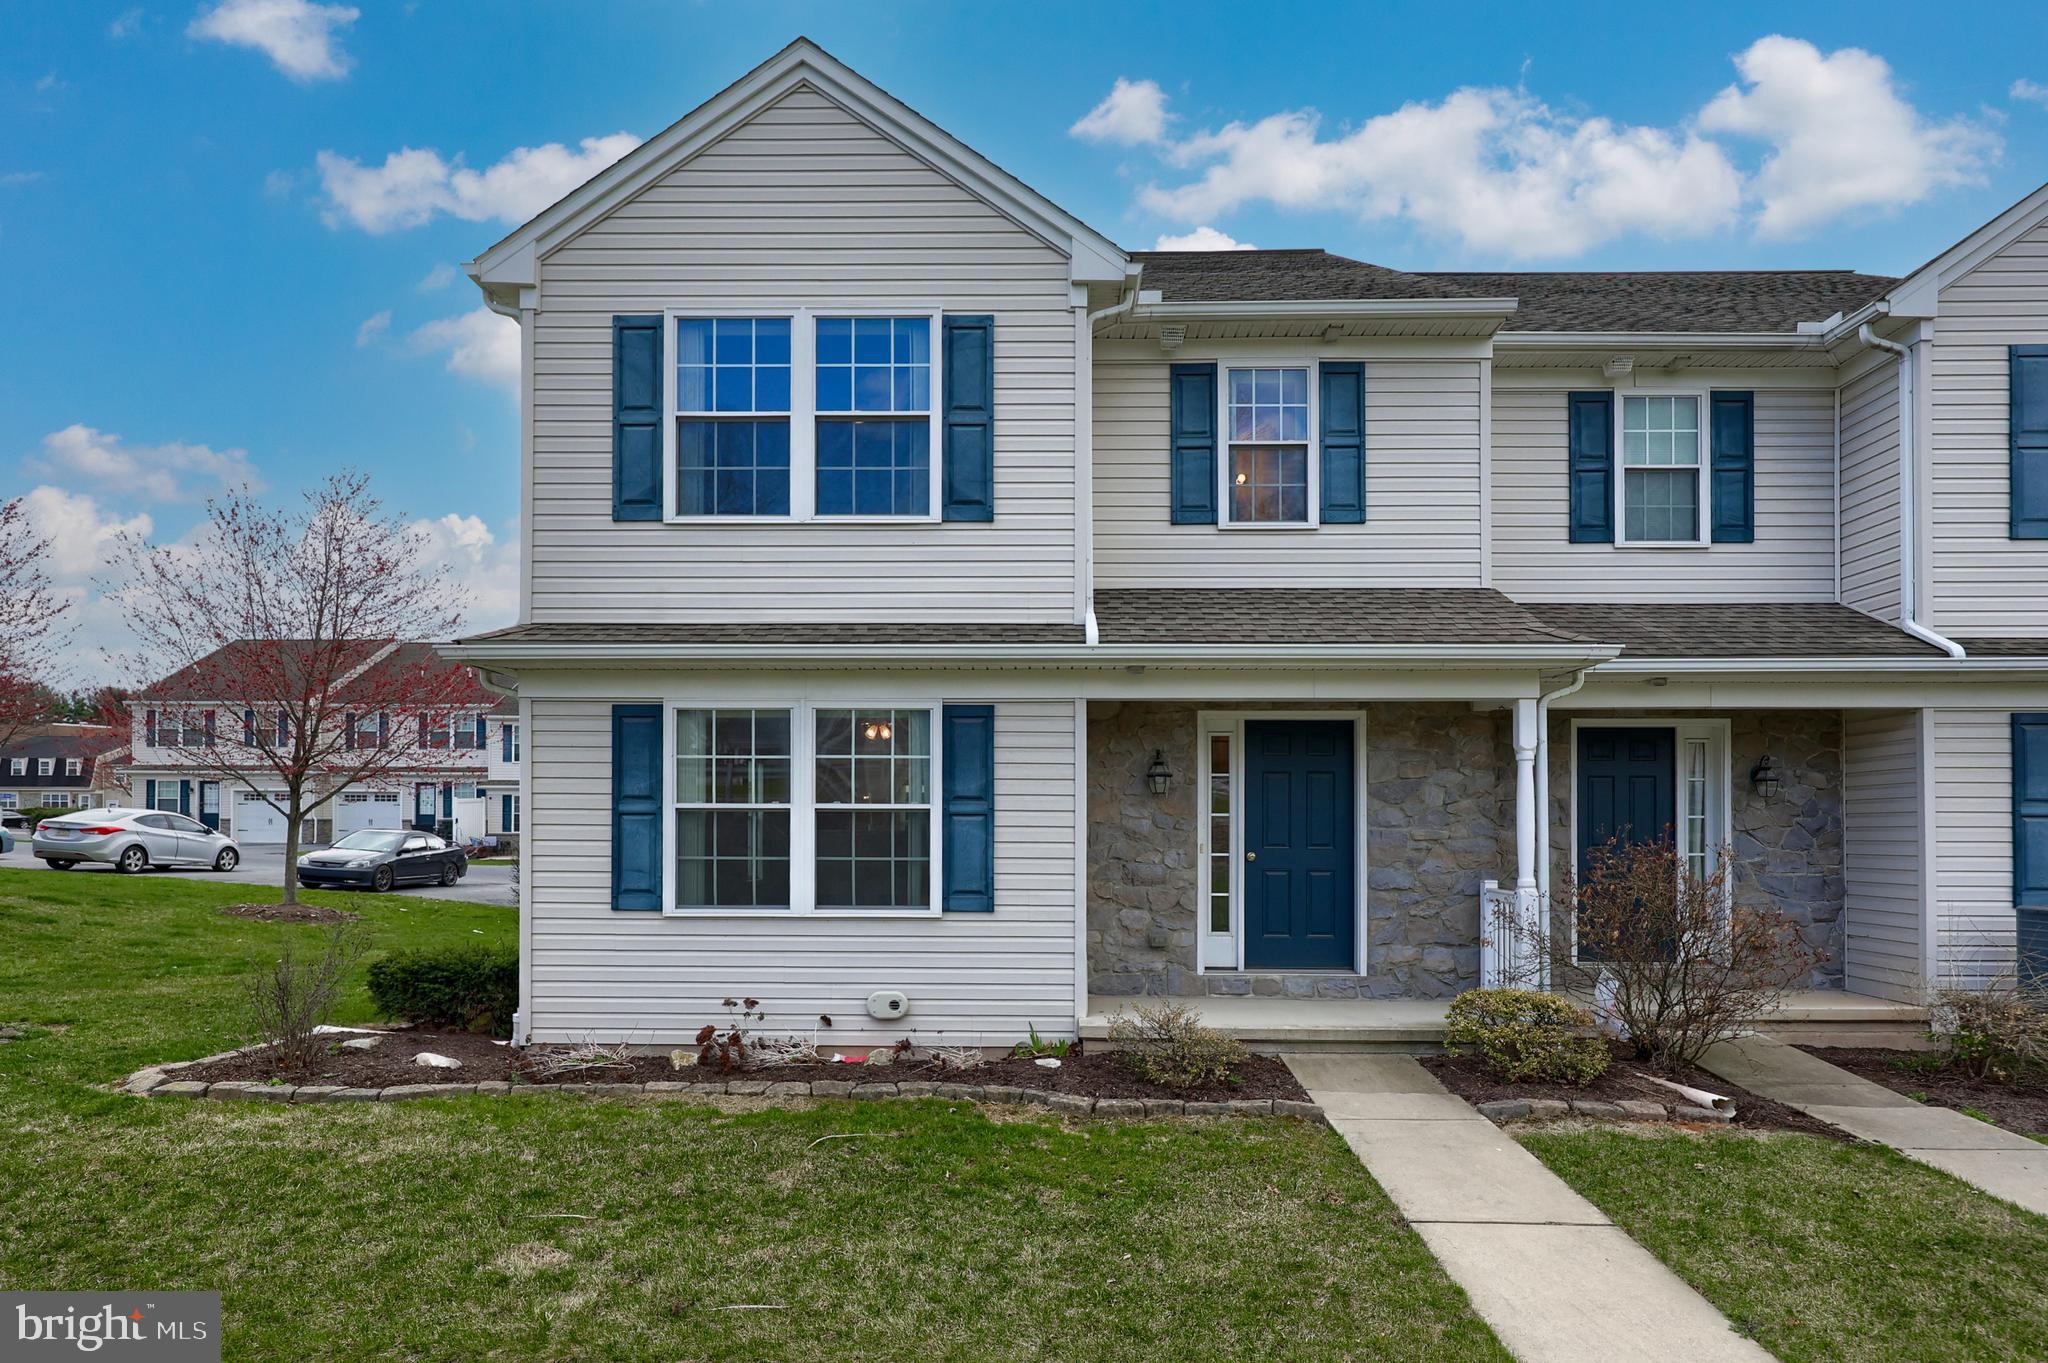
Welcome home to 35 Broderick Court!  This 3 bedroom 2 1/2 bath end-unit townhome located in the desirable Conestoga Valley School District looks forward to its new owners.   The first floor offers an open concept with spacious Kitchen /Dining combo over looking into the Living Room, powder room and access to the back patio with pergola;  great space for grilling and entertaining.  On the second floor you will find three spacious bedrooms, the primary with en-suite bathroom with walk in shower and large closet, plus full tub shower and laundry closet on that same floor.   The attached one car garage is a great bonus as well. 
The unfinished basement has potential for additional living space.  Just minutes away from US 222 and Rt. 30 and the great entertainment options of downtown Lancaster.  Schedule your showing today!
#PALA2065896

LEOLA

35 BRODERICK COURT

3 Beds

2 Baths

2,085 Sq.Ft.

$274,900

MLS#: PALA2065896
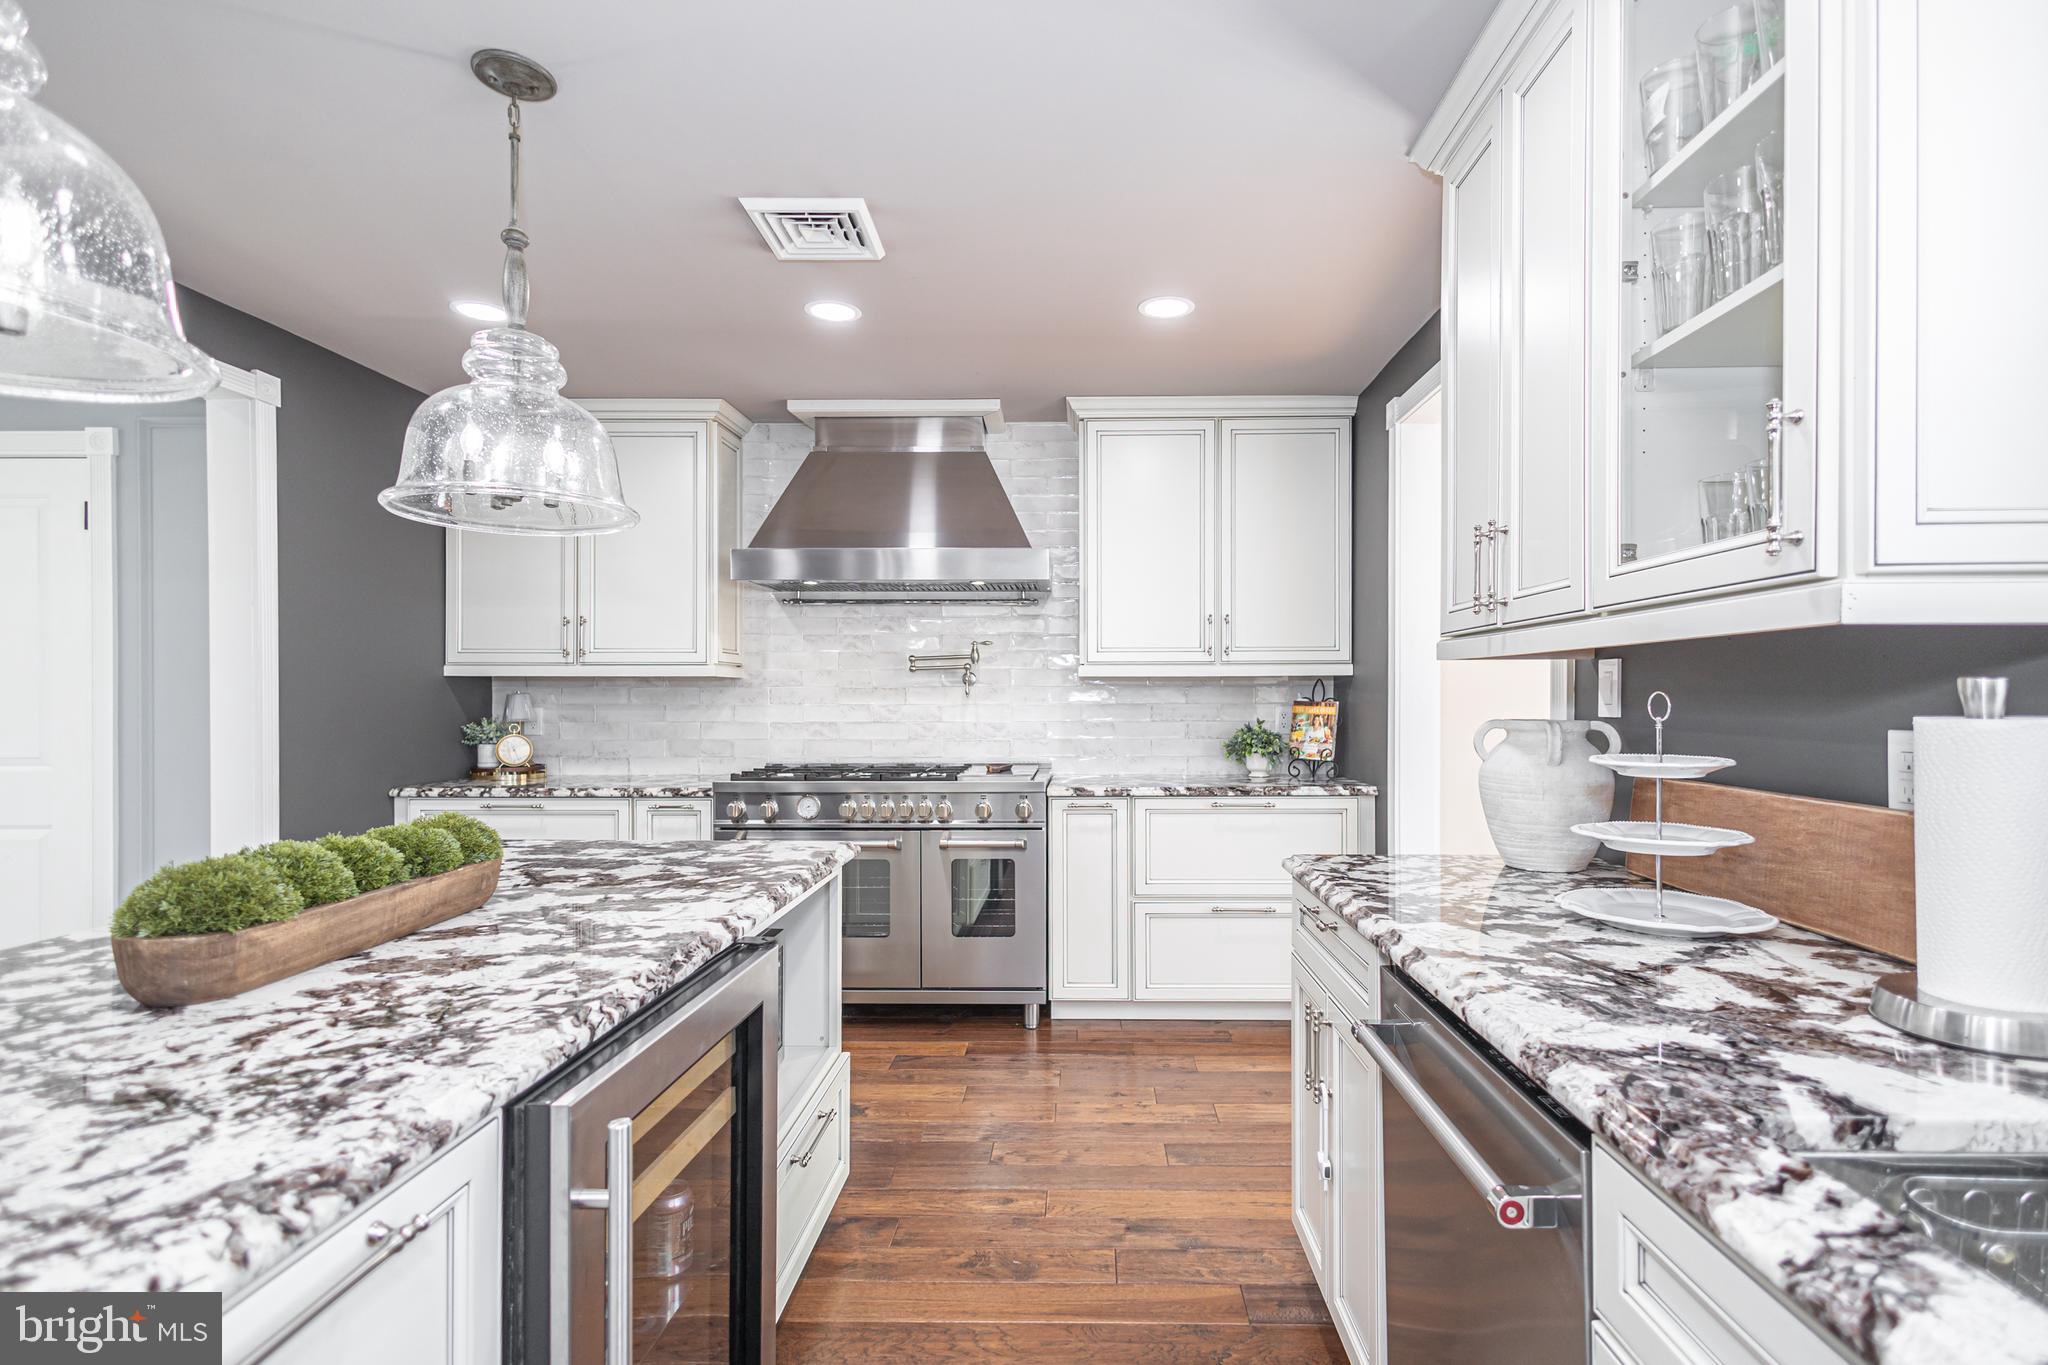
Spectacular renovated Colonial  exudes luxury throughout, nestled on over 1.5 acres  in prestigious Worcester Twp and award-winning Methacton School District! NEW ROOF BEING INSTALLED!  The covered front portico with gable roof accents the Oval Lite decorative glass front door as you step onto the  Blue African Marble foyer! The magnificent kitchen boasts White Splendor granite countertops, huge island with pendant lighting & wine fridge, custom Diamond cabinetry, soft-close dovetail drawers,  commercial-grade Bertazzoni stove with double oven & matching custom hood, wall-mount pot filler,  subway tile backsplash, recessed lighting, Provincial Hickory  Flooring...the list is endless! The elegant dining room has exquisite chandelier, designer paint, sleek chair rail, & Valencia tile flooring. The sundrenched living room is complete with plush carpeting , recessed lighting, custom paint,  and triple crown molding! The polished study /library features travertine flooring, recesssed lighting, and  bright sliders that overlook your stunning backyard! Even the meticulous powder room has marble floor, marble sink, DXV toilet & fixures, and Kohler sink.  No detail has been spared!  The fully finished, walk-up basement boasts a family room with exposed brick accent wall , game/ media room, laundry room , and new floors!  The primary bedroom features a huge walk-in closet, fresh paint, modern ceiling fan, and upgraded carpets! The impeccable upstairs bathroom has marble Jack & Jill sinks, gorgeous Calacatta tile flooring, delicate light fixtures, a new toilet, and a shower/bath combo. The additional lovely bedrooms have wall-to-wall carpeting,  designer paint, recessed lighting, and sleek white trim. This incredible home features upgraded HVAC system, expanded 10+car driveway, and  oversized 3-car attached garage that can be easily finished into an au-pair or in-law suite! Enjoy your private backyard oasis  from over 1600 sq ft patio! Plenty of room to add a pool if you wish! Conveniently located minutes from 202, Township Line Rd,  Blue Bell Country Club, Montgomery County Community College, charming Skippack Village, Penllyn Train station, & Merrymead Farm! ! Don't miss out on your dream home!
#PAMC2131444

LANSDALE

2564 MORRIS ROAD

3 Beds

1 Baths

2,688 Sq.Ft.

$660,000

MLS#: PAMC2131444

1 ... 207 208 209 210 211 ... 666
* Listings identified with the FMLS IDX logo come from FMLS and are held by brokerage firms other than the owner of this website. The listing brokerage is identified in any listing details. Information is deemed reliable but is not guaranteed. If you believe any FMLS listing contains material that infringes your copyrighted work please review our DMCA policy and learn how to submit a takedown request. © 2024. First Multiple Listing Service, Inc.

Send a message

Message successfully sent.

Your message

What is 3 + 4 ?

Reason for contacting?

I agree to receive email communication and understand I can unsubscribe at any time.

I agree to be contacted by Charis Realty Group - Christine Issler, Broker via call, email, and text for real estate services. To opt out, you can reply 'stop' at any time or reply 'help' for assistance. You can also click the unsubscribe link in the emails. Message and data rates may apply. Message frequency may vary. Privacy Policy

Sign Out

Virtual Assistant

Would you like to take the next step with this property? We can help you schedule a showing or virtual tour, or send you more details.

Yes, I would like more information.

Thank You for Your Reply, One of Our Agents will contact you as soon as possible

No, maybe later.

Thank you, you can always contact me via email, phone number or through the contact form.

Realhub AI

Lucy - Your AI-Powered Realtor

Update Your Temporary Password

Personalize your search

Enter your email and we'll notify you immediately when new listings match what you're looking for.

or enter email address

Already have an account ? Login here

Continue your home search

I agree to receive communications and understand I can unsubscribe at any time.

I agree to be contacted by Charis Realty Group - Christine Issler, Broker via call, email, and text for real estate services. To opt out, you can reply 'stop' at any time or reply 'help' for assistance. You can also click the unsubscribe link in the emails. Message and data rates may apply. Message frequency may vary. Privacy Policy

Already have an account ? Login here

We use cookies

We use cookies primarily for analytics to enhance your experience. By accepting, you agree to our use of these cookies. You can manage your preferences or learn more about our cookies policy.