Properties

Browse or get in touch to schedule a walkthrough.

  • Nearby me
Price range

Popular Features

Community Features

Association

Property Features

Waterfront

View

Exterior Features

Interior Features

Style

10000 properties match your criteria

Updated 1 minute ago

E-Alert name
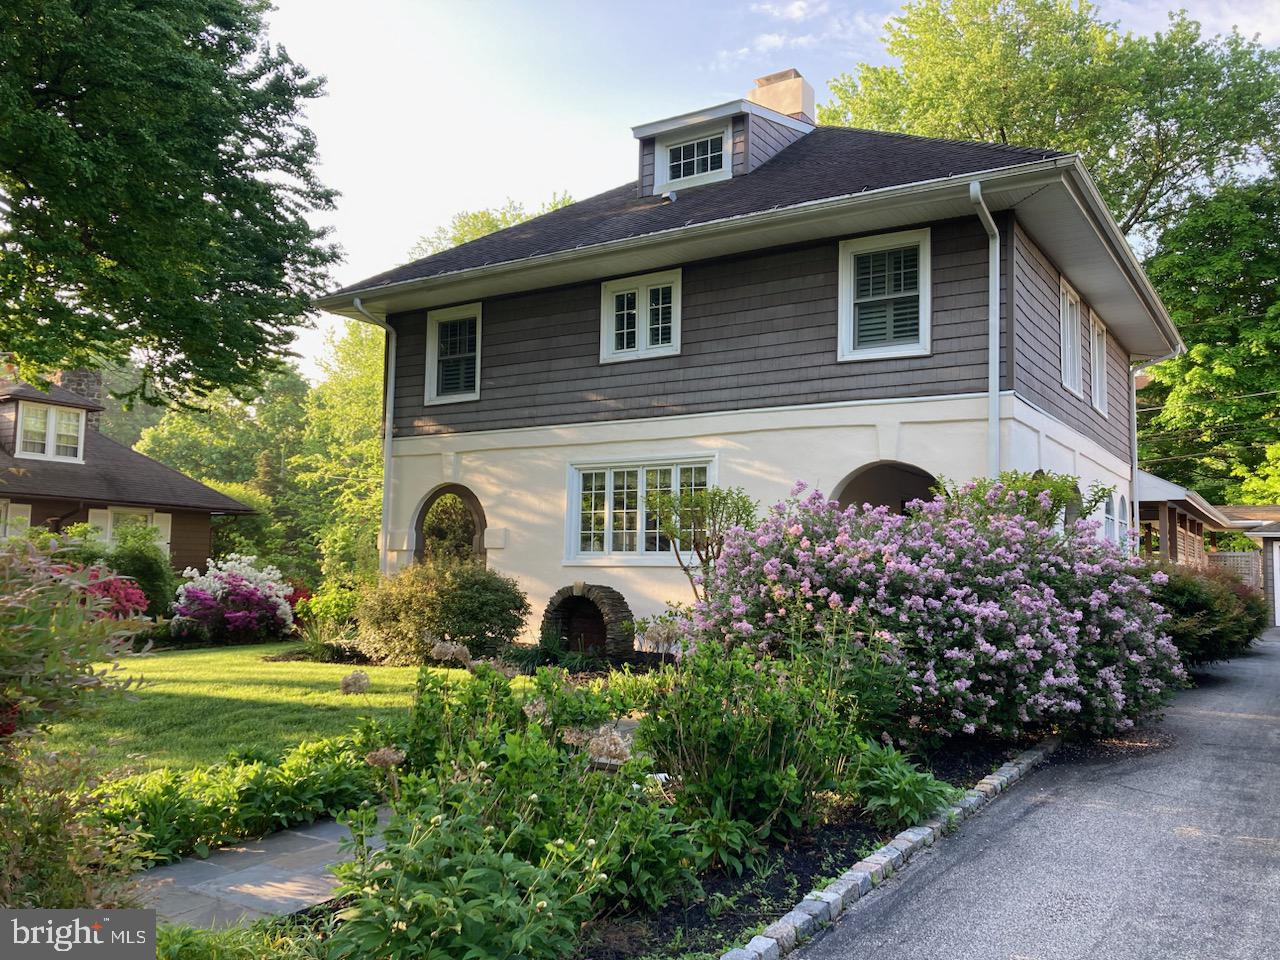
Live in South Wayne in a historic Craftsman/Mission-Revival style home just a short walk to the fabulous schools, library, post office, shops, restaurants, and public transportation of the town of Wayne. This 114-year-old home has been lived in by only 4 owners in the last 55 years, lovingly updated and maintained without losing its warmth and charm.  For a lucky buyer looking for something just the right size, this home has 4 bedrooms, an office, an updated kitchen, large family room, hardwood floors and incredible outdoor spaces. The home's arched openings welcome you through a covered porch into a traditional living room with wainscoting, a coffered ceiling and gas fireplace. Glass doors lead to an arch-framed screened porch, perfect for your morning coffee.  An elegant dining room with wainscoting and built-ins adjoins the sunny, updated kitchen, which leads to the oversized family room offering plantation shutters and a convenient study area.  Pass through the well-designed laundry/mud room, next to the modern powder room, to another covered porch and covered walkway leading to the 2-car garage. 
The second floor has a generously-sized  primary bedroom with a beautifully-updated bath. There are 2 more large bedrooms and  one other room that is currently being used as an office. The hall bath has a tub/shower, updated with a glass surround.  All the bedrooms have plantations shutters.  
The third floor provides storage areas and a fourth bedroom currently used as a playroom/nursery. The back yard is fully enclosed with attractive fencing. 
 Midland Avenue is a tree-lined street with varied architecturally-interesting homes in a wonderful neighborhood which hosts PorchFest, progressive dinners, holiday light contests and more.  This could be the one, so make your appointment today.
#PADE2066330

WAYNE

202 MIDLAND AVENUE

4 Beds

2 Baths

2,328 Sq.Ft.

$1,475,000

MLS#: PADE2066330
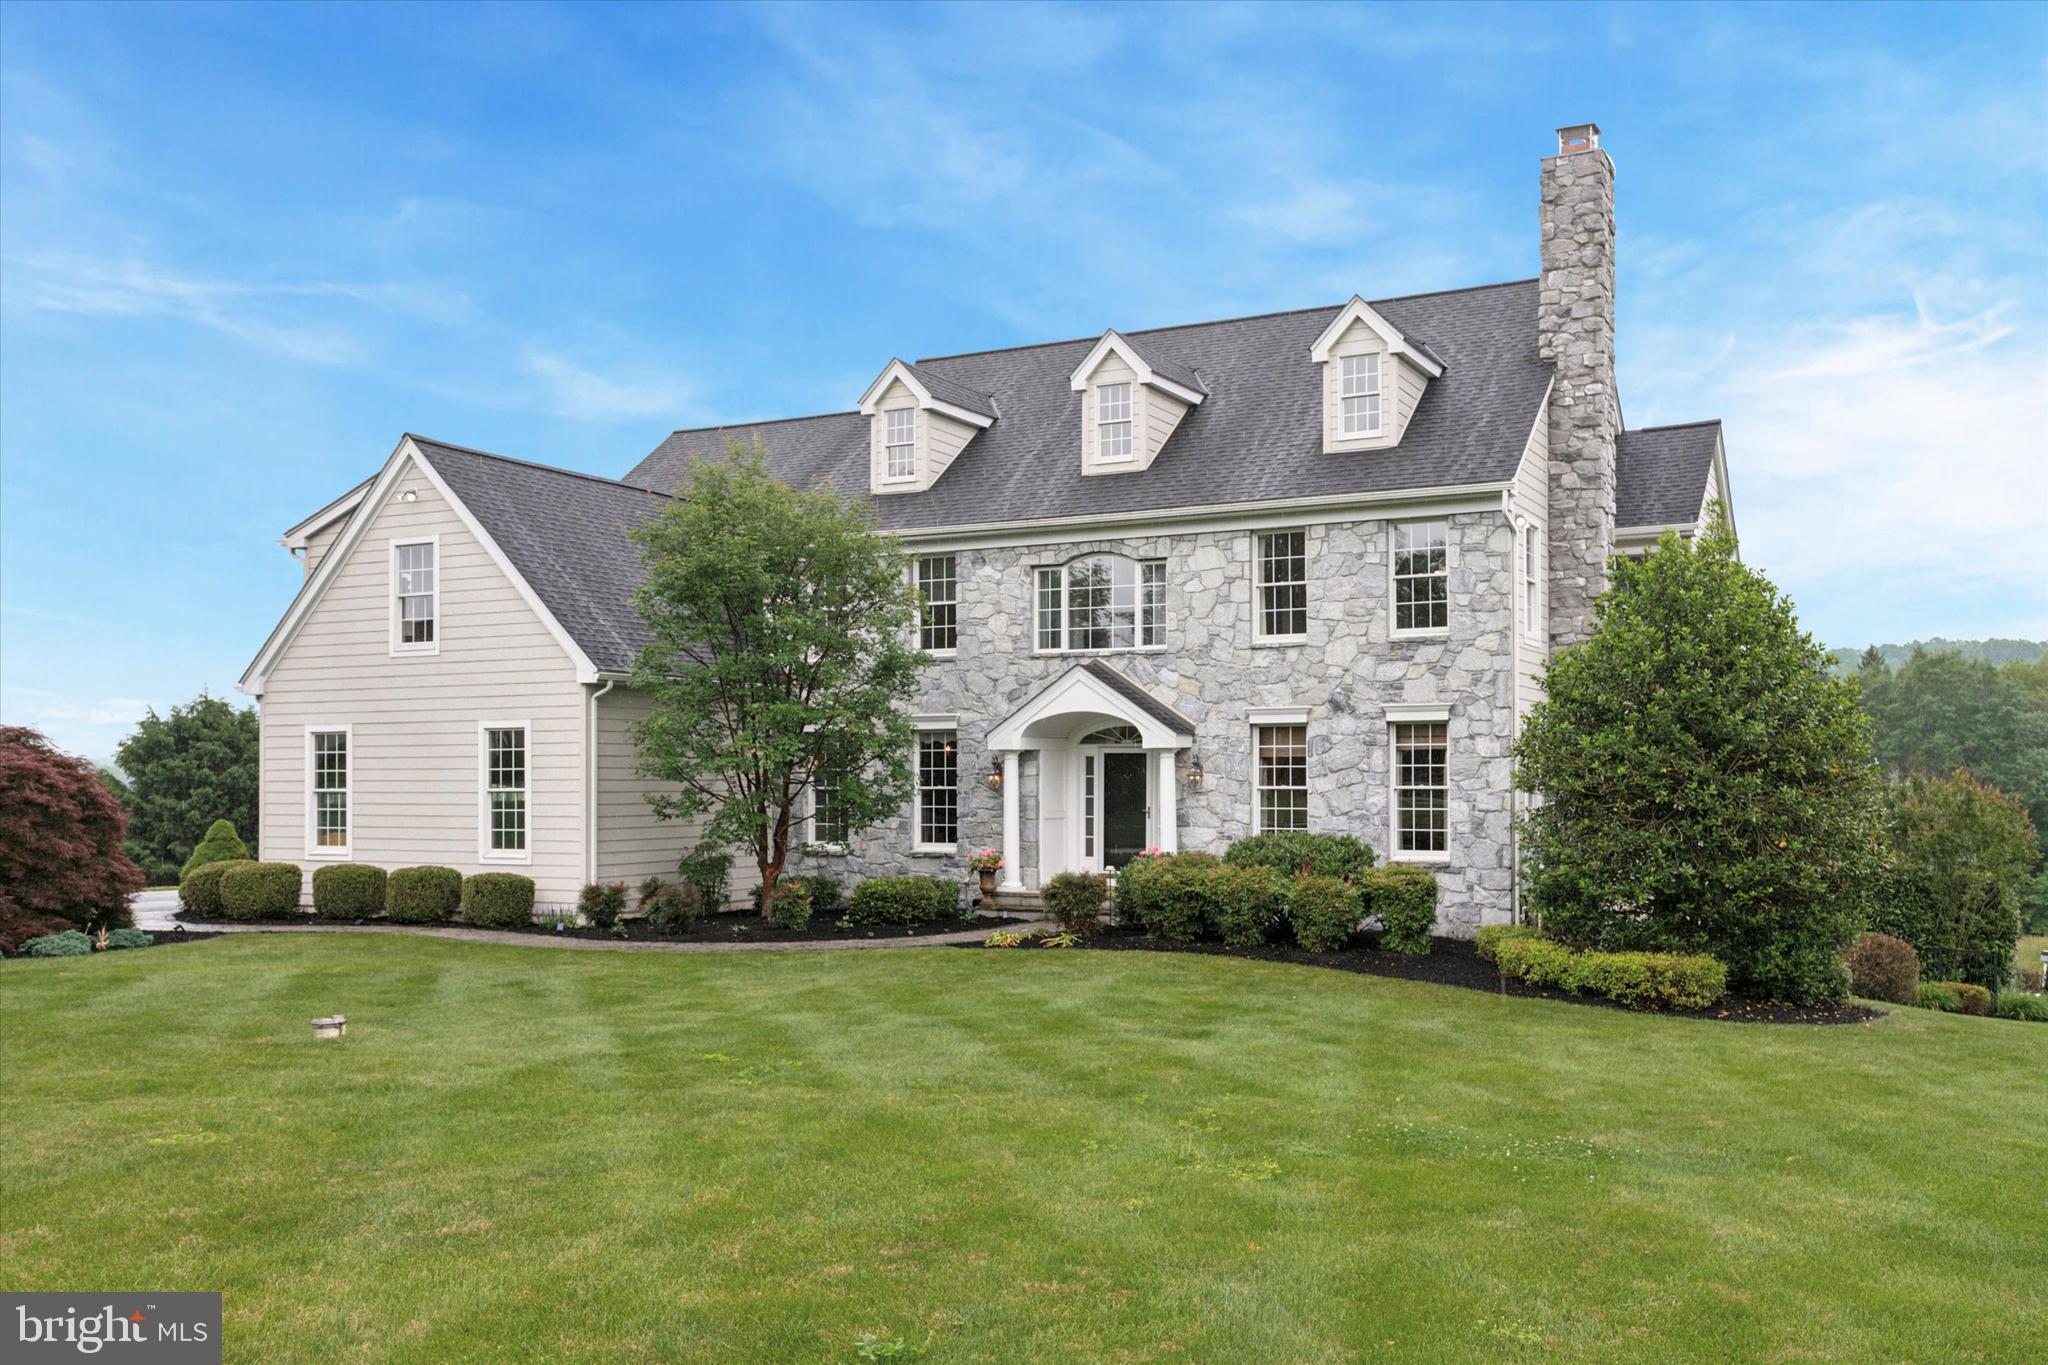
Welcome to this exquisite Traditional home in the prestigious Osborne Place community. This Pocopson Township property sits perfectly at the end of the cul-de-sac in the award-winning Unionville-Chadds Ford School District. Thoughtfully designed for luxury living, this 5 bedroom residence offers more than 6,500 square feet of sophisticated space, including a fully finished daylight lower level, all set on a beautifully landscaped 1+ acre lot.
From the moment you enter the grand two-story foyer, the home impresses with wide-plank wood floors, a grand center staircase, and timeless architectural details. The formal living and dining rooms are perfect for entertaining - featuring crown molding, wainscoting, a gas fireplace, and generous proportions. The heart of the home is the designer kitchen—where beauty meets function. Calming blue and white cabinetry, quartz countertops, a farmhouse sink, custom backsplash, and premium appliances create a space as practical as it is elegant. The breakfast area flows seamlessly to the deck, while the adjoining family room offers vaulted ceilings, a wood-burning fireplace, custom power shades, and walls of windows overlooking the backyard retreat. A private first-floor office offers the ideal work-from-home setup, complete with custom built-in shelving and French doors. The bright and airy sunroom—featuring vaulted ceilings and access to the deck—adds a serene space for reading or relaxing. A powder room, mudroom with built in storage cabinets for extra organization, and rear staircase complete the main level.
Upstairs, the luxurious primary suite includes a sitting room with fireplace, tray ceilings, a custom California walk-in closet, and a spa-style bath with soaking tub, glass-enclosed shower, dual vanities, and private water closet. Four additional spacious bedrooms, two full bathrooms, a laundry room, and an open loft/homework station complete the upper level—perfectly balancing space, privacy and comfort for every member of the family. The finished walkout basement is a true extension of the home, offering a large recreation area, fitness room, guest suite potential (6th bedroom), full bath, and ample storage—ideal for hosting, relaxing, or play.
You will fall in love with the backyard as you step outside to your private resort-style oasis. The view is incredible! The fenced-in saltwater pool and spa are surrounded by professional hardscaping, patios, and lush mature landscaping—offering both beauty and function for gatherings or peaceful family weekends.
Luxury Features & Recent Updates Include: 3-car garage & extended driveway for ample parking, Whole-house generator, New roof & garage doors (2021), Three Lennox HVAC systems (2018, 2018, 2022), HardiePlank siding & stucco remediation (2020), Designer kitchen remodel & woodwork updates (2020), California Closet in primary suite (2014), Saltwater pool & spa installation with landscaping (2008), New driveway (2018), water filtration system.
This exceptional home blends timeless elegance, thoughtful updates, and family-centered functionality. Whether entertaining guests, working from home, or enjoying a peaceful day poolside, 116 Osborne Circle offers an unparalleled lifestyle in a premier Chester County location. This is the forever home you’ve been waiting for.
#PACT2100234

KENNETT SQUARE

116 OSBORNE CIRCLE

5 Beds

4 Baths

6,540 Sq.Ft.

$1,475,000

MLS#: PACT2100234
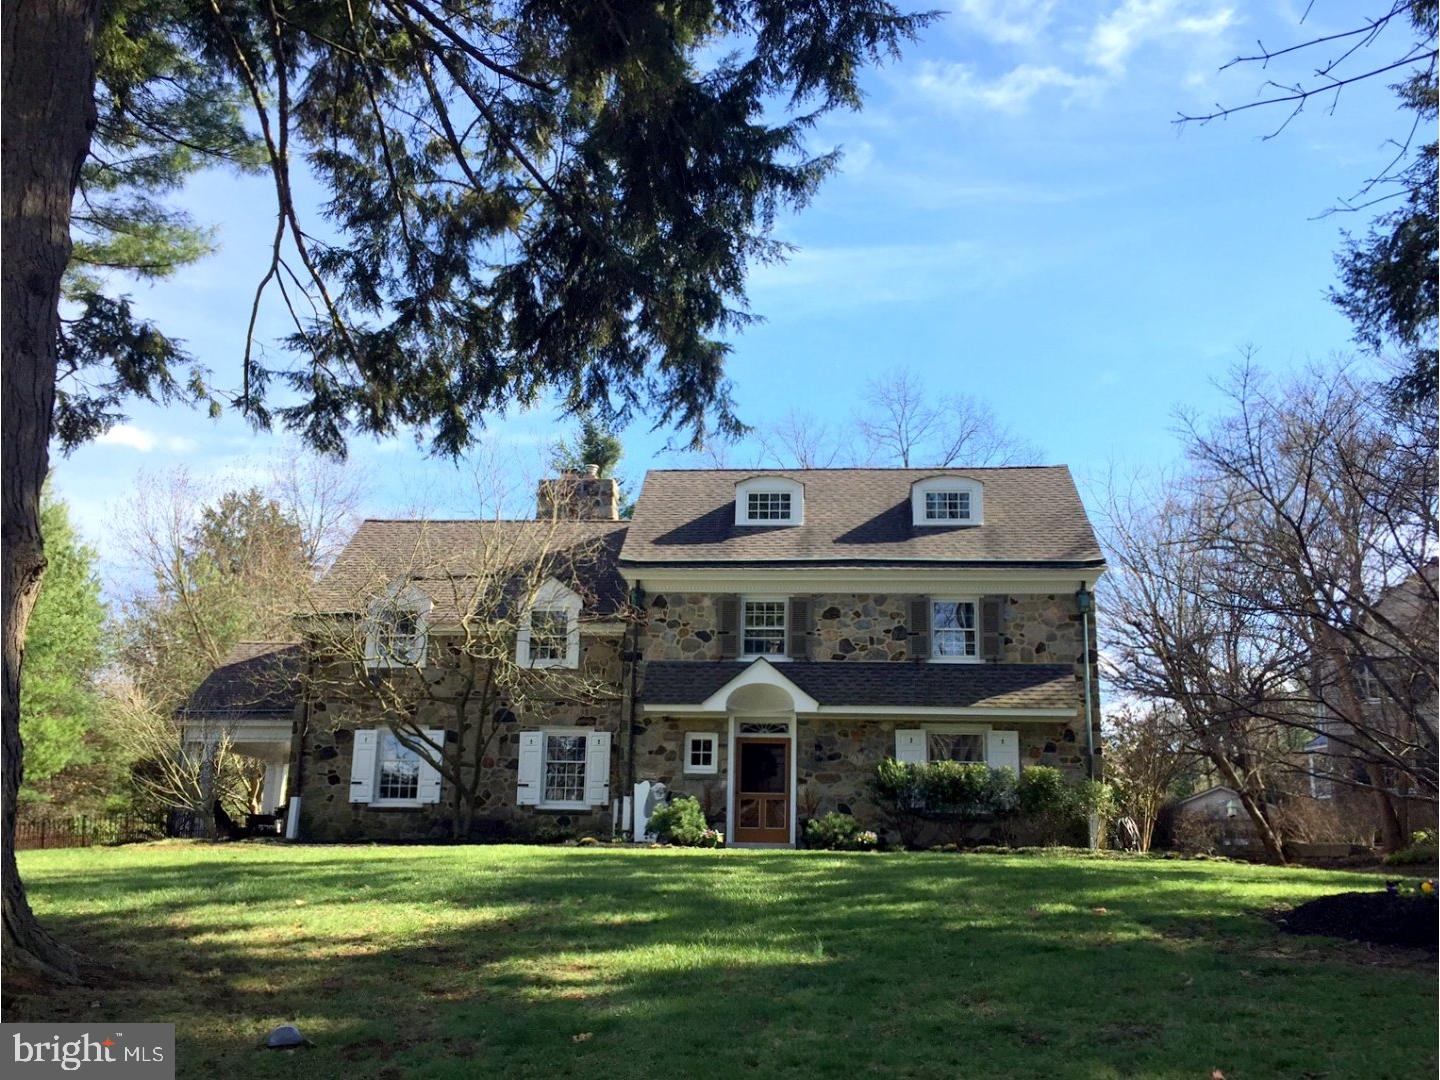
Don't miss out on this beautifully restored Wallace & Warner stone colonial in north side Bryn Mawr overlooking serene views of Ashbridge Park. It's a meticulous blend of extensive millwork, moldings, and gracious room sizes with today's modern amenities. A classic center hall foyer leads guests to a welcoming living room with handsome fireplace and French doors that take guests to a covered brick patio, perfect for al fresco dining and access to a private, flat lot. A simply charming family room with paneled millwork, custom shelving and powder room sits off the open kitchen and breakfast area. Both connect with the family's back entrance, 2nd powder room, and mudroom housing a 1st floor laundry. A country bib sink, De Rita white cabinetry, commercial quality appliances, convection/regular oven, stone flooring and a large, honed granite island with pendant lighting are just a few of the details that make this kitchen space the hub for family life and conversation. Designed for generous seating and ease of serving, the well lit dining room flows seamlessly to an outfitted butler's panty/bar with sink, marble counter top and custom cabinetry. Ascend to the second floor to a sumptuous master bedroom and luxurious spa-like marble, master bathroom with claw foot soaking tub and walk-in closet. Two additional beautifully appointed bedrooms share a Jack 'n Jill bathroom. A 4th bedroom completes the second floor. Two large, dormered, bedrooms (used separately or as an au pair suite) share a hall bath on the 3rd floor. A fabulous, tiled lower level offers a pool/ping pong game room, second family room and an office (formerly a massage room) with full bath, steam shower and an abundance of storage space.  Outside access leads to a backyard filled with flowering trees and bushes, flower beds, cedar framed vegetable gardens, patios and more. Additional features include: Award-winning Lower Merion Schools, 2?car attached garage, 4 parking, approx.1,500 sq.ft. in finished lower level space, Ashbridge Park tennis courts, walking/running trails, and playground. Walking distance to the train into Center City or NYC.  Minutes from Bryn Mawr shops, restaurants, Trader Joes, Whole Foods, Suburban Square, and King of Prussia Mall. Easy commute to the airport and major highways.
#1003151359

BRYN MAWR

147 AIRDALE ROAD

5 Beds

4 Baths

5,880 Sq.Ft.

$1,475,000

MLS#: 1003151359
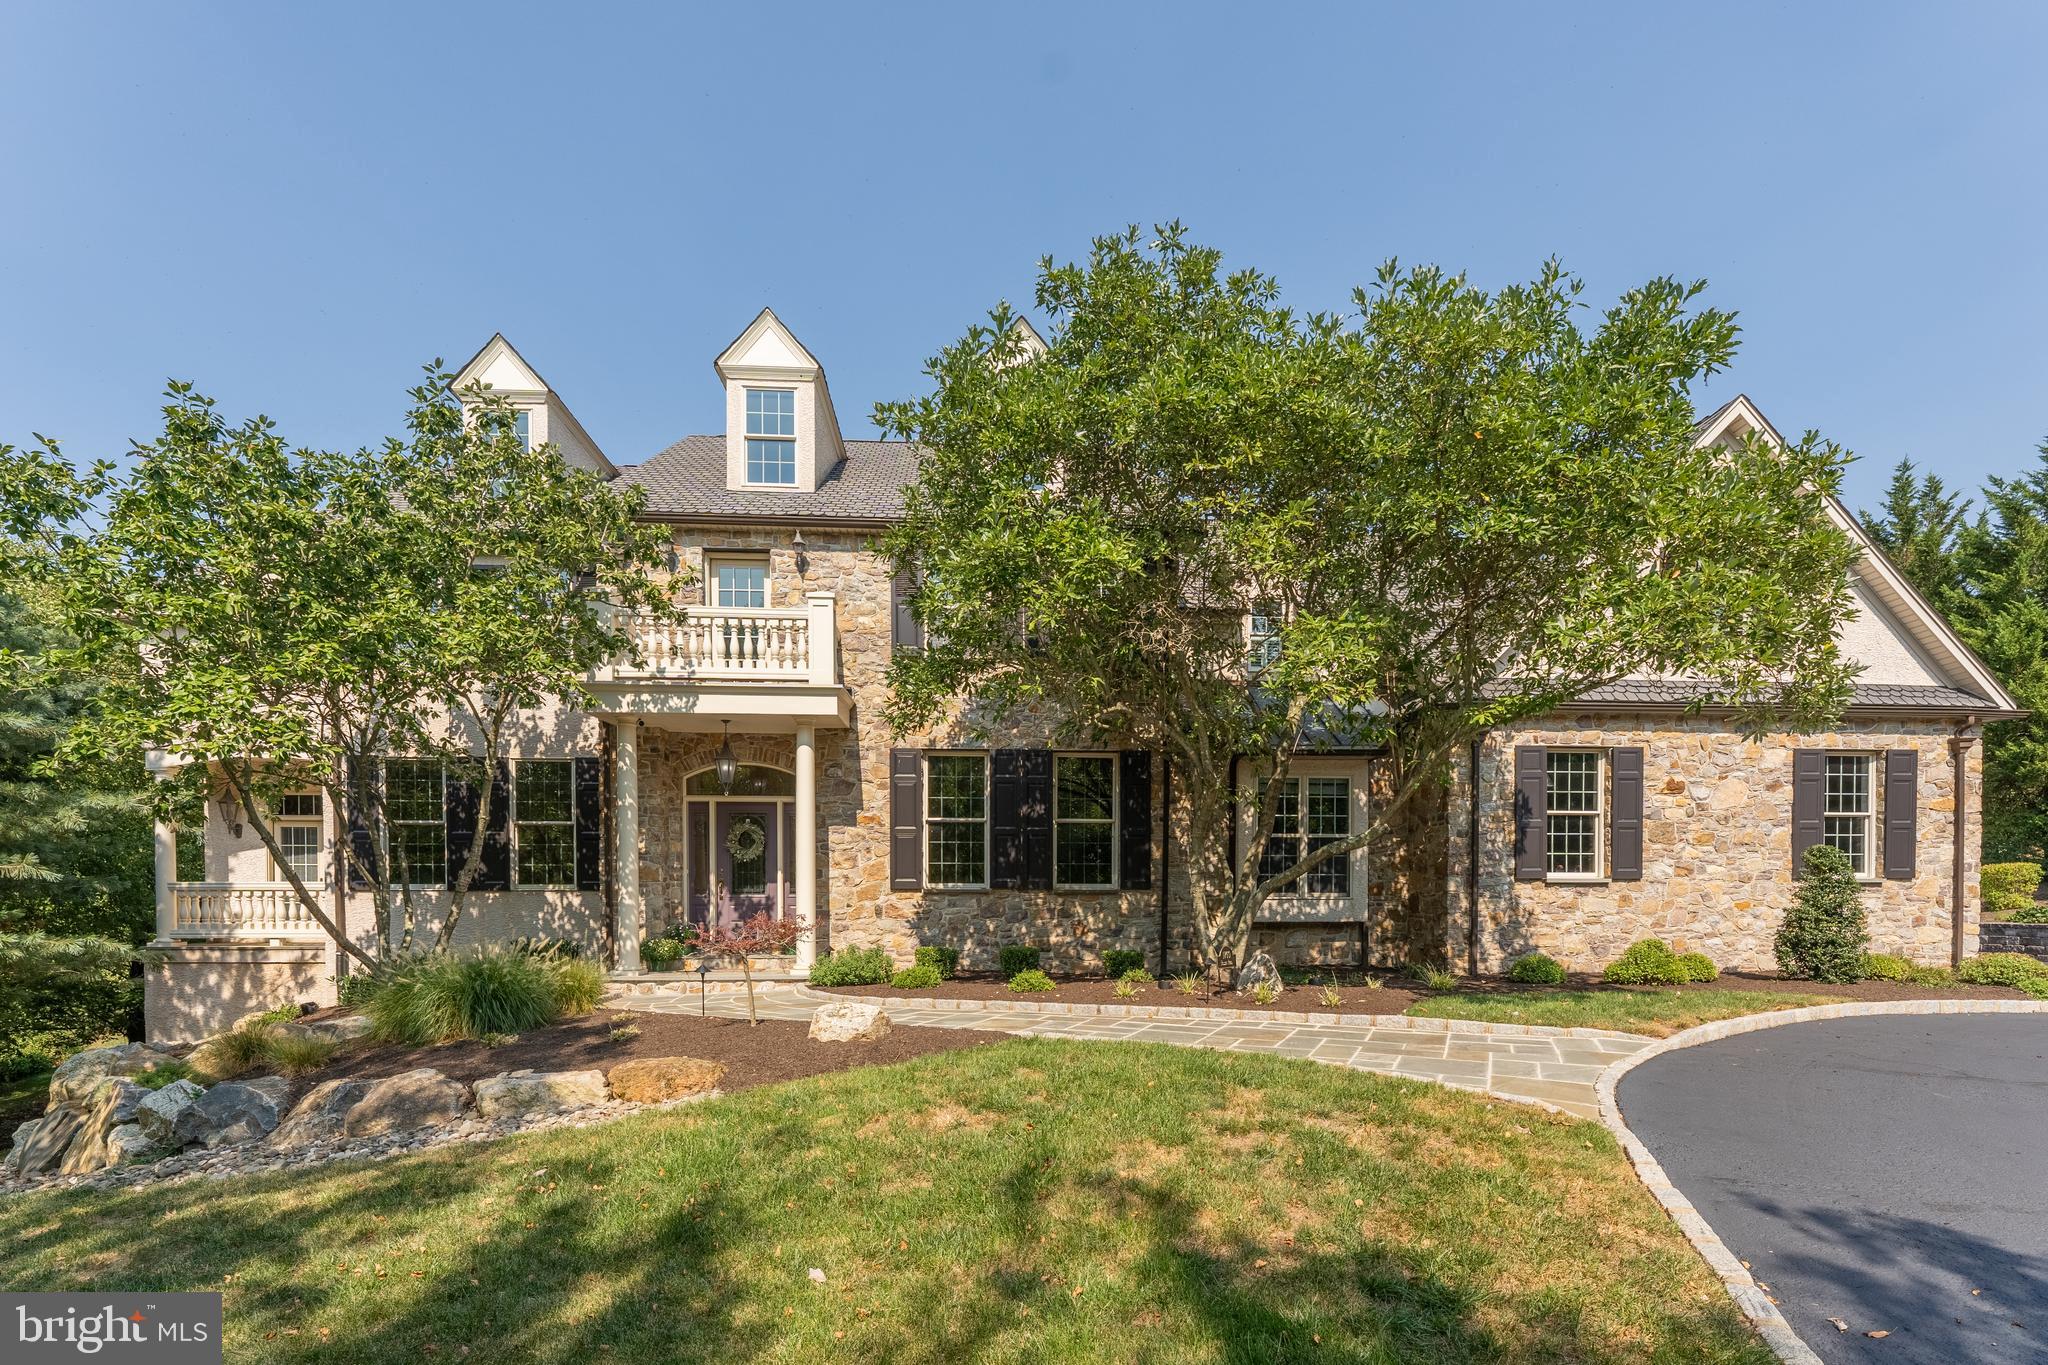
Class and elegance abound in this exceptional 8,500 sq ft stone-front estate home situated on 1.73 acres in the prestigious Fawn Creek community of Worcester Township and in the highly sought-after Methacton School District. Hollow Road is one of the most beautiful roads in Worcester and perfectly situated along the Zacharias Creek Trail which connects to the nearby Heebner Park Trail.  The 1.4 mile Zacharias Creek Trail also extends to the edge of Evansburg State Park (the township is currently in the planning process to connect the trail with those in the State Park).  Custom-built in 2001 by Philip Mascio, of the renowned Erb-Mascio Builders, for his personal residence, quality construction and attention to detail show throughout the home, notably in the extensive finish carpentry, arched doorways, custom millwork, shadow boxes and stunning windows/natural light throughout.  With the home nestled out of sight from the road, the driveway leads to a circular drive at the home’s front.  A sweeping 2-story foyer with a dramatic curved stairway welcomes you upon entry.  A formal living room and dining room surround the foyer both with custom wall murals of historic local scenes.  The gourmet eat-in kitchen offers abundant cabinetry with integral lighting and glass fronts, a center island with seating, tile backsplash, contrasting quartz and soapstone countertops, tile floor, rear staircase and breakfast area. The breakfast area opens to an expansive Bluestone patio with an outdoor kitchen and overlooks a level, open yard flanked by trees/woods for absolute privacy.  The kitchen also opens to the family room with a stunning coffered ceiling and gas fireplace.  A private home office boasts two built-in desks and a balcony overlooking the woods.  A sunroom offers a wonderful place to unwind and relax.  Two powder rooms and a separate laundry room complete the main level.  At the top of the stairs, a cozy reading area awaits.  The main bedroom offers a vaulted ceiling, gas fireplace, private balcony overlooking the yard, and a luxurious en suite bath with corner tub and walk-in tiled shower with multiple shower heads.  A full closet with custom organizers and a separate sitting area complete the owner’s suite.  Four other bedrooms along with two full baths (one a Jack-n-Jill) complete the 2nd level.  There are walk-up stairs to a finished 3rd floor that can be used as an additional bedroom or play area.  The 3rd floor also offers ample unfinished attic storage.  The walkout basement is fully finished with a large recreation area, full bath, movie theater room with custom seating for 8, a workout room with stairs direct to the garage and an unfinished area for storage.  A paver patio sits outside the basement's French doors to the side yard, a paver walkway steps up to the rear yard. Oversized 3-car garage with a Gladiator Wall Organizer system.  A picturesque outbuilding with pull-down attic storage offers additional space and potential uses.  Public water, public sewer and natural gas heat for peace of mind.  Current sellers performed an invasive stucco test with very favorable results when they purchased the home in 2014.  Easy walking access to the 84-acre Heebner Park with 2.25 miles of walking trails, a playground, soccer and baseball fields, tennis and basketball courts, and picnic areas.  This home is also within a 5-minute drive of Cedars Village, Worcester Golf Club, Skippack Golf Club, and the charming, ever-popular Skippack Village with many boutique shops, restaurants, parades and seasonal events.  With several preserved open spaces and conservation lands nearby, 1760 Hollow Rd is a tranquil oasis for discriminating buyers who appreciate peace, privacy and nature.
#PAMC2116060

COLLEGEVILLE

1760 HOLLOW ROAD

5 Beds

4 Baths

8,516 Sq.Ft.

$1,475,000

MLS#: PAMC2116060
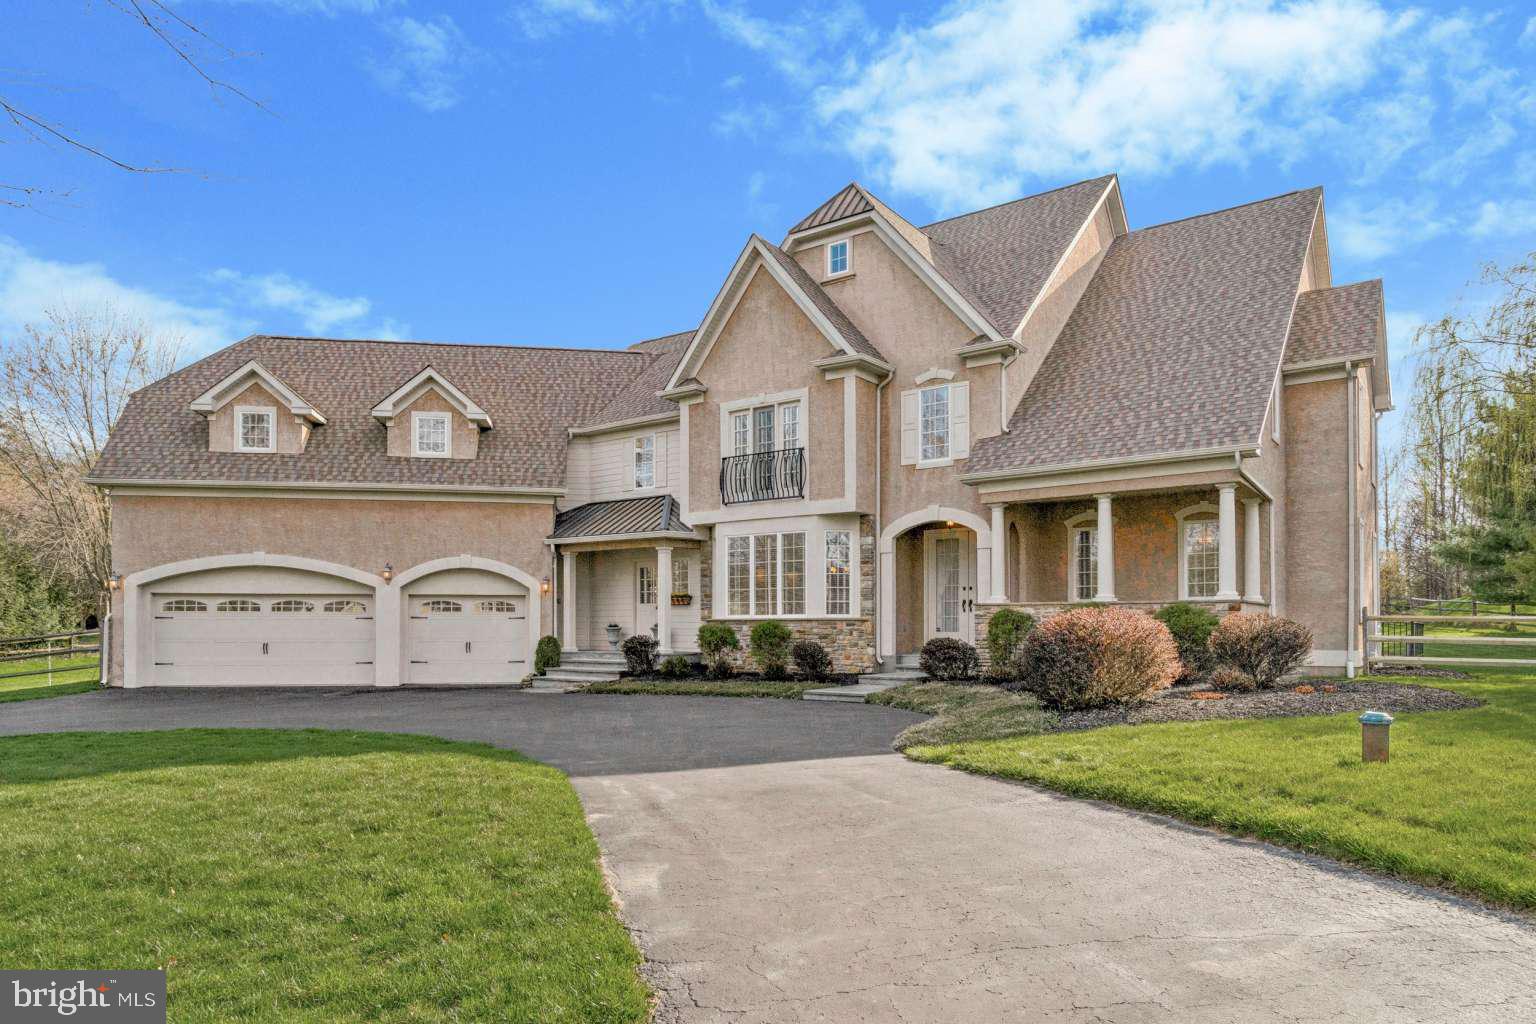
Welcome to this French country home with European elegance nestled in New Hope, PA. Attention to detail truly resonates throughout the home. From the finely crafted archways, custom moldings & high ceilings, the home consistently delivers on the highest architectural standards at every turn. Exceptionally maintained, the interior is designed with an open floor plan creating a spacious & airy atmosphere for day-to-day lifestyles as well as entertaining. First floor offers a 2-story gathering room with a centerpiece floor-to-ceiling stone pattern fireplace (propane). Kitchen boasts custom raised panel cabinetry, granite tops, Sub-Zero fridge, 6-burner Wolf stove & more. Sunroom is accessed via double wide barrel doorways, vaulted ceiling & walls of windows. Off the sunroom is a sliding door to the grand deck to enjoy the scenic backyard with an expansive tree farm beyond the property line. A spacious formal dining room includes a bay window with keystone accented arched doorways. Home office with french doors, a flex room, half bath, laundry room, mud room & 3 car garage complete the first floor. The 2nd floor offers 4 bedrooms including a lavish primary suite with a dressing area that includes a large walk-in closet & three spacious closets connecting the bedroom with the spa-like bathroom. The bathroom includes a french stand-alone soaking tub, two separate vanity areas, under-floor heating, luxurious shower & more. The three other bedrooms are generously sized & two include en suite baths. Finished walk-out basement includes a half bath, large open space for entertainment & two additional bonus rooms. Storage abounds with multiple large double door closets & additional storage & workout area in another section. The well-designed exterior is equally impressive & includes a U-shaped driveway, front covered porch & two entry points besides the 3 car garage. This remarkable home sits on one acre in the Quarry Valley community. This spacious home enjoys 5,461 finished square feet consisting of 4,357 above-grade finished square feet & 1,104 below-grade finished square feet. Charming Peddlers Village is in walking distance. Plus, all the river towns of New Hope, Lambertville & Washington Crossing are close by as well as the borough of Doylestown. Home is located in the well acclaimed Central Bucks School District and convenient to the necessities of New York City, Princeton, and Philadelphia.
#PABU2069008

NEW HOPE

2222 CORSON LANE

4 Beds

3 Baths

5,461 Sq.Ft.

$1,475,000

MLS#: PABU2069008
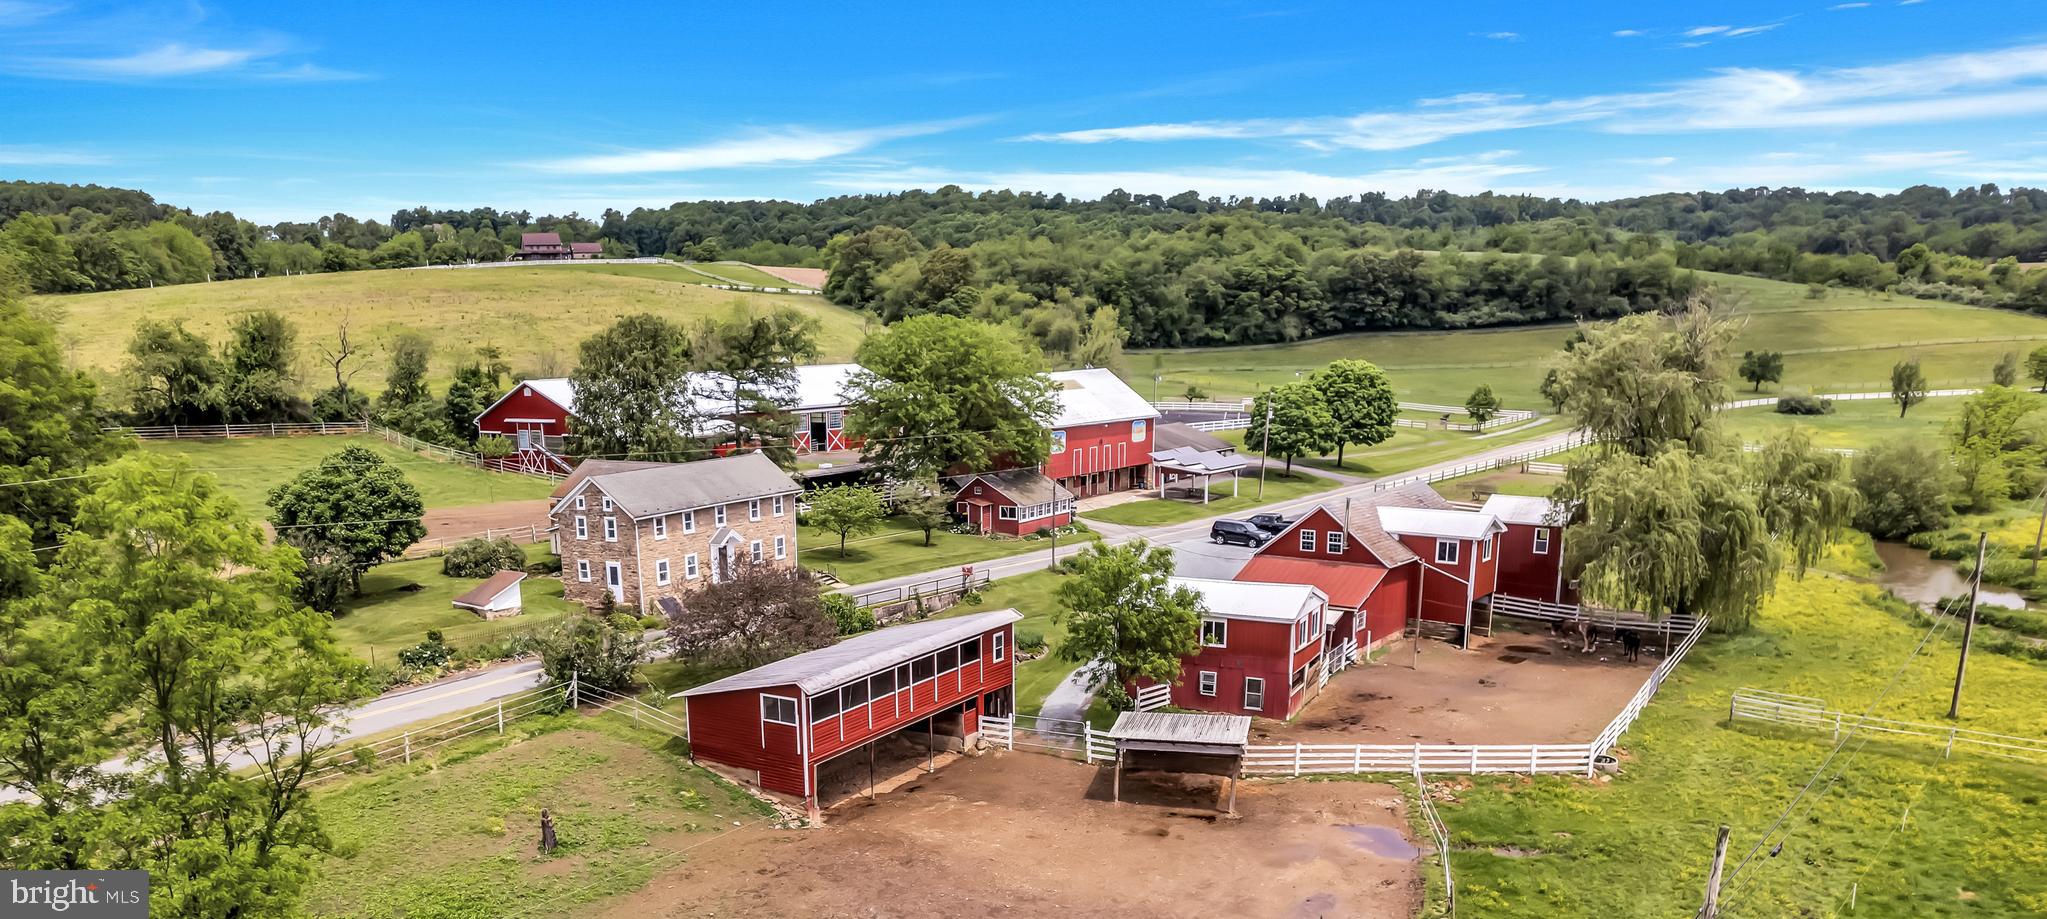
Schocharie Ridge Farm, established in 1984, is a beloved fixture in the local equestrian community. Its owner of 39 years has poured her heart & soul into making this epic 48 preserved acre farm into a vibrant facility. A strong boarding history has kept this business in the $. The large indoor & lighted outdoor rings, 30 acres of spacious pastures w/ a mix of trails are currently enjoyed by 30 boarders.  6” wide vinyl electrified fencing surrounds some paddocks, tape fencing in other turnout areas, coated high tensile fencing in back pastures. 19 box stalls, 3 run-in sheds, a tack building, washing areas, milk house & other buildings (2 of which could possibly be made into an apartment) make up the rest of complex. Clinics & schooling shows have been hosted here. Perfect watering set-up w/ auto-waterers & creek access. No hoses or carrying buckets! Boarding rates are below market & can be improved. Super low taxes!  A charming 4 bedroom, 2 full bath stone farmhouse serves as the residence. Large eat-in custom kitchen w/ brand new granite counter tops, new cook-top & new stainless-steel sink, oak cabinets & tile floors. Formal dining room has oak floors & built-in authentic concrete safe. Random-width newly refinished floors in living room w/ wood stove & stone hearth. Nice office. Large mudroom was just renovated. Most rooms & some woodwork recently repainted. Floors have either been refinished or new flooring installed. Much of the electric has just been updated & a new oil tank installed. There is a 2-acre lot w/ views included that is un-preserved & could be built upon or sold off separately by new owner with a minor subdivision approval.  A 9 acre field produces hay.
#PALH2008716

NEW TRIPOLI

7483 BAUSCH ROAD

4 Beds

2 Baths

2,700 Sq.Ft.

$1,475,000

MLS#: PALH2008716
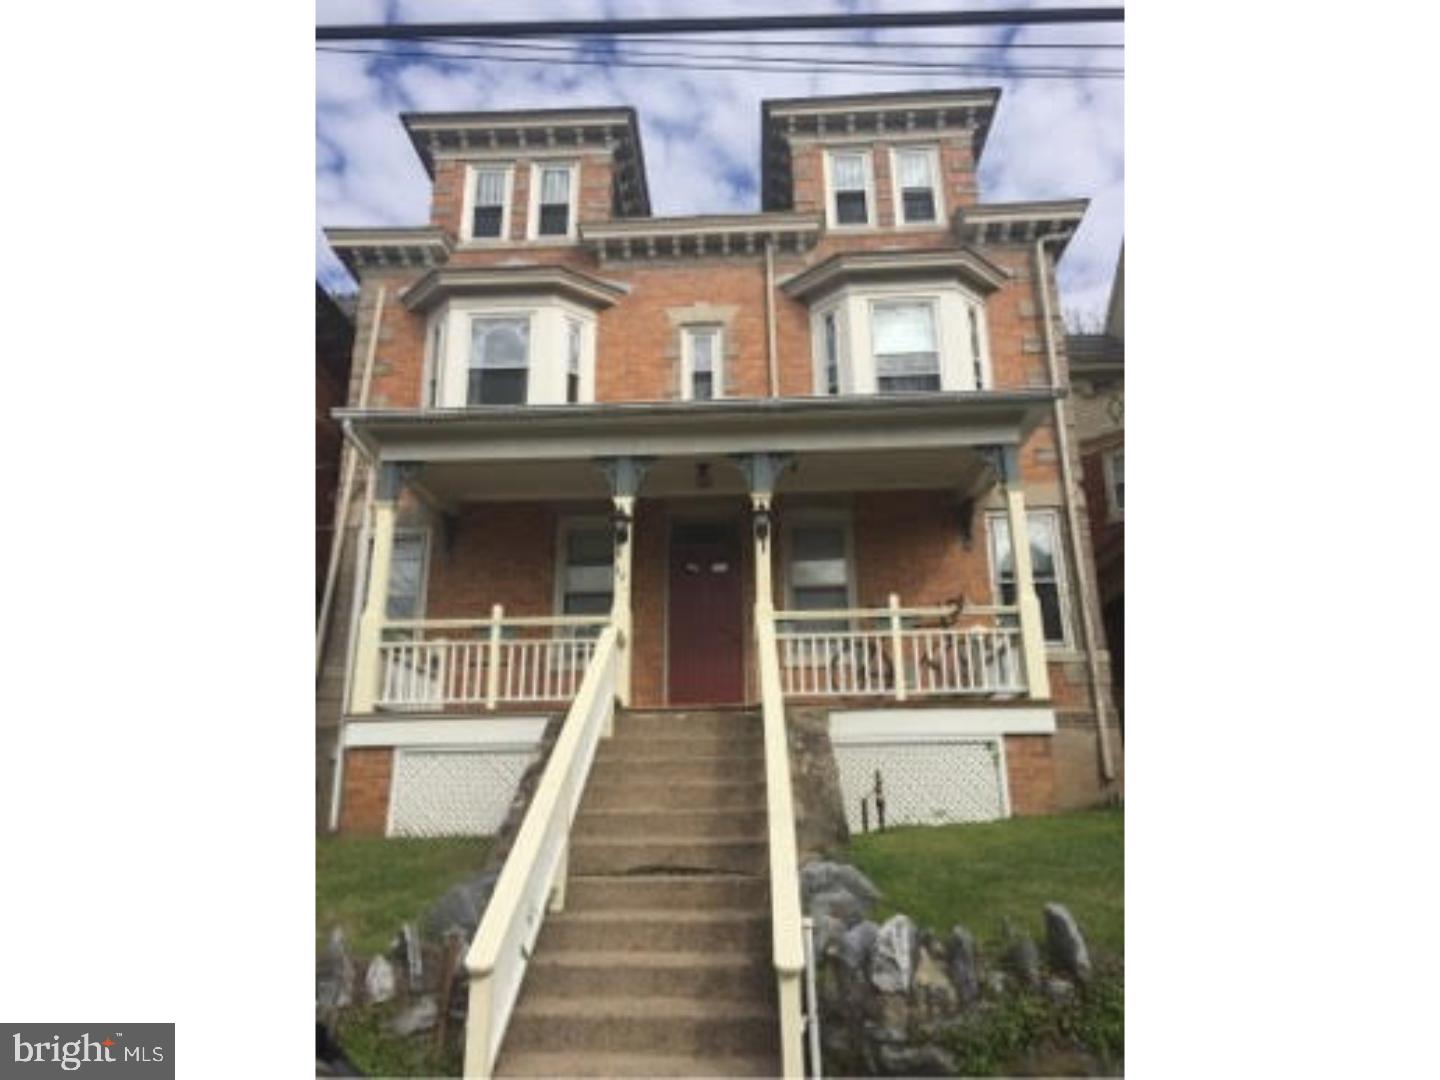
Rare investment opportunity in the heart of Doylestown Borough, won't last long!  This Historical  12 unit apartment building located on the corners of W. Ashland and Clinton Streets is within walking distance to the Doylestown train station.  Two buildings on one tax parcel, first building has 7 units, and second building has 5.  All units are occupied with 1 bedroom, separately metered electric, heat and include dishwashers, 5 units have washer & dryer. Each apartment is unique and boasts individual charm.  Parking for 6-8 cars behind the building with additional street parking, plenty of storage in one of the buildings.  Walk to the center of town and take advantage of the great restaurants, shopping and year-round events.  Tenant occupied, listing agent must accompany all showings.  Showings will be held on Tuesdays & Thursdays from 12-2pm only. Please do not enter property without the listing agent.
#1002617443

DOYLESTOWN

39 W ASHLAND STREET

None Beds

None Baths

N/A

$1,475,000

MLS#: 1002617443
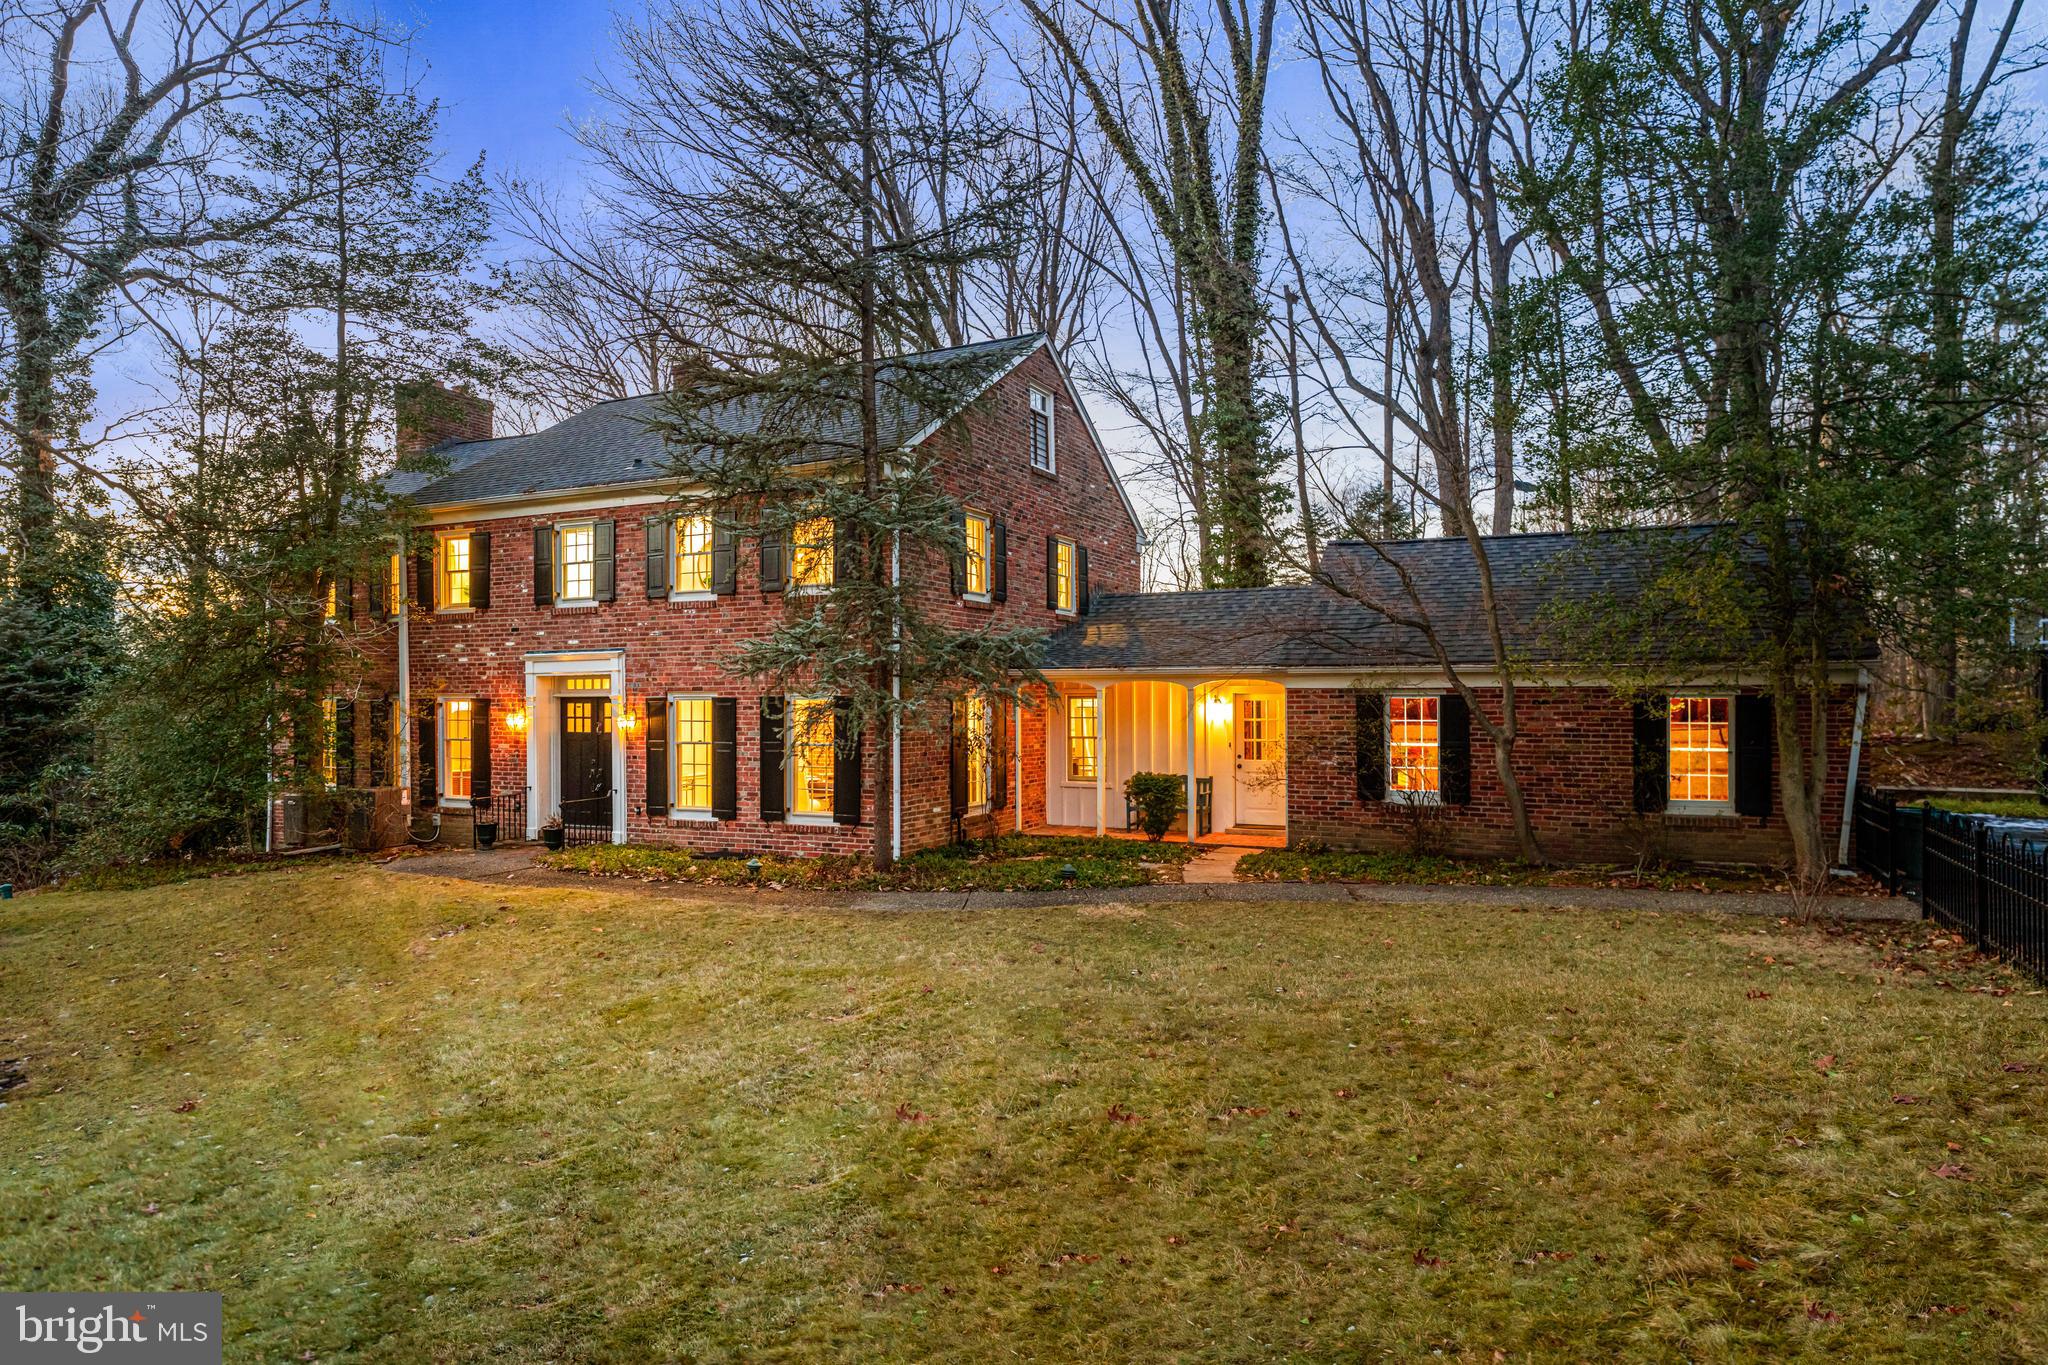
20 Ridgewood Road in Wayne, located in the highly sought-after Northwoods neighborhood, is a stately brick Colonial on a fabulous lot that is just under an acre, with a gracious entry foyer, featuring 4 bedrooms plus an office, as well as 3 newly renovated baths, and island kitchen and office on a private lot with a pool and walkout basement. Known for its strong sense of community, Northwoods is part of the award-winning Radnor School District and a prestigious Wayne address.
This elegant brick Colonial offers very well laid out ample above-ground living space, plus a walk out finished lower level with ample windows, four bedrooms, two new full baths, and two half baths. With exceptional living spaces, modern updates, and a thoughtfully designed layout, it’s perfect for both everyday living and entertaining.
Step inside to find a gracious formal living room with a large picture window overlooking the expansive backyard, custom built-ins, crown molding, and a wood-burning fireplace. With a wood burning fireplace this is a wonderful room for get-togethers and holiday celebrations (as well as cheering on the Phillies and Eagles). French doors off this room lead to a brick patio. The formal dining room boasts oversized windows, detailed molding, and hardwood floors, creating a warm and inviting setting for gatherings.
The remodeled kitchen is the heart of the home, featuring light cabinetry, an arched window, a large island, and an open layout that flows into the dining and family areas. A butler’s pantry, double ovens, and an eat-in breakfast space make it both stylish and functional. The kitchen is the perfect place to gather for every day meal preparation and every day living. The remodeled, open flow Dining Room offers space for hosting larger family gatherings and celebrations. Adjacent to the kitchen, the remodeled first-floor laundry room and mudroom provides additional convenience with an outside entrance to the covered front porch.
 The main-level office/den is a true retreat with large windows, natural light, and a wood-burning fireplace — ideal for remote work or quiet time. The powder room, also newly renovated, completes this level.
Upstairs, the very large primary suite features two spacious closets, French doors to a private balcony, and a newly renovated en-suite bath (2024) with a seamless glass shower and elegant subway tile finishes. Three additional bedrooms share an updated hall bath, and a walk-up attic provides excellent storage or potential third floor for expansion.
The fully finished lower level bonus room offers true family space and features a fireplace, built-in bookshelves, and windows allowing abundant natural light. This space has been a favorite for movie nights, sleepovers, and summer gatherings. The walk out lower family room doors offer direct access to the flagstone patio, pool, and spa.  The backyard is a private oasis, perfect for outdoor entertaining, with multiple patios, a resurfaced pool (pebble sheen finish), and mature trees providing a serene setting.
Recent updates include a new roof (2022), HVAC systems (2018 & 2022), a repaved driveway (2024), and fresh interior and exterior painting (2024). Additional features include a security system, a pool safety fence, and a two-car garage.
Perfectly situated just minutes from downtown Wayne with its many restaurants and boutique stores, the Wayne Train Station, and array of local parks and playgrounds. Major roadways and King of Prussia are within minutes as well. Enjoy the convenience of nearby shopping, dining, and top-tier Radnor School District education, Amtrack to New York close by all while experiencing the warmth and close-knit feel of this exceptional comm
#PADE2080876

RADNOR

20 RIDGEWOOD ROAD

4 Beds

2 Baths

3,299 Sq.Ft.

$1,475,000

MLS#: PADE2080876
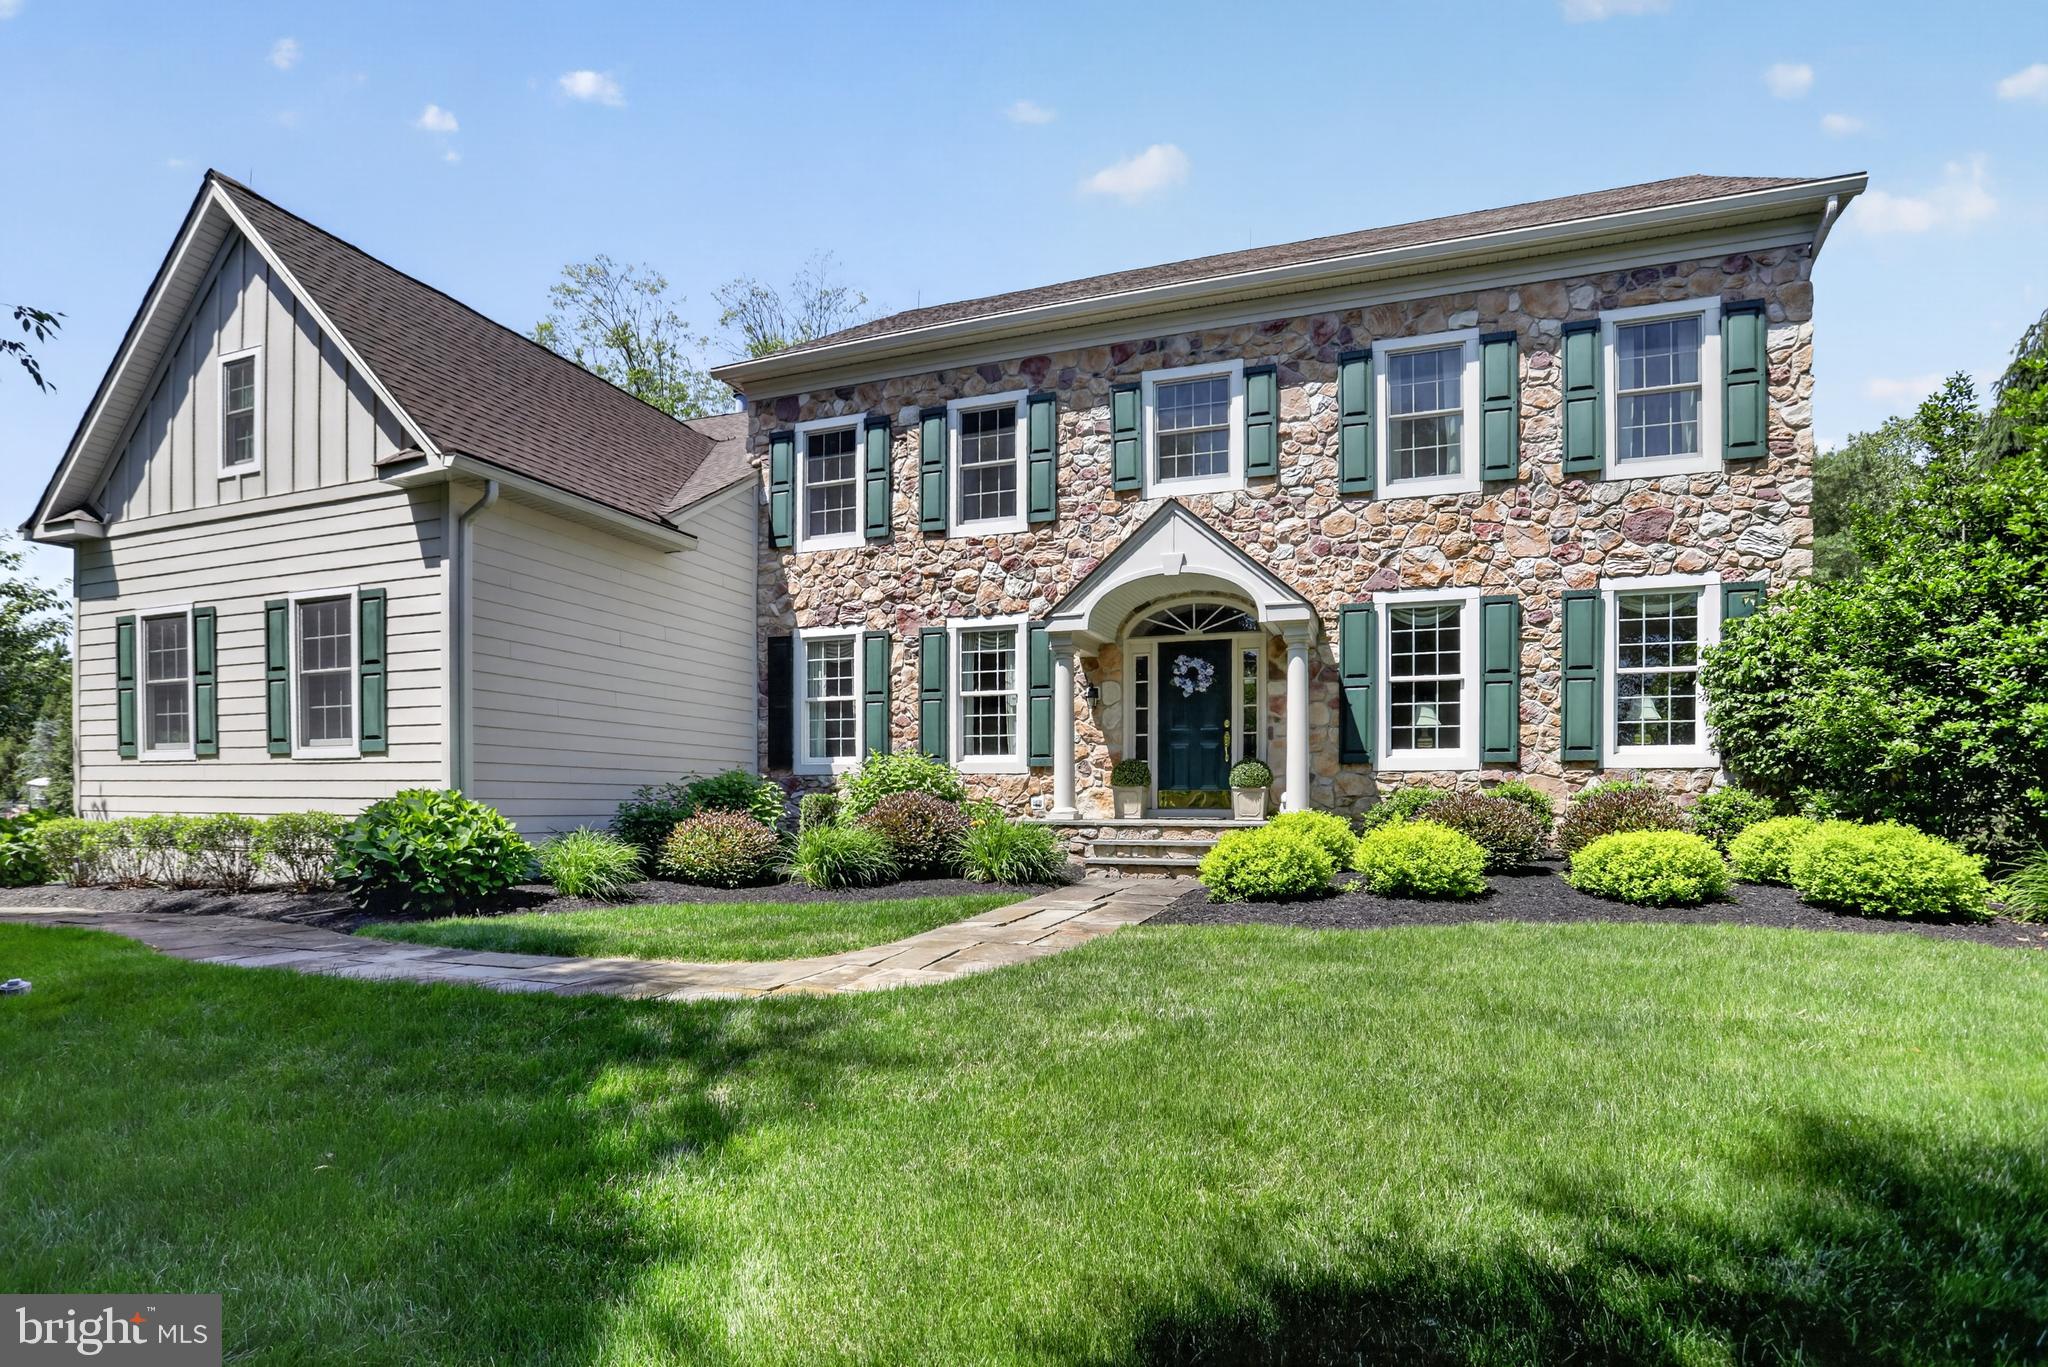
Sophisticated elegance, exceptional craftsmanship, and extensive updates define this stunning Clearview Estates residence in the heart of Lower Makefield Township. Offering over 4,100 square feet of beautifully appointed living space, this 5-bedroom, 3.5-bath home blends timeless design with modern amenities in one of Yardley's most sought-after neighborhoods. A paver walkway and stately stone-accented exterior create a memorable first impression, while the dramatic two-story foyer welcomes you inside with rich hardwood flooring and refined architectural details that continue throughout the home. Formal living and dining rooms provide elegant spaces for entertaining, highlighted by crown molding, custom millwork, and classic finishes. A private study with custom built-ins offers the perfect setting for today's work-from-home lifestyle. Designed to be the heart of the home, the recently updated kitchen combines beauty and functionality with abundant cabinetry with soft-close door and drawers, stainless steel appliances, double ovens, a center island with seating, wine storage, built-in microwave and warming drawer,  tile backsplash, built-in workstation, and a spacious breakfast area. The kitchen flows seamlessly into the inviting family room, where hardwood floors, detailed moldings, and a gas fireplace create a warm and welcoming gathering space. Just beyond, a vaulted sunroom filled with natural light offers peaceful views of the backyard and direct access to the outdoor living areas. Upstairs, the luxurious primary suite serves as a private retreat featuring hardwood flooring, a vaulted ceiling, sitting area, gas fireplace, walk-in closets, and a beautifully renovated spa-inspired bath complete with heated floors, dual vanities, a freestanding soaking tub, and an oversized glass-enclosed shower. Four additional bedrooms, all with hardwood flooring and ceiling fans, are complemented by two full totally remodeled bathrooms, providing comfort and flexibility for family and guests. The finished lower level offers exceptional additional living space designed for both relaxation and recreation. A custom entertainment center, wet bar, recessed lighting, and dedicated fitness room create the ultimate destination for movie nights, game days, workouts, and gatherings of every size. Outdoor living is equally impressive. Step outside to a beautiful paver patio featuring a pergola-covered seating area, creating the perfect backdrop for summer entertaining, outdoor dining, or simply enjoying the peaceful surroundings. The irrigation system with smart Rachio controller helps keep the grounds looking their best, while a generator provides added convenience and peace of mind throughout the seasons. Thoughtfully updated and meticulously maintained, the home features a renovated kitchen, beautifully updated bathrooms, Hardie Plank siding, Andersen windows and rear slider, newer roof, dual HVAC systems, updated garage doors and openers, and hardwood flooring throughout. Additional amenities include a security system, radon mitigation system, lightning protection system, and a three-car side-entry garage with special recently installed floor coating.. The driveway is brand new and enlarged, Updates and improvements completed by the current owners reflect exceptional pride of ownership and provide peace of mind for years to come. Located within the award-winning Pennsbury School District and just minutes from Yardley's charming downtown, shopping, dining, parks, and major commuting routes, 1511 Hayfield Drive presents a rare opportunity to own an exceptional home in one of Bucks County's most desirable communities.
#PABU2123742

YARDLEY

1511 HAYFIELD DRIVE

5 Beds

3 Baths

5,607 Sq.Ft.

$1,475,000

MLS#: PABU2123742
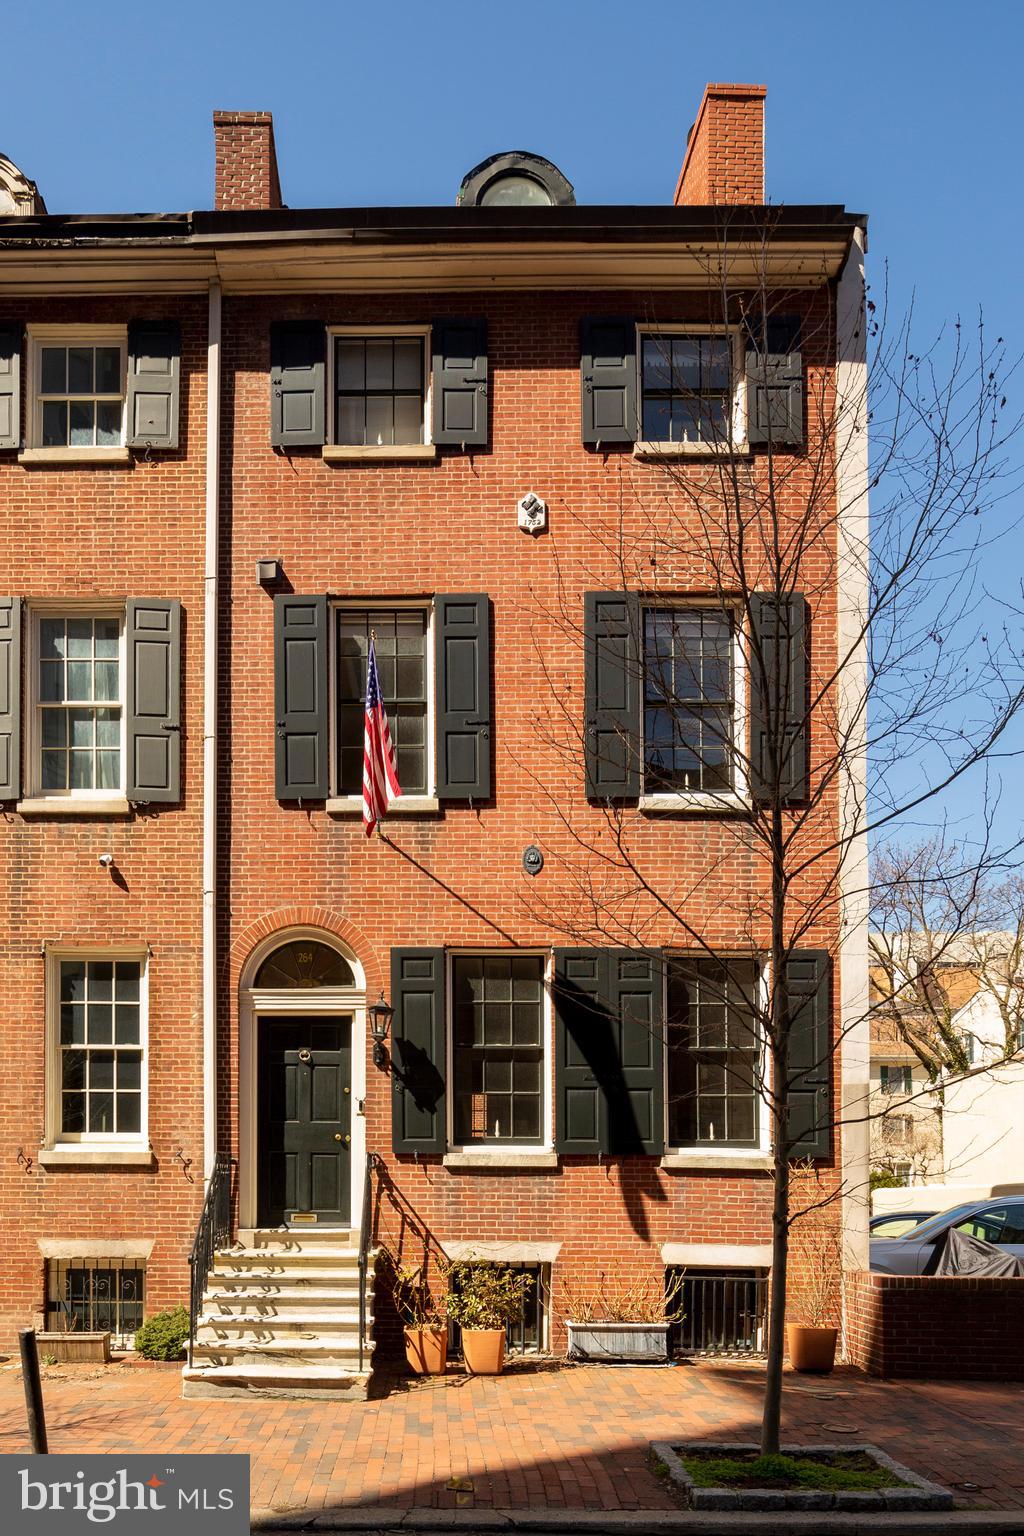
Only 2 blocks away from the desirable Washington Square Park, this over 3000 square foot home is the perfect combination of classical design and contemporary style. Originally built in 1816 by renowned architects Voith and MacTavish, this 4 bedroom, 2.5 bathroom, 2 car parking home features wide-plank hardwood floors, towering windows, 5 marble and brick fireplaces, high ceilings, and intricate molding throughout. The 1st floor features a formal living area, followed by an elegant dining room. The Gregorian kitchen boasts lots of natural light, custom Leicht wood cabinetry, quartz countertops, and professional-grade Subzero and Miele appliances. The south-facing, private backyard oasis contains an abundance of teak wood, brick pavers and ample sunlight. This space is large enough to host family gatherings and summer-time barbecues. The 2nd floor is where the full-floor, master suite is located with custom window treatments and a cavernous, walk-in closet. The spa-like marble bathroom has a fireplace, seamless glass shower walls, and exquisite countertops. The 3rd floor houses 2 more substantial bedrooms with plenty of closet space, the 2nd full bathroom, and a laundry area. The 4th floor could make for a 4th bedroom, office or bonus room, perfect for working from home. Being situated in Washington Square West with a 98 WalkScore means there are endless options for cuisine and boutique shops. This property is located within the McCall Catchment. The sale includes prepaid parking on the adjacent lot through the end of 2022 for 1 car and 2 motorcycles, as well as a deeded, covered spot on the same block. Don’t miss your chance to schedule a showing for this one of a kind home!
#PAPH998594

PHILADELPHIA

264 S 9TH STREET

4 Beds

2 Baths

3,460 Sq.Ft.

$1,475,000

MLS#: PAPH998594
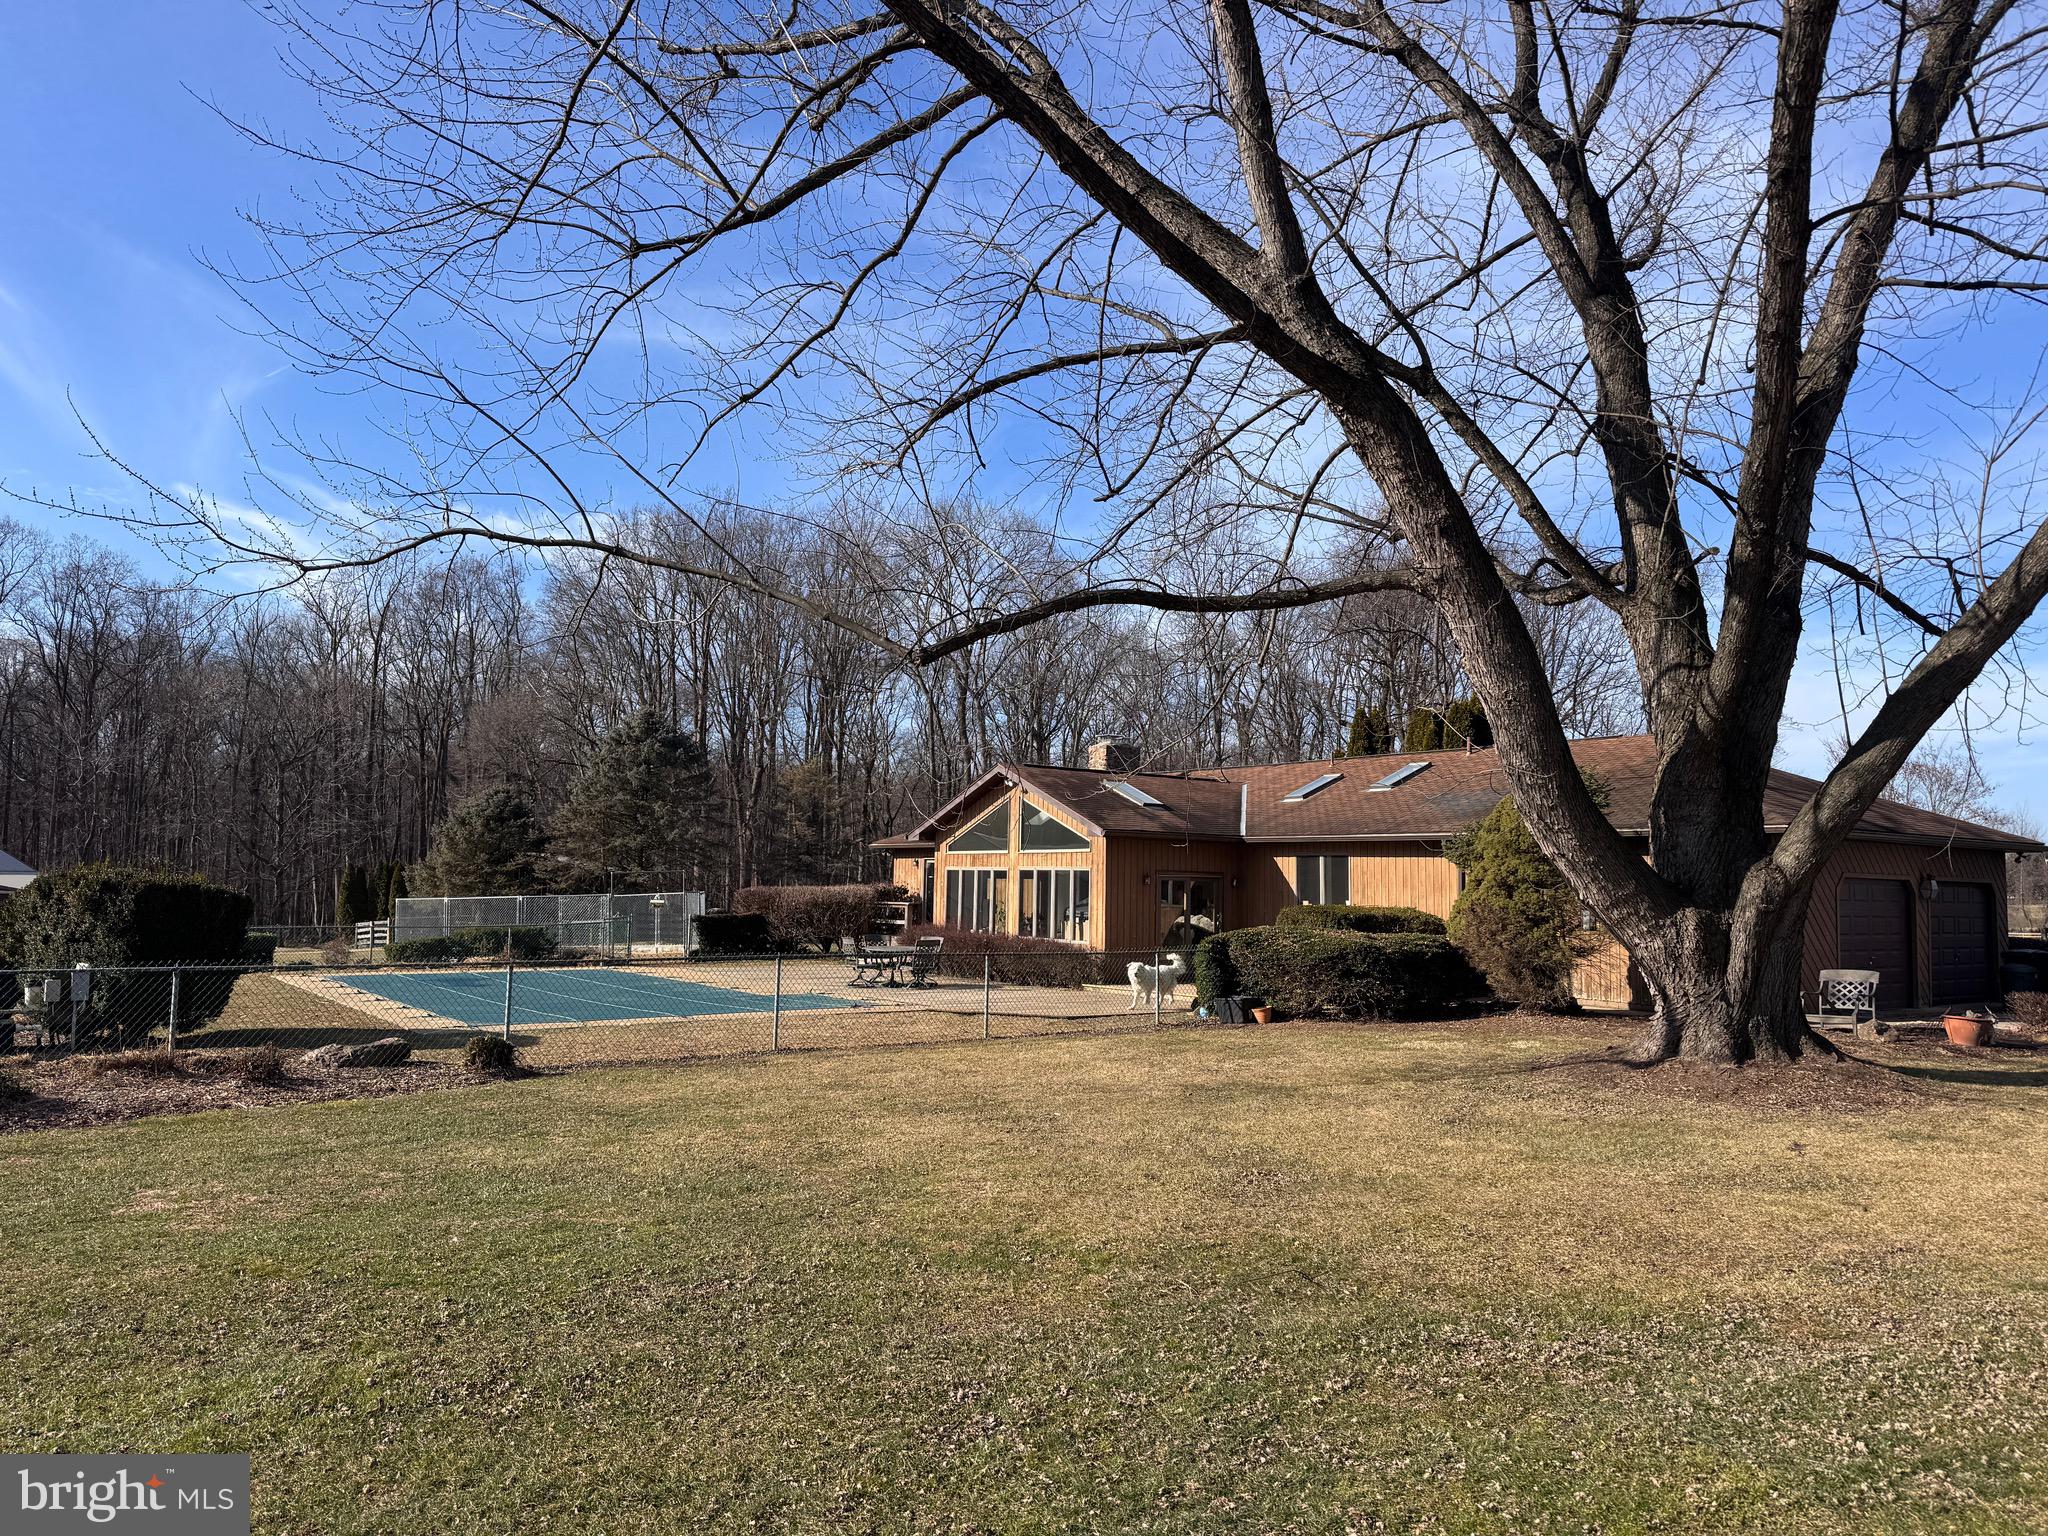
Set well off the road down a gated drive, this well-maintained, turnkey equestrian property is located within minutes of world-class trainers and training facilities.  
The 14.5-acre property features approximately 6 acres of mature woods with a thick canopy that provides welcome shade for riding on hot summer days. It also includes 5.5± acres of fenced turnout, plus an additional 8.5± acres of turnout on the adjoining 11.6-acre parcel, which is being offered for sale separately.  
Every paddock and pasture has its own generously sized run-in shed, frost-free waterer, and lush grass ready for immediate turnout. The original 32' × 50' barn contains four stalls, a wash stall, feed room, and tack room. Adjacent is a 72' × 130' indoor riding arena with a four-stall addition on the exterior and a 52-foot section inside currently fitted with 13 additional stalls.  
The residence offers three bedrooms, three bathrooms, a two-car attached garage, and a swimming pool—perfect for relaxing in your downtime.  
More pictures coming soon.
#PACT2130744

COCHRANVILLE

195 DALEVILLE ROAD

3 Beds

3 Baths

1,556 Sq.Ft.

$1,475,000

MLS#: PACT2130744
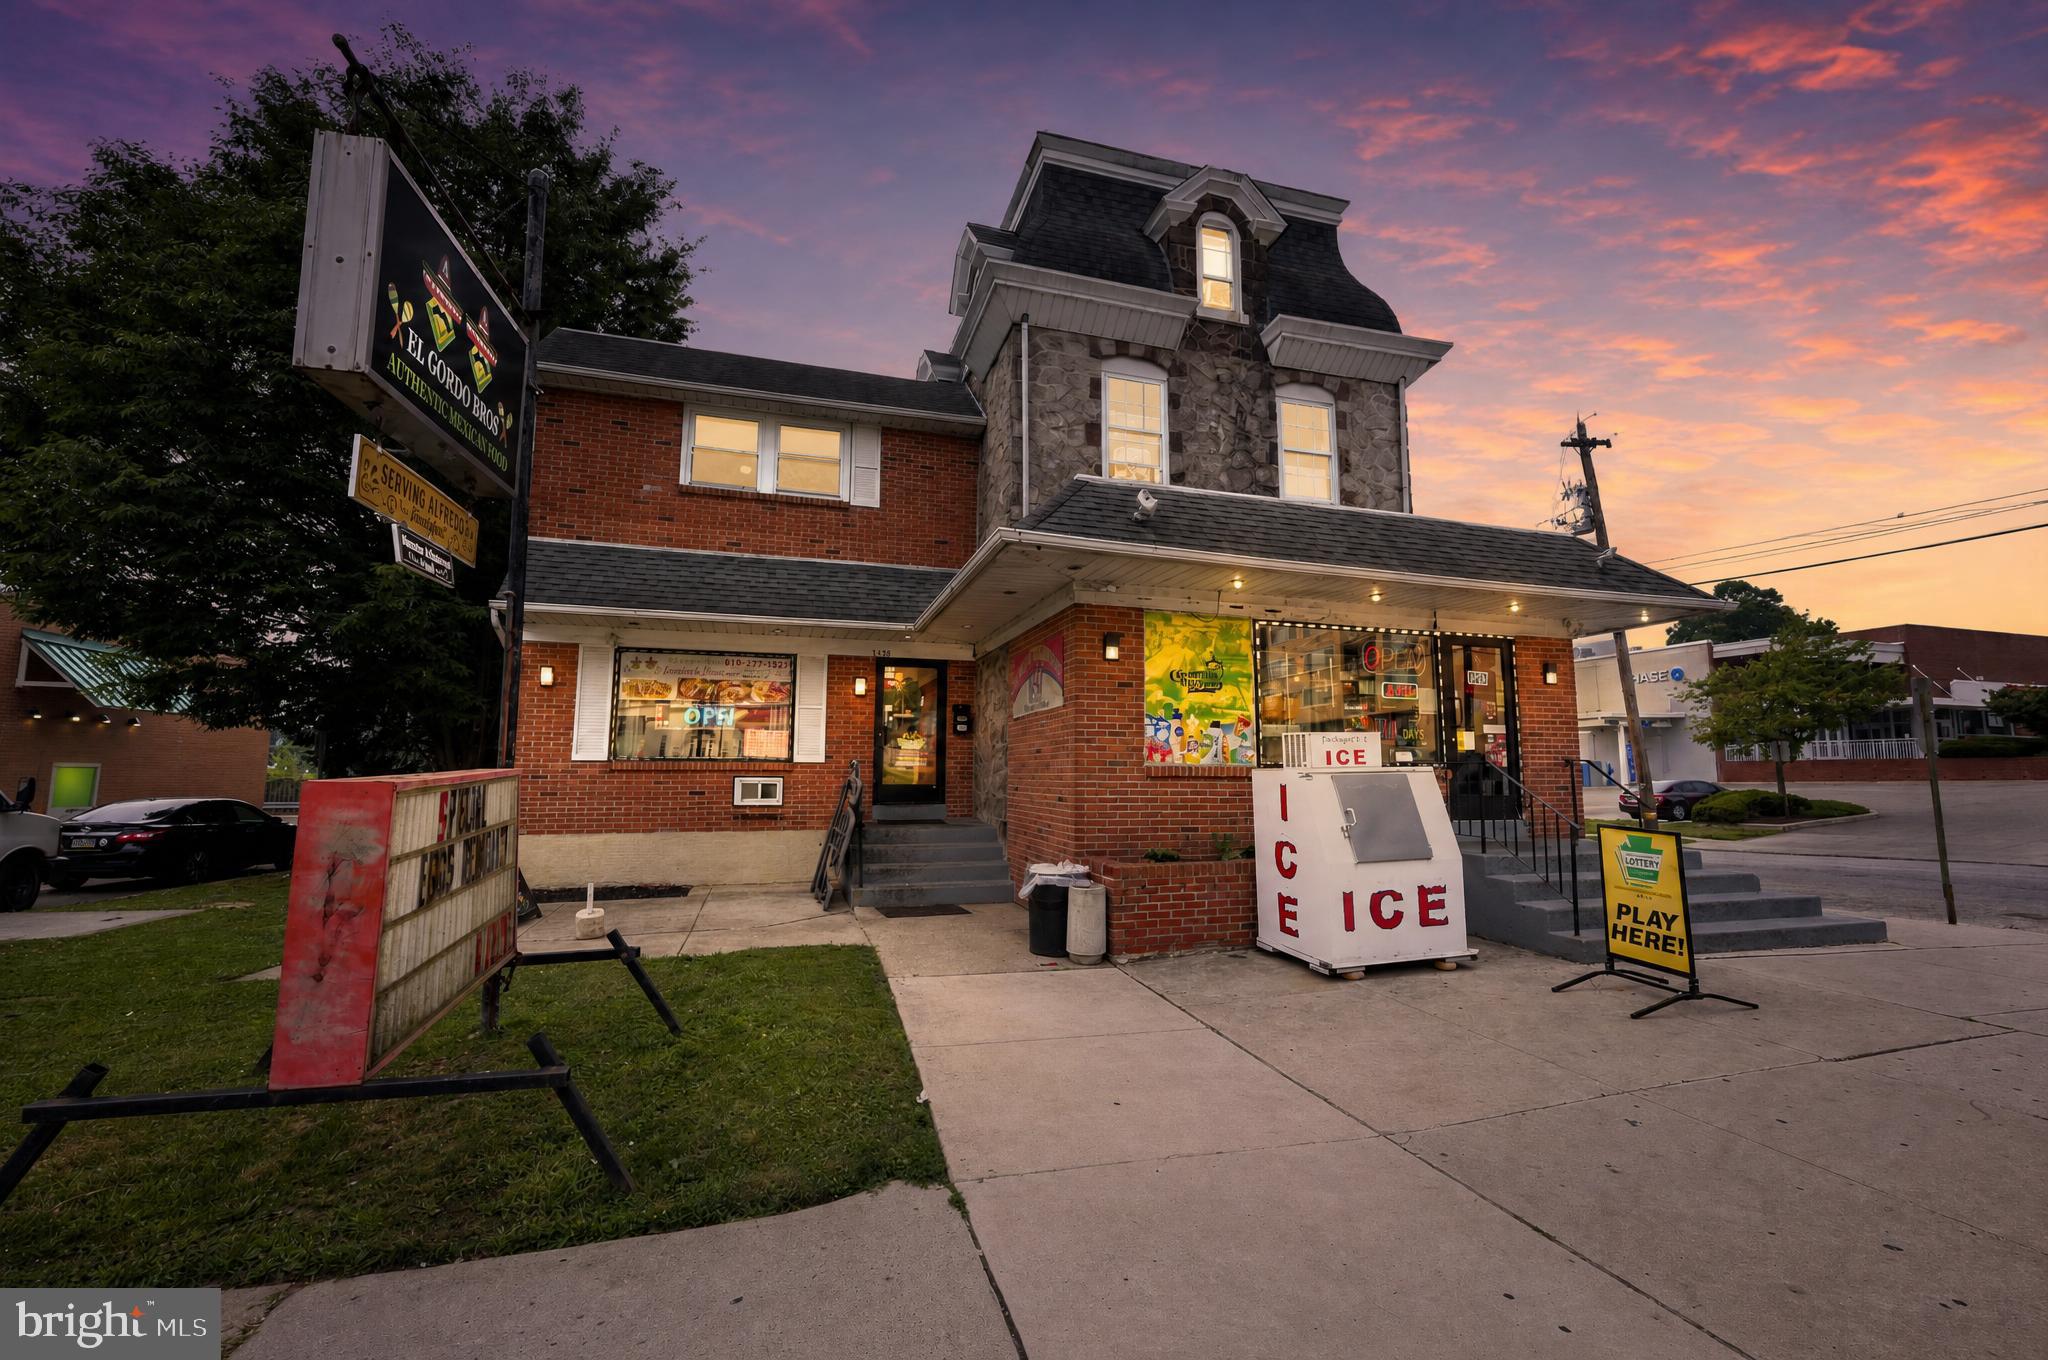
how does this sound: Mixed-use apartment building now available for sale in Norristown. This 5,685-square-foot property features five licensed residential rental units in addition to first-floor a convenience store and a commercial space occupied by El Gordo Bros. The restaurant is a well-established local business serving authentic Mexican food as well as American Food. El Gordo Bros. took over the restaurant formally known as Alfredo’s, which was at this location for 50 years. The restaurant and convenience store occupies the entire first floor. The second floor includes three residential units: a two-bedroom apartment with a private outdoor deck and separately metered utilities, including heat and hot water, along with two efficiency units with separate electric meters. The third floor offers two additional licensed boarding-room units, all in good condition. All residential units and the restaurant are properly licensed. The building will meet all Municipality of Norristown requirements, including the latest fire-egress safety standards. Ideally situated at the western end of Norristown, just below the West Norriton Township line, this property offers a strong investment opportunity in a growing commercial corridor. Nearby national retailers and franchises include Chase Bank, Dunkin’, McDonald’s, Domino’s, Royal Farms, Aaron’s, and more. Note: The Restaurant is owned by the Seller and there is a Lease in place. The current Restaurant Tenant is willing to remain in place after the sale. The Owner of the Restaurant will entertain any Buyers who are interested in purchasing the restaurant as well. The the purchase price includes the restaurant and convenience, store, businesses, and all equipment that isn’t leased take advantage of this amazing opportunity with multiple sources of income in one of the areas fastest growing towns!
#PAMC2188764

NORRISTOWN

1132 W MAIN STREET

None Beds

None Baths

N/A

$1,475,000

MLS#: PAMC2188764
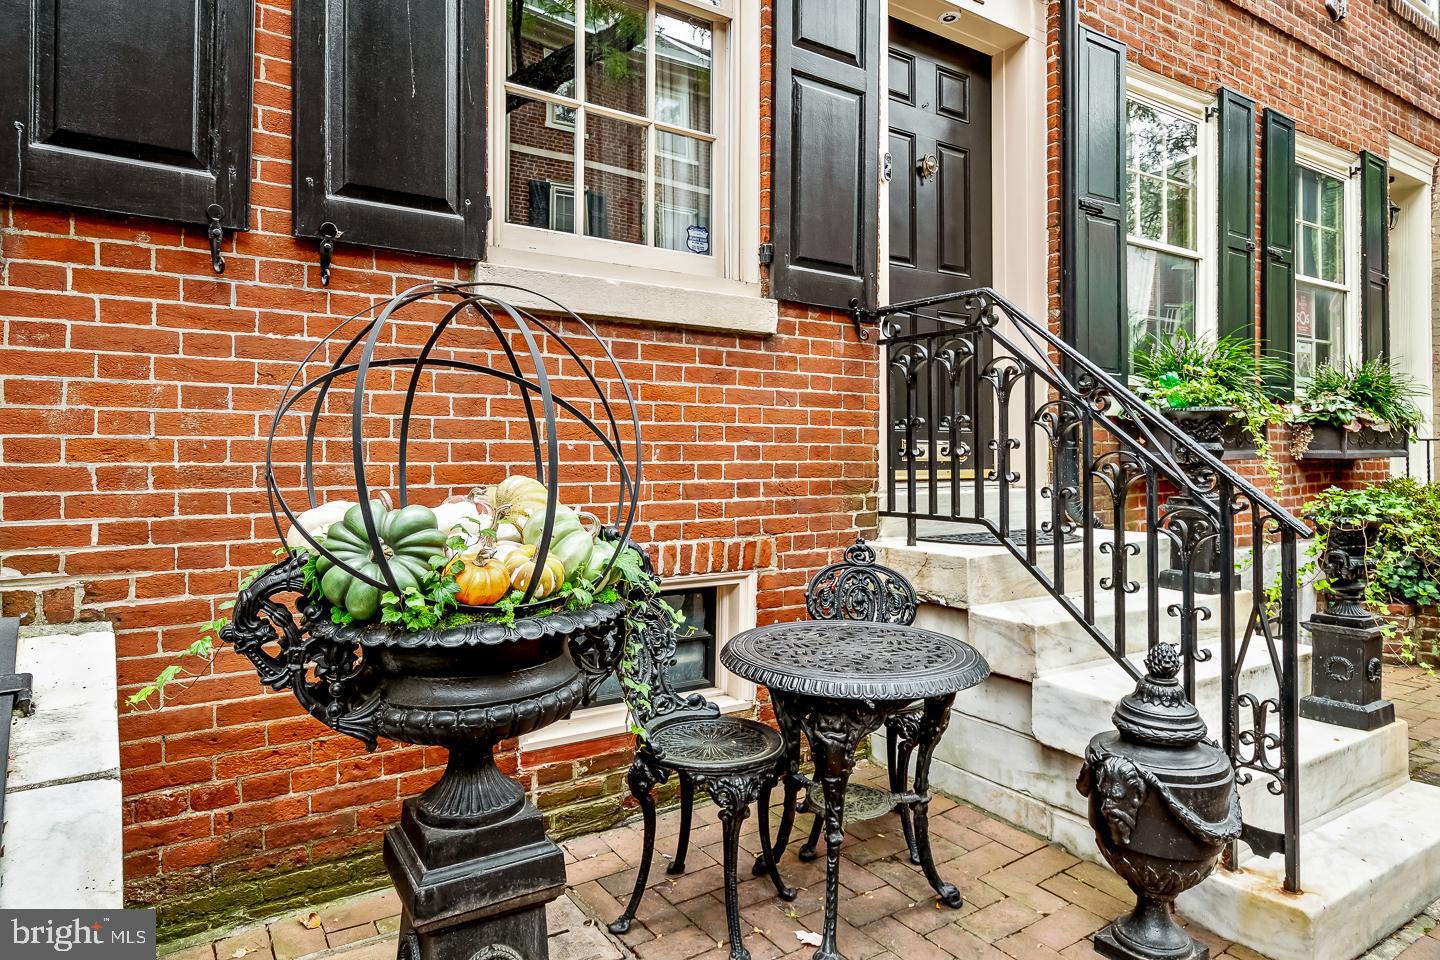
A rare offering, 522 Delancey is a beautiful and classic traditional Philadelphia Townhome that was built in 1808, then fully and thoughtfully remodeled to a luxurious residence with every convenience and amenity a discerning buyer is looking for today. This cherished block of Delancey combines privacy and convenience on its charming street with brick sidewalks. 522 Delancey exudes true pride in ownership and is in meticulous move-in condition. The 500 block of Delancey Street is arguably one of the most desirable blocks in Philadelphia with homes only coming rarely on the market. Situated in the BLUE RIBBON, highly desirable, McCall school catchment, the owner is also a short walk to Washington Square, historical monuments, restaurants, shopping, the arts, and more. Currently shown as a 3-4 bedroom, 4.5 bath home, lower-level den with media room and fourth floor great room – either of which would easily serve as a bedroom, in-law suite, or au pair suite. 522 Delancey is a rare gem as the only 20 ft wide home on the block: boasting a large very open floor plan with chef's kitchen. A magnificent place to call home with over 3,400 sq ft of living space, high ceilings, stunning details, large storage closets, 2 laundry rooms, 3-zone HVAC, a garden, third floor balcony and a fourth-floor roof deck with panoramic views of the city. Pre-paid parking available.
#PAPH2401500

PHILADELPHIA

522 DELANCEY STREET

4 Beds

4 Baths

3,400 Sq.Ft.

$1,475,000

MLS#: PAPH2401500

Welcome to 124 Mountain View Dr, Etters, PA. This detached, single-family home offers 6,293 square feet of space featuring 10 total rooms, including 5 bedrooms and 4 bathrooms, with a western exposure.  
The interior boasts a renovated kitchen and renovated baths, alongside a combination of hardwood, ceramic, and carpet flooring. Specific interior spaces include a formal dining room, home office, home theater, attic, and basement with a kitchen and full bath that walks out to hardscape, hot tub, and pool. The residence includes several walk-in closets and a fireplace. Lighting throughout the home features chandeliers, recessed lighting, a skylight, and solar tubes. Anderson Windows throughout include bay windows, casement windows, and dual-pane windows, all fitted with window treatments. Skylights have remote programmable shades. A dedicated laundry room comes complete with a washer, dryer, laundry chute, cupboards, and a large area for ironing or a crafts station. 
 
Outside, you will find a private yard, a large fenced, hardscaped area with a pool enhanced with outdoor lighting, an awesome fish pond waterfall feature, and another large observation deck for panoramic views. The enclosed pool house has all windows for the views and seating for 6-8 people, a separate enclosed area for storage and pool pumps 
 
Climate control is provided by central AC, central heating, and forced air Geothermal system Parking is 3 car garage and driveway for 6 more if needed For security, the home is equipped with a security system, video security, and smart cameras recording. A whole house generator, radon system, and an owned large solar panel field add value to the property. 
 
 
The acreage is 14,94 and is in tax-saving Clean and Green. The property has a large shed for storage; a graded and stoned road leads to a 1/3 acre pond stocked with fish. Beside the pond is a 3-room, one-bath log cabin with roofed storage behind it. 
Small apple orchard, and the property has soooo much privacy. ""NOT AT ALL YOUR USUAL HOUSE ON 15 ACRES"" 
 
Schedule your viewing of 124 Mountain View Dr today!
#PAYK2113026

ETTERS

124 MOUNTAIN VIEW DRIVE

5 Beds

4 Baths

5,693 Sq.Ft.

$1,475,000

MLS#: PAYK2113026

Rarely available in the heart of Rittenhouse Square, Residence 4 at 262 South 16th Street delivers the privacy of entire-floor living in approximately 2,000 square feet of single-level space. Set within an intimate seven-residence boutique condominium, this home offers two bedrooms, two full bathrooms, and a home office/den flexible enough for overnight guests — all steps from the best of Center City.

Arrive via direct elevator access, where a dramatic atrium green wall greets you at the entry gallery. Centrally positioned, the gallery transitions naturally from entertaining spaces to the bedroom wing.

The living and dining areas are built for effortless entertaining, washed in natural light through six east-facing floor-to-ceiling windows. The dining area seats eight comfortably, and the open layout works equally well for intimate nights in or larger gatherings.

The kitchen is the architectural centerpiece of the home: custom cabinetry, extensive pantry storage, a statement island, and premium appliances — including a French door oven and externally vented hood — combine timeless design with real functionality, whether you're cooking for two or hosting a crowd.

Tucked away from the entertaining spaces, the primary suite is a serene retreat. A Juliet balcony overlooks mature trees and greenery, while a custom walk-in closet offers exceptional storage. The spa-inspired en suite features dual vanities, a massive glass-enclosed shower, floor-to-ceiling tile, and a private water closet.

The second bedroom offers comfort and privacy for family or guests, with a full bath just down the hall. A separate den — currently a home office — adds flexibility and can convert to a third bedroom if needed.

Additional highlights: a dedicated laundry room, custom-outfitted closets, hardwood floors throughout, and a private lower-level storage room (9' x 7').

Just steps from Philadelphia's finest restaurants, cafés, boutiques, and Rittenhouse Square itself, this residence strikes a rare balance of sophisticated design, everyday convenience, and true lock-and-leave luxury.

Built roughly five years ago, 262 S 16th St offers private elevator access, a common-area rooftop terrace, cold storage, and remarkably low HOA fees ($794). Bonus: approximately five years remain on the full 10-year tax abatement.

Seller is offering a credit for 1 years worth of pre-paid parking at time of settlement in the Latimer Street garage just around the corner

* Exterior photos are virtually staged
#PAPH2633528

PHILADELPHIA

262 S 16TH STREET 4

3 Beds

2 Baths

2,000 Sq.Ft.

$1,475,000

MLS#: PAPH2633528

1 ... 408 409 410 411 412 ... 666
* Listings identified with the FMLS IDX logo come from FMLS and are held by brokerage firms other than the owner of this website. The listing brokerage is identified in any listing details. Information is deemed reliable but is not guaranteed. If you believe any FMLS listing contains material that infringes your copyrighted work please click here to review our DMCA policy and learn how to submit a takedown request. © 2024. First Multiple Listing Service, Inc.

Send a message

Message successfully sent.

Your message

What is 3 + 4 ?

Reason for contacting?

I agree to receive email communication and understand I can unsubscribe at any time.

I agree to be contacted by Charis Realty Group - Christine Issler, Broker via call, email, and text for real estate services. To opt out, you can reply 'stop' at any time or reply 'help' for assistance. You can also click the unsubscribe link in the emails. Message and data rates may apply. Message frequency may vary. Privacy Policy

Sign Out

Virtual Assistant

Would you like to take the next step with this property? We can help you schedule a showing or virtual tour, or send you more details.

Yes, I would like more information.

Thank You for Your Reply, One of Our Agents will contact you as soon as possible

No, maybe later.

Thank you, you can always contact me via email, phone number or through the contact form.

Realhub AI

Lucy - Your AI-Powered Realtor

Update Your Temporary Password

Personalize your search

Enter your email and we'll notify you immediately when new listings match what you're looking for.

or enter email address

Already have an account ? Login here

Continue your home search

I agree to receive communications and understand I can unsubscribe at any time.

I agree to be contacted by Charis Realty Group - Christine Issler, Broker via call, email, and text for real estate services. To opt out, you can reply 'stop' at any time or reply 'help' for assistance. You can also click the unsubscribe link in the emails. Message and data rates may apply. Message frequency may vary. Privacy Policy

Already have an account ? Login here

We use cookies

We use cookies primarily for analytics to enhance your experience. By accepting, you agree to our use of these cookies. You can manage your preferences or learn more about our cookies policy.