


Property
Beds
6
Full Baths
4
1/2 Baths
2
Year Built
1986
Sq.Footage
4,566
Elegantly reimagined and exquisitely appointed, 1010 Revolutionary Drive offers an unparalleled standard of refined living. Nestled on four serene, picturesque acres within the esteemed Unionville Chadds Ford School District, this exceptional residence has undergone a breathtaking transformation. Earlier this year, the main level was masterfully updated to feature a chef-inspired kitchen adorned with bespoke custom cabinetry, premium fixtures, state-of-the-art appliances, and artisanal stone and tile work. Rich hardwood flooring, architectural millwork and trim, a redesigned fireplace surround, and custom mudroom cabinetry further enhance the interior sophistication. The main floor effortlessly balances elegance and comfort with an opulent dining room, inviting living room, light-filled eat-in kitchen, expansive family room, and functional mudroom. A staircase leads to the well finished flex space above the garage perfect for a home office, craft room or more. Upstairs from the foyer, the tranquil primary suite serves as a private sanctuary, featuring a spa-inspired ensuite bathroom enhanced with newly installed heated flooring, alongside three generously proportioned bedrooms and a beautifully appointed full bath. Ascending to the third floor, you will find two additional bedrooms, a full bathroom, and a versatile loft area. The lower level offers an extraordinary retreat for entertainment and wellness, boasting a sophisticated wet bar, dedicated gym space, full bathroom, and expansive lounge areas. Directly off the kitchen, a classic brick patio overlooks the lush, private grounds, perfect for seamless indoor-outdoor hosting. Exemplifying superior craftsmanship and meticulous attention to detail throughout, the estate also received extensive exterior enhancements in 2023—including premium Hardie plank siding, a new roof, upgraded gutters and downspouts, architectural exterior lighting, and energy-efficient new windows. Contact us today to request a comprehensive list of luxury upgrades and features. **Home was sold before going on the open market**
Features & Amenities
Interior
-
Other Interior Features
Eat-in Kitchen, Kitchen Island, Recessed Lighting, Walk-In Closet(s), Bar, Beamed Ceilings
-
Total Bedrooms
6
-
Bathrooms
4
-
1/2 Bathrooms
2
-
Above Grade Finished Area
3720.0
-
Basement YN
YES
-
Cooling YN
YES
-
Cooling
Central Air, Ductless, Electric, Attic Fan
-
Fireplace YN
YES
-
Heating YN
YES
-
Heating
Propane, Wood, Forced Air, Radiant, Other, Baseboard
-
Pet friendly
No
Exterior
-
Garage
Yes
-
Garage spaces
2
-
Construction Materials
Wood Siding, Brick
-
Other Exterior Features
Lighting
-
Parking
Oversized, Garage Door Opener, Private, Garage, Driveway, Inside Entrance, Attached
-
Patio and Porch Features
Patio
-
Pool
No
-
Waterfront YN
NO
Area & Lot
-
Lot Features
Corner Lot, Cul-De-Sac, Level, Front Yard, Cleared, Back Yard
-
Lot Size(acres)
4.0
-
Lot Size(square feet)
174,240
-
Property Type
Residential
-
Property Sub Type
Single Family Residence
-
Architectural Style
Colonial
Price
-
Sales Price
$1,800,000
-
Tax Amount
$16,223
-
Financing Options
Cash, Conventional
-
Sq. Footage
4,566
-
Price/SqFt
$394
HOA
-
Association
No
School District
-
Elementary School
N/A
-
Middle School
N/A
-
High School
N/A
Property Features
-
New Construction
NO
-
Foundation Details
Brick/Mortar
-
Senior Community YN
NO
-
Sewer
Septic Tank
-
Tax Lot
0007.1200
-
Water Source
Well
Schedule a Showing
Showing scheduled successfully.
Mortgage calculator
Estimate your monthly mortgage payment, including the principal and interest, property taxes, and HOA. Adjust the values to generate a more accurate rate.
Your payment
Principal and Interest:
$
Property taxes:
$
HOA fees:
$
Total loan payment:
$
Total interest amount:
$
Location
County
CHESTER
Elementary School
Middle School
High School
Listing Courtesy of Matthew W Fetick, EXP Realty, LLC
RealHub Information is provided exclusively for consumers' personal, non-commercial use, and it may not be used for any purpose other than to identify prospective properties consumers may be interested in purchasing. All information deemed reliable but not guaranteed and should be independently verified. All properties are subject to prior sale, change or withdrawal. RealHub website owner shall not be responsible for any typographical errors, misinformation, misprints and shall be held totally harmless.

Salesperson, Realtor
Chris Bollman
Call Chris today to schedule a private showing.

* Listings on this website come from the FMLS IDX Compilation and may be held by brokerage firms other than the owner of this website. The listing brokerage is identified in any listing details. Information is deemed reliable but is not guaranteed. If you believe any FMLS listing contains material that infringes your copyrighted work please click here to review our DMCA policy and learn how to submit a takedown request.© 2024 FMLS.
Related Properties
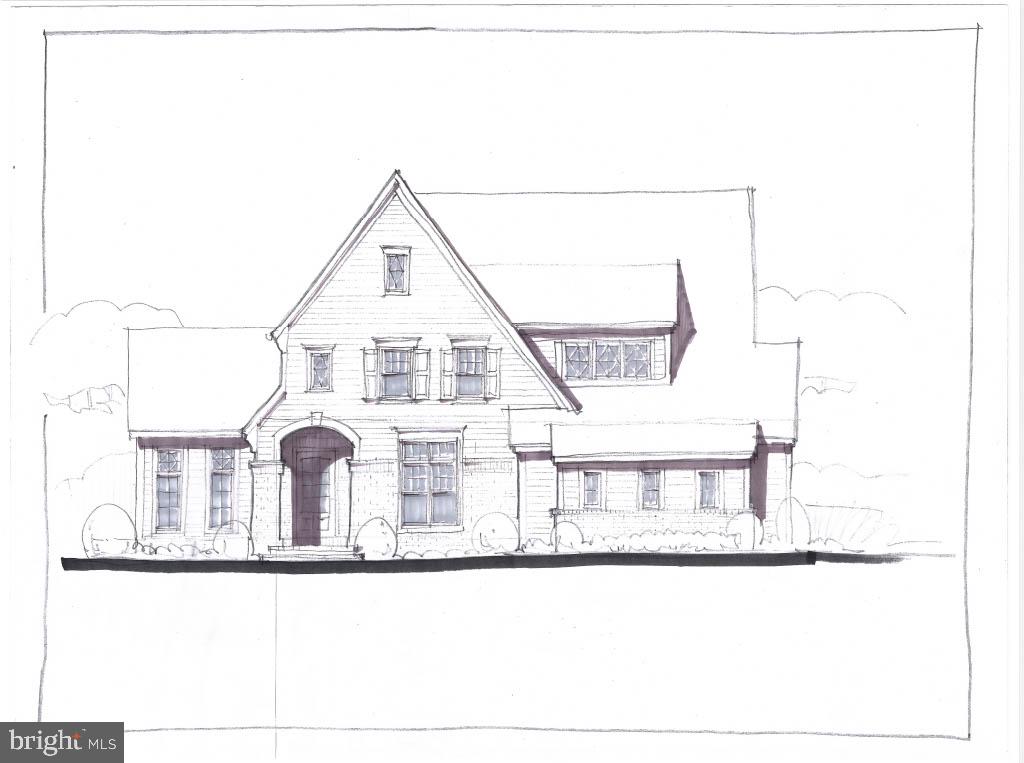
WEST CHESTER
The Prescott MILLSTONE CIRCLE
3 Beds
3 Baths
4,700 Sq.Ft.
$1,590,000
MLS#: PACT2128080
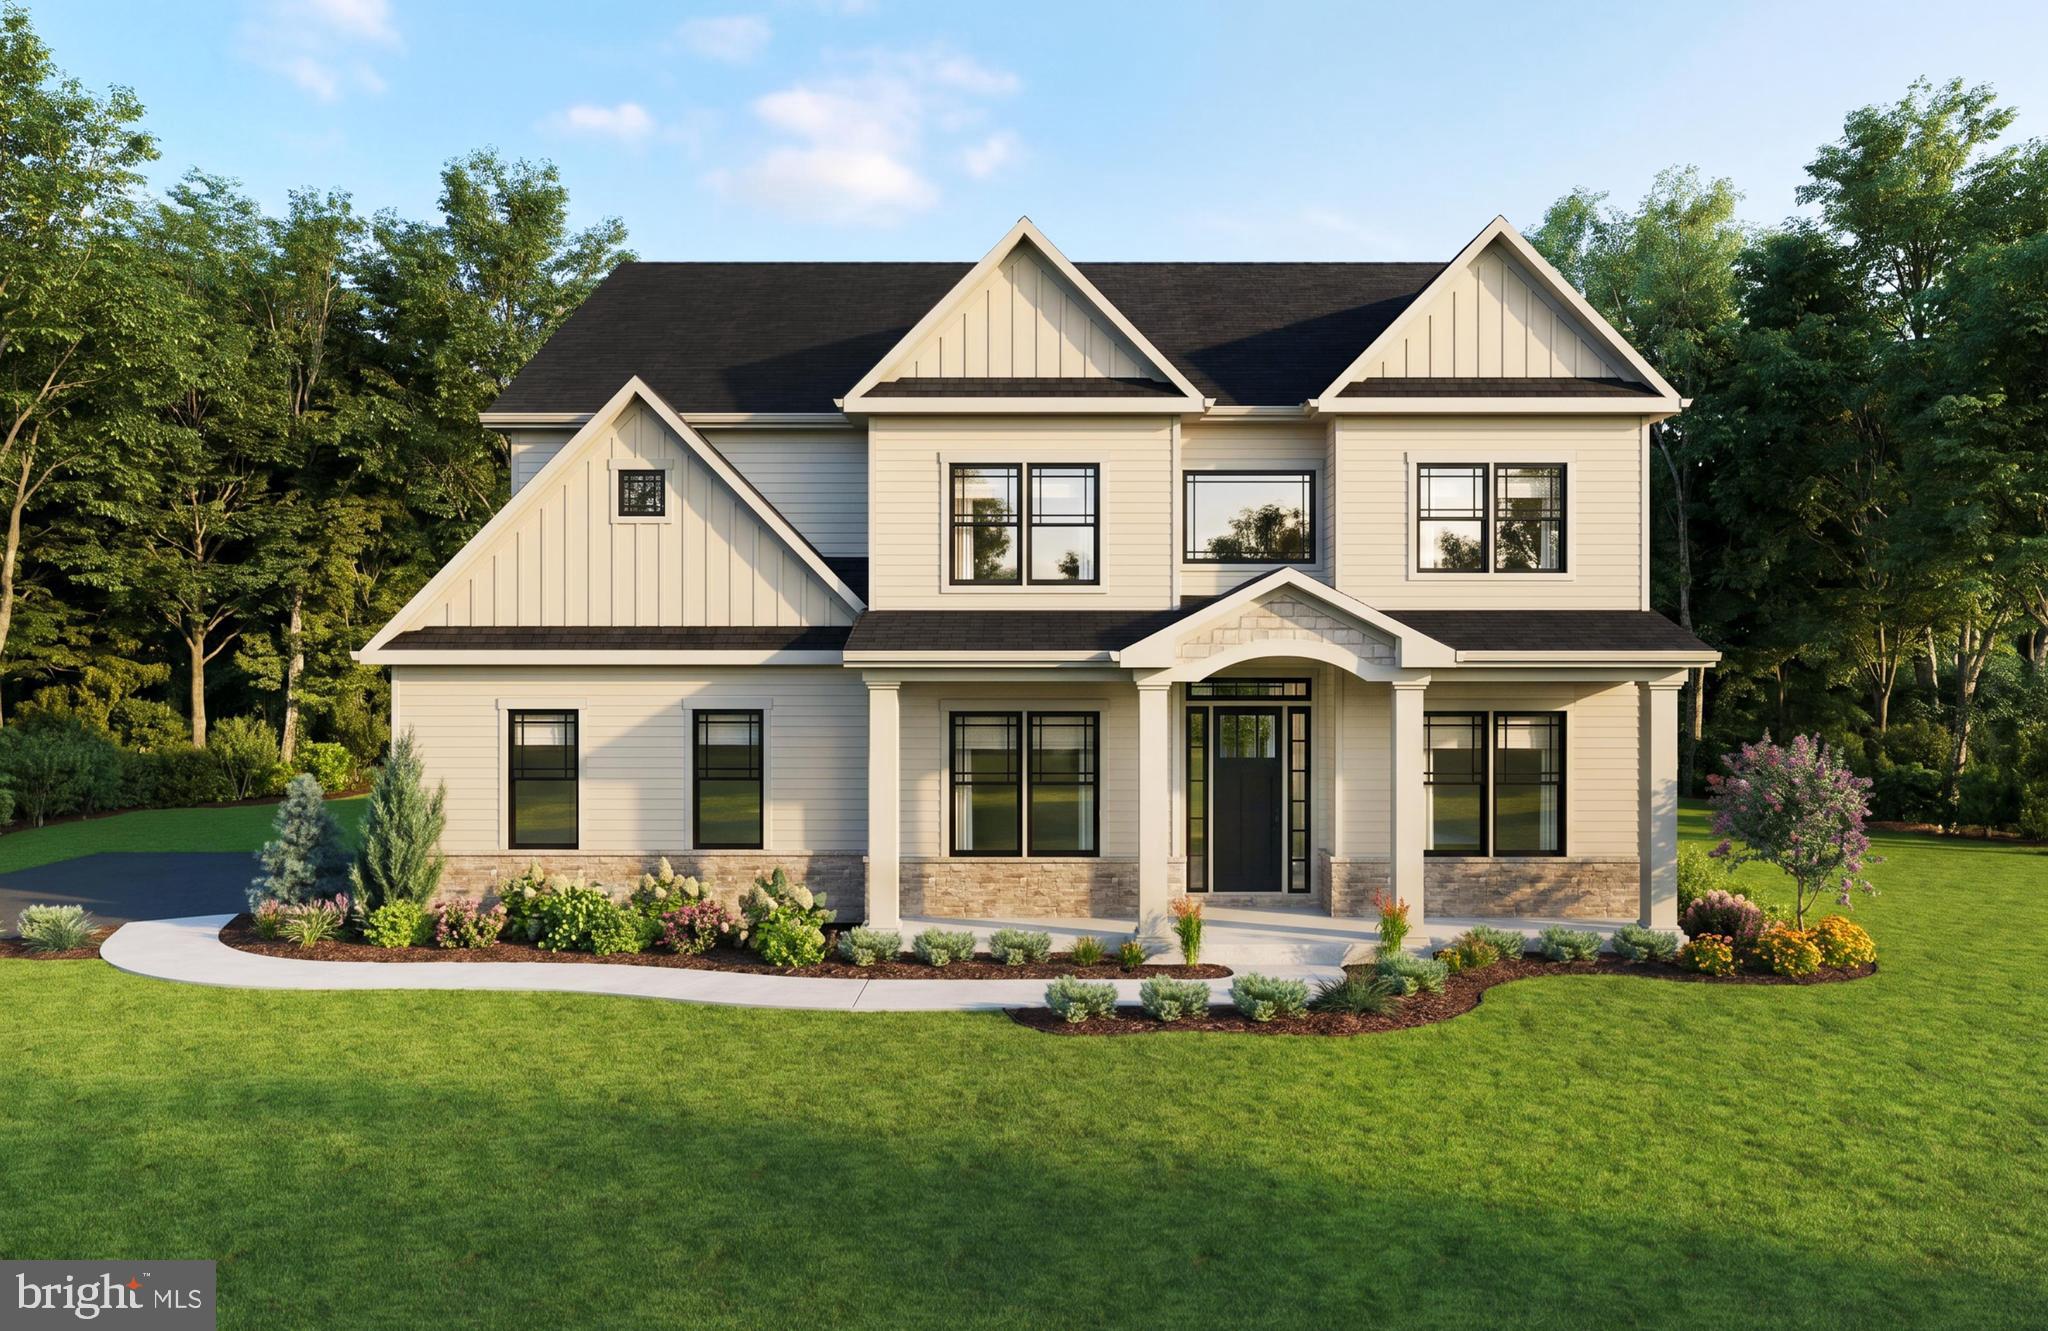
WEST CHESTER
1375 KIRKLAND AVENUE
4 Beds
4 Baths
4,481 Sq.Ft.
$1,489,900
MLS#: PACT2128174
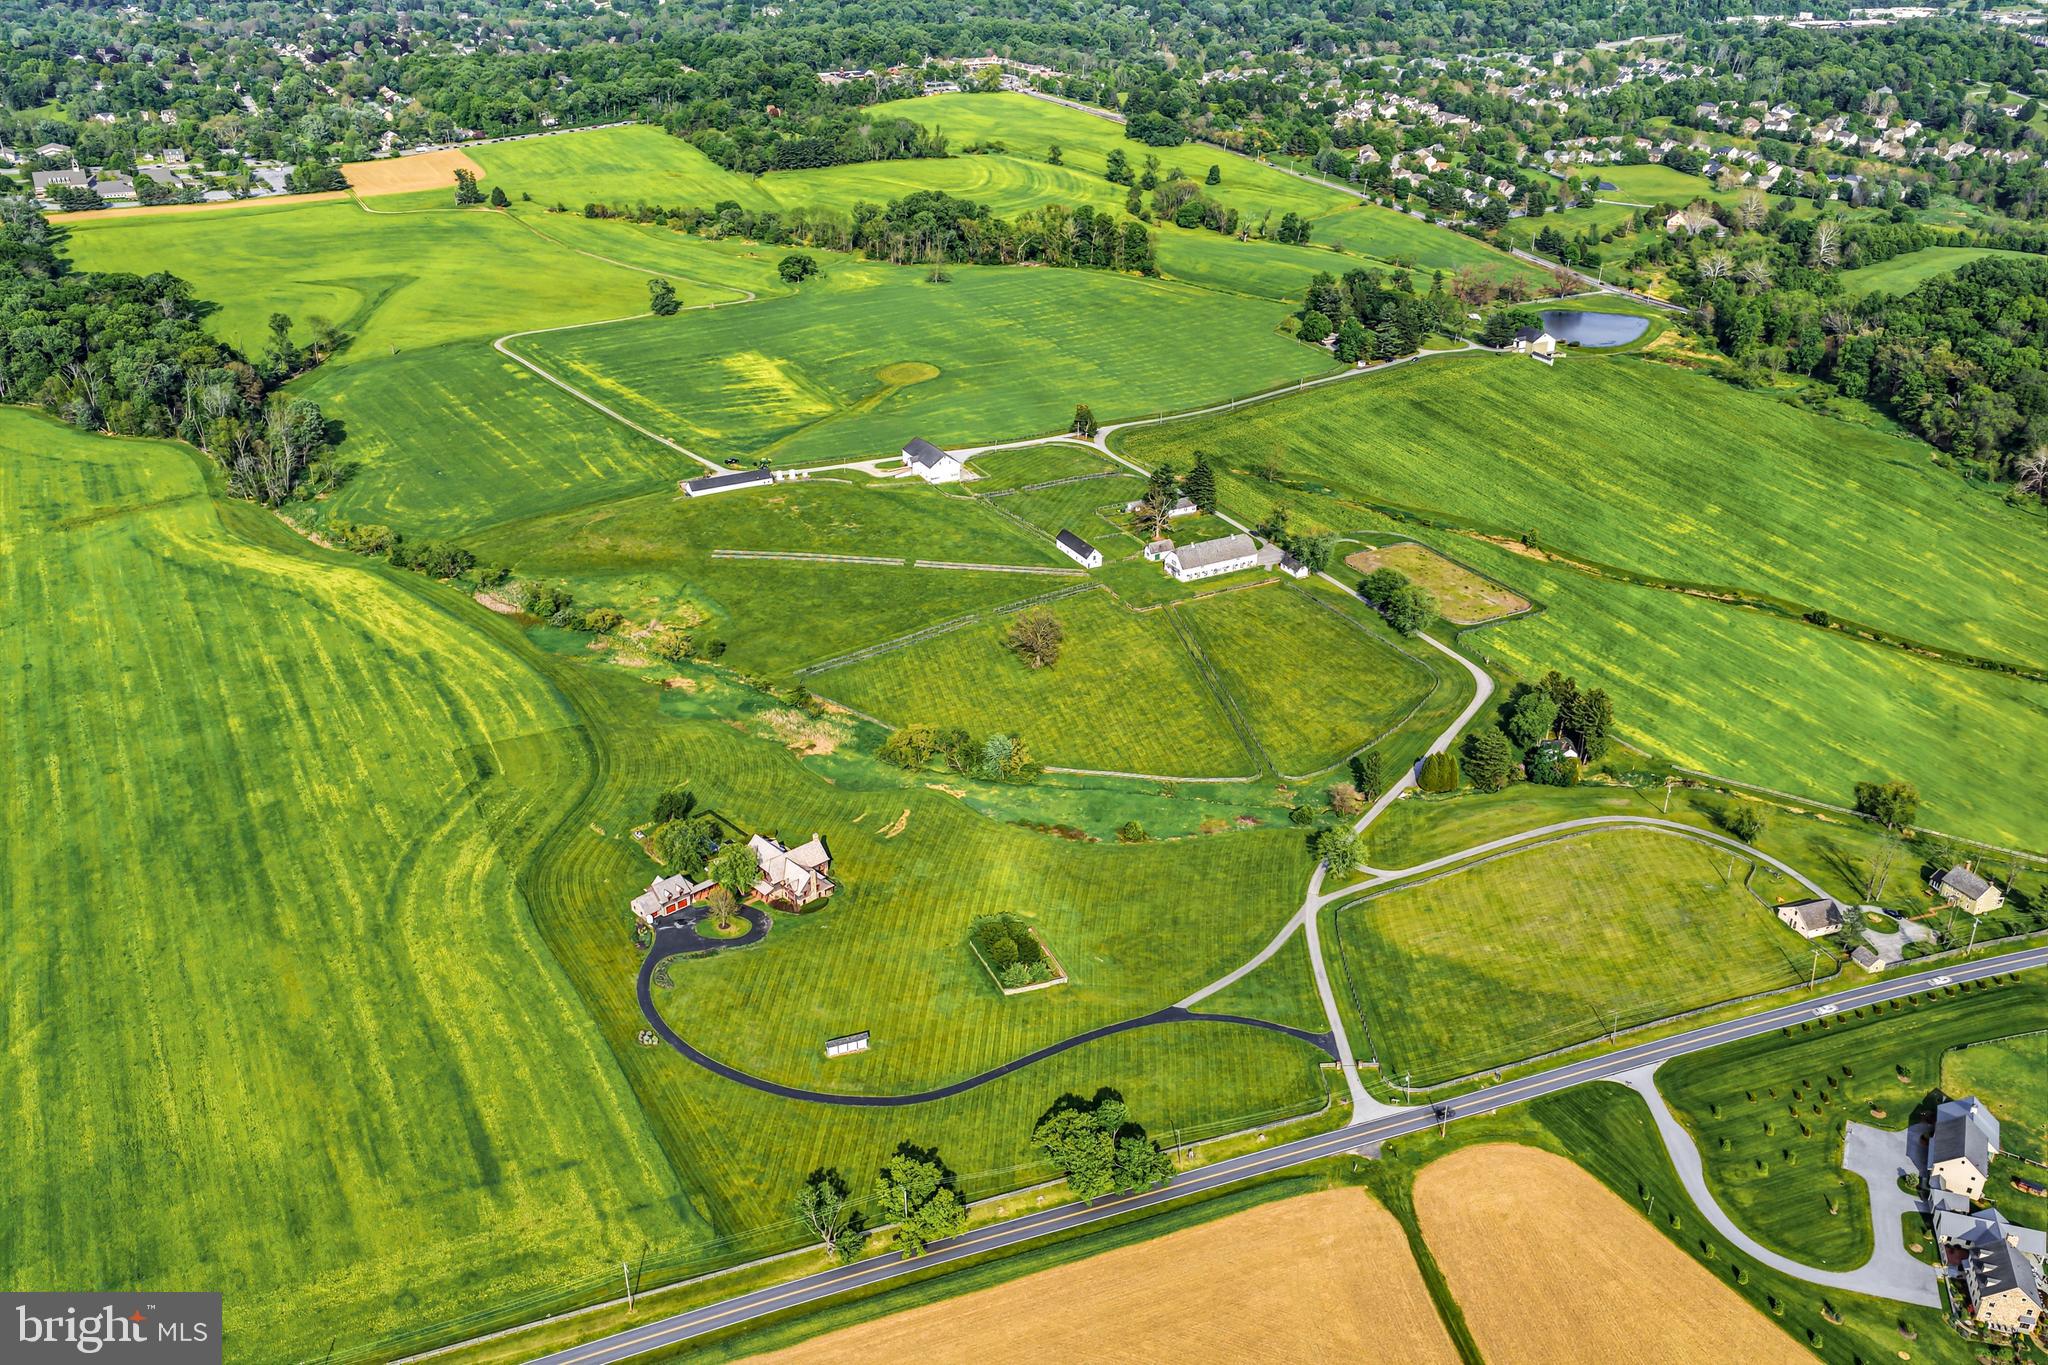
WEST CHESTER
1123 S NEW STREET
5 Beds
2 Baths
2,520 Sq.Ft.
$1,995,000
MLS#: PACT2127048

WEST CHESTER
511 WALNUT HILL ROAD
3 Beds
2 Baths
2,876 Sq.Ft.
$1,450,000
MLS#: PACT2132954
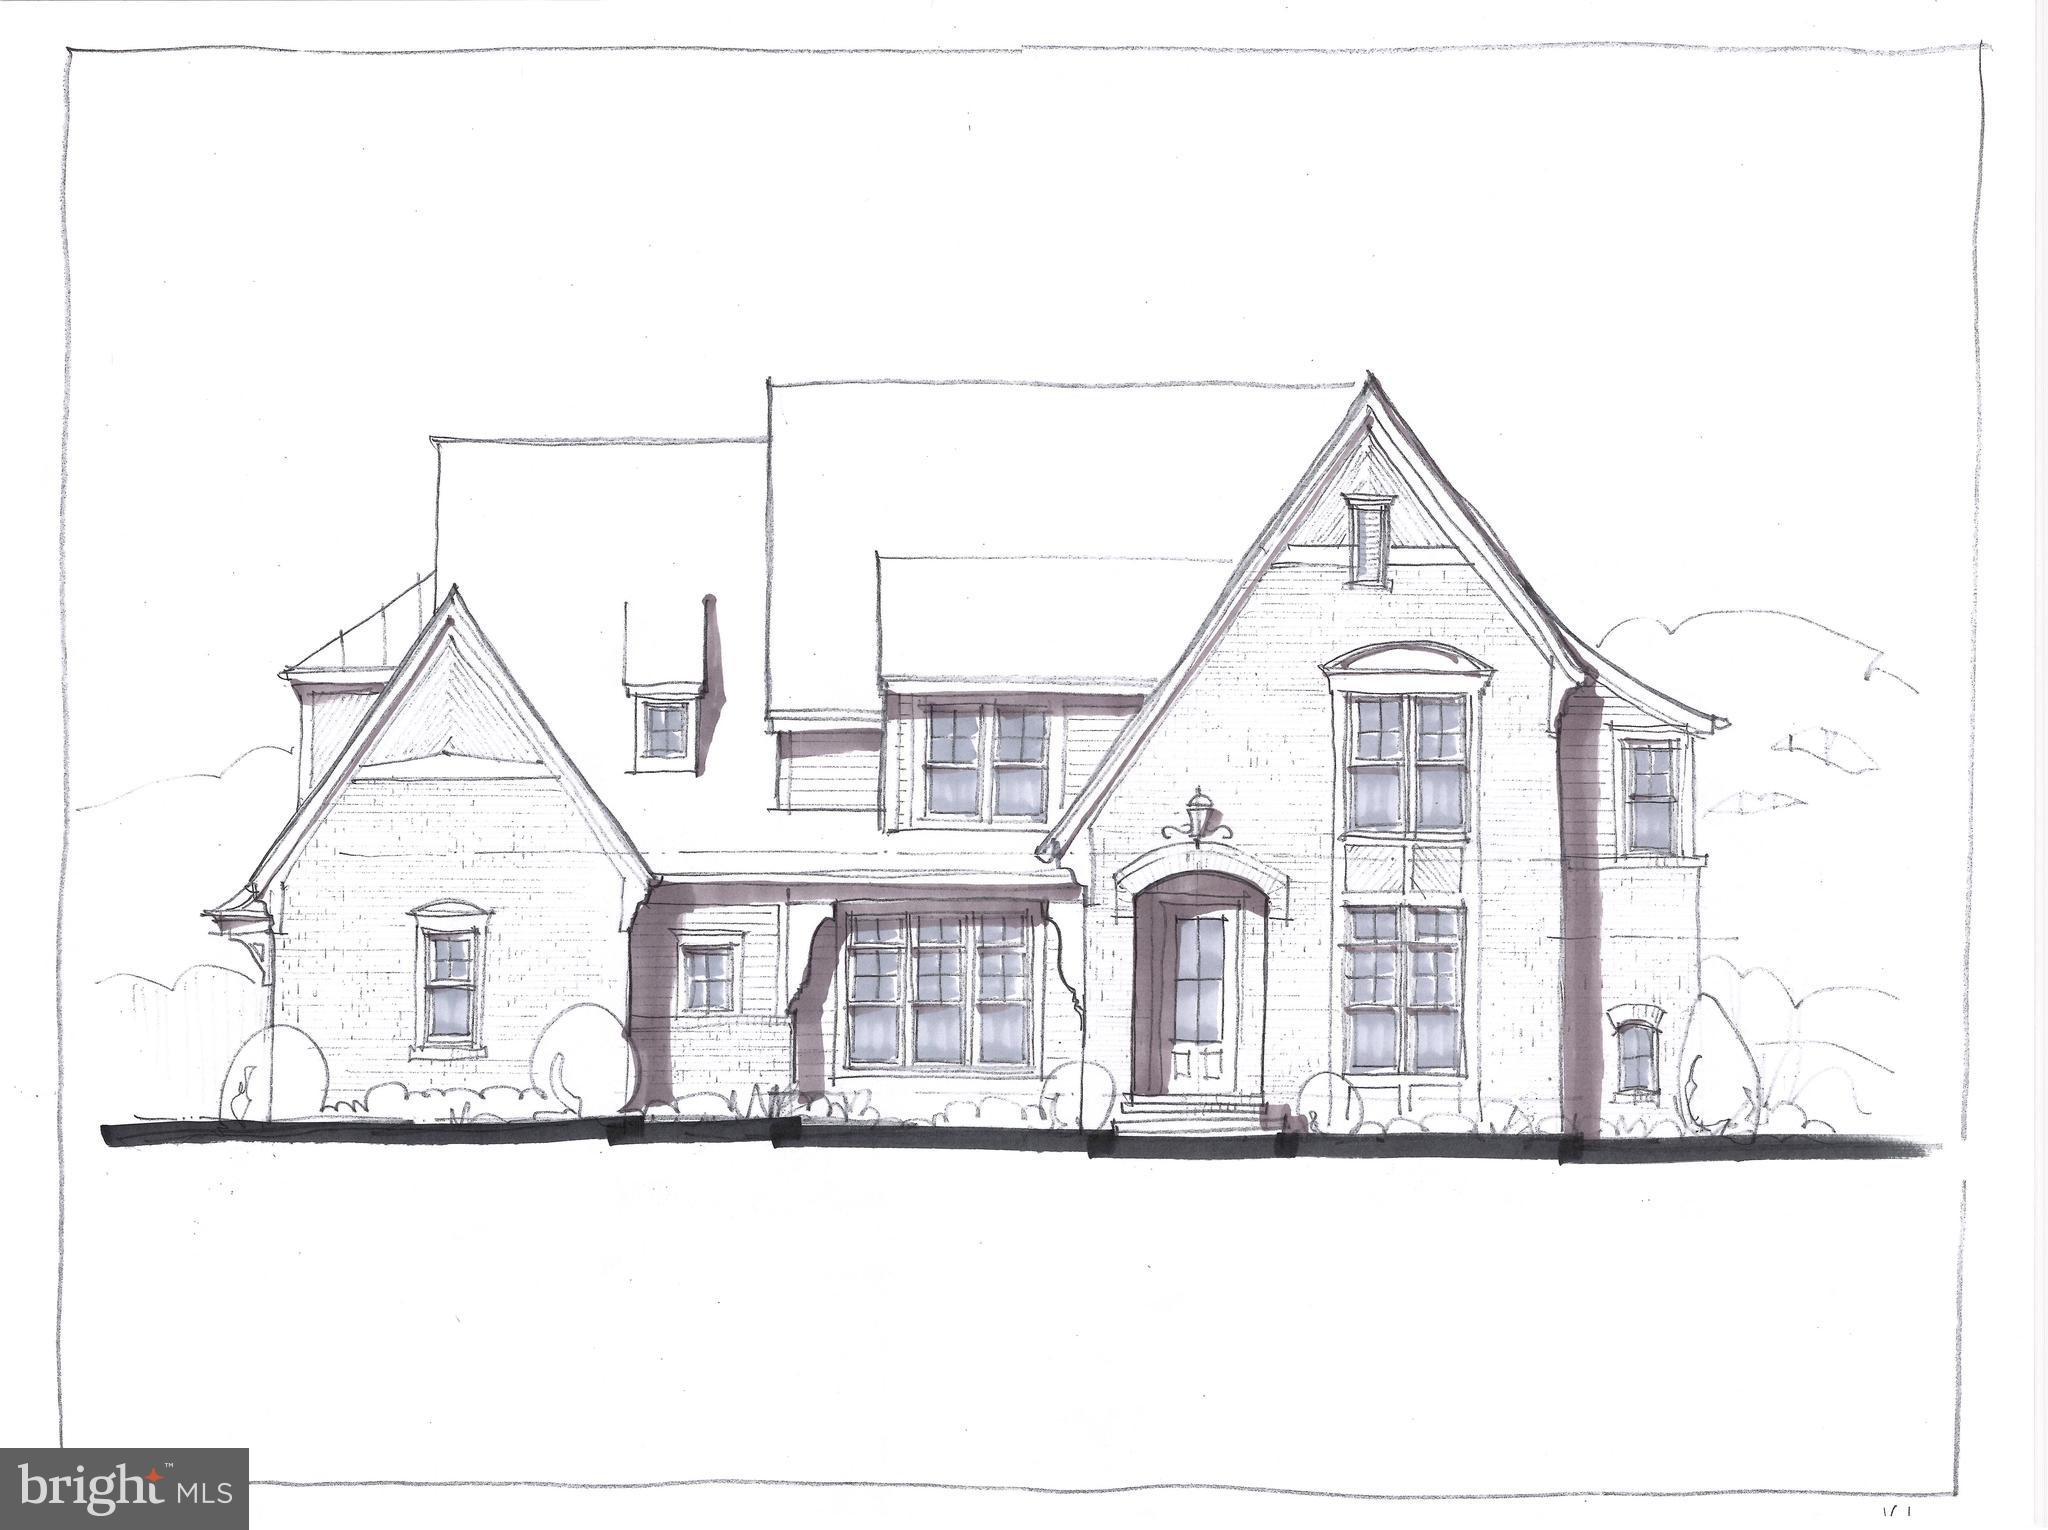
WEST CHESTER
The DELCHESTER MILLSTONE CIRCLE
4 Beds
3 Baths
4,900 Sq.Ft.
$1,670,000
MLS#: PACT2128092
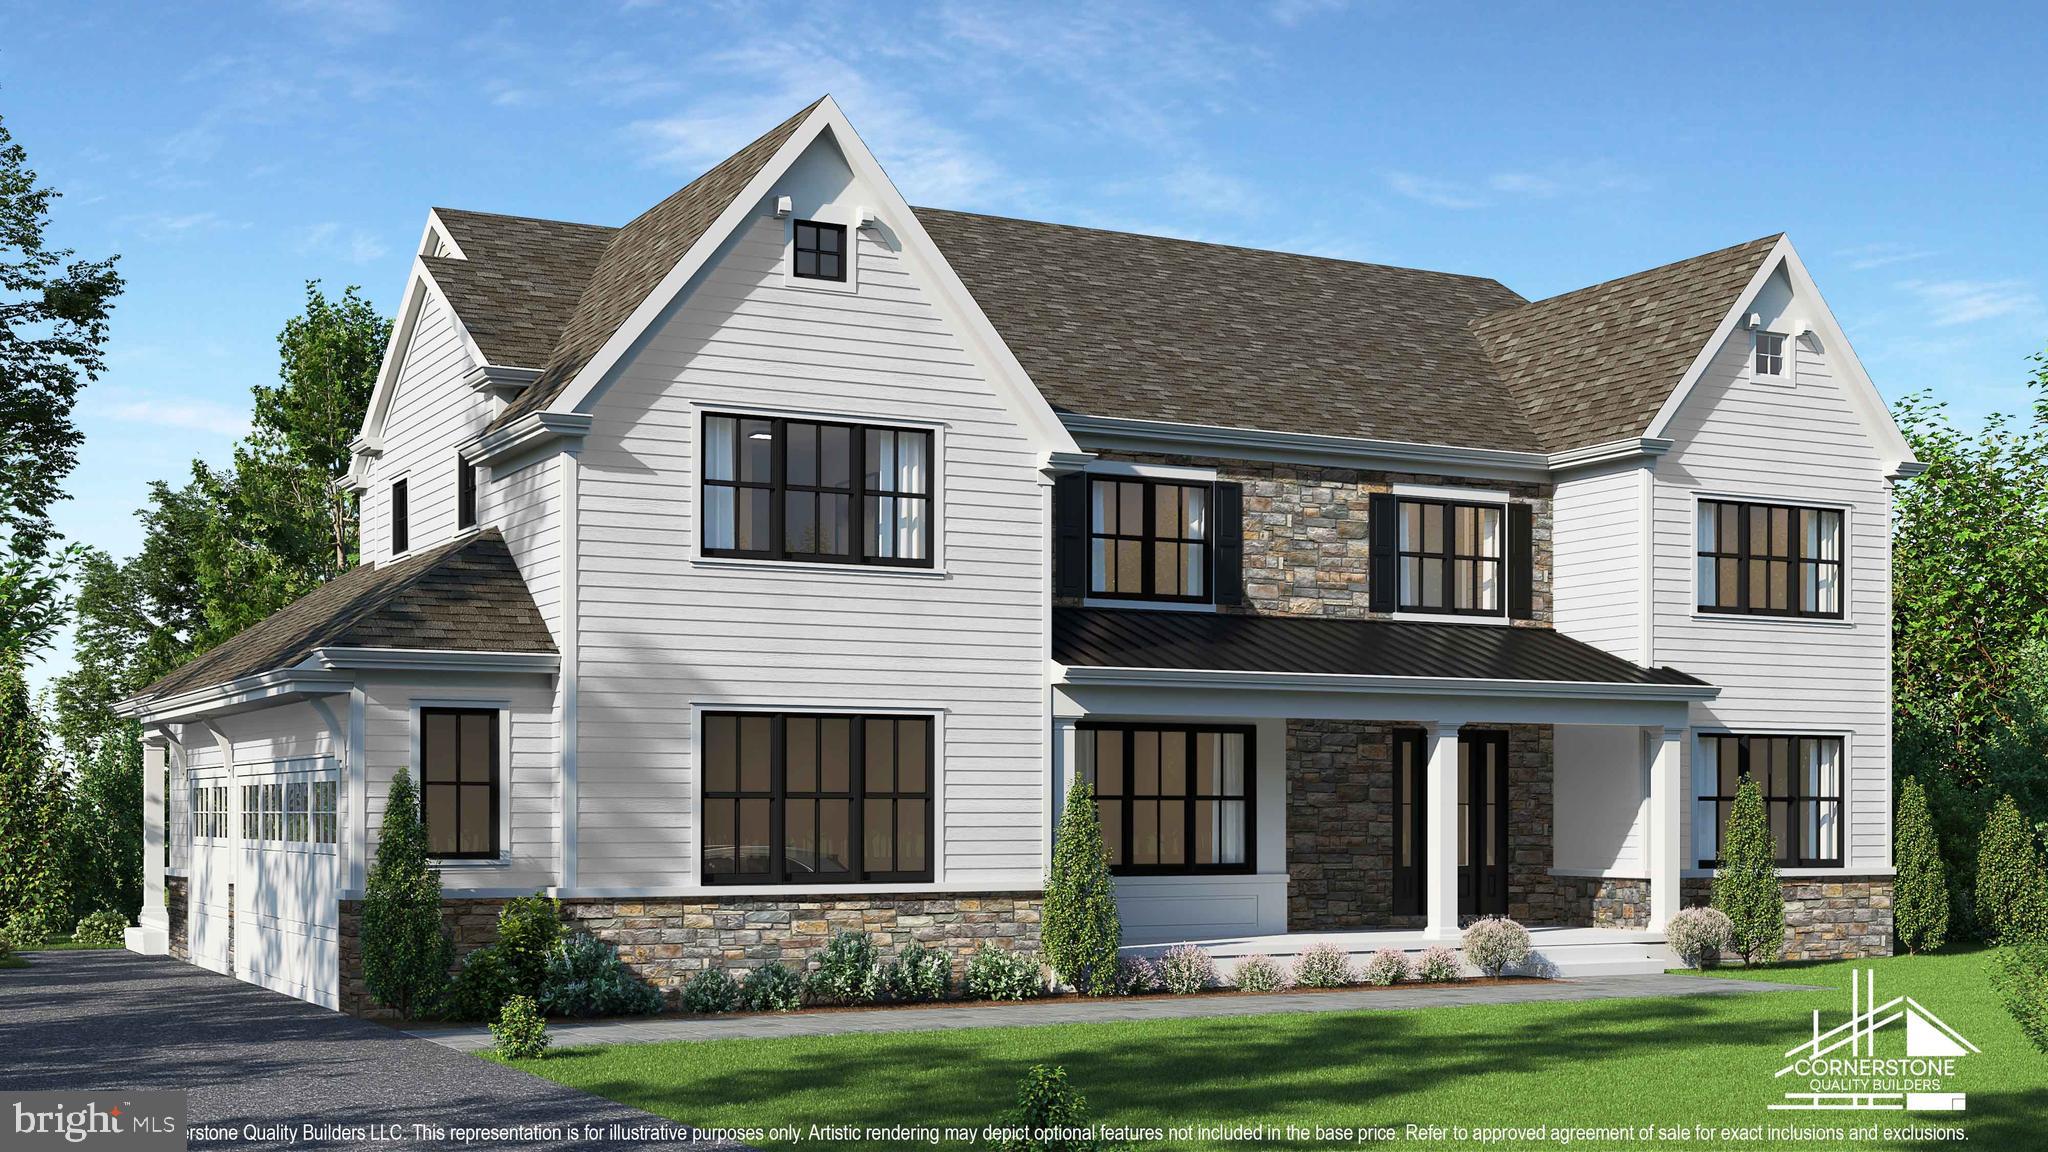
WEST CHESTER
18 PENN DRIVE
4 Beds
4 Baths
5,531 Sq.Ft.
$2,150,000
MLS#: PACT2114378

WEST CHESTER
18 PENN DRIVE 1A
5 Beds
4 Baths
5,300 Sq.Ft.
$1,949,900
MLS#: PACT2136036

WEST CHESTER
1285 OLD WOODS ROAD
5 Beds
5 Baths
7,897 Sq.Ft.
$1,600,000
MLS#: PACT2130828

WEST CHESTER
1659 LINDA DRIVE
5 Beds
5 Baths
7,117 Sq.Ft.
$1,499,000
MLS#: PACT2131534
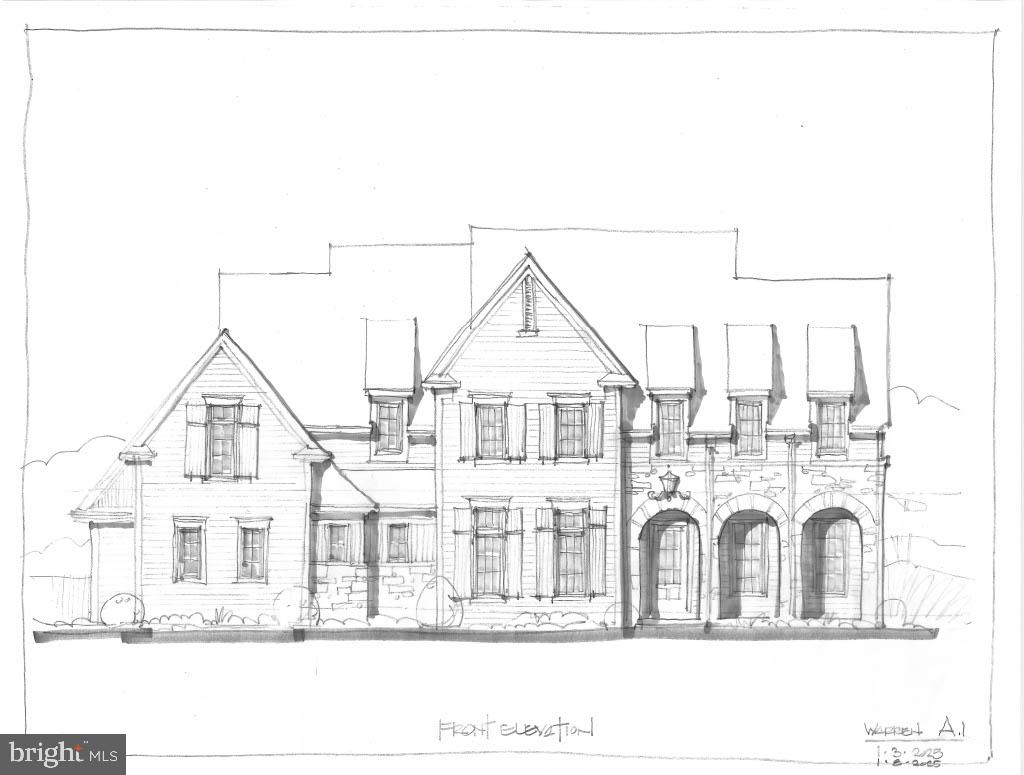
WEST CHESTER
The WARREN MILLSTONE CIRCLE
4 Beds
3 Baths
5,100 Sq.Ft.
$1,760,000
MLS#: PACT2128088
.png)