Features & Amenities

Interior

  • Other Interior Features

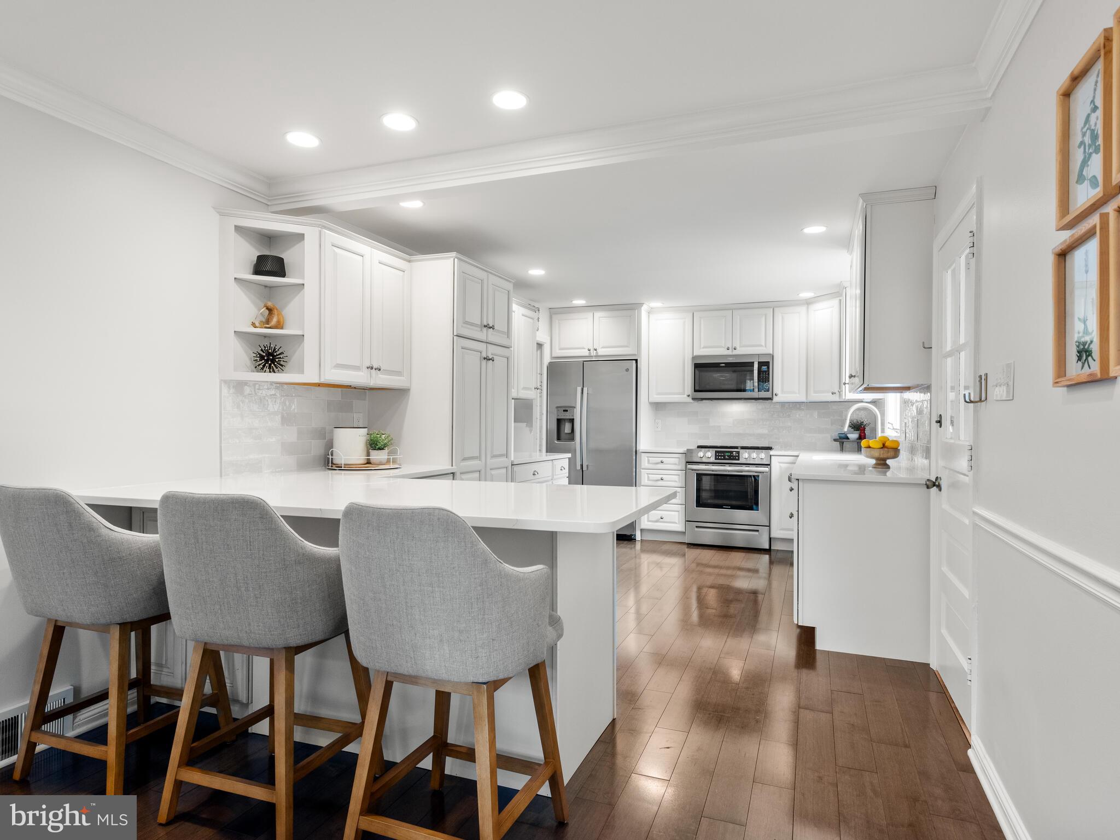
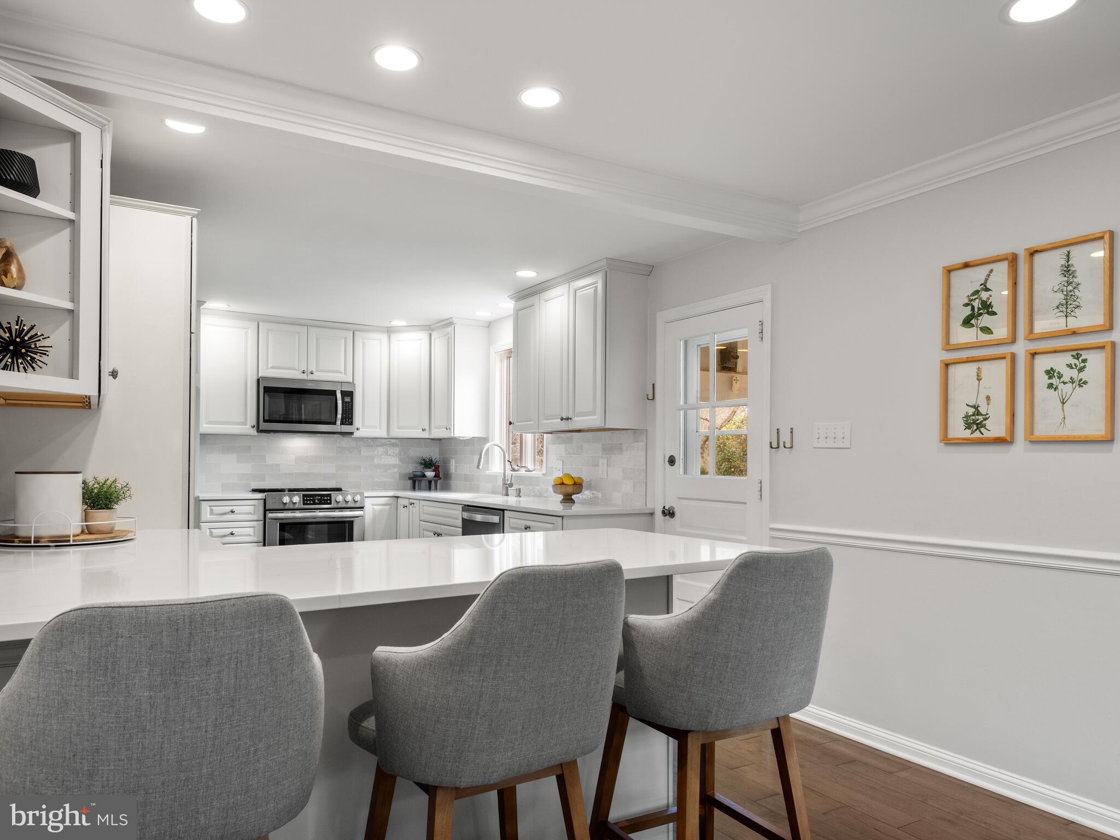
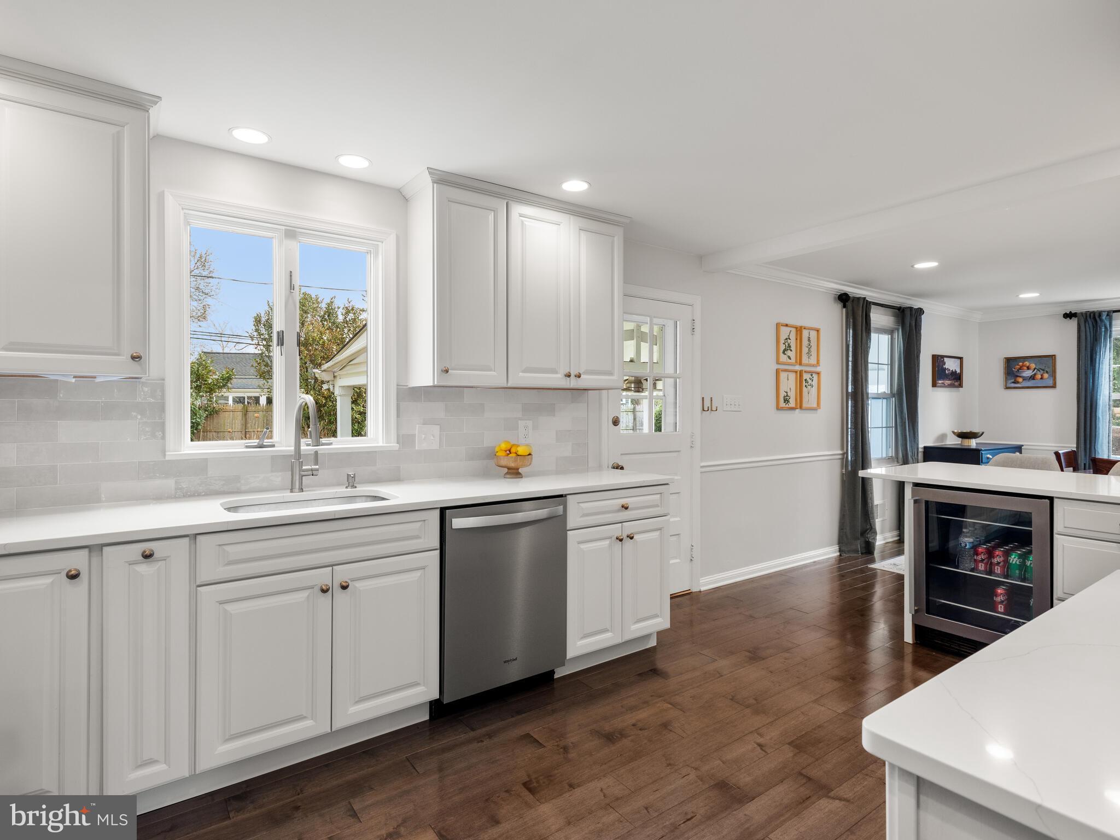
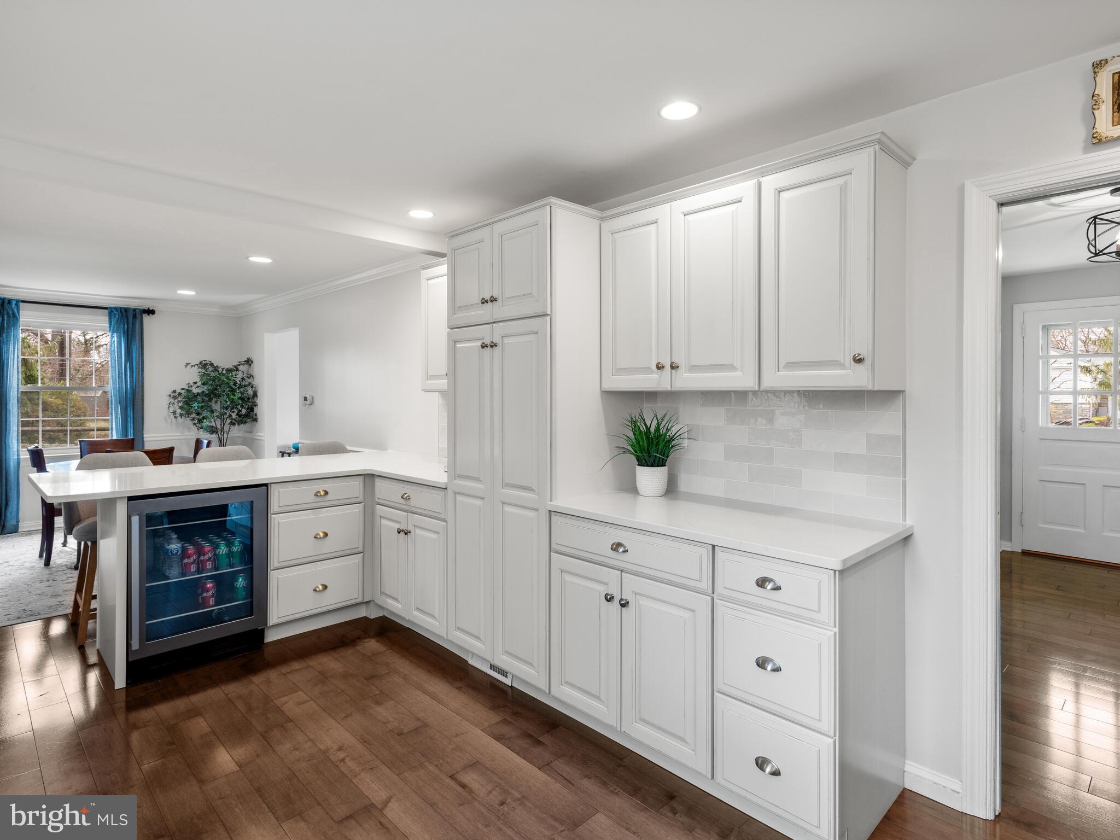
    Eat-in Kitchen, Ceiling Fan(s), Recessed Lighting, Built-in Features, Crown Molding

  • Total Bedrooms

    4

  • Bathrooms

    3

  • 1/2 Bathrooms

    1

  • Above Grade Finished Area

    2281.0

  • Basement YN

    YES

  • Cooling YN

    YES

  • Cooling

    Central Air, Ceiling Fan(s), Electric

  • Fireplace YN

    YES

  • Heating YN

    YES

  • Heating

    Oil, Forced Air

  • Pet friendly

    N/A

Exterior

  • Garage

    Yes

  • Garage spaces

    2

  • Construction Materials

    Vinyl Siding, Stone, Stucco

  • Parking

    Garage, Driveway, Inside Entrance, Attached

  • Patio and Porch Features

    Patio

  • Pool

    No

  • Waterfront YN

    NO

Area & Lot

  • Lot Size(acres)

    0.41

  • Lot Size(square feet)

    18,014

  • Property Type

    Residential

  • Property Sub Type

    Single Family Residence

  • Architectural Style

    Split Level

Price

  • Sales Price

    $1,200,000

  • Tax Amount

    $9,463

  • Financing Options

    Conventional, Cash, FHA

  • Zoning

    R2 via Tredyffrin Twp

  • Sq. Footage

    2,589

  • Price/SqFt

    $463

HOA

  • Association

    No

School District

  • Elementary School

    N/A

  • Middle School

    N/A

  • High School

    N/A

Property Features

  • New Construction

    NO

  • Foundation Details

    Slab, Block

  • Senior Community YN

    NO

  • Sewer

    Public Sewer

  • Tax Lot

    0117

  • Water Source

    Public

Schedule a Showing

Showing scheduled successfully.

<
>
IN PERSON
VIA CHAT

What is 3 + 4 ?


Change time

Mortgage calculator

Estimate your monthly mortgage payment, including the principal and interest, property taxes, and HOA. Adjust the values to generate a more accurate rate.

Your payment

Principal and Interest:

$

Property taxes:

$

HOA fees:

$

Total loan payment:

$

Total interest amount:

$

Location

County

CHESTER

Elementary School

Middle School

High School

Listing Courtesy of Leana V Dickerman , KW Greater West Chester

RealHub Information is provided exclusively for consumers' personal, non-commercial use, and it may not be used for any purpose other than to identify prospective properties consumers may be interested in purchasing. All information deemed reliable but not guaranteed and should be independently verified. All properties are subject to prior sale, change or withdrawal. RealHub website owner shall not be responsible for any typographical errors, misinformation, misprints and shall be held totally harmless.

Agent Chris Bollman

AGENT

Chris Bollman

Call Chris today to schedule a private showing.


* Listings on this website come from the FMLS IDX Compilation and may be held by brokerage firms other than the owner of this website. The listing brokerage is identified in any listing details. Information is deemed reliable but is not guaranteed. If you believe any FMLS listing contains material that infringes your copyrighted work please click here to review our DMCA policy and learn how to submit a takedown request.© 2024 FMLS.
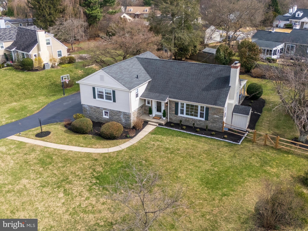
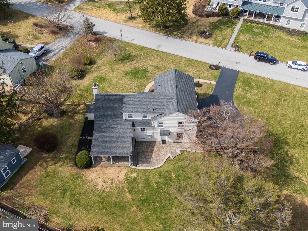
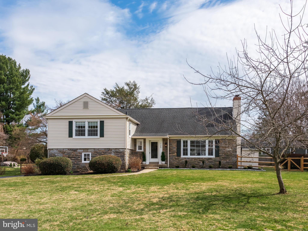
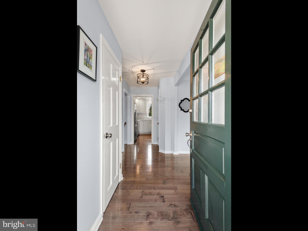
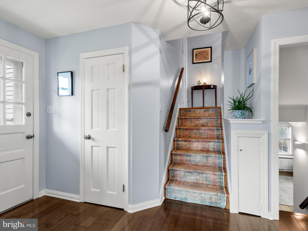
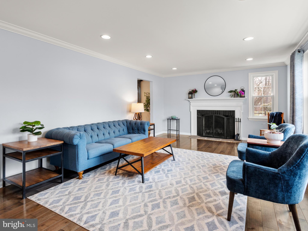
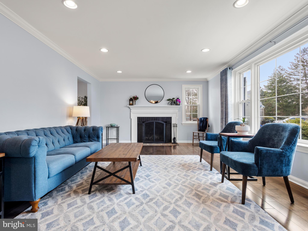
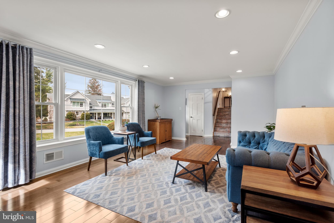
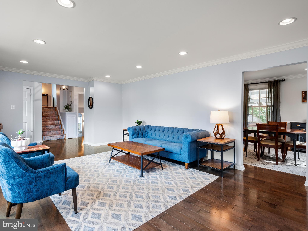
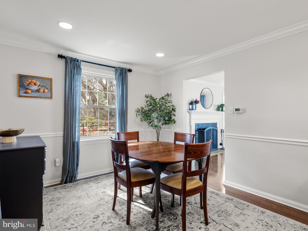
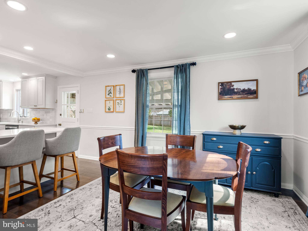
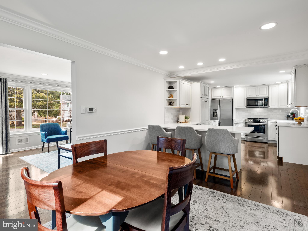
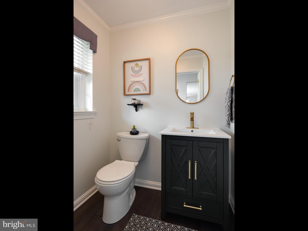
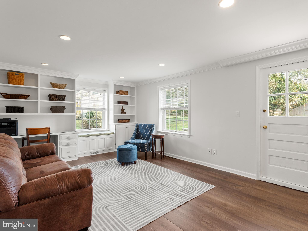
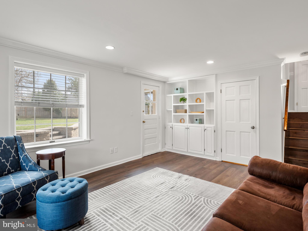
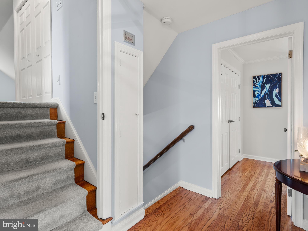
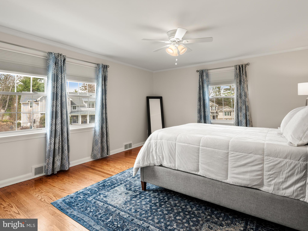
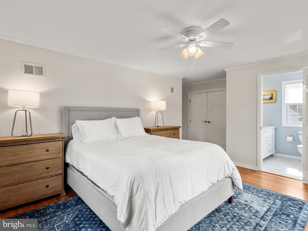
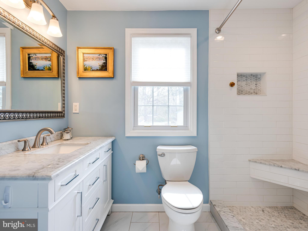
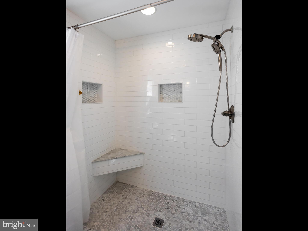
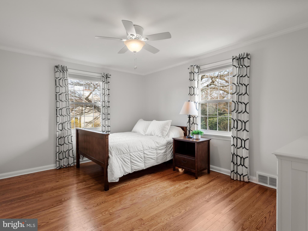
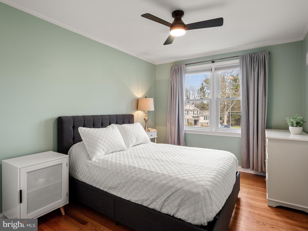
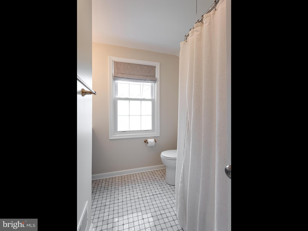
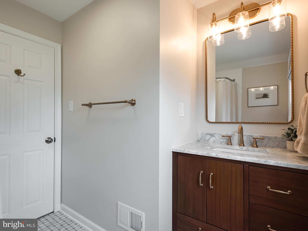
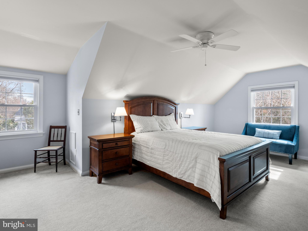
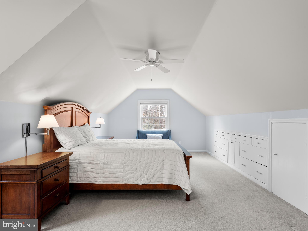
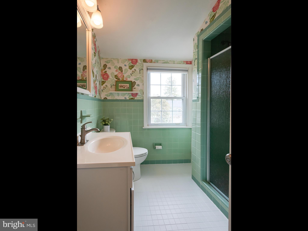
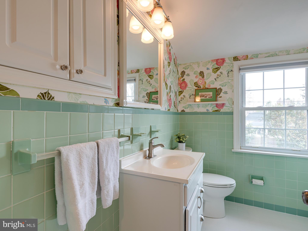
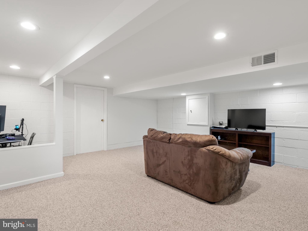
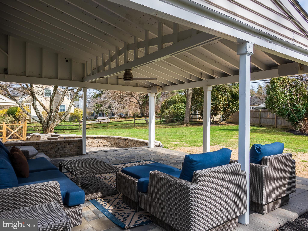
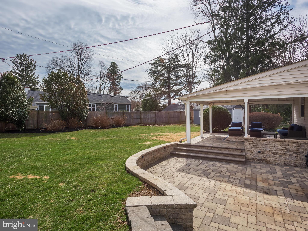
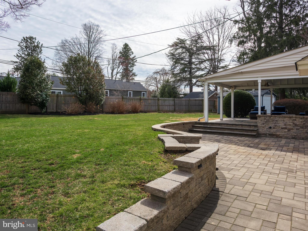
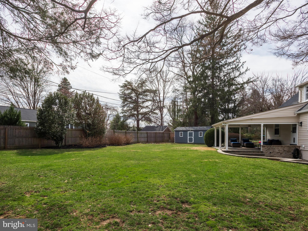
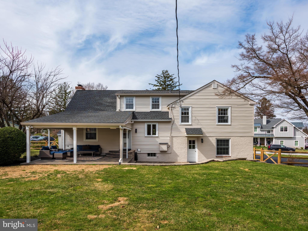
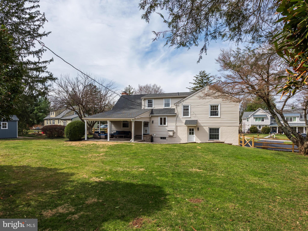
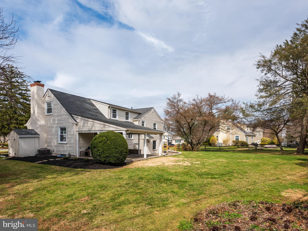
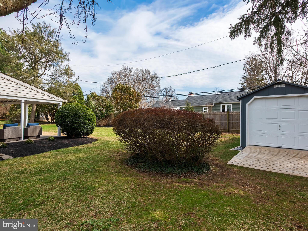
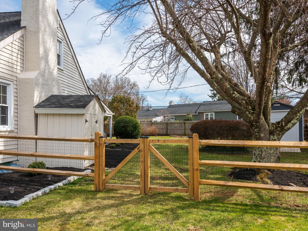
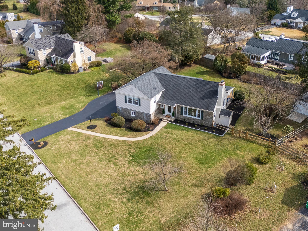
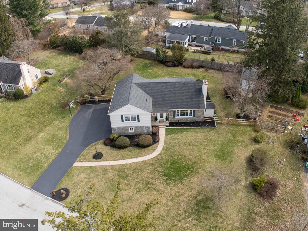
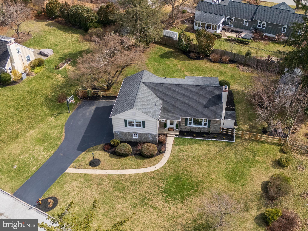
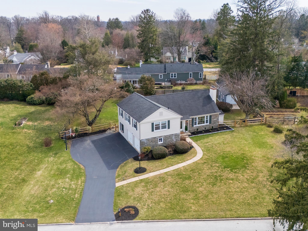
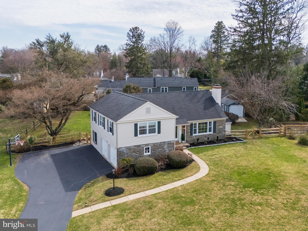
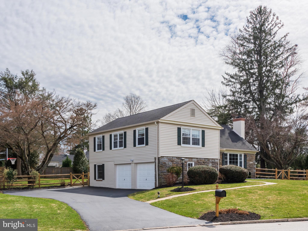
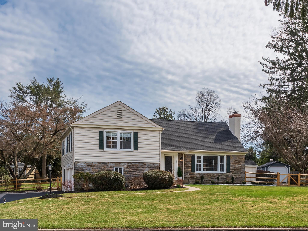
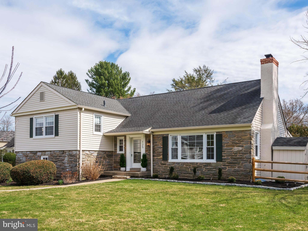
Welcome to 125 Clover Hill Lane in Wayne, Pennsylvania, a beautifully maintained split-level home offering space, flexibility, and a layout designed for the way you actually live. Tucked away on a quiet, non-through street, this home enjoys a peaceful setting while still being just a few blocks from everyday conveniences. From the moment you arrive, the stone-accented exterior, mature landscaping, and fenced rear yard create standout curb appeal. Inside, a welcoming foyer hallway sets the tone and draws you into the home’s bright, thoughtfully connected living spaces. To the right of the foyer, the living room is filled with natural light from a large front picture window and anchored by a wood burning fireplace, creating a warm and inviting space to unwind. Straight ahead, the heart of the home awaits: an updated kitchen featuring stainless steel appliances, tons of cabinet space, a peninsula with bar seating, and a beverage refrigerator, all opening seamlessly to the dining area. A rear door leads directly to the covered paver patio, making indoor-outdoor dining and entertaining effortless. A main-level powder room is thoughtfully positioned off the foyer for everyday convenience and guests - exactly where you want it. Upstairs, the home continues to impress with three well-sized bedrooms and a beautifully renovated full hallway bathroom. One bedroom functions as a primary suite with generous closet space and a private en-suite bath featuring a large, tiled walk-in shower. A few steps above, a fourth bedroom, or second primary suite, features built-in storage, ample closets and its own en-suite bathroom. Just a few steps down from the foyer, the lower-level den offers built-in shelving and cabinetry, access to the two-car garage, and another entry point to the backyard - ideal for flexible everyday living. Continue down to the finished basement, a versatile space ready for a workout area, media room, hobby space, or whatever suits your needs. The basement includes two storage closets and an unfinished section that houses the laundry and utilities with additional room for storage. The home’s layout offers the best of both worlds with open, connected spaces when you want to gather, and distinct levels that provide privacy when needed making every area feel intentional. Out back, the fenced-in yard and expansive paver patio provide a great setting for relaxing or entertaining, while a 10’x20’ shed keeps outdoor essentials neatly organized. Located in the highly regarded Tredyffrin-Easttown School District, this home offers easy access to Strafford Park, McKaig Nature Trail, Chester Valley Trail, local swim clubs, golf courses, shopping, dining, bars, and regional rail. With convenient access to major routes including BUS 30, 202, and the PA Turnpike, commuting is simple. 125 Clover Hill Lane delivers the space, layout, and location you are searching for - move-in ready and waiting for the next chapter. Don’t miss out on this one-of-a-kind Main Line home! Schedule your showing today!

125 CLOVER HILL LANE

Message successfully sent.

What would you like to know?

What is 3 + 4 ?

I agree to receive email communication and understand I can unsubscribe at any time.

I agree to be contacted by Charis Realty Group via call, email, and text for real estate services. To opt out, you can reply 'stop' at any time or reply 'help' for assistance. You can also click the unsubscribe link in the emails. Message and data rates may apply. Message frequency may vary. Privacy Policy

Related Properties

Welcome to 1291 Thomas Rd, an absolutely gorgeous updated and expanded home set on a premium lot in the coveted Glenhardie neighborhood of Wayne.  Offering more upgrades than can possibly be listed here, highlights include TWO 2-car garages, a fenced rear yard with a gorgeous heated in-ground pool, extensive hardscaping, a private home office, and five beautifully finished living levels, located in the top ranked Tredyffrin-Easttown School District.  A NATURAL GAS hookup has been run to the home by PECO. The covered front porch opens to a welcoming entrance hall featuring hardwood flooring, exposed brick, and a skylight that fills the space with natural light. The spacious living room offers a wood-burning fireplace flanked by custom built-in shelving and flows seamlessly into the formal dining room. The beautifully renovated kitchen is the heart of the home and features tons of raised-panel cabinetry with display cabinets, gleaming granite countertops and center island, a handsome tile backsplash, stainless steel appliances, and a skylight. A doorway leads directly into the spectacular four-season sunroom. The sunroom is a true showpiece, offering tile flooring, exposed beams, a ceiling fan,  skylights, and three sliding glass doors. One opens to the side yard, another to the pool area, and the third leads to the new deck featuring a retractable trellis awning, all overlooking the rear grounds and in-ground pool. The second level features hardwood flooring throughout and is highlighted by the sumptuous owner's suite which offers a sun tunnel for additional natural light, two walk-in closets—each with its own skylight—plus an additional double closet. The beautifully renovated en-suite bathroom features a granite-topped vanity and an oversized steam shower. Two additional generously sized bedrooms complete this level. Bedroom two features a wonderful homework or home office bump-out along with its own sun tunnel and a walk-in closet. Bedroom three has a corner location and features a double closet.  The beautifully updated hall bathroom features custom tile work and a tub/shower combination. As an added convenience, a second washer and dryer are located in the hallway on this level. The third floor serves perfectly as a private fourth bedroom, guest suite, or second owner's retreat. It offers generous closet space and a beautifully renovated full bathroom featuring tile flooring, a spacious shower, and custom tile detailing above the vanity. The driveway level has been thoughtfully redesigned into an exceptional mudroom, creating a seamless transition from the attached two-car garage and side driveway. Tile flooring, multiple cubbies and great closet space, a beautifully renovated powder room, and a well-appointed laundry room with a sink vanity and storage make this one of the home's most functional spaces. The finished basement—a rare feature among Glenhardie split-level homes—provides outstanding additional living space for a family room, game room and home theater. This level is already equipped with a projector and surround speaker system and is complemented by two separate storage rooms. A massive detached two-car garage equipped with an EV charger provides parking for two additional vehicles and tons of storage space.  Tucked quietly behind the garage is a generously sized private home office with its own ductless mini-split heating and air conditioning system, creating the perfect work-from-home environment while remaining conveniently connected to the property yet separated from the activity of the main house. Recently refinished hardwood flooring, fresh paint, recessed and track lighting, plantation shutters and countless other updates throughout combine to create a truly exceptional home that has been meticulously maintained. It is ideally located just minutes from shopping, parks and schools. This is it. Welcome home!
#PACT2130698

WAYNE

1291 THOMAS ROAD

4 Beds

3 Baths

4,224 Sq.Ft.

$1,298,000

MLS#: PACT2130698

Welcome to 206 N Aberdeen Avenue, Unit D, a stunning, nearly-new townhome located in the exclusive Rockwell on Aberdeen community. Built in 2022, this sophisticated residence offers approximately 2,900+ square feet of thoughtfully designed living space featuring 3 bedrooms, 3 full baths, 2 half baths, and a private 3-stop elevator for effortless access throughout the home. Designed for both everyday living and entertaining, the open-concept main level showcases soaring 10-foot ceilings, hardwood flooring, a gourmet chef's kitchen with an oversized center island, premium appliances, and seamless flow into the dining and living areas. Enjoy outdoor relaxation on the private composite deck, while the finished lower level and versatile upper-level loft provide additional space for a home office, media room, fitness area, or guest accommodations. Additional highlights include a rear-entry two-car garage, smart-home features, low-maintenance luxury living, and professional landscaping. Ideally situated just steps from downtown Wayne's renowned restaurants, boutiques, fitness studios, and SEPTA train station, this home offers the highly sought-after "Walk-to-Wayne" lifestyle within the award-winning Radnor Township School District. A rare opportunity to own a luxury townhome that perfectly blends modern elegance, convenience, and location. Schedule your private tour today!
#PADE2117496

WAYNE

206 N ABERDEEN AVENUE D

3 Beds

3 Baths

2,908 Sq.Ft.

$1,299,000

MLS#: PADE2117496

Beautiful home set on a peaceful cul-de-sac in the award-winning Tredyffrin-Easttown School District, offers two spacious primary suites, each with its own bathroom, two additional bedrooms, a three-car garage, an expansive newer deck, a stunning three-season room with skylights, a full finished basement, and gorgeous living spaces designed for comfort, entertaining, and everyday living. The first floor offers an open-concept kitchen and family room with large windows, a cozy fireplace, and sliding doors leading to the expansive three-season room with skylights and to an additional large, newer deck/terrace providing the perfect setting for entertaining or relaxing while enjoying the tranquil views of the peaceful backyard. Stairs from the deck lead down to the lower-level patio and backyard. This first level also includes a spacious living room, a dining room, a large hall closet, and an updated powder room 
The extensive second-floor addition offers a wonderful and generously sized primary suite featuring plenty of windows, a den or sitting area, walk-in closets, and a very bright and beautiful home office. French doors in this bedroom open to two balconies, one overlooking the front yard and another one overlooking the serene backyard, creating the perfect place to relax. The large main bathroom features dual vanities, skylights, a jacuzzi tub, a separate shower, and a private toilet area. A second primary bedroom is equally bright and spacious with its own updated bathroom and walk-in closet. Two additional bedrooms, a full and updated hall bathroom, and a hall closet complete this level
The fully finished walk-out basement offers three separate areas, including a large entertainment space,  a den/hall or sitting area, and the laundry room. This level also includes an updated half bathroom, plenty of closets, and a wet bar with a sink. This space opens directly onto the lower-level patio and provides easy access to the stairs to the upper deck and to the three-season room. Outside this house, there is a newer paver walkway, a fire pit area, and mature plantings. Additional highlights include a three-car garage, a full home generator, hardwood floors, newer HVAC, and numerous upgrades that make this home a unique place to live. This home feels like a peaceful retreat while remaining conveniently close to amenities, the blue route, shopping, and transportation. See the list of updates in the document section. This is a beautiful home. Don’t miss it!
#PACT2126416

WAYNE

686 LIMEHOUSE ROAD

4 Beds

3 Baths

3,852 Sq.Ft.

$1,215,000

MLS#: PACT2126416

 - property

Send a message

Message successfully sent.

Your message

What is 3 + 4 ?

Reason for contacting?

I agree to receive email communication and understand I can unsubscribe at any time.

I agree to be contacted by Charis Realty Group via call, email, and text for real estate services. To opt out, you can reply 'stop' at any time or reply 'help' for assistance. You can also click the unsubscribe link in the emails. Message and data rates may apply. Message frequency may vary. Privacy Policy

Sign Out

Virtual Assistant

Would you like to take the next step with this property? We can help you schedule a showing or virtual tour, or send you more details.

Yes, I would like more information.

Thank You for Your Reply, One of Our Agents will contact you as soon as possible

No, maybe later.

Thank you, you can always contact me via email, phone number or through the contact form.

Realhub AI

Lucy - Your AI-Powered Realtor

Update Your Temporary Password

Personalize your search

Enter your email and we'll notify you immediately when new listings match what you're looking for.

or enter email address

Already have an account ? Login here

Continue your home search

I agree to receive communications and understand I can unsubscribe at any time.

I agree to be contacted by Charis Realty Group via call, email, and text for real estate services. To opt out, you can reply 'stop' at any time or reply 'help' for assistance. You can also click the unsubscribe link in the emails. Message and data rates may apply. Message frequency may vary. Privacy Policy

Already have an account ? Login here

We use cookies

We use cookies primarily for analytics to enhance your experience. By accepting, you agree to our use of these cookies. You can manage your preferences or learn more about our cookies policy.