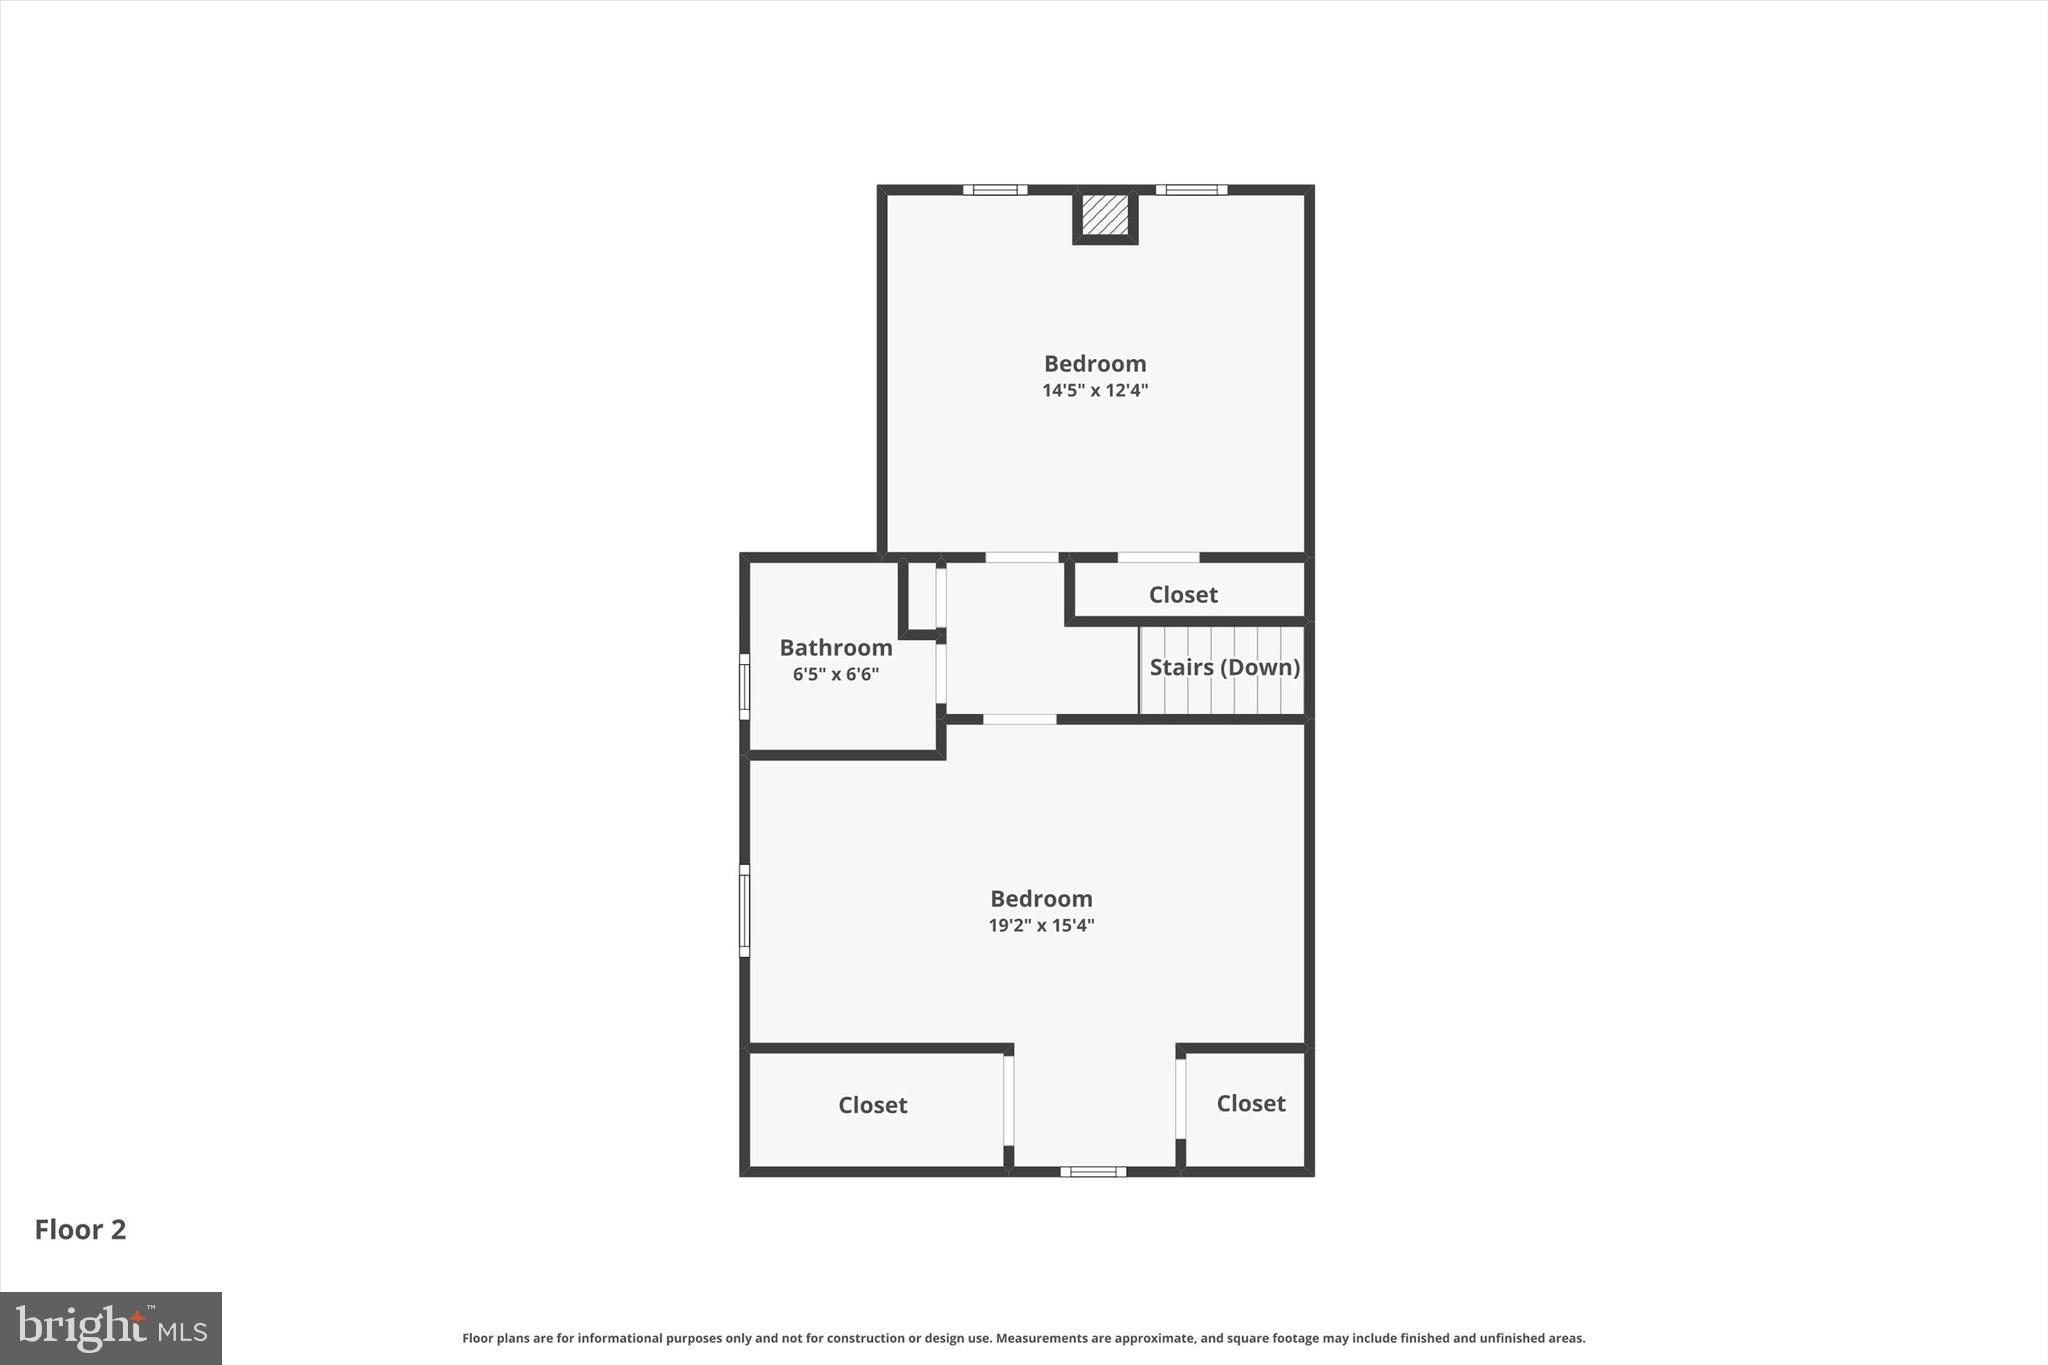
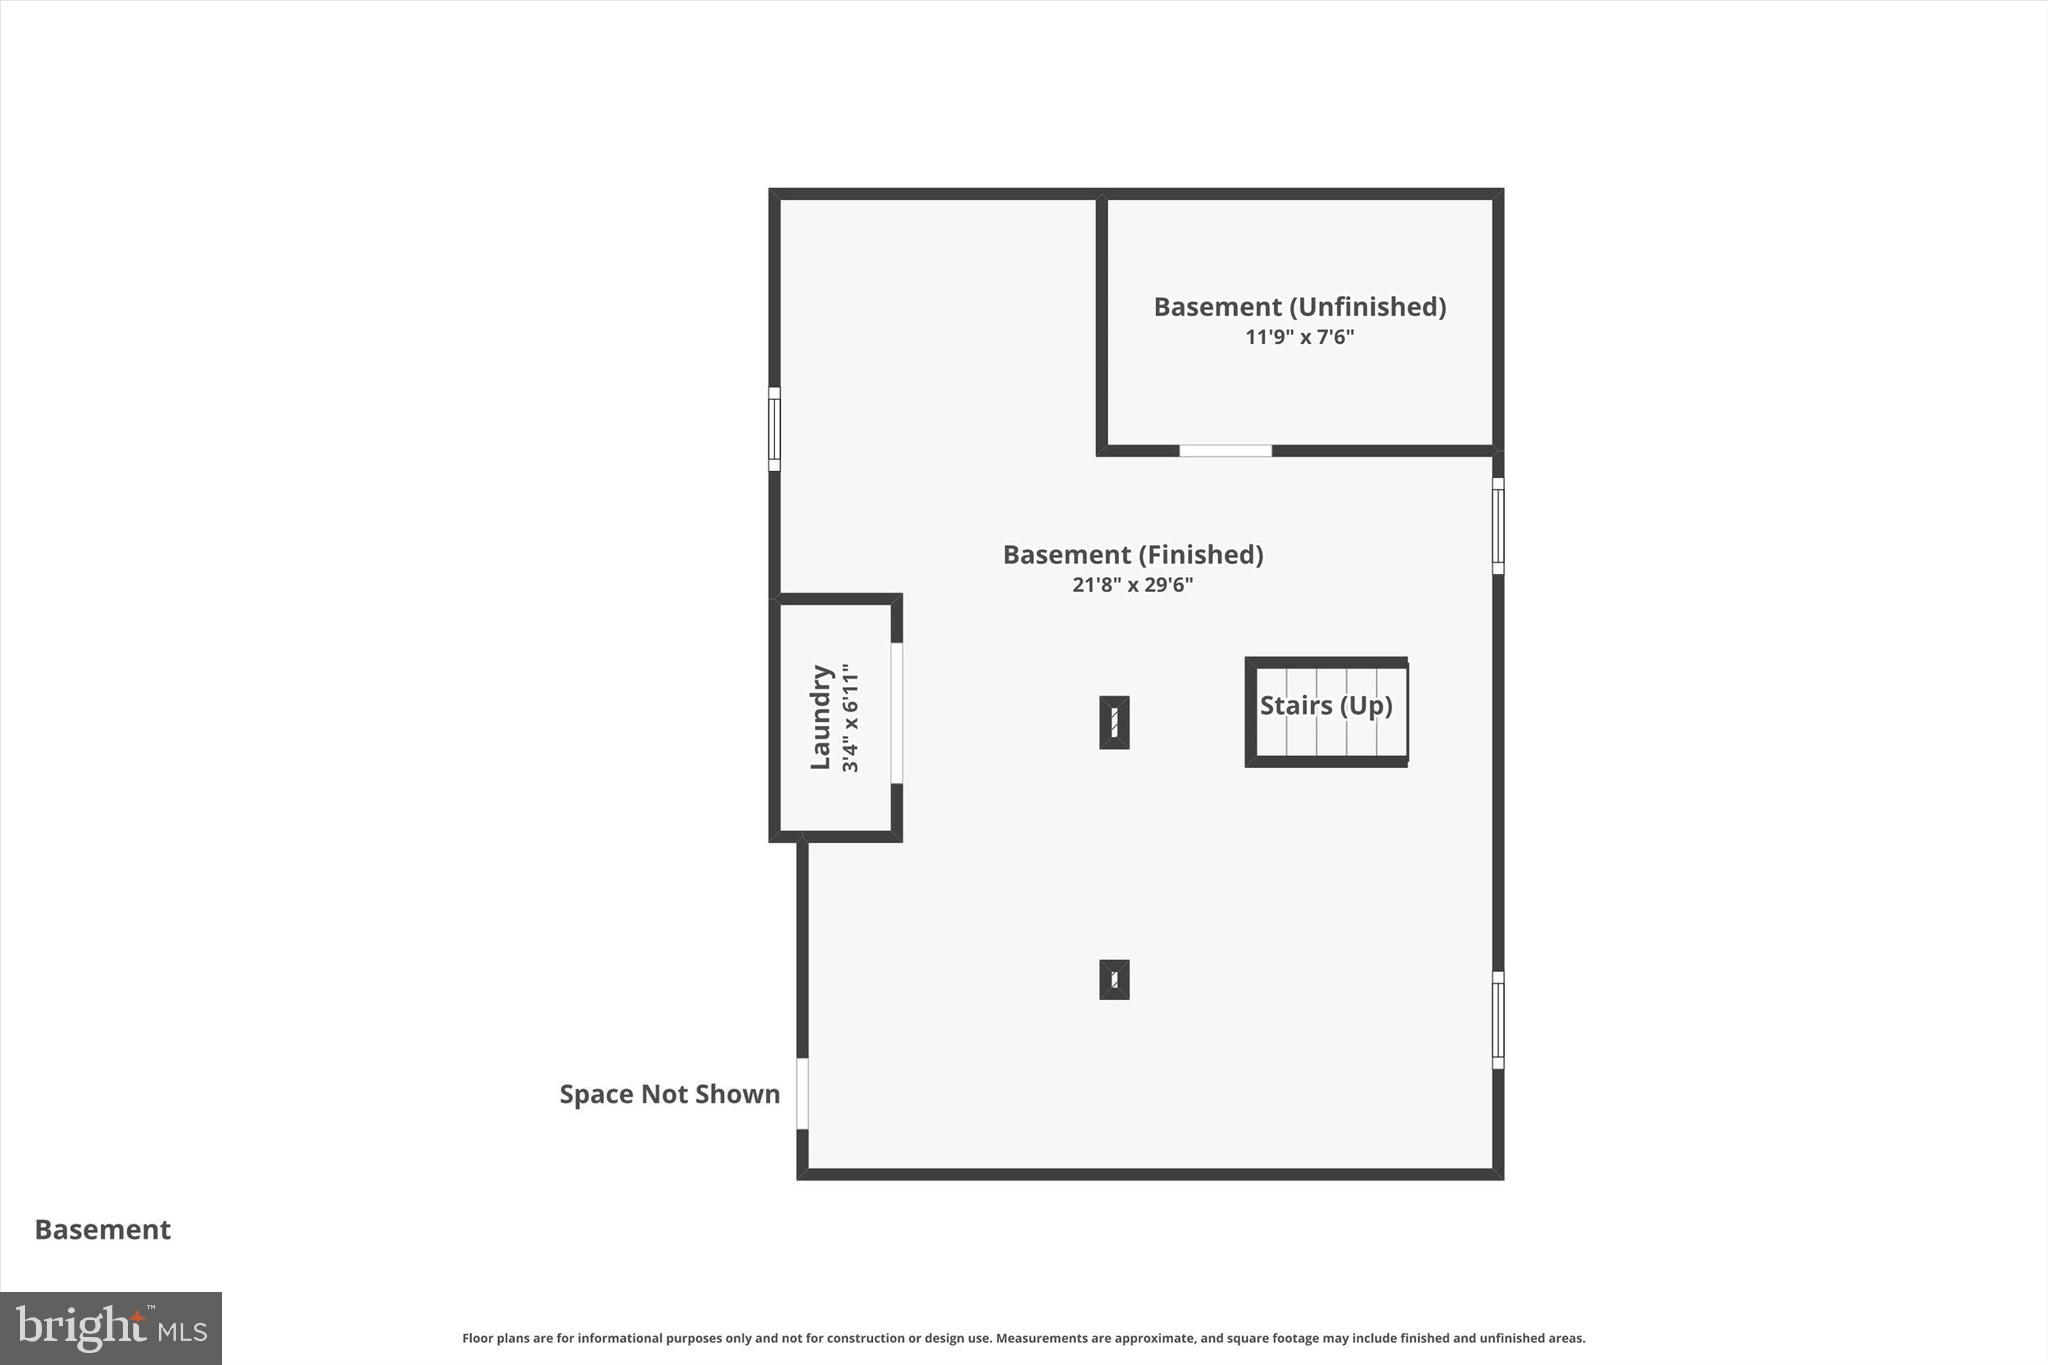
Features & Amenities

Interior

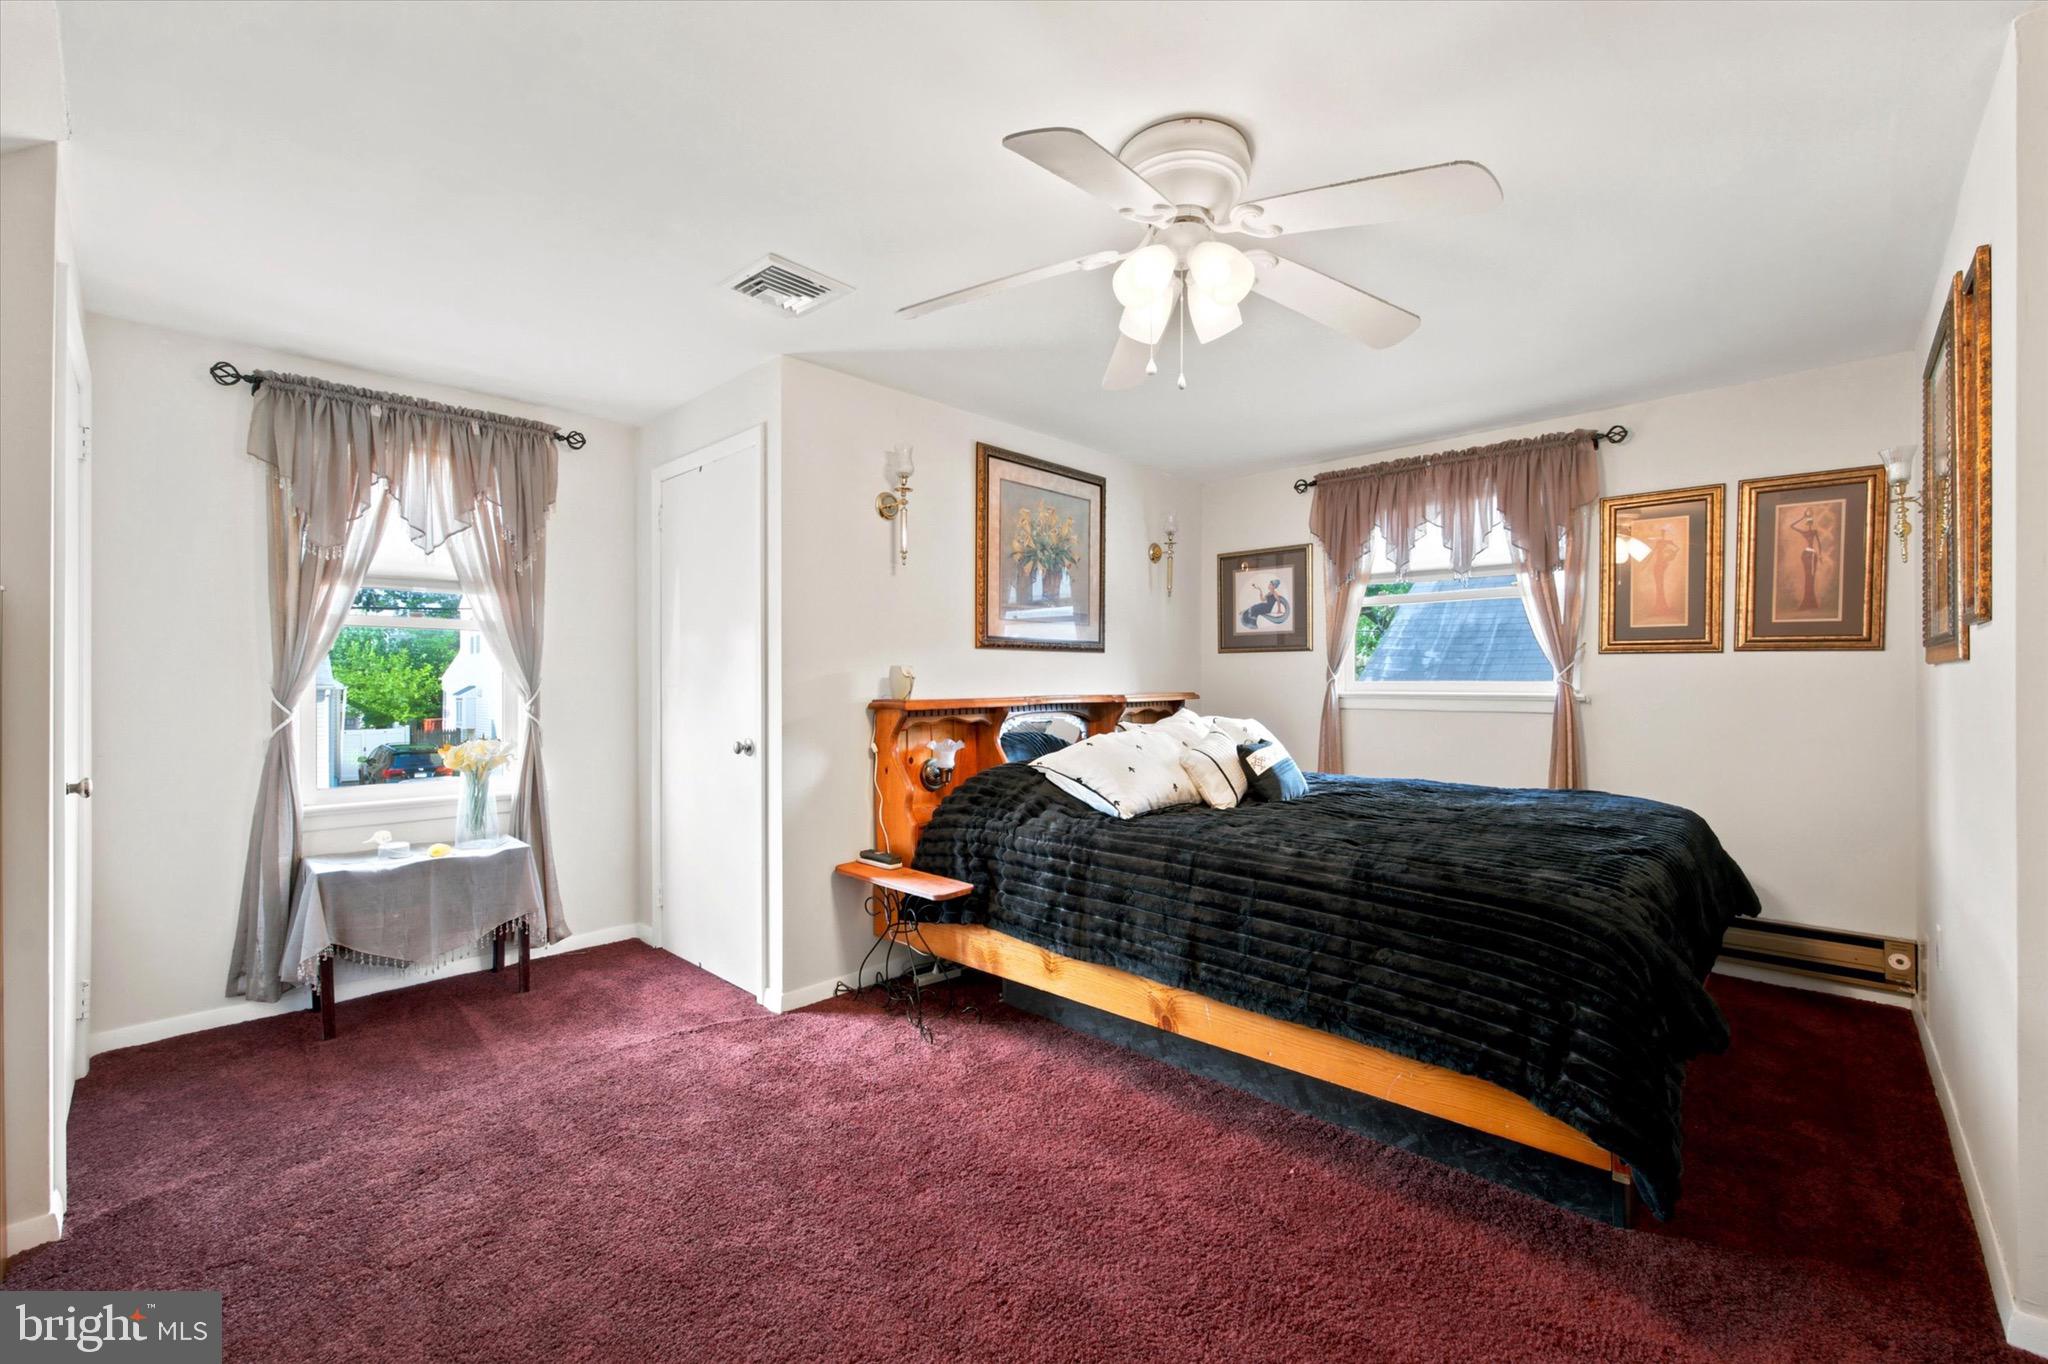
  • Other Interior Features

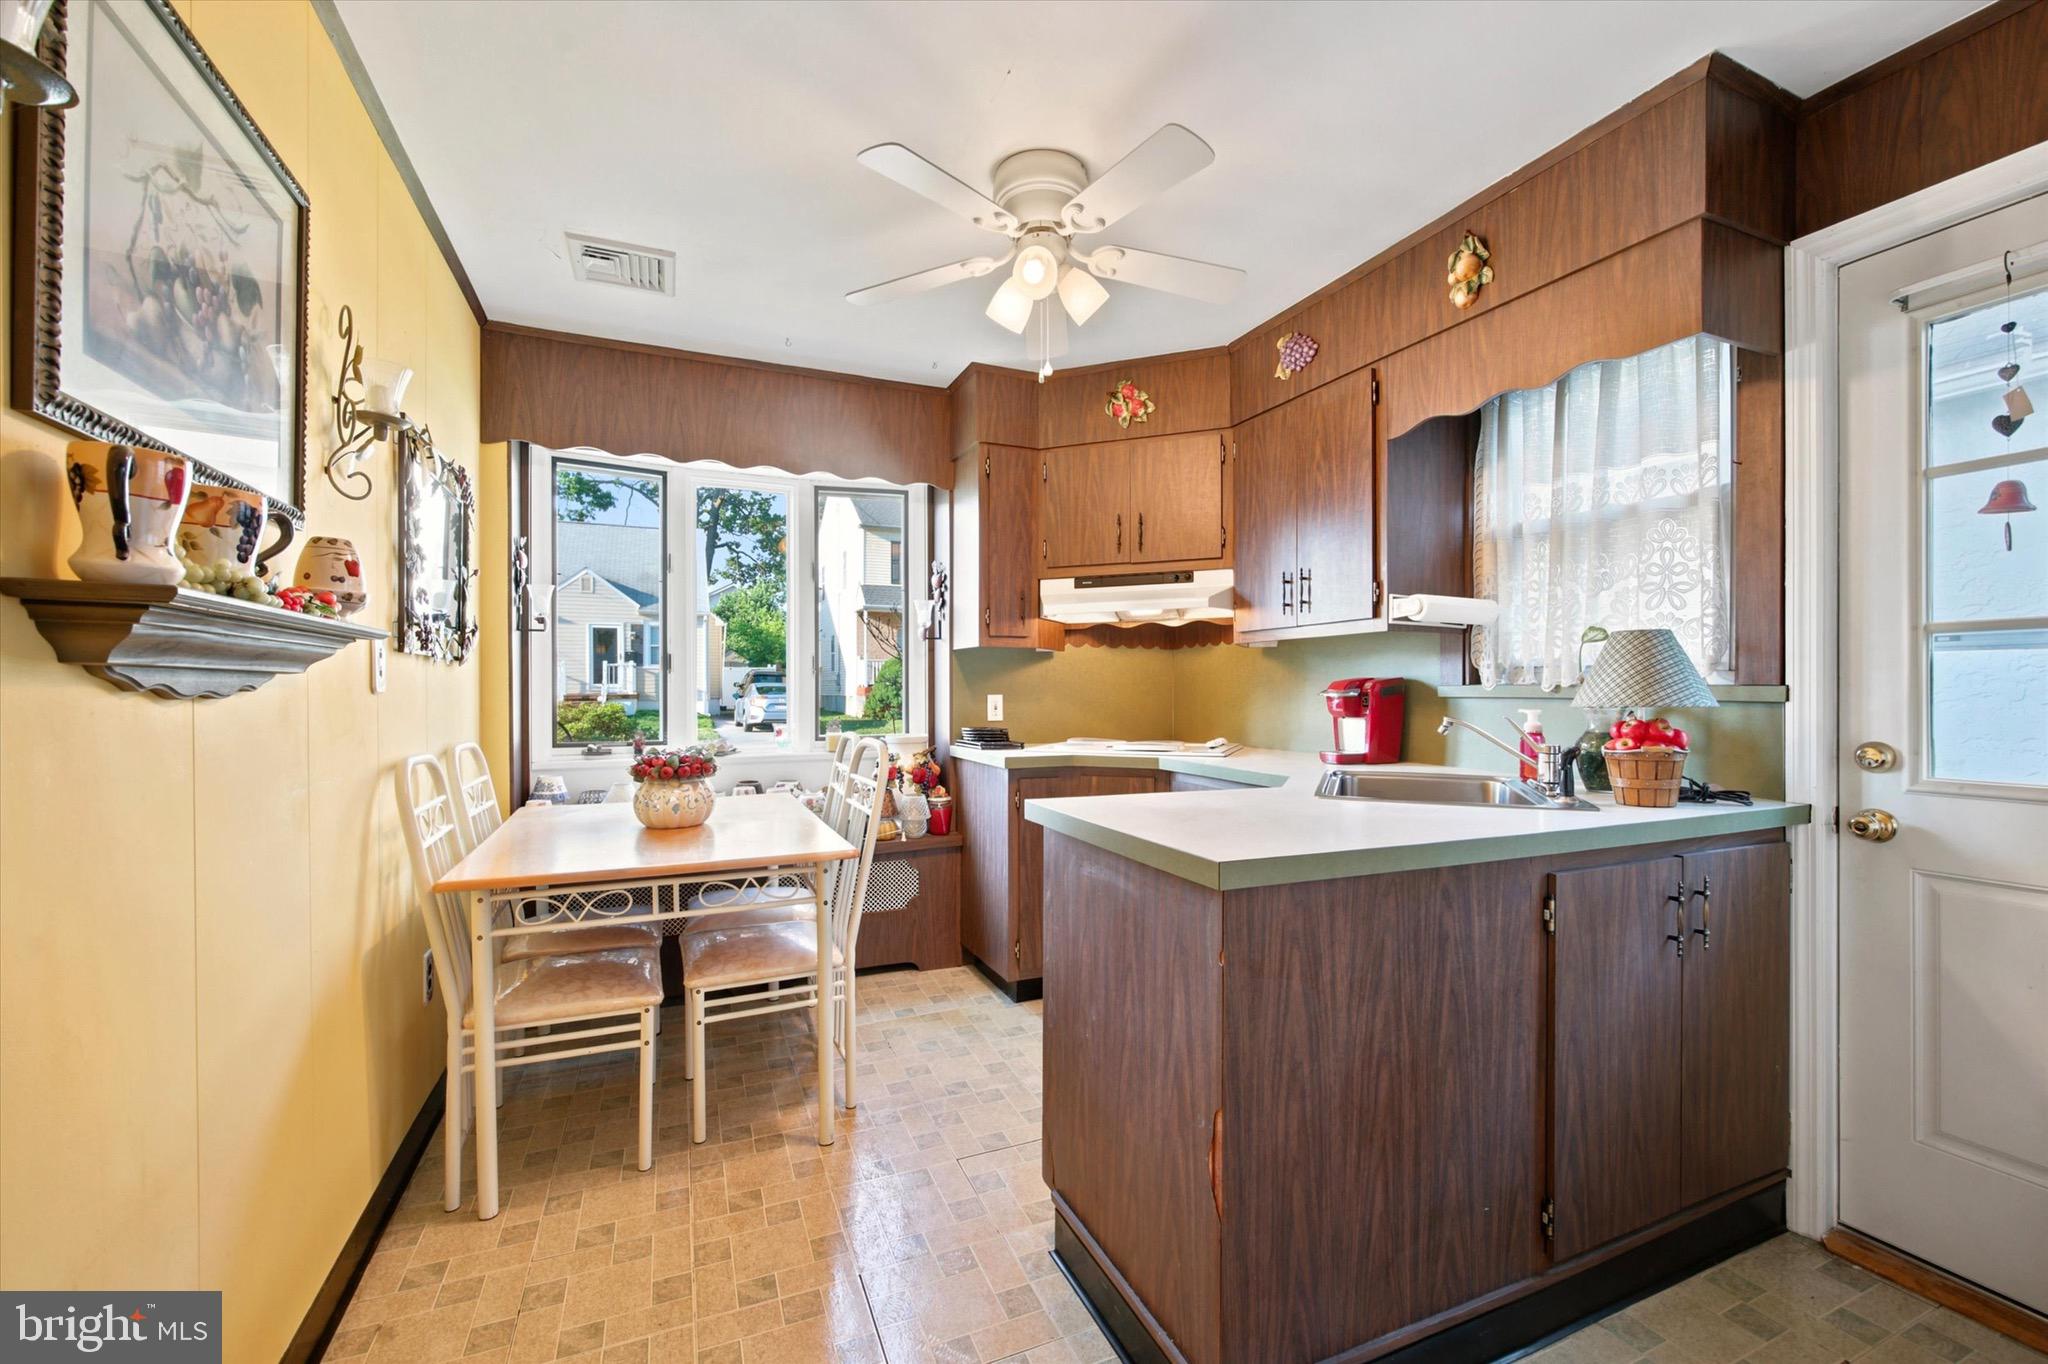
    Ceiling Fan(s), Recessed Lighting

  • Total Bedrooms

    4

  • Bathrooms

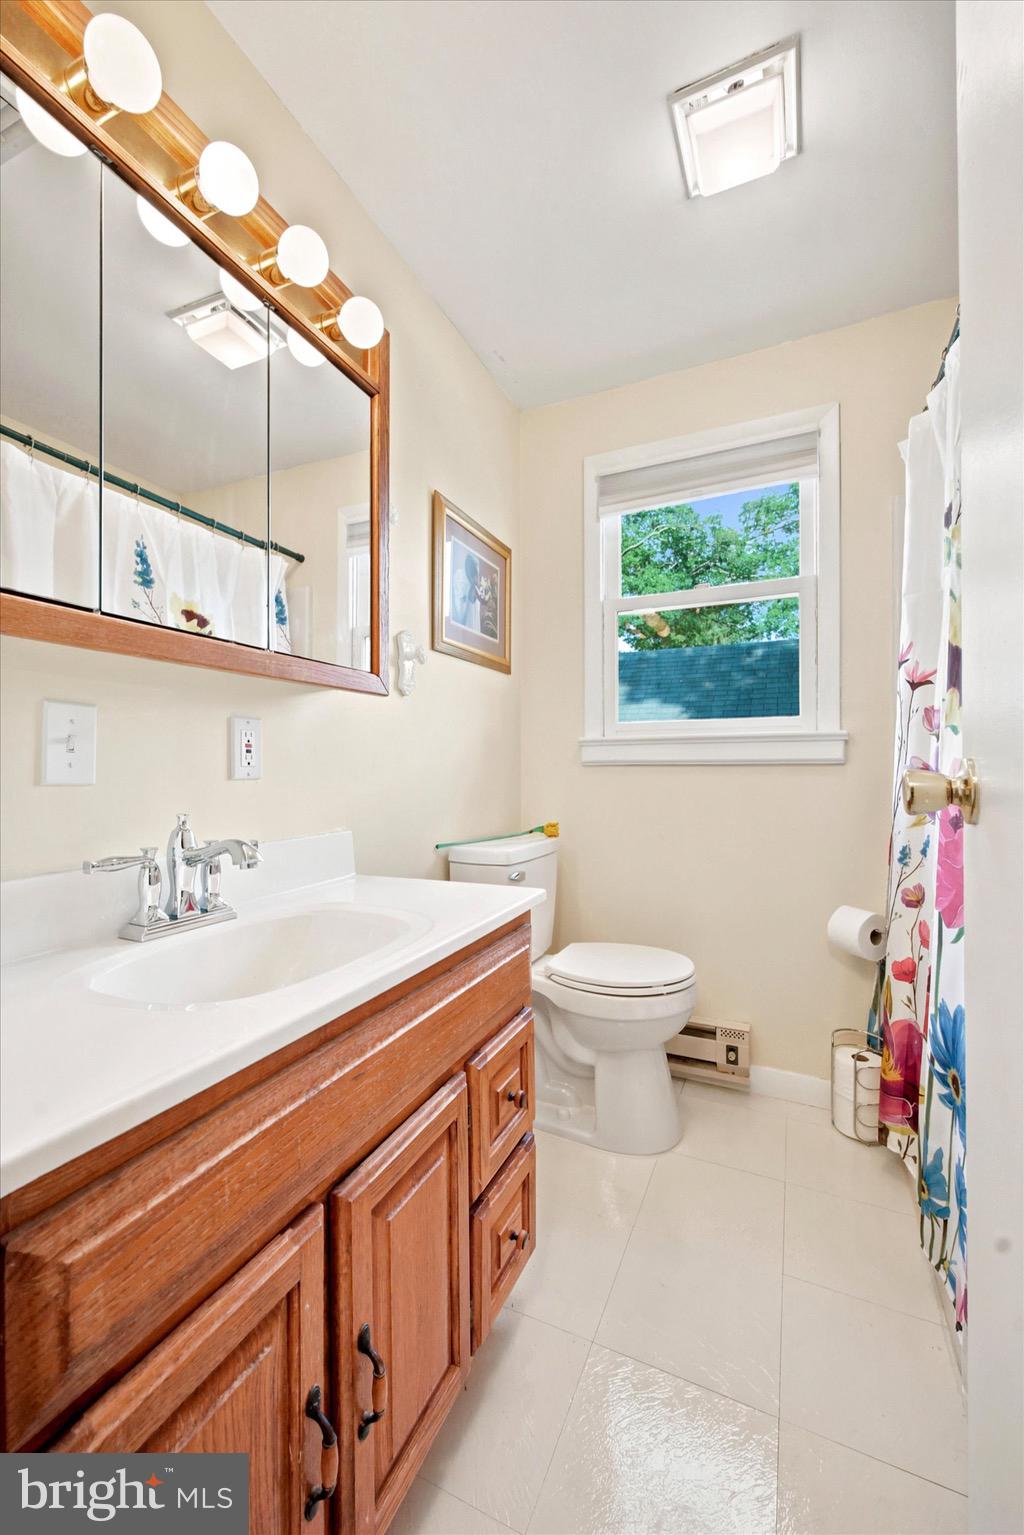
    2

  • Above Grade Finished Area

    1279.0

  • Basement YN

    YES

  • Cooling YN

    YES

  • Cooling

    Central Air, Ceiling Fan(s), Electric

  • Fireplace YN

    NO

  • Heating YN

    YES

  • Heating

    Oil, Hot Water

  • Main Level Bedrooms

    2

  • Pet friendly

    N/A

Exterior

  • Garage

    No

  • Construction Materials

    Vinyl Siding, Aluminum Siding

  • Other Exterior Features

    Lighting

  • Parking

    Driveway

  • Pool

    No

  • Waterfront YN

    NO

Area & Lot

  • Lot Size(acres)

    0.1

  • Lot Size(square feet)

    4,356

  • Property Type

    Residential

  • Property Sub Type

    Single Family Residence

  • Architectural Style

    Cape Cod

Price

  • Sales Price

    $425,000

  • Tax Amount

    $7,756

  • Sq. Footage

    1,945

  • Price/SqFt

    $218

HOA

  • Association

    No

School District

  • Elementary School

    N/A

  • Middle School

    N/A

  • High School

    N/A

Property Features

  • New Construction

    NO

  • Foundation Details

    Concrete Perimeter

  • Senior Community YN

    NO

  • Sewer

    Public Sewer

  • Tax Lot

    199-000

  • Water Source

    Public

Schedule a Showing

Showing scheduled successfully.

<
>
IN PERSON
VIA CHAT

What is 3 + 4 ?


Mortgage calculator

Estimate your monthly mortgage payment, including the principal and interest, property taxes, and HOA. Adjust the values to generate a more accurate rate.

Your payment

Principal and Interest:

$

Property taxes:

$

HOA fees:

$

Total loan payment:

$

Total interest amount:

$

Location

County

DELAWARE

Elementary School

Middle School

High School

Listing Courtesy of William Holder, Real of Pennsylvania

RealHub Information is provided exclusively for consumers' personal, non-commercial use, and it may not be used for any purpose other than to identify prospective properties consumers may be interested in purchasing. All information deemed reliable but not guaranteed and should be independently verified. All properties are subject to prior sale, change or withdrawal. RealHub website owner shall not be responsible for any typographical errors, misinformation, misprints and shall be held totally harmless.

Agent Chris Bollman

Salesperson, Realtor

Chris Bollman

Call Chris today to schedule a private showing.


* Listings on this website come from the FMLS IDX Compilation and may be held by brokerage firms other than the owner of this website. The listing brokerage is identified in any listing details. Information is deemed reliable but is not guaranteed. If you believe any FMLS listing contains material that infringes your copyrighted work please review our DMCA policy and learn how to submit a takedown request.© 2024 FMLS.
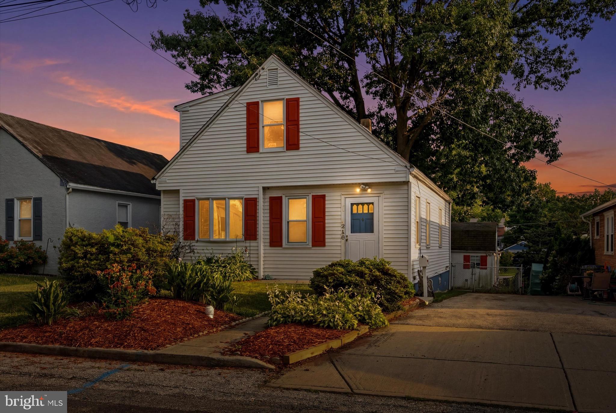
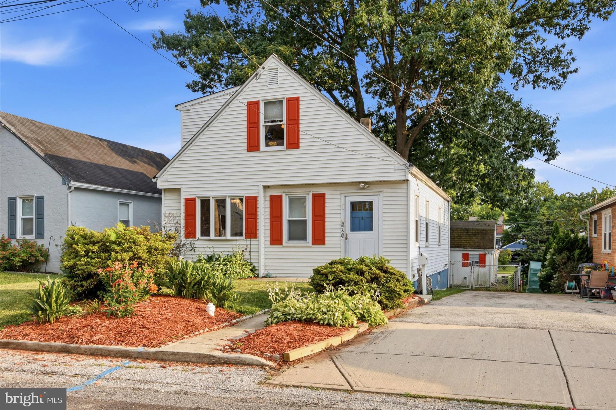
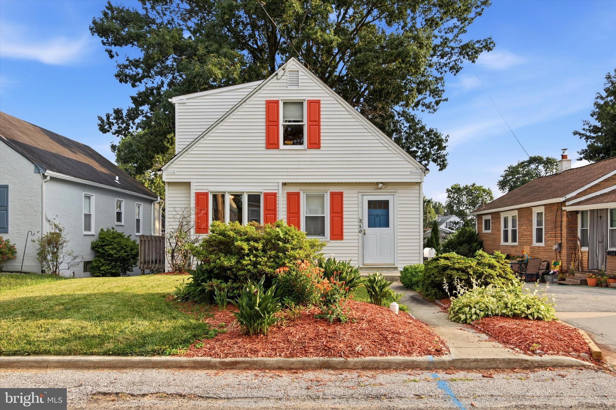
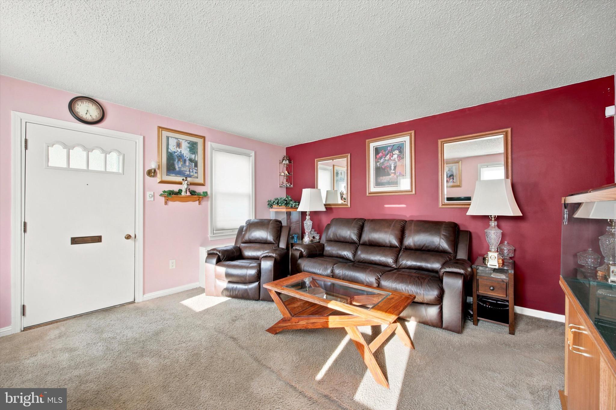
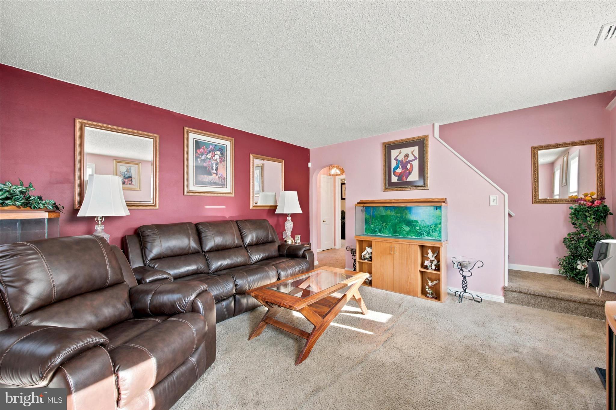
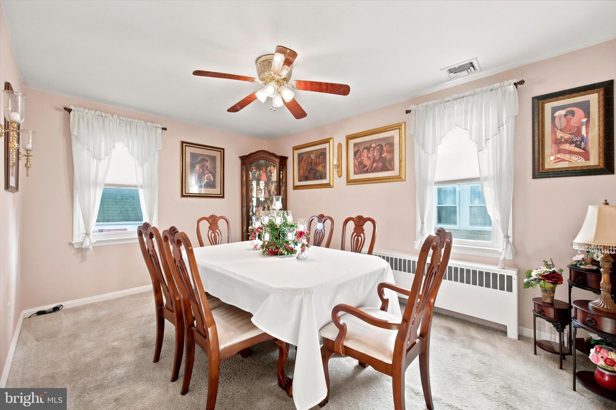
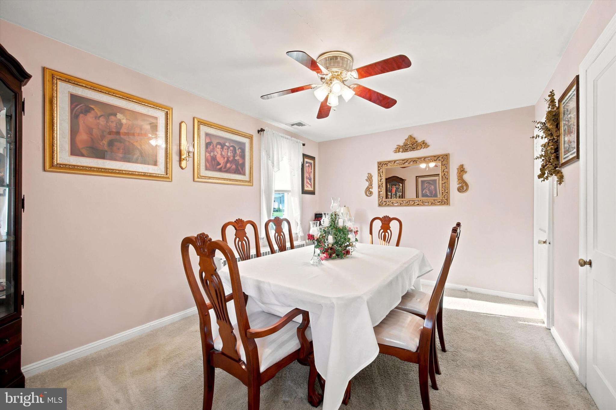
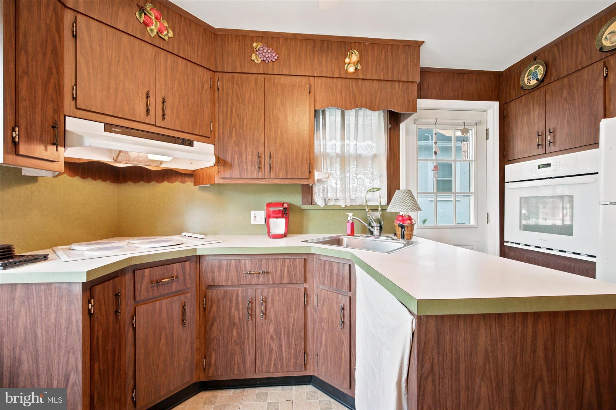
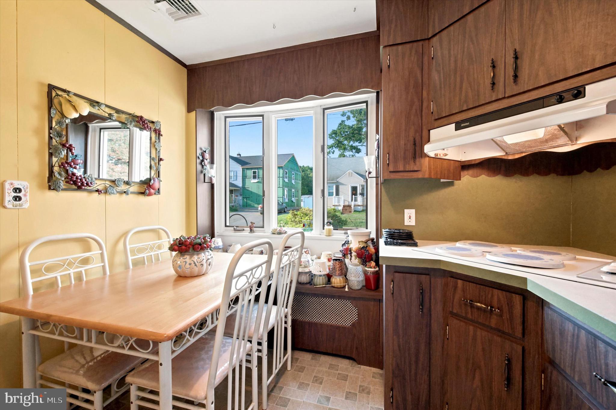
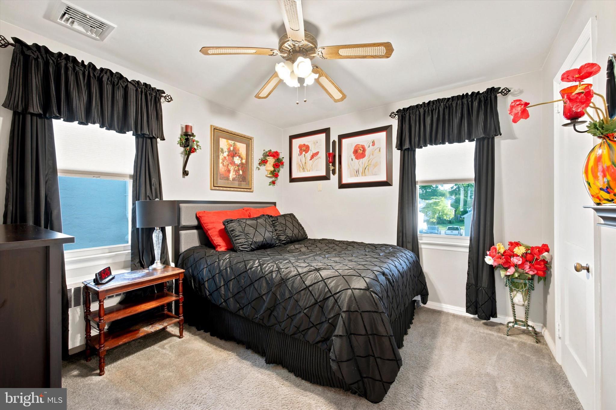
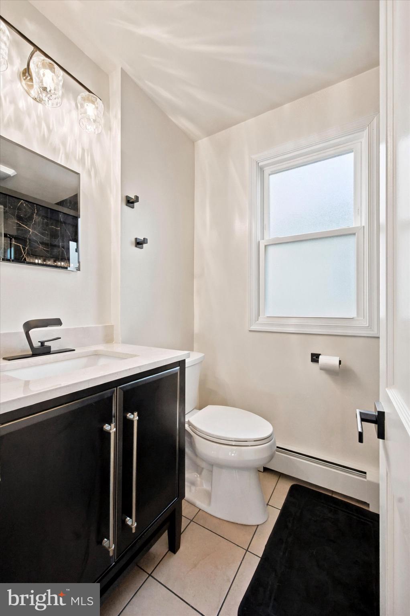
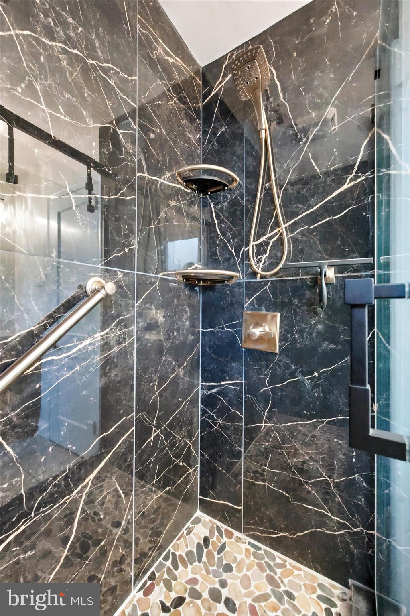
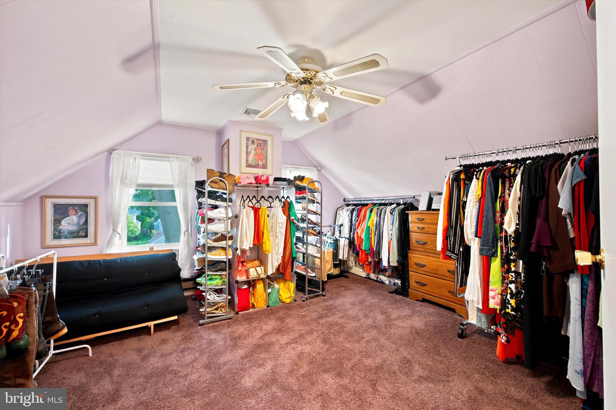
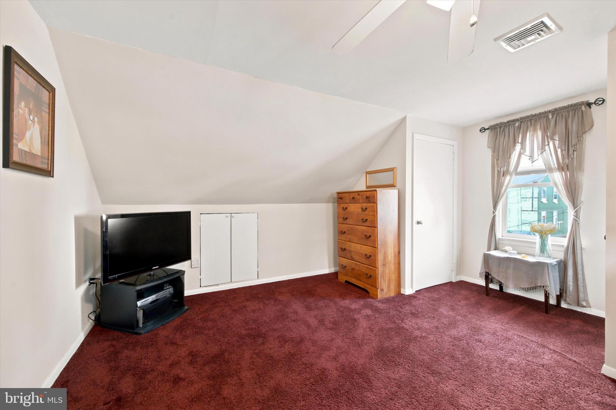
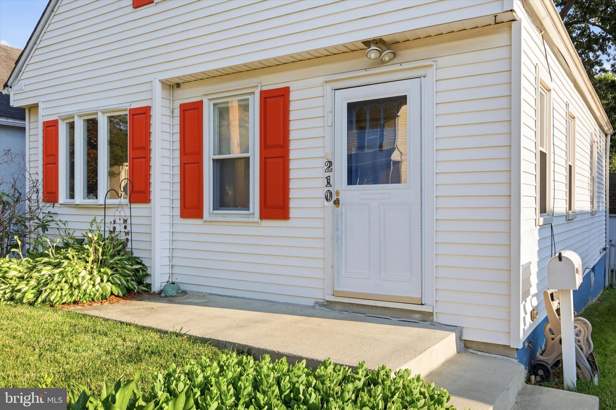
Welcome to 210 Walnut Road, a beautifully maintained Cape Cod nestled in one of Wallingford's most desirable neighborhoods. This charming 4-bedroom, 2-bathroom home offers the perfect blend of character, comfort, and modern updates, all within the highly acclaimed Wallingford-Swarthmore School District, consistently recognized among the top-performing districts in Pennsylvania.
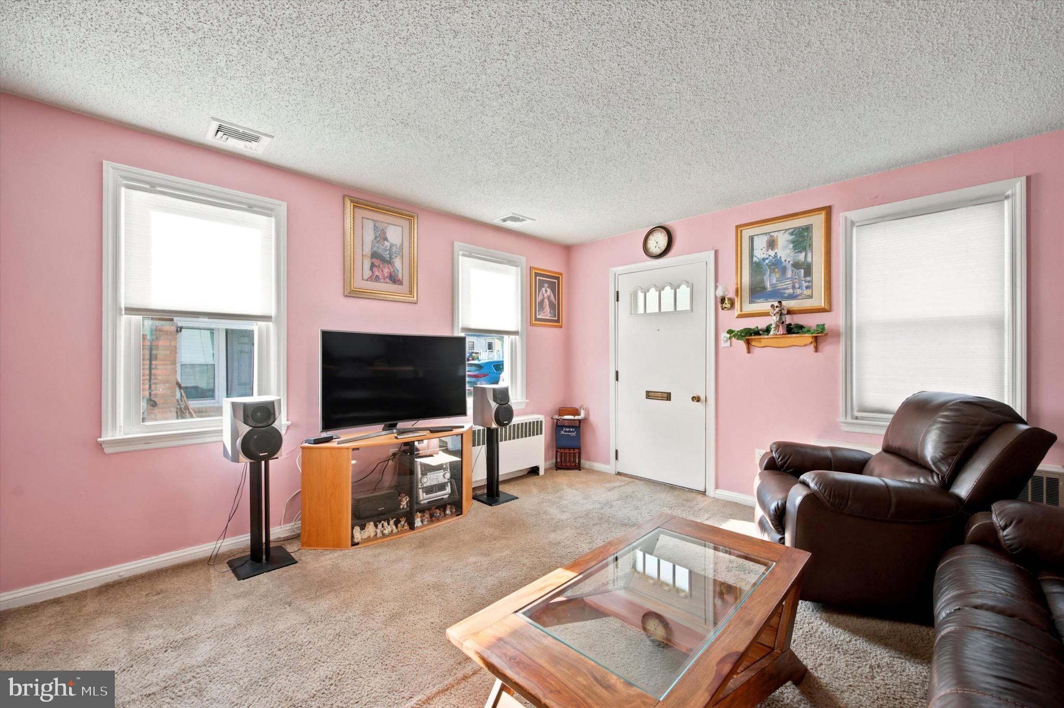
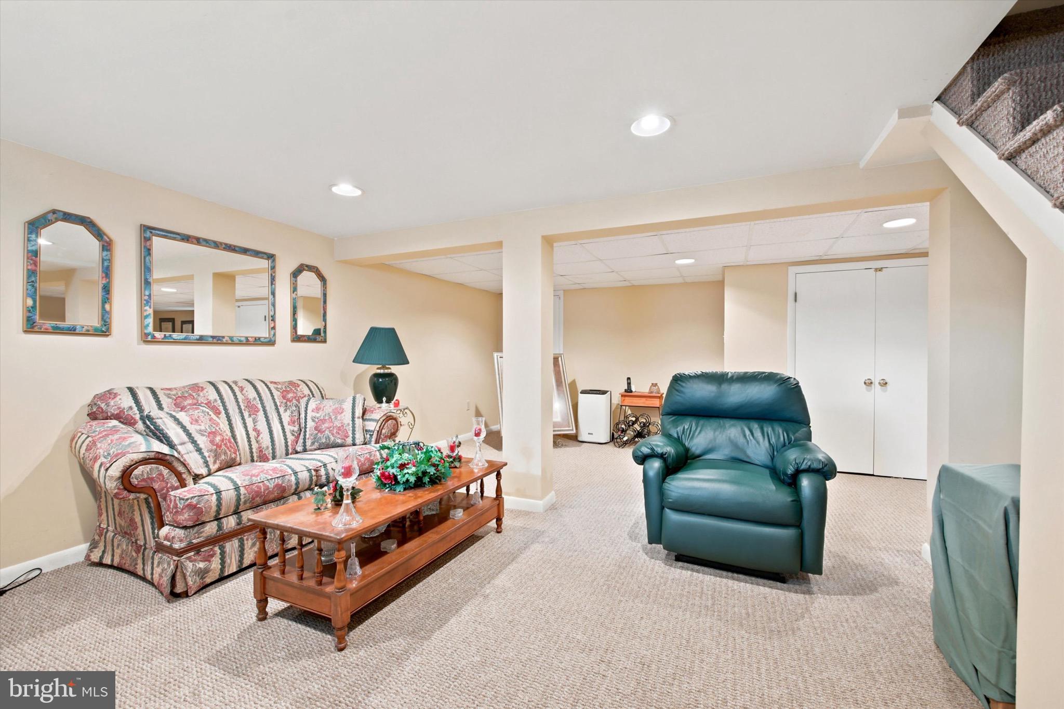
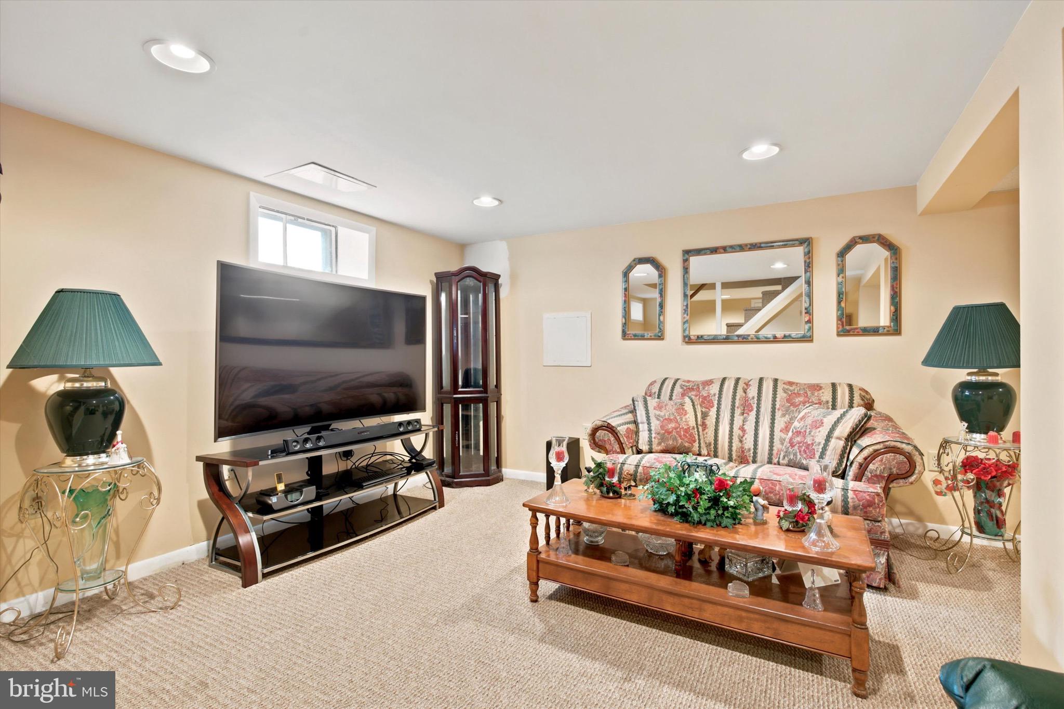
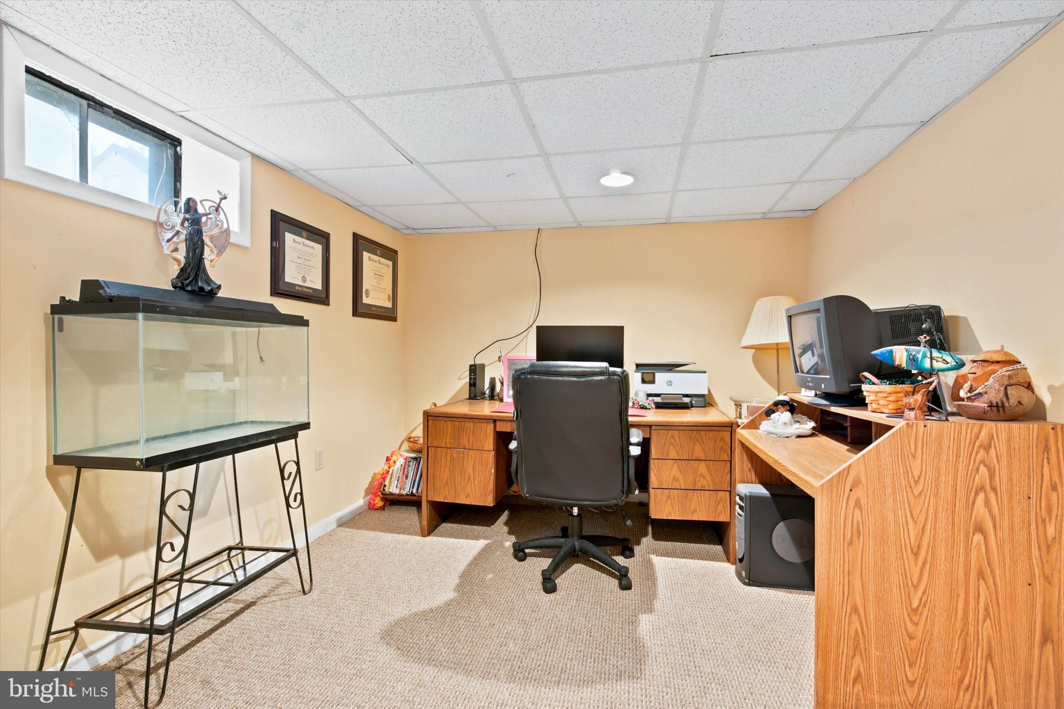
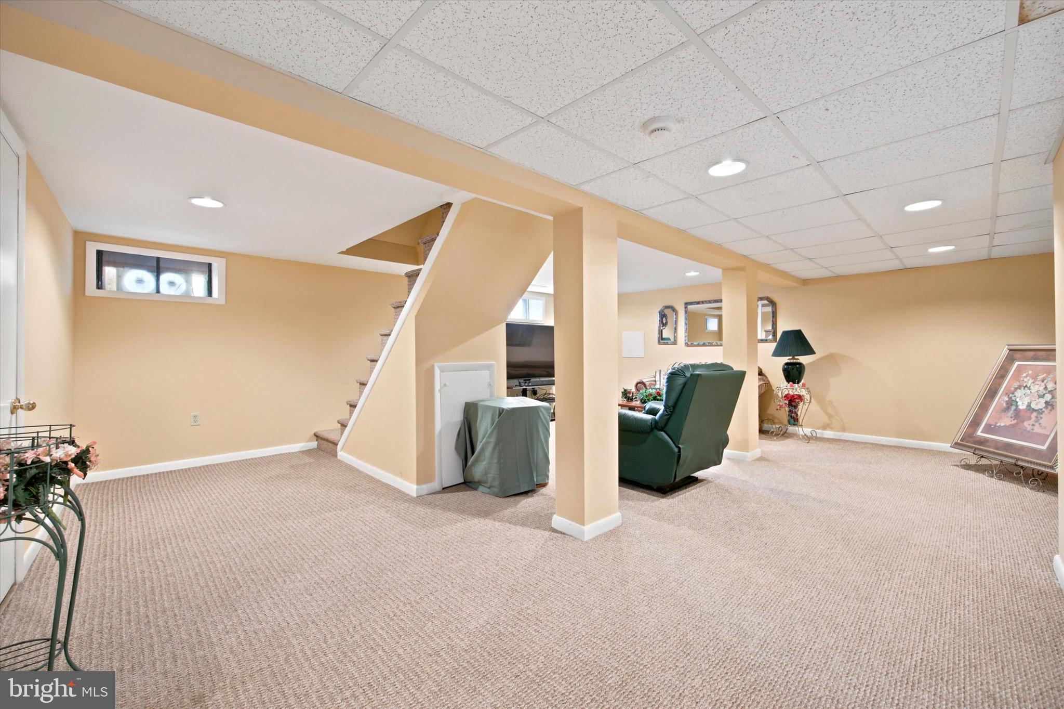
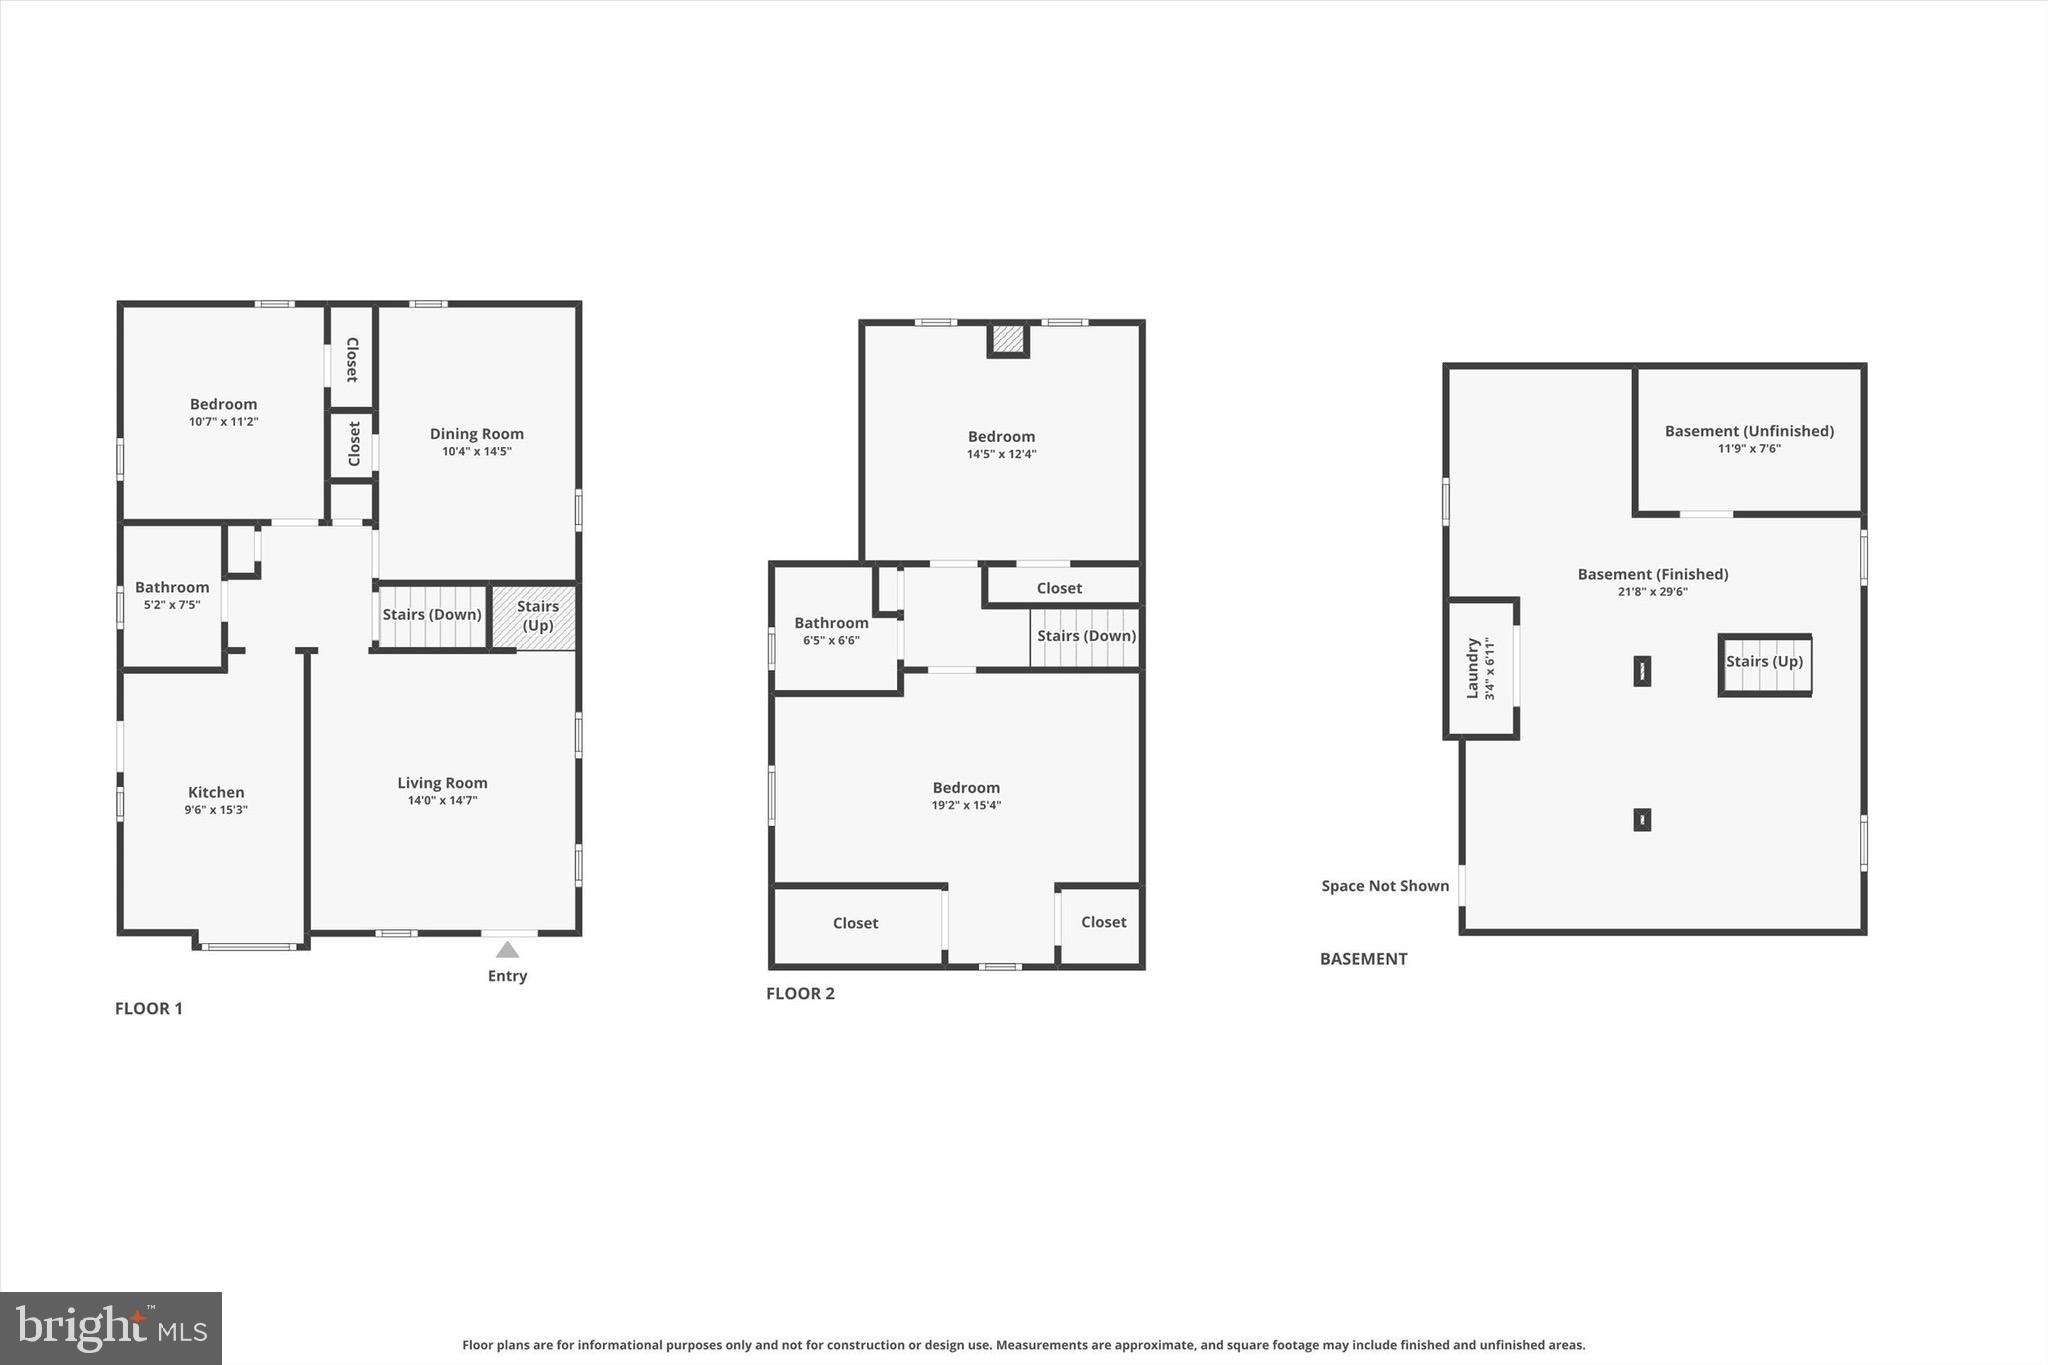
Step inside to find a warm and inviting layout featuring spacious living areas, abundant natural light, and a home that has been lovingly cared for over the years. The finished basement provides valuable additional living space, perfect for a family room, home office, gym, playroom, or entertaining area.
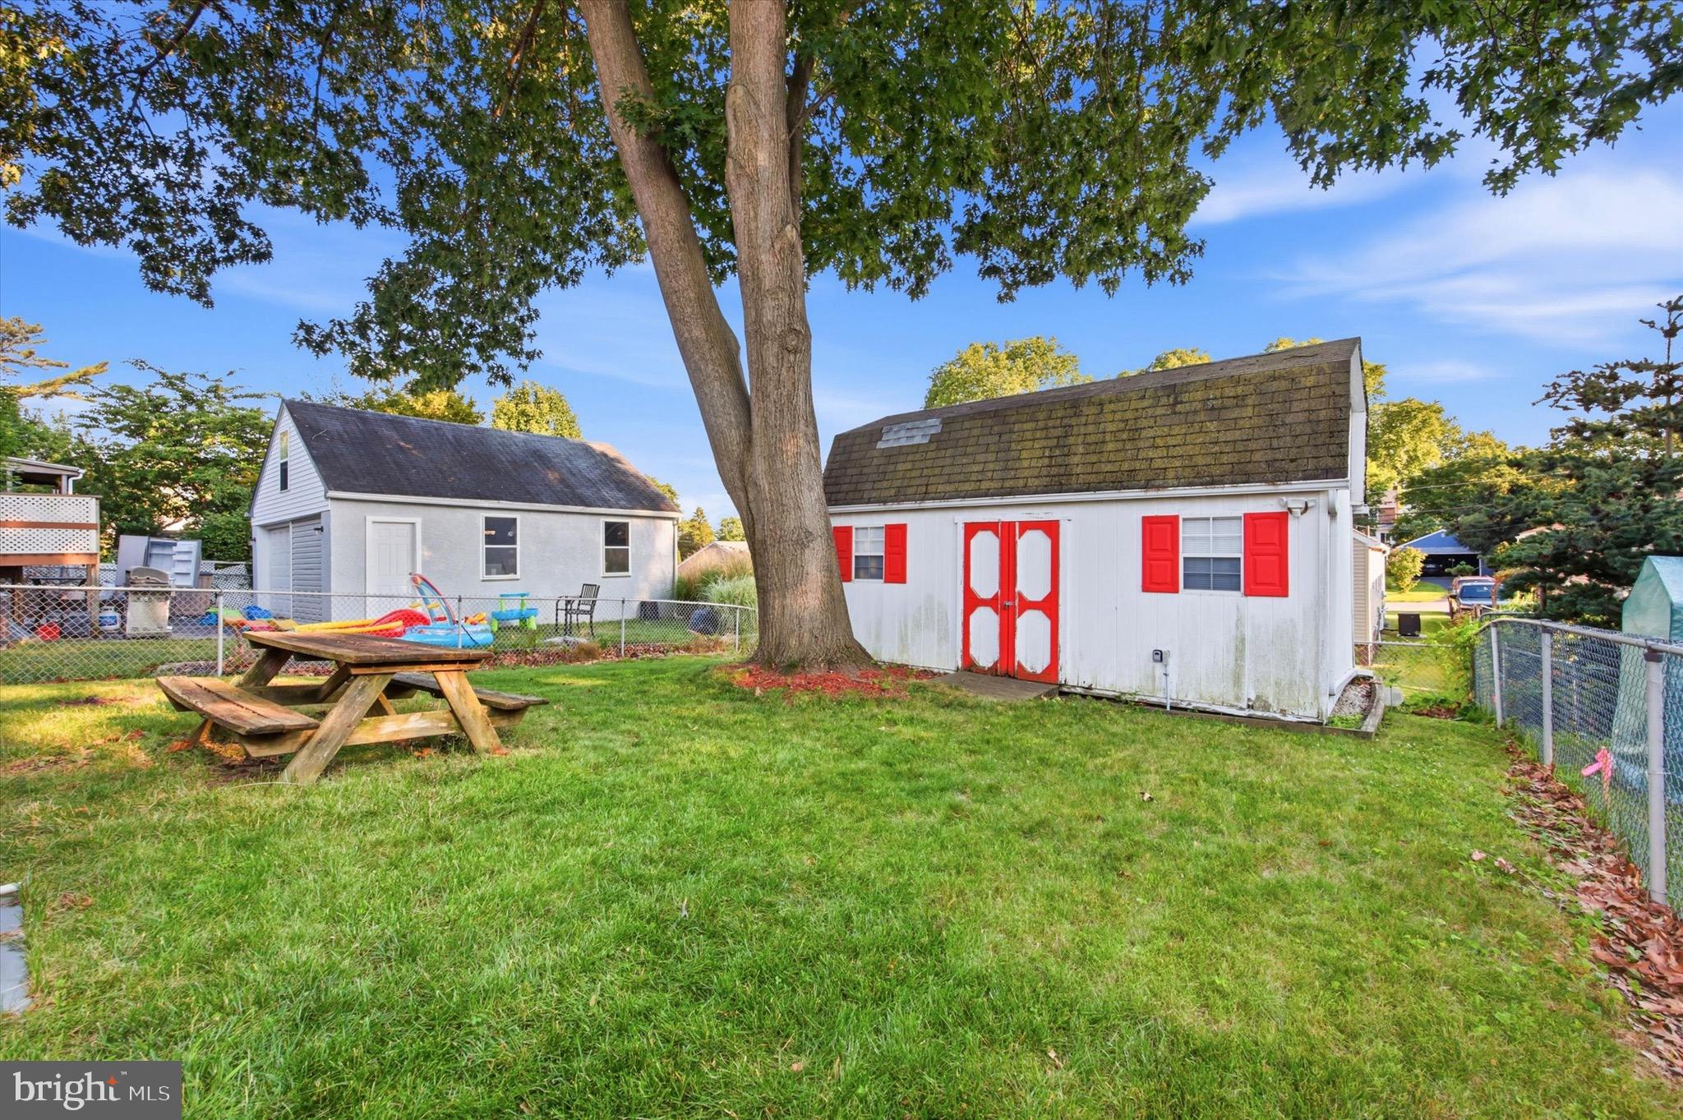
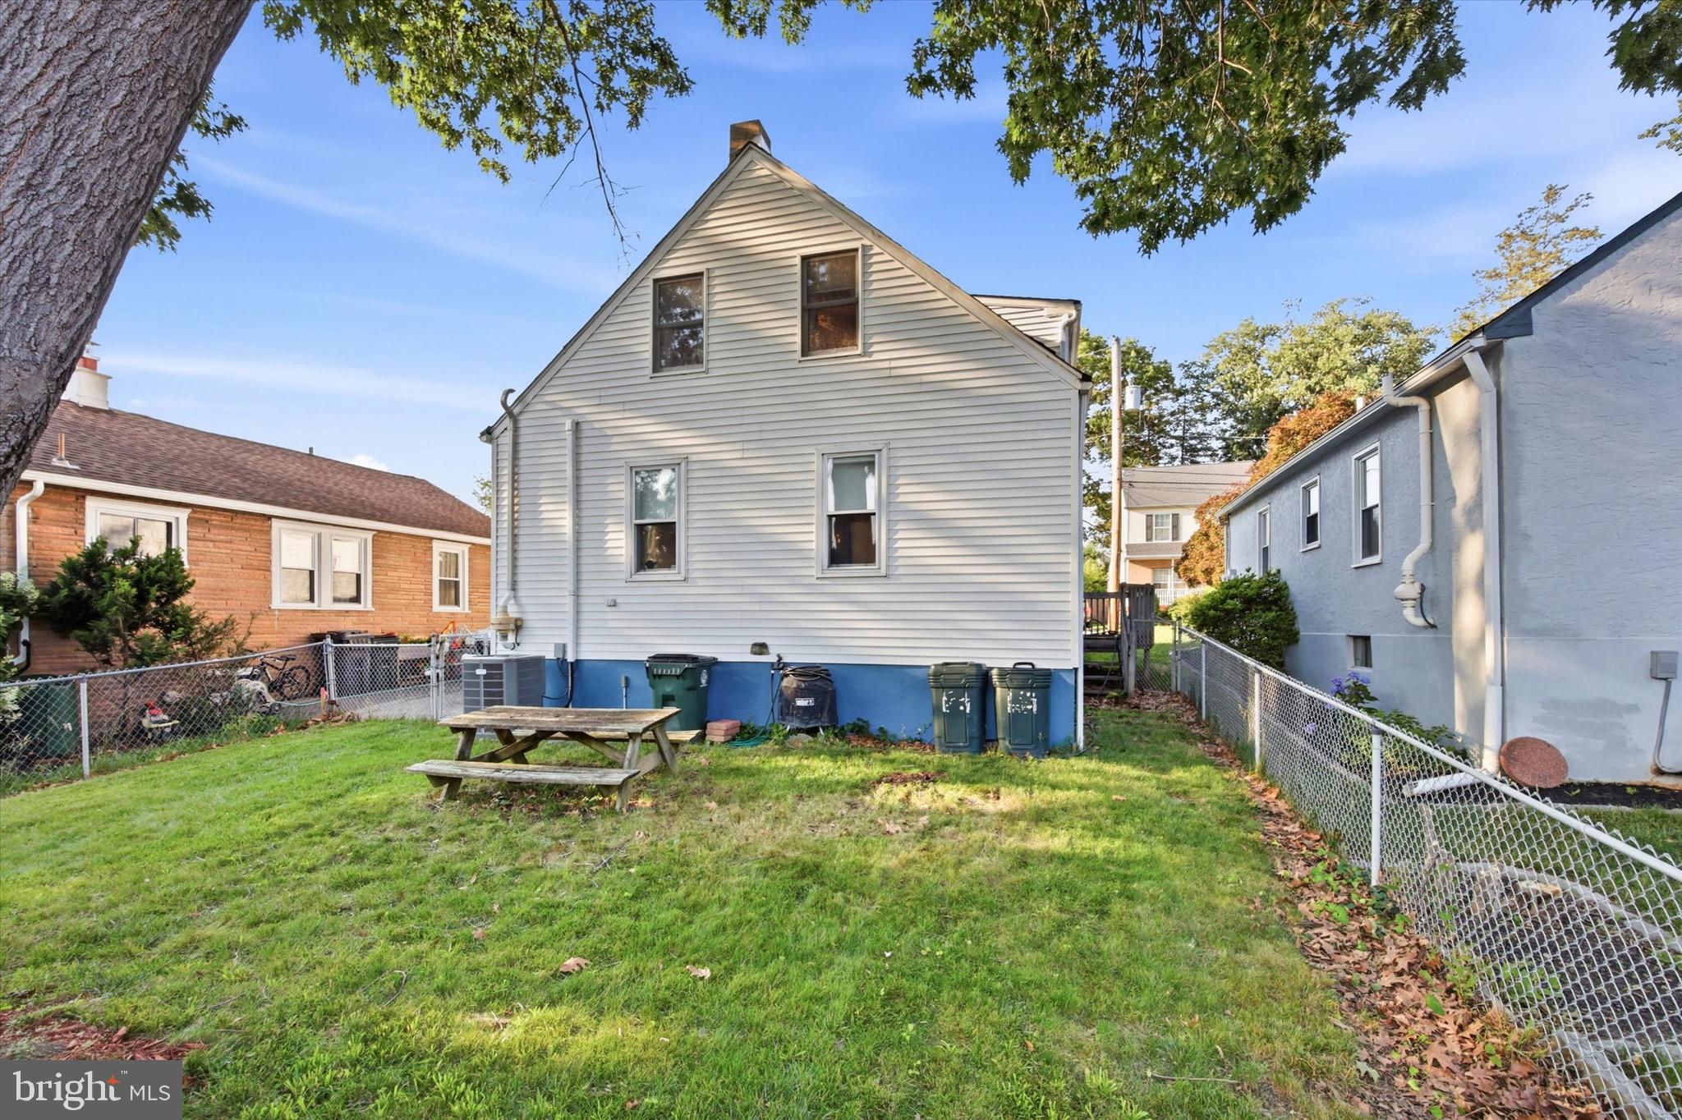
Outside, you'll discover a large fenced-in rear yard offering plenty of room for gatherings, pets, gardening, or recreation. An oversized barn/shed provides exceptional storage, workshop space, or endless possibilities for hobbies and projects.
Major updates offer peace of mind, including a newer roof and gutters, as well as a Central Air Conditioning System and boiler installed in 2021. The combination of thoughtful maintenance, functional living space, and sought-after location makes this home a rare opportunity in today's market.
Conveniently located near parks, shopping, dining, and major travel routes, 210 Walnut Road delivers the lifestyle and community that buyers have been searching for. Don't miss your chance to call this wonderful Wallingford property home.

210 WALNUT ROAD

Message successfully sent.

What would you like to know?

What is 3 + 4 ?

I agree to receive email communication and understand I can unsubscribe at any time.

I agree to be contacted by Charis Realty Group - Christine Issler, Broker via call, email, and text for real estate services. To opt out, you can reply 'stop' at any time or reply 'help' for assistance. You can also click the unsubscribe link in the emails. Message and data rates may apply. Message frequency may vary. Privacy Policy

Related Properties

$5,000 SELLER ASSIST FOR CLOSING COSTS OR MORTGAGE RATE BUYDOWN...Spacious, 1,762 square foot Putnam Village Townhouse with 3 bedrooms, 3 full baths, 1 powder room and finished basement.   Improvements include kitchen with newer cabinets, granite counters and new stainless appliances;  New laminated wood floors in the great room and finished basement;  New carpets throughout the second floor living level;  Entire interior painted;   Bathrooms remodeled in 2018.  Finished basement offers the convenience of a 3rd full bathroom, family room with wet bar and separate room with closet and egress window that could be used as a 4th bedroom.   The great room  provides assess to a deck located on the side of the building.   Condo fee includes water, sewer, trash, lawn maintenance,  snow removal, pool access. Located in the award-winning Wallingford-Swarthmore School District. Conveniently located close to major highways, SEPTA Regional Rail, and the downtown areas of Media and Swarthmore with their restaurants, shopping, and local attractions.  One year home warranty included.
#PADE2119774

WALLINGFORD

1111 PUTNAM BOULEVARD 37

3 Beds

3 Baths

2,512 Sq.Ft.

$344,900

MLS#: PADE2119774

Open house
This property is a true Diamond in the Rough!  Well loved and good bones, this home just needs some updating to bring it back to life and to its true potential for the neighborhood where homes have recently sold for up to $900,000+! A unique layout could be ideal for your lifestyle (always think about your needs and how you would use the rooms, not for how they were traditionally laid out) or maybe redesign to create something new.  The good thing is that the neighborhood values support whatever type of investment is made into the property for improvements!  The original footprint of the home includes a welcoming foyer with a short hallway to the left that accesses the three original bedrooms plus one full and one half bath that actually connect through a doorway (worked really well for a family of four children!), a large open living and dining room area beyond the foyer with several windows for lots of natural sunlight and a brick accent wall surrounding a fireplace that currently houses a wood insert, and an eat in kitchen with handicap modified butterscotch color maple cabinetry and granite countertops.  There is access to the laundry and utility room off of the kitchen and an entrance to the one car garage.  The kitchen also has doors to the side of the house or the front porch to the front door.  The handicap accessible addition is toward the back of the home with a spacious primary unit and full bath with roll in shower (or just a desirably large shower!), and a large den at the end of the hallway with full sets of windows on opposite sides and built in cabinetry across the back wall.  The knotty pine paneling gives it a cozy feel but would also look great just painted rather than replaced.   Ceiling fans, recessed lighting, decent closet space in bedrooms and halls, a full house crawl space more for access to plumbing and insulation rather than storage, a whole house generator, and hardwood floors are some bonus features.  Now for the yard!  This home sits on over a half acre of level ground and mostly private for all of your entertaining and playing and activities.  It would be ideal for an outdoor kitchen, deck or paved patio, firepit, a pool, pets, dining, playing, etc etc etc!  This is an estate so there is no definite information to be provided but the roof appears newer and all systems were working when last resided in a few months ago.  Award winning Wallingford-Swarthmore schools, a mile walk or drive to the train station, and just a hop, skip, and jump to the middle and high schools!  At this new price, don't pass up the opportunity to make this diamond in the rough sparkle again and take advantage of the value of the wonderful neighborhood in which it's located!
#PADE2123038

WALLINGFORD

308 COPPLES LANE

4 Beds

2 Baths

2,362 Sq.Ft.

$499,900

MLS#: PADE2123038

Welcome to 1130 Putnam Blvd, a rare and radiant 3-bedroom, 2.5-bathroom end-unit townhome located in a highly desirable Wallingford community. From the moment you step through the front door, you are greeted by an expansive, sun-drenched layout that immediately draws you in. Thanks to a massive picture window in the front, and the home’s coveted end-unit positioning, natural light pours in creating a warm, inviting atmosphere that sets the tone for the rest of the house.

Here, the beautifully equipped kitchen awaits, featuring stainless steel appliances and plenty of counter space for your culinary creations. The heart of the home flows effortlessly into the exceptionally large living room,  The true magic of this main level, however, is its seamless indoor-outdoor connection. Not one, but two sliding glass doors naturally guide you to separate side and rear patios. Imagine enjoying a quiet morning coffee on the side patio, or hosting lively summer dinner parties on the rear patio, completely surrounded by serene, green views.

Upstairs, the home continues to prioritize comfort and convenience. The primary suite is a true private retreat, highlighted by a spa-like en-suite bath complete with a large walk-in shower and a built-in vanity where you can prep for the day in style. Two additional bright bedrooms offer endless versatility, and the coveted second-floor laundry means you will never have to lug heavy baskets up and down the stairs again. Down below, an expansive unfinished basement provides a spectacular blank canvas with endless possibilities—ready to be transformed into a home gym, a media room, or the ultimate storage haven. Rest easy knowing the home is powered by a newly installed 2026 HVAC system, promising effortless comfort and total peace of mind for years to come.

Beyond the walls of this beautiful home, you are investing in a true resort-style, maintenance-free lifestyle. Say goodbye to weekend chores, as the exterior of the buildings and all landscaping are meticulously cared for. Instead, spend your free time lounging by the sparkling in-ground pool, playing a match on the tennis courts, or hosting larger gatherings at the community clubhouse, which features a fully updated kitchen.

End-unit townhomes with this brilliant combination of natural light, dual outdoor living spaces, and premier amenities are exceptionally rare in Wallingford. 1130 Putnam Blvd offers a lifestyle of absolute ease and luxury, and a turnkey property like this will command immediate attention. This stunning home will not last long. Schedule your private showing today and seize the opportunity to make this dream lifestyle yours before someone else does!
#PADE2124776

WALLINGFORD

1130 PUTNAM BOULEVARD 86

3 Beds

2 Baths

1,716 Sq.Ft.

$364,900

MLS#: PADE2124776

Open house
Welcome to 607 Niblick Lane, located in the desirable Avondale Springs Community and within the award-winning Wallingford-Swarthmore School District. With stunning views of The Springhaven Country Club, this home presents an exciting opportunity to create your dream home in a truly special setting. Enjoy picturesque views from this desirable end-unit town-home featuring 3 bedrooms, 2.5 bathrooms, and abundant natural light. The updated kitchen opens to a private patio overlooking the fairways, while the family room features a cozy fireplace and golf course views. The spacious primary suite includes a private deck with breathtaking views, walk-in closet, two additional closets, and en-suite bathroom. Two additional bedrooms with large closets and a full bathroom complete the upper level. The lower level offers interior garage access, laundry room, powder room and versatile storage room ideal for conversion to an office, gym, or hobby space. The wide driveway accommodates two cars.  HVAC system 2025. Conveniently located near Swarthmore College, local restaurants, parks and major highways including I-476 and I-95.
#PADE2122608

WALLINGFORD

607 NIBLICK LANE 41

3 Beds

2 Baths

1,882 Sq.Ft.

$399,000

MLS#: PADE2122608

Send a message

Message successfully sent.

Your message

What is 3 + 4 ?

Reason for contacting?

I agree to receive email communication and understand I can unsubscribe at any time.

I agree to be contacted by Charis Realty Group - Christine Issler, Broker via call, email, and text for real estate services. To opt out, you can reply 'stop' at any time or reply 'help' for assistance. You can also click the unsubscribe link in the emails. Message and data rates may apply. Message frequency may vary. Privacy Policy

Sign Out

Virtual Assistant

Would you like to take the next step with this property? We can help you schedule a showing or virtual tour, or send you more details.

Yes, I would like more information.

Thank You for Your Reply, One of Our Agents will contact you as soon as possible

No, maybe later.

Thank you, you can always contact me via email, phone number or through the contact form.

Realhub AI

Lucy - Your AI-Powered Realtor

Update Your Temporary Password

Personalize your search

Enter your email and we'll notify you immediately when new listings match what you're looking for.

or enter email address

Already have an account ? Login here

Continue your home search

I agree to receive communications and understand I can unsubscribe at any time.

I agree to be contacted by Charis Realty Group - Christine Issler, Broker via call, email, and text for real estate services. To opt out, you can reply 'stop' at any time or reply 'help' for assistance. You can also click the unsubscribe link in the emails. Message and data rates may apply. Message frequency may vary. Privacy Policy

Already have an account ? Login here

We use cookies

We use cookies primarily for analytics to enhance your experience. By accepting, you agree to our use of these cookies. You can manage your preferences or learn more about our cookies policy.