


Property
Beds
1
Full Baths
1
1/2 Baths
None
Year Built
1973
Sq.Footage
N/A
Welcome to 26A Riverhill, a beautifully refreshed 1-bedroom, 1-bath condo in New Hope's Village 2 community. Freshly painted, this inviting home features new luxury vinyl plank flooring in the living room, kitchen, and sunroom, creating a bright, cohesive, and easy-to-maintain living space. The sunroom is a standout feature, offering an abundance of natural light and a charming stained-glass transom window overlooking the private back patio. This versatile space can easily be used as a home office, workout area, reading room, or additional bonus space—whatever best fits your lifestyle. The bedroom offers two large closets, providing plenty of storage. An in-unit washer and dryer add everyday convenience, while the private courtyard and patio create a peaceful spot to enjoy your morning coffee, unwind, or entertain. As a resident of New Hope Village 2, you'll have access to wonderful community amenities, including pools and tennis courts. This home is a true condo, unlike many Village 2 units; the Association maintains the exterior walls and roof to give peace of mind to the homeowner. And when you're ready to head out, you're just an easy walk from the heart of New Hope, with its acclaimed restaurants, charming shops, galleries, and vibrant river-town atmosphere. A wonderful opportunity to enjoy comfortable, low-maintenance condo living in a fantastic New Hope location!
Features & Amenities
Interior
-
Other Interior Features
Kitchen Island, Open Floorplan
-
Total Bedrooms
1
-
Bathrooms
1
-
Basement YN
NO
-
Cooling YN
YES
-
Cooling
Central Air, Electric
-
Heating YN
YES
-
Heating
Electric, Natural Gas, Forced Air
-
Main Level Bedrooms
1
-
Pet friendly
Number Limit, Yes
Exterior
-
Garage
No
-
Construction Materials
Cedar
-
Other Exterior Features
Storage
-
Parking
Parking Lot
-
Patio and Porch Features
Patio, Enclosed
-
Pool
Yes
-
Pool Features
Community, Lap
-
Waterfront YN
NO
Area & Lot
-
Property Type
Residential
-
Property Sub Type
Condominium
-
Architectural Style
Contemporary, Unit/Flat
Price
-
Sales Price
$359,000
-
Tax Amount
$3,427
-
Financing Options
Cash, Conventional, FHA, VA
-
Sq. Footage
N/A
-
Price/SqFt
N/A
HOA
-
Association
YES
-
Association Fee
$328
-
Association Fee Frequency
Monthly
-
Association Fee Includes
N/A
School District
-
Elementary School
N/A
-
Middle School
N/A
-
High School
N/A
Property Features
-
New Construction
NO
-
Association Amenities
Tennis Court(s), Playground
-
Foundation Details
Other
-
Senior Community YN
NO
-
Sewer
Public Sewer
Schedule a Showing
Showing scheduled successfully.
Mortgage calculator
Estimate your monthly mortgage payment, including the principal and interest, property taxes, and HOA. Adjust the values to generate a more accurate rate.
Your payment
Principal and Interest:
$
Property taxes:
$
HOA fees:
$
Total loan payment:
$
Total interest amount:
$
Location
County
BUCKS
Elementary School
Middle School
High School
Listing Courtesy of Lauren Mauro Mellon, Addison Wolfe Real Estate
RealHub Information is provided exclusively for consumers' personal, non-commercial use, and it may not be used for any purpose other than to identify prospective properties consumers may be interested in purchasing. All information deemed reliable but not guaranteed and should be independently verified. All properties are subject to prior sale, change or withdrawal. RealHub website owner shall not be responsible for any typographical errors, misinformation, misprints and shall be held totally harmless.

AGENT
Chris Bollman
Call Chris today to schedule a private showing.

* Listings on this website come from the FMLS IDX Compilation and may be held by brokerage firms other than the owner of this website. The listing brokerage is identified in any listing details. Information is deemed reliable but is not guaranteed. If you believe any FMLS listing contains material that infringes your copyrighted work please click here to review our DMCA policy and learn how to submit a takedown request.© 2024 FMLS.
Related Properties
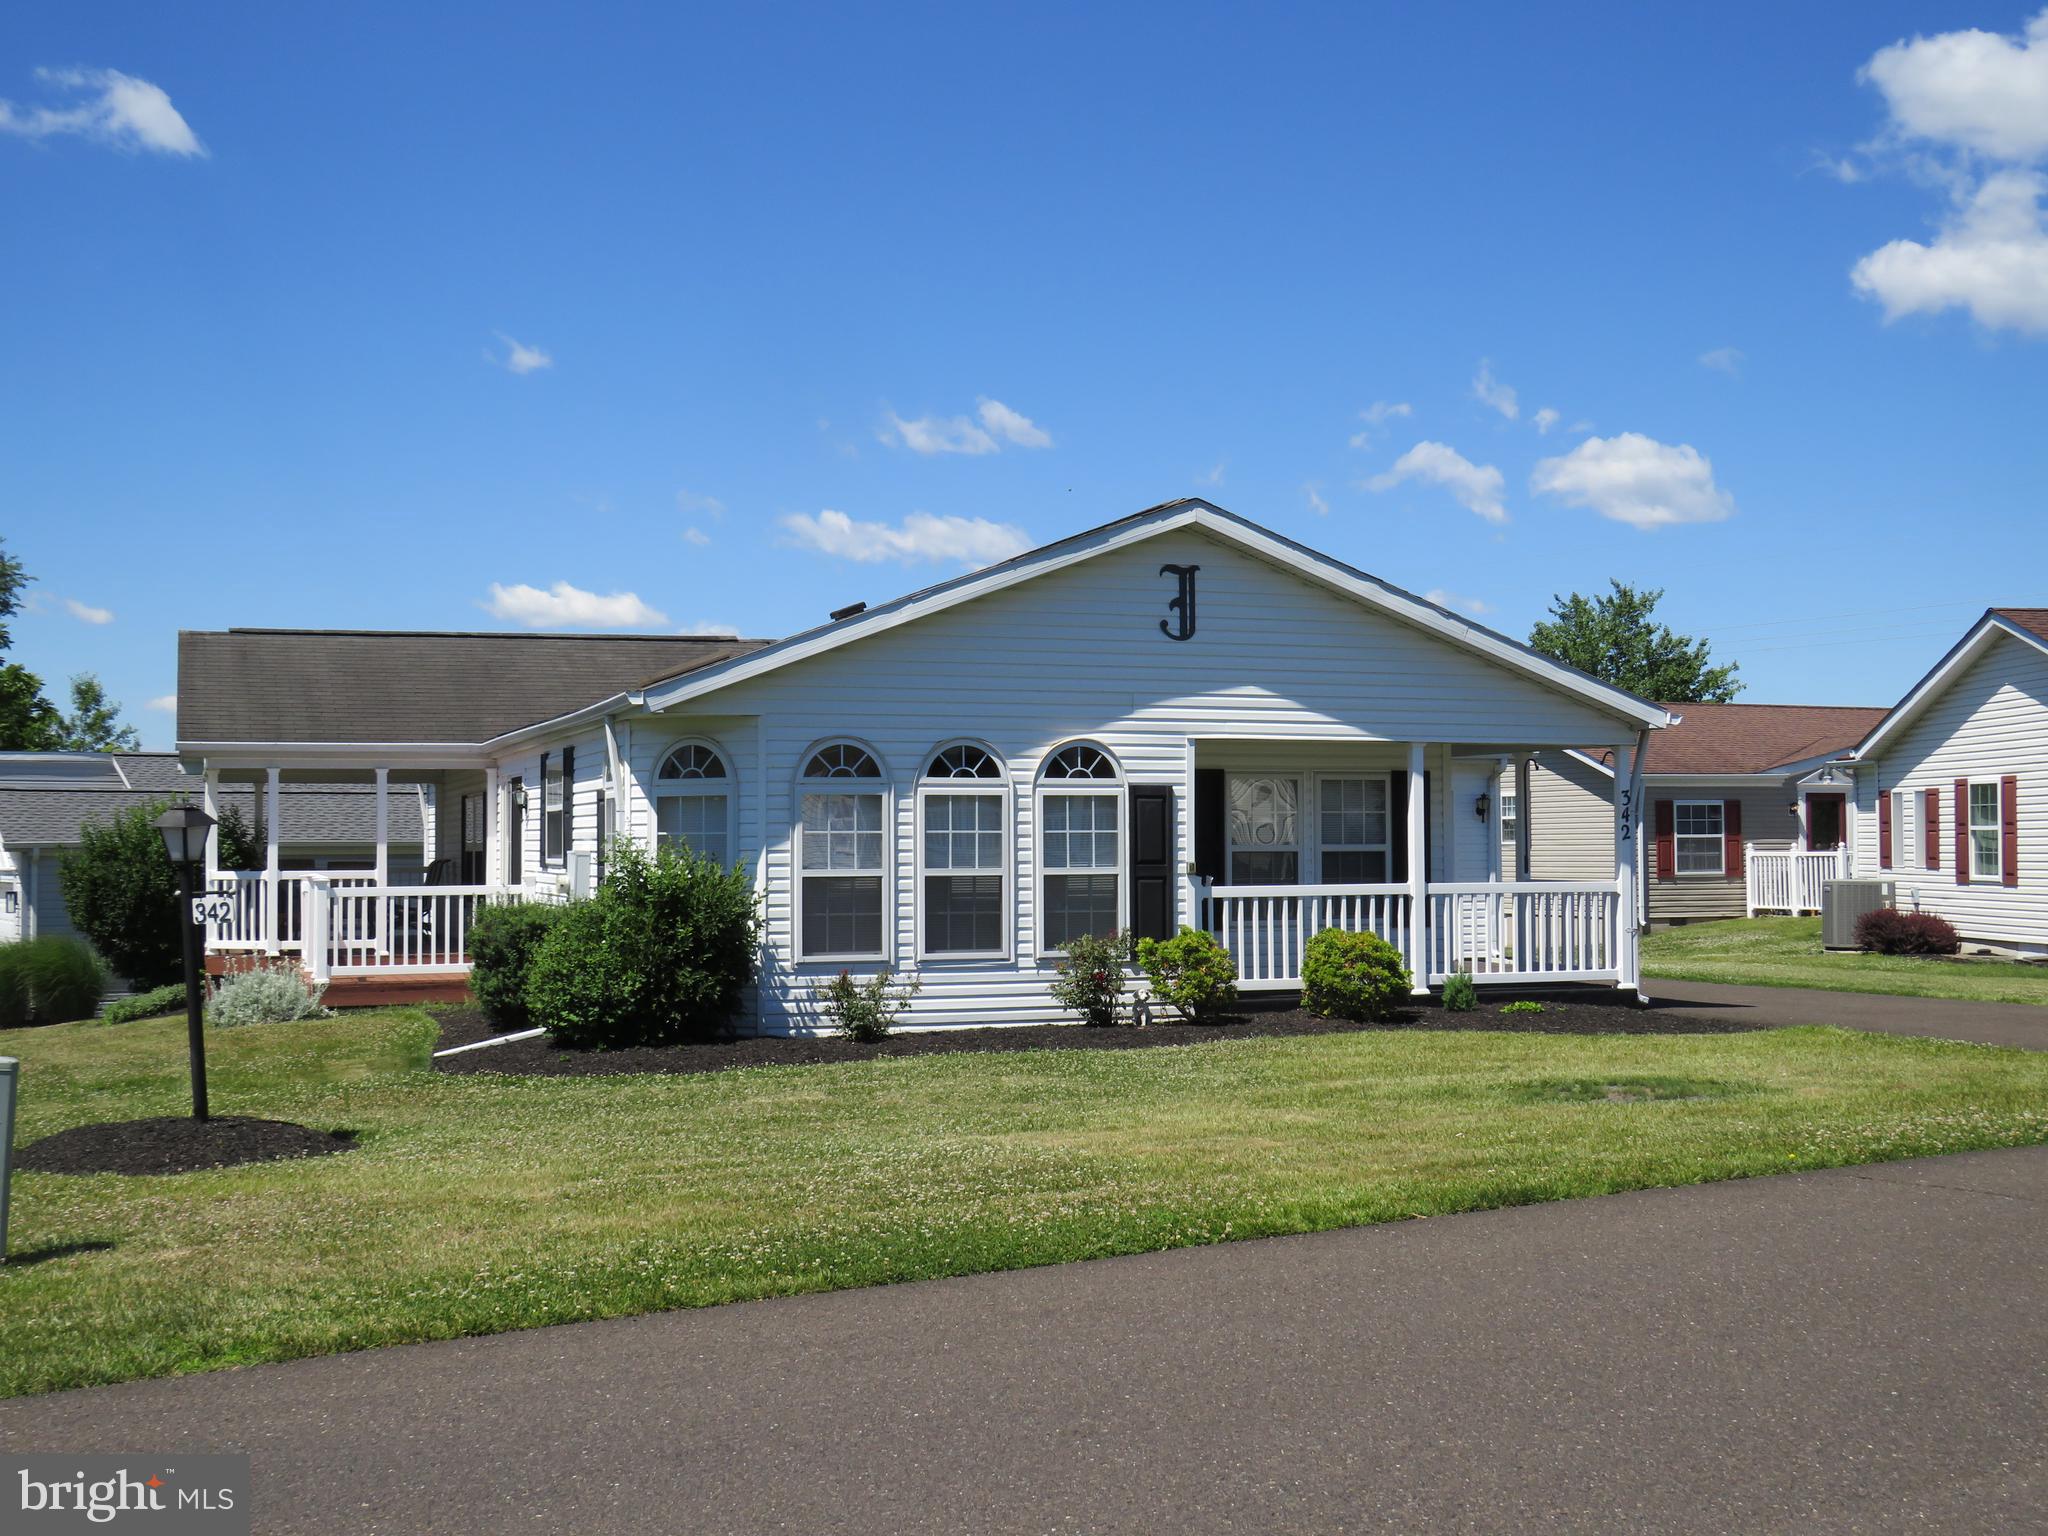
NEW HOPE
342 SPRING MEADOW CIRCLE
2 Beds
2 Baths
1,568 Sq.Ft.
$315,000
MLS#: PABU2124674
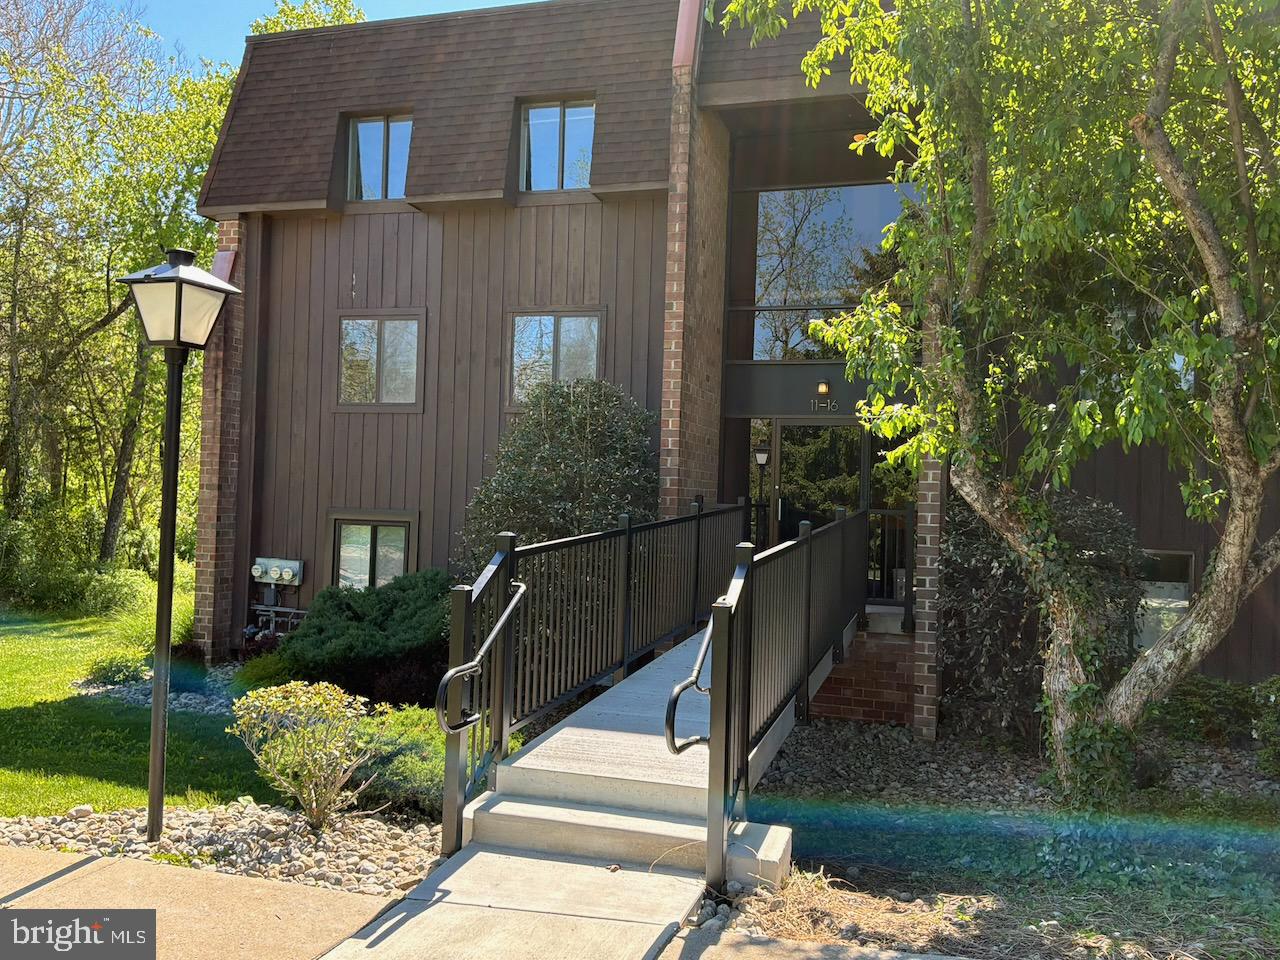
NEW HOPE
15 HERMITAGE DRIVE
1 Beds
1 Baths
806 Sq.Ft.
$335,000
MLS#: PABU2124138

NEW HOPE
497 GOLDENROD XING W
3 Beds
2 Baths
1,660 Sq.Ft.
$350,000
MLS#: PABU2130614
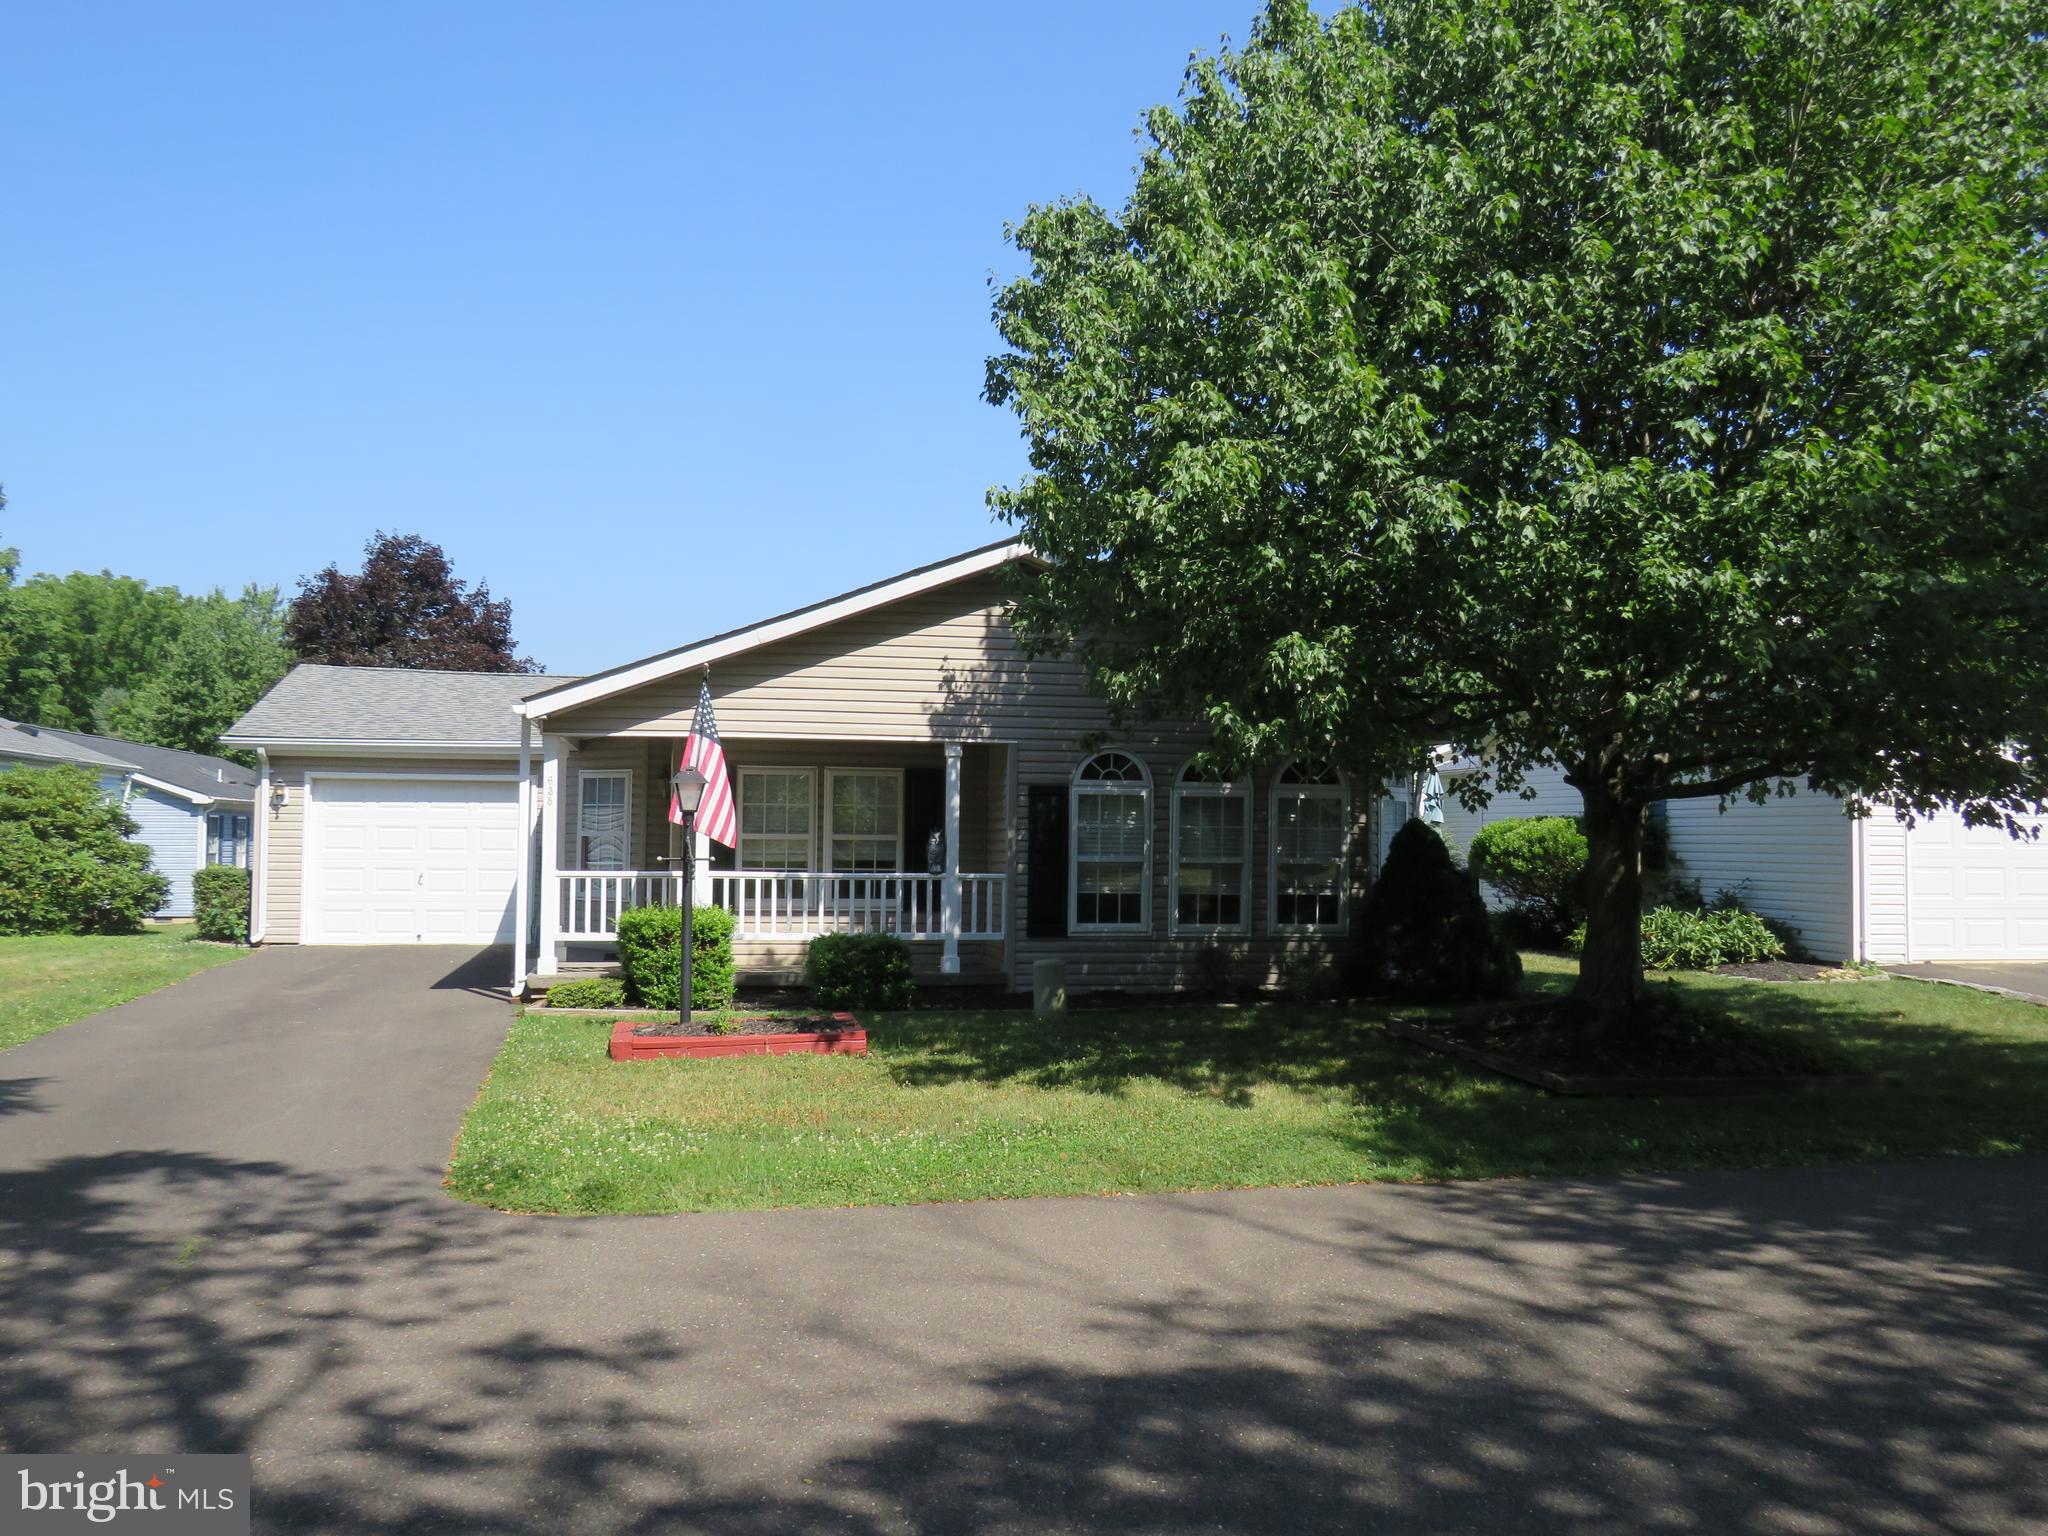
NEW HOPE
638 SPICEBUSH COURT
2 Beds
2 Baths
1,568 Sq.Ft.
$326,000
MLS#: PABU2125574

NEW HOPE
232 THRUSH CIRCLE
2 Beds
2 Baths
1,352 Sq.Ft.
$296,000
MLS#: PABU2130642
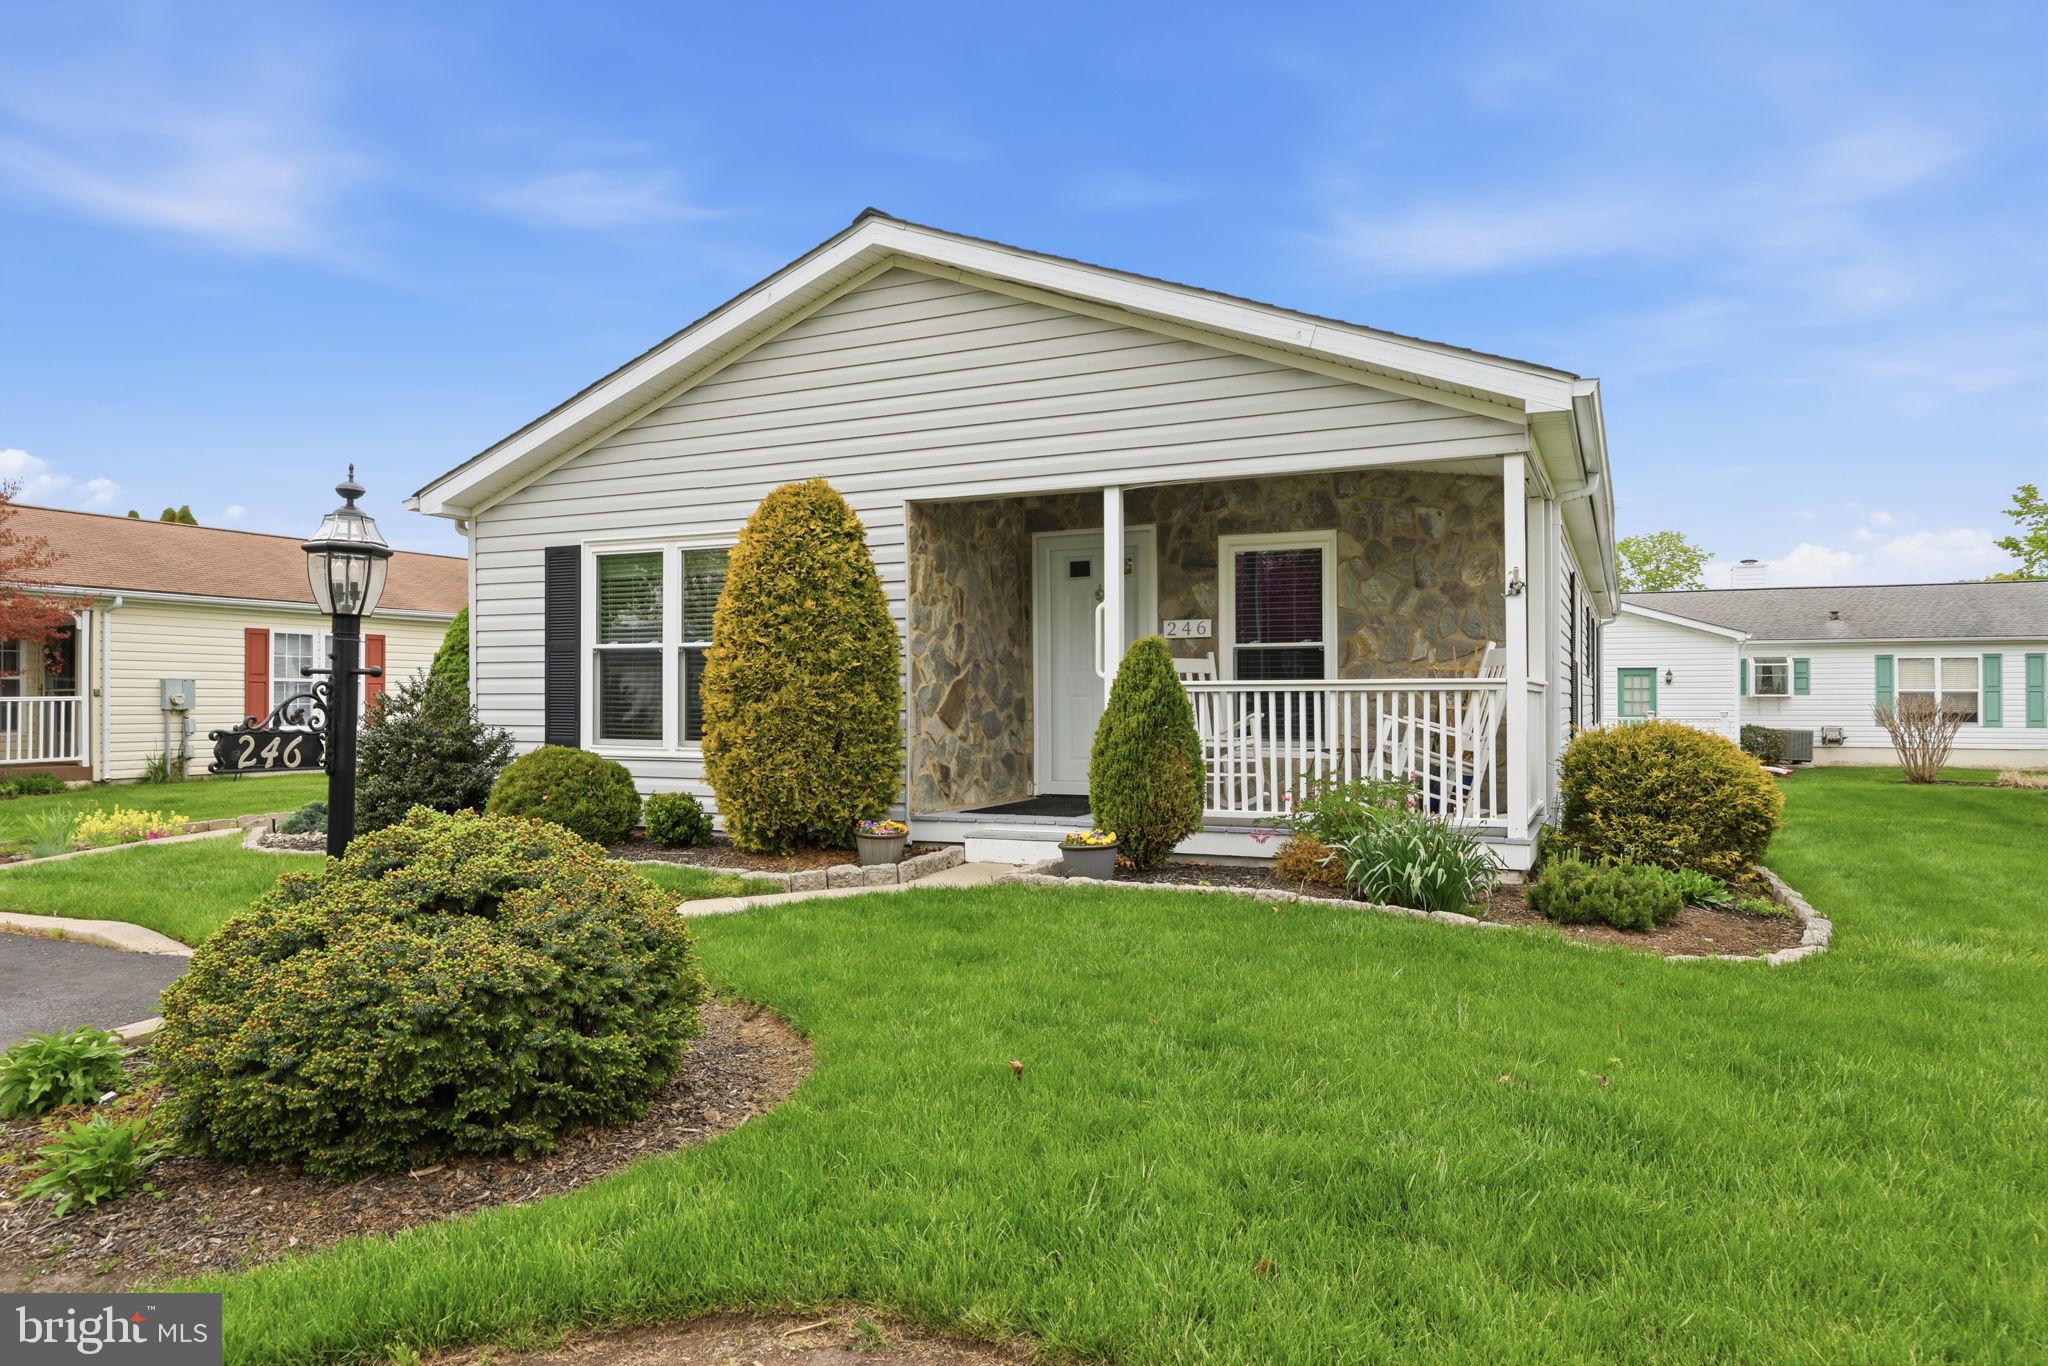
NEW HOPE
246 THRUSH CIRCLE
2 Beds
2 Baths
N/A
$305,000
MLS#: PABU2117898
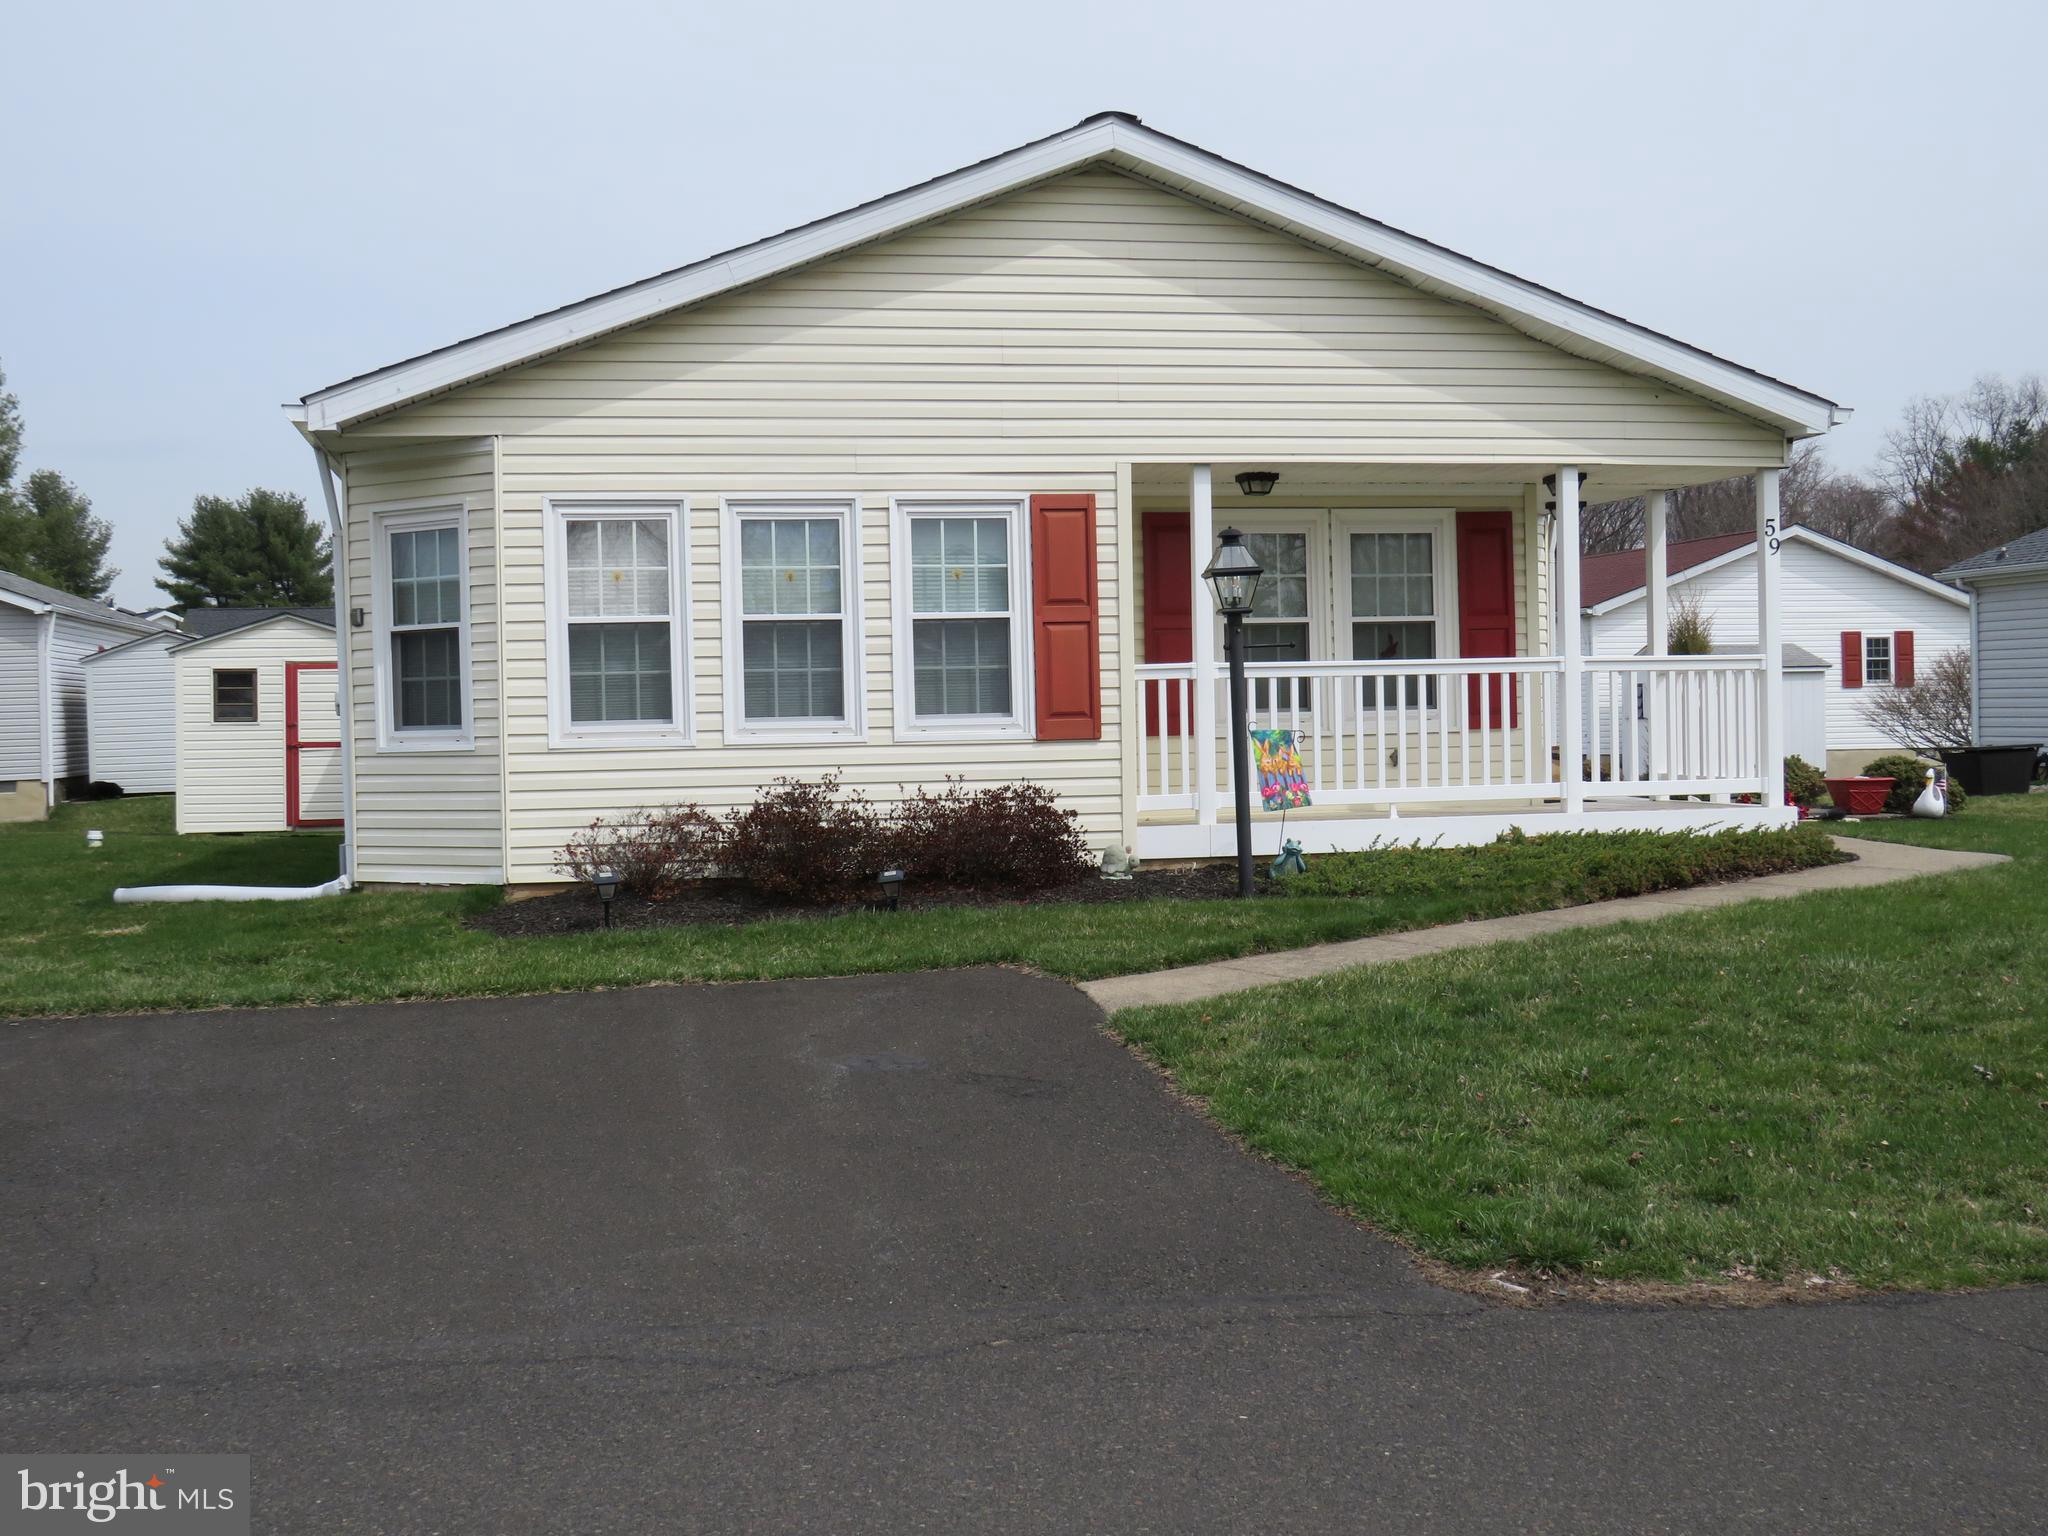
NEW HOPE
59 WILDFLOWER COURT
2 Beds
2 Baths
1,568 Sq.Ft.
$319,000
MLS#: PABU2116556

NEW HOPE
84 HERMITAGE DRIVE
1 Beds
1 Baths
806 Sq.Ft.
$310,000
MLS#: PABU2129760

NEW HOPE
9 AZALEA COURT
2 Beds
2 Baths
1,352 Sq.Ft.
$330,000
MLS#: PABU2129482
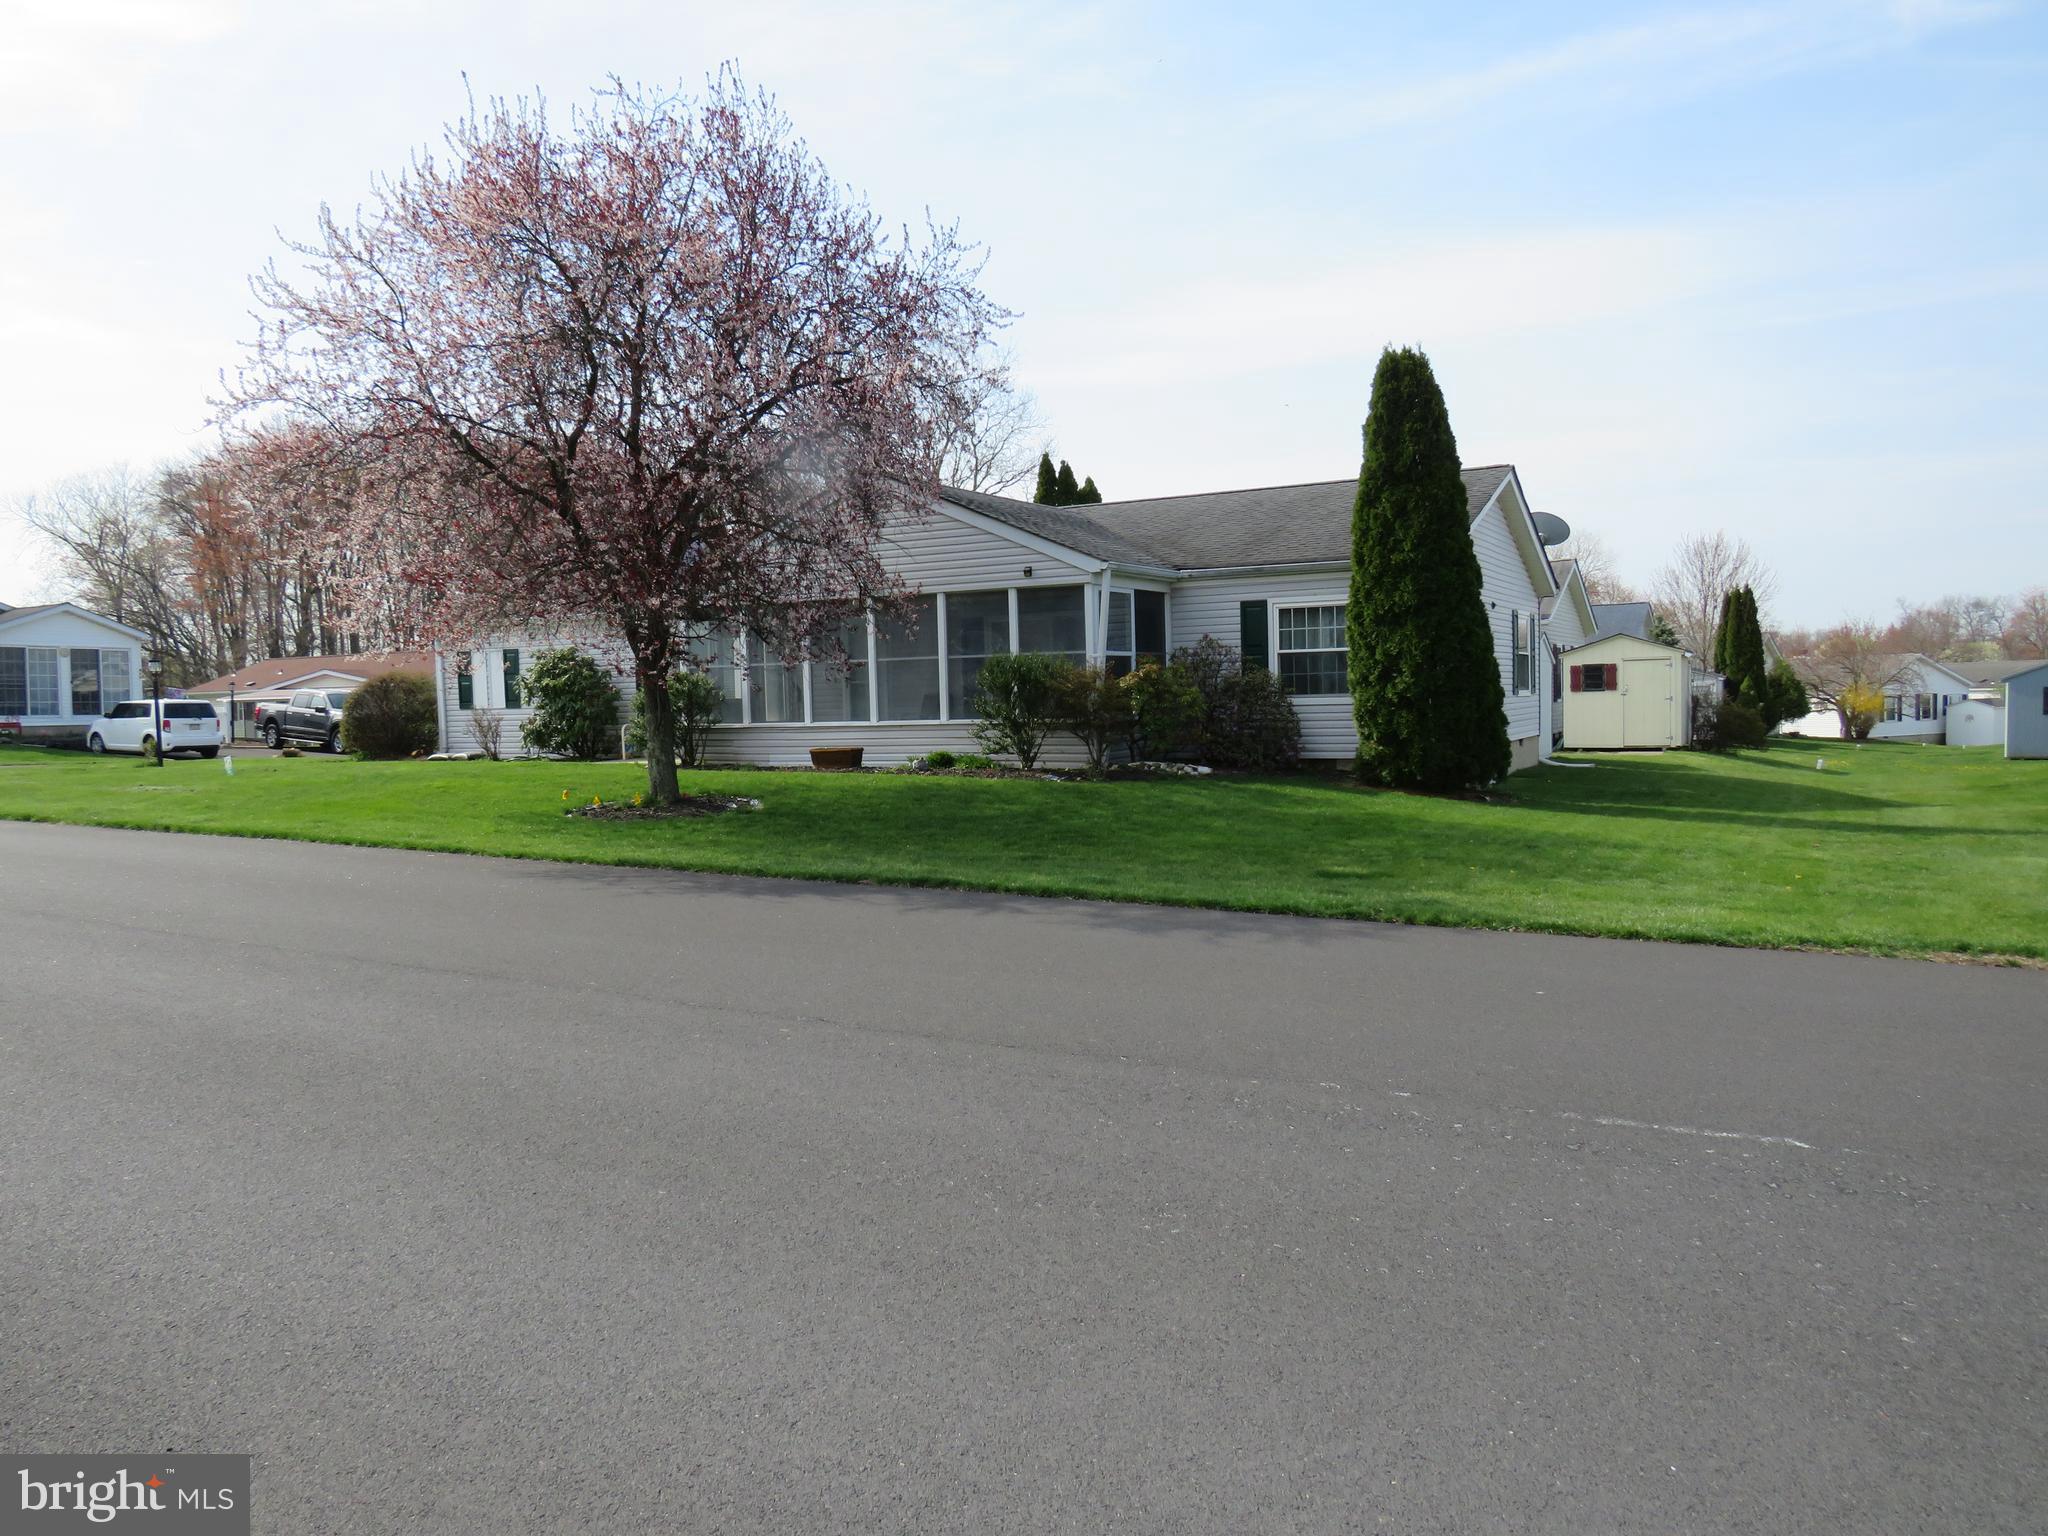
NEW HOPE
505 GOLDENROD CROSSING W
3 Beds
2 Baths
1,680 Sq.Ft.
$335,000
MLS#: PABU2117598
.png)