Features & Amenities

Interior

  • Other Interior Features

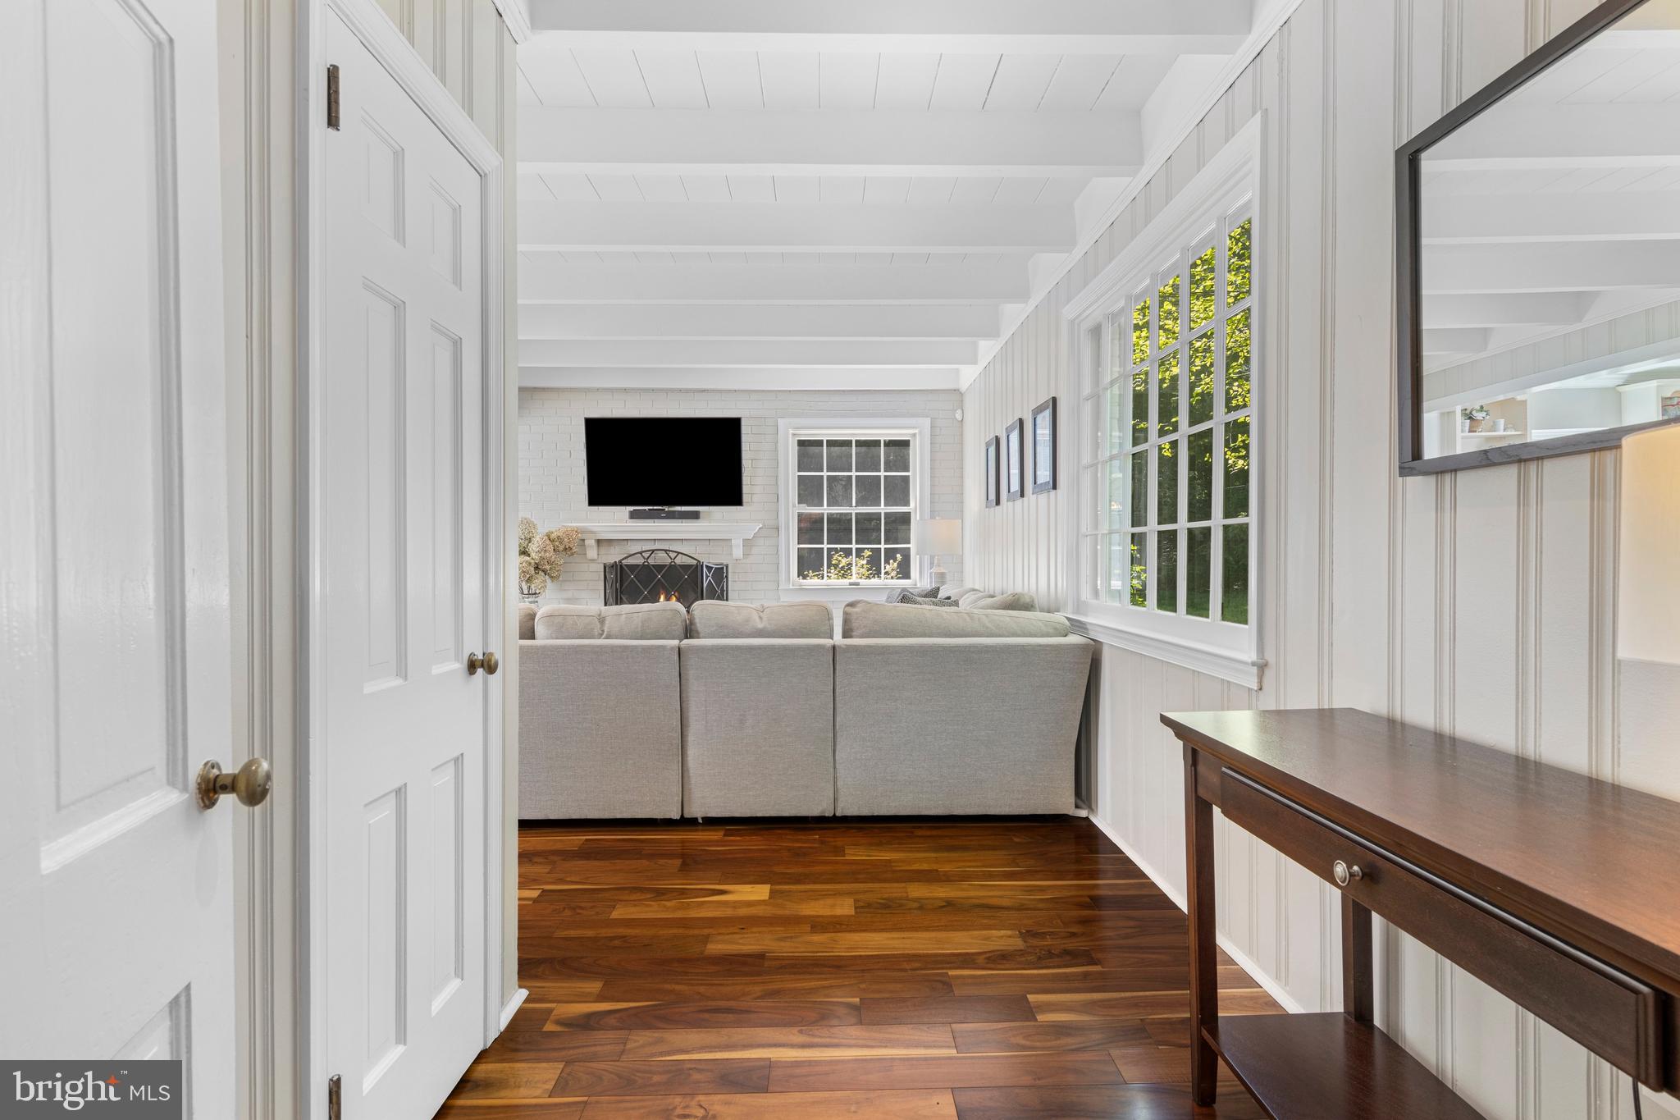
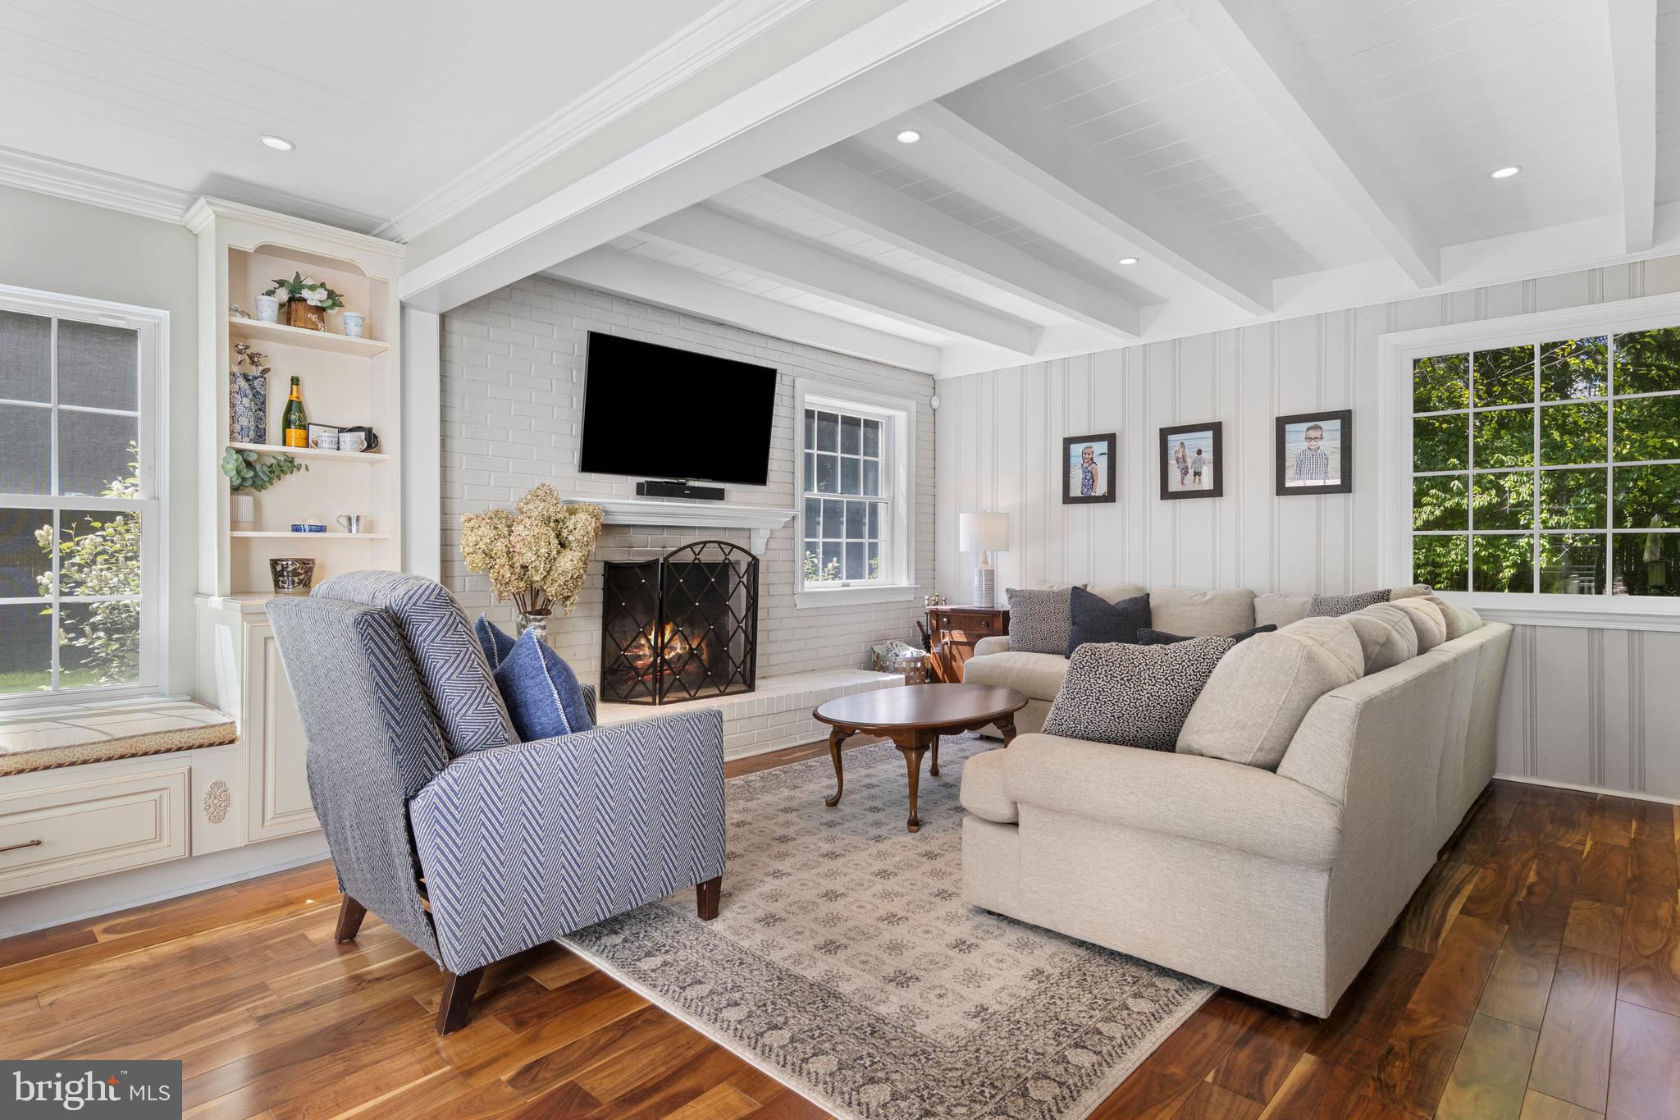
    Cathedral Ceiling(s), Beamed Ceilings

  • Total Bedrooms

    5

  • Bathrooms

    3

  • Above Grade Finished Area

    2612.0

  • Basement YN

    YES

  • Cooling YN

    YES

  • Cooling

    Central Air, Electric

  • Fireplace YN

    YES

  • Heating YN

    YES

  • Heating

    Natural Gas, Forced Air

  • Pet friendly

    N/A

Exterior

  • Garage

    Yes

  • Garage spaces

    1

  • Construction Materials

    Vinyl Siding, Brick

  • Parking

    Garage Door Opener, Garage, Driveway, Attached

  • Patio and Porch Features

    Deck

  • Pool

    No

  • Waterfront YN

    NO

Area & Lot

  • Lot Features

    Corner Lot

  • Lot Size(acres)

    0.41

  • Lot Size(square feet)

    18,044

  • Property Type

    Residential

  • Property Sub Type

    Single Family Residence

  • Architectural Style

    Colonial

Price

  • Sales Price

    $1,200,000

  • Tax Amount

    $9,868

  • Financing Options

    Conventional

  • Sq. Footage

    2,944

  • Price/SqFt

    $407

HOA

  • Association

    No

School District

  • Elementary School

    DEVON

  • Middle School

    TREDYFFRIN-EASTTOWN

  • High School

    CONESTOGA SENIOR

Property Features

  • Stories

    3

  • New Construction

    NO

  • Foundation Details

    Concrete Perimeter

  • Senior Community YN

    NO

  • Sewer

    Public Sewer

  • Tax Lot

    0045

  • Water Source

    Public

Schedule a Showing

Showing scheduled successfully.

<
>
IN PERSON
VIA CHAT

What is 3 + 4 ?


Change time

Mortgage calculator

Estimate your monthly mortgage payment, including the principal and interest, property taxes, and HOA. Adjust the values to generate a more accurate rate.

Your payment

Principal and Interest:

$

Property taxes:

$

HOA fees:

$

Total loan payment:

$

Total interest amount:

$

Location

County

CHESTER

Elementary School

DEVON

Middle School

TREDYFFRIN-EASTTOWN

High School

CONESTOGA SENIOR

Listing Courtesy of Karen Strid, Compass Pennsylvania, LLC

RealHub Information is provided exclusively for consumers' personal, non-commercial use, and it may not be used for any purpose other than to identify prospective properties consumers may be interested in purchasing. All information deemed reliable but not guaranteed and should be independently verified. All properties are subject to prior sale, change or withdrawal. RealHub website owner shall not be responsible for any typographical errors, misinformation, misprints and shall be held totally harmless.

Agent Chris Bollman

Salesperson, Realtor

Chris Bollman

Call Chris today to schedule a private showing.


* Listings on this website come from the FMLS IDX Compilation and may be held by brokerage firms other than the owner of this website. The listing brokerage is identified in any listing details. Information is deemed reliable but is not guaranteed. If you believe any FMLS listing contains material that infringes your copyrighted work please click here to review our DMCA policy and learn how to submit a takedown request.© 2024 FMLS.
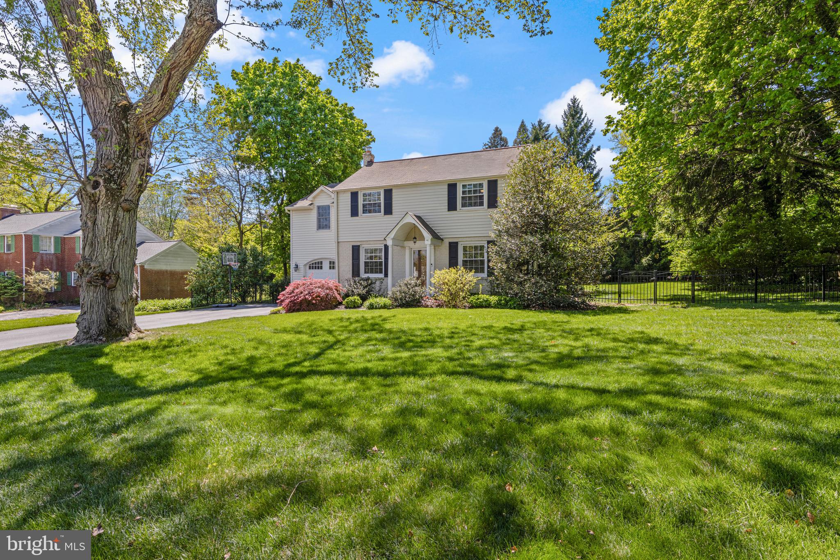
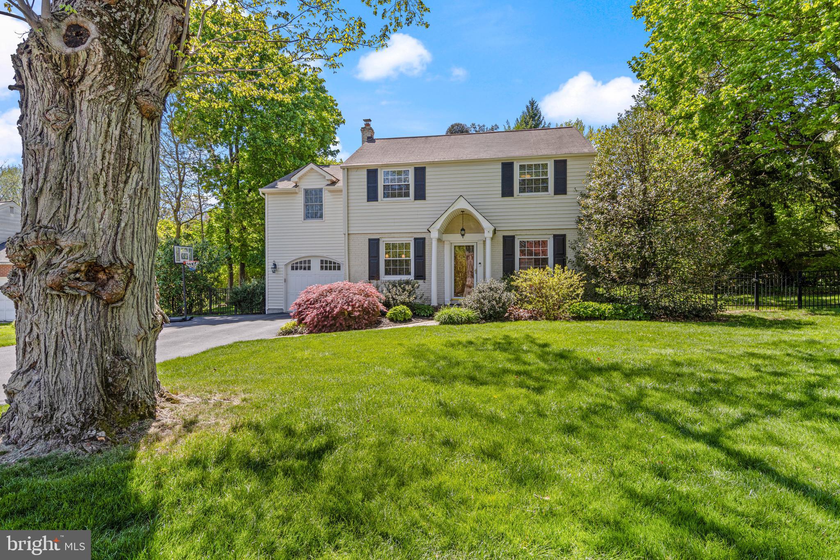
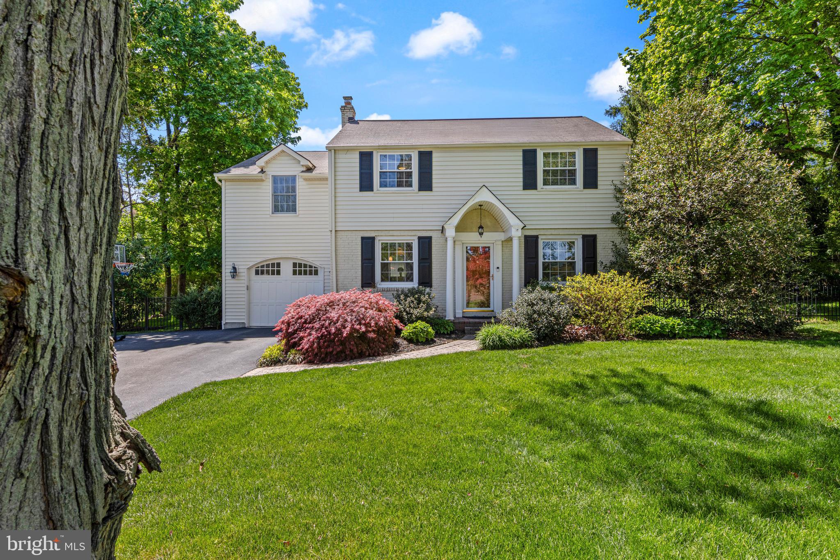
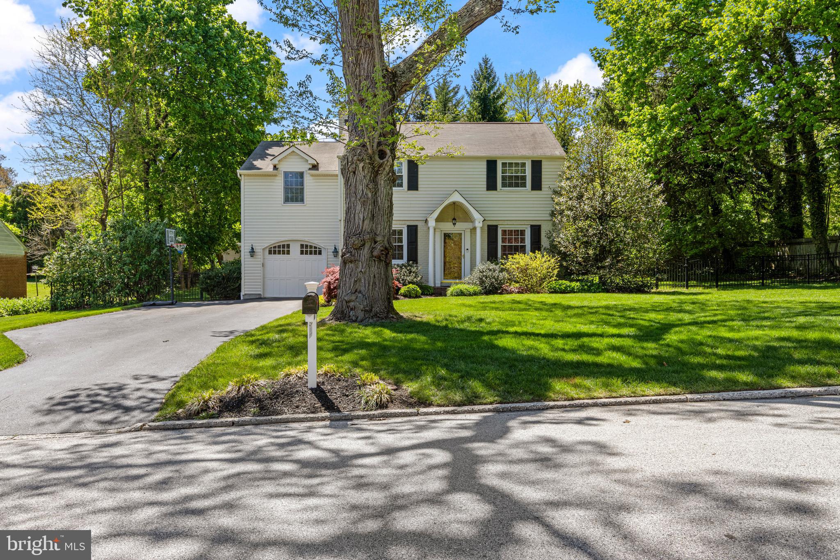
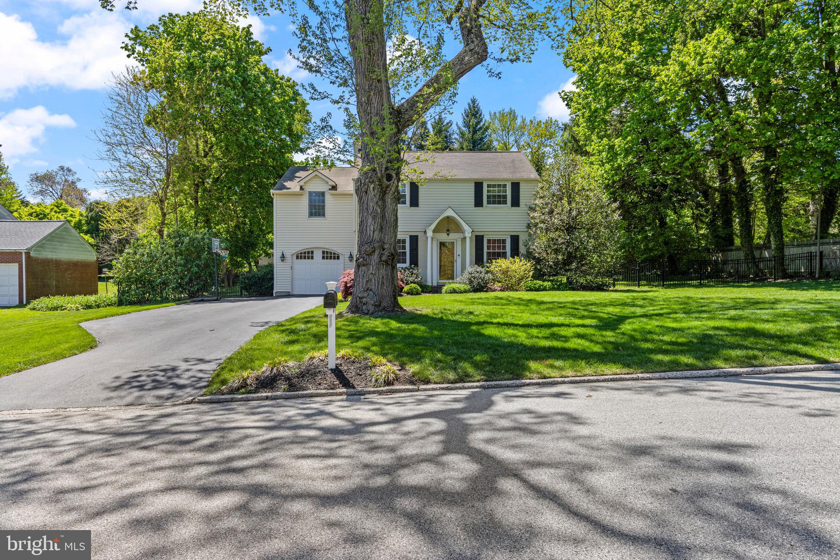
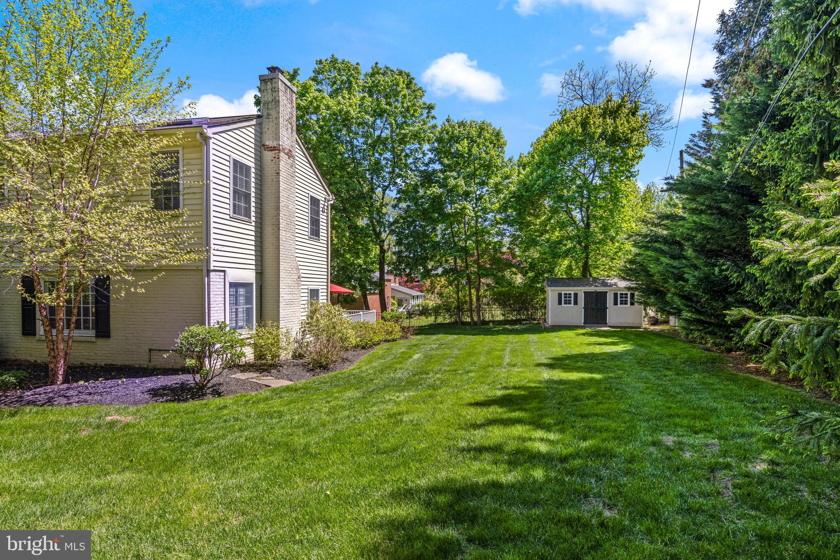
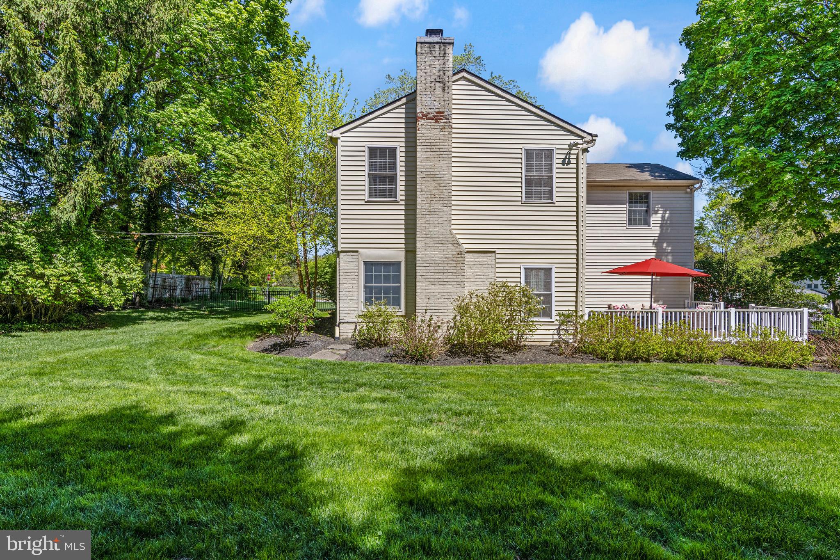
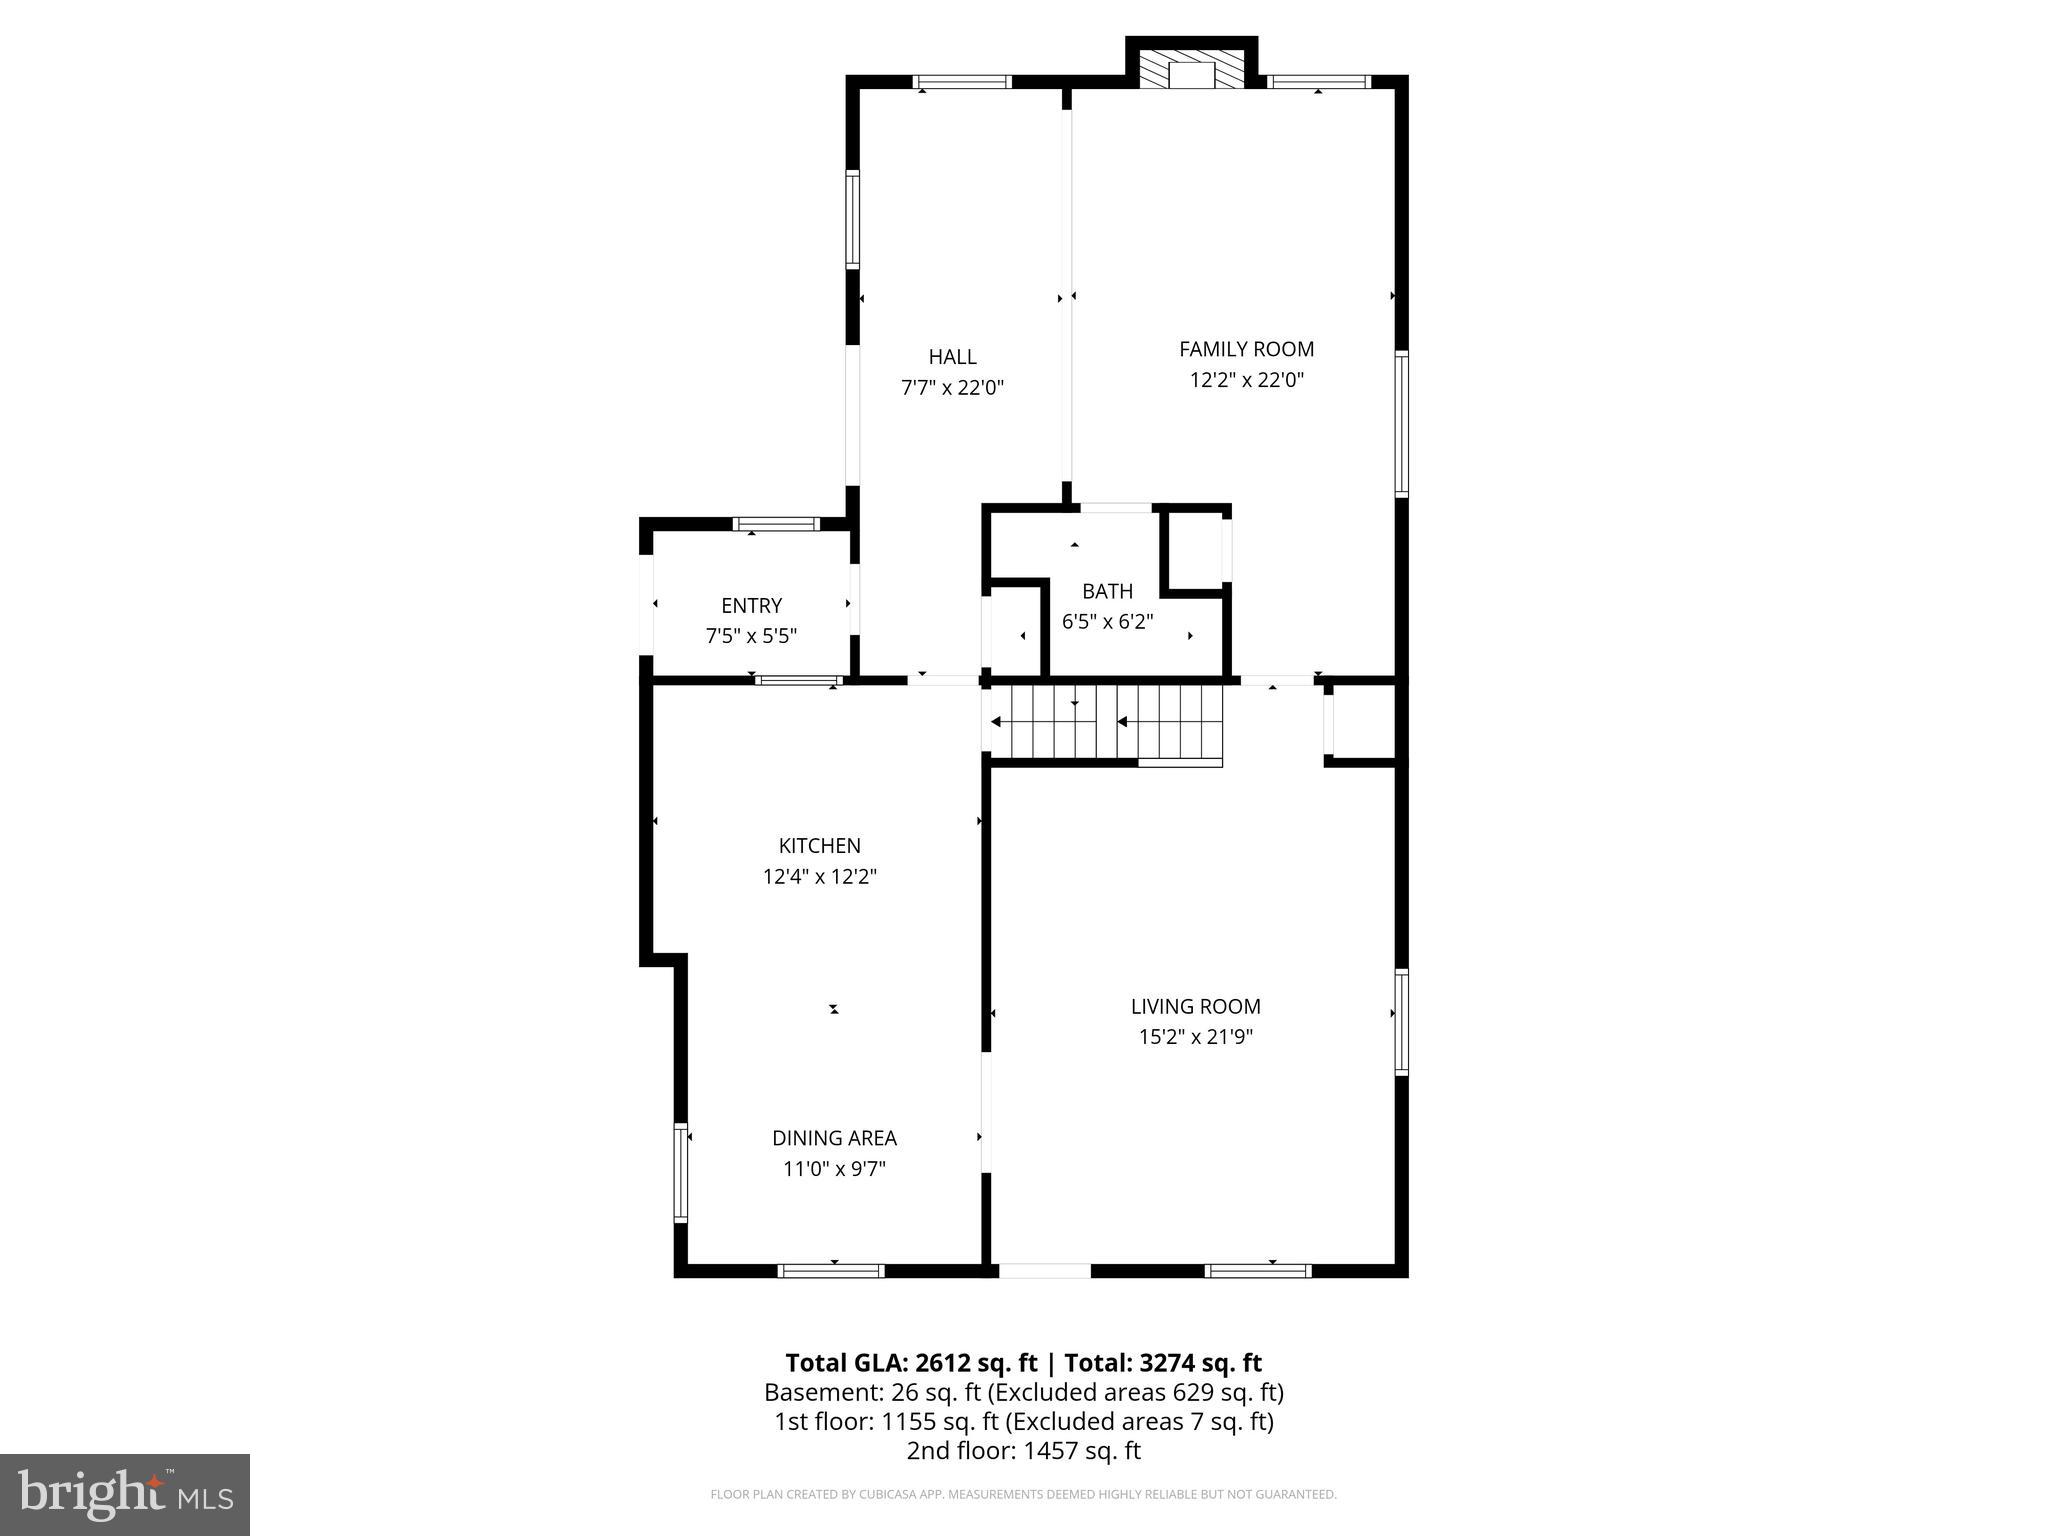
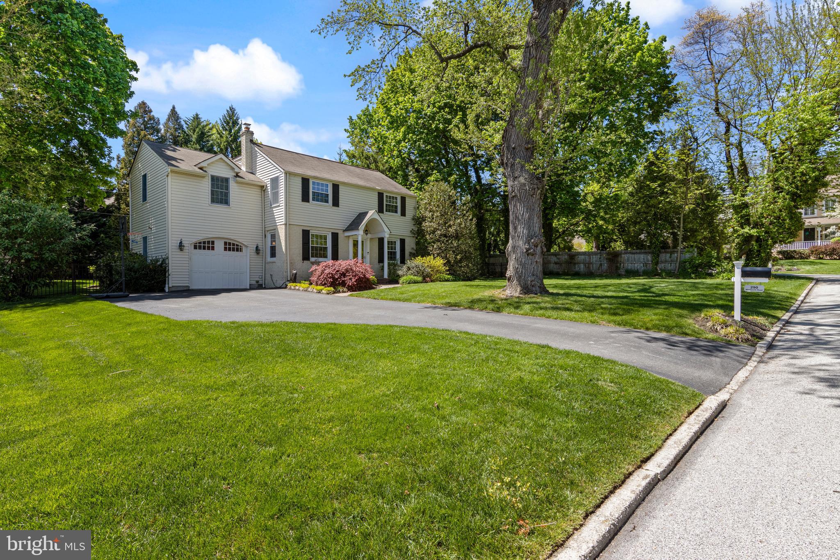
Welcome to 290 Wentworth Road, a beautifully maintained 5-bedroom, 3-full-bath brick and siding Colonial in the highly sought-after Tredyffrin/Easttown School District. Situated in the heart of the popular Dunn Hill neighborhood, this home offers the perfect combination of Main Line charm and modern updating. The property welcomes you with exceptional curb appeal, featuring an arched garage entry, an inviting front porch, and a beautifully landscaped, level lot.
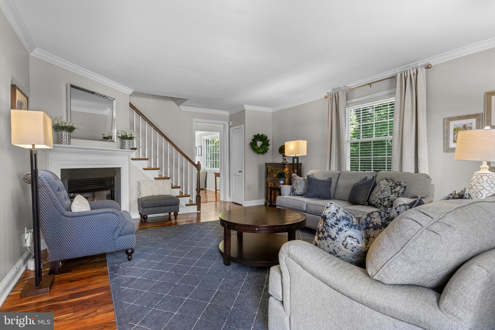
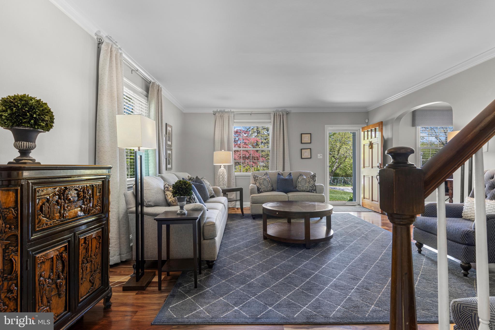
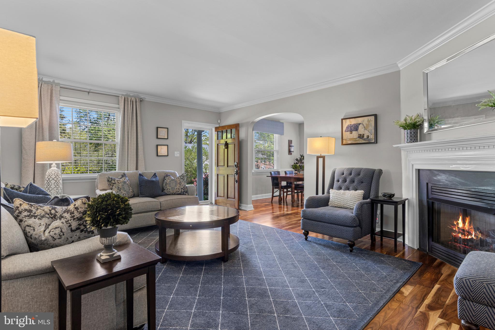
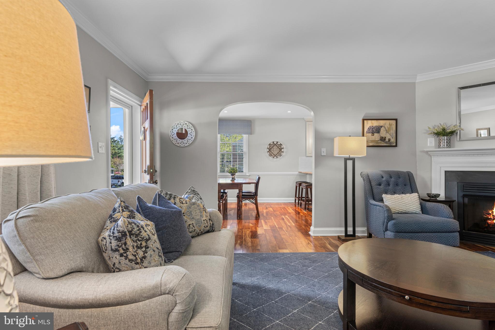
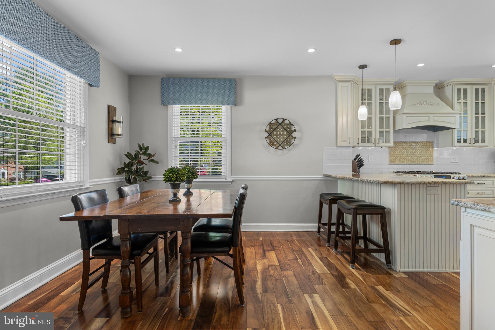
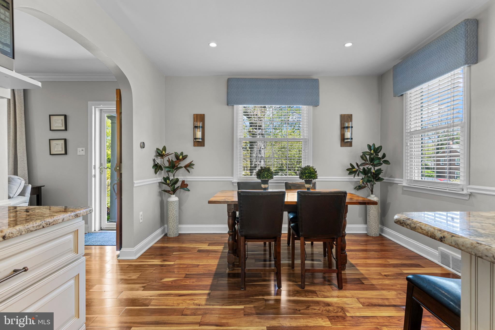
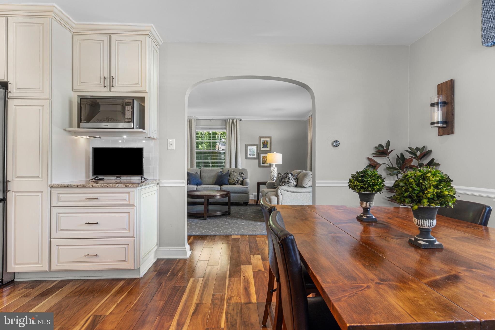
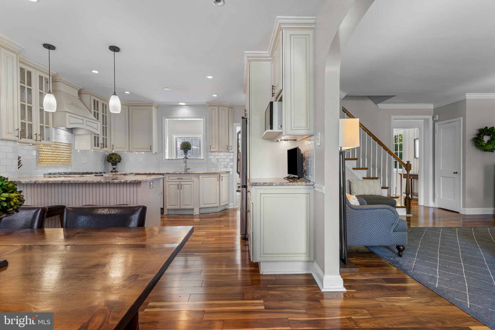
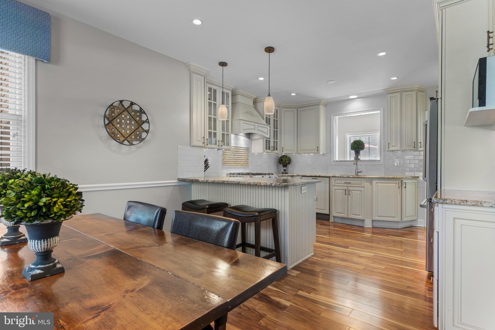
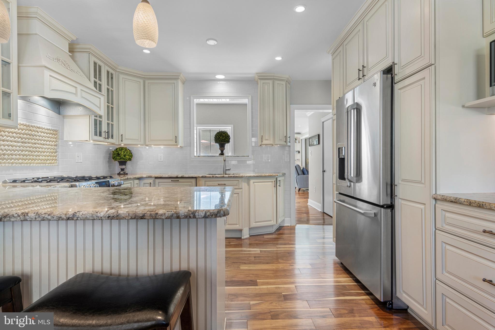
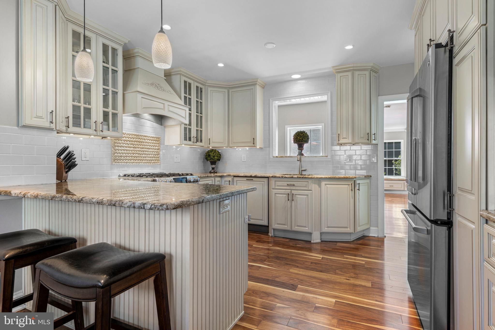
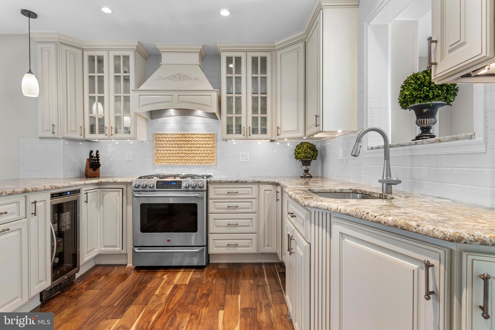
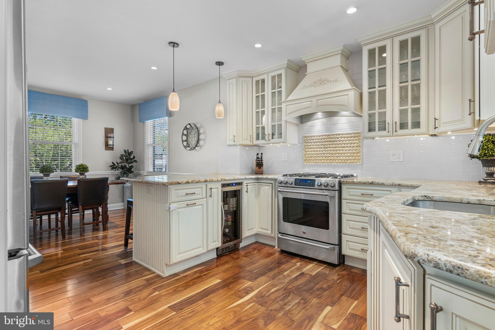
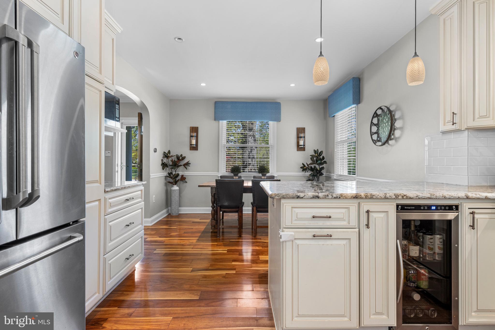
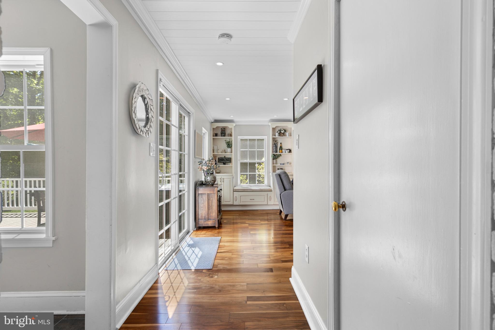
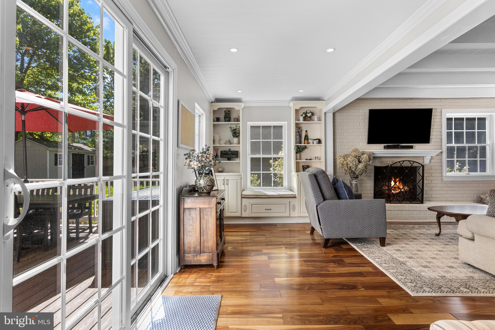
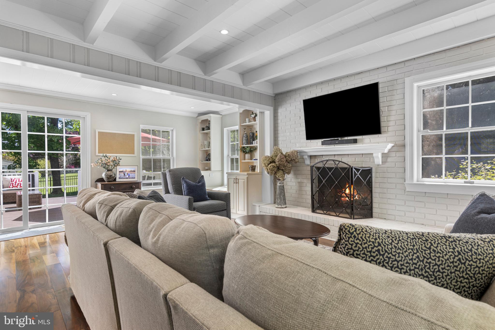
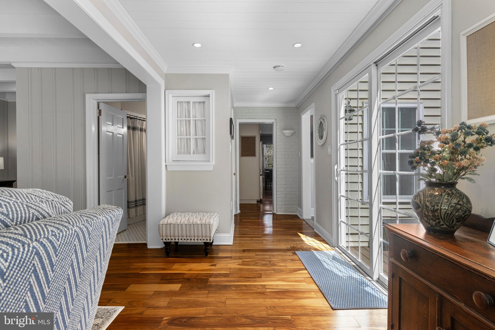
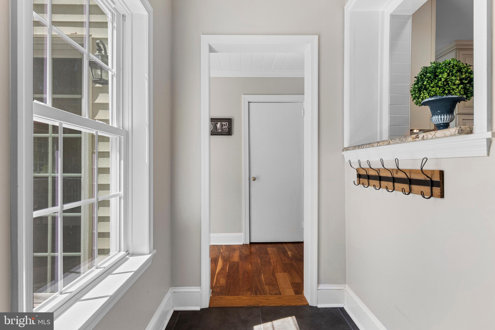
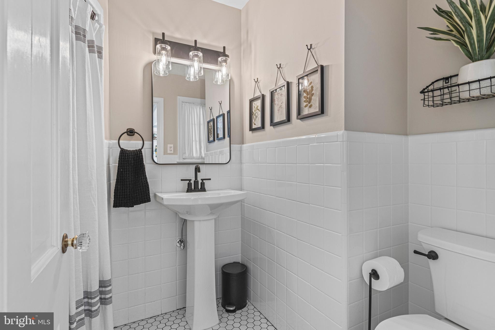
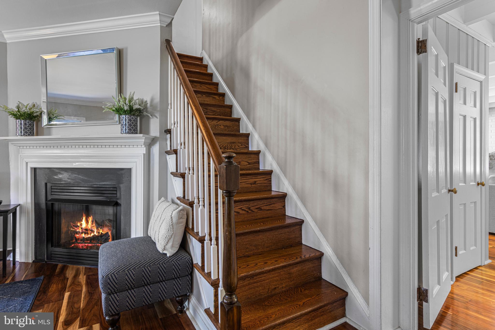
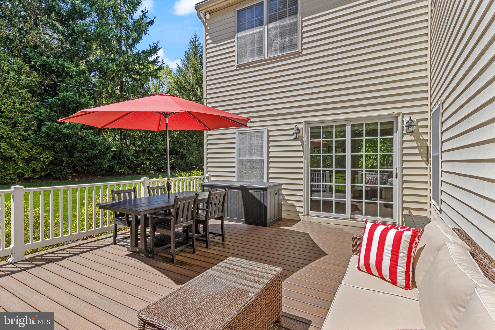
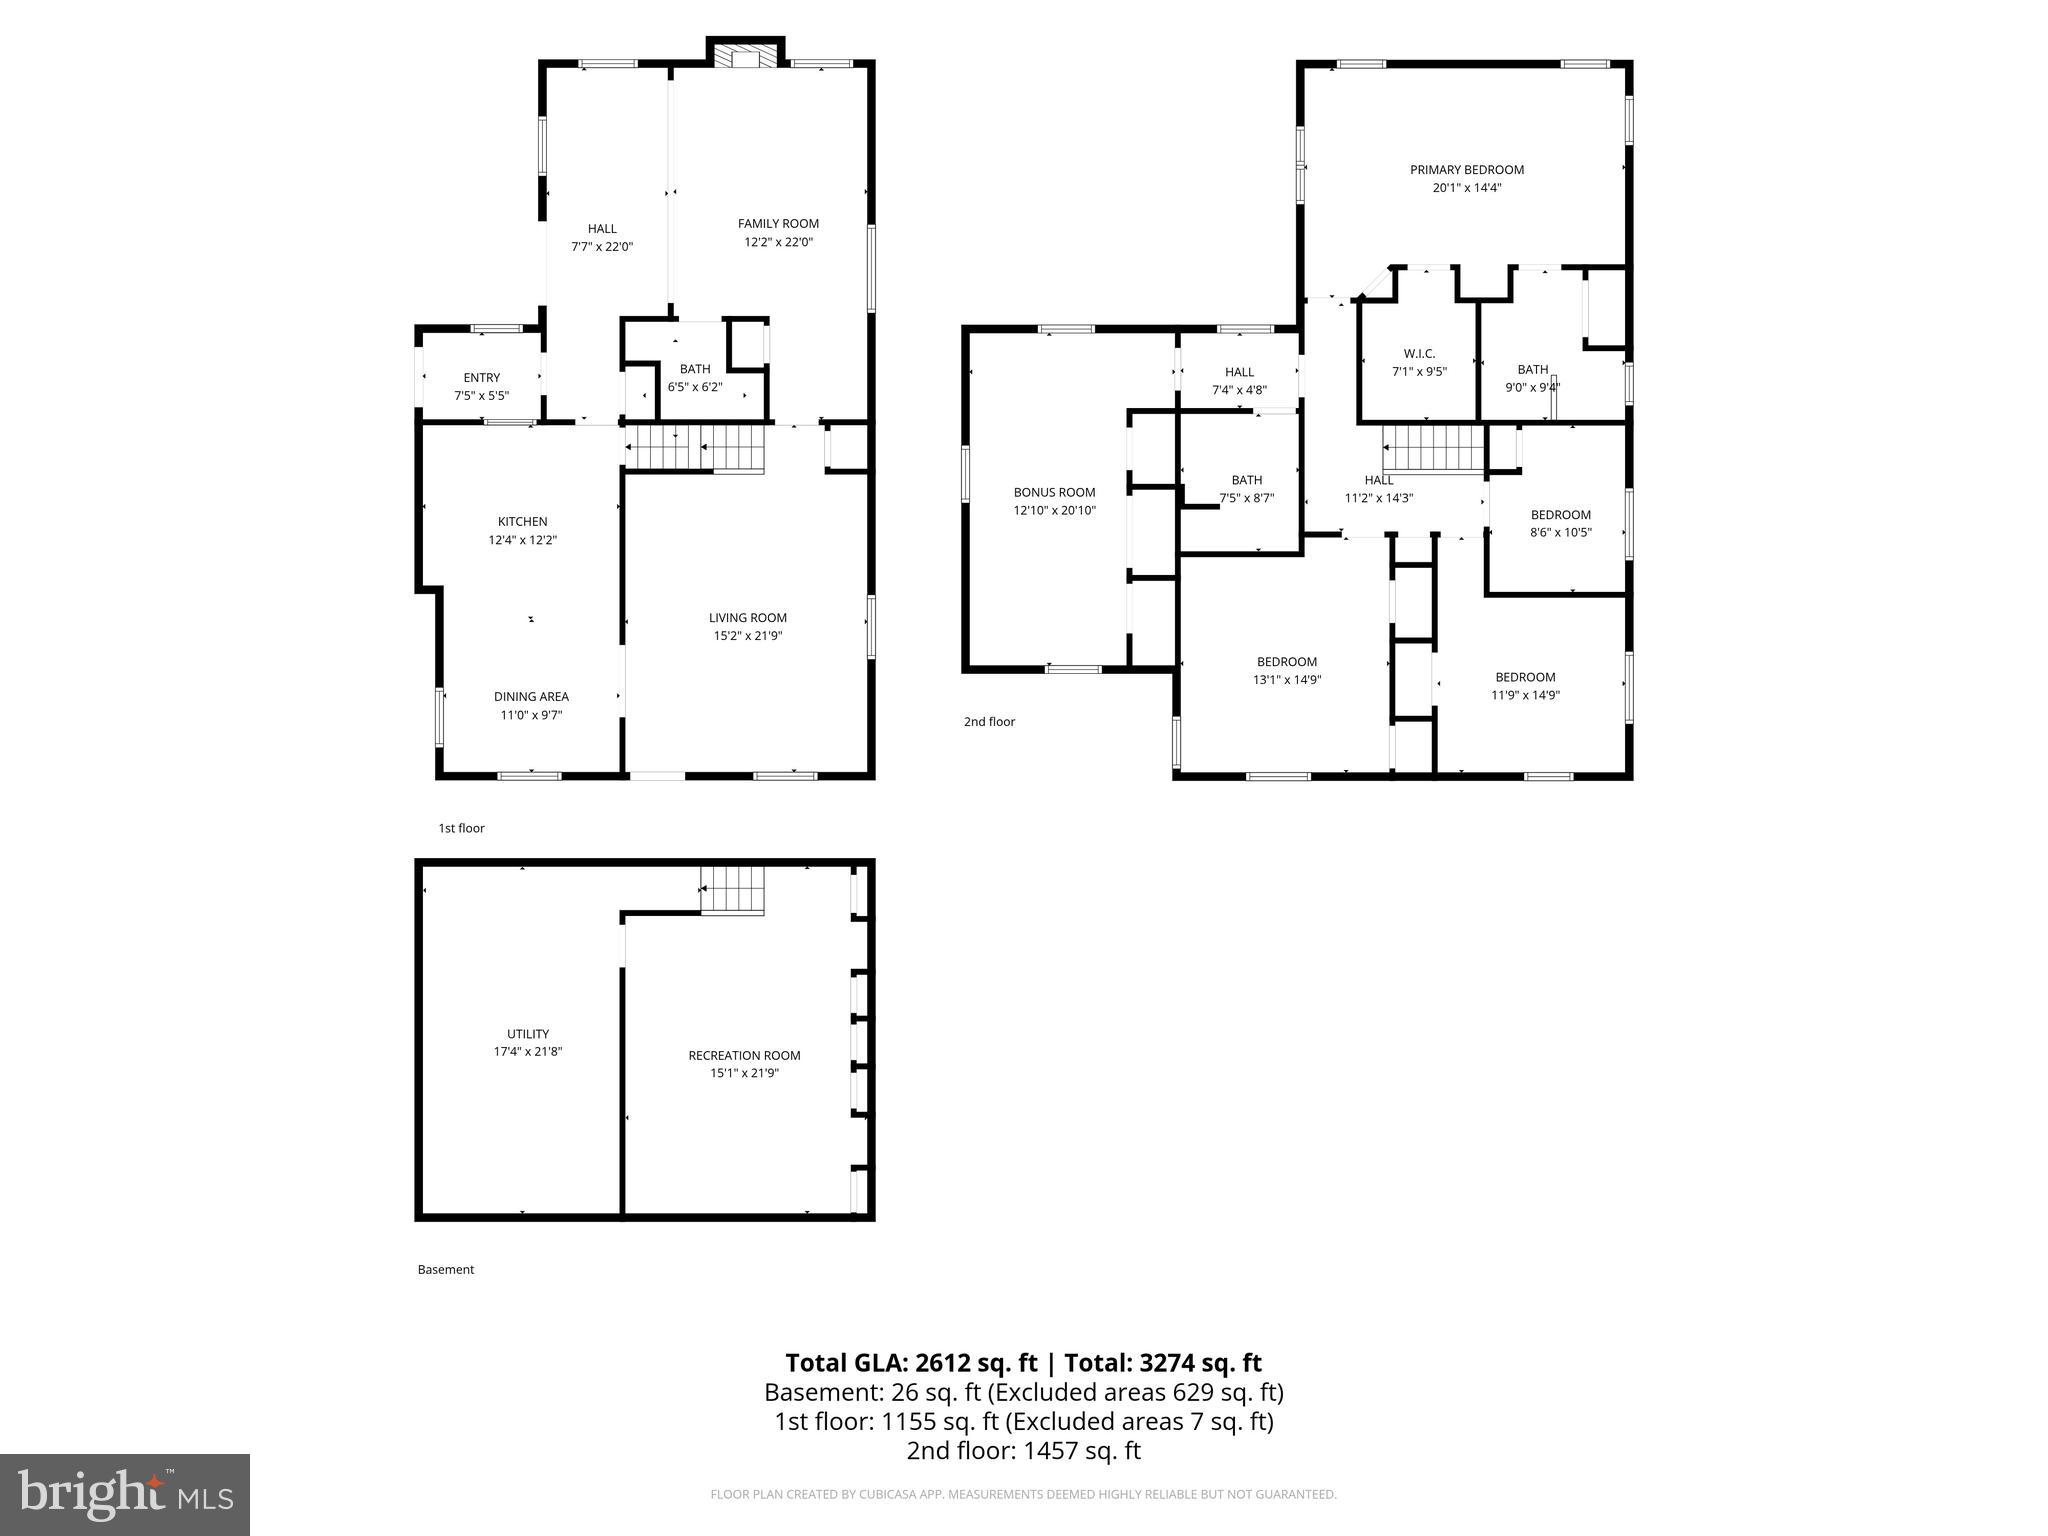
Step inside to the front living room featuring hardwood floors and a gas fireplace. Arched doorways lead to the open-concept dining area and kitchen, while to the right of this room is the staircase to the upper level as well as a door leading to the family room, ensuring the open floor plan living today’s buyers desire. The kitchen has classic cabinetry, light granite countertops, white subway tile, an undercounter wine/beverage refrigerator, and recessed lighting. A peninsula island with pendant lighting accommodates seating for two, and a unique see-thru opening above the sink provides convenient views into the family room, keeping you connected while preparing meals. Natural light floods the adjacent dining area, and just off the kitchen is the expansive family room. This show-stopping room features vaulted beamed ceilings, recessed lighting, and a wood-burning fireplace with a stunning neutral brick surround. Custom built-in cabinets with a window seat flank the room, while sliding glass doors lead to the rear deck. A nicely updated tiled full bathroom, pantry, and mudroom with garage access complete this level.
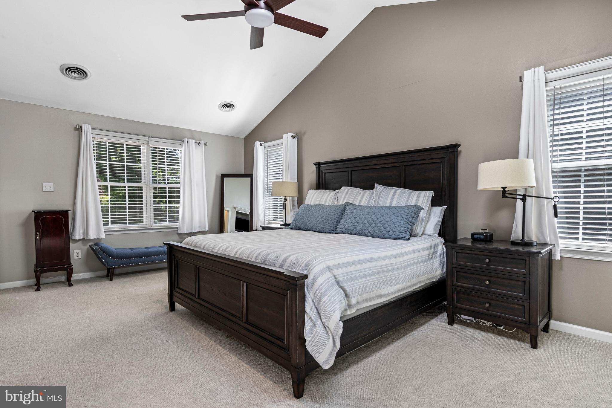
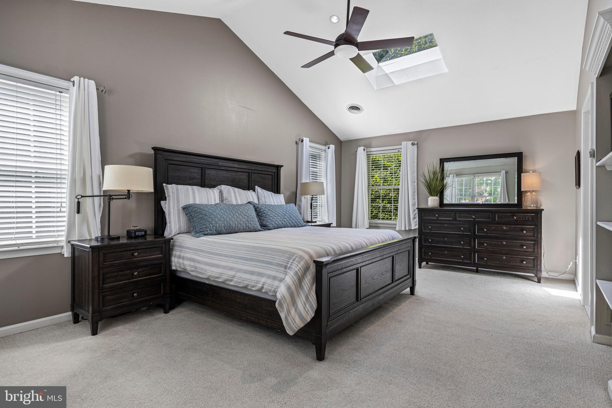
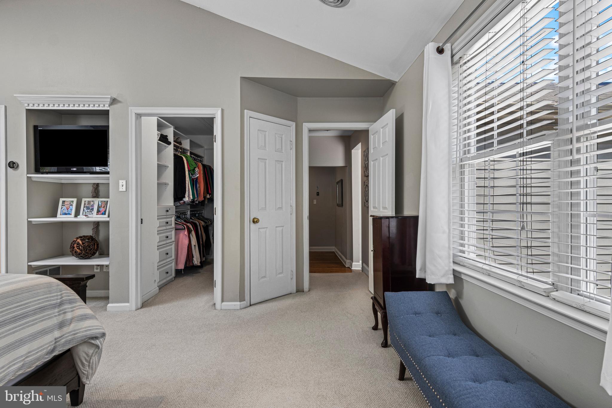
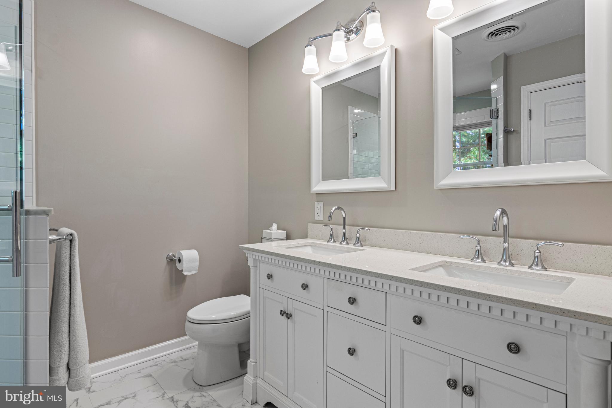
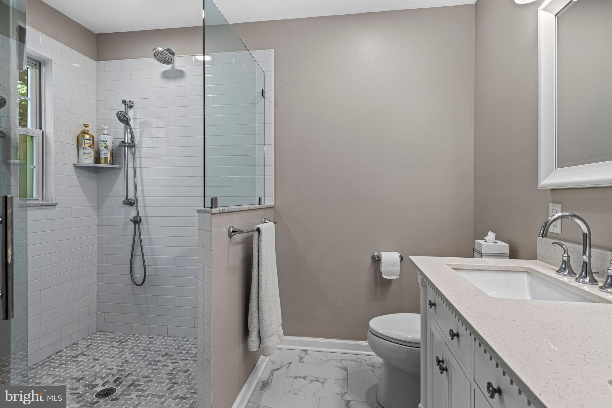
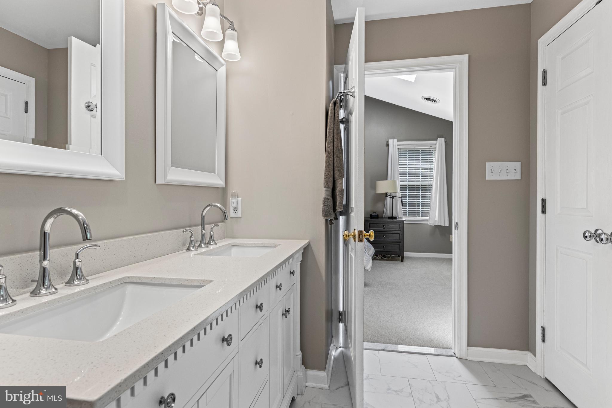
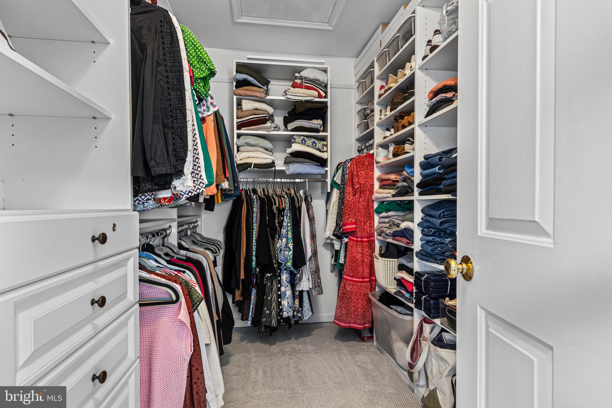
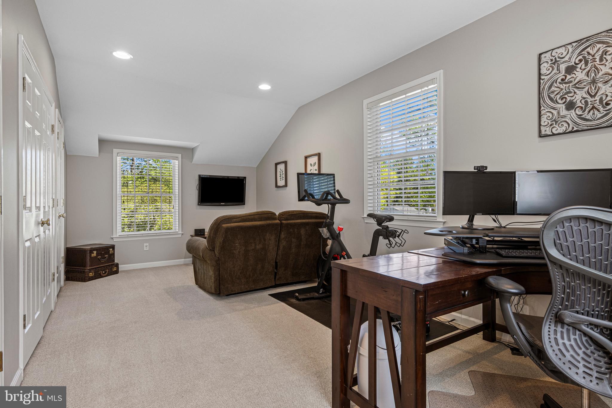
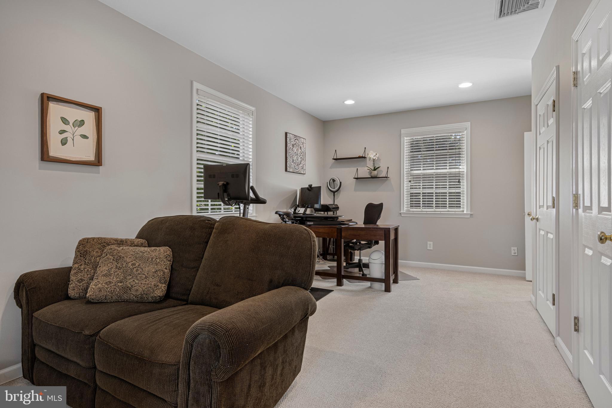
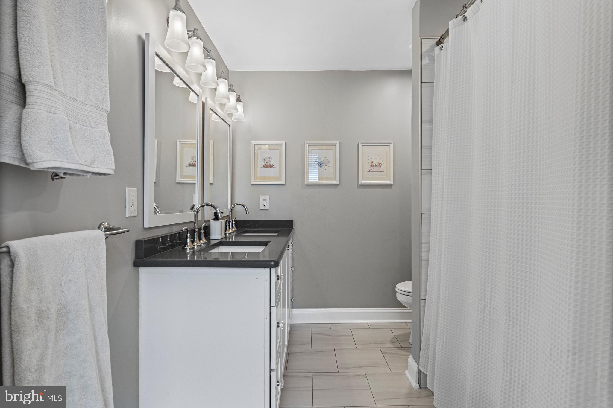
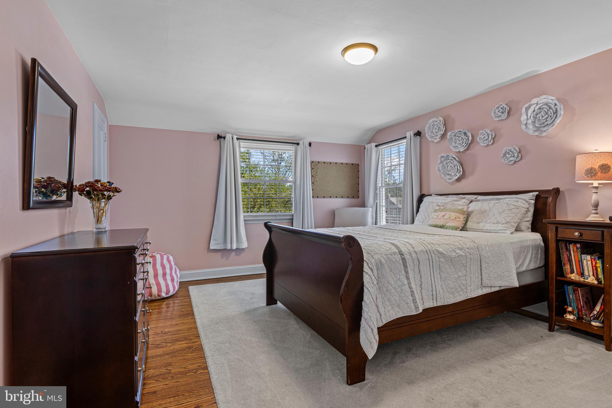
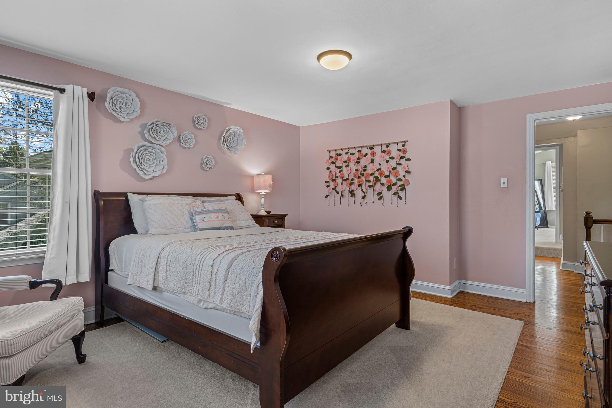
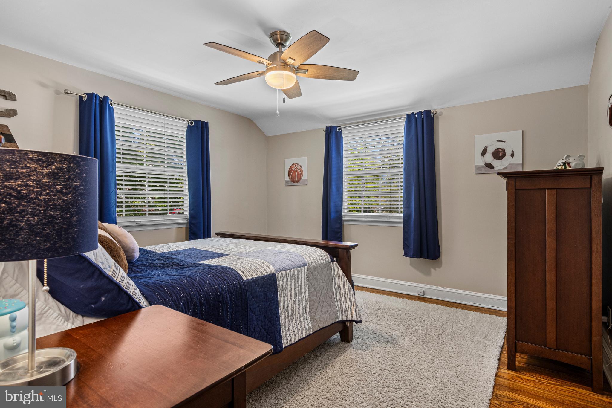
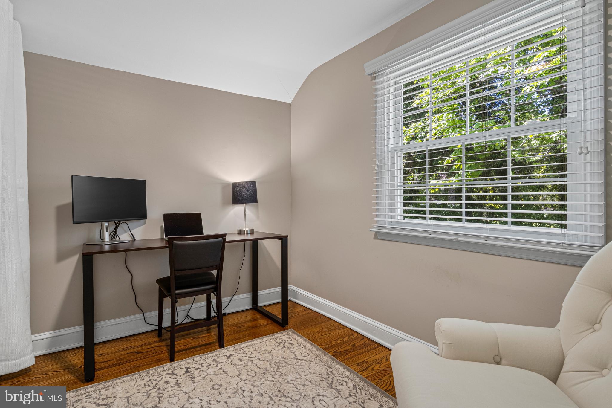
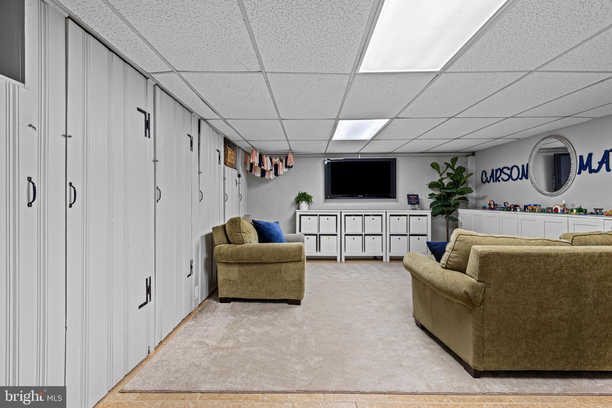
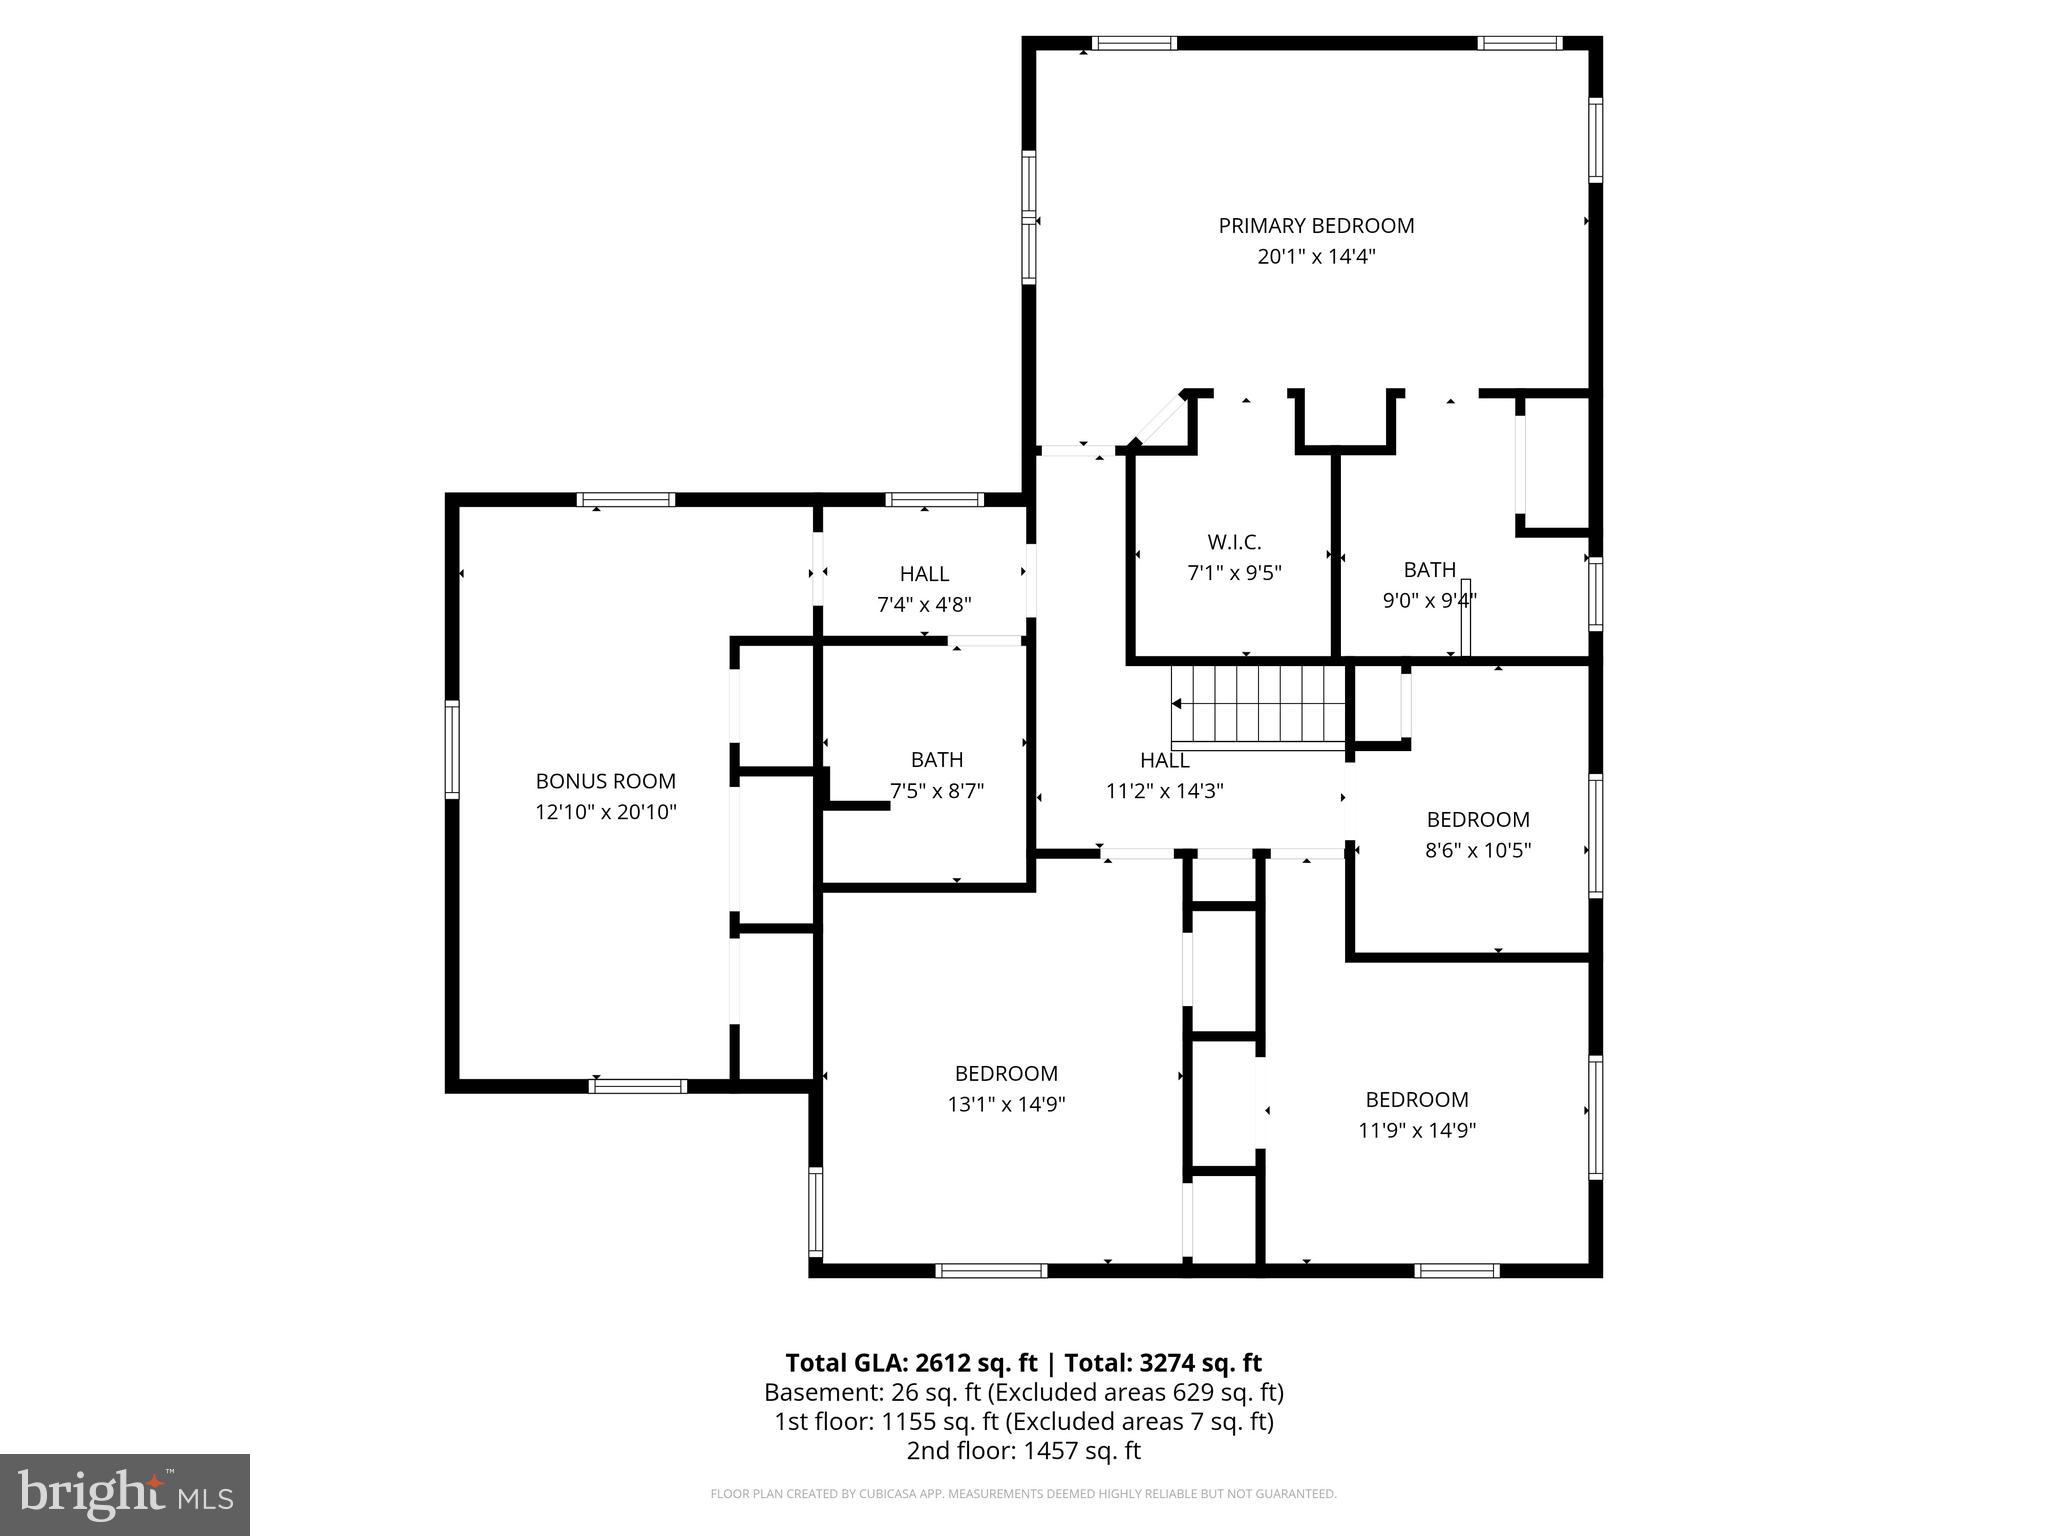
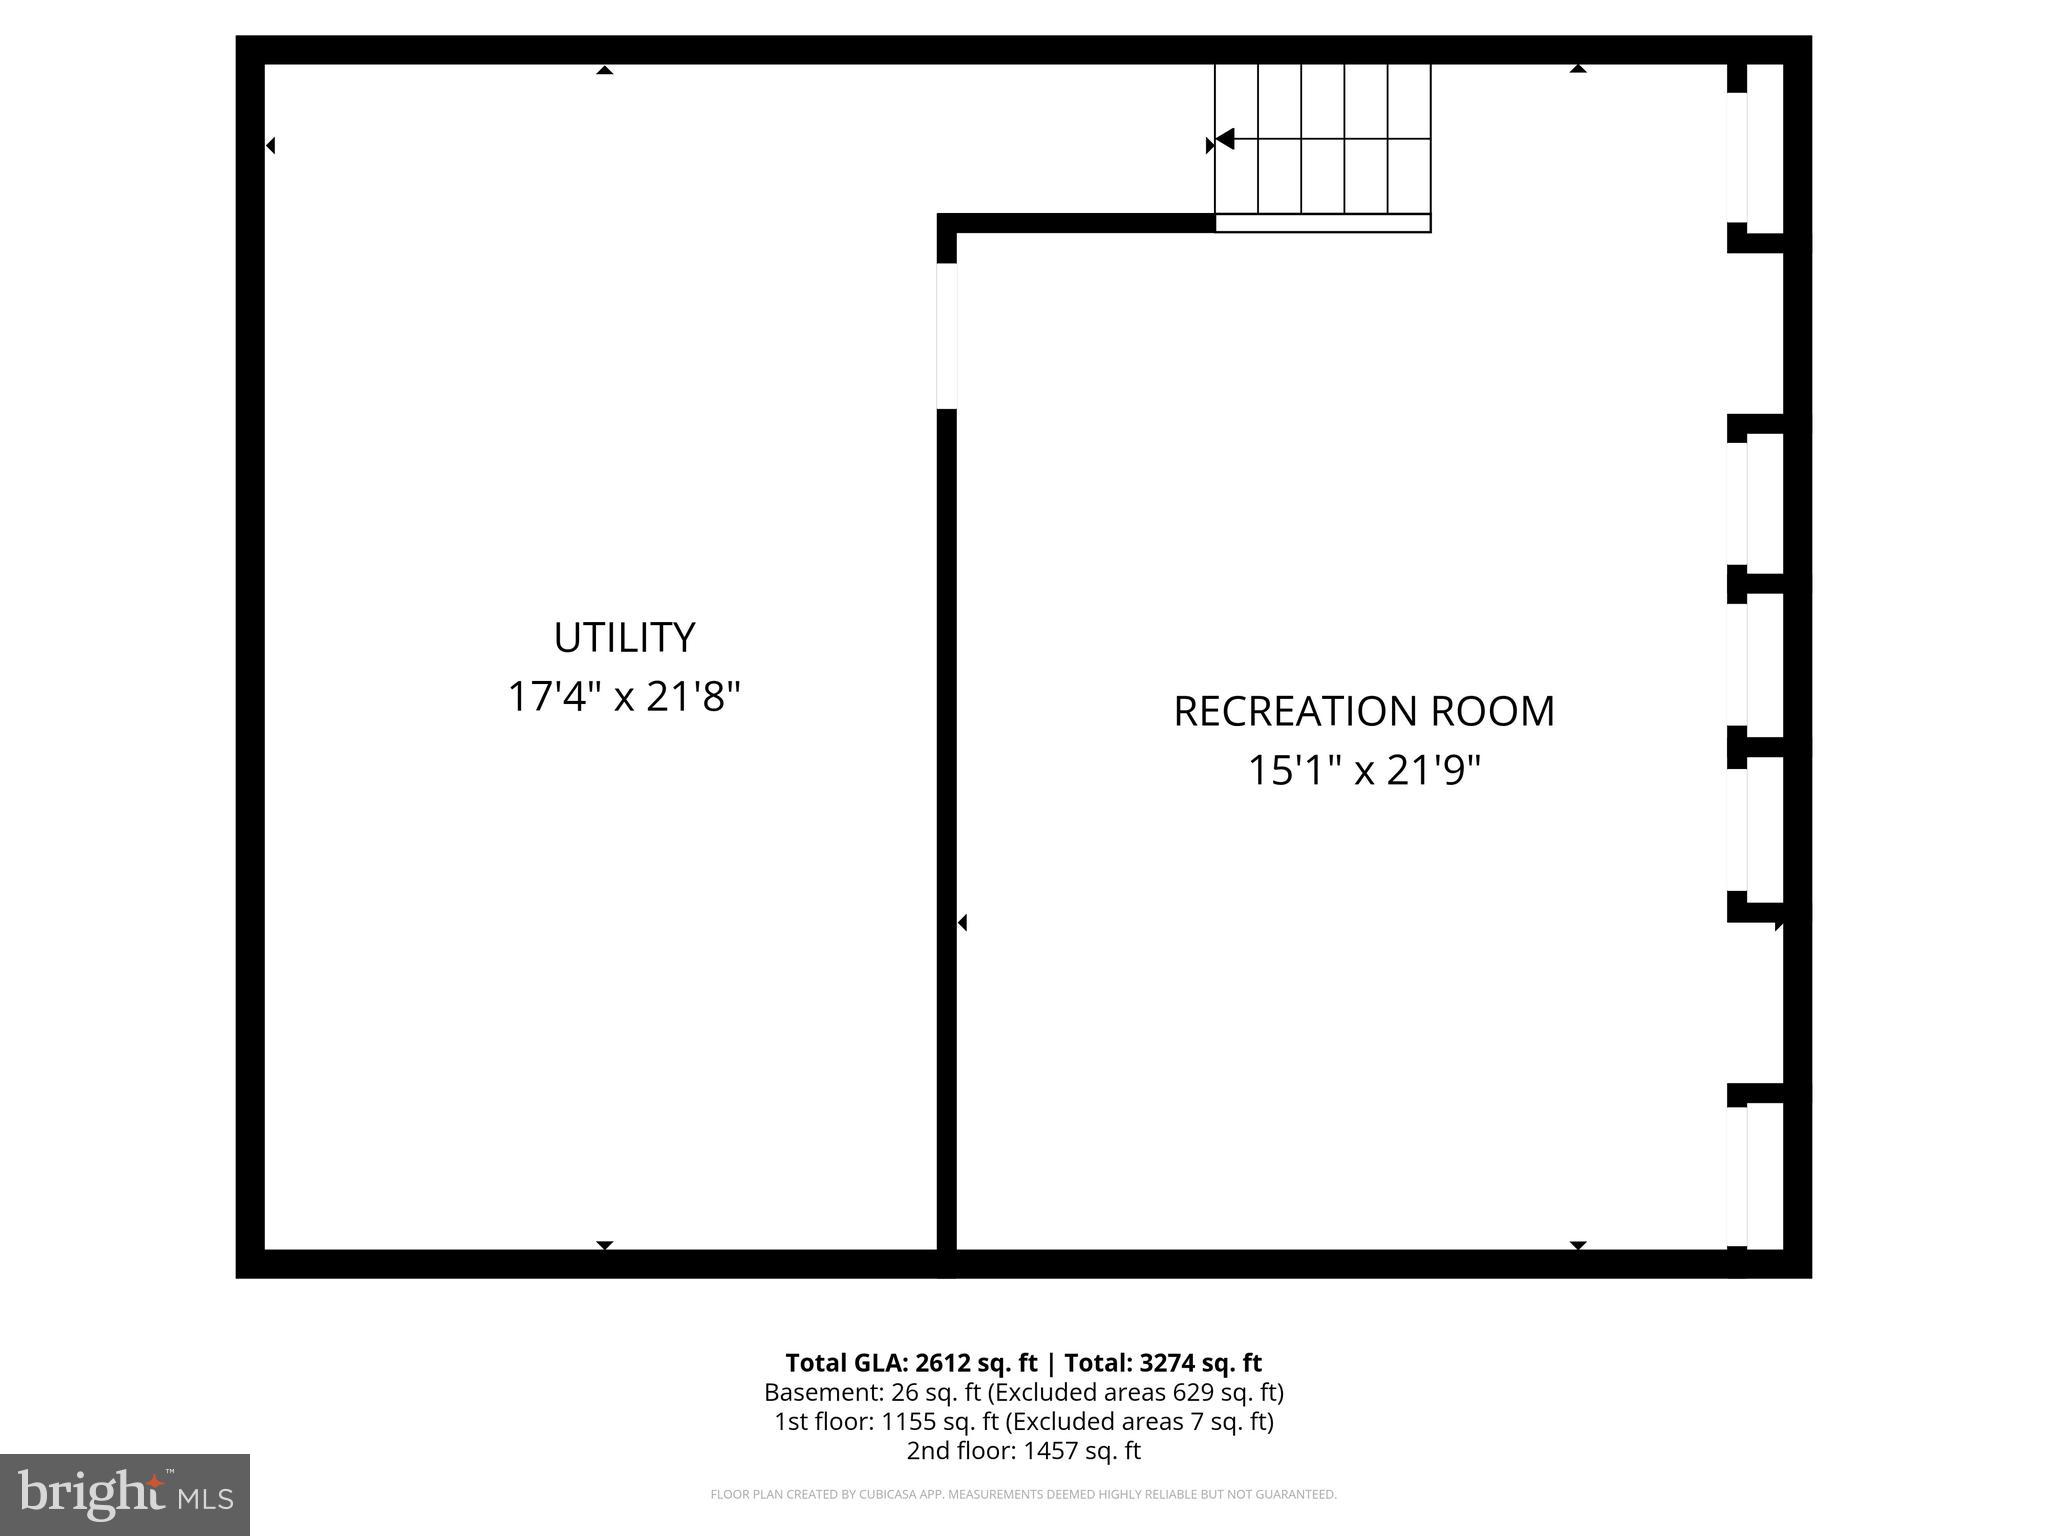
The upper level is home to the primary suite, featuring a vaulted ceiling with a skylight, a walk-in closet with custom organizers, and a beautifully updated ensuite bathroom with a glass enclosed shower, double vanity, marble tile, and a large linen closet. Three additional, generously sized bedrooms are serviced by a tastefully updated and freshly painted hall bathroom with twin marble vanities and stunning tile work. A cozy fifth bedroom offers the perfect space for a home office; notably, 3 of the 5 bedrooms feature hardwood flooring. A convenient upper-level laundry room completes this floor. The finished lower level with tile flooring and built-in storage provides excellent bonus space, ideal for a second family room or play area. A good-sized utility room provides great storage space.
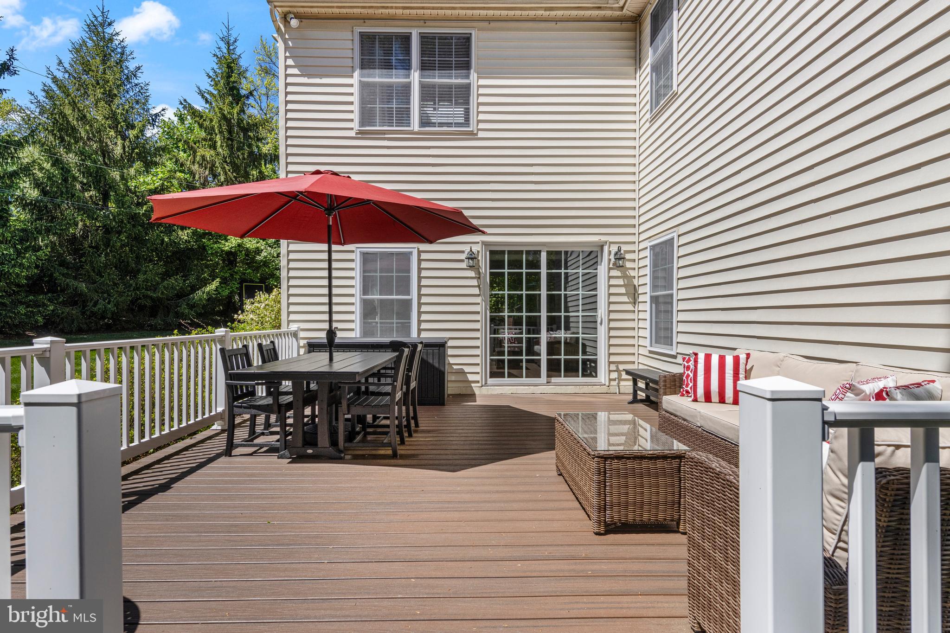
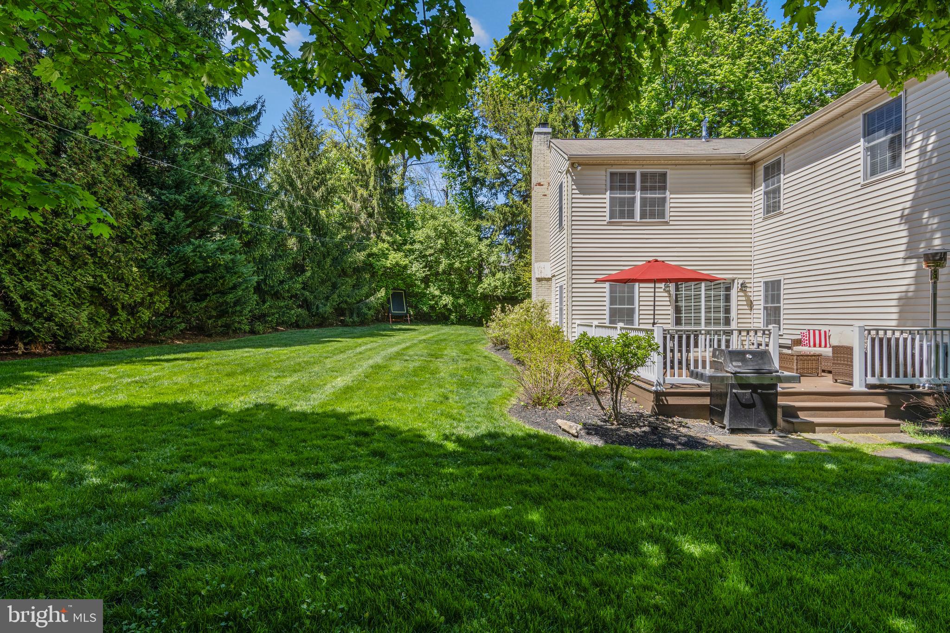
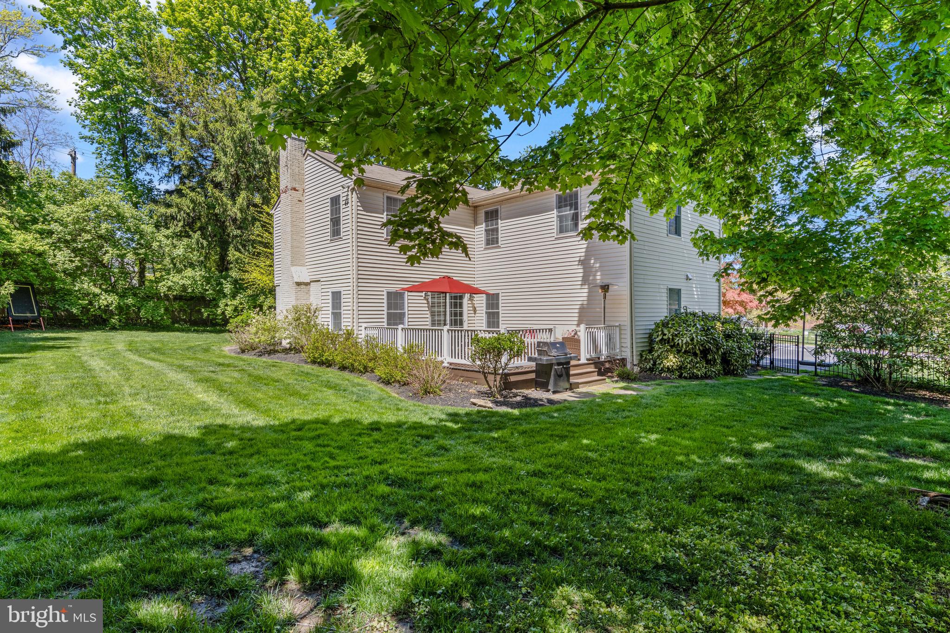
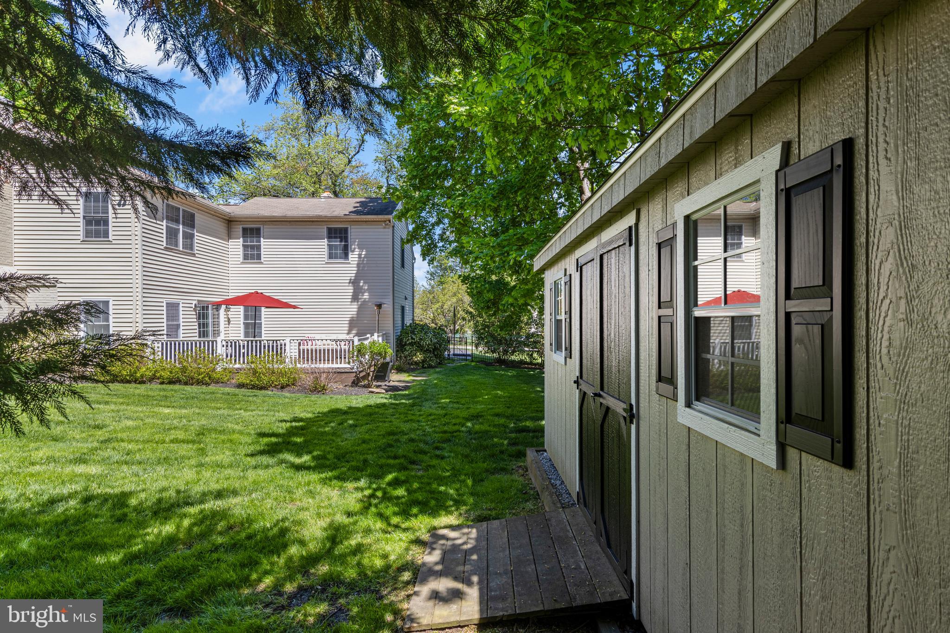
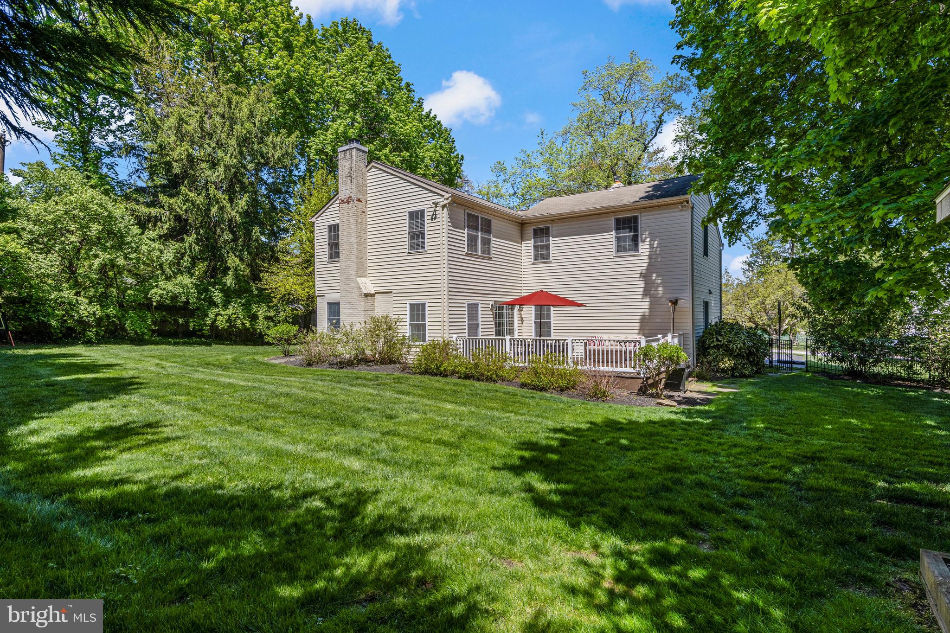
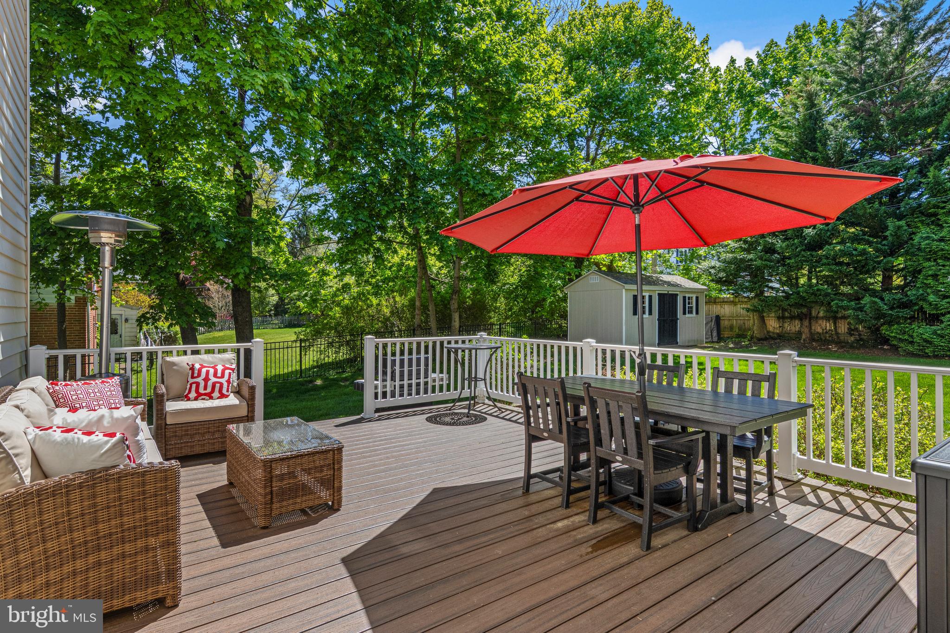
The exterior features a rear updated Trex deck overlooking a level, fenced yard with mature plantings and a new shed. The Dunn Hill neighborhood is a sought-after favorite, known not only for its super-convenient location walkable to  Wayne and convenient to everything the Main Line has to offer—but also for its active community association with holiday luminaries, block parties, and the annual Fourth of July bike parade! Enjoy an ideal lifestyle just a short walk to the Strafford Train Station (R-5) and a close walk to the Radnor Trail, Tredyffrin Library, and Strafford Park with its tennis courts, playground, and fields. You are just a quick drive to the upscale boutiques and restaurants of downtown Wayne, the Farmers Market, King of Prussia Mall, and major commuting routes. Experience the very best of Main Line living in a home that perfectly balances comfort, community, and convenience.

290 WENTWORTH ROAD

Message successfully sent.

What would you like to know?

What is 3 + 4 ?

I agree to receive email communication and understand I can unsubscribe at any time.

I agree to be contacted by Charis Realty Group - Christine Issler, Broker via call, email, and text for real estate services. To opt out, you can reply 'stop' at any time or reply 'help' for assistance. You can also click the unsubscribe link in the emails. Message and data rates may apply. Message frequency may vary. Privacy Policy

Related Properties

Set on an acre of private, wooded grounds, this exceptional contemporary sanctuary offers a level of peace, quiet, and seclusion rarely found on the Main Line, yet is within walking distance of the shops, restaurants, of downtown Wayne and close to the quaint Strafford train station . Intersected by a gently flowing year-round creek and surrounded by mature trees, the property is a true private retreat where the sounds of nature replace the noise of everyday life.

Designed to embrace its extraordinary setting, the home is filled with natural light, featuring a soaring cathedral ceiling, walls of glass, rich hardwood floors, and two fireplaces that create warm, inviting living spaces. Expansive maintenance-free double decks span nearly the entire length of the home, overlooking the peaceful creek and wooded landscape, providing an exceptional setting for entertaining or simply enjoying the serenity of the outdoors.

The thoughtfully designed floor plan offers effortless main-level living with a stunning and expansive great room with a central fireplace, spacious primary suite featuring a luxurious, newly renovated bath, an additional bedroom or office, and an updated kitchen with a bright breakfast area. The walkout lower level includes a generous family room with another fireplace, two additional bedrooms, a full bath, and flexible space ideal for a home office, fitness studio, or creative retreat with it's own half bath.

Located within the award-winning Tredyffrin-Easttown School District and just minutes from major commuter routes, this architecturally distinctive home offers the rare opportunity to enjoy complete privacy and a tranquil natural setting without sacrificing the convenience and amenities of Main Line living. A truly special property for those seeking a peaceful retreat to call home. A one year home warranty is included for added peace of mind. Recent home inspection completed and available to view. Seller(s) is a licensed real estate agent in PA.
#PACT2133116

WAYNE

433 HOMESTEAD ROAD

4 Beds

2 Baths

2,944 Sq.Ft.

$1,250,000

MLS#: PACT2133116

Welcome to a truly one-of-a-kind home where timeless Old World charm meets modern comfort, beautifully  situated on a picturesque 1 acre corner lot.  The circular driveway creates an inviting approach. Enter into a sunny enclosed porch with flagstone flooring & 3 walls of windows. Step into the charming living room with beamed ceiling & expansive fireplace along with hardwood flooring throughout the 1st level. The Dining room also has a large fireplace with French doors to the outside.  The updated eat-in Kitchen is thoughtfully designed for everyday living. Step up to a spacious family room with stone fireplace providing an inviting gathering space.  The first floor offers the primary bedroom with a walk-in closet, a stunning full bath, soaking tub, double vanity & stall shower plus washer/dryer.  There is a second full bath which leads into another bedroom with access to a covered porch. A nice size hallway with bookshelves leads upstairs to an oversized bedroom/flex room with its own full bath plus 2 nice closets. This space offers tremendous flexibility as a private retreat, home office, guest suite, studio or additional living space.  

The Dining Room & Kitchen open to a large flagstone patio with a charming water fountain/ pond, creating a seamless transition to the outdoor spaces to enjoy the beauty and privacy of this exceptional property.  Recently added, an amazing heated and cooled workshop provides even more possibilities whether used as a workshop, studio or a fabulous home gym, this is versatile bonus spaces sure to impress.

An additional driveway leads to a detached 2 car garage with second-story storage plus more parking.  

Ideally located with convenient access to major highways and extensive shopping, this remarkable property offers the perfect balance of privacy and accessibility.  Rich in character, thoughtfully updated and filled with unique amenities, this truly is a special home that must be seen to be appreciated - a rare and truly one of a kind opportunity!
#PAMC2194764

WAYNE

309 WARNER ROAD

3 Beds

3 Baths

2,755 Sq.Ft.

$1,090,000

MLS#: PAMC2194764

New on site 4 days ago
Thoughtful upgrades, generous space, and a beautiful wooded setting come together at 510 Lindsey Drive in Wayne. Surrounded by gorgeous landscaping that creates standout curb appeal, this six-bedroom home offers room to spread out, work from home, and welcome guests. At its heart is a brand-new, enlarged eat-in kitchen featuring top-of-the-line smart appliances from the GE Café collection—an inviting space for everyday meals and entertaining alike. New recessed lighting throughout the entire home adds a fresh, modern feel, while an HVAC system replaced in 2024 and updated 200-amp electrical service provide valuable improvements. Step outside onto the deck overlooking the peaceful wooded lot, where morning coffee, outdoor dining, and quiet evenings come with a beautiful natural backdrop. Located in the Upper Merion School District, this home offers easy access to major routes and the extensive shopping and dining options of King of Prussia and the Main Line. With six spacious bedrooms, impressive updates, and a setting that feels like a retreat, 510 Lindsey Drive delivers a compelling combination of comfort, style, and convenience. Make your appointment today!
#PAMC2197124

WAYNE

510 LINDSEY DRIVE

6 Beds

2 Baths

2,797 Sq.Ft.

$999,900

MLS#: PAMC2197124

Turnkey living at its finest in Highfield, a sought-after enclave of just 21 single-family homes quietly nestled along the north side of St. Davids Golf Club in desirable Wayne. Known for its low property taxes and modest HOA fees, Highfield offers an unusually compelling combination of value, privacy and convenience. Extensively renovated by the current owners with no expense spared, this distinctive residence offers beautiful golf-course views, effortless living and the convenience of an attached two-car garage. As the first home to become available in Highfield in five years, it is a rare opportunity to call this special community home.

Inside, a striking two-story foyer sets the tone with warm hardwood floors and a sophisticated black-and-white palette. The hardwood floors throughout the home have all been refreshed. The spacious living room is distinguished by substantial millwork, handsome moldings and columned openings that lend architectural definition while preserving an open, easy flow into the dining room. Beautiful decorative details hand-painted by local artist Alix Jacobs appear throughout the first floor, including elegant two-tone stripes in both the living and dining rooms. Large windows fill the spaces with natural light, while French doors in the dining room open directly to the deck, creating a seamless connection between indoor and outdoor living.

The sophisticated, fully renovated kitchen makes a bold statement with black cabinetry, dramatic two-inch-thick white countertops, timeless black-and-white checkerboard flooring and a generous center island with seating. Abundant cabinetry, a new dishwasher, dedicated freezer and beverage drawers, a wine refrigerator and oversized windows make the space as functional as it is stylish. Just beyond, an inviting sitting room is anchored by a fireplace and an expansive picture window framing the leafy surroundings. A handsome custom wet bar adds an elegant touch for entertaining.

A first-floor bedroom and well-appointed full bath, featuring a striking onyx-topped vanity and an elegant tub/shower combination, provide valuable flexibility for guests, extended family or those seeking the option of one-level living. Upstairs, the second floor has been thoughtfully reimagined as a sumptuous primary suite. The generously proportioned bedroom features a tray ceiling and leads to an elegantly appointed bath with a large glass-enclosed shower and double-sink vanity. An extraordinary walk-in closet offers extensive custom cabinetry, hanging space, mirrored storage and a center island.

The second-floor landing has been transformed into a bright and highly functional home office, complete with skylights and an impressive array of built-in bookshelves and cabinetry. A laundry area with a utility sink is discreetly tucked behind doors nearby. A new whole-house generator provides additional comfort and peace of mind.

Distinctive and filled with personality, this exceptional Highfield residence combines elegant living spaces, outstanding storage and a remarkably versatile floor plan—all within the award-winning Tredyffrin/Easttown School District.
#PACT2133462

WAYNE

19 HIGHFIELD LANE

2 Beds

2 Baths

2,398 Sq.Ft.

$995,000

MLS#: PACT2133462

Wayne 427 presents an exceptional opportunity for one-level luxury living in the heart of downtown Wayne. Located at 427 E. Lancaster Ave, Unit 1101, this sophisticated residence was completed in 2022 by the esteemed Janiczek Homes. Spanning 1,882 square feet, the meticulously crafted space is characterized by soaring ceilings, wide-plank hardwood floors, and expansive floor-to-ceiling windows. 

Updates by the current owner include custom-organized closets featuring new shelving in both the guest bedroom and the hall closet. Custom roll-out shelving was also seamlessly added to the kitchen cabinets and the vanities in the primary bath, guest bath, and powder room. Additional improvements include brand-new carpeting in both bedrooms and newly installed cabinetry in the laundry room.
The home’s open-concept design is thoughtfully laid out for both comfort and scale, beginning with a welcoming foyer. At the center of the home is the striking white-and-gray kitchen, featuring gorgeous designer cabinetry, open floating shelves, and white quartz countertops complemented by a beautiful subway tile backsplash that runs up the entire back wall. Floor-to-ceiling windows and glass doors flood the kitchen with natural light and open to a private balcony. The kitchen flows seamlessly into the adjoining living room, also featuring floor-to-ceiling windows, and a spacious dining room anchored by a contemporary light fixture. The living room is filled with abundant natural light from the wall of windows in this space. This open concept space provides an elegant setting for hosting friends or relaxing in a quiet, light-filled environment.

A back hall leads to the private quarters, where the primary suite serves as a sanctuary with a customized walk-in closet and a spa-inspired bath with radiant heated floors, a frameless glass marble shower, and dual vanities with custom roll out shelves. The second ensuite bedroom is equally bright, offering a large custom-outfitted closet, and a private full bath. New carpet for both bedrooms was recently installed. A laundry room with cabinets for storage, a guest powder room, and hall storage closet complete the living space.

Wayne 427 is a boutique luxury community of two four-story buildings with 22 total residences. The main level houses the beautifully appointed lobby, a fitness center, and a secure electric entry parking garage where this unit includes two deeded spaces and a private storage unit. Residents enjoy a dog run, ample guest parking, and a serene community garden featuring a dining table and seating for outdoor meals. Located in the award-winning Radnor School District, you are steps from the Wayne train station (service to PHL/NYC) and the vibrant local dining, coffee shops, and retail that define downtown Wayne. Enjoy local traditions like the Wayne Farmers Market, parades, and restaurant week. This prime location offers effortless convenience to Villanova and all Main Line towns, representing elevated living at its finest.
#PADE2107200

WAYNE

427 E LANCASTER AVENUE 1101

2 Beds

2 Baths

1,882 Sq.Ft.

$1,350,000

MLS#: PADE2107200

Send a message

Message successfully sent.

Your message

What is 3 + 4 ?

Reason for contacting?

I agree to receive email communication and understand I can unsubscribe at any time.

I agree to be contacted by Charis Realty Group - Christine Issler, Broker via call, email, and text for real estate services. To opt out, you can reply 'stop' at any time or reply 'help' for assistance. You can also click the unsubscribe link in the emails. Message and data rates may apply. Message frequency may vary. Privacy Policy

Sign Out

Virtual Assistant

Would you like to take the next step with this property? We can help you schedule a showing or virtual tour, or send you more details.

Yes, I would like more information.

Thank You for Your Reply, One of Our Agents will contact you as soon as possible

No, maybe later.

Thank you, you can always contact me via email, phone number or through the contact form.

Realhub AI

Lucy - Your AI-Powered Realtor

Update Your Temporary Password

Personalize your search

Enter your email and we'll notify you immediately when new listings match what you're looking for.

or enter email address

Already have an account ? Login here

Continue your home search

I agree to receive communications and understand I can unsubscribe at any time.

I agree to be contacted by Charis Realty Group - Christine Issler, Broker via call, email, and text for real estate services. To opt out, you can reply 'stop' at any time or reply 'help' for assistance. You can also click the unsubscribe link in the emails. Message and data rates may apply. Message frequency may vary. Privacy Policy

Already have an account ? Login here

We use cookies

We use cookies primarily for analytics to enhance your experience. By accepting, you agree to our use of these cookies. You can manage your preferences or learn more about our cookies policy.