


Property
Beds
3
Full Baths
2
1/2 Baths
1
Year Built
1988
Sq.Footage
3,368
Set in the sought-after Southridge community, 45 Clifton Drive offers comfortable, easy living with a view that truly sets it apart. This 3-bedroom, 2-bath single-family home enjoys a beautiful setting with an open, scenic outlook that brings a sense of space and tranquility to everyday life. Inside, a thoughtful floor plan provides plenty of room to gather, relax and make the home your own, while the outdoor setting gives you a front-row seat to one of Southridge’s most appealing features—the view. Located in a neighborhood where homes are loved and rarely overlooked, this is an opportunity to enjoy the setting, convenience and lifestyle that continue to make Southridge such a desirable place to call home. This home spans three levels, with comfortable living on each level. Up top is a bedroom/loft/den that overlooks the main level office below. On the main level you'll enjoy an open concept feel with a beautifully updated kitchen with all the modern amenities and style you'd expect in a home of this stature. Also on this level is a primary suite with private bathroom. This is a compartmentalized space - 2 half baths connected by a large tiled shower - perfect efficiency. Additionally there is a large inviting living room with stone fireplace and dining area that leads out to the private screened porch and deck; rooms overlook meadows and the White Clay Creek. Down on the lower level there is another bedroom, bathroom, and family room with a fireplace. The large laundry with washtub is on this level. Work space and storage area are on this level. Easily stroll outside onto your patio which offers views across meadows and of an arbor.There is a 500 gallon propane tank that is leased. With so much to love it's easy to see how to make this house your home.
Features & Amenities
Interior
-
Other Interior Features
Eat-in Kitchen, Ceiling Fan(s), Cathedral Ceiling(s), Bar, Beamed Ceilings
-
Total Bedrooms
3
-
Bathrooms
2
-
1/2 Bathrooms
1
-
Above Grade Finished Area
2011.0
-
Basement YN
YES
-
Cooling YN
YES
-
Cooling
Central Air, Ceiling Fan(s), Electric
-
Fireplace YN
YES
-
Heating YN
YES
-
Heating
Electric, Heat Pump
-
Main Level Bedrooms
1
-
Pet friendly
Yes
Exterior
-
Garage
No
-
Construction Materials
Frame
-
Other Exterior Features
Rain Gutters
-
Parking
Asphalt, Detached Carport, Driveway, Other, Detached
-
Patio and Porch Features
Deck, Patio, Porch
-
Pool
No
-
Waterfront YN
NO
-
View
Water, Creek/Stream, Pasture, Trees/Woods, Valley, Garden, Scenic
Area & Lot
-
Lot Features
Sloped
-
Lot Size(acres)
0.94
-
Lot Size(square feet)
40,949
-
Property Type
Residential
-
Property Sub Type
Single Family Residence
-
Architectural Style
Cape Cod
Price
-
Sales Price
$710,000
-
Tax Amount
$9,213
-
Financing Options
Conventional, Cash, FHA
-
Sq. Footage
3,368
-
Price/SqFt
$210
HOA
-
Association
YES
-
Association Fee
$500
-
Association Fee Frequency
Annually
-
Association Fee Includes
N/A
Property Resources
-
Horse Property
NO
School District
-
Elementary School
N/A
-
Middle School
N/A
-
High School
N/A
Property Features
-
New Construction
NO
-
Foundation Details
Block
-
Senior Community YN
NO
-
Sewer
Septic Tank
-
Tax Lot
0034
-
Water Source
Private, Well
Schedule a Showing
Showing scheduled successfully.
Mortgage calculator
Estimate your monthly mortgage payment, including the principal and interest, property taxes, and HOA. Adjust the values to generate a more accurate rate.
Your payment
Principal and Interest:
$
Property taxes:
$
HOA fees:
$
Total loan payment:
$
Total interest amount:
$
Location
County
CHESTER
Elementary School
Middle School
High School
Listing Courtesy of Brian J Ferreira, BHHS Fox & Roach-Greenville
RealHub Information is provided exclusively for consumers' personal, non-commercial use, and it may not be used for any purpose other than to identify prospective properties consumers may be interested in purchasing. All information deemed reliable but not guaranteed and should be independently verified. All properties are subject to prior sale, change or withdrawal. RealHub website owner shall not be responsible for any typographical errors, misinformation, misprints and shall be held totally harmless.

Salesperson, Realtor
Chris Bollman
Call Chris today to schedule a private showing.

* Listings on this website come from the FMLS IDX Compilation and may be held by brokerage firms other than the owner of this website. The listing brokerage is identified in any listing details. Information is deemed reliable but is not guaranteed. If you believe any FMLS listing contains material that infringes your copyrighted work please click here to review our DMCA policy and learn how to submit a takedown request.© 2024 FMLS.
Related Properties
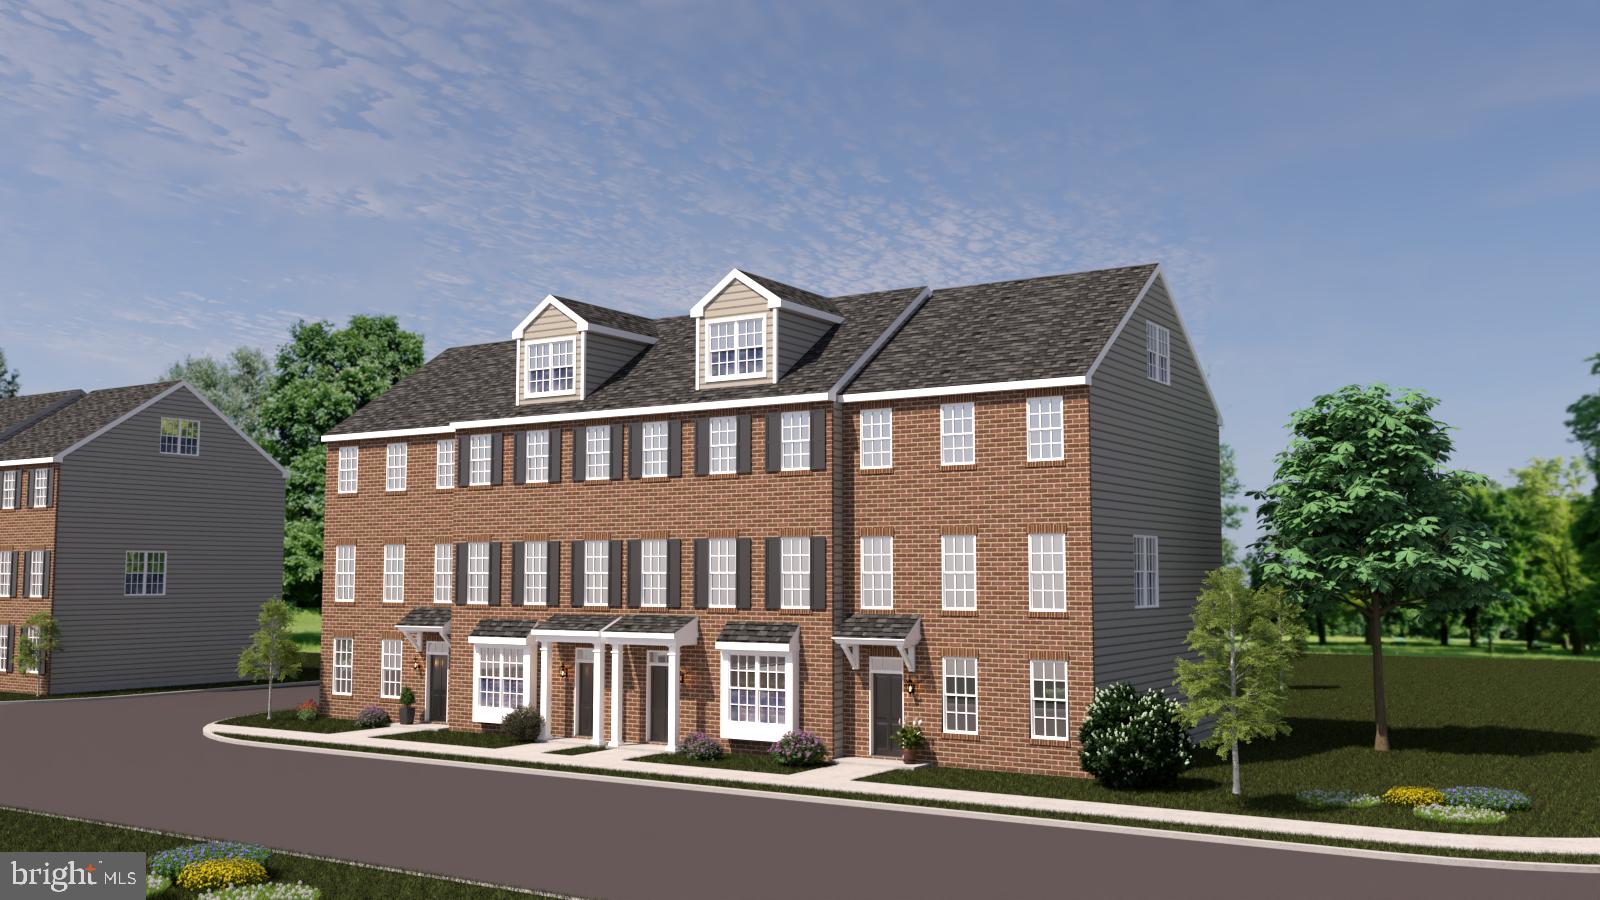
KENNETT SQUARE
10101 BRAMBLE STREET
3 Beds
2 Baths
2,240 Sq.Ft.
$580,000
MLS#: PACT2111204

KENNETT SQUARE
10103 BEACON STREET
4 Beds
2 Baths
2,880 Sq.Ft.
$650,000
MLS#: PACT2111256

KENNETT SQUARE
413 WHARTON STREET
5 Beds
4 Baths
2,550 Sq.Ft.
$659,000
MLS#: PACT2125294

KENNETT SQUARE
458 MIMOSA CIRCLE
3 Beds
3 Baths
2,650 Sq.Ft.
$795,000
MLS#: PACT2132398
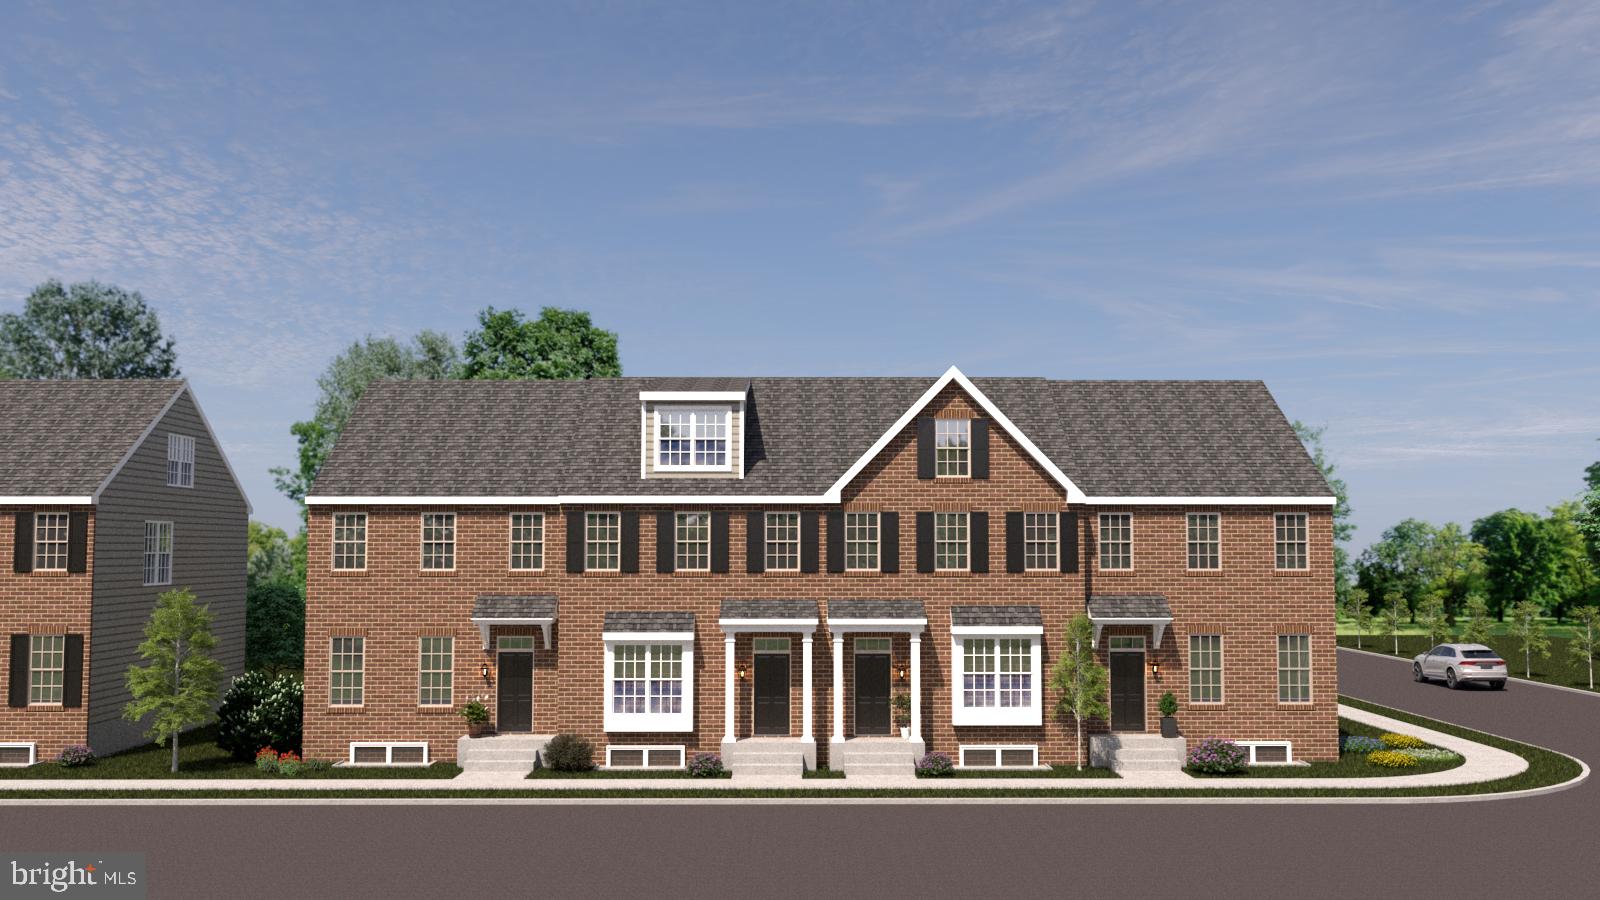
KENNETT SQUARE
10101 BEACON STREET
3 Beds
2 Baths
2,150 Sq.Ft.
$580,000
MLS#: PACT2111184
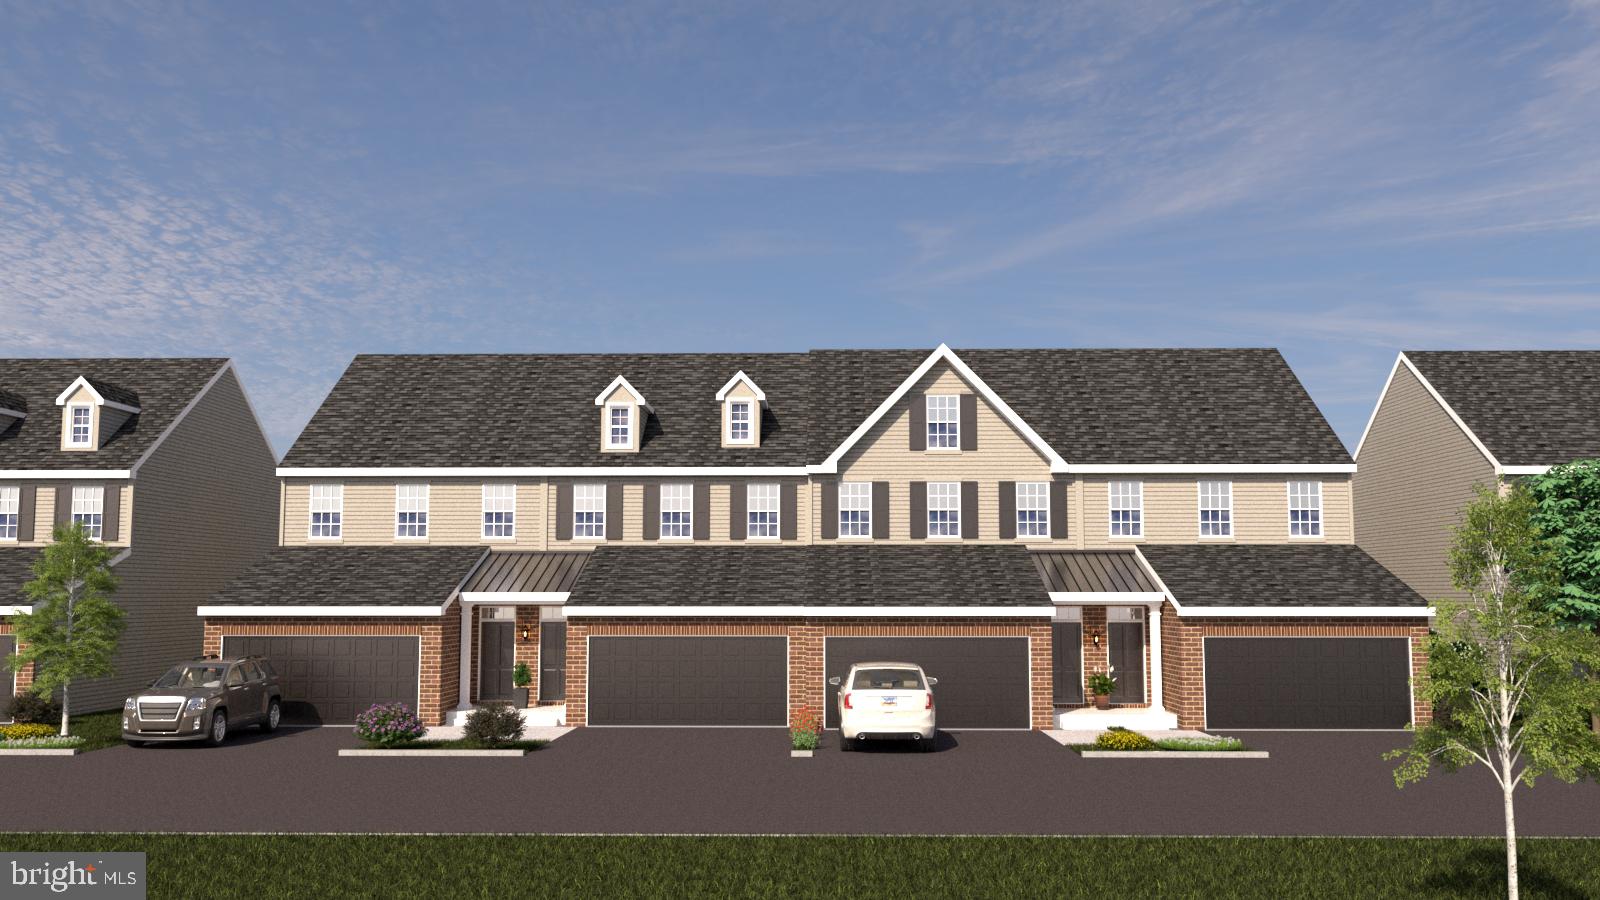
KENNETT SQUARE
10102 AUSTIN DRIVE
3 Beds
2 Baths
2,540 Sq.Ft.
$650,000
MLS#: PACT2111202
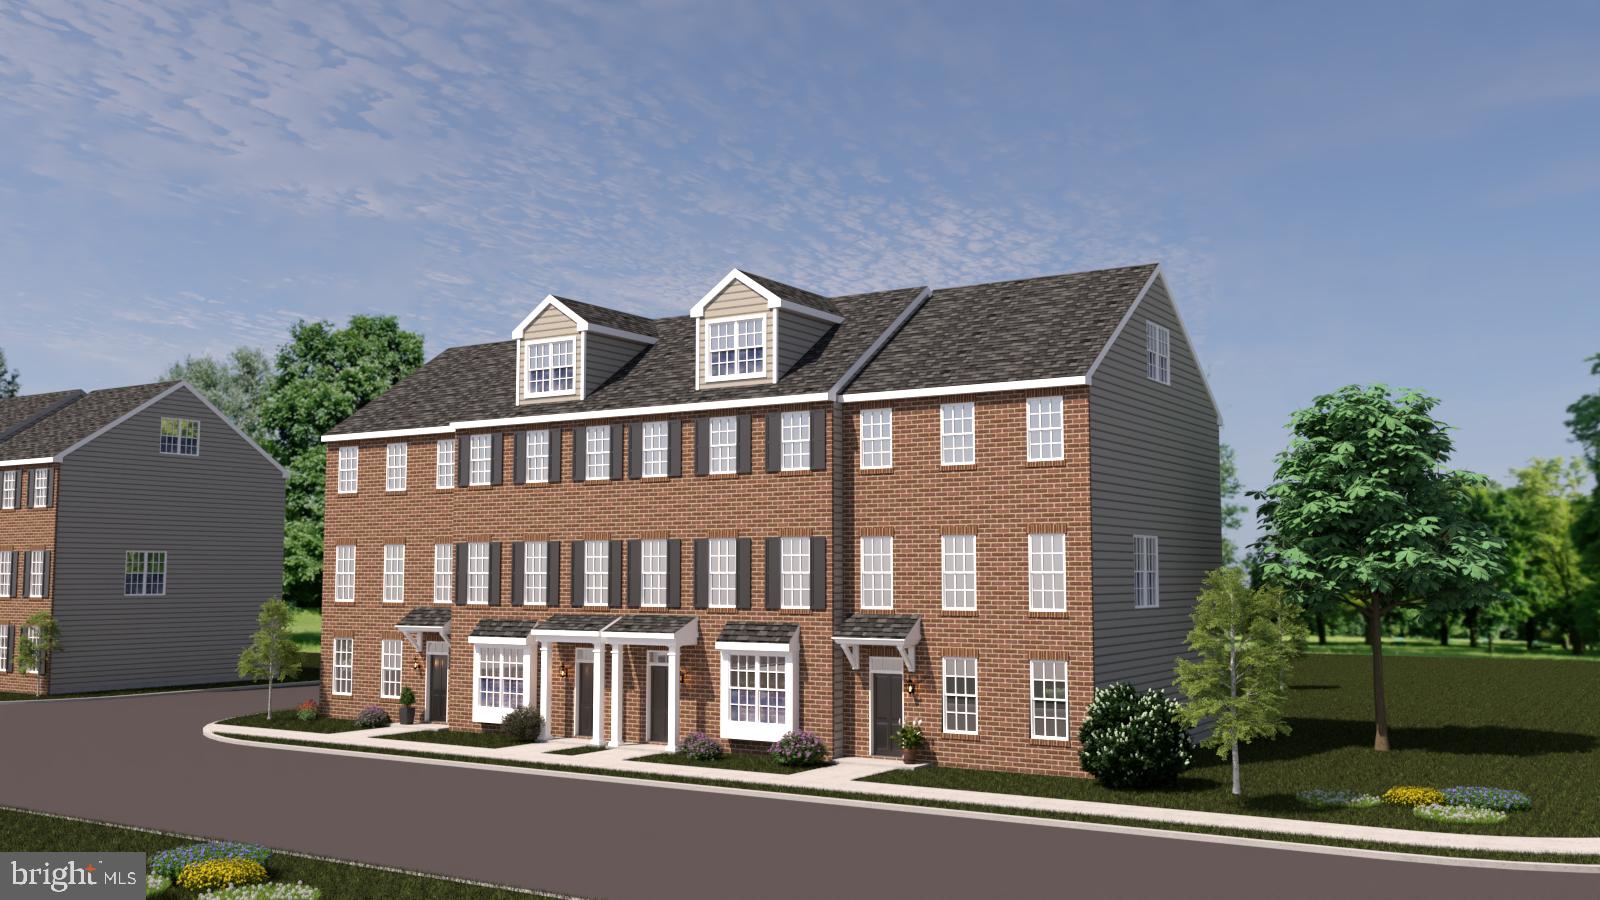
KENNETT SQUARE
10102 BRAMBLE STREET
3 Beds
2 Baths
2,240 Sq.Ft.
$580,000
MLS#: PACT2111206
KENNETT SQUARE
10102 BEACON STREET
3 Beds
2 Baths
2,150 Sq.Ft.
$580,000
MLS#: PACT2111190
KENNETT SQUARE
10104 BEACON STREET
5 Beds
2 Baths
3,650 Sq.Ft.
$750,000
MLS#: PACT2111260

KENNETT SQUARE
117 QUAIL
5 Beds
2 Baths
3,672 Sq.Ft.
$849,000
MLS#: PACT2135286
.png)