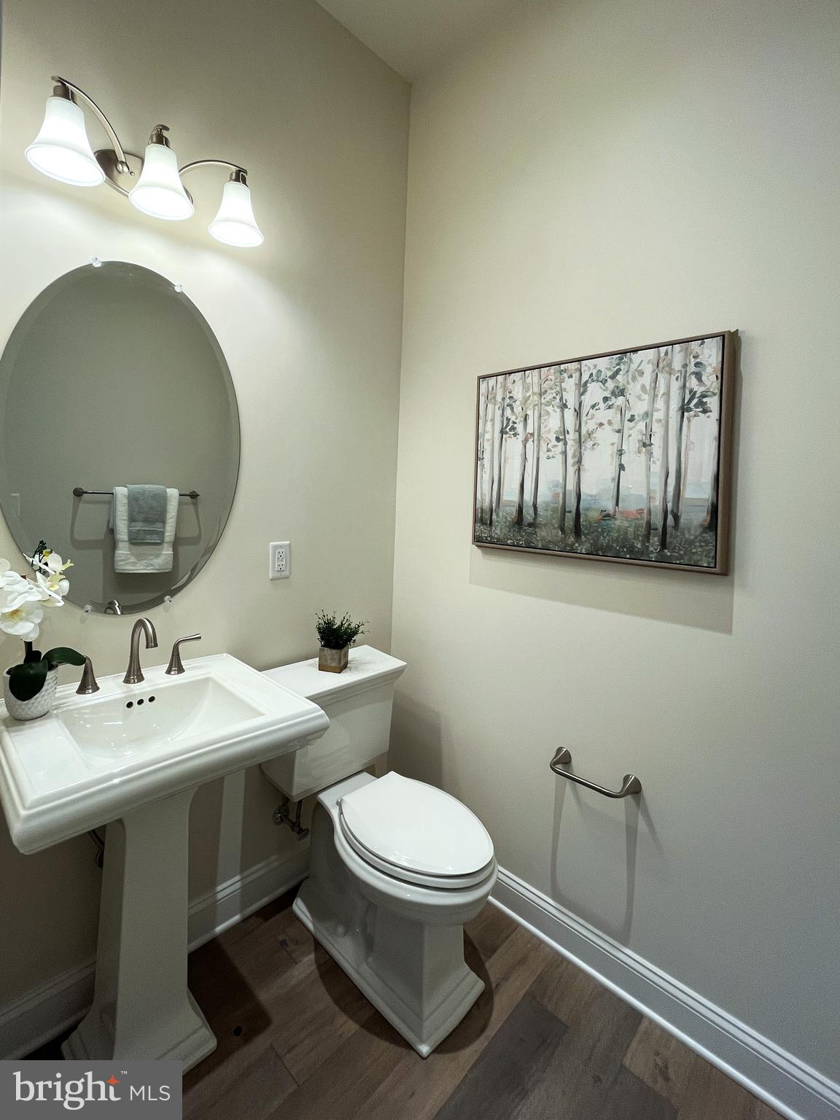
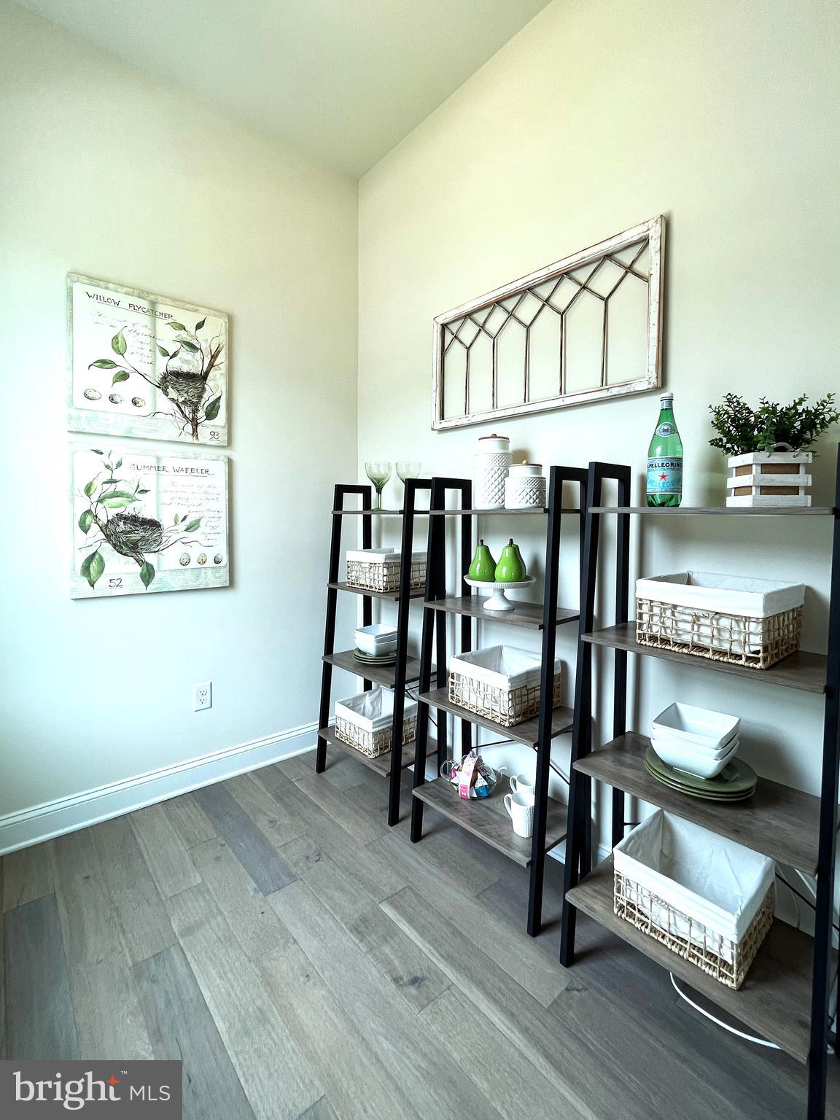
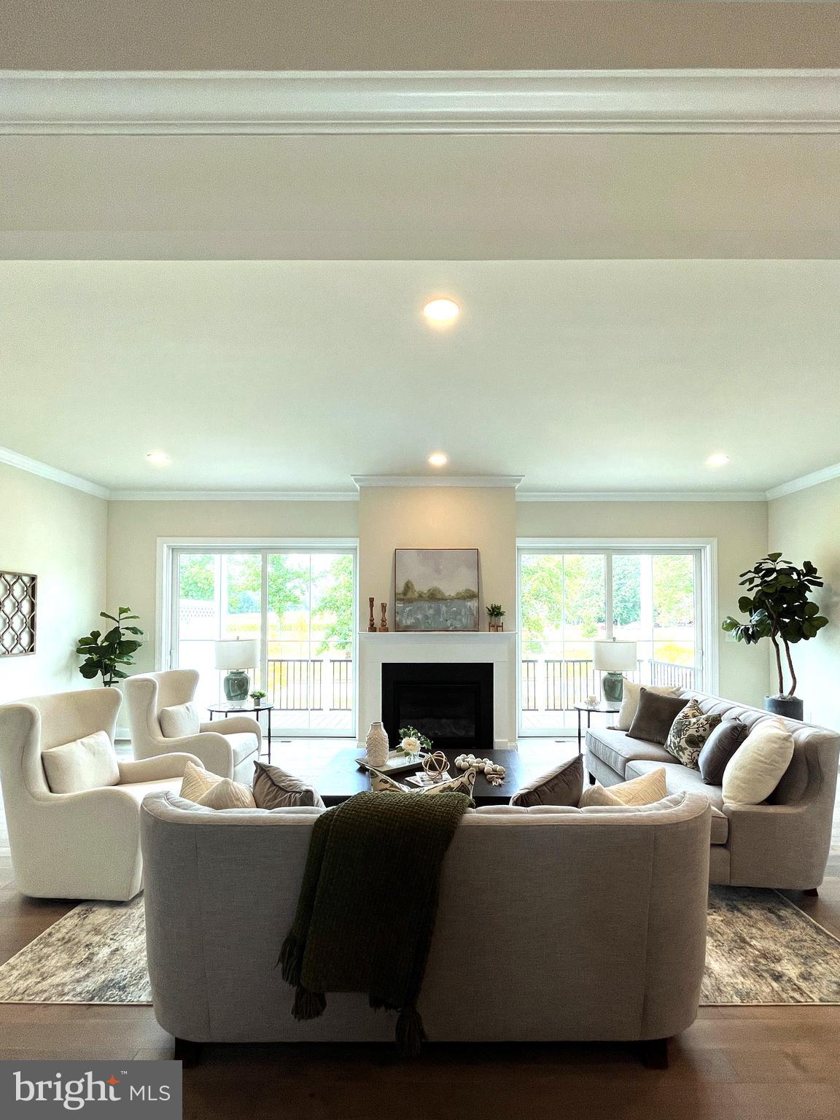
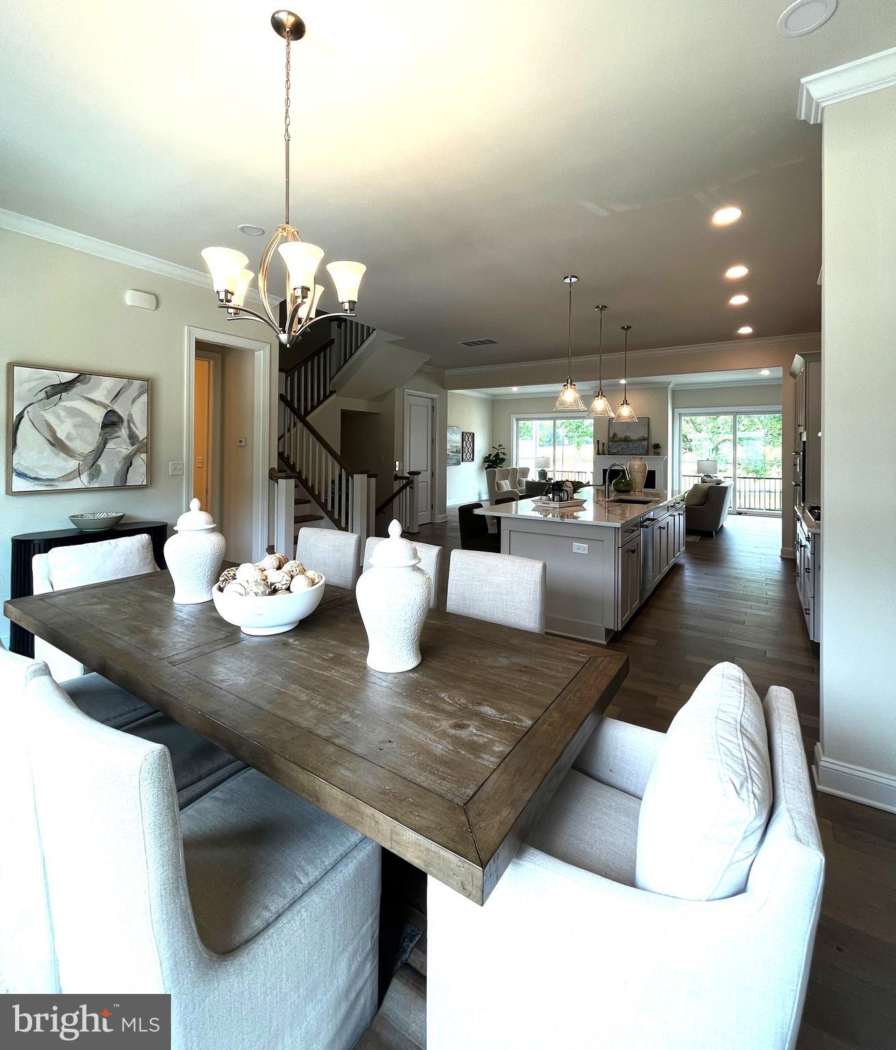
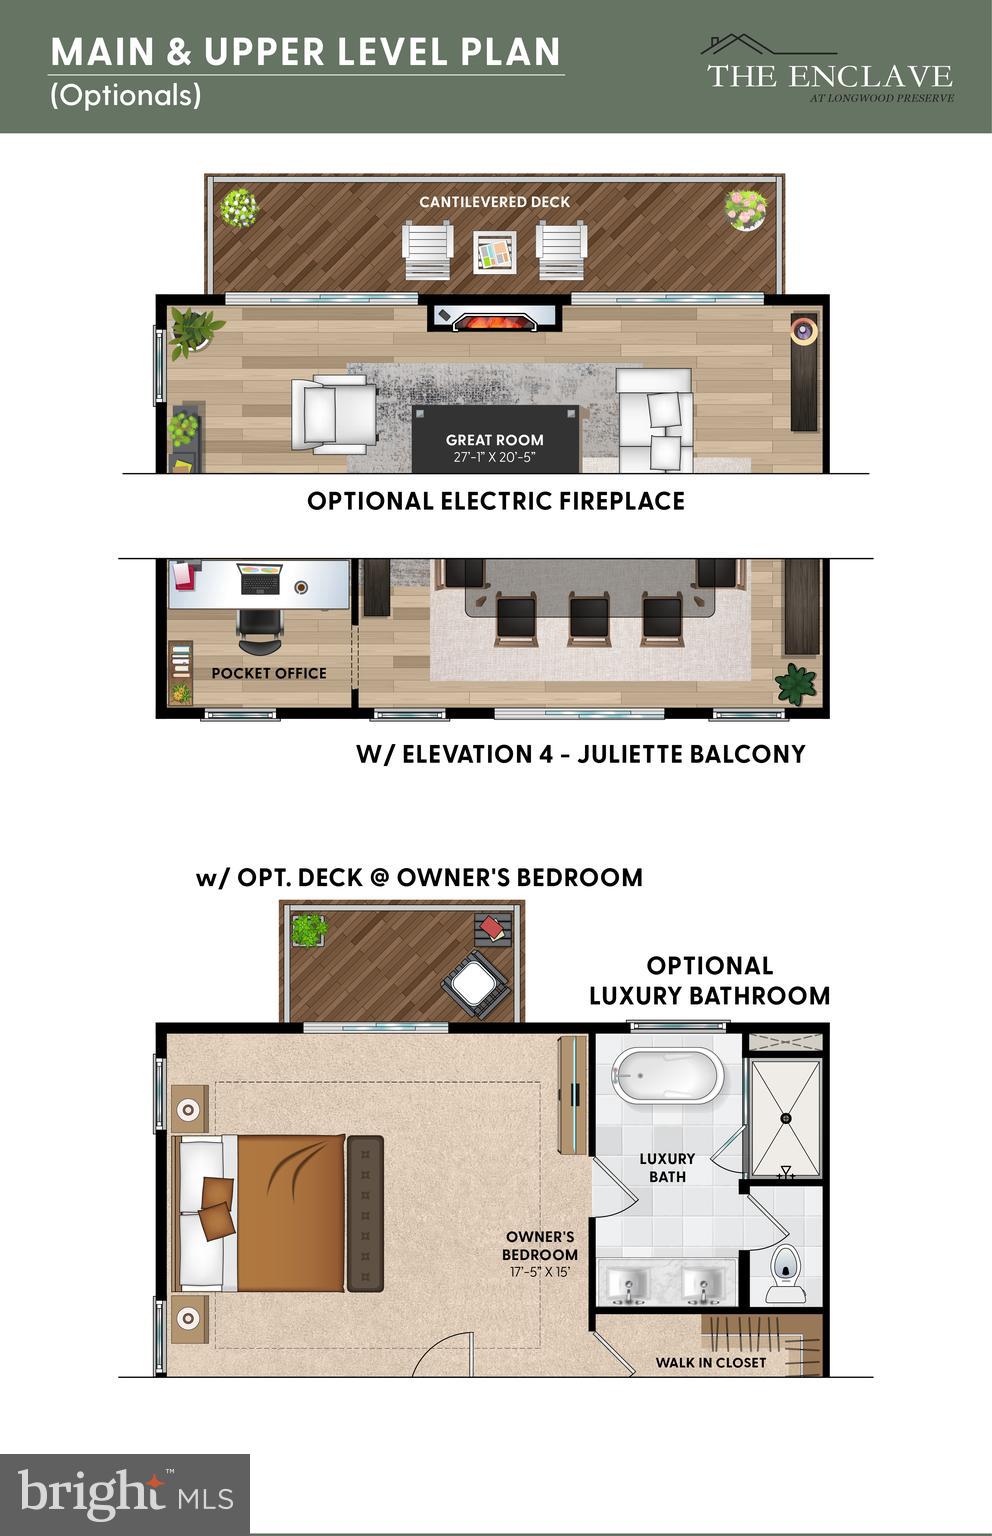
Features & Amenities

Interior

  • Other Interior Features

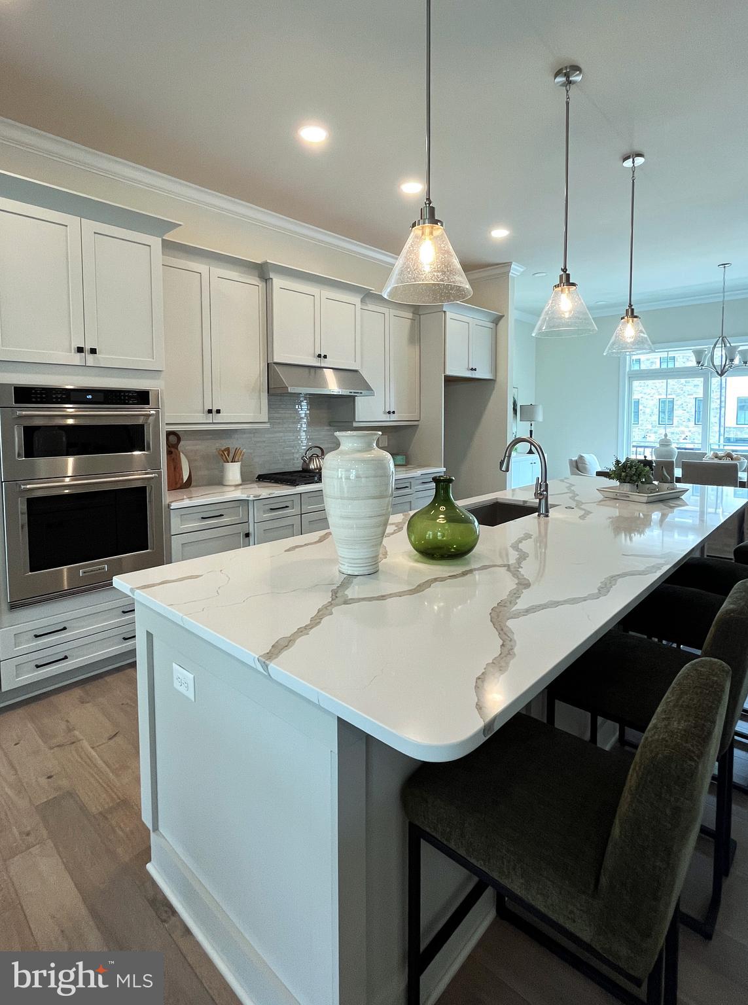
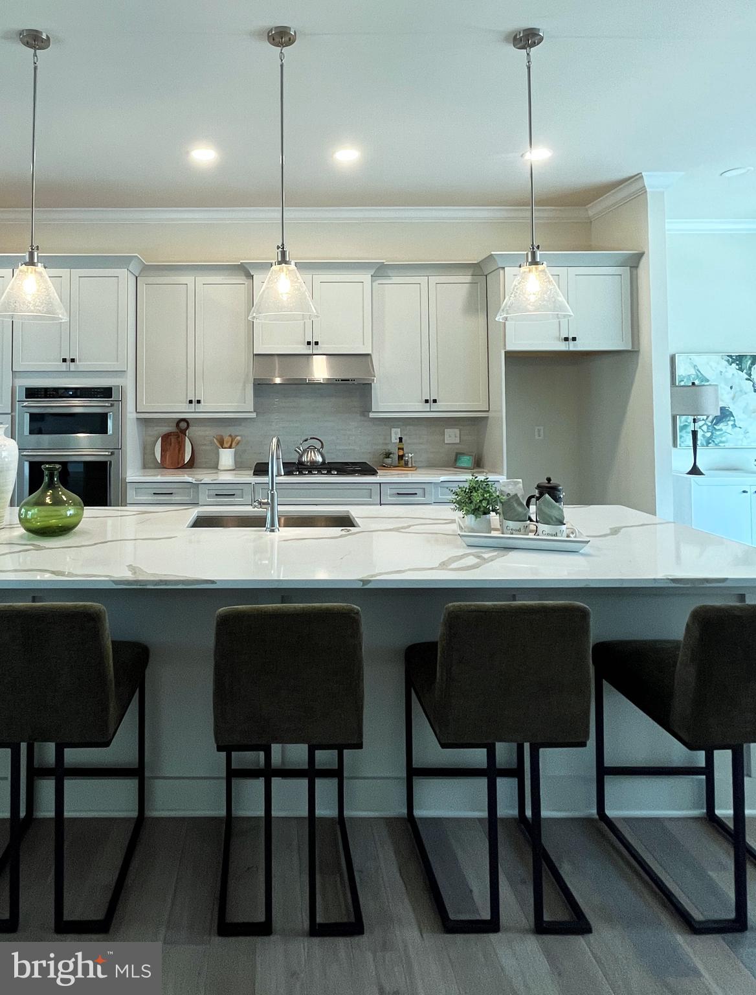
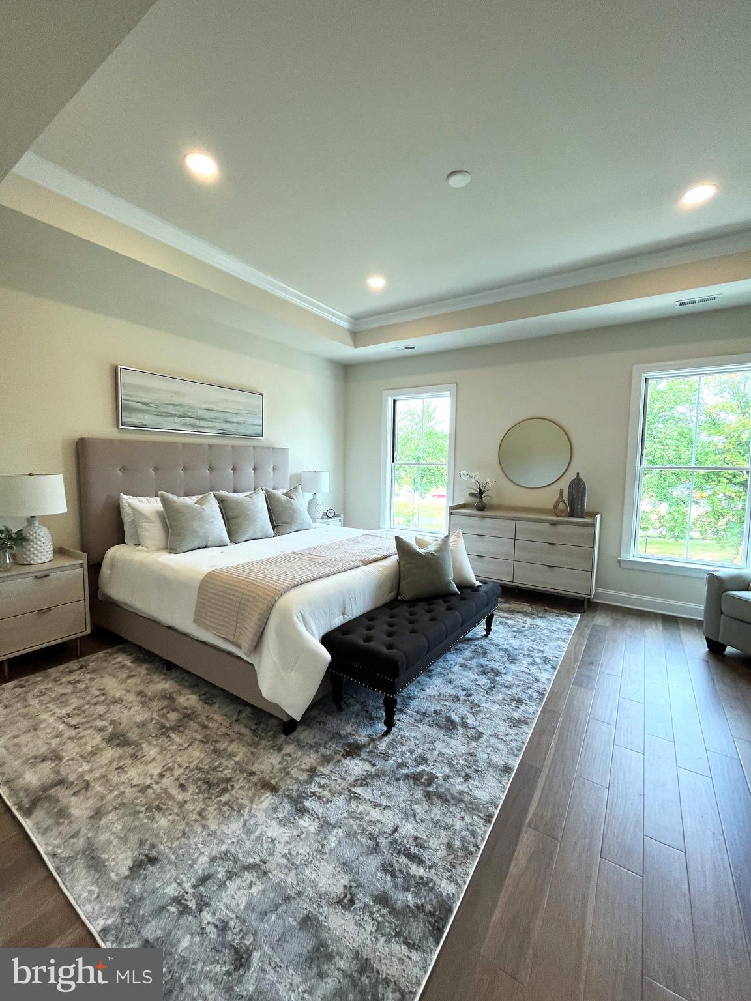
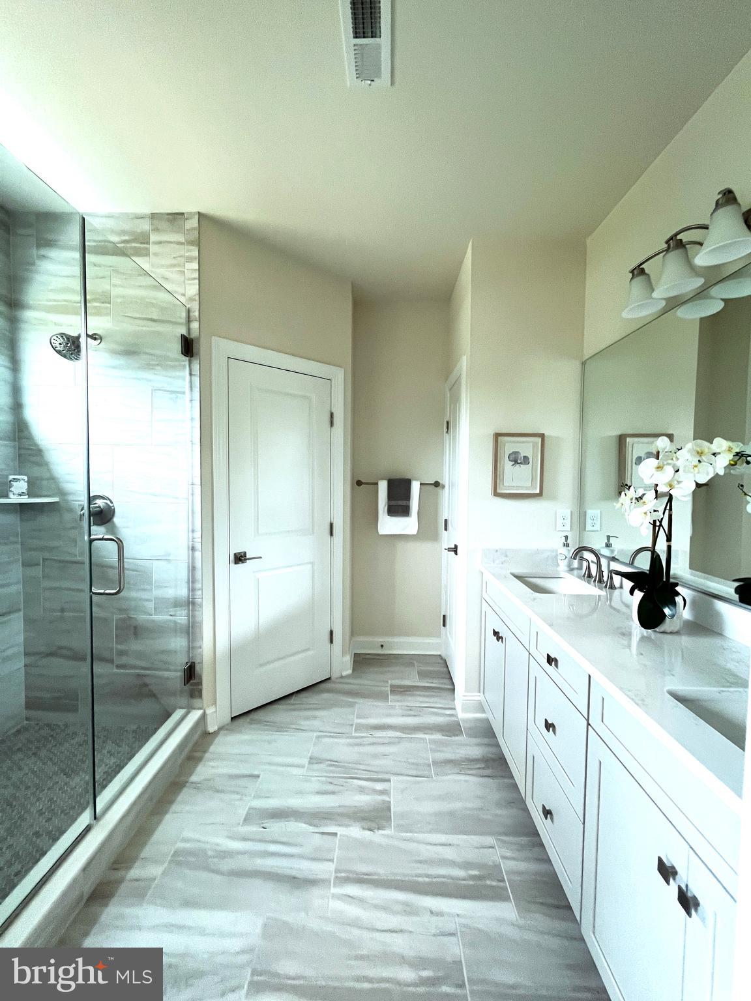
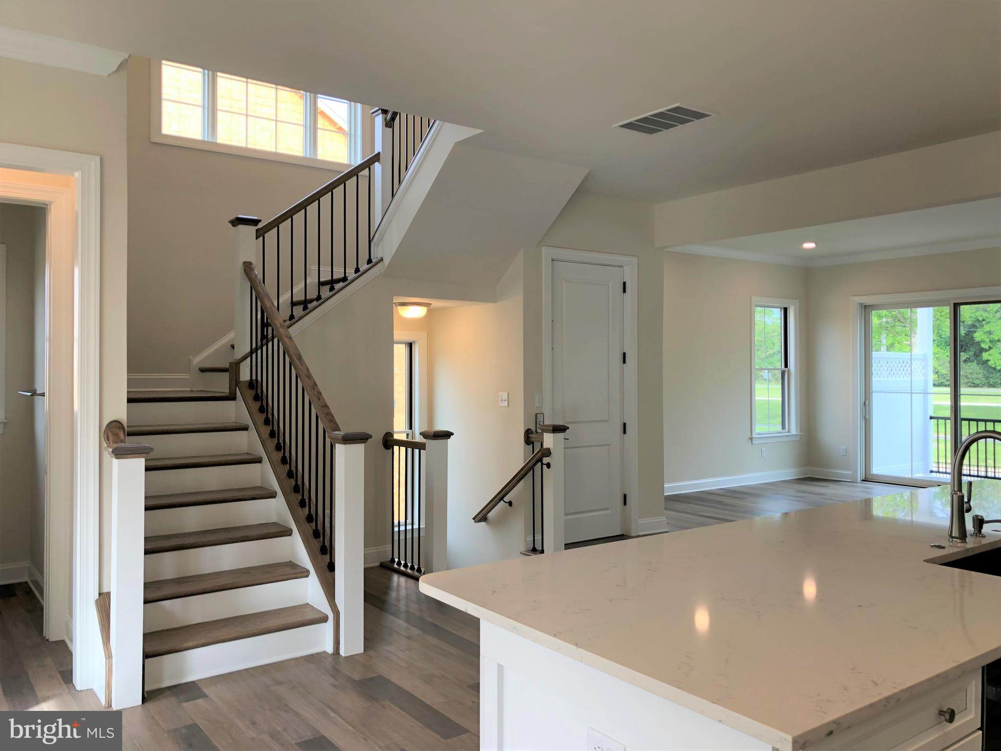
    Kitchen Island, Pantry, Recessed Lighting, Walk-In Closet(s), High Ceilings, Open Floorplan

  • Total Bedrooms

    3

  • Bathrooms

    3

  • 1/2 Bathrooms

    1

  • Above Grade Finished Area

    2400.0

  • Basement YN

    NO

  • Cooling YN

    YES

  • Cooling

    Central Air, Electric

  • Fireplace YN

    NO

  • Heating YN

    YES

  • Heating

    Electric, Forced Air

  • Pet friendly

    Breed Restrictions, Number Limit, Yes

Exterior

  • Garage

    Yes

  • Garage spaces

    2

  • Construction Materials

    Vinyl Siding

  • Parking

    Garage Door Opener, Asphalt, Garage, Driveway, Attached

  • Pool

    No

  • Waterfront YN

    NO

Area & Lot

  • Lot Features

    Front Yard, Cleared

  • Property Type

    Residential

  • Property Sub Type

    Townhouse

  • Architectural Style

    Transitional

Price

  • Sales Price

    $742,750

  • Financing Options

    Cash, Conventional

  • Sq. Footage

    2,400

  • Price/SqFt

    $309

HOA

  • Association

    YES

  • Association Fee

    $235

  • Association Fee Frequency

    Monthly

  • Association Fee Includes

    N/A

Property Resources

  • Horse Property

    NO

School District

  • Elementary School

    N/A

  • Middle School

    N/A

  • High School

    N/A

Property Features

  • New Construction

    YES

  • Foundation Details

    Slab

  • Senior Community YN

    NO

  • Sewer

    Public Sewer

  • Water Source

    Public

Schedule a Showing

Showing scheduled successfully.

<
>
IN PERSON
VIA CHAT

What is 3 + 4 ?


Change time

Mortgage calculator

Estimate your monthly mortgage payment, including the principal and interest, property taxes, and HOA. Adjust the values to generate a more accurate rate.

Your payment

Principal and Interest:

$

Property taxes:

$

HOA fees:

$

Total loan payment:

$

Total interest amount:

$

Location

County

CHESTER

Elementary School

Middle School

High School

Listing Courtesy of Rose M Bloom, Long & Foster Real Estate, Inc.

RealHub Information is provided exclusively for consumers' personal, non-commercial use, and it may not be used for any purpose other than to identify prospective properties consumers may be interested in purchasing. All information deemed reliable but not guaranteed and should be independently verified. All properties are subject to prior sale, change or withdrawal. RealHub website owner shall not be responsible for any typographical errors, misinformation, misprints and shall be held totally harmless.

Agent Chris Bollman

Salesperson, Realtor

Chris Bollman

Call Chris today to schedule a private showing.


* Listings on this website come from the FMLS IDX Compilation and may be held by brokerage firms other than the owner of this website. The listing brokerage is identified in any listing details. Information is deemed reliable but is not guaranteed. If you believe any FMLS listing contains material that infringes your copyrighted work please click here to review our DMCA policy and learn how to submit a takedown request.© 2024 FMLS.
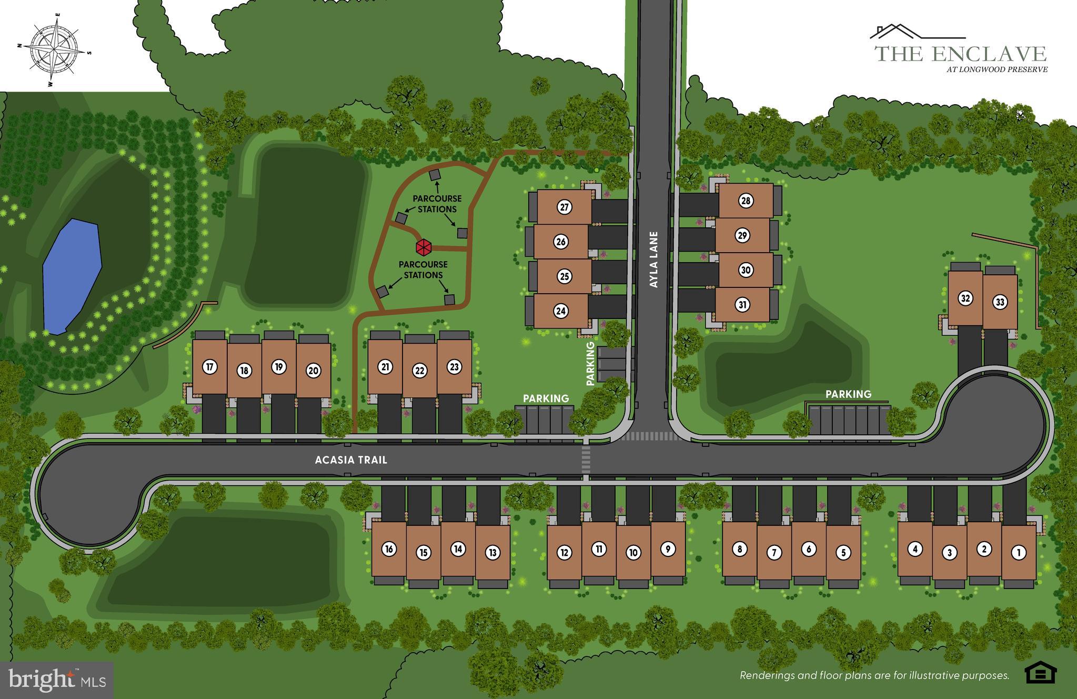
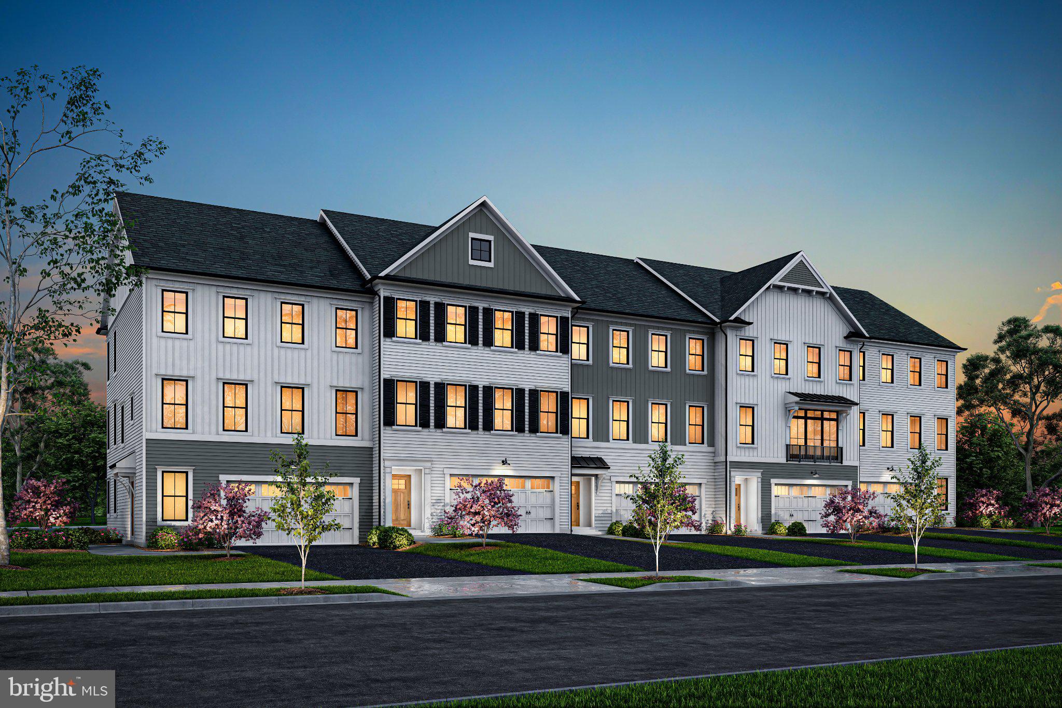
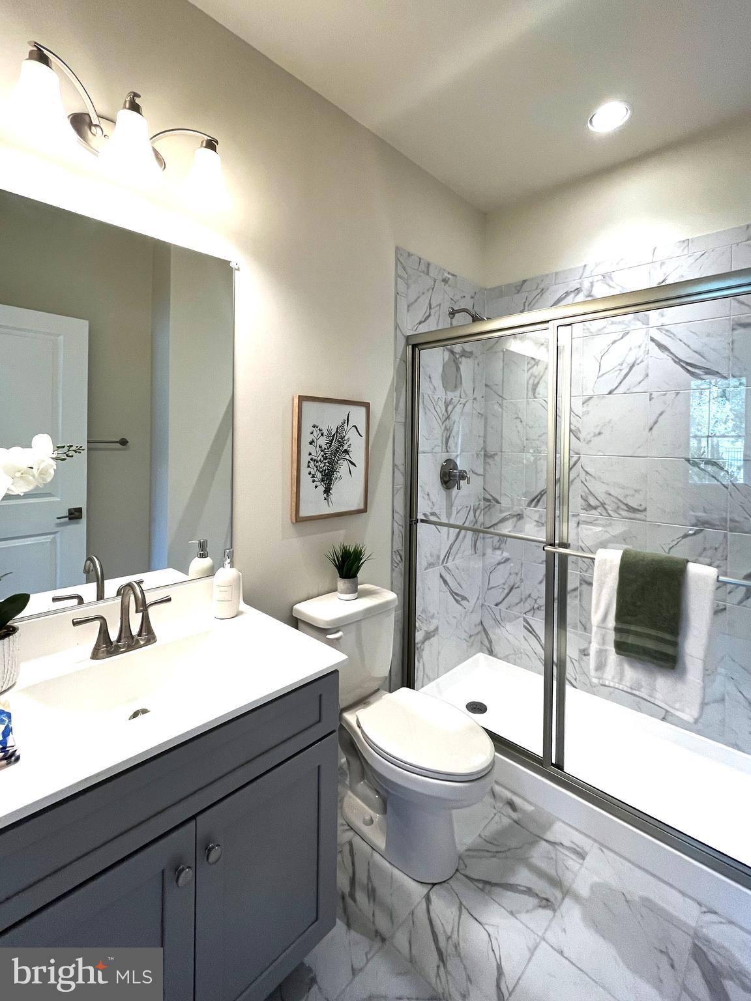
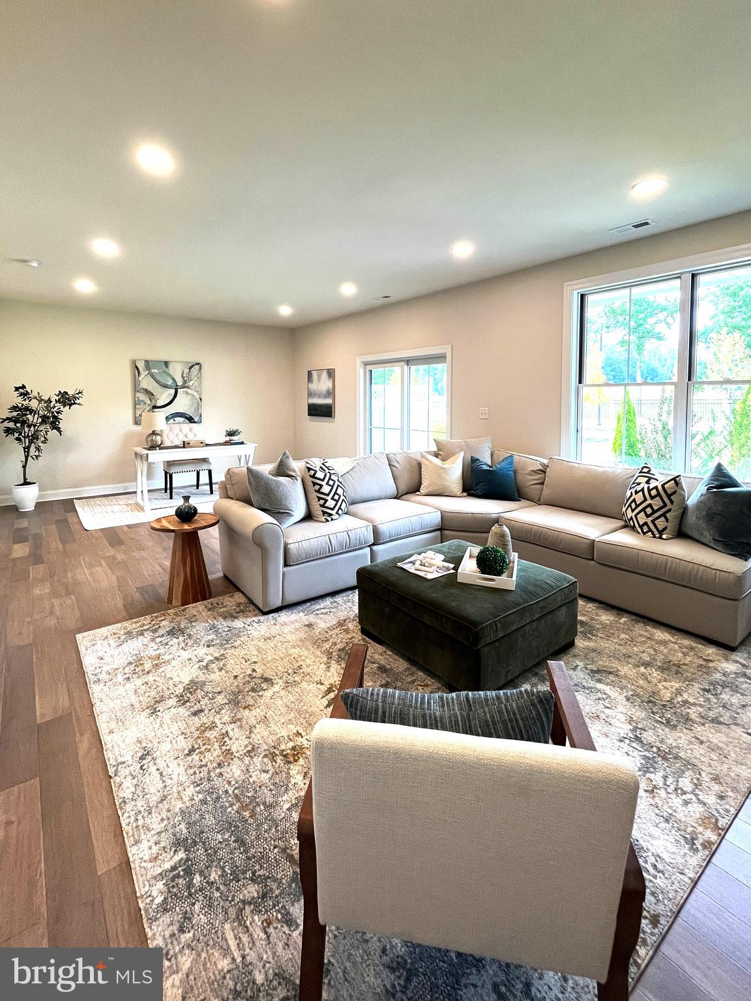
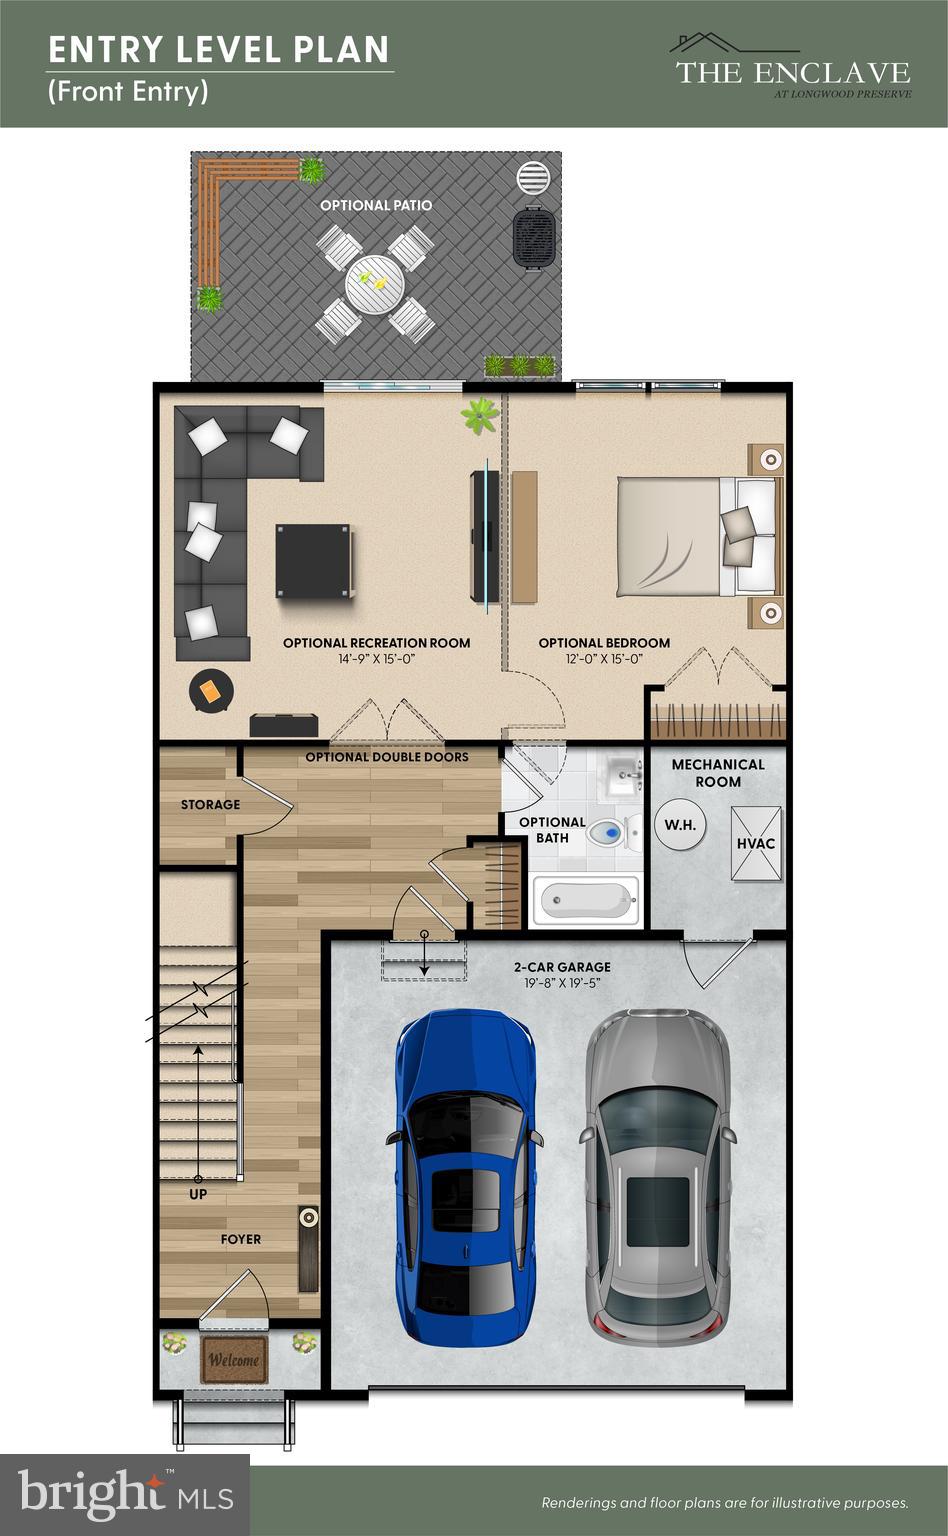
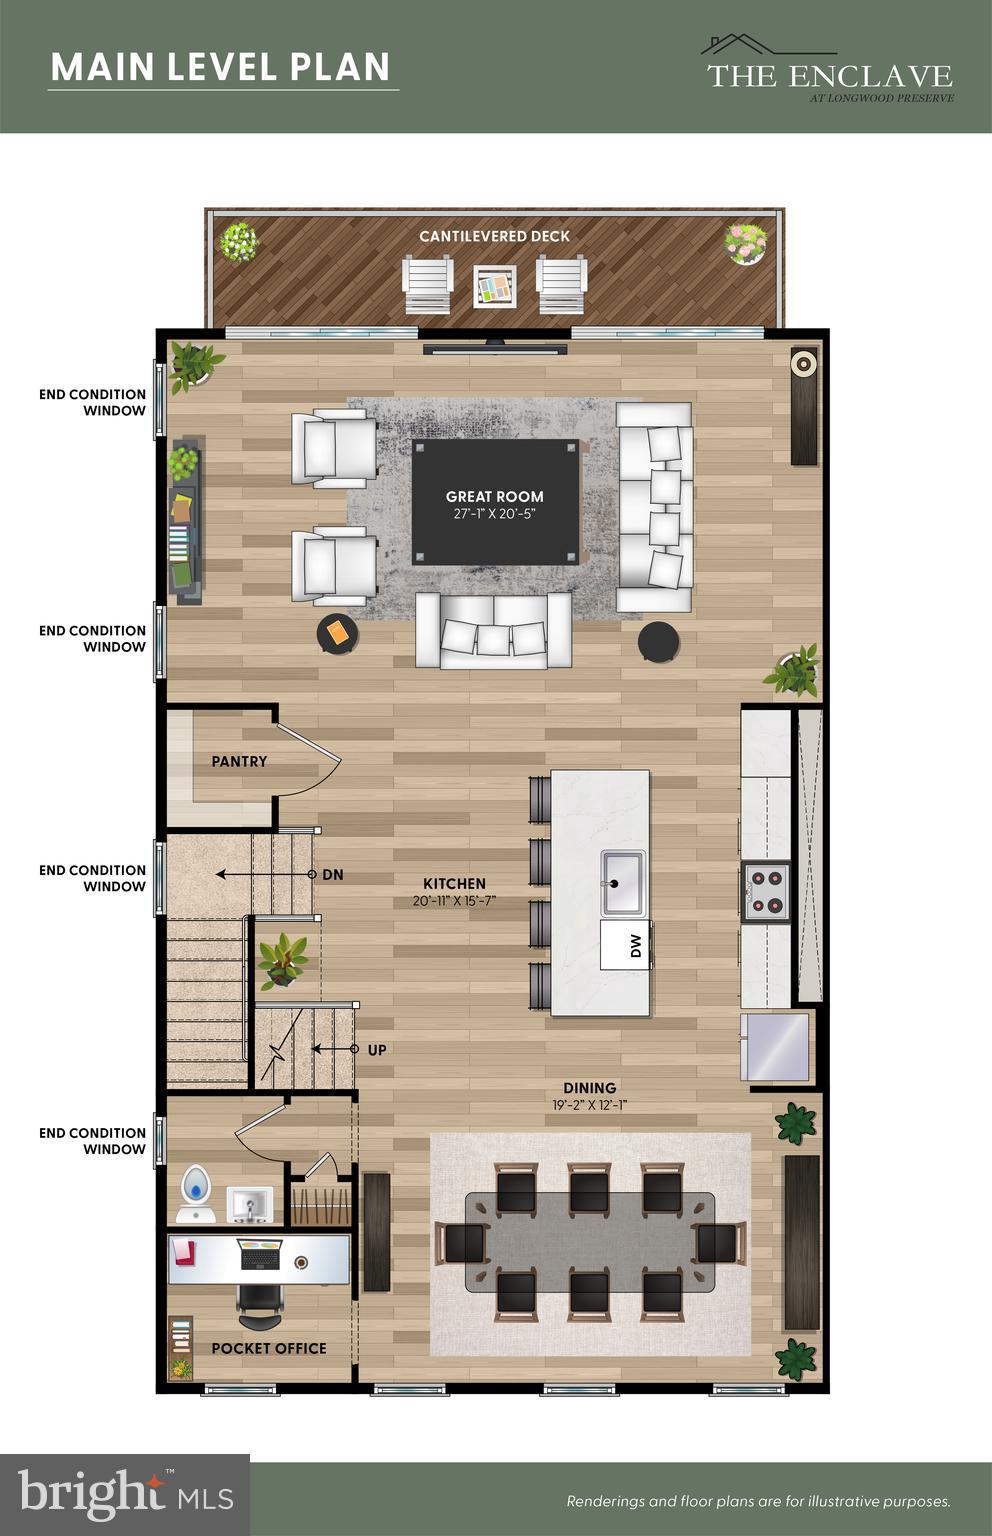
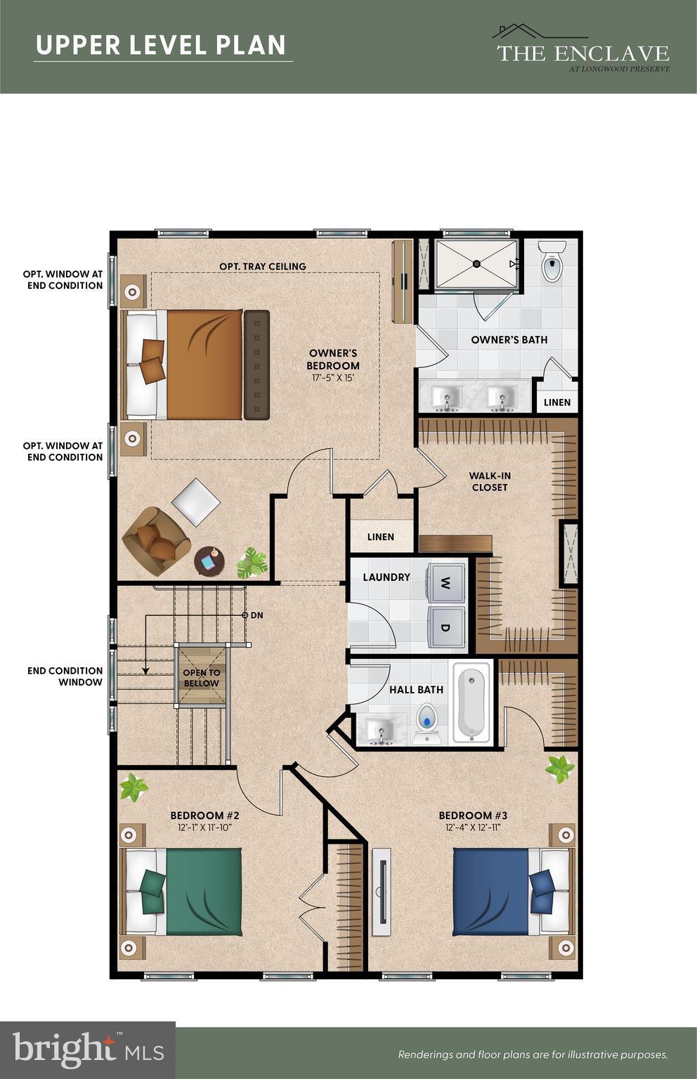
The Enclave at Longwood Preserve – Now Selling! New Construction. Beautifully Upgraded! End of Group Luxury Townhome in Longwood Preserve is set within the highly sought-after Longwood Preserve neighborhood. This is a rare opportunity to own a brand-new townhome in one of Kennett Square’s most desirable addresses. This exclusive new phase from award-winning Montchanin Builders combines modern design, flexible layouts, & a tranquil, nature-filled setting for an exceptional lifestyle. Every home features expansive, open-concept interiors with soaring ceilings, gourmet kitchens, & designer finishes that elevate daily living. Thoughtfully crafted three-story floorplans offer three or more bedrooms, spa-inspired primary suites, & versatile spaces. Contact us to learn more!

936 AYLA LANE 24

Message successfully sent.

What would you like to know?

What is 3 + 4 ?

I agree to receive email communication and understand I can unsubscribe at any time.

I agree to be contacted by Charis Realty Group - Christine Issler, Broker via call, email, and text for real estate services. To opt out, you can reply 'stop' at any time or reply 'help' for assistance. You can also click the unsubscribe link in the emails. Message and data rates may apply. Message frequency may vary. Privacy Policy

Related Properties

Welcome to The Parks at North Walnut!!
This gorgeous park-side community features custom-built townhomes and single-family homes within award-winning schools and a walkable location to downtown Kennett Square Borough! The Marigold Model offers an elevated take on modern living, with spacious design and flexible options to make it truly your own. Spread across three+ levels, the Marigold will be the largest in the community and features an optional finished basement and loft, creating room for every chapter of life. On the entry level, a detached two-car garage and versatile outdoor courtyard space provide ample privacy for entertainment. The main floor’s open-concept layout brings together the kitchen, dining, and living areas in one bright, flowing space—ideal for entertaining or relaxing at home. A large kitchen island anchors the heart of the home, while thoughtfully placed windows invite abundant natural light throughout.  Upstairs, retreat to a spacious primary suite complete with a walk-in closet and luxurious bath. Additional bedrooms, a full bath, and a convenient laundry area complete this level for total functionality.  Select Marigold layouts include an optional loft-level retreat—a flexible bonus space perfect for guests, hobbies, or quiet relaxation. The Marigold Model is available in 3, 4, and 5+ bedroom options. Every detail of the Marigold blends style and versatility for the way you live today. Inquire with the listing agent or visit the community website to build your own custom home while they last!
#PACT2111256

KENNETT SQUARE

10103 BEACON STREET

4 Beds

2 Baths

2,880 Sq.Ft.

$650,000

MLS#: PACT2111256

**QUICK DELIVERY HOME**  Welcome to The Parks at North Walnut!! This gorgeous park-side community features custom built townhomes and single-family homes in award-winning schools and walkable location to downtown Kennett Square Borough! The Goldenrod model is designed with a perfect blend of space, style, and flexibility across multiple levels. On the lower entry floor, a spacious two-car garage and optional finished space offer endless possibilities for storage, home gym, or office. The main level highlights an open-concept layout with a generous living room, dining area, and a thoughtfully designed kitchen with available island seating – ideal for entertaining or everyday living. Upstairs, the private retreat features a spacious primary suite with walk-in closet, additional bedrooms with full bath access, and a conveniently located laundry area.  Optional Loft space adds even more possibilities for whatever suits. The Goldenrod Model is available in 3, 4, and 5+ bedroom options.  With thoughtful details, abundant natural light, and adaptable living spaces, the Goldenrod model offers a home that grows beautifully with your lifestyle. Inquire with the listing agent or visit the community website to build your own custom home while they last!
#PACT2125294

KENNETT SQUARE

413 WHARTON STREET

5 Beds

4 Baths

2,550 Sq.Ft.

$659,000

MLS#: PACT2125294

REIMAGINED FROM TOP TO BOTTOM | TURNKEY PERFECTION! 

Prepare to be wowed by this fully restored home featuring comprehensive interior updates inside and out!What truly sets this home apart are its soaring ceiling heights, creating an open, airy atmosphere rarely found in comparable models—highlighted by 14 ft ceilings in the grand dining room and hallway, 12 ft ceilings in the library/office, and 11 ft ceilings throughout the main living area and kitchen!

The heart of the home is a fully updated kitchen featuring soft-close shaker cabinets, premium quartz countertops, a Frigidaire Gallery stainless steel appliance package, and a newly added center island with seating for 3+. Stylish flooring stretches through the main living space, complemented by fresh neutral paint, updated carpet, and modern, timeless oil-rubbed bronze light fixtures and door hardware throughout.

The bathrooms have been beautifully refreshed with updated vanities, mirrors, all-new light fixtures, and modern oil-rubbed bronze hardware, while the dedicated laundry room includes updated cabinetry and a utility sink. Enjoy complete peace of mind with a newly installed hot water heater and a new HVAC system backed by a 10-year warranty for the buyer!

Outside, enjoy an updated patio, refreshed landscaping, power-washed exterior, updated lighting, and a freshly finished garage space. Move-in ready perfection—schedule your tour today!
#PACT2132398

KENNETT SQUARE

458 MIMOSA CIRCLE

3 Beds

3 Baths

2,650 Sq.Ft.

$799,000

MLS#: PACT2132398
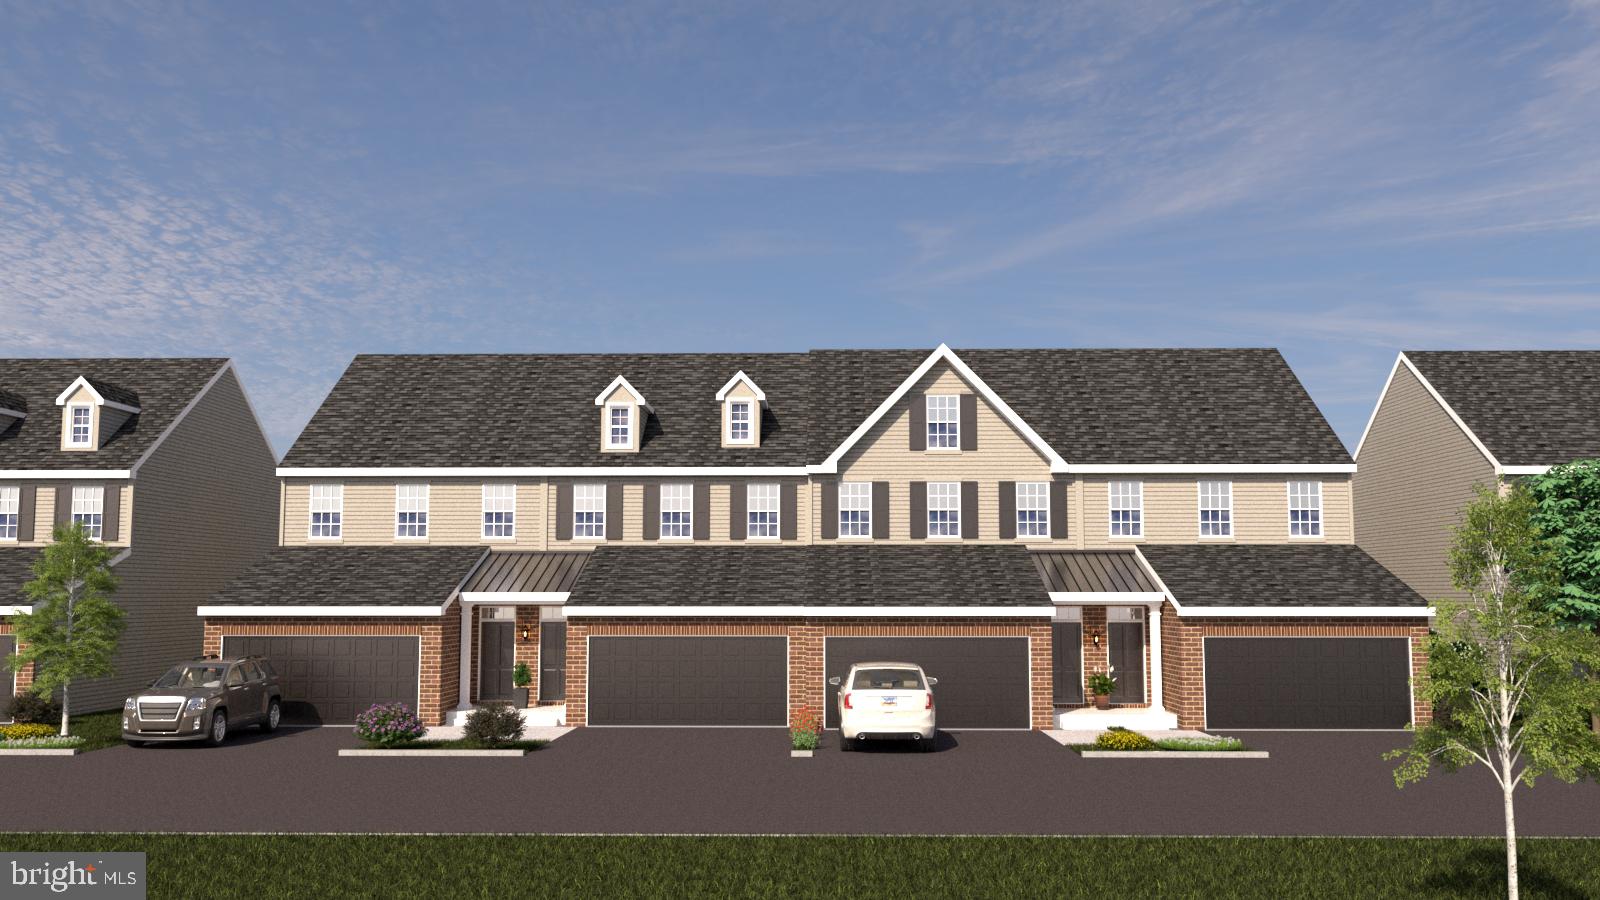
Welcome to The Parks at North Walnut!! This gorgeous park-side community features custom-built townhomes and single-family homes within award-winning schools and a walkable location to downtown Kennett Square Borough! The Aster Model combines sophisticated design with flexible living across three spacious levels, plus an optional loft and a finished daylight basement. On the entry level, a two-car garage and versatile flex space provide ample storage or the opportunity to personalize your home office, gym, or rec room.  The main floor showcases a bright, open-concept layout with a stylish kitchen featuring available  island seating, seamlessly connected to the dining and living areas and perfect for both daily living and effortless entertaining. Upstairs, unwind in the private primary suite complete with a walk-in closet and spa-inspired bath. A second bedroom, full bath, and convenient laundry area complete this level for everyday ease.  Select Aster elevations include a loft-level upgrade, offering additional living space ideal for guests, hobbies, or a quiet retreat.  The Aster Model is available in 3, 4, and 5+ bedroom options. Every detail of the Aster is crafted to adapt beautifully to your lifestyle. Inquire with the listing agent or visit the community website to build your own custom home while they last!
#PACT2111202

KENNETT SQUARE

10102 AUSTIN DRIVE

3 Beds

2 Baths

2,540 Sq.Ft.

$650,000

MLS#: PACT2111202
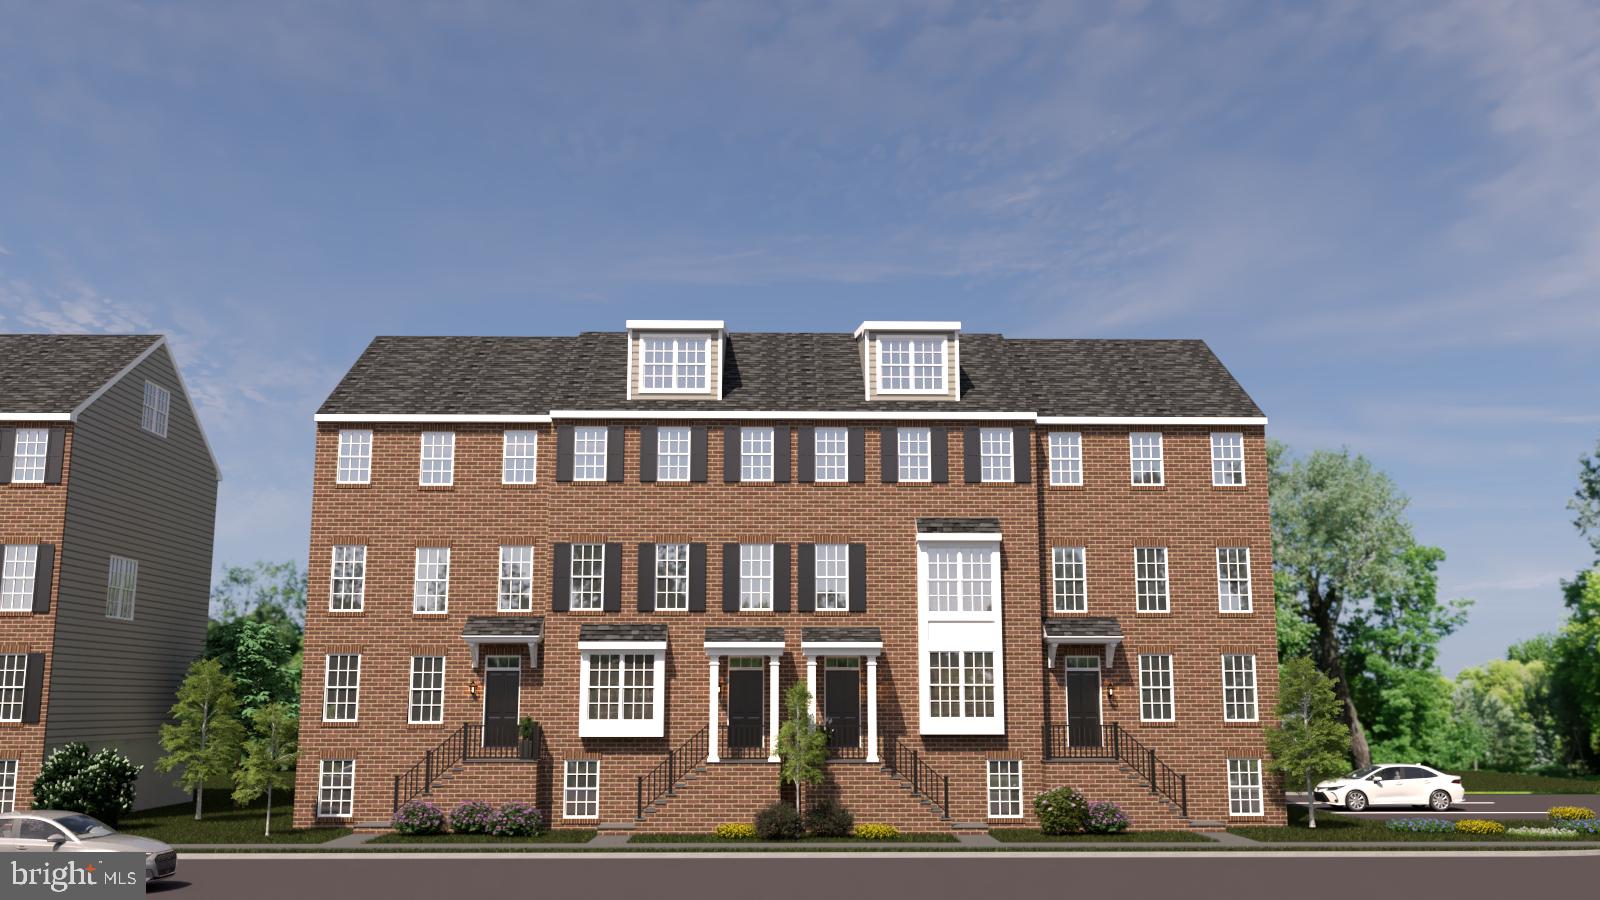
Welcome to The Parks at North Walnut!!
This gorgeous park-side community features custom-built townhomes and single-family homes within award-winning schools and a walkable location to downtown Kennett Square Borough! The Marigold Model offers an elevated take on modern living, with spacious design and flexible options to make it truly your own. Spread across three+ levels, the Marigold will be the largest in the community and features an optional finished basement and loft, creating room for every chapter of life. On the entry level, a detached two-car garage and versatile outdoor courtyard space provide ample privacy for entertainment. The main floor’s open-concept layout brings together the kitchen, dining, and living areas in one bright, flowing space—ideal for entertaining or relaxing at home. A large kitchen island anchors the heart of the home, while thoughtfully placed windows invite abundant natural light throughout.  Upstairs, retreat to a spacious primary suite complete with a walk-in closet and luxurious bath. Additional bedrooms, a full bath, and a convenient laundry area complete this level for total functionality.  Select Marigold layouts include an optional loft-level retreat—a flexible bonus space perfect for guests, hobbies, or quiet relaxation. The Marigold Model is available in 3, 4, and 5+ bedroom options. Every detail of the Marigold blends style and versatility for the way you live today. Inquire with the listing agent or visit the community website to build your own custom home while they last!
#PACT2111260

KENNETT SQUARE

10104 BEACON STREET

5 Beds

2 Baths

3,650 Sq.Ft.

$750,000

MLS#: PACT2111260

Welcome to 117 Quail Lane, an immaculate and thoughtfully updated home in the desirable Falcon’s Lair neighborhood. This bright and inviting home offers an open, flowing floor plan, generous living spaces, and the rare advantage of being truly move in ready. Major renovations have already been completed, including the kitchen, primary suite bathroom, hall bathroom, exterior siding, and hardwood flooring throughout, along with a newer roof and systems. The full house Generac system offers peace of mind.

Step inside to a dramatic two story foyer, where a wide, open staircase and abundant natural light set the tone for what lies ahead.  The formal living and dining rooms feature wainscoting and custom moldings, adding architectural detail and character to these beautifully appointed spaces.

At the heart of the home is the renovated kitchen, featuring stainless steel appliances, marble countertops, center island, and pantry. The kitchen flows seamlessly into the breakfast area and spacious family room, creating an inviting gathering space for everyday living and entertaining. French doors from the breakfast area and a wall of triple doors in the family room fill the space with natural light and open directly to the rear patio and beautifully landscaped backyard. Surrounded by trees and lush plantings, the backyard offers a private and peaceful setting that’s perfect for outdoor dining, entertaining or simply relaxing.

The spacious family room features custom built in bookshelves, crown molding, and  propane fireplace with a stone façade. The desk area provides a convenient workspace and offers the additional possibility of being transformed into a custom wet bar or coffee station by utilizing the access to plumbing within the wall.

The first floor also includes the laundry room with closet storage, a powder room, and an additional fifth bedroom or home office. The attached two car garage adds everyday convenience.

Upstairs, the expansive primary suite is a retreat of its own, beginning with a large sitting and reading room that provides a wonderful private space to unwind. An exceptional custom dressing room offers extensive built ins, drawers, shelving, and hanging space, providing beautiful organization and remarkable storage.

The completely renovated primary bathroom feels like a private spa, with separate dual vanities, a freestanding soaking tub, oversized walk-in shower, private water closet, and elegant finishes throughout!
In addition to the beautifully renovated hall bathroom, three additional bedrooms complete the second floor, including one with a dramatic vaulted ceiling.

The expansive basement extends beneath the entire footprint of the home, offering an abundance of usable space for storage, hobbies and projects, with extensive shelving and workbenches already in place. Its generous footprint also provides excellent potential for future finished living space.

While the setting feels peaceful and tucked away, 117 Quail Lane is only two miles from downtown Kennett Square Borough, with its restaurants, shops, community events, and festivals. Enjoy even more of the local scene at the nearby Creamery and Braeloch Brewing, offering outdoor gathering spaces, food, entertainment and more.

Beautifully updated and impeccably maintained, 117 Quail Lane offers the space, privacy, and location to simply move in and enjoy!
#PACT2135286

KENNETT SQUARE

117 QUAIL

5 Beds

2 Baths

3,672 Sq.Ft.

$849,000

MLS#: PACT2135286

New on site 3 days ago
NEW CONSTRUCTION! ANTICIPATED DELIVERY DATE IS END OF NOVEMBER 2026. If you act quickly, there's still time to make selections and customizations! Welcome to 518 E South St in Kennett Square Borough! Finally, quality new construction is available for a quick move-in. This new home has sharp architectural detail, low maintenance exterior and public utilities. It is much larger than it appears with 4 bedrooms, 2.5 baths and over 3,100 square feet of living space. You will love the brilliantly designed open floor plan which is great for entertaining and super functional. No wasted space here! A few of the many desirable features on the main level are 9' ceilings, recessed lights, fireplace, kitchen with upgraded soft-close cabinetry, large island, gas cooking, stainless appliances, quartz counters, tile backsplash, handsome trim package and durable luxury vinyl floors. The upper level is highlighted by the primary suite. You will enjoy a large bedroom with a huge walk-in closet. The private bath features a comfort-height double vanity and a tiled walk-in shower, plus a separate water closet. Three additional generously sized bedrooms, hall bath, laundry room and large storage closet complete this level. Need more space? The finished basement with recessed lights offers significant additional living space! Need more value? This energy saving home features a high efficiency gas furnace, low E windows, insulated garage door and pre-drywall sealing. The developer Glenn M. White is a third generation master builder. He has built exceptional homes for decades in Chester and Delaware Counties. His hands on approach, personal attention to detail and adherence to the highest standards has led to delighted new homebuyers and local recognition. All of this in a walkable convenient location just minutes from vibrant Kennett Square Borough, plus a 1-year builder's warranty and no HOA make this the best overall value in the market! Remember, there's nothing like new! Interior pictures shown are of a completed home (different model) by Glenn White in West Whiteland Township.
#PACT2135928

KENNETT SQUARE

518 E SOUTH STREET

4 Beds

2 Baths

3,185 Sq.Ft.

$775,000

MLS#: PACT2135928

Welcome to Southridge!  This much sought-after development has clustered homes, some 60 acres of open fields and almost a mile of streams connecting the east branch and west branch of the Red Clay Creek.  The house sits on a corner lot, has a wonderful view back over the valley and is a very quiet setting.   Southridge homes have a contemporary Cape Cod design, with mostly wood siding and cedar roofs.   Neighbors can frequently be seen walking their dogs along the roads and admiring the latest garden blossoms.  This house was built in 1985 and has about 1,900 sqft.  The front door leads to an open foyer, with “Brady Bunch” stairs going up to the loft, an open living - dining room with hardwood floors, a gas fireplace with a brick faced wall and cathedral ceiling.  The galley kitchen has granite counter tops, plenty of storage space and a wonderful, custom made “Emily Cook” stained glass window.  The enclosed screened in porch is shaded and opens onto the back Trex deck.  The first floor master bedroom is large and has a full bath with shower and jet-tub and plenty of closet space.  The first floor also has a front office, with an open ceiling to the loft.  The lower-level has a large open area with fireplace, perfect for a work-out room or second den.  The glass door and side panels let in plenty of light and open out onto a nice private patio.  This level has a guest bedroom, full bath, utilities and laundry rooms.  The gardens have been well maintained.  Recent updates include: Roof Repair & Skylights (2025, with warranty), new heat pump (2026) and over half of the windows have been replaced.  The property is a five-minute drive into Kennett Square with its historic town center, YMCA and fabulous new library.  Longwood Gardens is just over the hill and one can also go to Winterthur, Hagley and the Brandywine River Museum.  Located in the wonderfully diverse and award winning Kennett Consolidated school system.  Southridge is convenient to Wilmington, West Chester and a reasonable commute to Philadelphia.
#PACT2132712

KENNETT SQUARE

36 SOUTHRIDGE DRIVE

3 Beds

2 Baths

3,092 Sq.Ft.

$665,000

MLS#: PACT2132712

New on site today
Set in the sought-after Southridge community, 45 Clifton Drive offers comfortable, easy living with a view that truly sets it apart. This 3-bedroom, 2-bath single-family home enjoys a beautiful setting with an open, scenic outlook that brings a sense of space and tranquility to everyday life. Inside, a thoughtful floor plan provides plenty of room to gather, relax and make the home your own, while the outdoor setting gives you a front-row seat to one of Southridge’s most appealing features—the view. Located in a neighborhood where homes are loved and rarely overlooked, this is an opportunity to enjoy the setting, convenience and lifestyle that continue to make Southridge such a desirable place to call home. This home spans three levels, with comfortable living on each level. Up top is a bedroom/loft/den that overlooks the main level office below. On the main level you'll enjoy an open concept feel with a beautifully updated kitchen with all the modern amenities and style you'd expect in a home of this stature. Also on this level is a primary suite with private bathroom. This is a compartmentalized space - 2 half baths  connected by a large tiled shower - perfect efficiency. Additionally there is a large inviting living room with stone fireplace and dining area that leads out to the private screened porch and deck; rooms overlook meadows and the White Clay Creek. Down on the lower level there is another bedroom, bathroom, and family room with a fireplace. The large laundry with washtub is on this level. Work space and storage area are on this level. Easily stroll outside onto your patio which offers views across meadows and of an arbor.There is a 500 gallon propane tank that is leased. With so much to love it's easy to see how to make this house your home.
#PACT2136584

KENNETT SQUARE

45 CLIFTON DRIVE 45

3 Beds

2 Baths

3,368 Sq.Ft.

$710,000

MLS#: PACT2136584

Send a message

Message successfully sent.

Your message

What is 3 + 4 ?

Reason for contacting?

I agree to receive email communication and understand I can unsubscribe at any time.

I agree to be contacted by Charis Realty Group - Christine Issler, Broker via call, email, and text for real estate services. To opt out, you can reply 'stop' at any time or reply 'help' for assistance. You can also click the unsubscribe link in the emails. Message and data rates may apply. Message frequency may vary. Privacy Policy

Sign Out

Virtual Assistant

Would you like to take the next step with this property? We can help you schedule a showing or virtual tour, or send you more details.

Yes, I would like more information.

Thank You for Your Reply, One of Our Agents will contact you as soon as possible

No, maybe later.

Thank you, you can always contact me via email, phone number or through the contact form.

Realhub AI

Lucy - Your AI-Powered Realtor

Update Your Temporary Password

Personalize your search

Enter your email and we'll notify you immediately when new listings match what you're looking for.

or enter email address

Already have an account ? Login here

Continue your home search

I agree to receive communications and understand I can unsubscribe at any time.

I agree to be contacted by Charis Realty Group - Christine Issler, Broker via call, email, and text for real estate services. To opt out, you can reply 'stop' at any time or reply 'help' for assistance. You can also click the unsubscribe link in the emails. Message and data rates may apply. Message frequency may vary. Privacy Policy

Already have an account ? Login here

We use cookies

We use cookies primarily for analytics to enhance your experience. By accepting, you agree to our use of these cookies. You can manage your preferences or learn more about our cookies policy.