Features & Amenities

Interior

  • Other Interior Features

    Ceiling Fan(s)

  • Total Bedrooms

    4

  • Bathrooms

    3

  • 1/2 Bathrooms

    1

  • Above Grade Finished Area

    3627.0

  • Basement YN

    YES

  • Cooling YN

    NO

  • Cooling

    Central Air, Ceiling Fan(s), Electric

  • Fireplace YN

    YES

  • Heating YN

    YES

  • Heating

    Electric, Forced Air, Heat Pump

  • Pet friendly

    No

Exterior

  • Garage

    Yes

  • Garage spaces

    3

  • Construction Materials

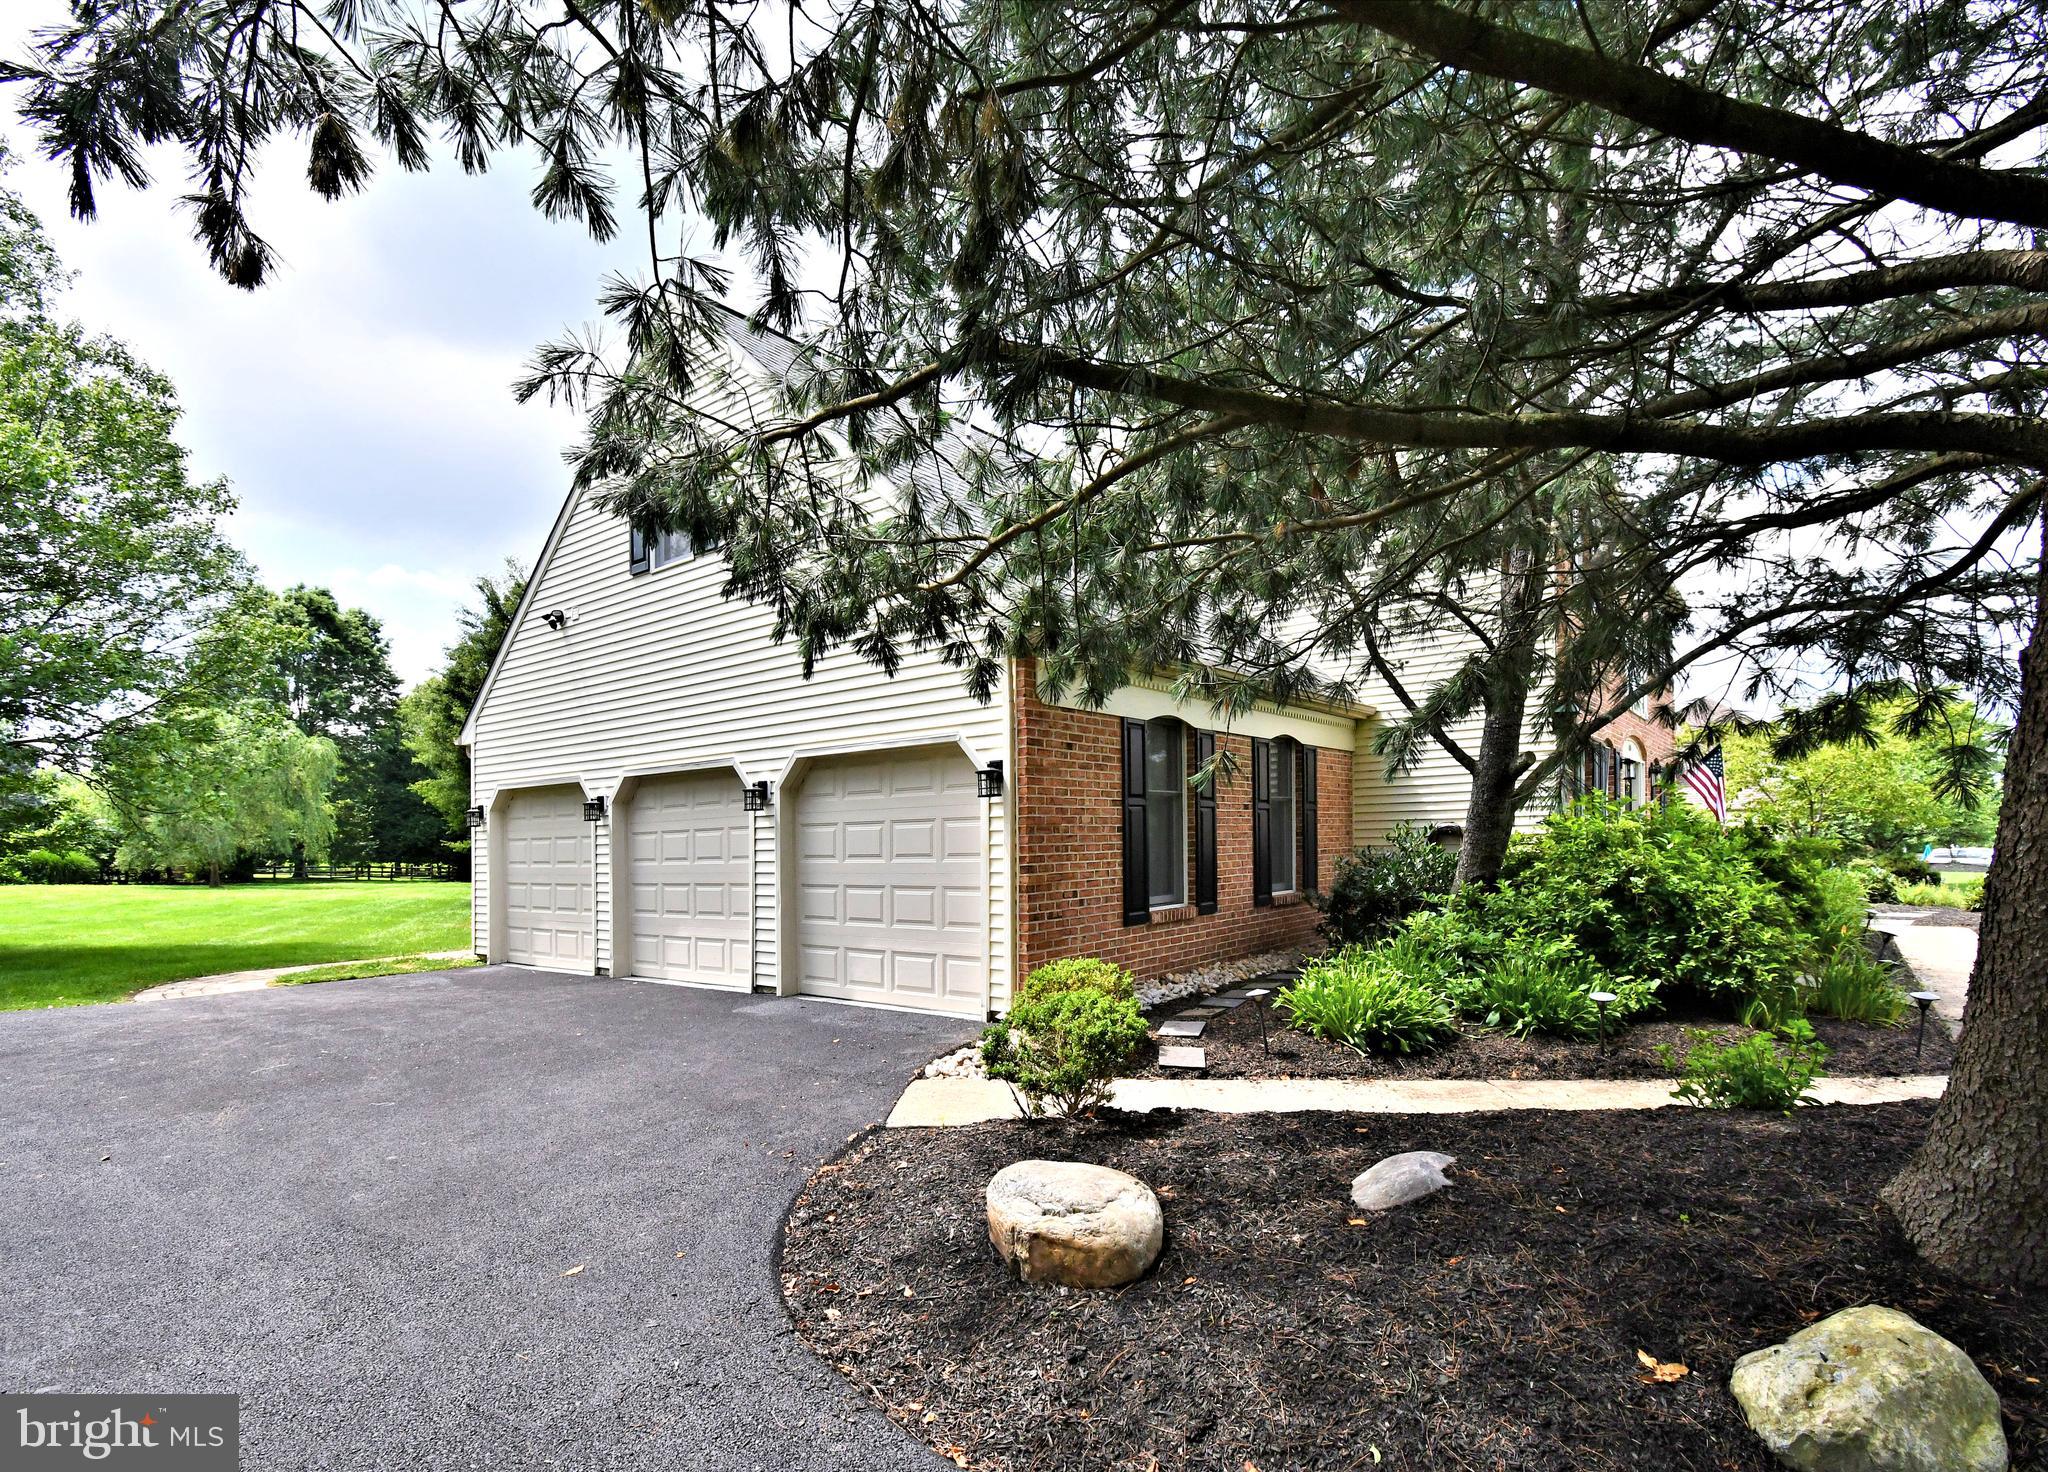
    Brick

  • Other Exterior Features

    Lighting

  • Parking

    Garage Door Opener, Garage, Driveway, Inside Entrance, Attached

  • Patio and Porch Features

    Patio

  • Pool

    No

  • Waterfront YN

    NO

Area & Lot

  • Lot Features

    Irregular Lot, Level, Cleared

  • Lot Size(acres)

    1.37

  • Lot Size(square feet)

    59677.2

  • Property Type

    Residential

  • Property Sub Type

    Single Family Residence

  • Architectural Style

    Colonial

Price

  • Sales Price

    $1,150,000
  • Tax Amount

    $12,807.08

  • Sq. Footage

    3, 627

  • Price/SqFt

    $317

HOA

  • Association

    No

School District

  • Elementary School

    MAUREEN M WELCH

  • Middle School

    HOLLAND JR

  • High School

    COUNCIL ROCK HIGH SCHOOL SOUTH

Property Features

  • New Construction

    NO

  • Foundation Details

    Permanent

  • Senior Community YN

    NO

  • Sewer

    Public Sewer

  • Tax Lot

    067

  • Water Source

    Public

Schedule a Showing

Showing scheduled successfully.

<
>
IN PERSON
VIA CHAT

What is 3 + 4 ?


Change time

Mortgage calculator

Estimate your monthly mortgage payment, including the principal and interest, property taxes, and HOA. Adjust the values to generate a more accurate rate.

Your payment

Principal and Interest:

$

Property taxes:

$

HOA fees:

$

Total loan payment:

$

Total interest amount:

$

Location

County

BUCKS

Elementary School

MAUREEN M WELCH

Middle School

HOLLAND JR

High School

COUNCIL ROCK HIGH SCHOOL SOUTH

Listing Courtesy of Alexis Cohen , Keller Williams Real Estate - Newtown

RealHub Information is provided exclusively for consumers' personal, non-commercial use, and it may not be used for any purpose other than to identify prospective properties consumers may be interested in purchasing. All information deemed reliable but not guaranteed and should be independently verified. All properties are subject to prior sale, change or withdrawal. RealHub website owner shall not be responsible for any typographical errors, misinformation, misprints and shall be held totally harmless.

Agent Chris Bollman

AGENT

Chris Bollman

Call Chris today to schedule a private showing.


* Listings on this website come from the FMLS IDX Compilation and may be held by brokerage firms other than the owner of this website. The listing brokerage is identified in any listing details. Information is deemed reliable but is not guaranteed. If you believe any FMLS listing contains material that infringes your copyrighted work please click here to review our DMCA policy and learn how to submit a takedown request.© 2024 FMLS.
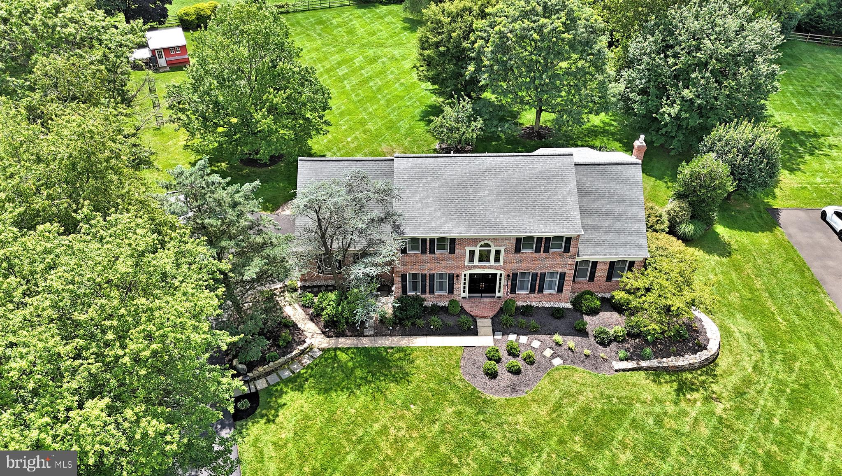
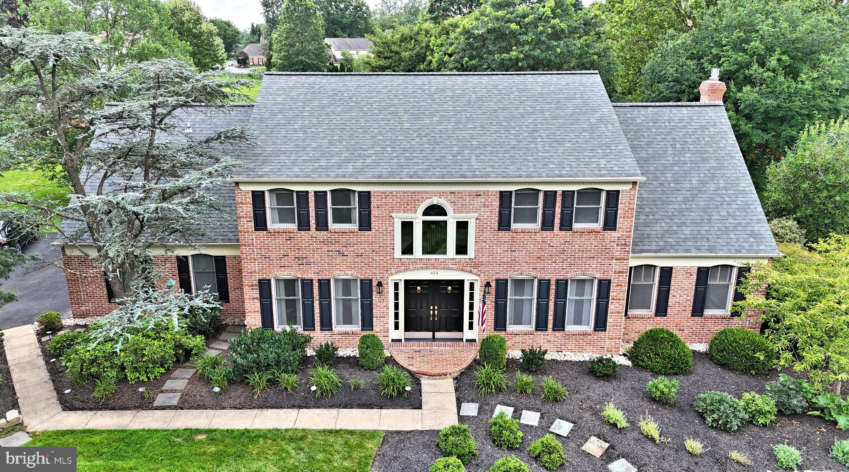
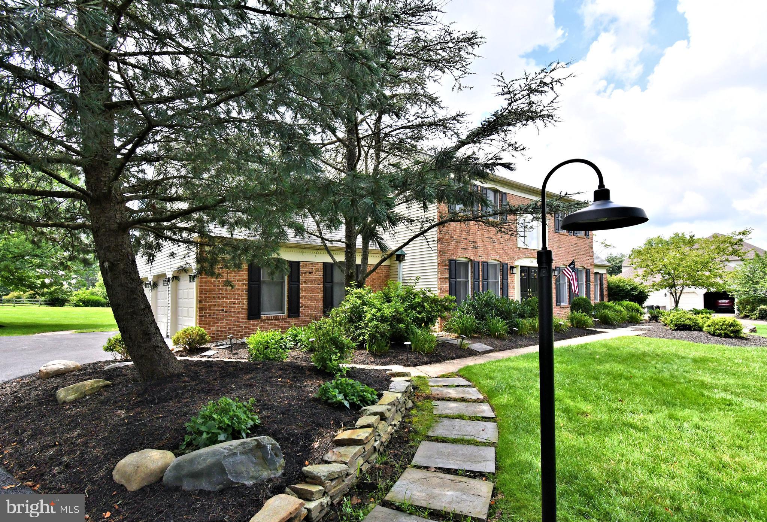
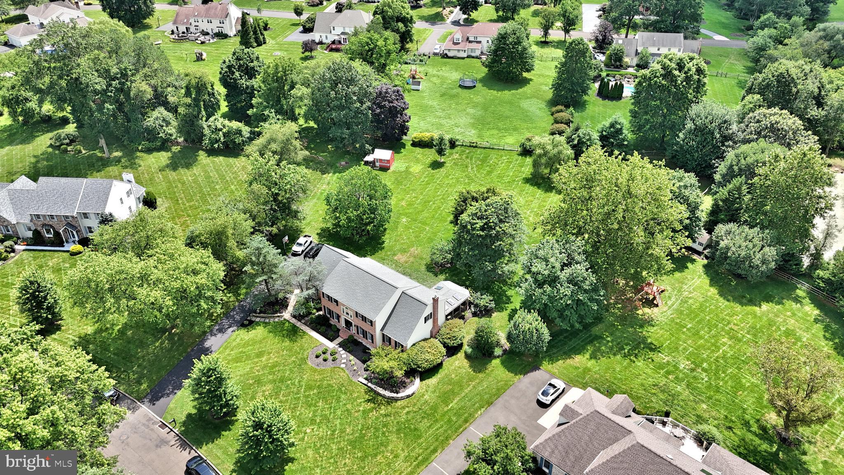
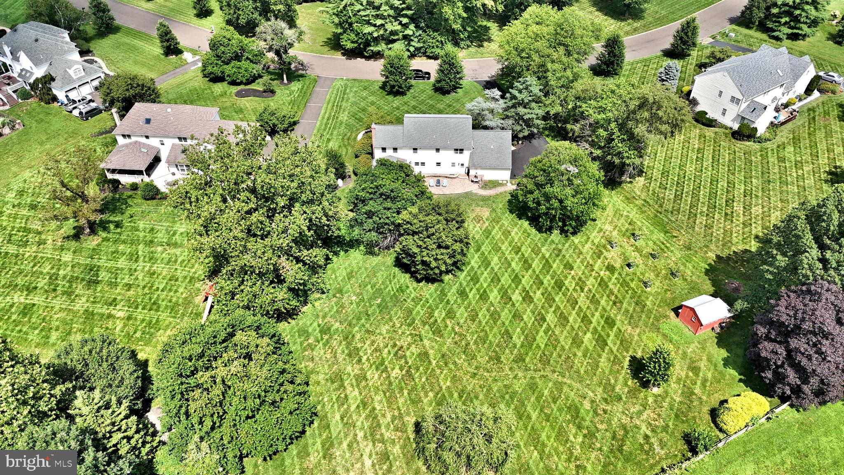
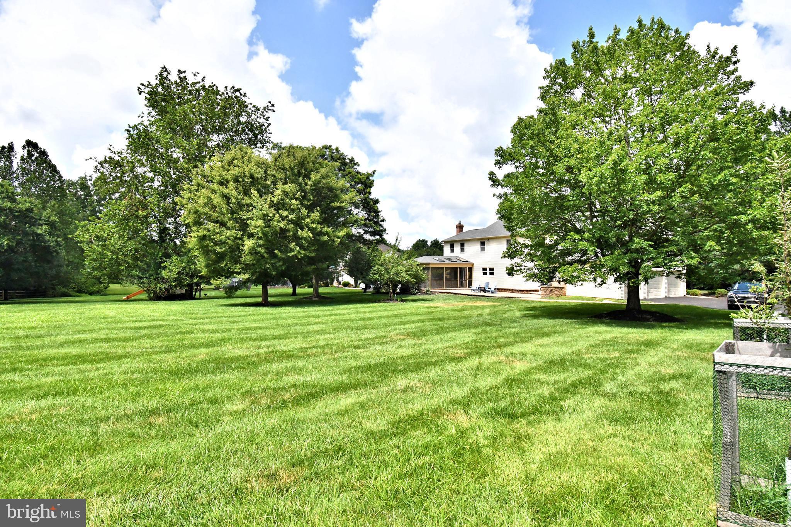
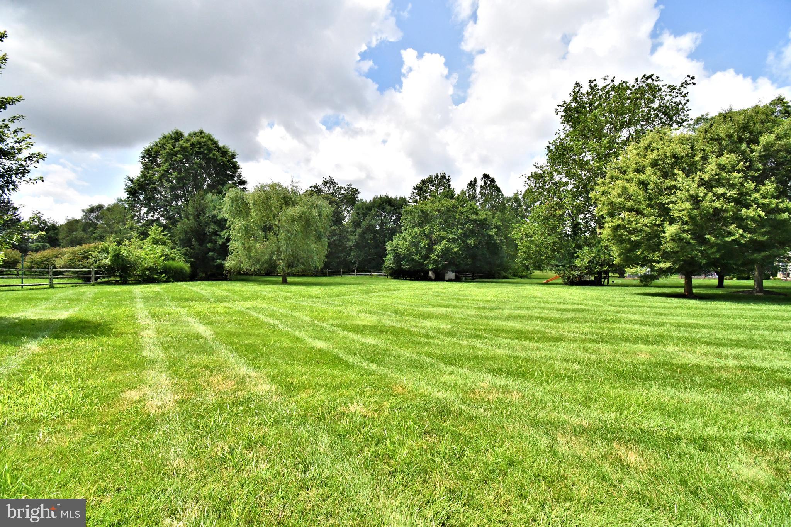
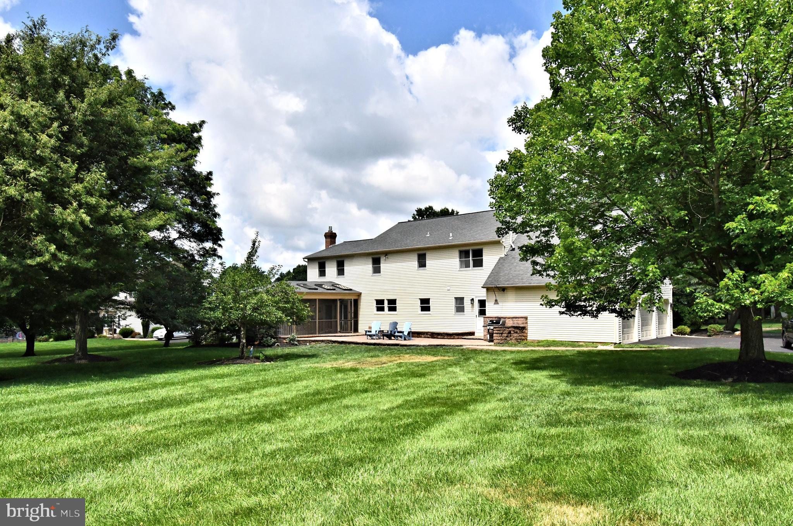
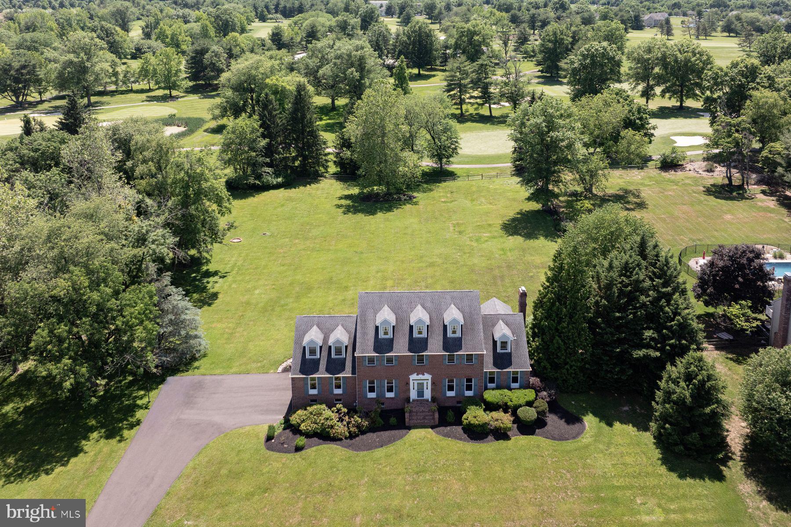
Discover unparalleled elegance in this exquisitely updated brick-front colonial, nestled within the highly sought-after Brookwood Estates. Situated on a magnificent 1.37-acre park-like lot, this home effortlessly combines sophisticated design with every modern amenity imaginable.

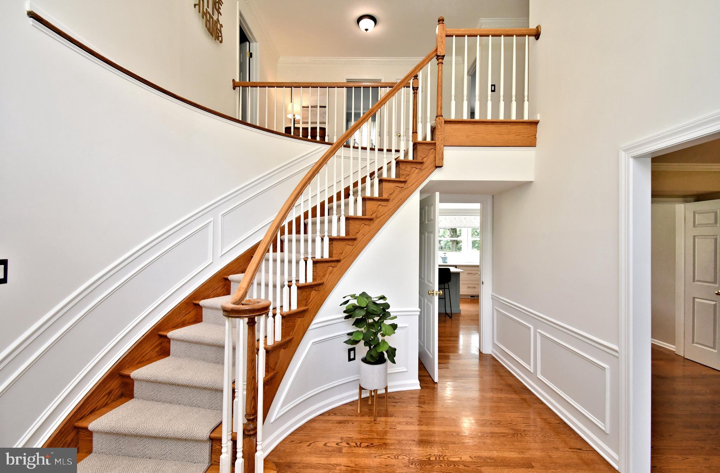
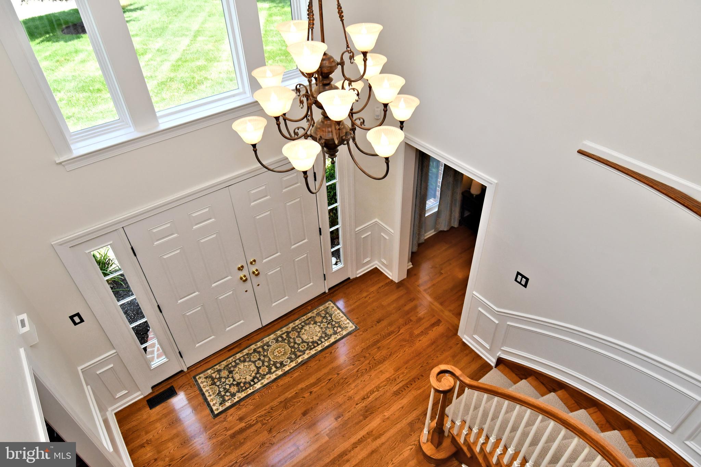
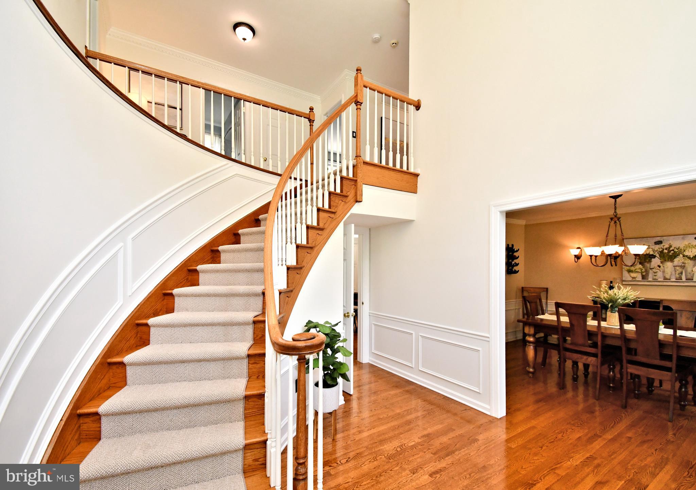
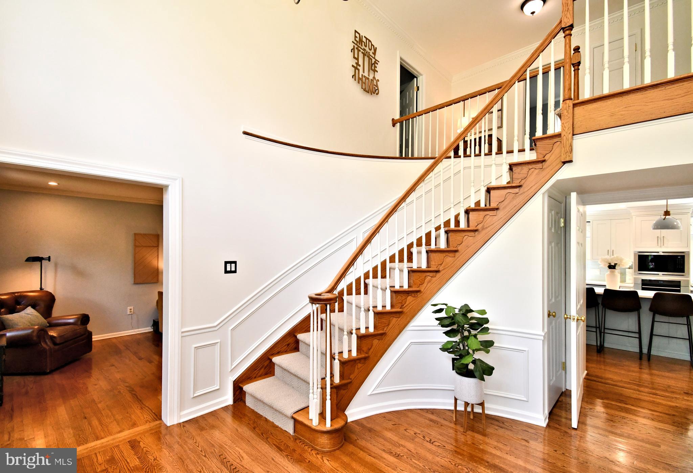
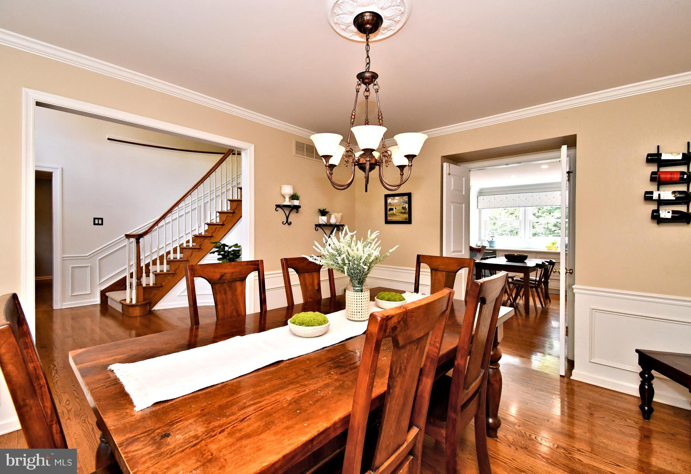
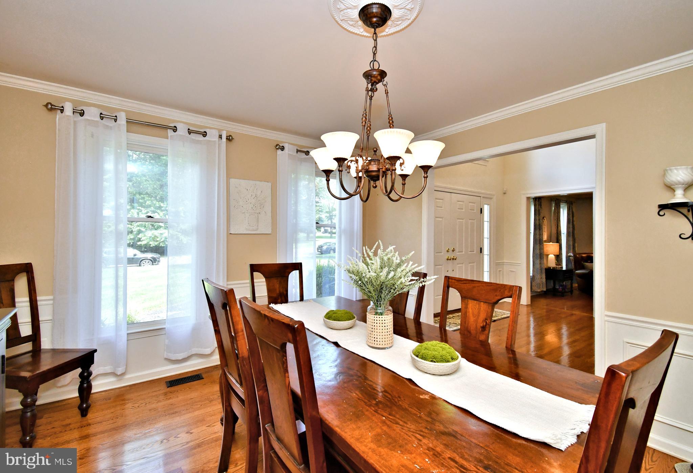
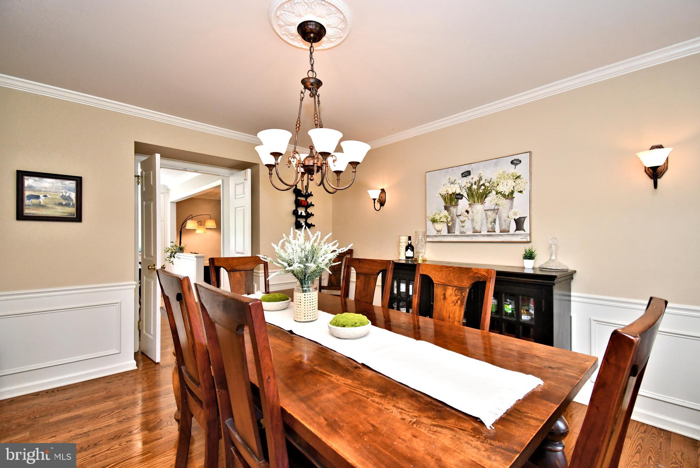
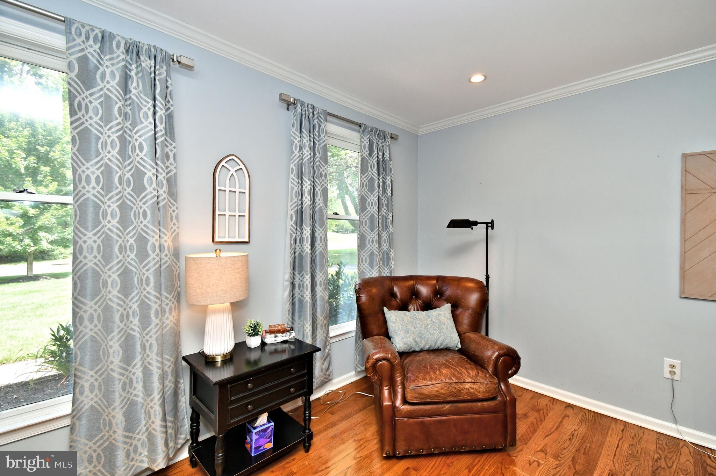
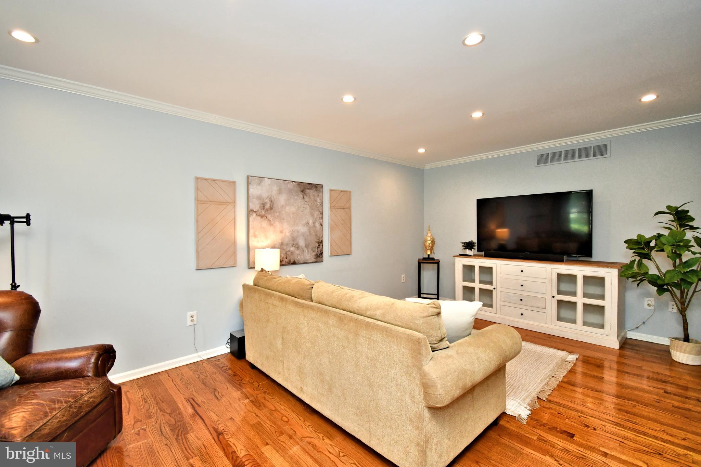
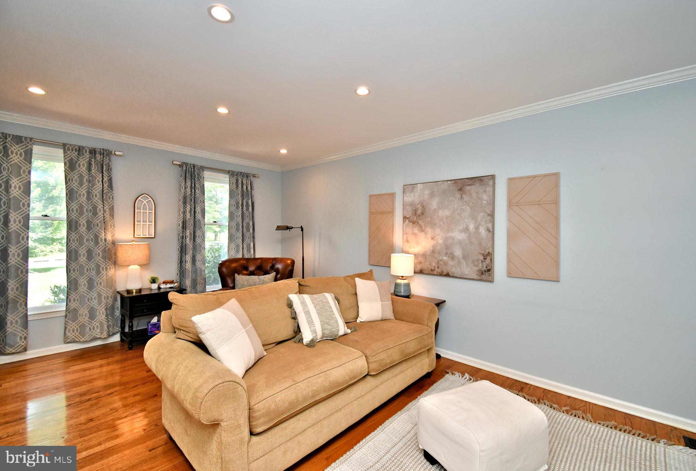
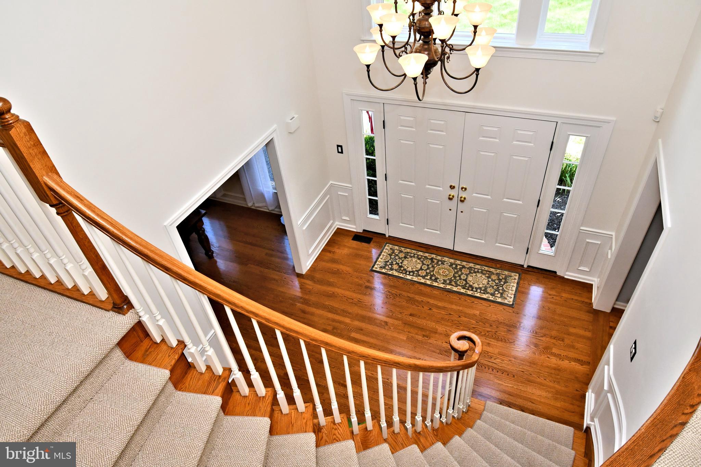
Upon entering, a grand double doorway reveals an expansive, sun-drenched foyer showcasing a striking curved staircase. To your left, a formal living room invites relaxation, while the elegant dining room to your right sets the stage for memorable gatherings. The entire main level exudes warmth with timeless hardwood floors, creating a seamless flow throughout the inviting floorplan.

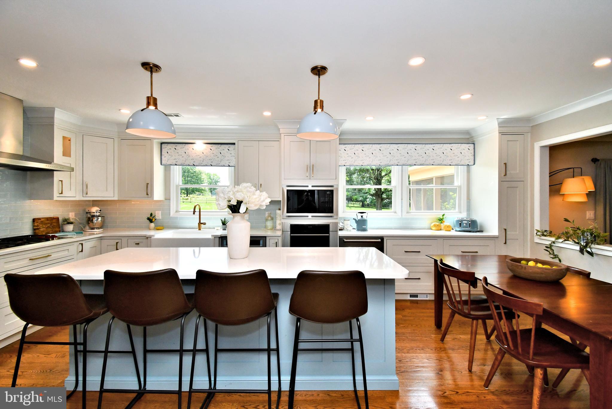
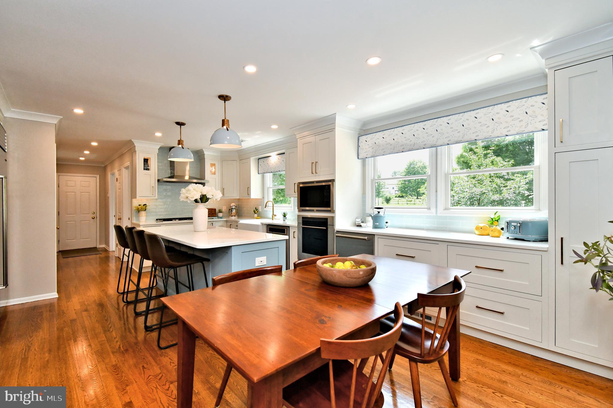
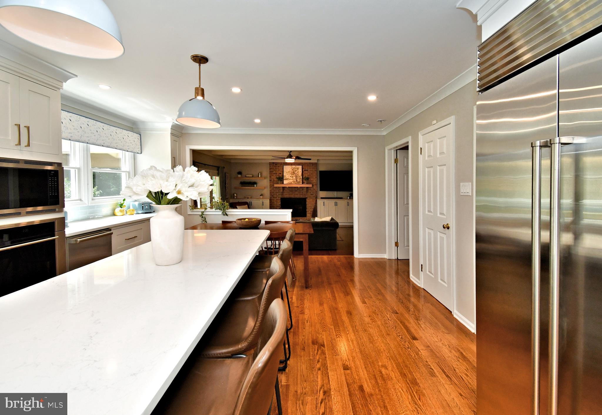
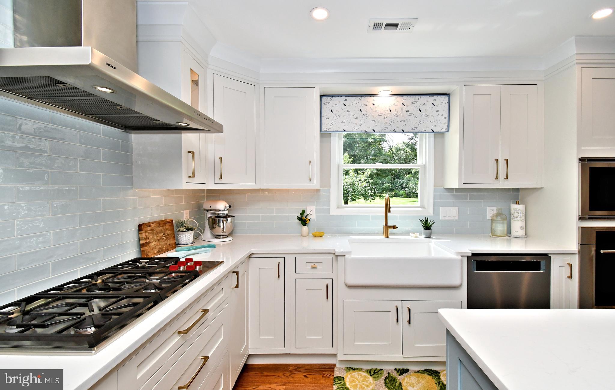
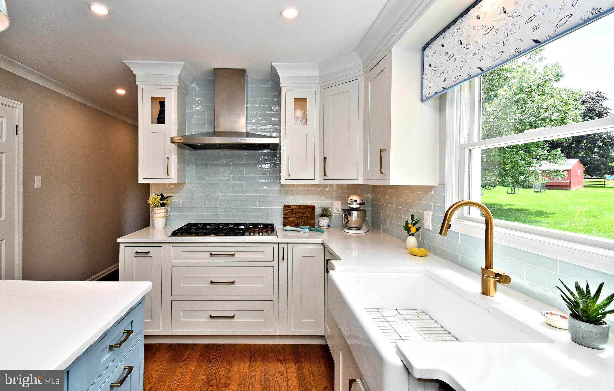
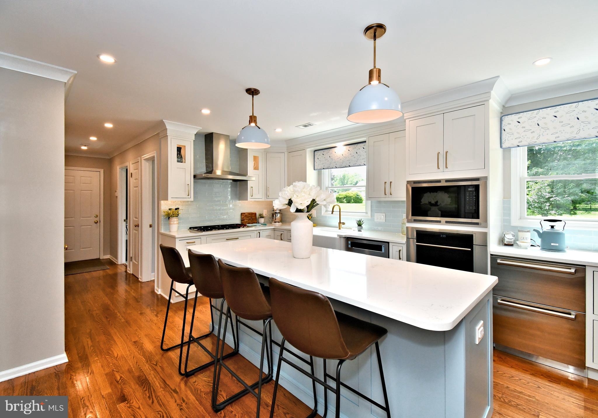
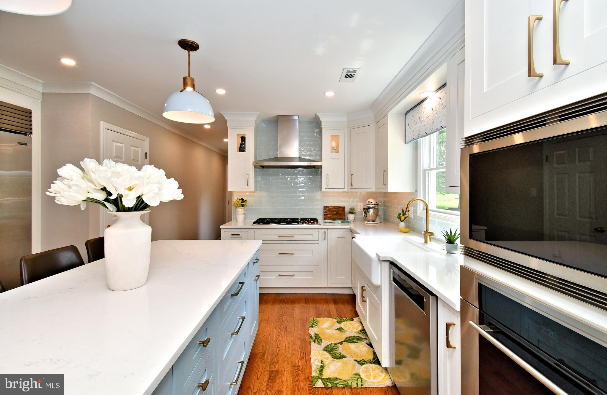
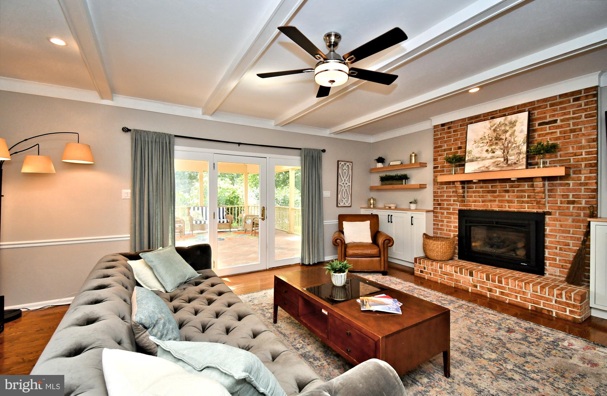
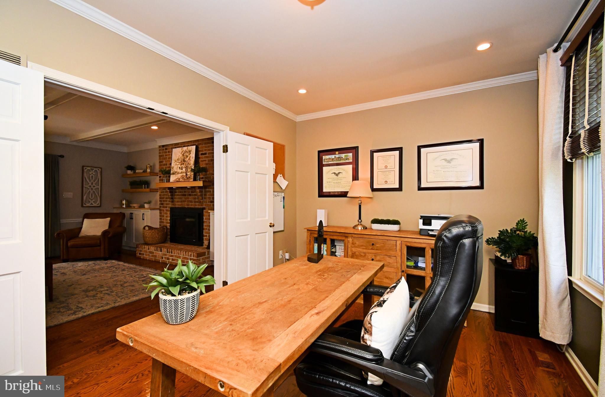
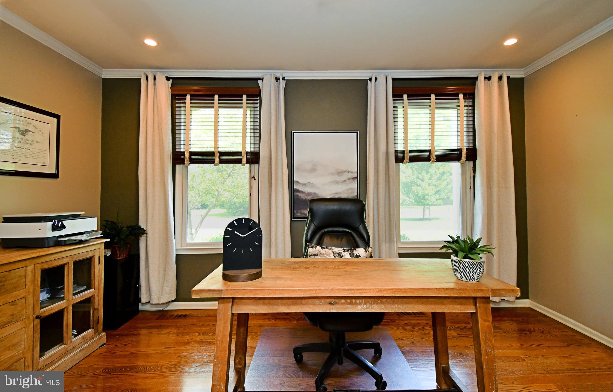
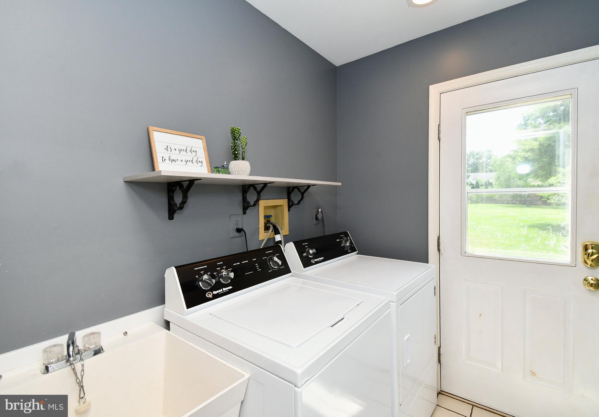
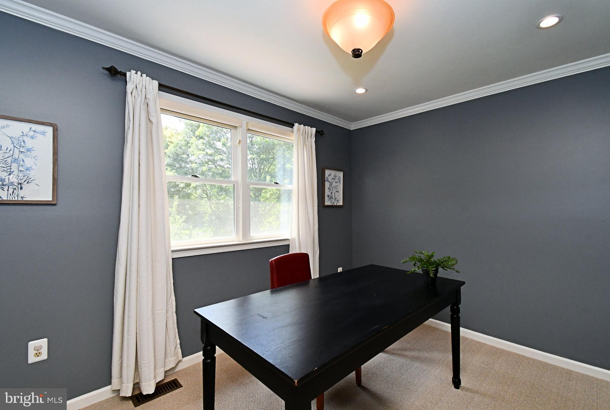
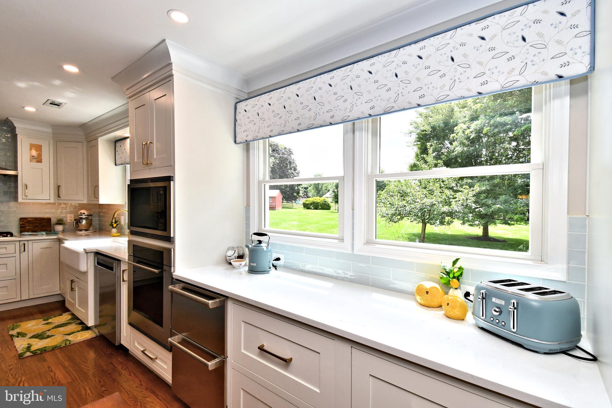
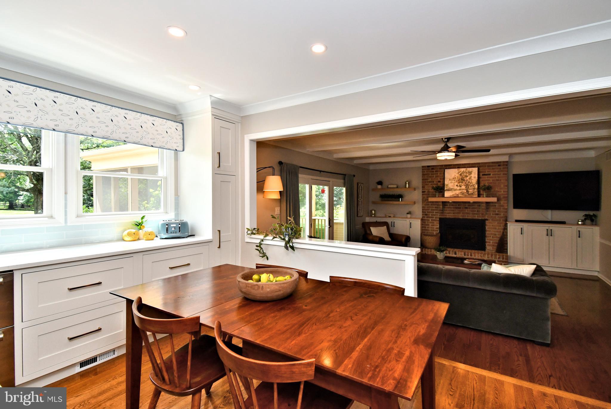
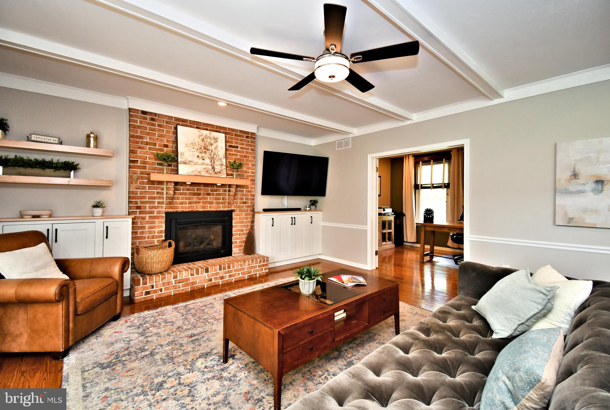
The state-of-the-art kitchen is truly the heart of this home, equipped with top-tier appliances including a Wolf gas-powered cooktop, Sub-Zero refrigerator, and a large center island. Thoughtful additions like a beverage fridge and coffee bar enhance convenience, making it ideal for entertaining. This eat-in kitchen flows effortlessly into the family room, which boasts custom built-ins, a charming brick gas fireplace, and direct access to a dedicated home office. The main floor also includes a laundry room with commercial-grade appliances and direct backyard access, plus a spacious three-car garage with new epoxy flooring.

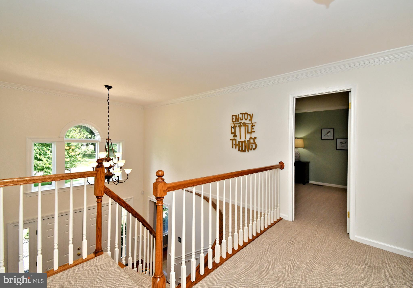
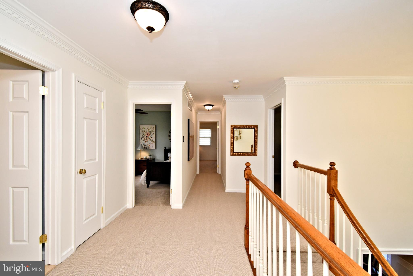
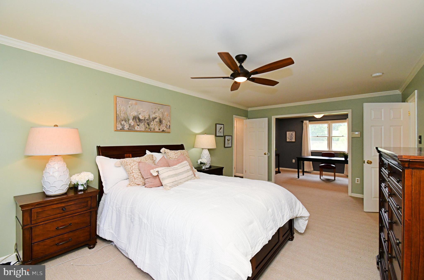
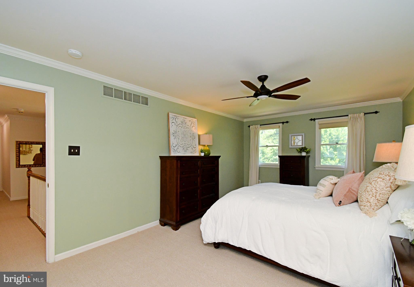
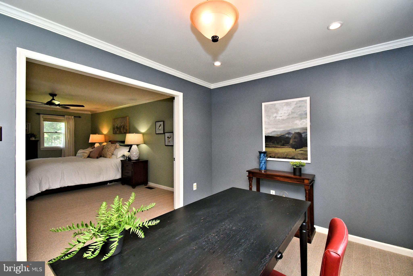
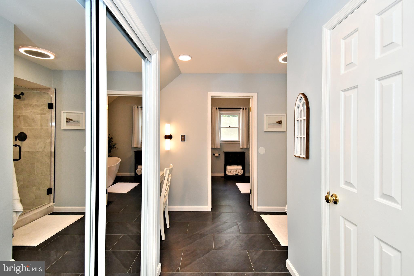
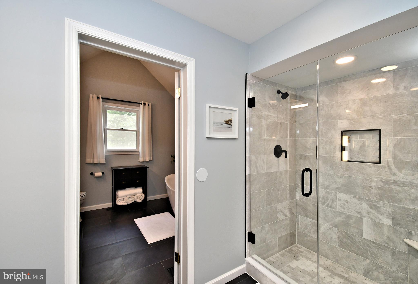
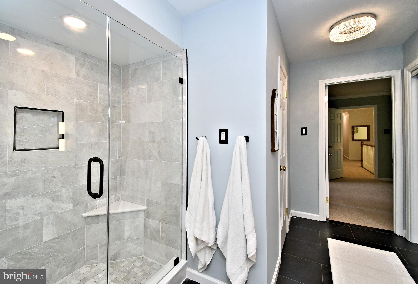
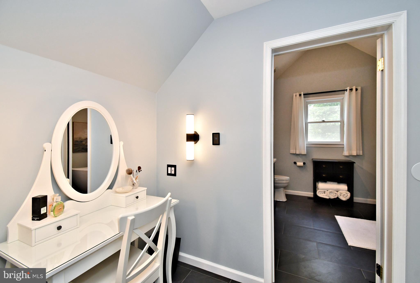
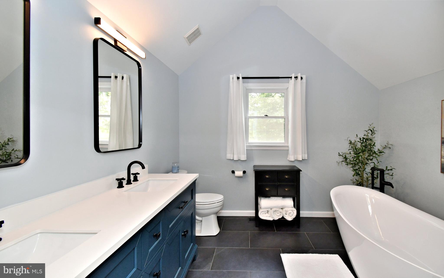
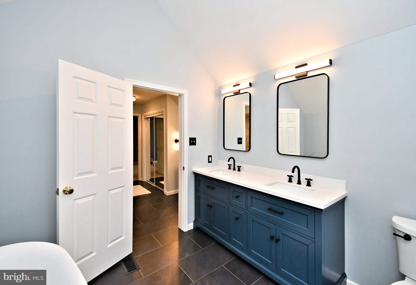
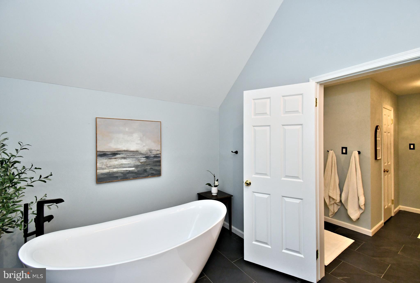
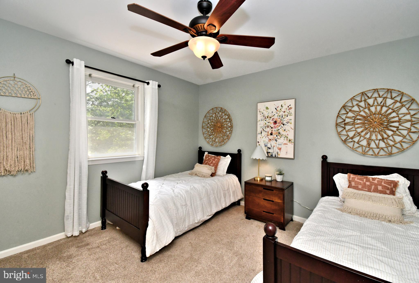
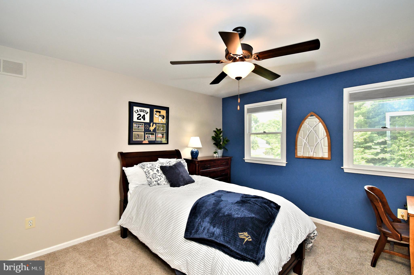
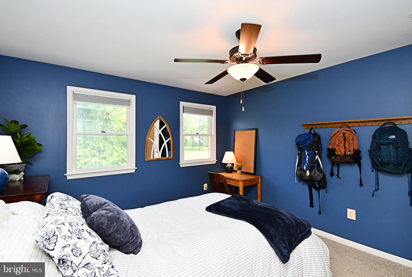
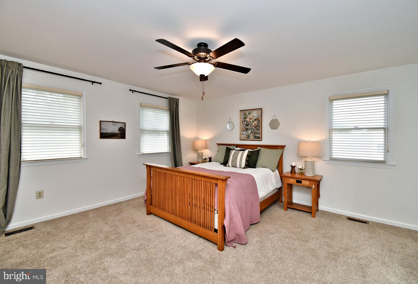
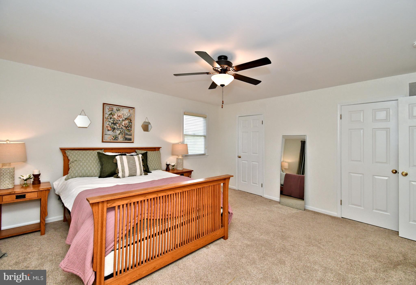
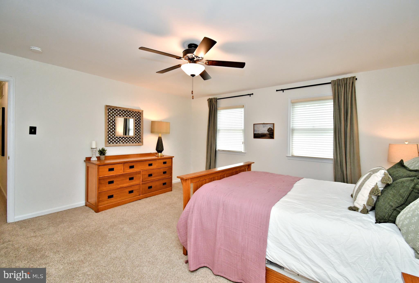
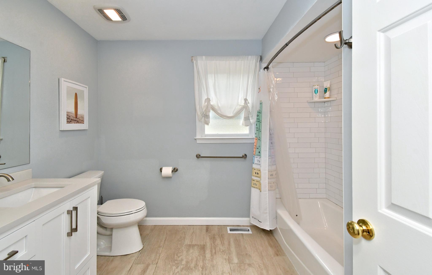
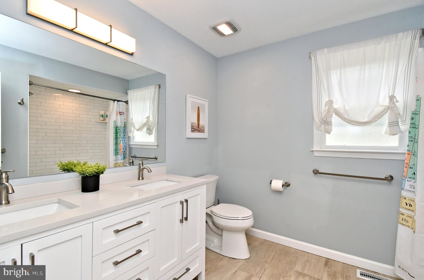
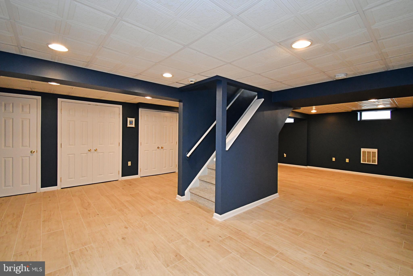
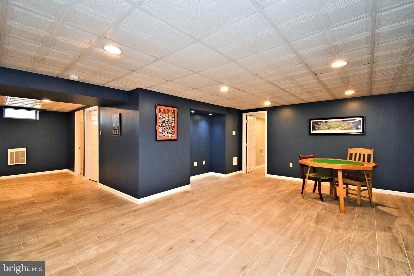
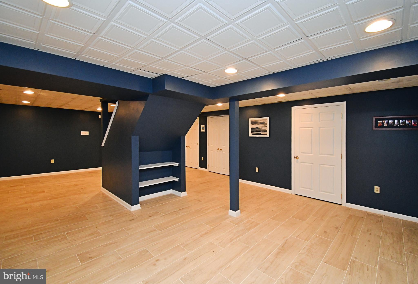
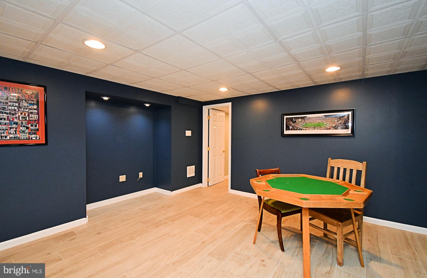
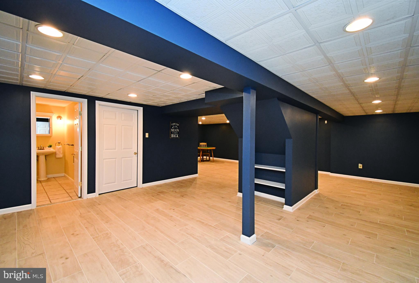
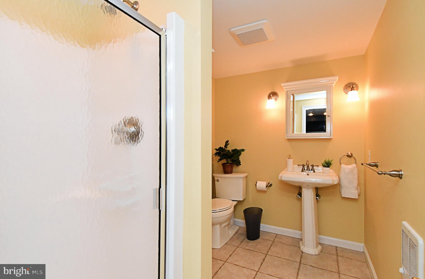
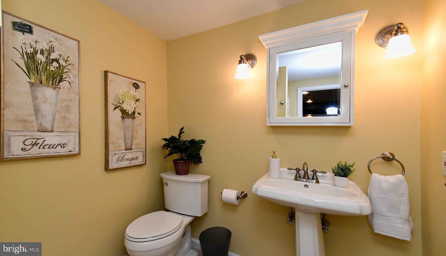
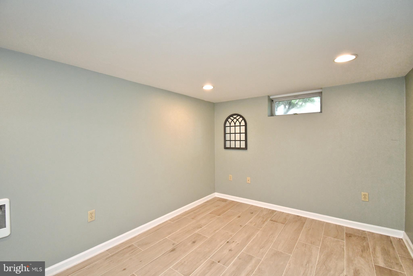
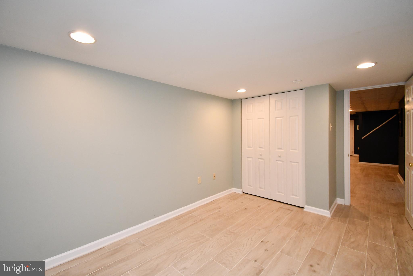
Upstairs, a welcoming landing leads to the private owner's suite, a spacious retreat featuring a cozy sitting room and a newly remodeled spa-like bathroom with heated floors. Indulge in the beautiful shower stall, freestanding soaking tub, and double vanity, complemented by two ample closets. Across the hall, secondary bedrooms offer comfort and style, including an extra-large fourth bedroom distinguished by two walk-in closets. An updated hall bath serves these rooms. The finished basement, complete with durable wood tile flooring, provides additional versatile living space, a bonus room, and a full bath.

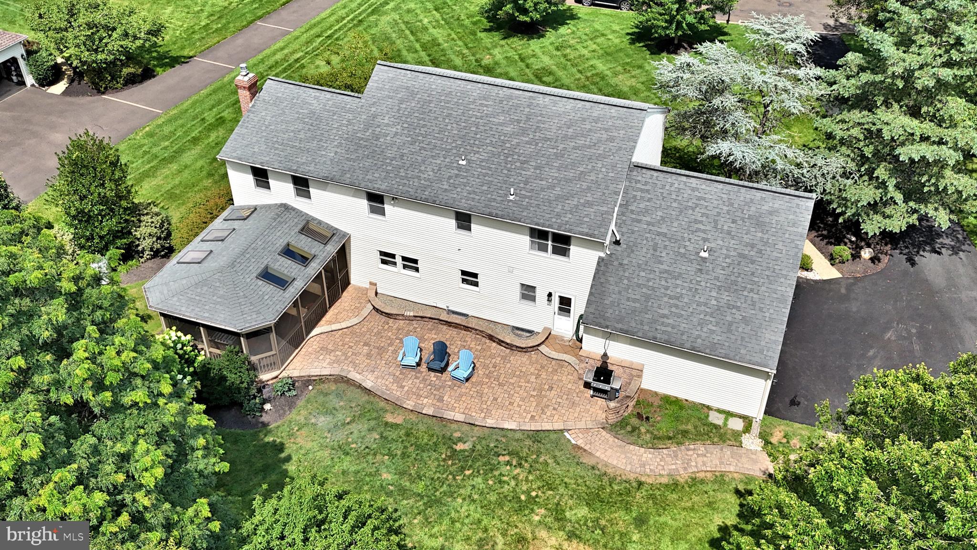
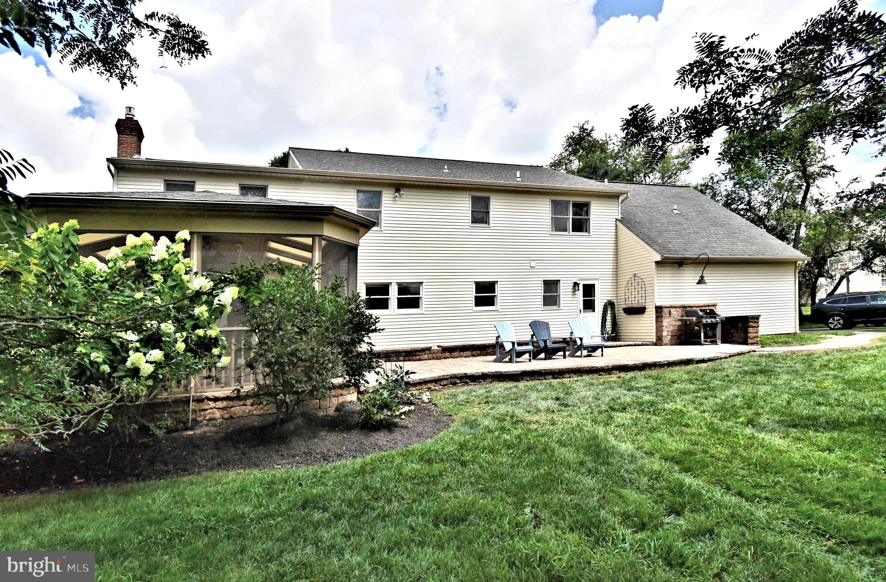
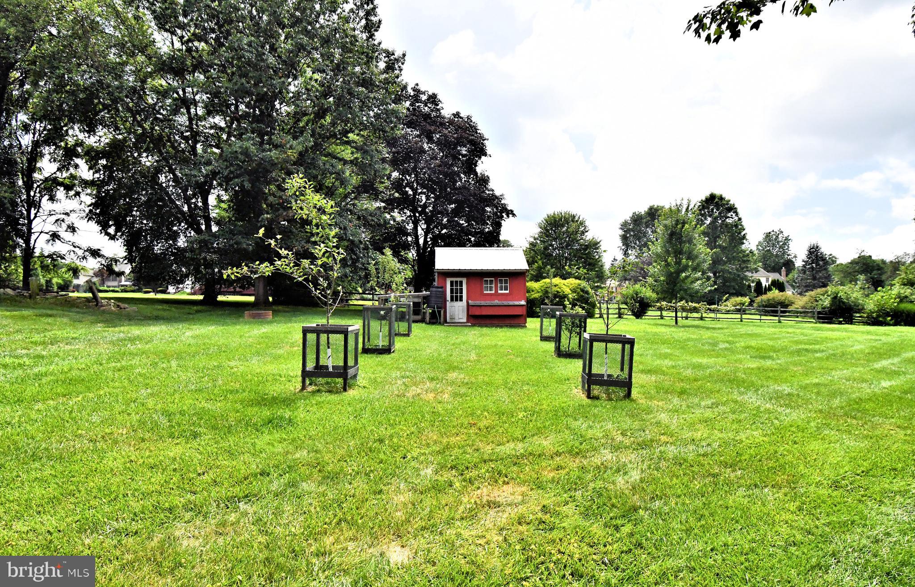
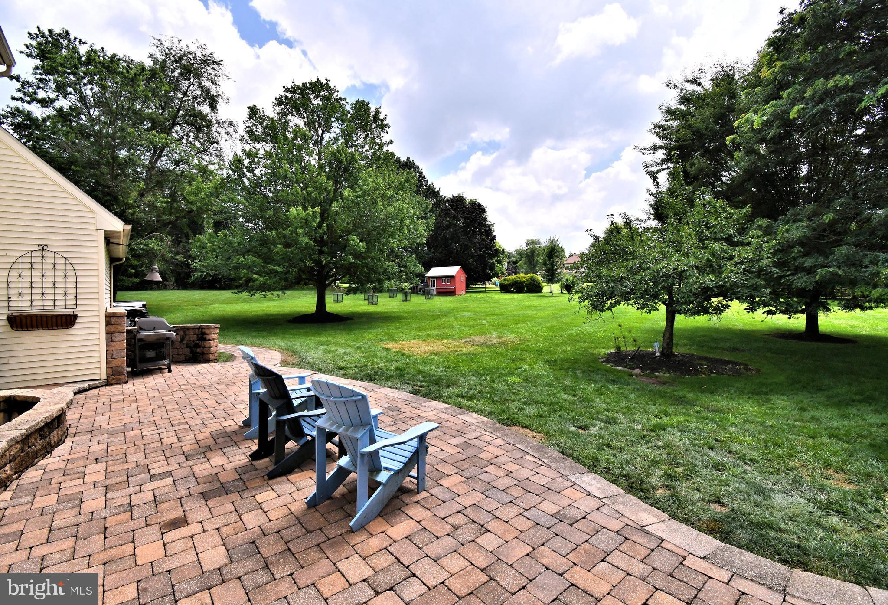
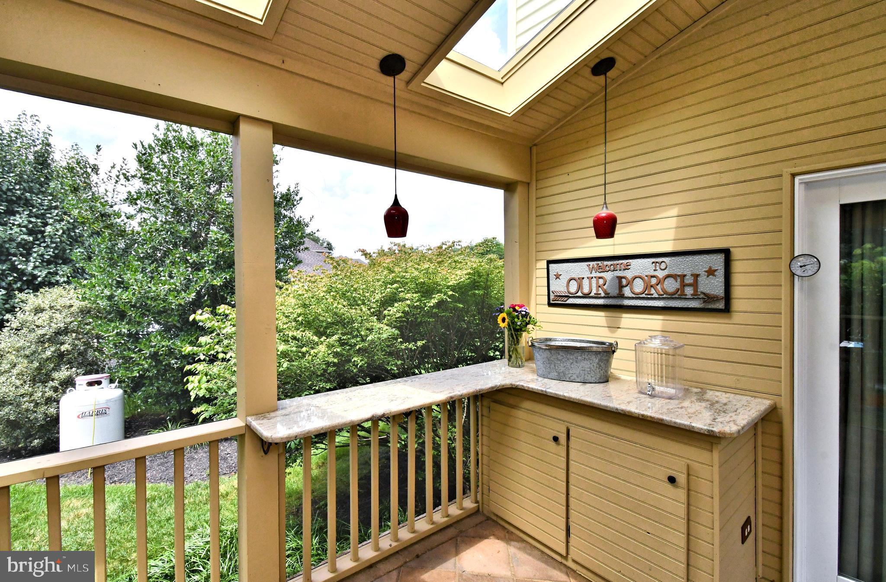
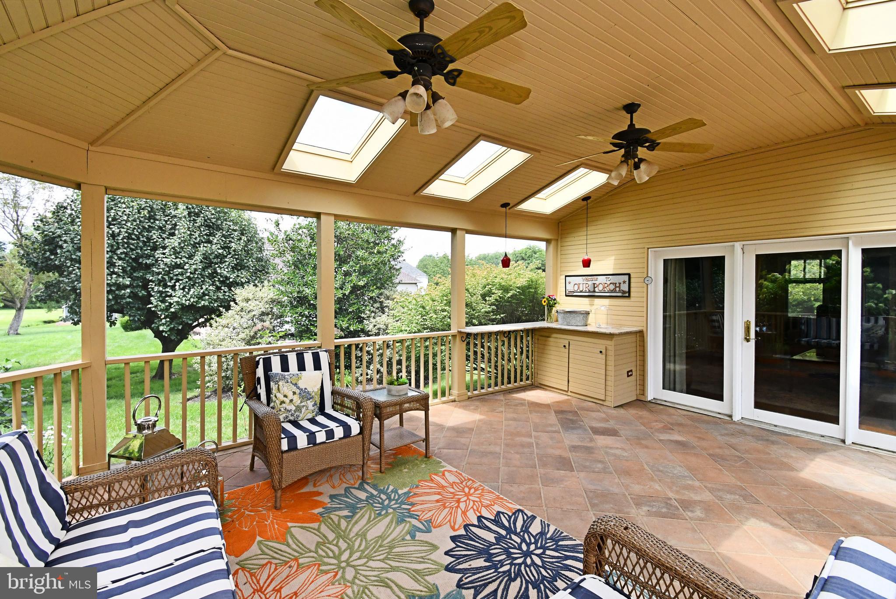
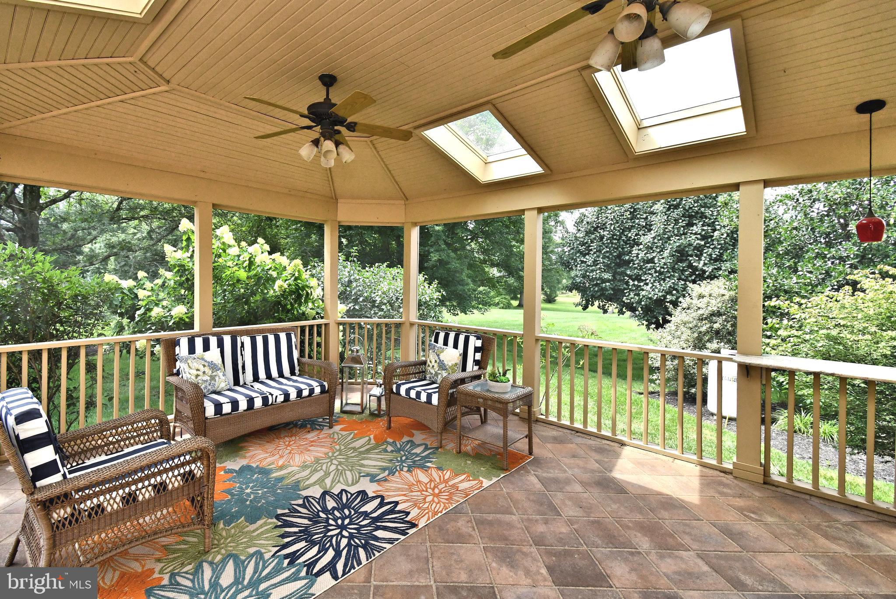
Embrace outdoor living at its finest! The screened-in porch, featuring a granite bar, skylights, and ceiling fans, is perfect for year-round enjoyment. Step out onto the custom-built paver patio with a grill light and be captivated by incredible sunsets overlooking your personal apple orchard and charming chicken coop. An invisible fence offers peace of mind for pet owners. This turnkey residence provides immediate access to Northampton Township Park's extensive amenities, including playgrounds, sports fields, and bike paths. This unique home harmoniously blends classic style with modern comforts, offering a peaceful and private sanctuary.

454 FOXCROFT DRIVE

Message successfully sent.

What would you like to know?

What is 3 + 4 ?

I agree to receive email communication and understand I can unsubscribe at any time.

I agree to be contacted by Charis Realty Group via call, email, and text for real estate services. To opt out, you can reply 'stop' at any time or reply 'help' for assistance. You can also click the unsubscribe link in the emails. Message and data rates may apply. Message frequency may vary. Privacy Policy

Related Properties

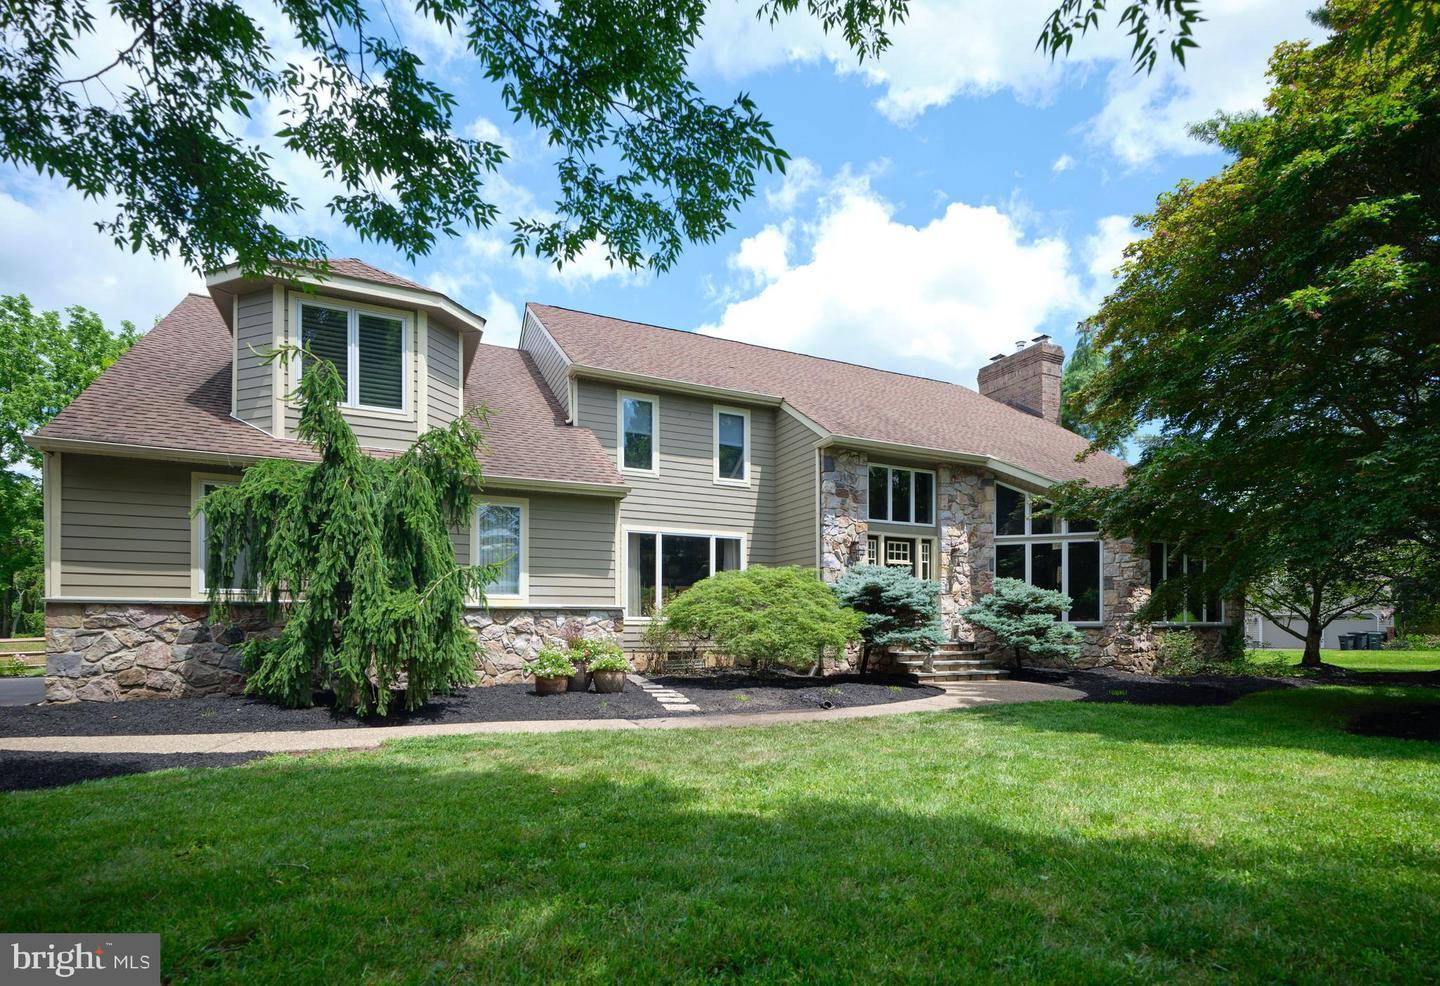
Custom-built residence located in the desirable West Wynd community of Northampton Township, within the award-winning Council Rock School District. Set on approximately 1.8 acres, the property offers a combination of open yard space and mature wooded surroundings, including a footbridge leading to an additional park-like area.
The main level features a two-story foyer, formal living and dining rooms, a private office, powder room, and a family room with a vaulted ceiling and an expansive wall of windows overlooking the rear grounds. The kitchen provides ample cabinetry and workspace and opens to a bright breakfast area. A generously sized laundry room with convenient access to the exterior completes the first floor.
The upper level includes a primary bedroom suite with a full bath and walk-in closets, along with a versatile loft area suitable for a variety of uses. Three additional bedrooms and a full hall bath complete this level.
The walk-out lower level is largely finished and offers a recreation area, two additional rooms, a full bath, workshop, and storage space.
Additional features include a three-car garage, with one bay currently configured for storage or shed use.
#PABU2119652

IVYLAND

5 ASPEN DRIVE

4 Beds

3 Baths

4,119 Sq.Ft.

$1,095,000

MLS#: PABU2119652

Your new home in Northampton Township just hit the market! Space abounds, inside and out, at this 6 bedroom, 5 bathroom Ranch home sitting on 3.1 acres. Set back from the road and surrounded by plentiful yard space, the property provides added peace and privacy. As you enter, you'll be greeted by an open living space beginning with the spacious family room showcasing hardwood flooring, stone fireplace centerpiece, and large window providing lots of natural light. The galley kitchen features plentiful cabinetry, electric cooktop and separate wall oven, and access to both dining areas for plentiful seating. There's also access to the large enclosed patio that includes a full bathroom and the laundry area. Down the hall to the sleeping quarters, begin with the spacious owner's suite including walkthrough bathroom featuring two sink vanities and dual closets. There are 2 additional bedrooms and hall bath with oversized dual sink vanity and tub shower. For even more usable space, head down the spiral staircase to the finished basement that includes open area with stone fireplace, 3 bedrooms or flex spaces for variable use, storage space, and 2 full bathrooms. Additional features of the home include central A/C, zoned electric heating, yard space in every direction, 2-car garage, and large circular driveway with porte-cochère. The home also has an in-ground pool, though it hasn't been used in many years and will need repair. Close proximity to Northampton Twp Municipal Park, Warminster Community Park, and Spring Mill Country Club! Don't miss your chance to own this fantastic property that offers so much to its next owner, with even greater potential possible!
#PABU2097594

IVYLAND

290 HATBORO ROAD

6 Beds

5 Baths

4,128 Sq.Ft.

$1,200,000
MLS#: PABU2097594

Discover an exquisite blend of luxury and comfort in this stunning contemporary residence, nestled on a sprawling 1.24-acre lot. This meticulously crafted home, boasts an impressive 4,221 square feet of finished living space, offering an unparalleled lifestyle for those who appreciate the finer things in life. Step inside to find an open floor plan that seamlessly integrates elegance and functionality. The heart of the home is the gourmet kitchen, featuring upgraded quartz countertops, a spacious island, and a cozy breakfast area, perfect for casual dining or entertaining guests. The formal dining room sets the stage for memorable gatherings, while the stunning two story GreatRoom, complete with a  massive stone fireplace, and expansive wall of windows, creates an ideal area for entertaining or relaxing.  Retreat to the luxurious  primary suite, with his and her walk-in closets and a spa-like bathroom await. Indulge in the jetted tub or rejuvenate in the sauna or  walk-in shower, surrounded by high-end finishes that elevate your daily routine. The fully finished basement, equipped with walkout stairs, offers endless possibilities-whether it's a home theater, or additional living space. Step outside to your private oasis, where outdoor living takes center stage. The expansive two level deck and patio are ideal for alfresco dining or lounging by the in-ground pool with waterfall, surrounded by a secure fence for peace of mind. Unwind in the hot tub, or enjoy evenings under the stars with exterior lighting that sets the perfect mood. This property also features a three-car attached garage with additional storage, ensuring convenience and organization. With ample driveway space for guests, entertaining is a breeze. Located in a serene setting, this home offers a lifestyle of exclusivity and tranquility, while still being close to local amenities. Close to Newtown with its shops and many dining choices and nearby is the natural beauty ofTyler State Park with walking trails and Neshaminy Creek.  Experience the perfect balance of luxury and comfort in this remarkable residence, where every detail has been thoughtfully designed to enhance your living experience. Don't miss the opportunity to make this dream home yours!
#PABU2114906

IVYLAND

9 SKYVIEW DRIVE

4 Beds

2 Baths

4,221 Sq.Ft.

$1,345,000
MLS#: PABU2114906

 - property

Send a message

Message successfully sent.

Your message

What is 3 + 4 ?

Reason for contacting?

I agree to receive email communication and understand I can unsubscribe at any time.

I agree to be contacted by Charis Realty Group via call, email, and text for real estate services. To opt out, you can reply 'stop' at any time or reply 'help' for assistance. You can also click the unsubscribe link in the emails. Message and data rates may apply. Message frequency may vary. Privacy Policy

Sign Out

Virtual Assistant

Would you like to take the next step with this property? We can help you schedule a showing or virtual tour, or send you more details.

Yes, I would like more information.

Thank You for Your Reply, One of Our Agents will contact you as soon as possible

No, maybe later.

Thank you, you can always contact me via email, phone number or through the contact form.

Realhub AI

Lucy - Your AI-Powered Realtor

Update Your Temporary Password

Personalize your search

Enter your email and we'll notify you immediately when new listings match what you're looking for.

or enter email address

Already have an account ? Login here

Continue your home search

I agree to receive communications and understand I can unsubscribe at any time.

I agree to be contacted by Charis Realty Group via call, email, and text for real estate services. To opt out, you can reply 'stop' at any time or reply 'help' for assistance. You can also click the unsubscribe link in the emails. Message and data rates may apply. Message frequency may vary. Privacy Policy

Already have an account ? Login here

We use cookies

We use cookies primarily for analytics to enhance your experience. By accepting, you agree to our use of these cookies. You can manage your preferences or learn more about our cookies policy.