


Property
Beds
4
Full Baths
3
1/2 Baths
None
Year Built
1960
Sq.Footage
3,077
Welcome to 770 Hedges, a lovely Cape Cod Colonial tucked away on a quiet cul-de-sac in the award winning Tredyffrin-Easttown School District. Offering over 3,000 square feet of living space, this charming home combines timeless architectural details, a versatile floor plan, and thoughtful updates. From the moment you enter, you'll appreciate the recently refinished original hardwood floors, beautiful crown molding, and warmth and character found throughout the home. Two spacious family rooms, each with its own fireplace, provide wonderful spaces for gathering, entertaining, or simply relaxing. One of the home's standout features is its two spacious primary suites, one on each floor, each with a private full bathroom and generous closet space. The first-floor suite, currently used as a home office with built-ins, offers exceptional flexibility for those seeking convenient first-floor living, a private guest retreat, or a dedicated workspace. The eat-in kitchen and formal dining room provide inviting spaces for everyday meals and special occasions. A spacious sunroom overlooks the private, wooded backyard, offering a peaceful place to enjoy the changing seasons. Step outside to the beautiful two-level stone patio, perfect for summer evenings, outdoor dining, and entertaining surrounded by nature. Additional highlights include a rare three-car heated garage, central vacuum system, and whole-house generator. Significant improvements include a new roof, siding, and gutters in 2023, all with transferable warranties. This home offers exceptional convenience to Routes 76 and 202 and the Strafford train station, making commuting a breeze. King of Prussia Mall, charming downtown Wayne, Wegmans, Trader Joe's, parks and an abundance of top-rated restaurants are all just minutes away. With its classic charm, generous living spaces, flexible floor plan, beautiful private setting, and unbeatable Main Line location, 770 Hedges is a wonderful place to call home. Photos coming Wednesday.
Features & Amenities
Interior
-
Other Interior Features
Central Vacuum, Eat-in Kitchen, Built-in Features
-
Total Bedrooms
4
-
Bathrooms
3
-
Above Grade Finished Area
3077.0
-
Basement YN
YES
-
Cooling YN
YES
-
Cooling
Central Air, Electric
-
Fireplace YN
YES
-
Heating YN
YES
-
Heating
Natural Gas, Forced Air
-
Main Level Bedrooms
1
-
Pet friendly
Yes
Exterior
-
Garage
Yes
-
Garage spaces
3
-
Construction Materials
Brick, Vinyl Siding
-
Other Exterior Features
Barbecue, Balcony
-
Parking
Oversized, Garage Door Opener, Heated Garage, Garage, Other, Inside Entrance, Attached
-
Patio and Porch Features
Patio
-
Pool
No
-
Waterfront YN
NO
Area & Lot
-
Lot Size(acres)
0.92
-
Lot Size(square feet)
39,976
-
Property Type
Residential
-
Property Sub Type
Single Family Residence
-
Architectural Style
Cape Cod
Price
-
Sales Price
$975,000
-
Tax Amount
$12,264
-
Zoning
R1
-
Sq. Footage
3,077
-
Price/SqFt
$316
HOA
-
Association
No
Property Resources
-
Horse Property
NO
School District
-
Elementary School
NEW EAGLE
-
Middle School
VALLEY FORGE
-
High School
CONESTOGA
Property Features
-
New Construction
NO
-
Foundation Details
Block
-
Senior Community YN
NO
-
Sewer
Public Sewer
-
Tax Lot
0002.0100
-
Water Source
Public
Schedule a Showing
Showing scheduled successfully.
Mortgage calculator
Estimate your monthly mortgage payment, including the principal and interest, property taxes, and HOA. Adjust the values to generate a more accurate rate.
Your payment
Principal and Interest:
$
Property taxes:
$
HOA fees:
$
Total loan payment:
$
Total interest amount:
$
Location
County
CHESTER
Elementary School
NEW EAGLE
Middle School
VALLEY FORGE
High School
CONESTOGA
Listing Courtesy of Joanne Sonn, BHHS Fox & Roach Wayne-Devon
RealHub Information is provided exclusively for consumers' personal, non-commercial use, and it may not be used for any purpose other than to identify prospective properties consumers may be interested in purchasing. All information deemed reliable but not guaranteed and should be independently verified. All properties are subject to prior sale, change or withdrawal. RealHub website owner shall not be responsible for any typographical errors, misinformation, misprints and shall be held totally harmless.

Salesperson, Realtor
Chris Bollman
Call Chris today to schedule a private showing.

* Listings on this website come from the FMLS IDX Compilation and may be held by brokerage firms other than the owner of this website. The listing brokerage is identified in any listing details. Information is deemed reliable but is not guaranteed. If you believe any FMLS listing contains material that infringes your copyrighted work please click here to review our DMCA policy and learn how to submit a takedown request.© 2024 FMLS.
Related Properties

WAYNE
510 LINDSEY DRIVE
6 Beds
2 Baths
2,797 Sq.Ft.
$999,900
MLS#: PAMC2197124

WAYNE
19 HIGHFIELD LANE
2 Beds
2 Baths
2,398 Sq.Ft.
$995,000
MLS#: PACT2133462
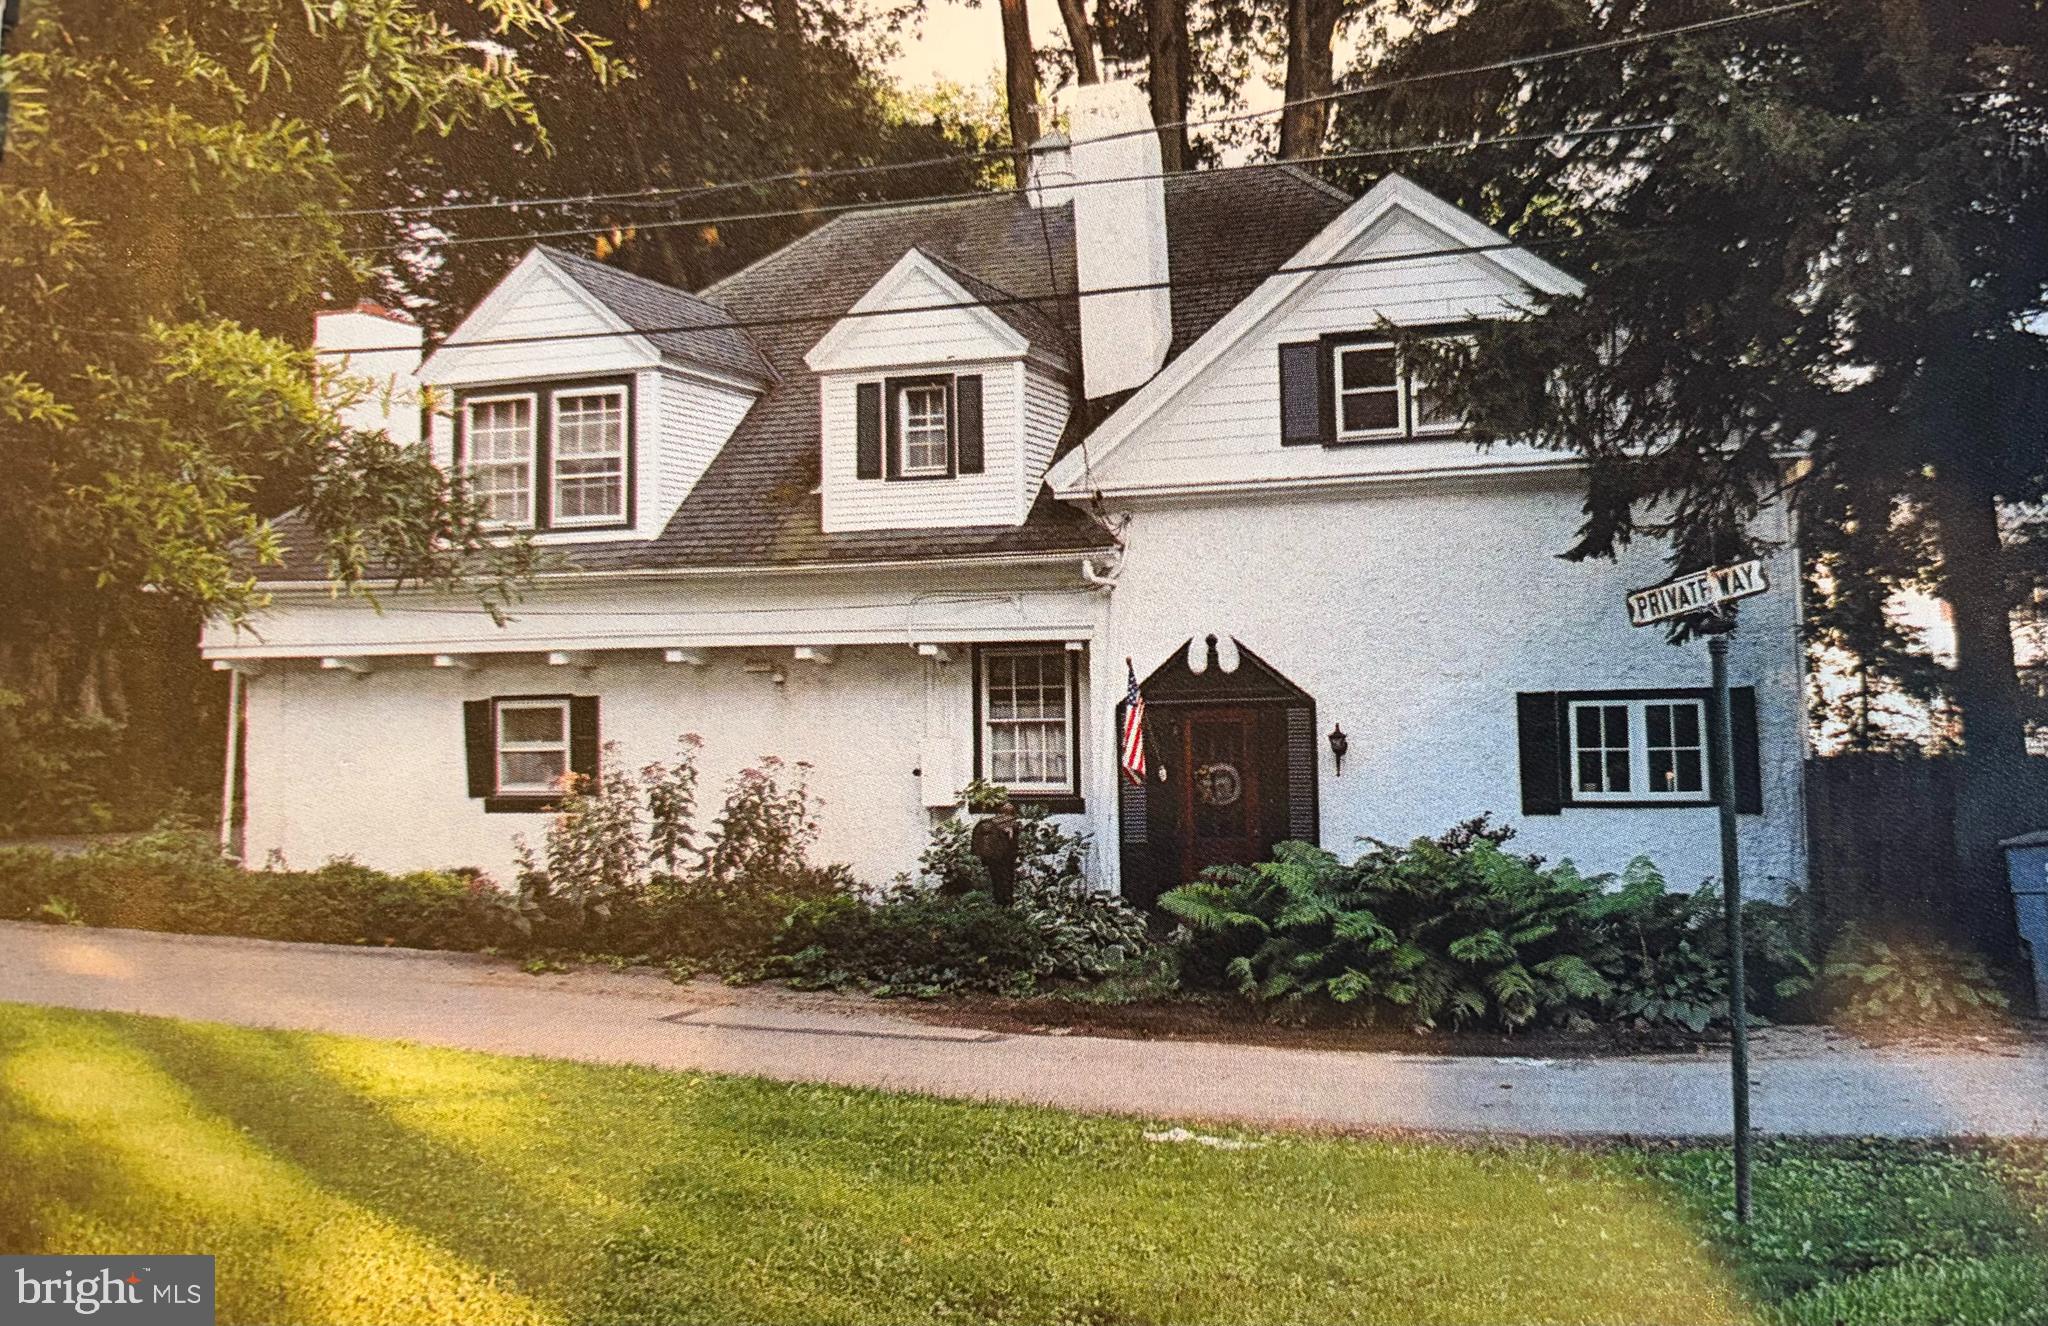
WAYNE
1 PRIVATE WAY
4 Beds
2 Baths
2,414 Sq.Ft.
$899,900
MLS#: PACT2122298

WAYNE
533 PUGH ROAD
3 Beds
2 Baths
2,450 Sq.Ft.
$925,000
MLS#: PACT2137464
.png)