Features & Amenities

Interior

  • Other Interior Features

    Walk-In Closet(s), Recessed Lighting, Crown Molding

  • Total Bedrooms

    5

  • Bathrooms

    3

  • 1/2 Bathrooms

    1

  • Above Grade Finished Area

    2914.0

  • Basement YN

    YES

  • Cooling YN

    YES

  • Cooling

    Central Air, Gas

  • Fireplace YN

    YES

  • Heating YN

    YES

  • Heating

    Natural Gas, Hot Water

  • Pet friendly

    N/A

Exterior

  • Garage

    No

  • Construction Materials

    Stucco

  • Parking

    Asphalt, Driveway

  • Pool

    No

  • Waterfront YN

    NO

Area & Lot

  • Lot Features

    Front Yard, Private, Level, Back Yard

  • Lot Size(acres)

    0.26

  • Lot Size(square feet)

    11,325

  • Property Type

    Residential

  • Property Sub Type

    Single Family Residence

  • Architectural Style

    Colonial

Price

  • Sales Price

    $1,200,000

  • Tax Amount

    $15,375

  • Sq. Footage

    2,914

  • Price/SqFt

    $411

HOA

  • Association

    No

School District

  • Elementary School

    WAYNE

  • Middle School

    RADNOR M

  • High School

    RADNOR H

Property Features

  • New Construction

    NO

  • Foundation Details

    Stone

  • Senior Community YN

    NO

  • Sewer

    Public Sewer

  • Tax Lot

    100-000

  • Water Source

    Public

Schedule a Showing

Showing scheduled successfully.

<
>
IN PERSON
VIA CHAT

What is 3 + 4 ?


Change time

Mortgage calculator

Estimate your monthly mortgage payment, including the principal and interest, property taxes, and HOA. Adjust the values to generate a more accurate rate.

Your payment

Principal and Interest:

$

Property taxes:

$

HOA fees:

$

Total loan payment:

$

Total interest amount:

$

Location

County

DELAWARE

Elementary School

WAYNE

Middle School

RADNOR M

High School

RADNOR H

Listing Courtesy of Catherine G Lowry, BHHS Fox & Roach Wayne-Devon

RealHub Information is provided exclusively for consumers' personal, non-commercial use, and it may not be used for any purpose other than to identify prospective properties consumers may be interested in purchasing. All information deemed reliable but not guaranteed and should be independently verified. All properties are subject to prior sale, change or withdrawal. RealHub website owner shall not be responsible for any typographical errors, misinformation, misprints and shall be held totally harmless.

Agent Chris Bollman

Salesperson, Realtor

Chris Bollman

Call Chris today to schedule a private showing.


* Listings on this website come from the FMLS IDX Compilation and may be held by brokerage firms other than the owner of this website. The listing brokerage is identified in any listing details. Information is deemed reliable but is not guaranteed. If you believe any FMLS listing contains material that infringes your copyrighted work please click here to review our DMCA policy and learn how to submit a takedown request.© 2024 FMLS.
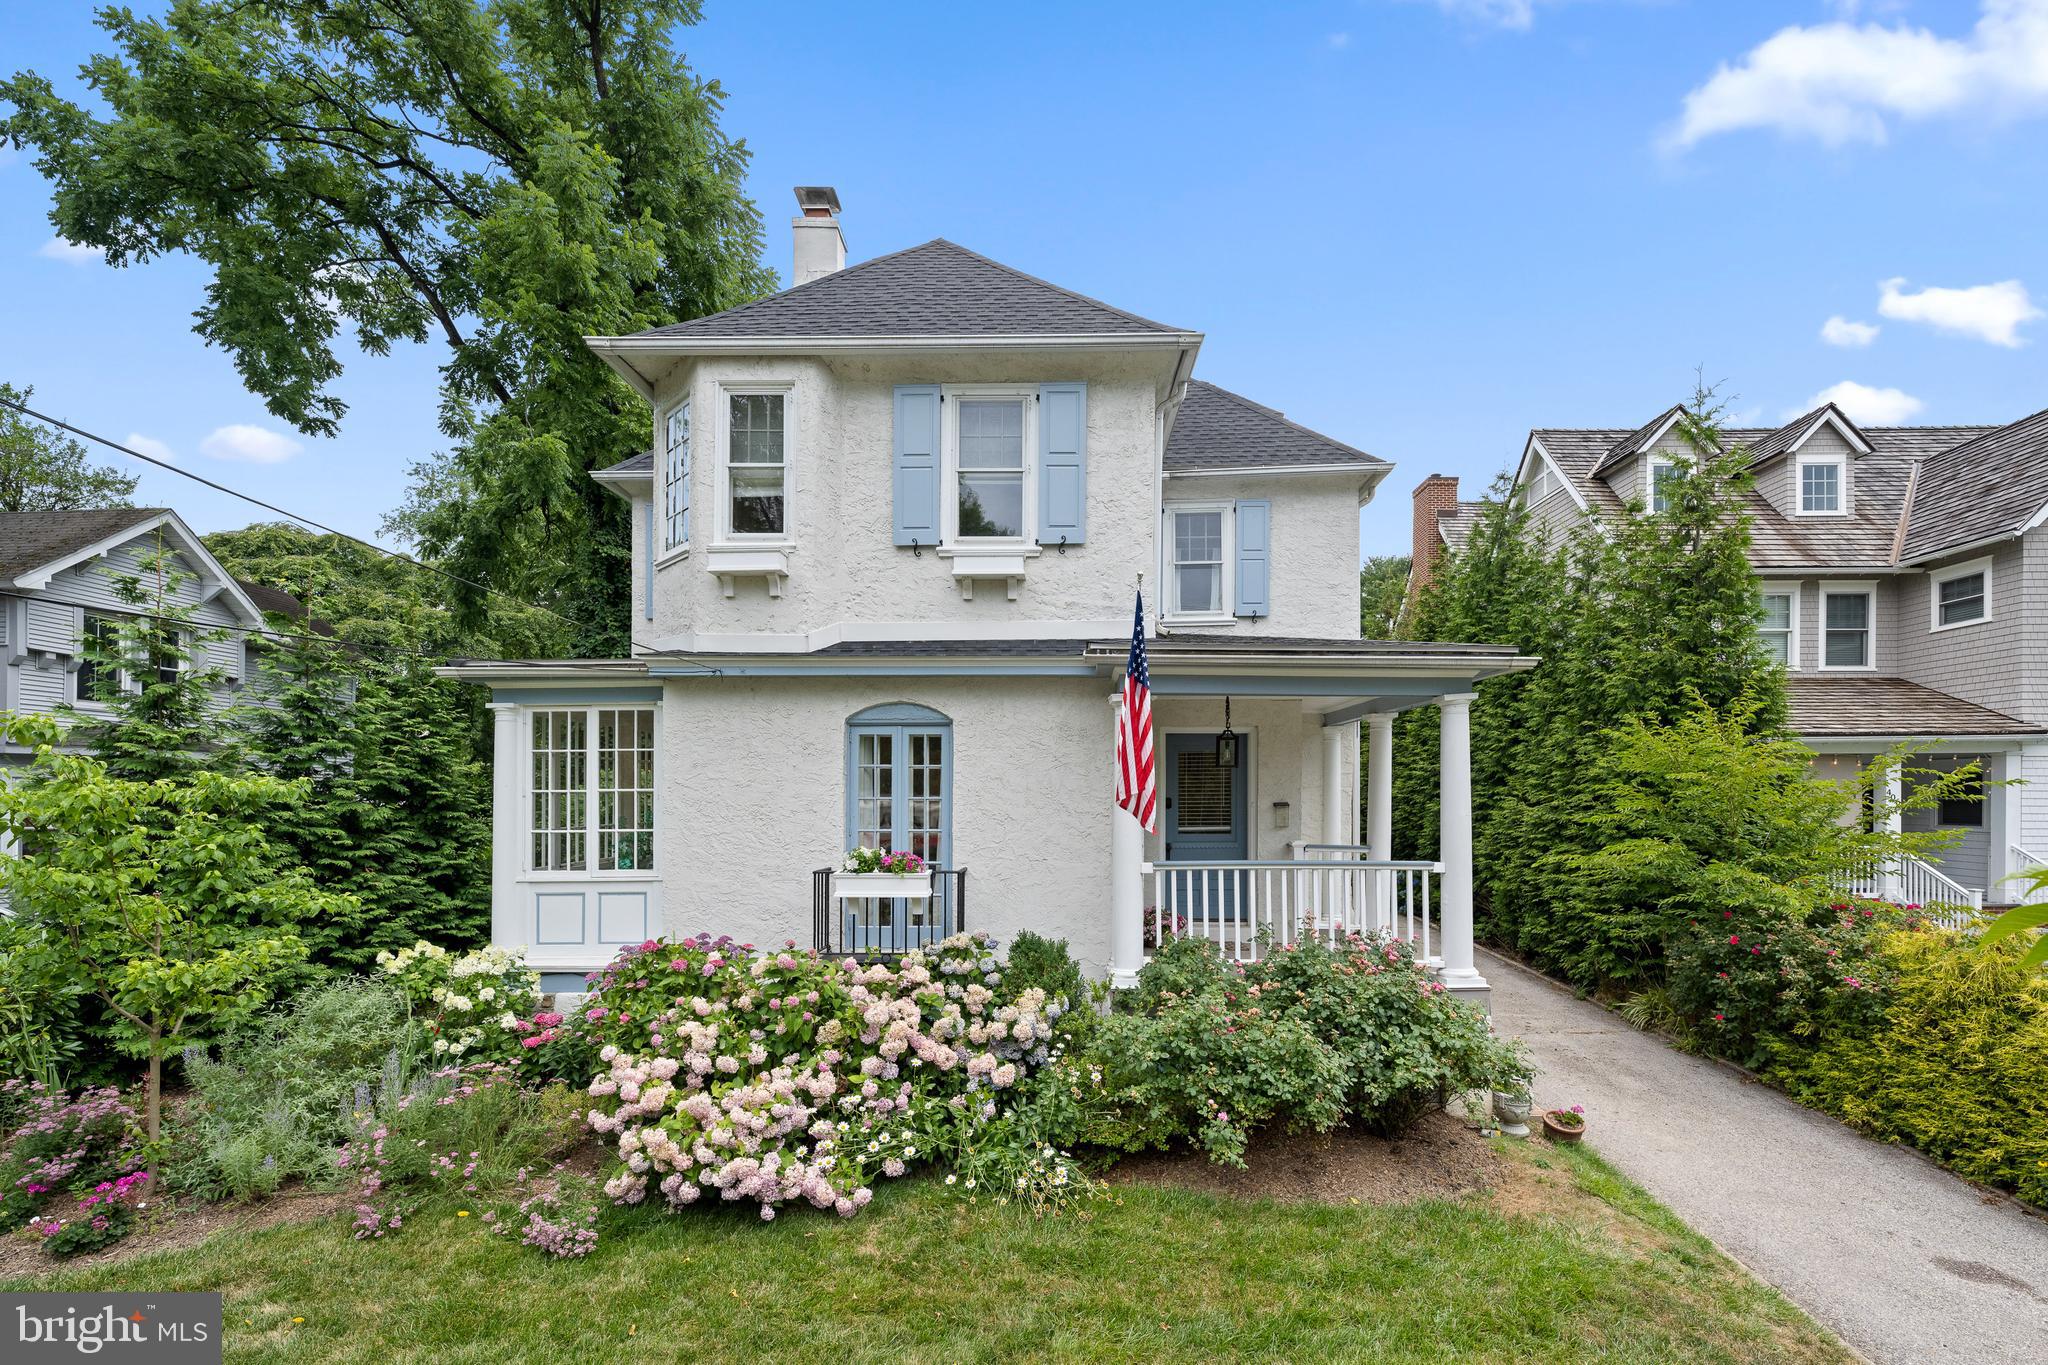
A short walk  from charming downtown Wayne, this beautifully appointed
1895 French colonial has been completely renovated by the current owners, who have
incorporated many modern features and amenities while honoring the home’s classic and 
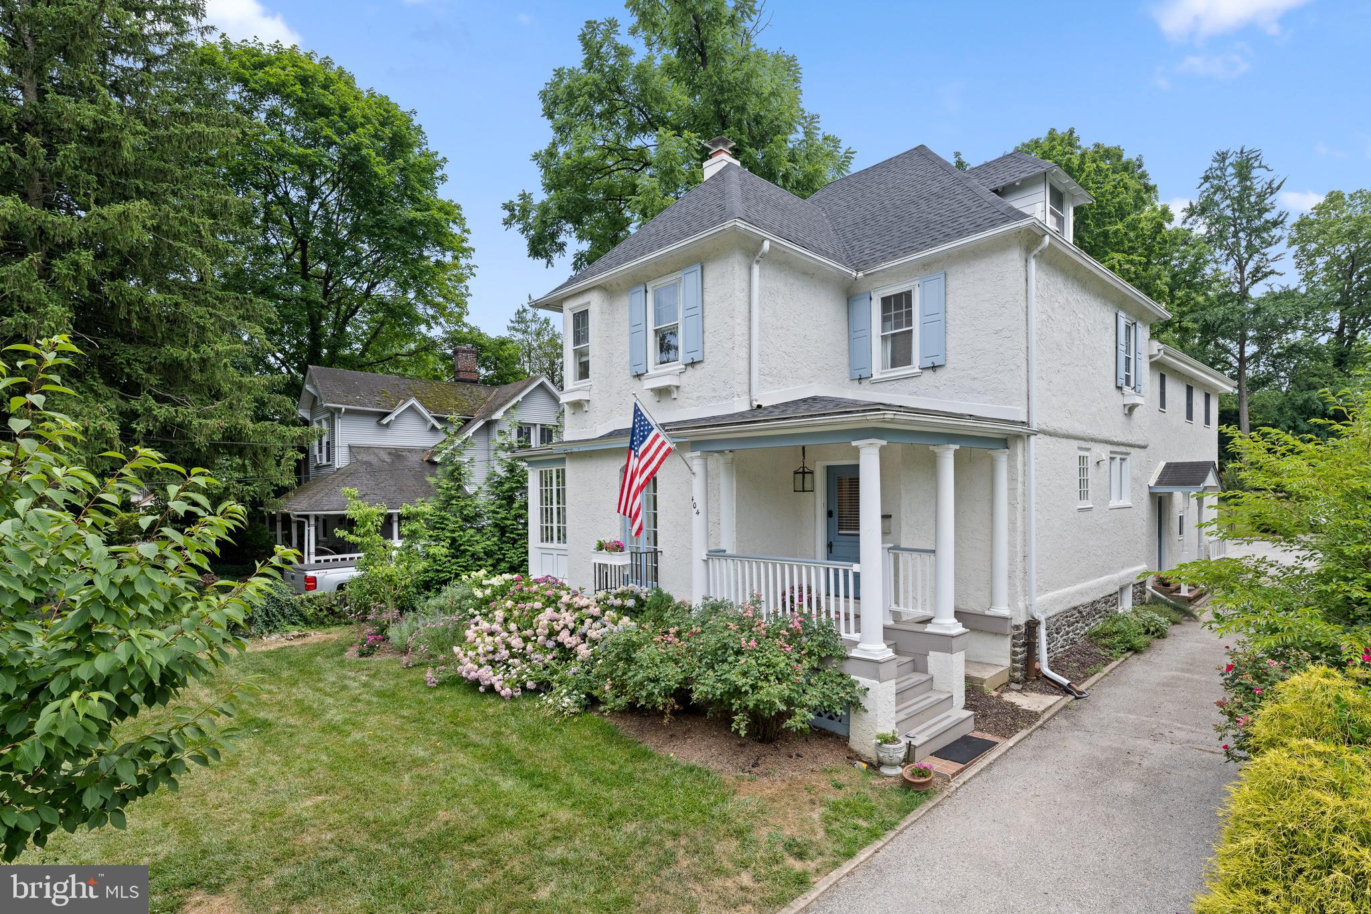
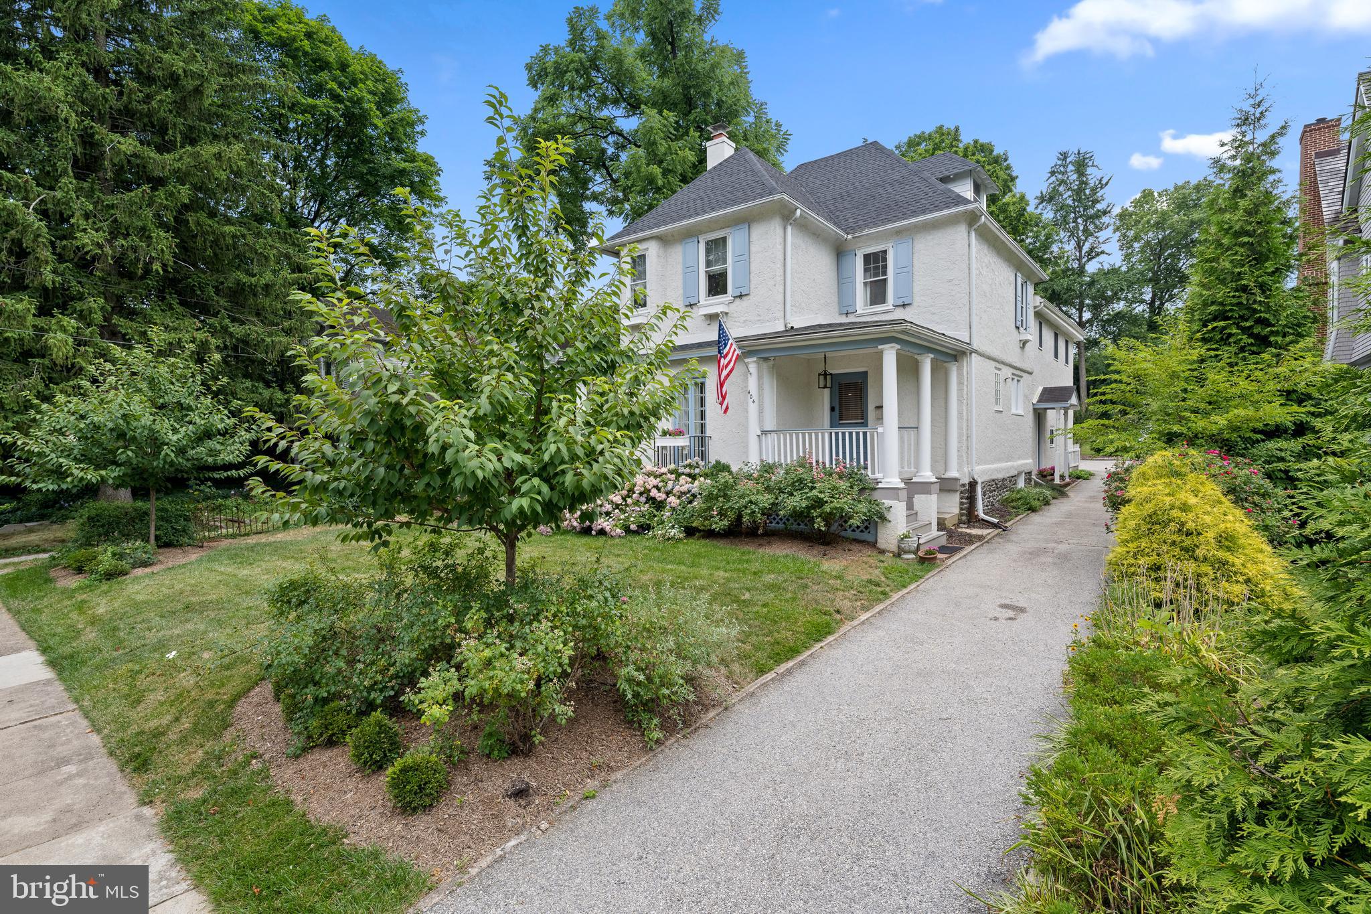
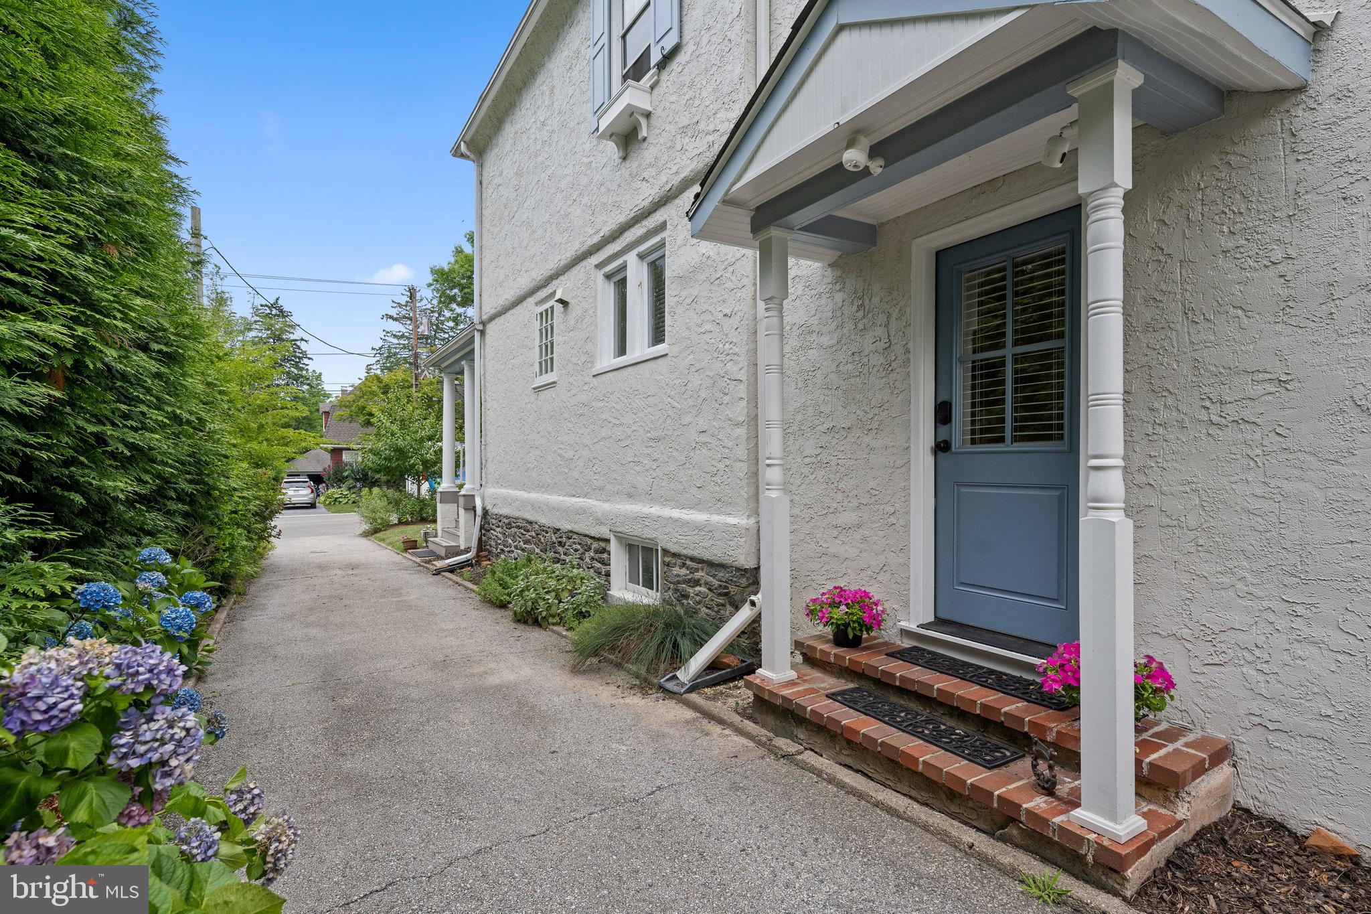
historic characteristics. The repainted and updated exterior, complete with new roof and landscaping,
 oozes curb appeal, and the cozy front porch offers a delightful entry point.  Inside,
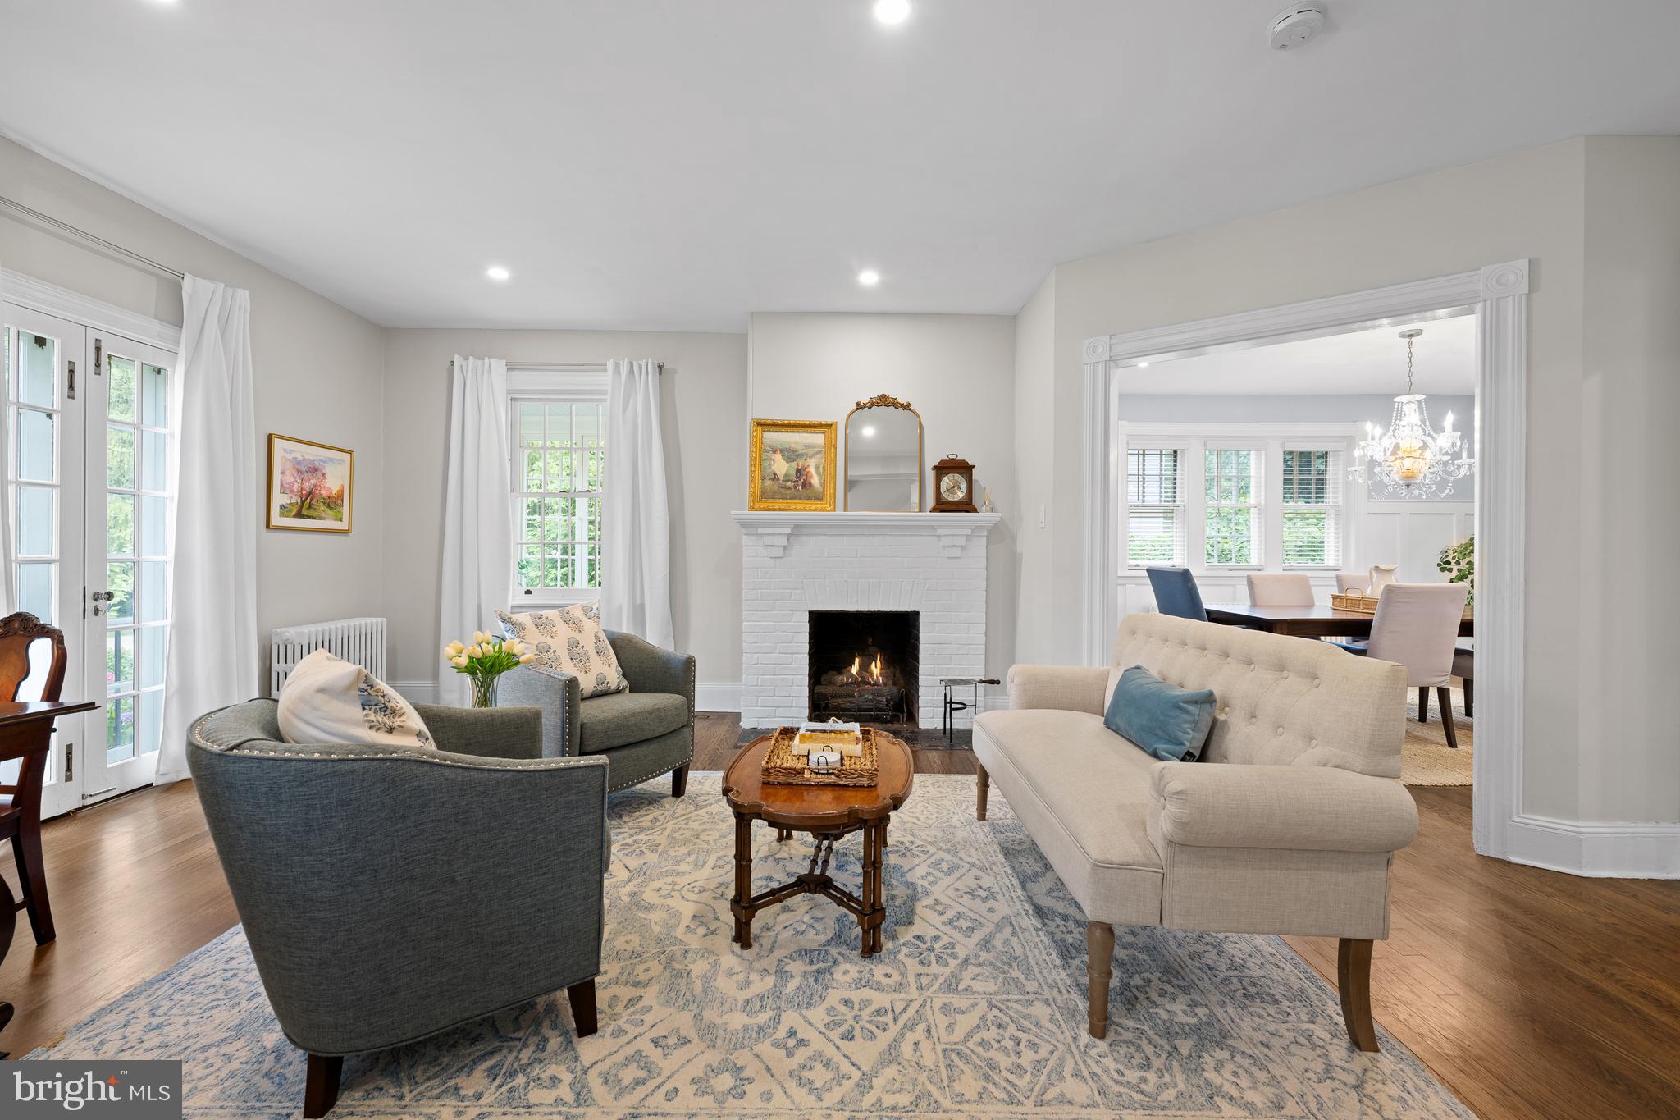
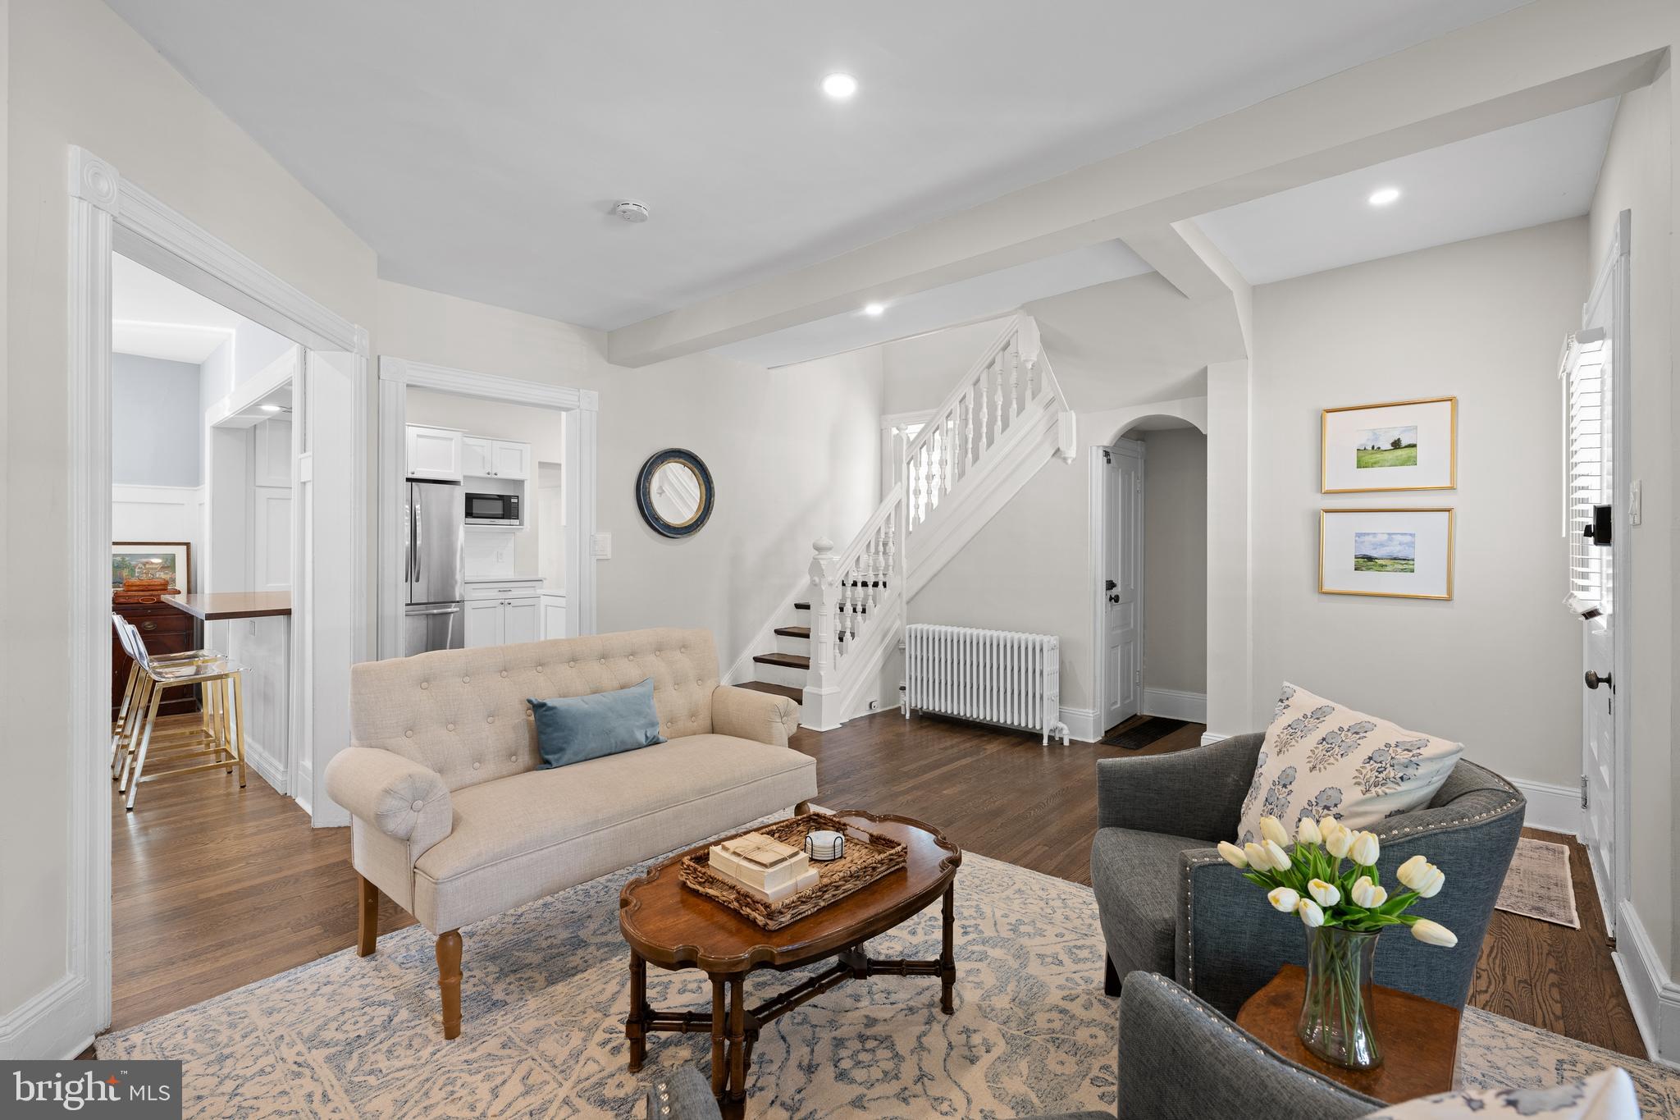
the light-filled main level features refinished hardwood floors throughout, recessed
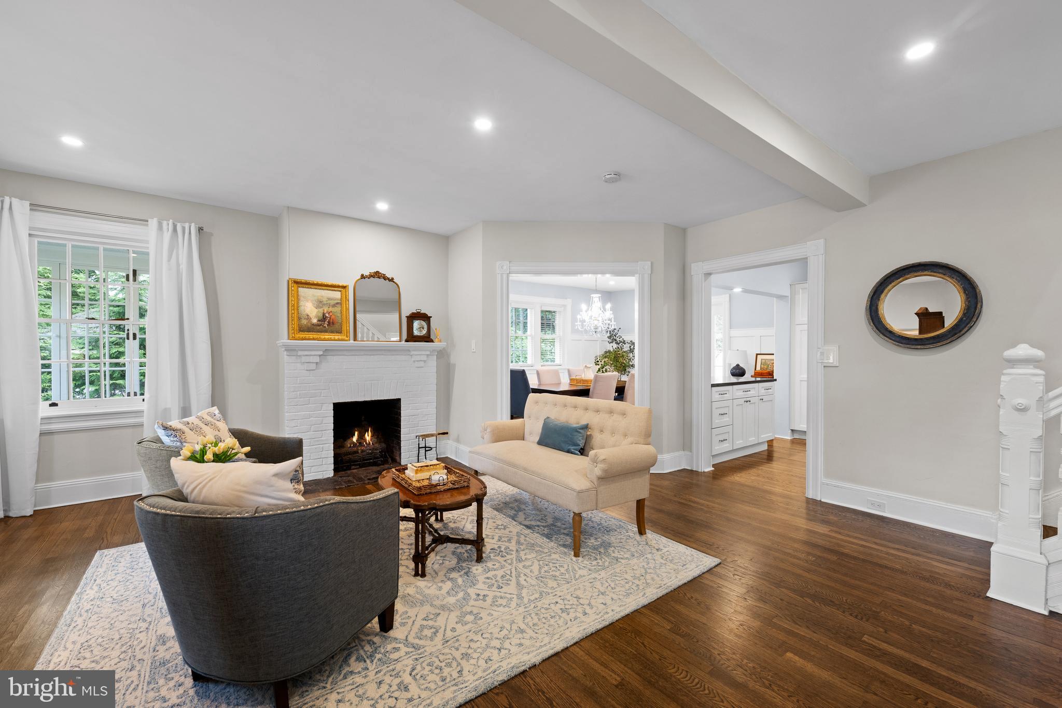
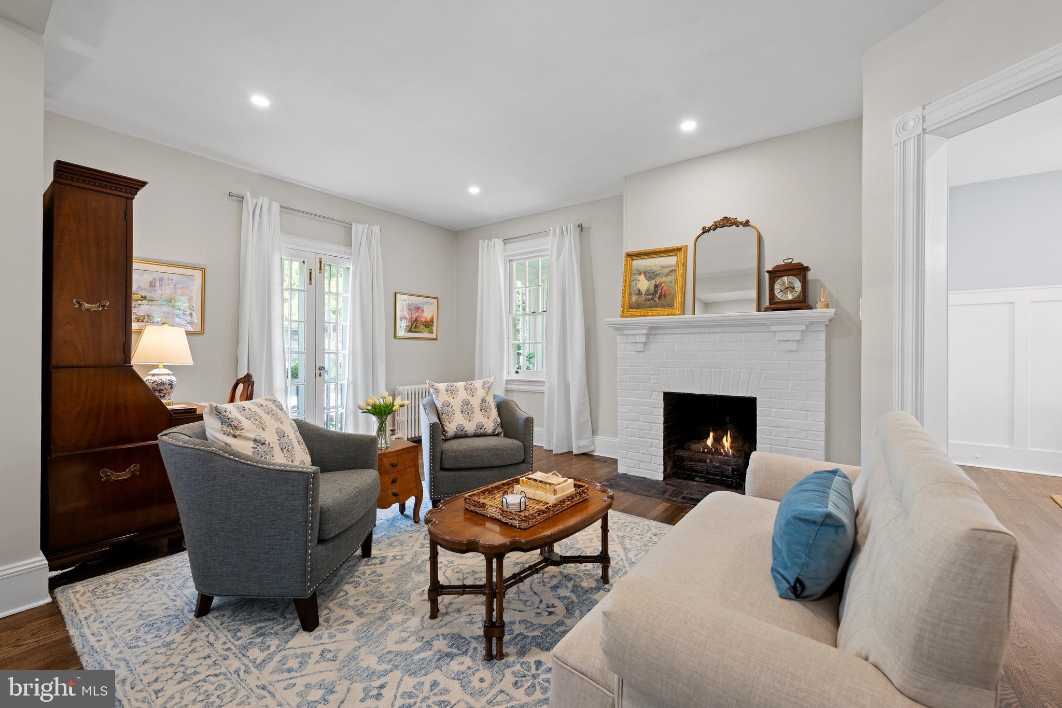
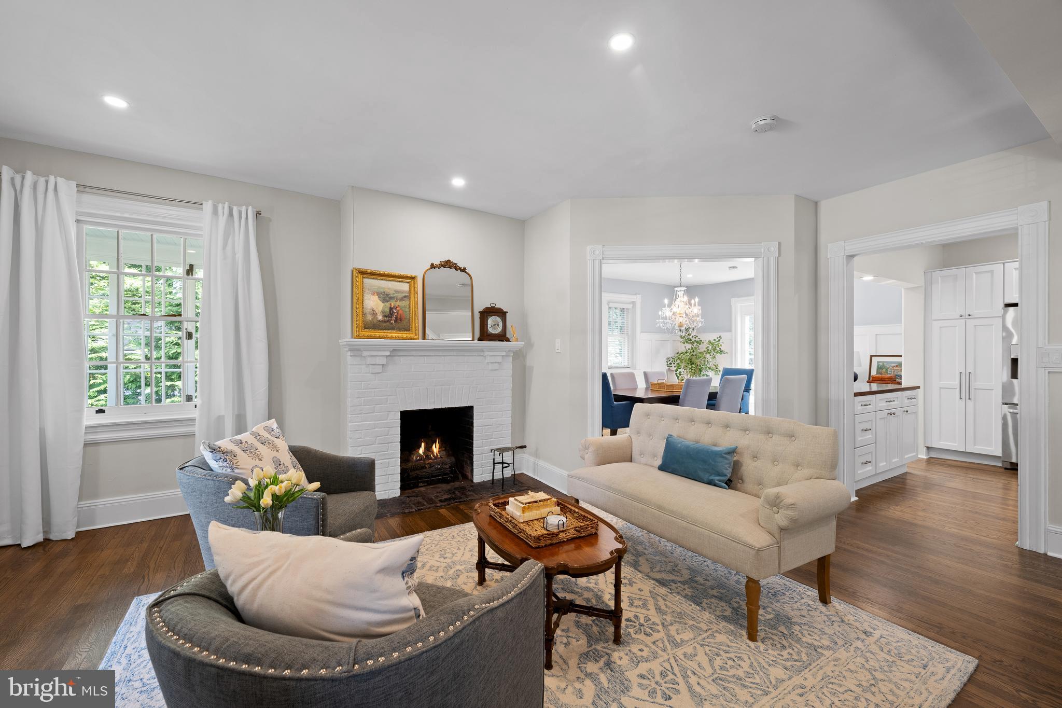
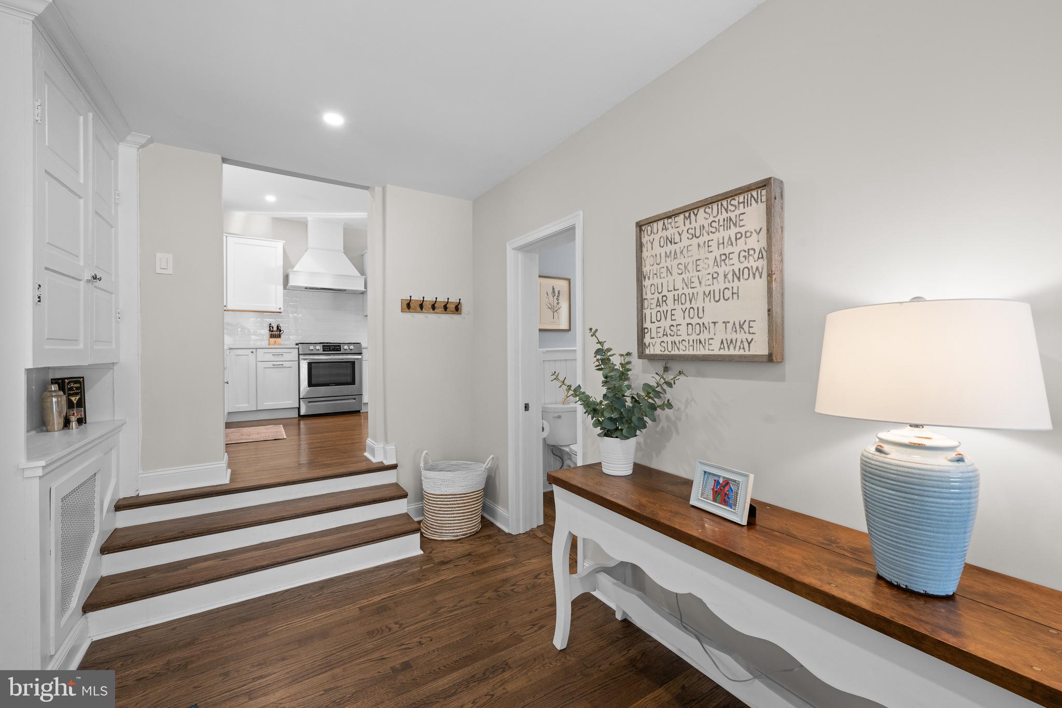
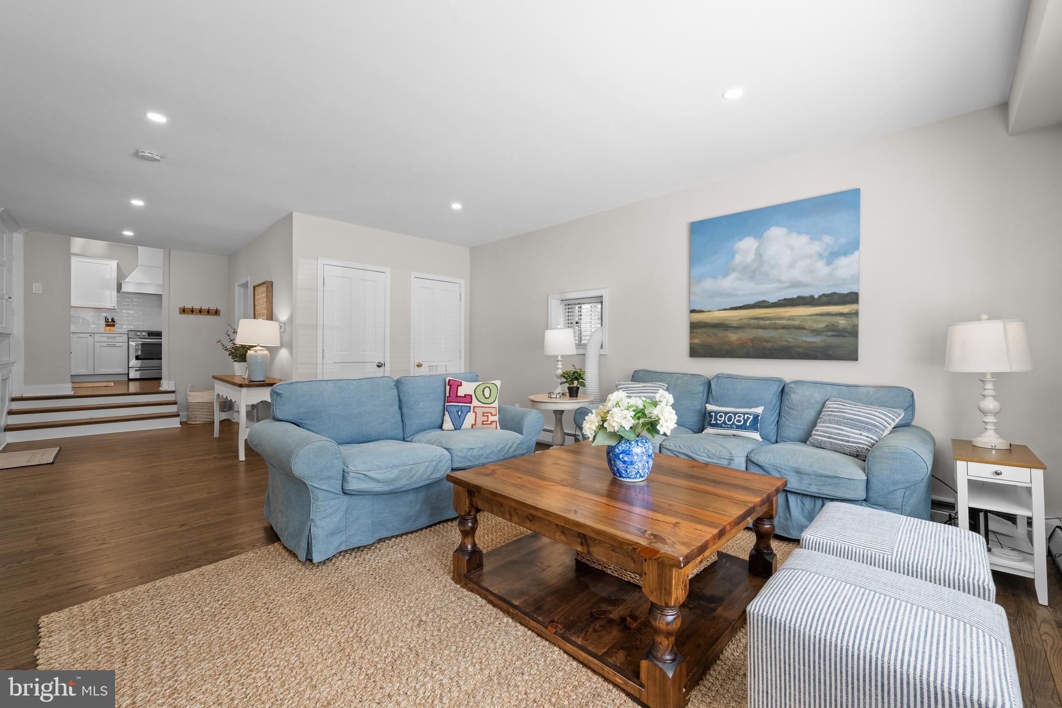
lighting, distinctive moldings and (new) neutral paint. The foyer spills into a warm
and welcoming living room with ten-foot ceilings, a gas fireplace and French doors
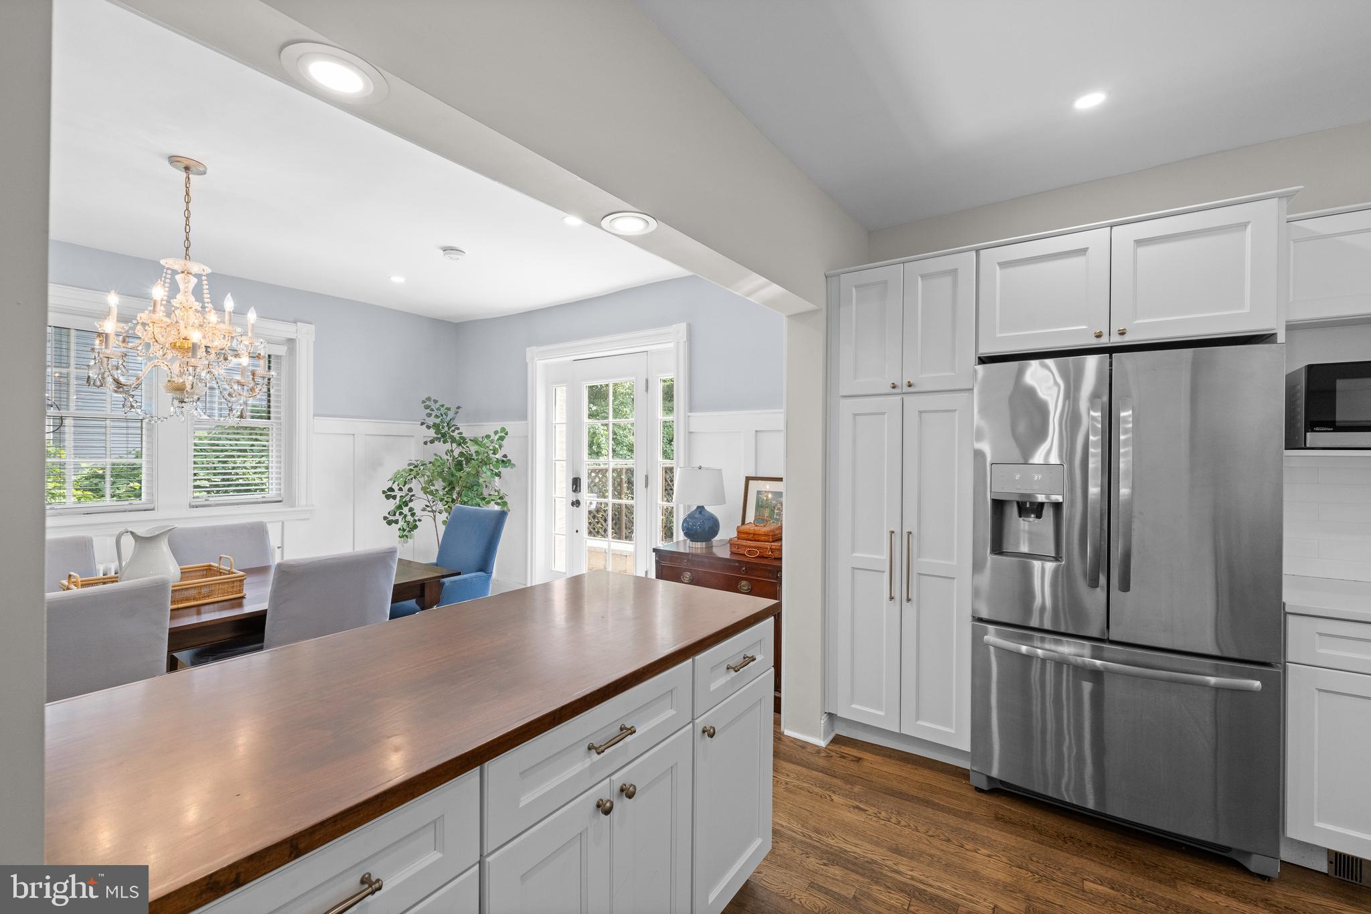
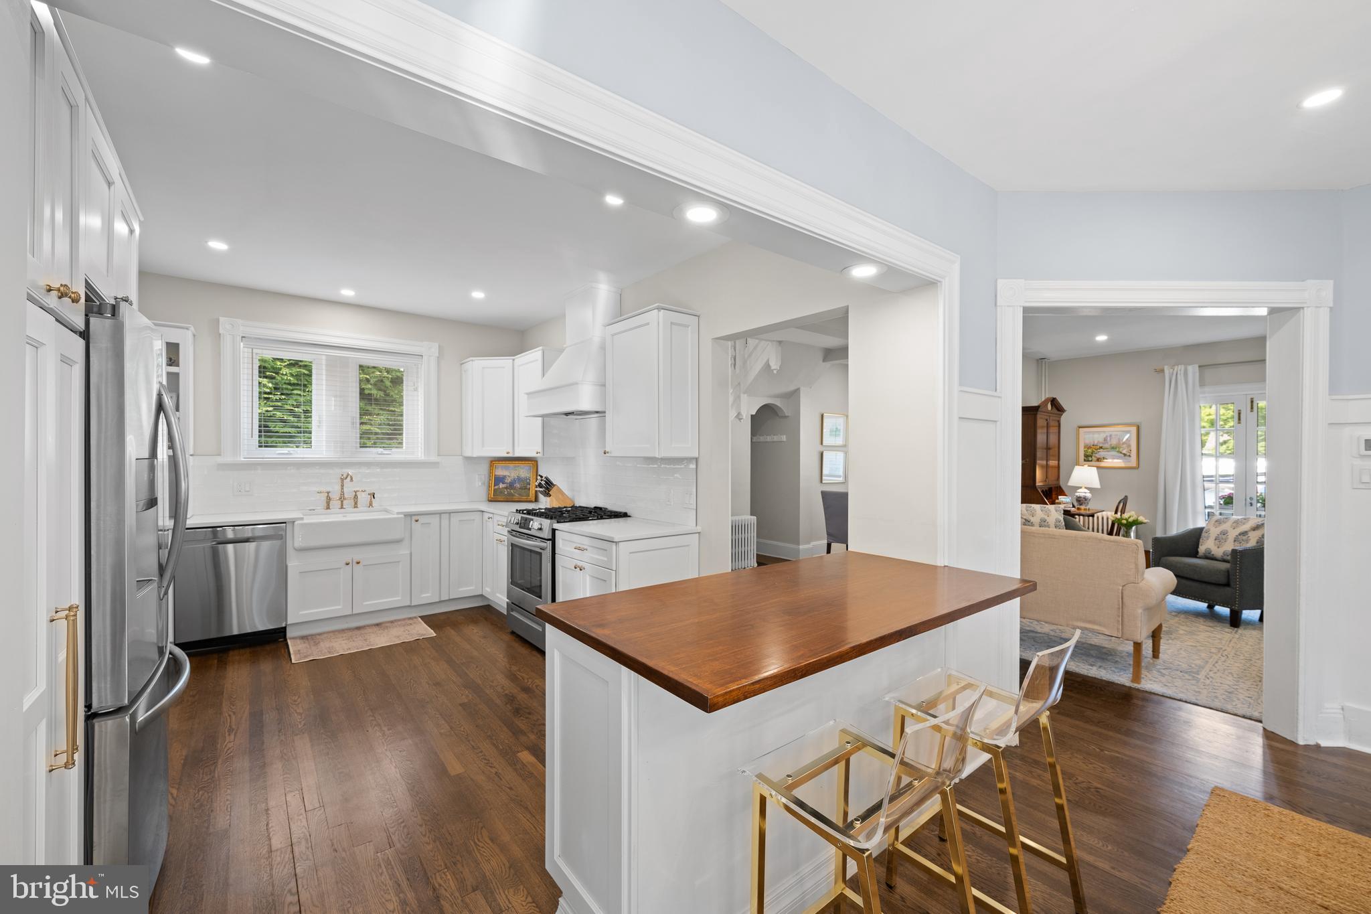
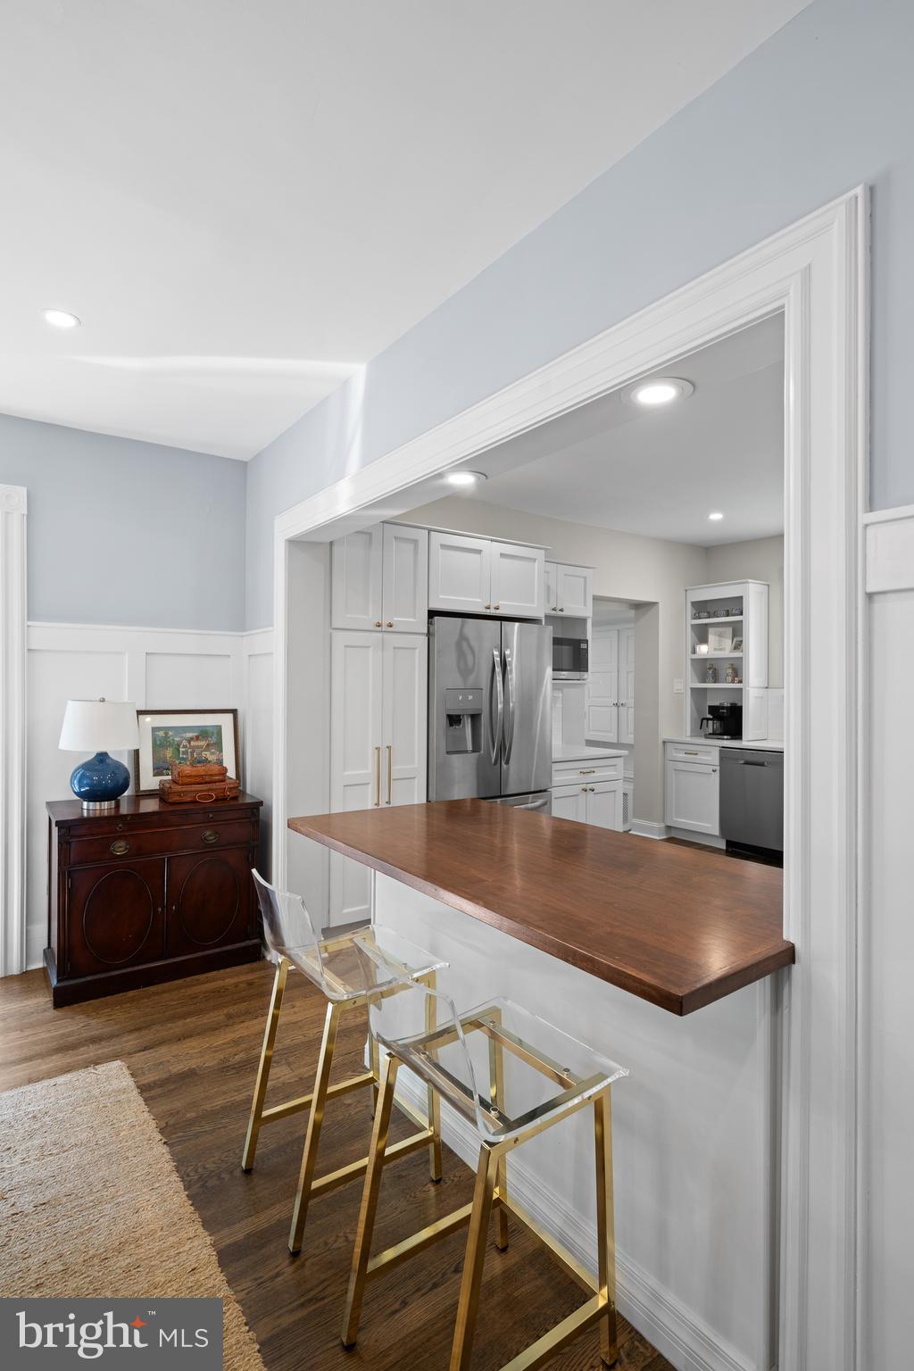
that open to a Juliet balcony. Just beyond you’ll find a superbly renovated chef’s
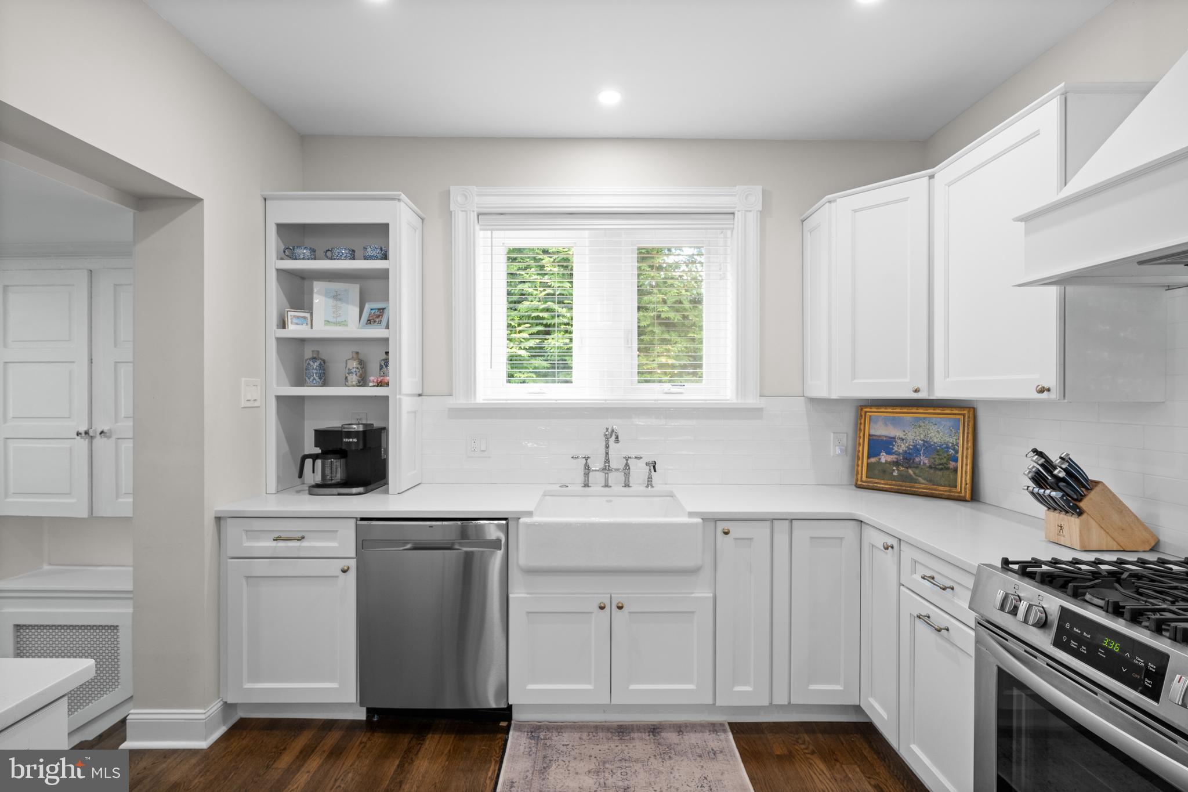
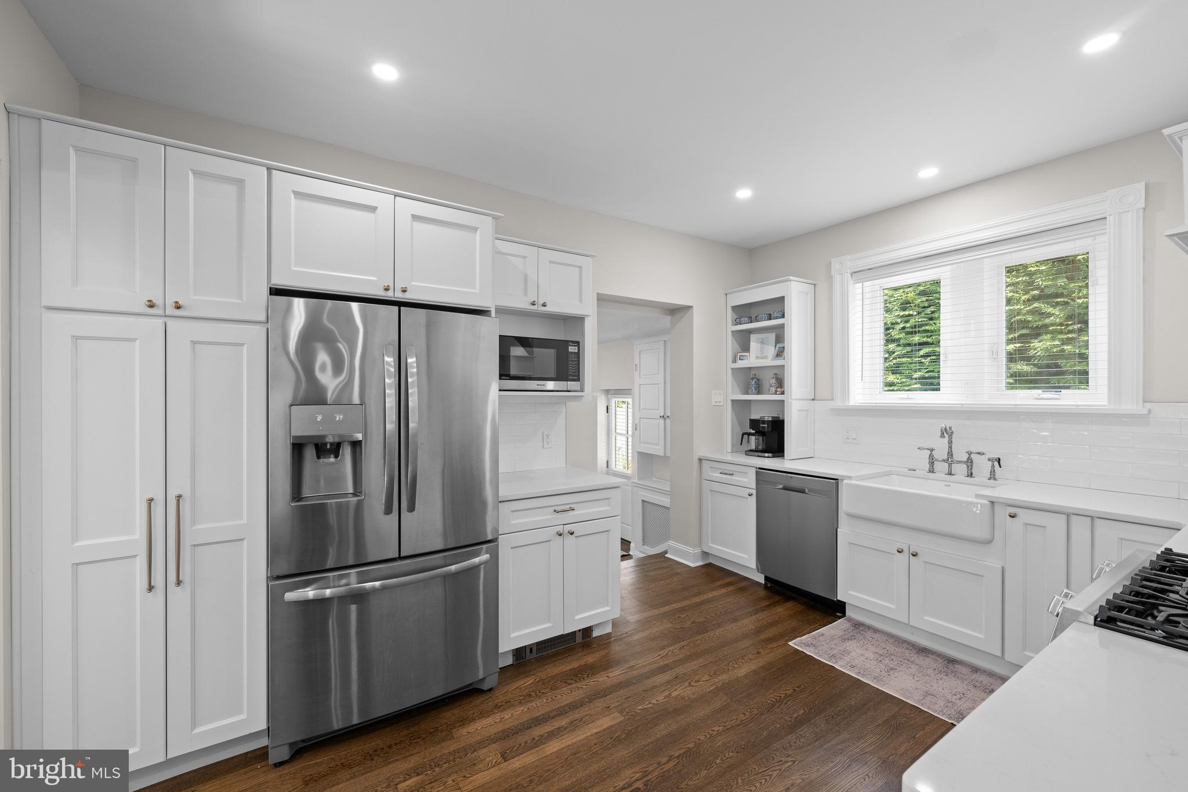
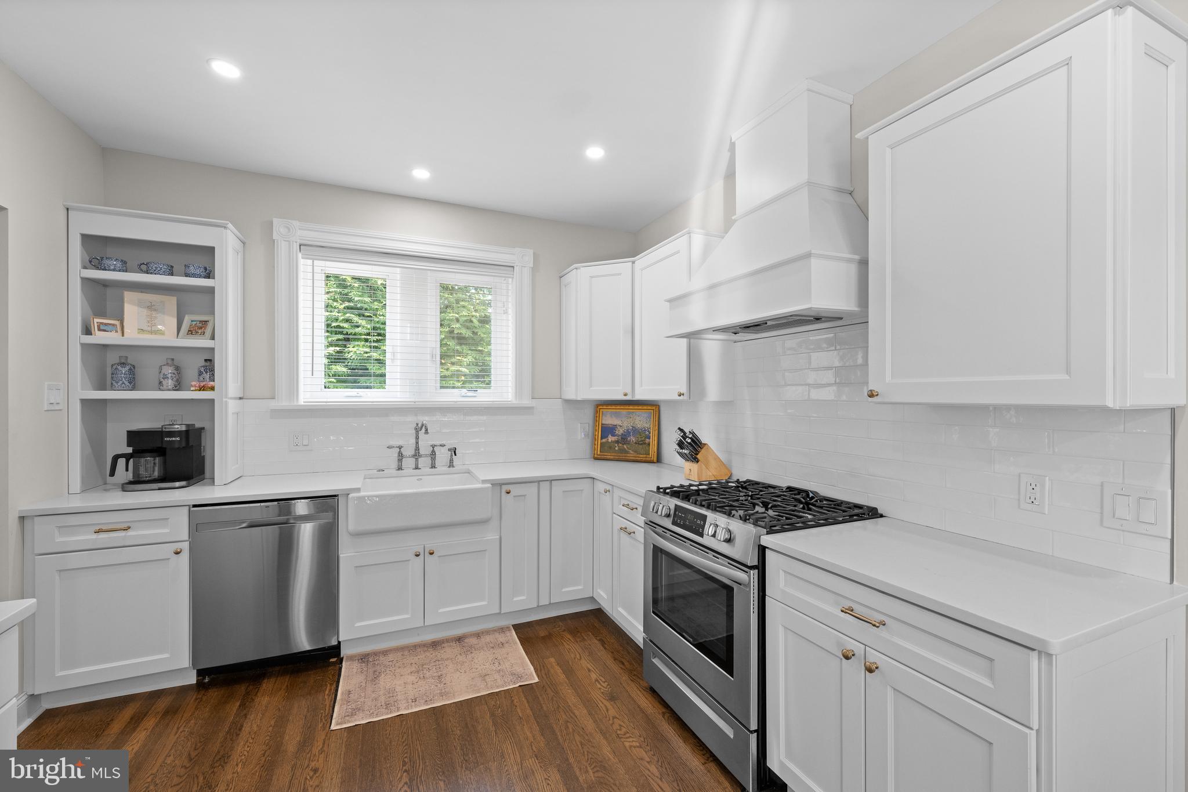
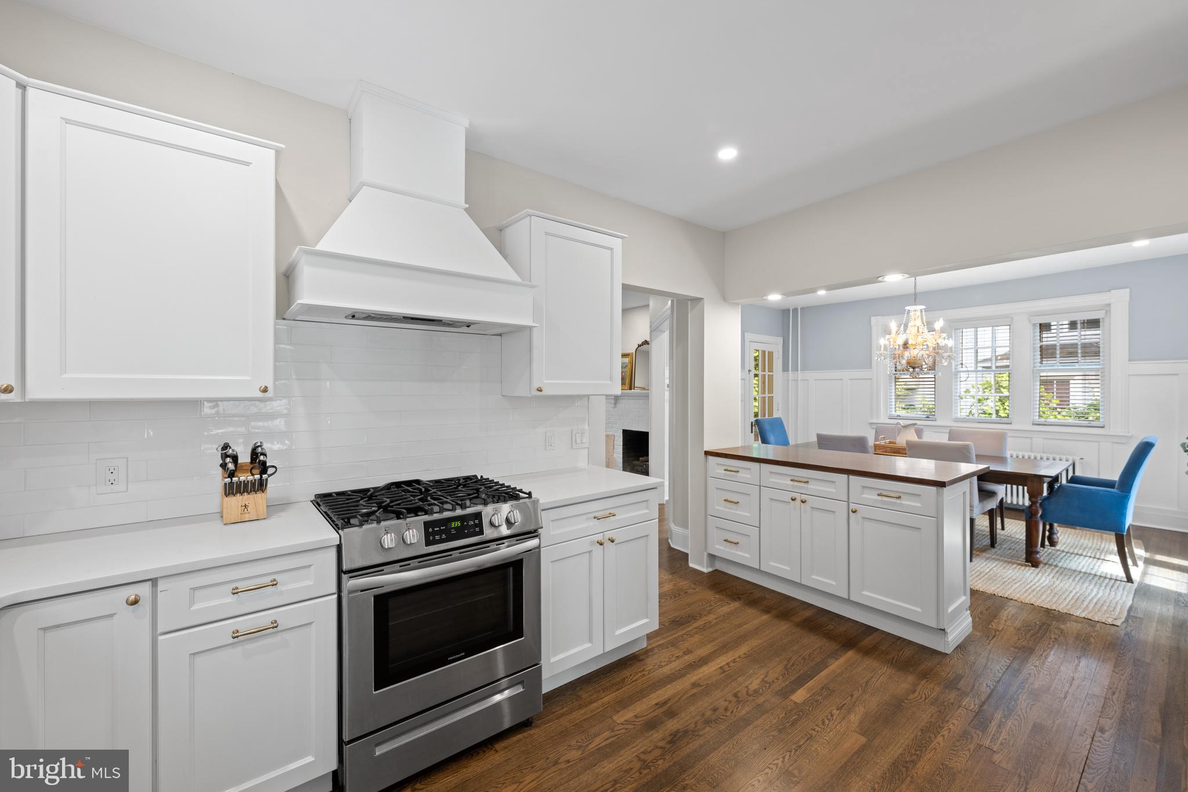
kitchen with all-white cabinetry, new appliances, farmhouse sink, quartz
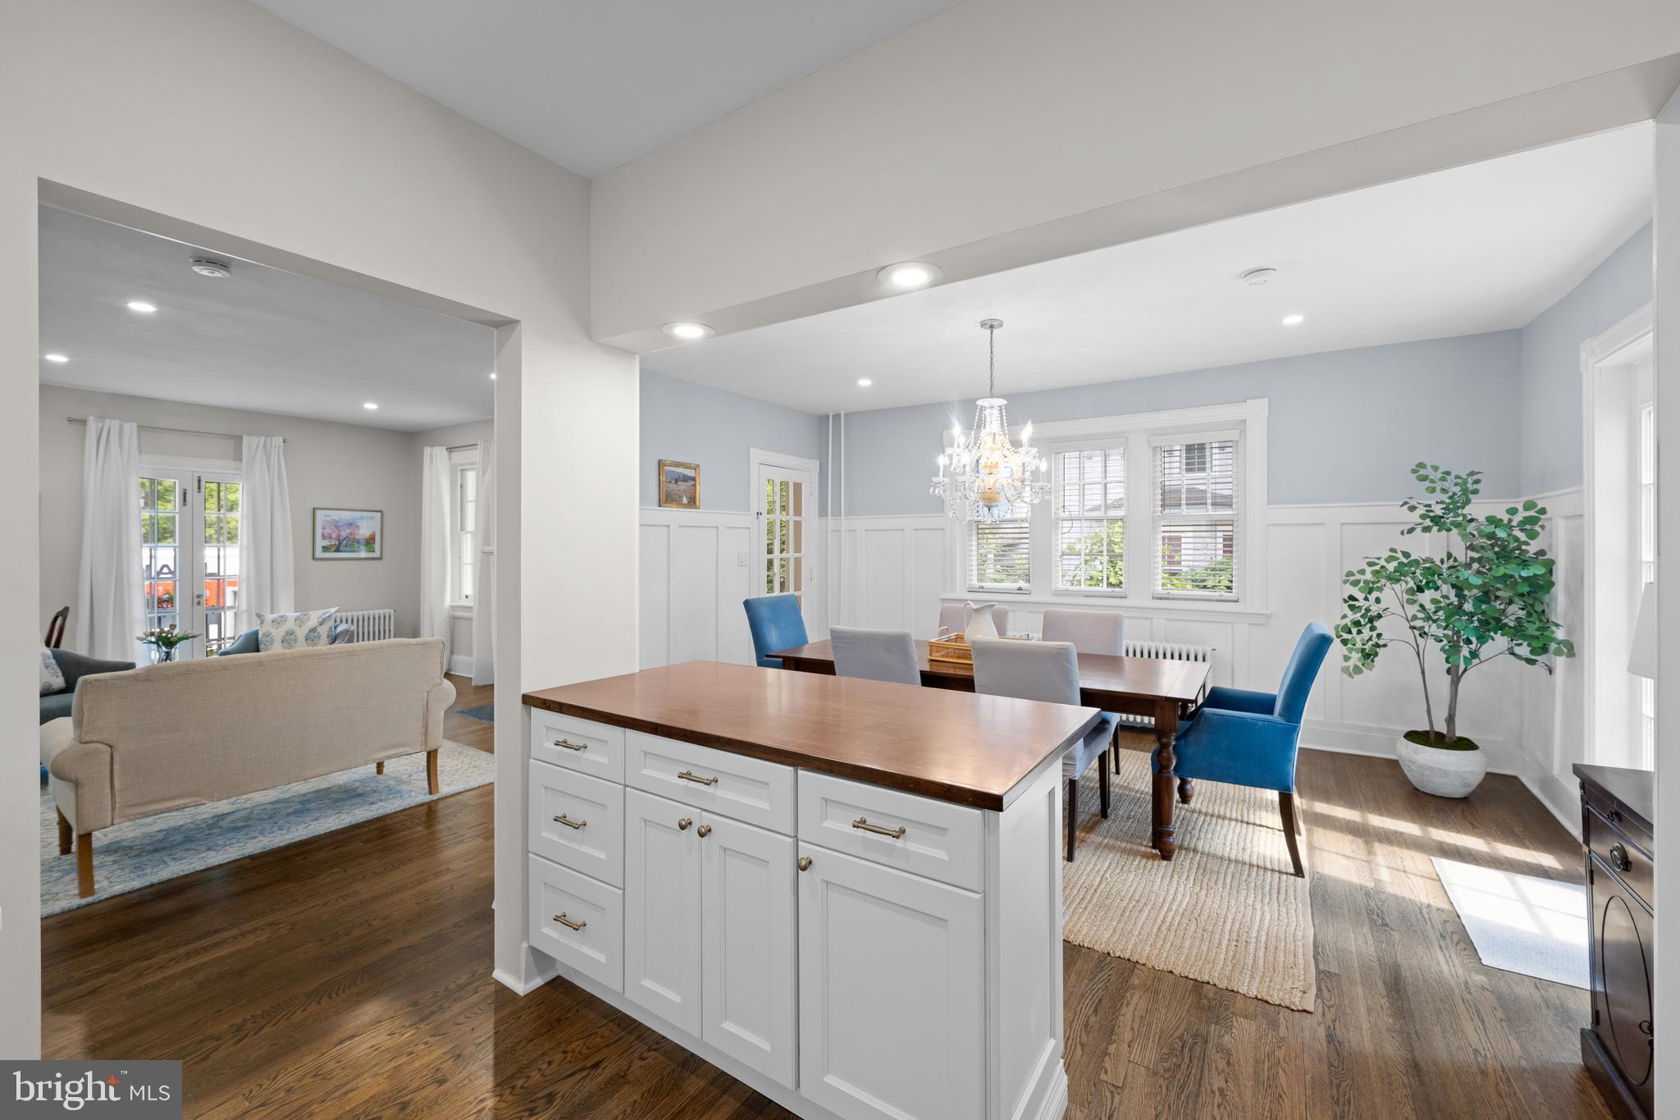
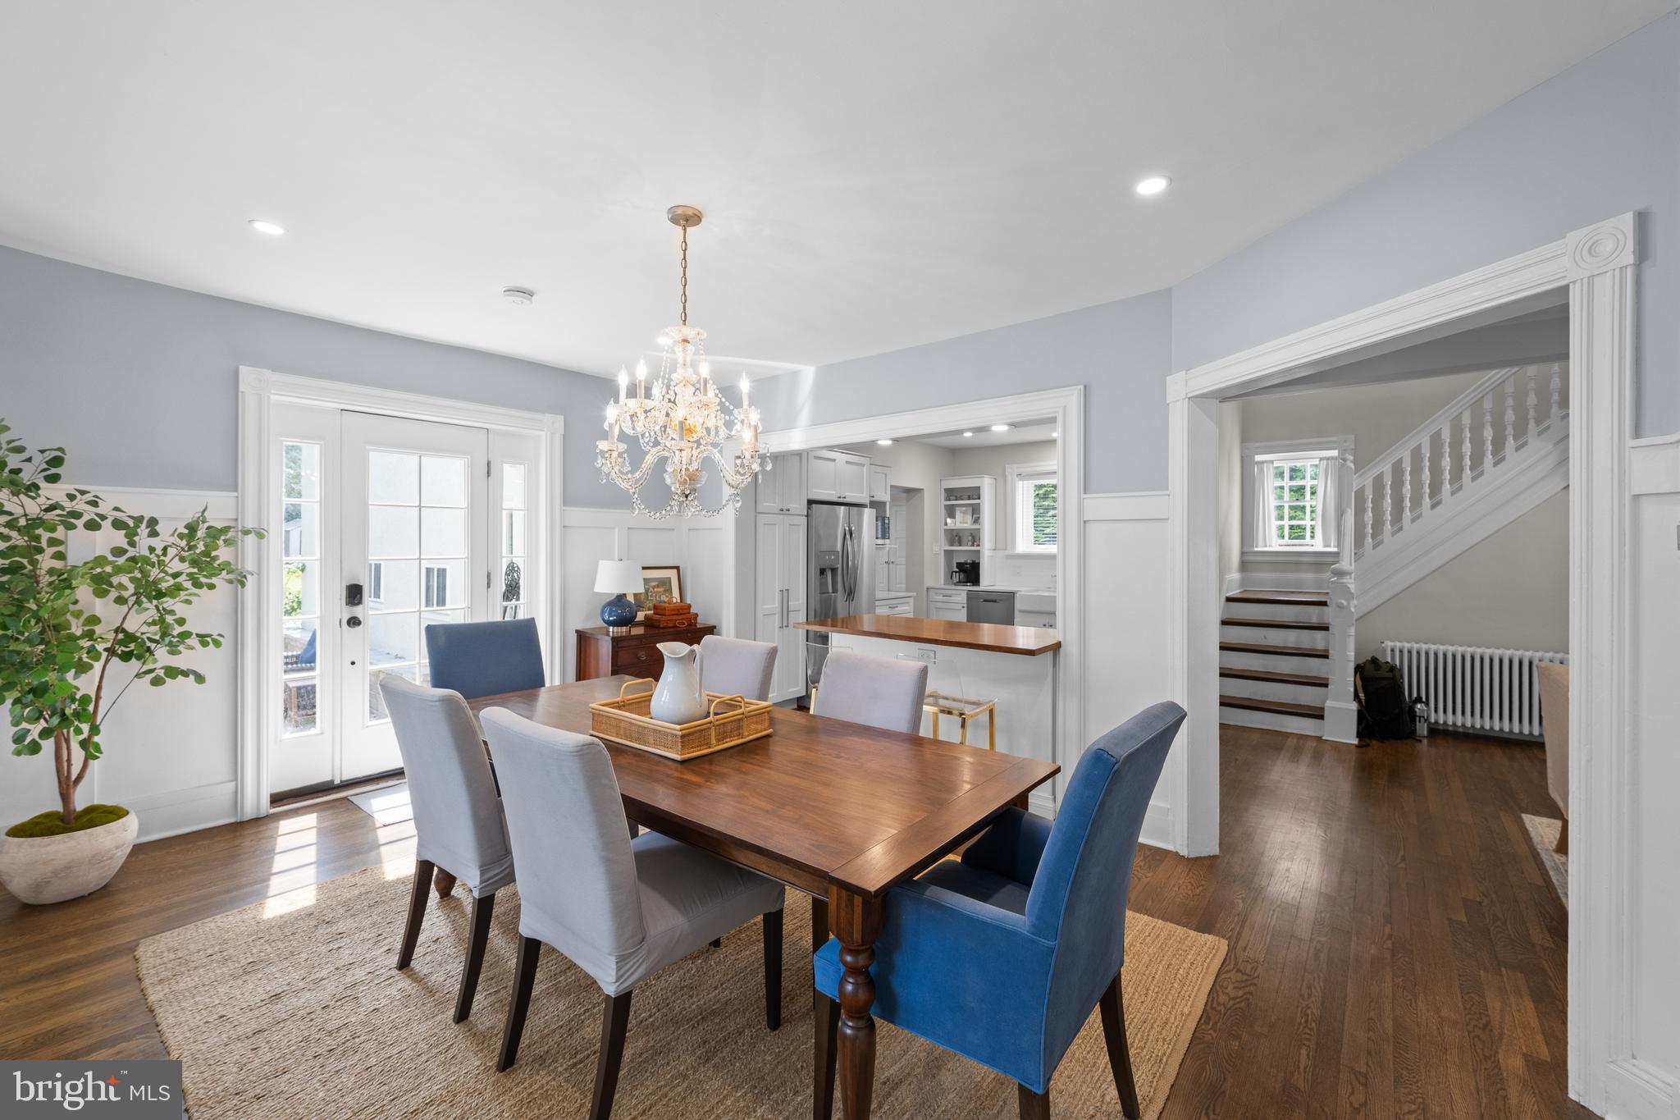
countertops, custom range hood and peninsula seating. The kitchen overlooks a
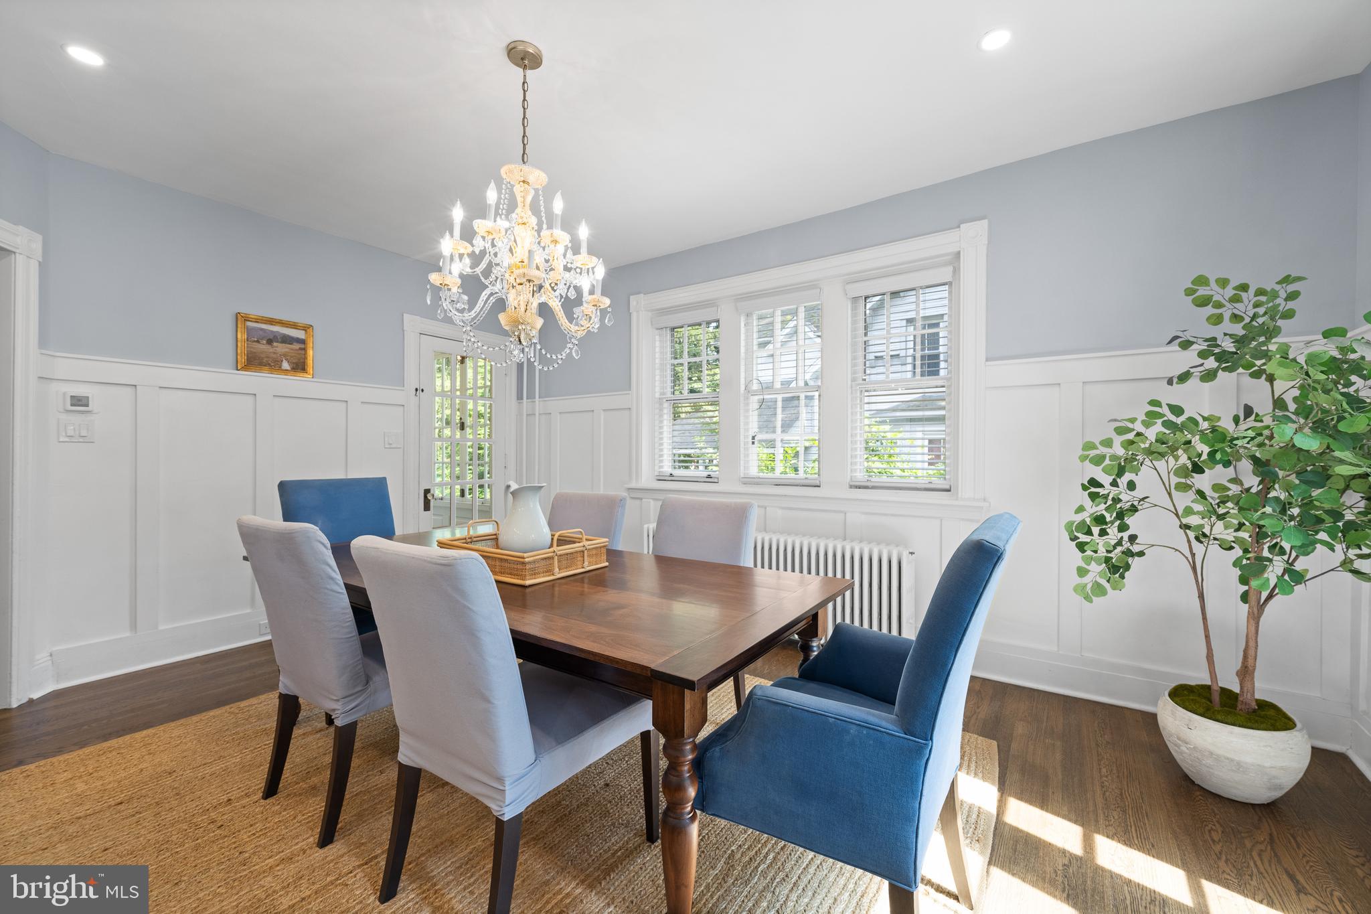
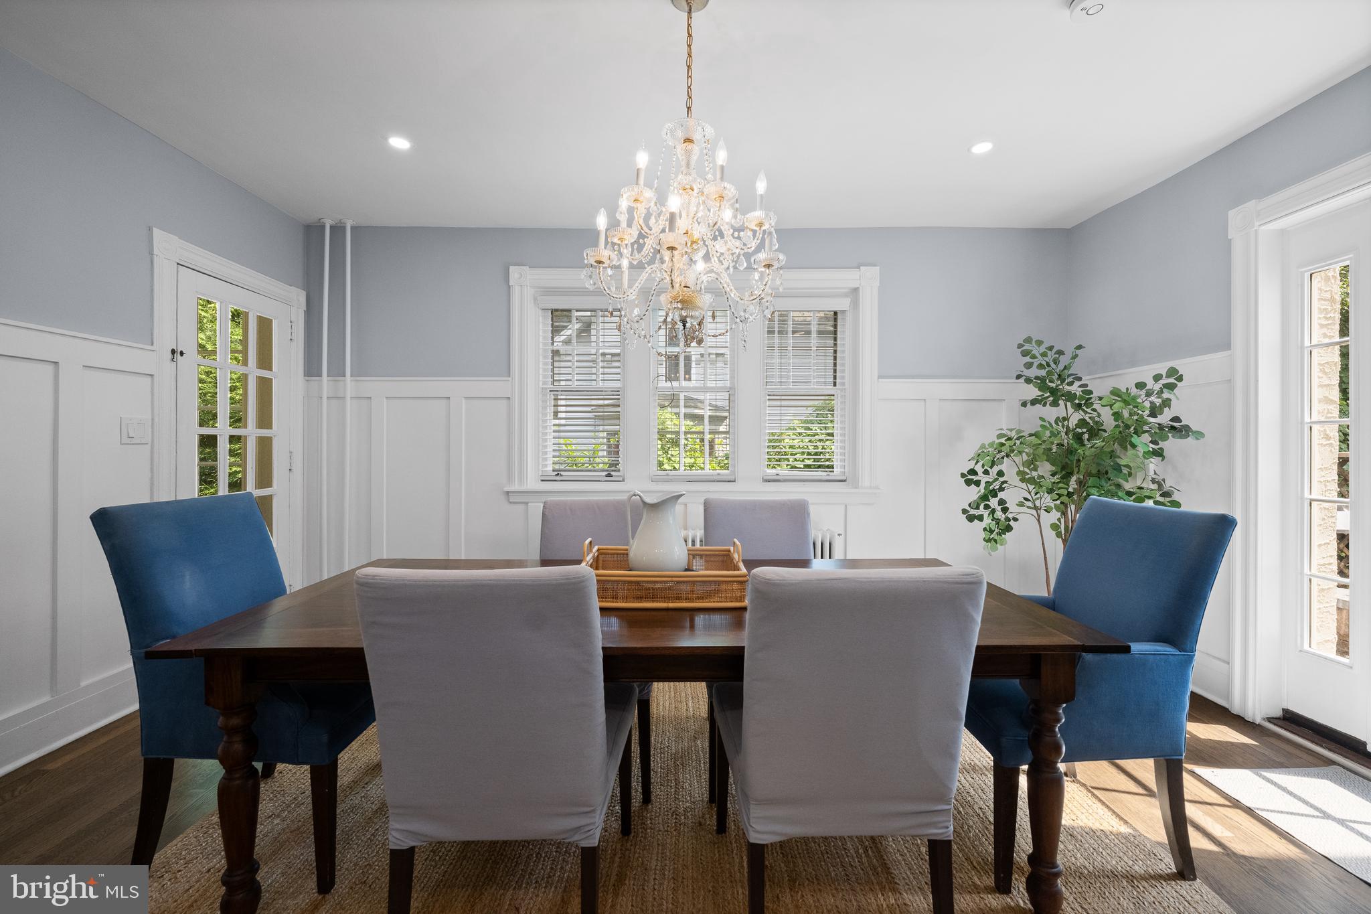
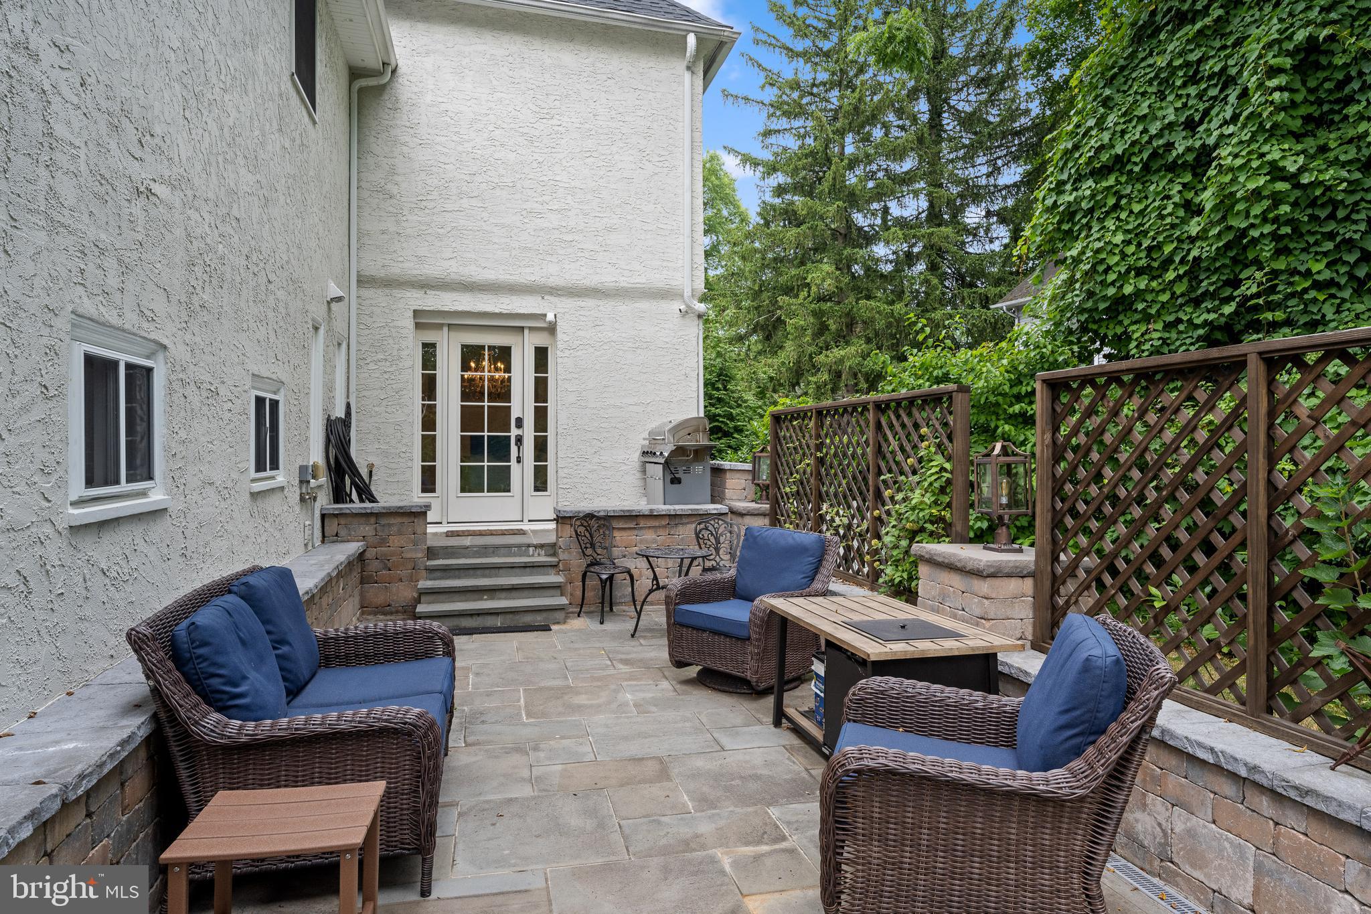
dining room with elegant wainscotting and convenient access to both the rear patio
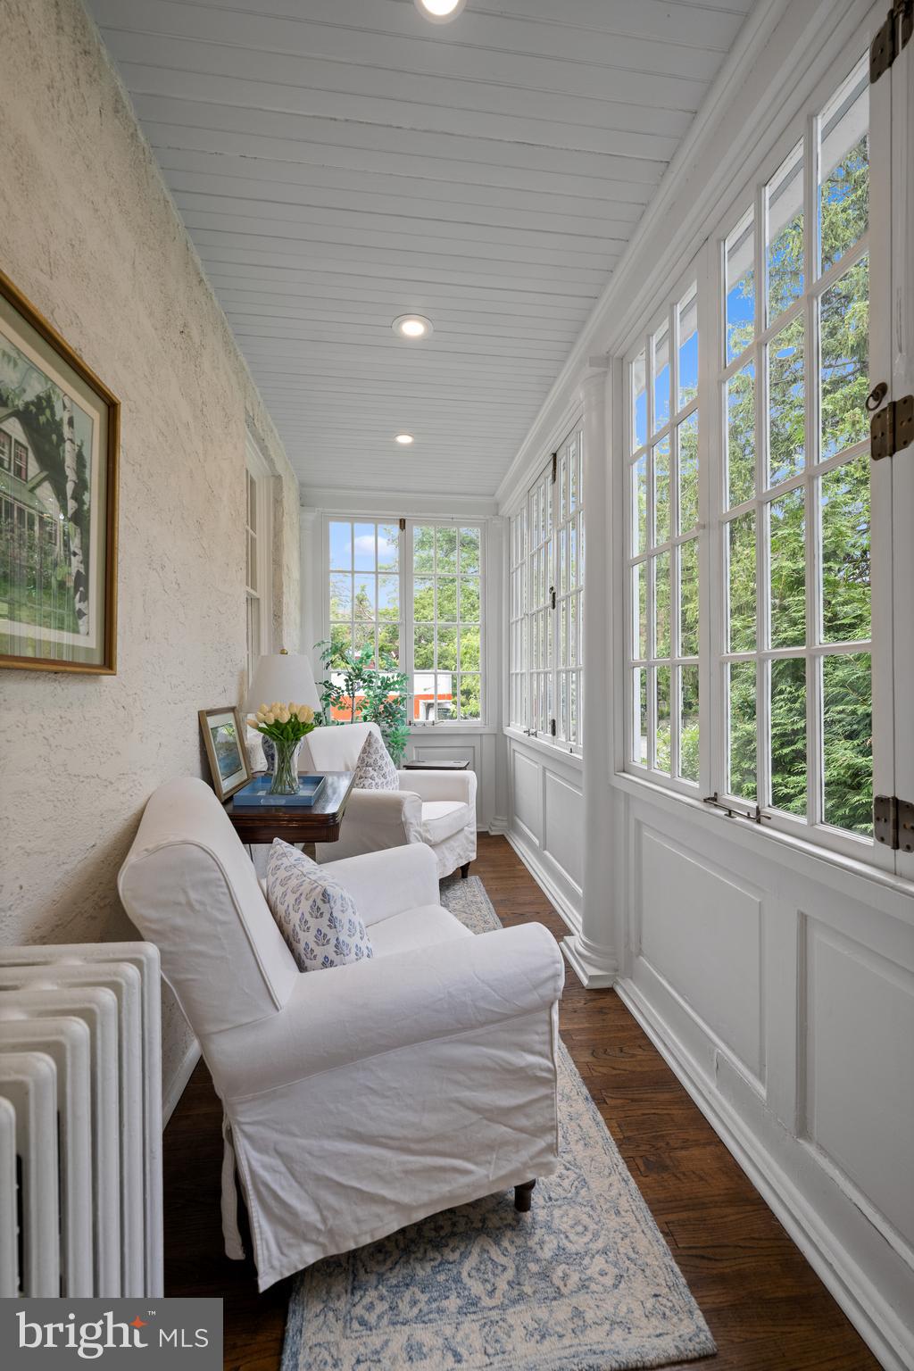
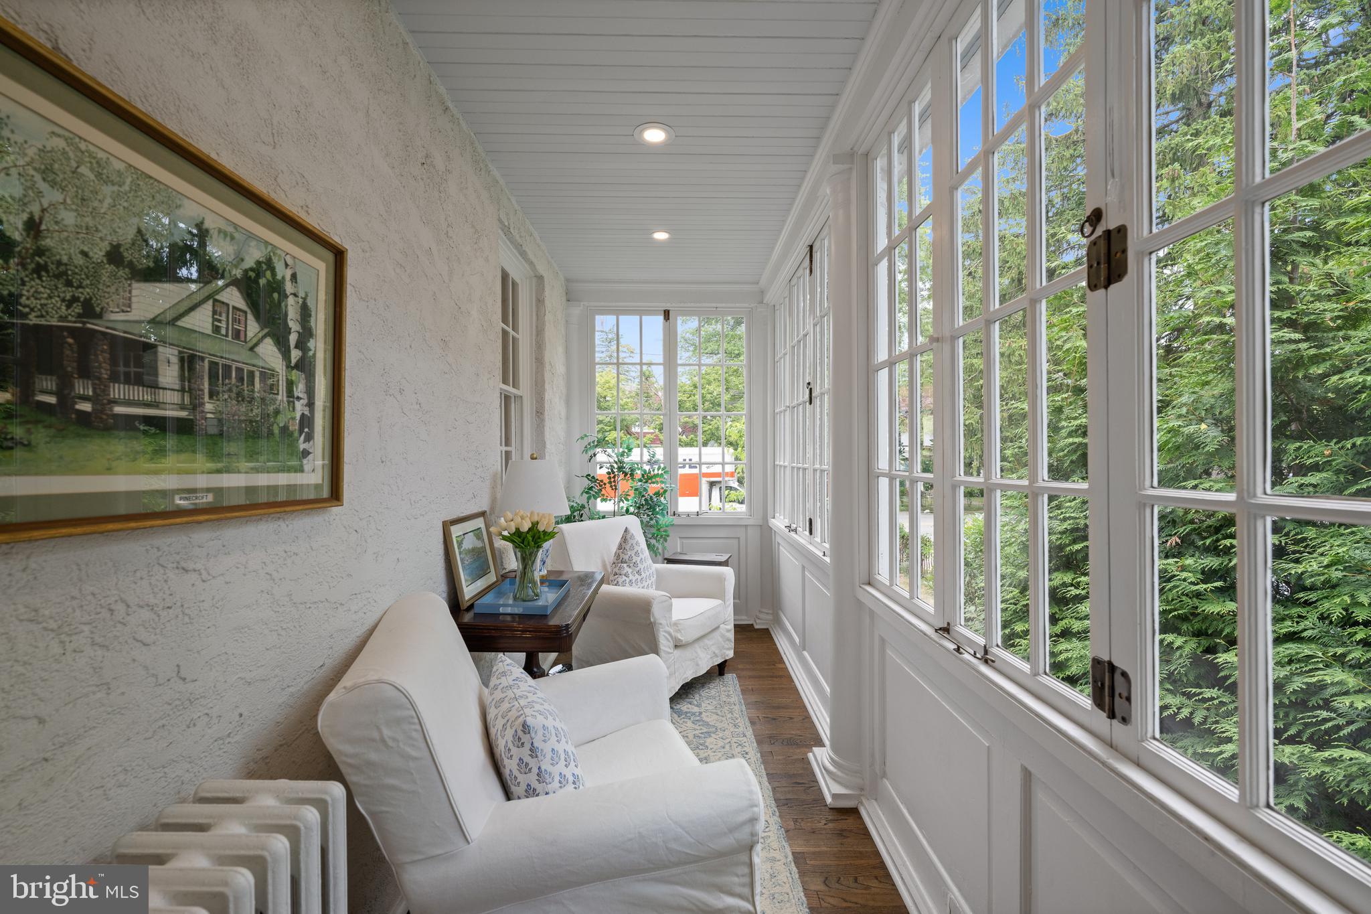
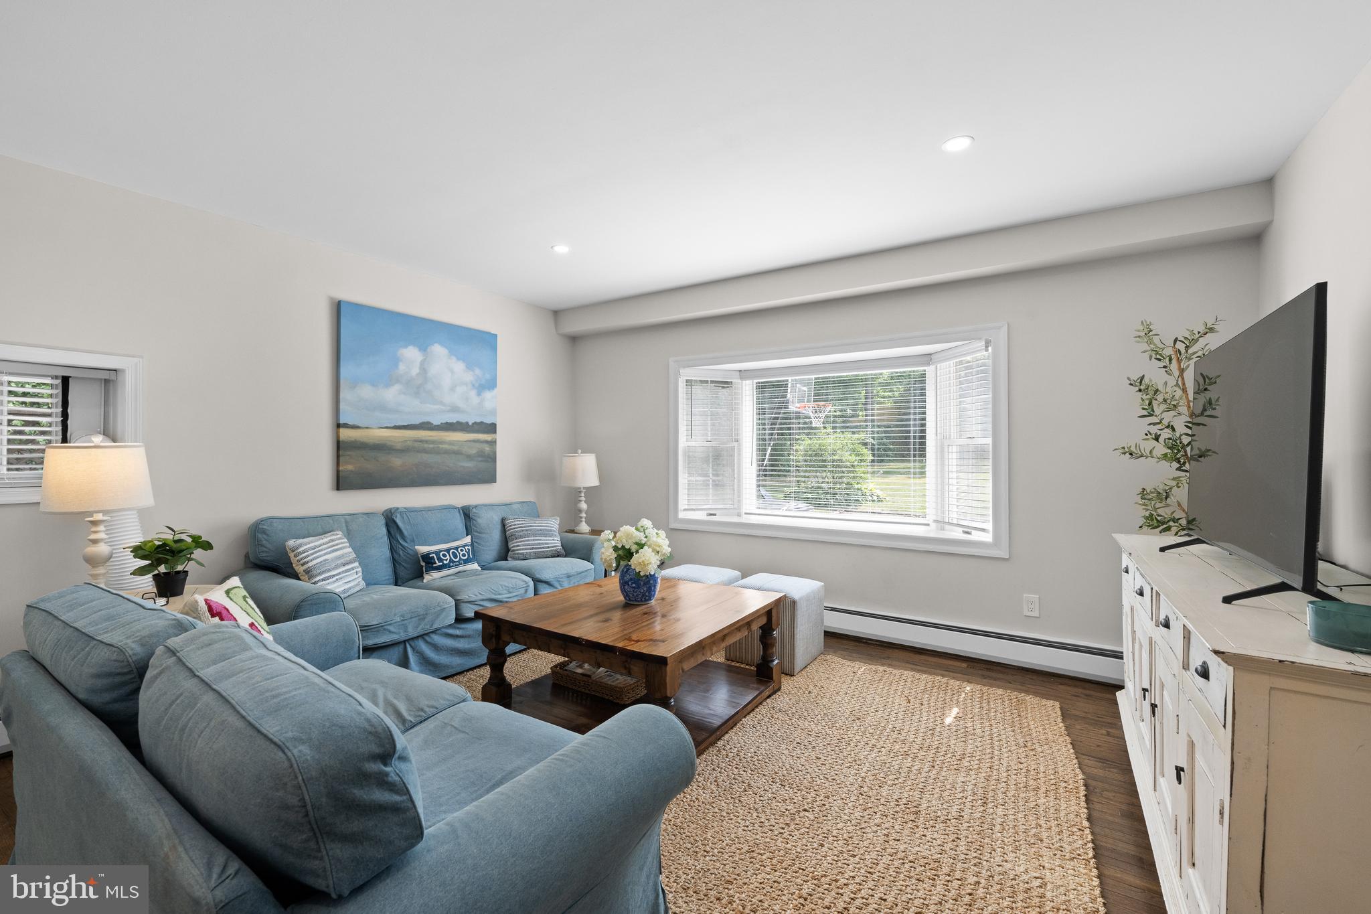
and a side sunroom with restored windows. The picture perfect sunroom boast beadboard ceiling and a bank of casement windows for a quintessential private nook. Behind the kitchen even more space
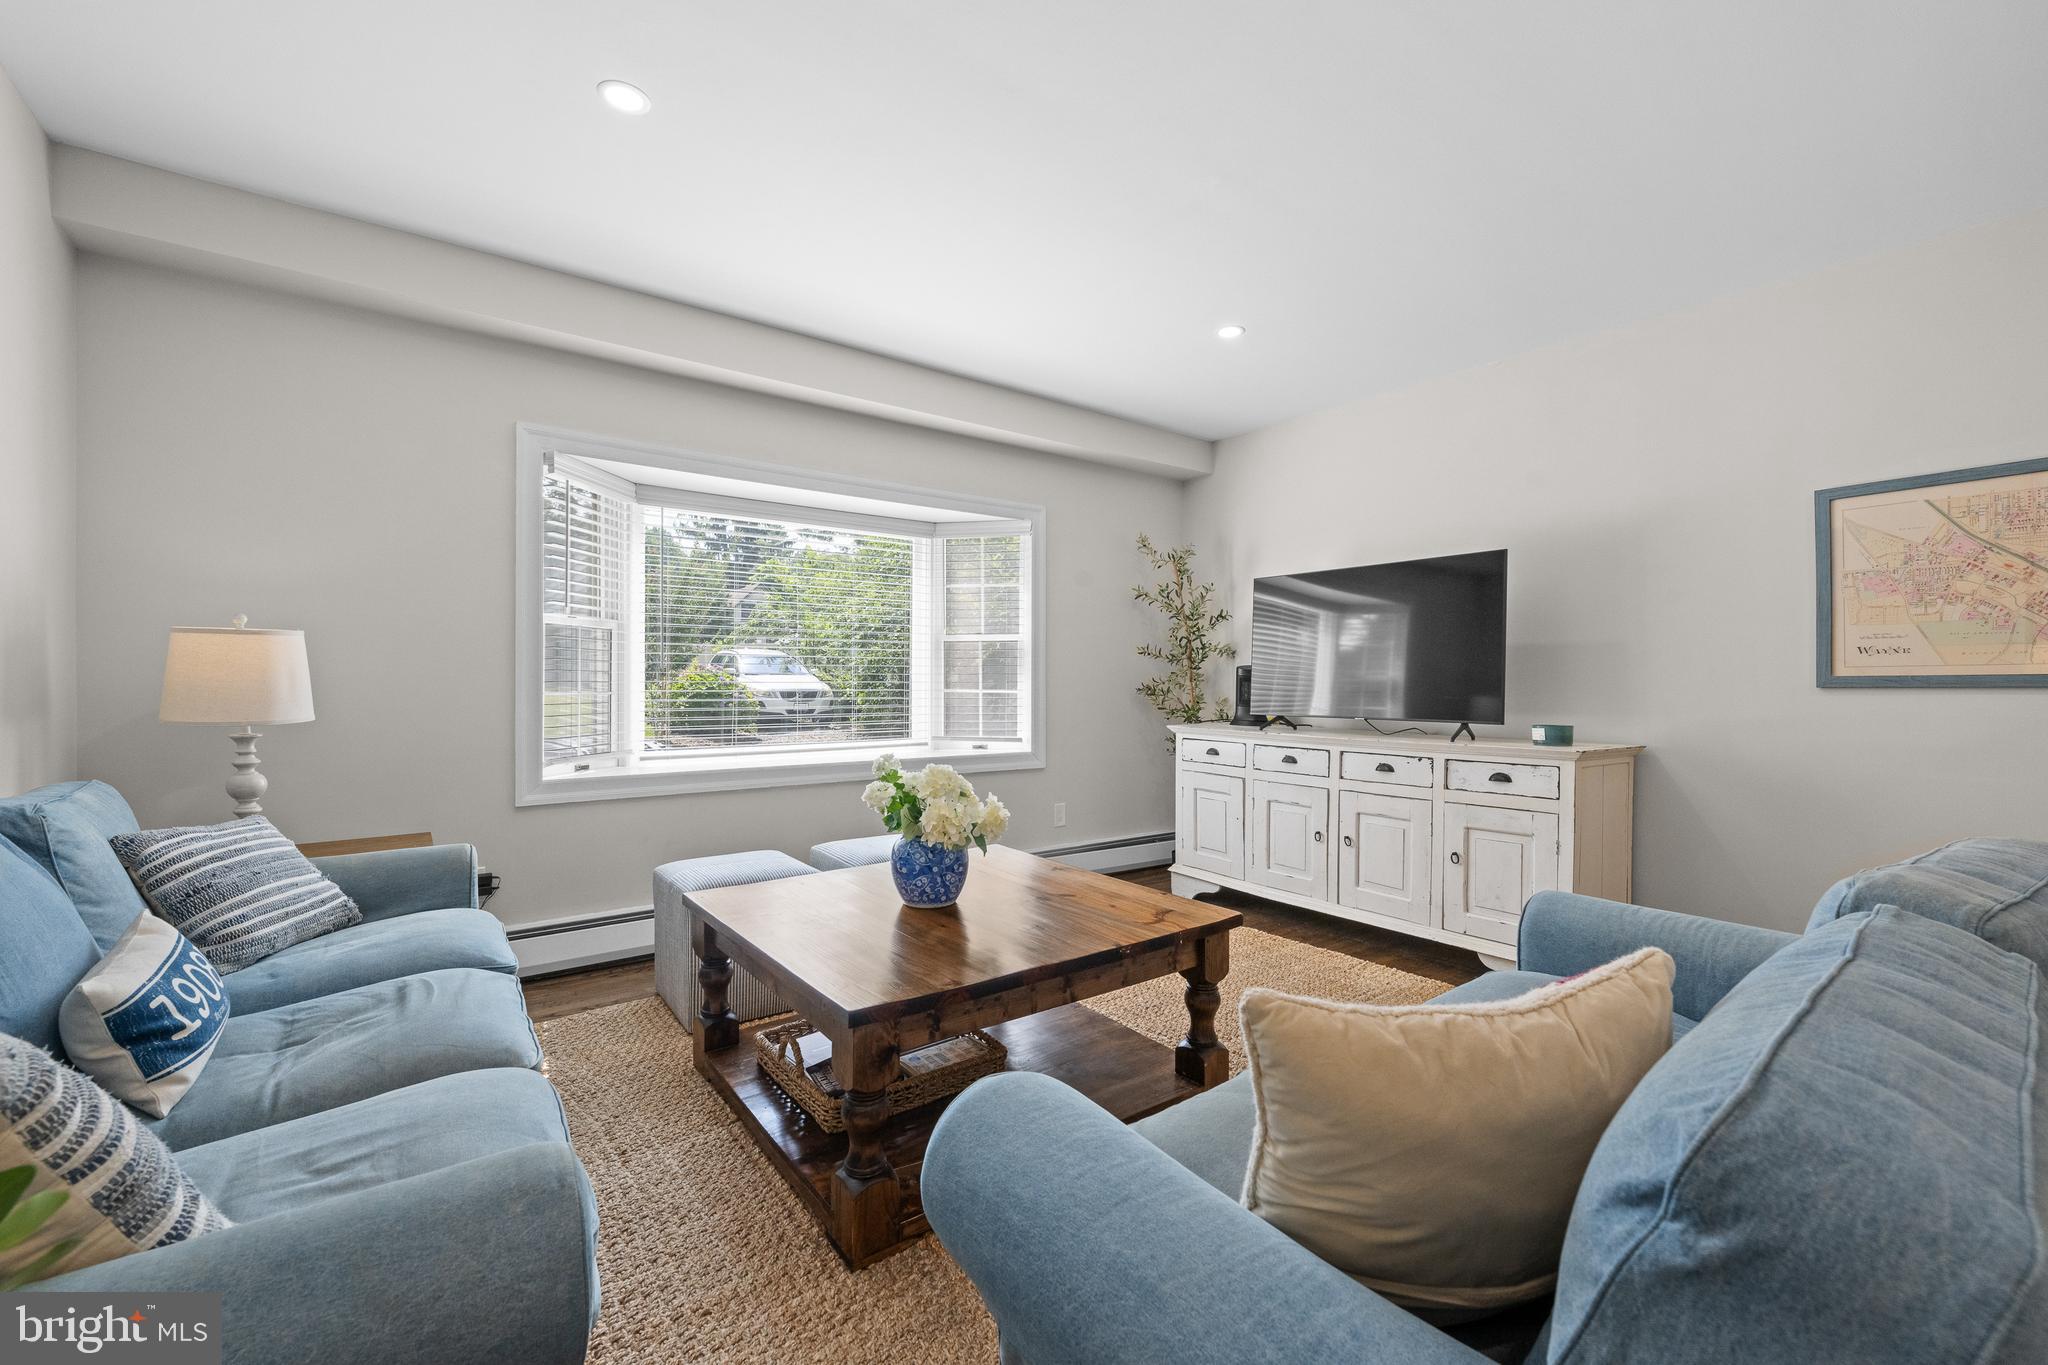
awaits, including a family room with raised ceilings and bay window, updated
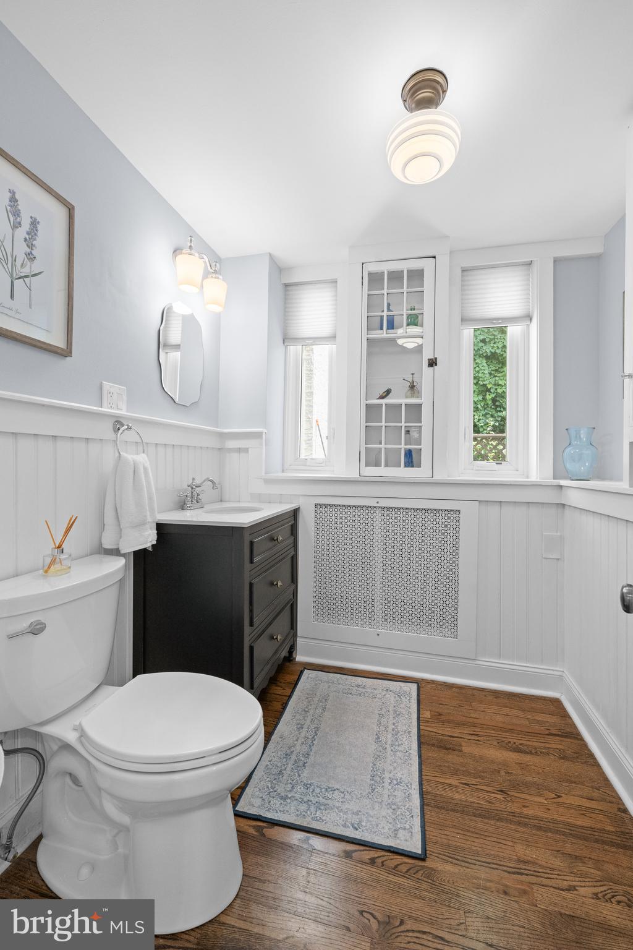
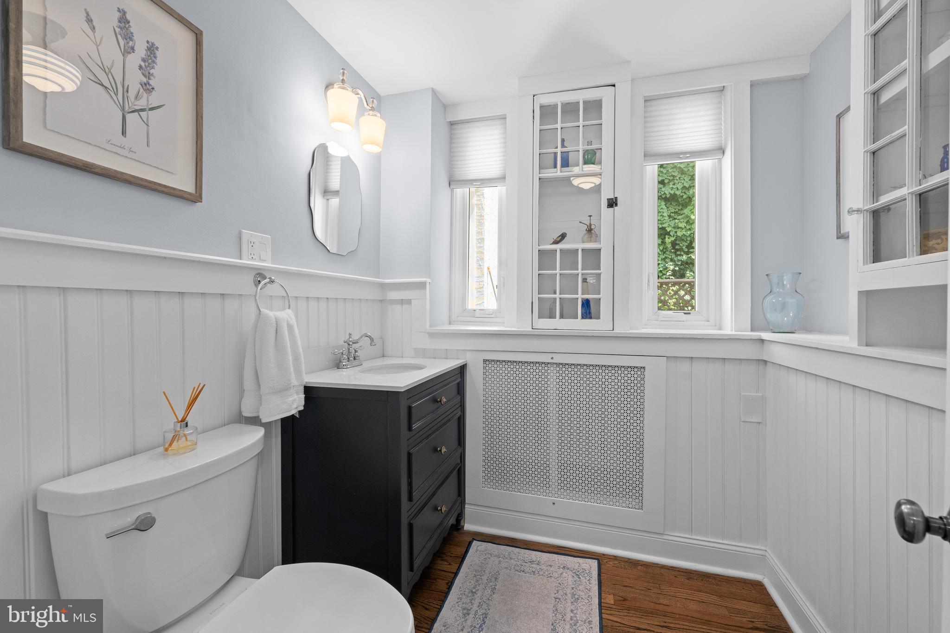
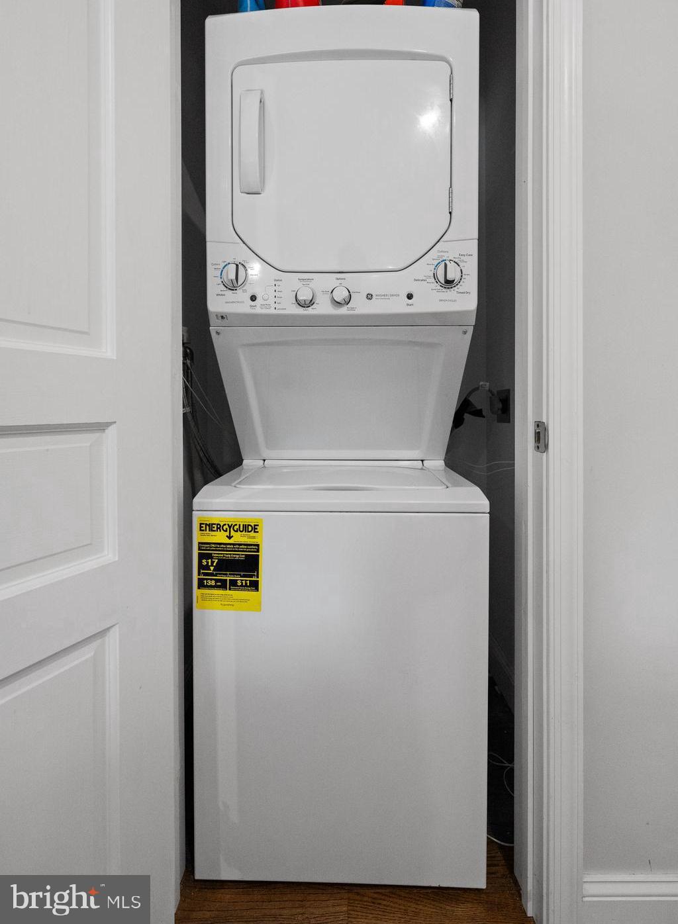
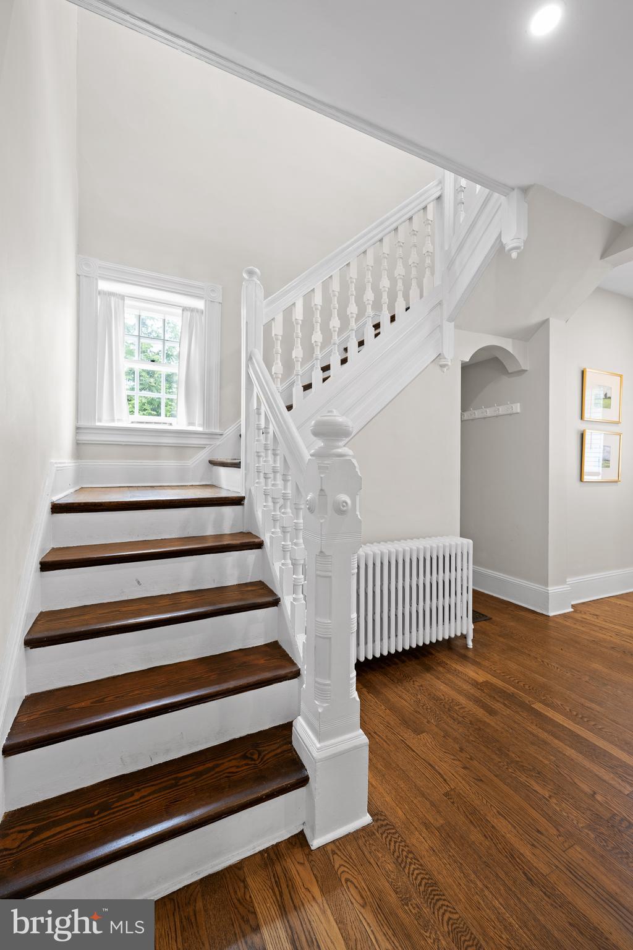
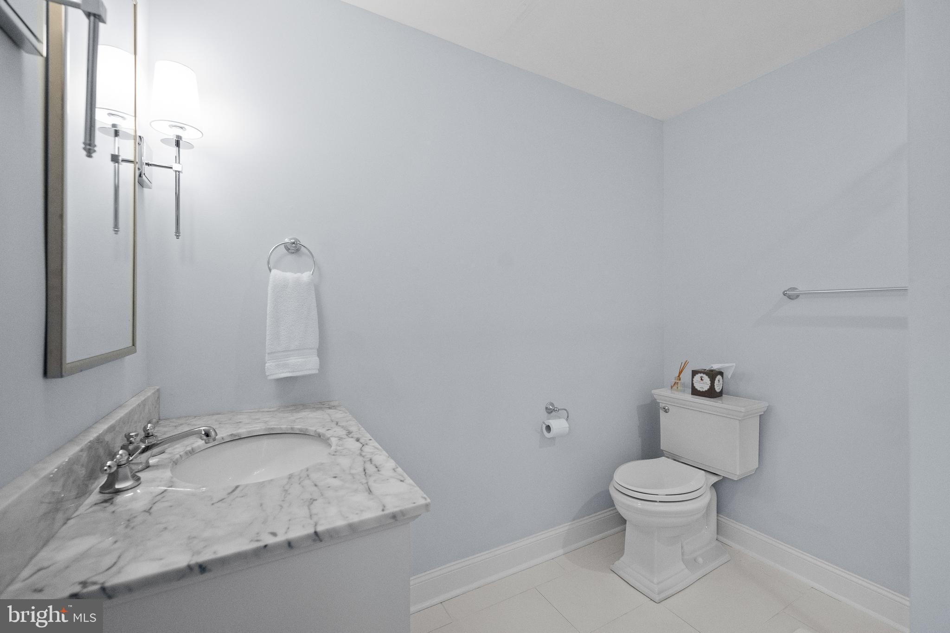
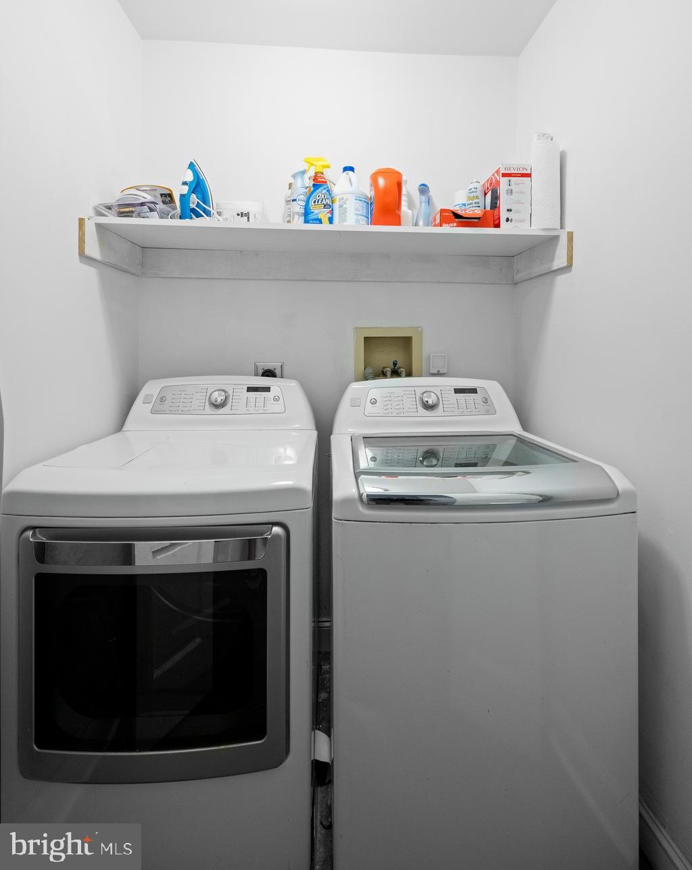
powder room with classic built in cabinet and wainscotting, a laundry closet and door leading to the side driveway. Take the exquisitely preserved stairway—accented with original moldings and
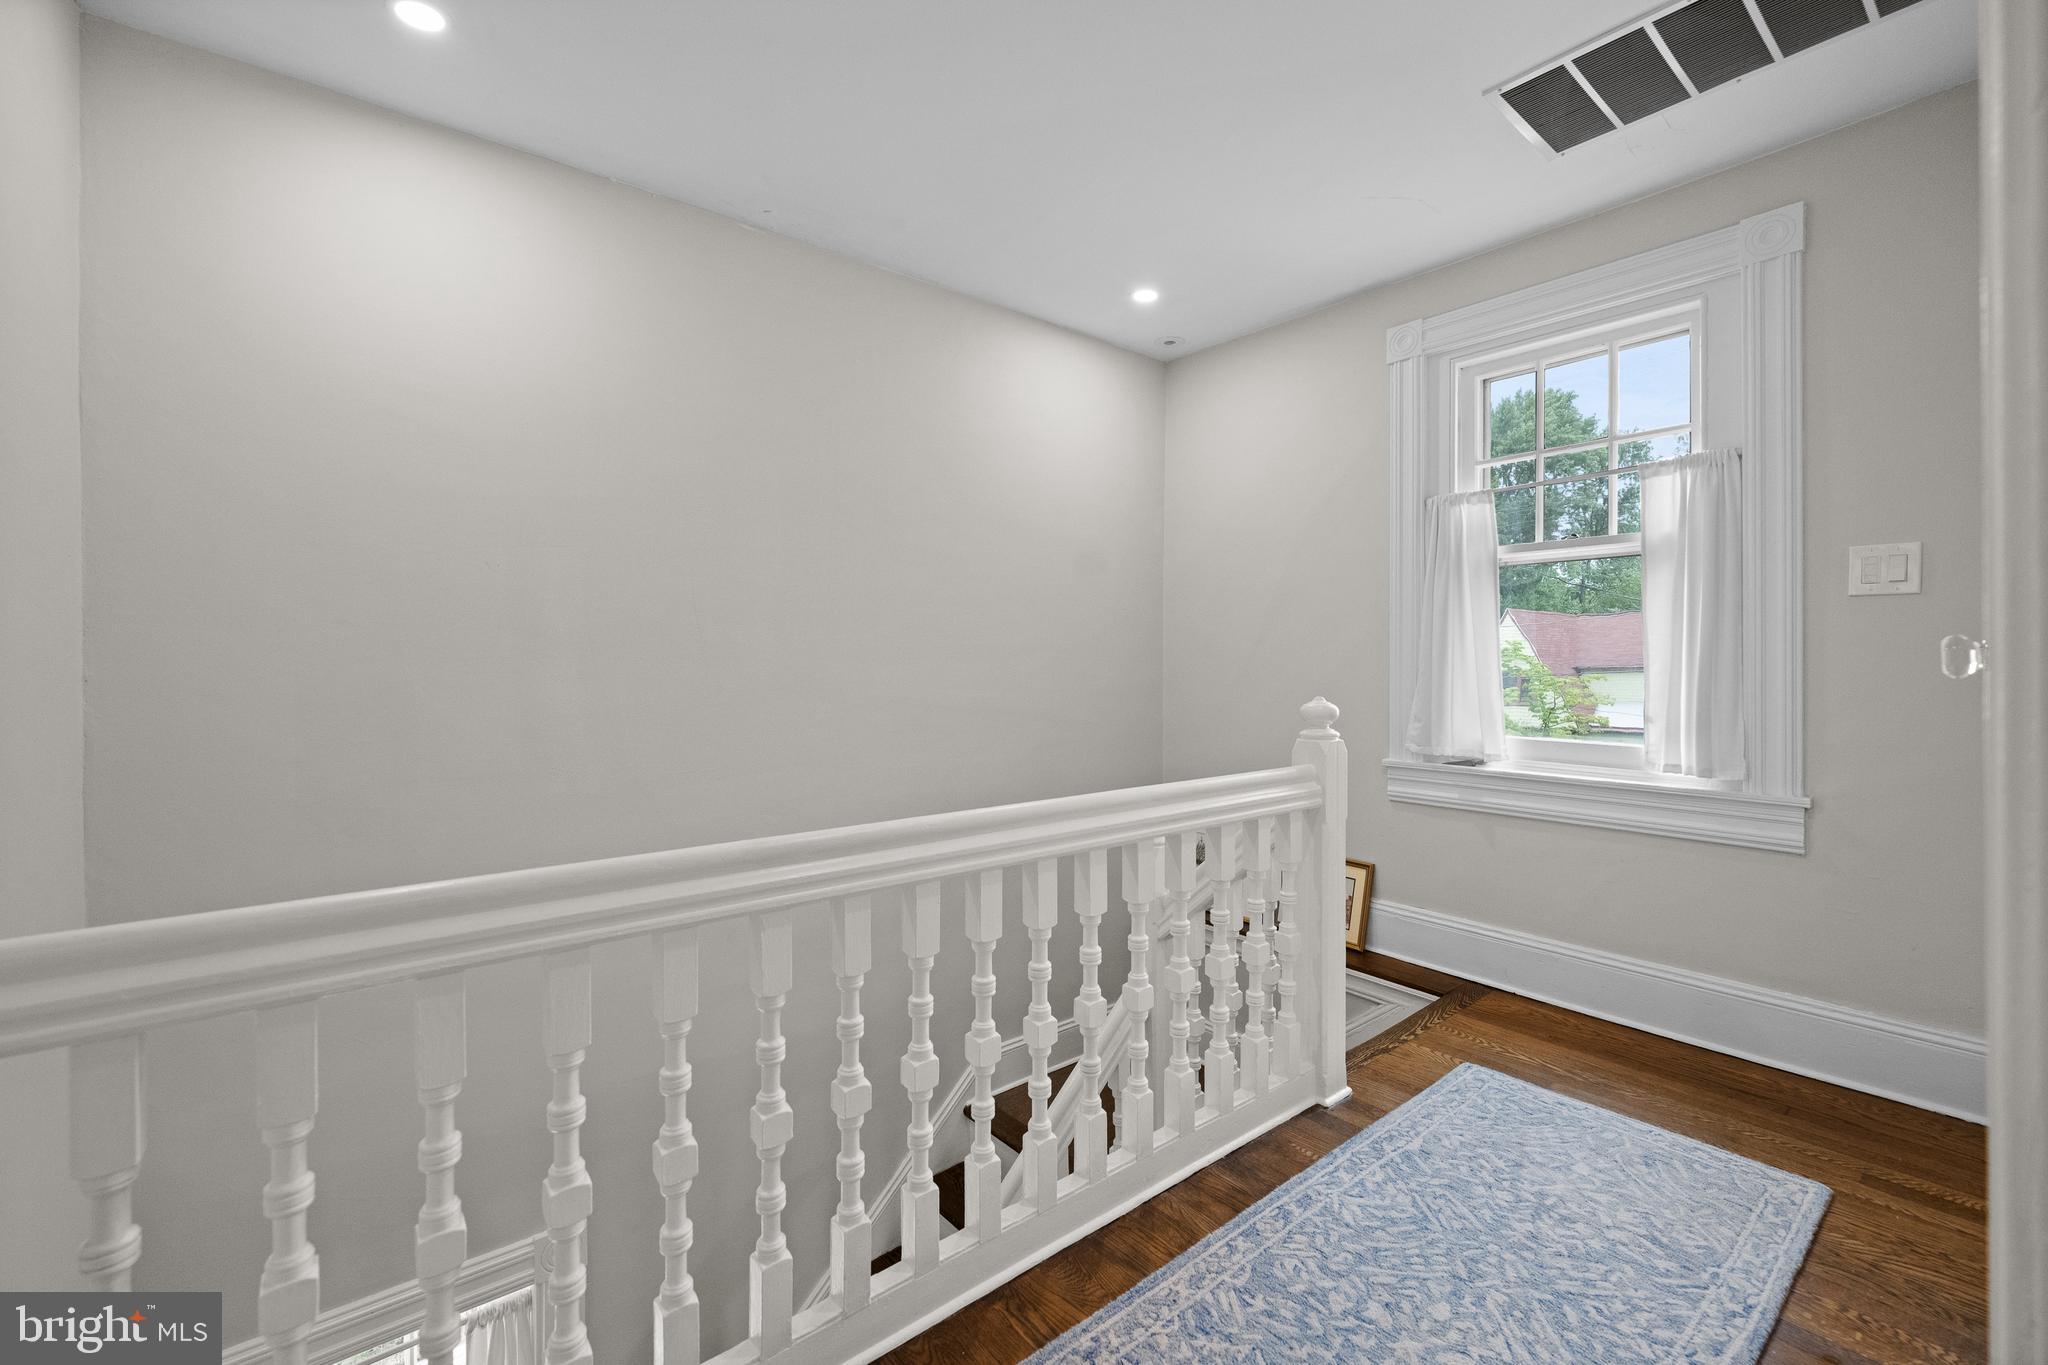
flourishes—to the freshly painted second floor, where you’ll find refinished
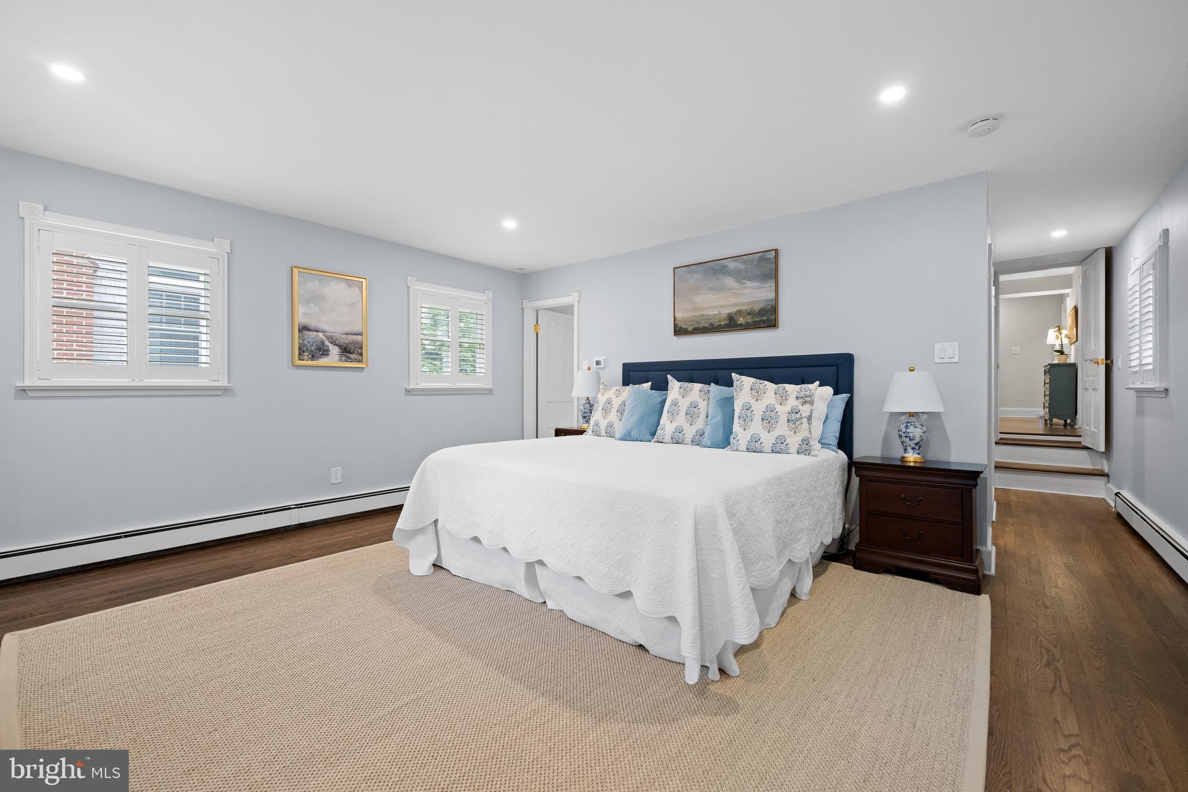
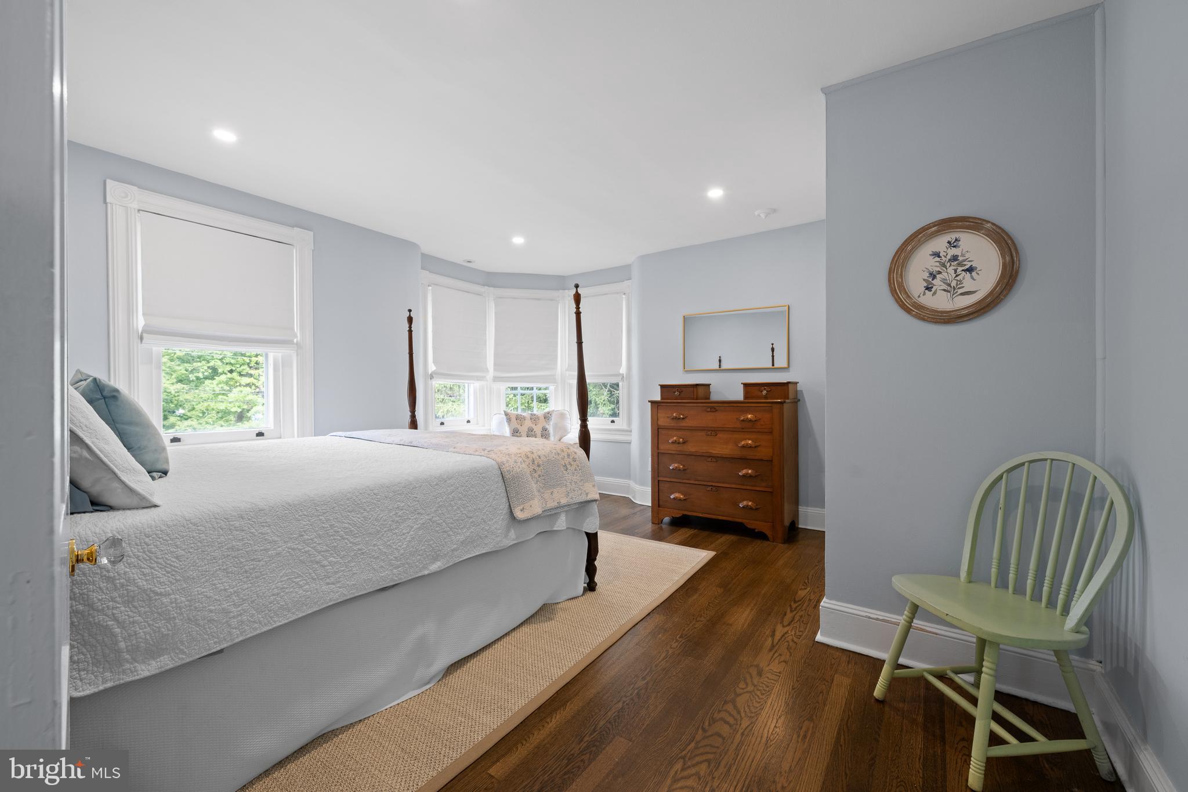
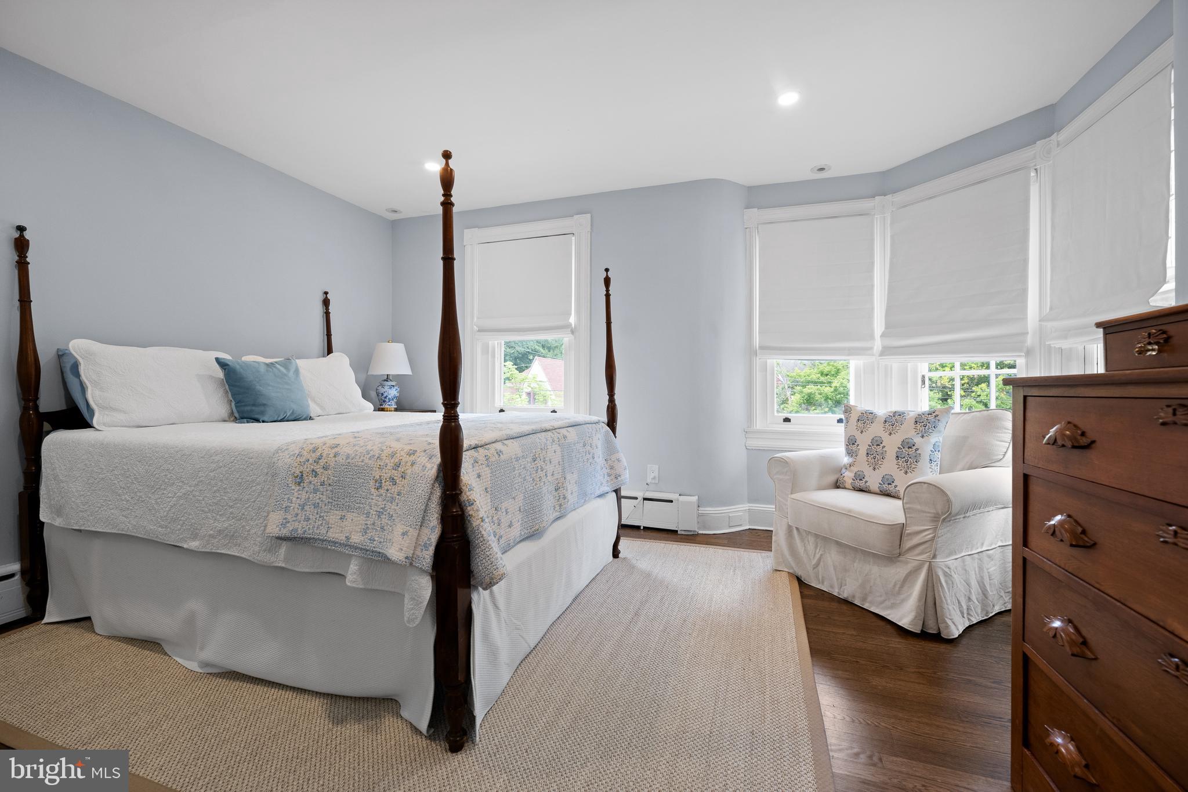
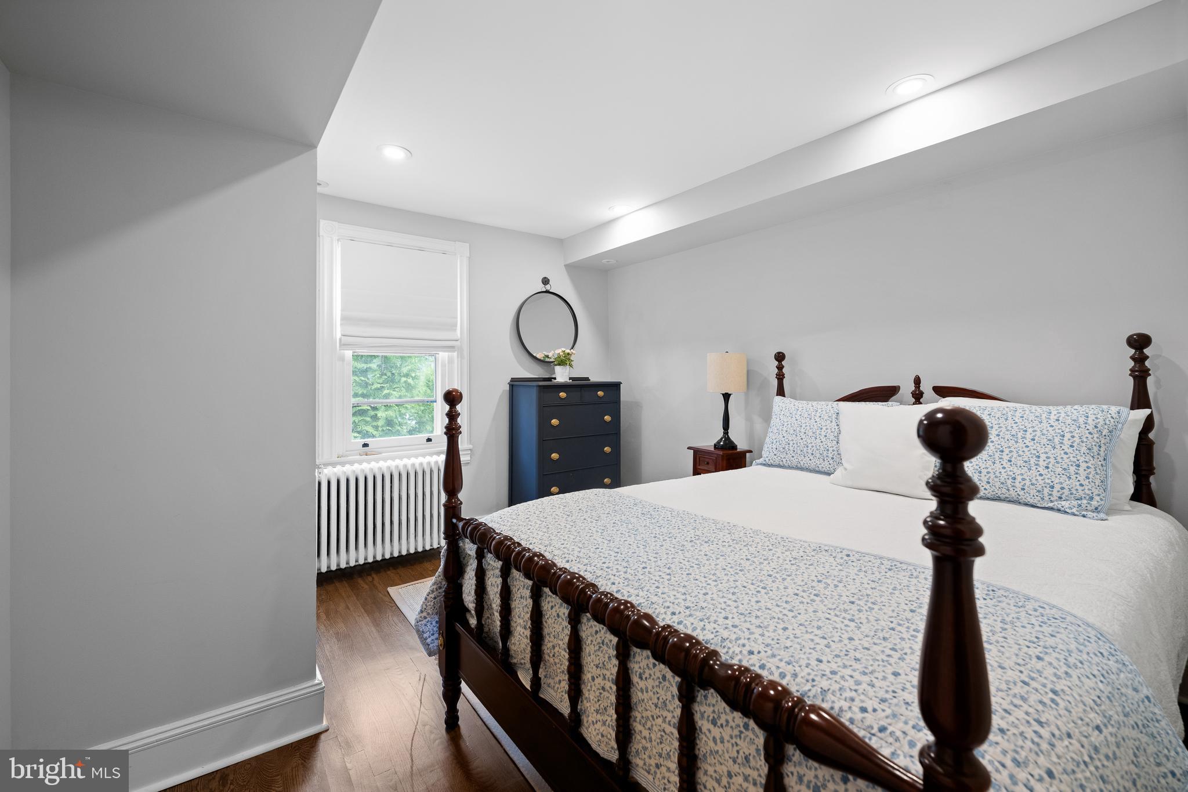
hardwood floors throughout. A dedicated hallway separates the bright and airy
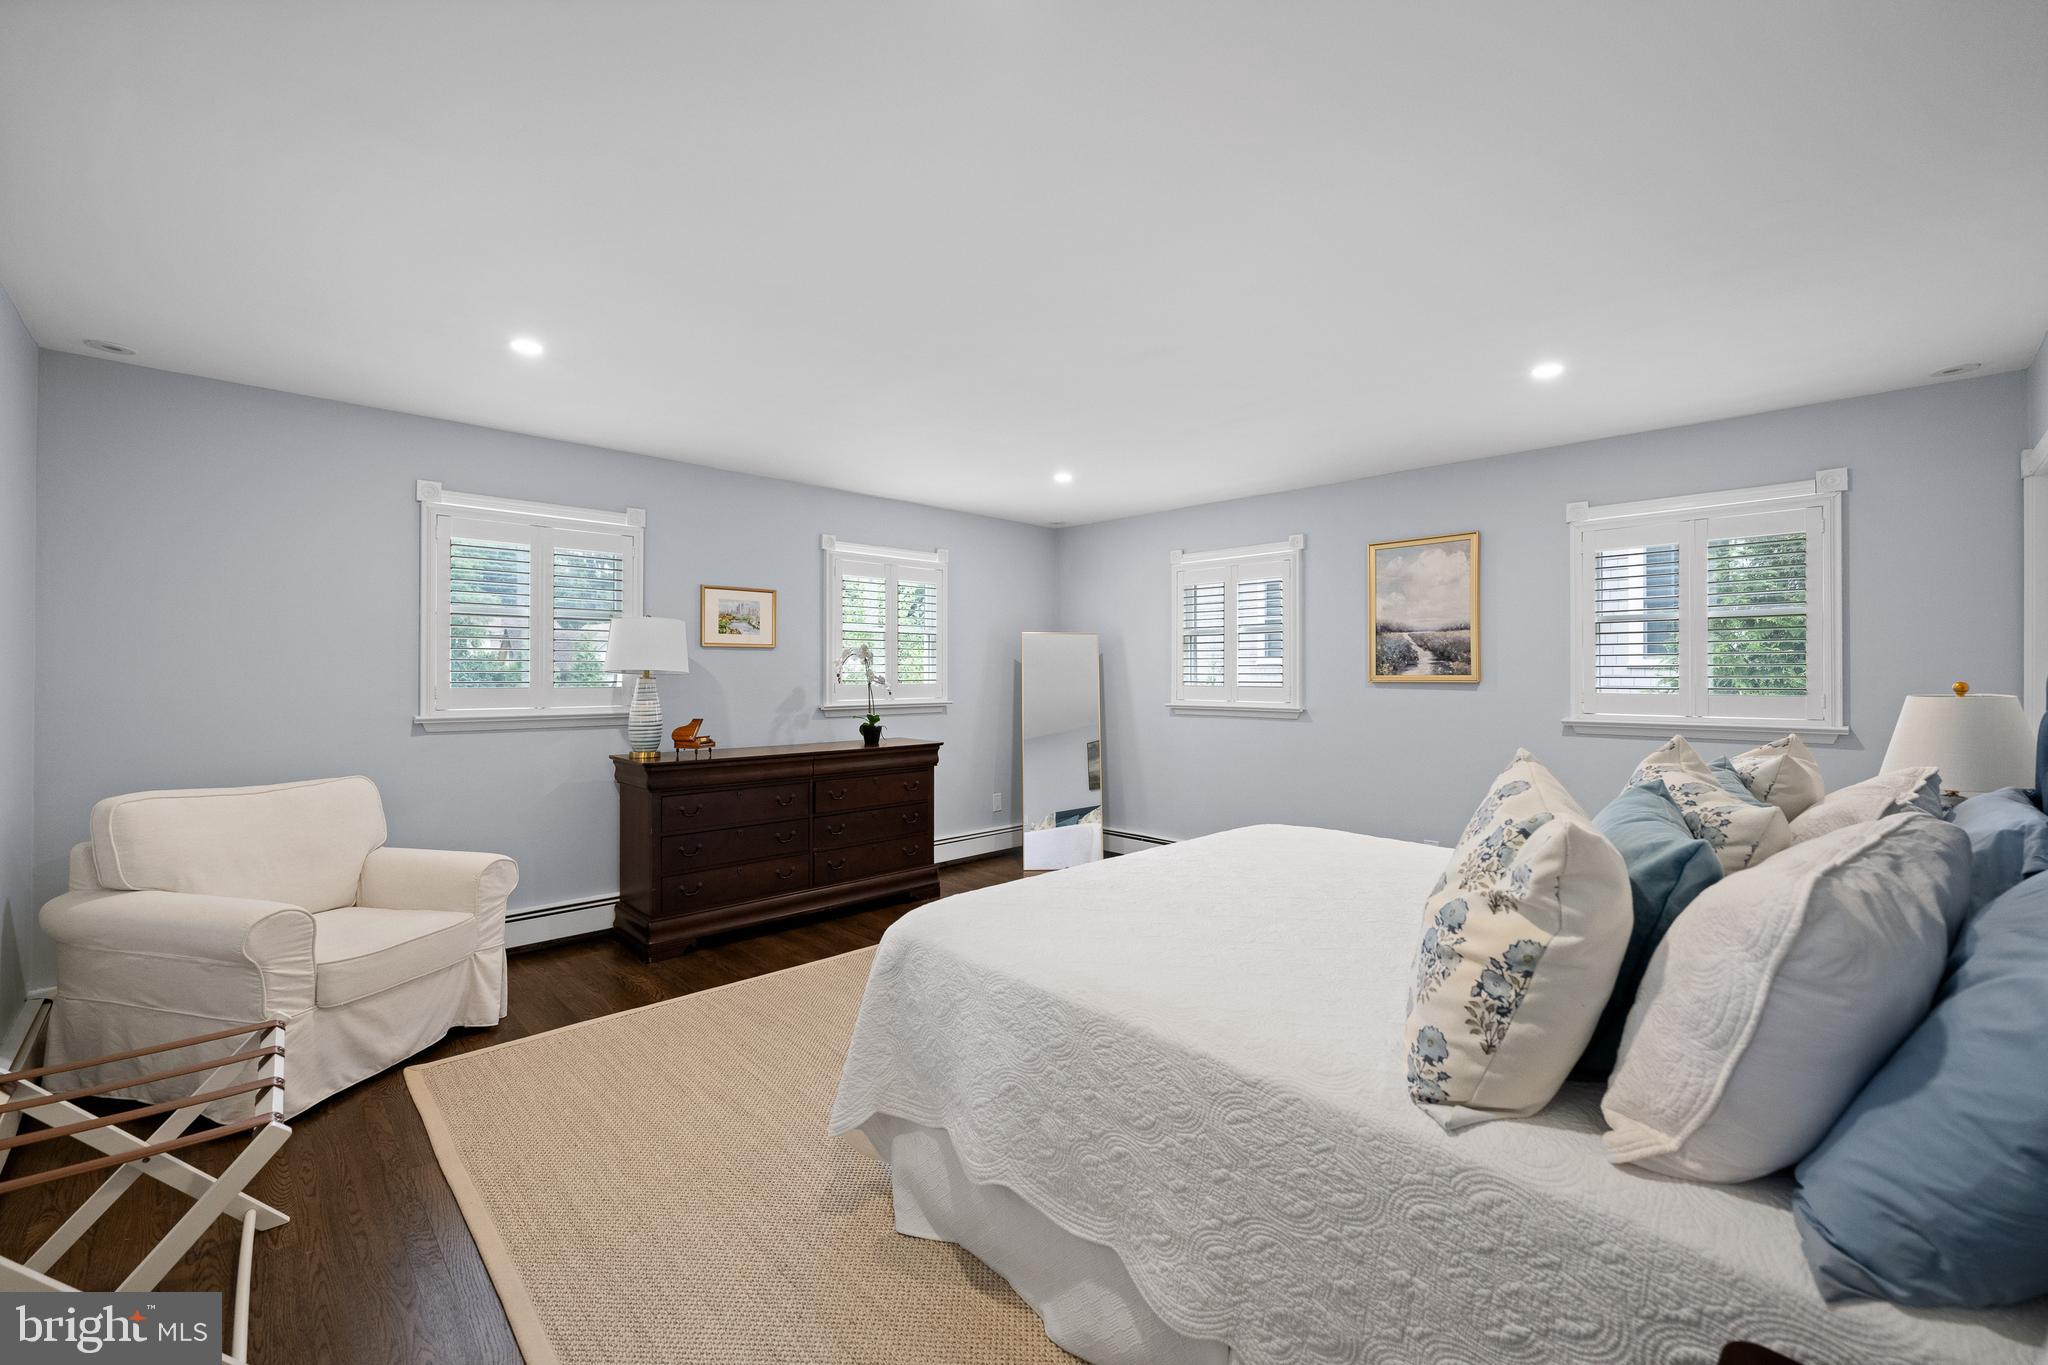
primary suite, complete with renovated ensuite full bath, walk-in closet, custom
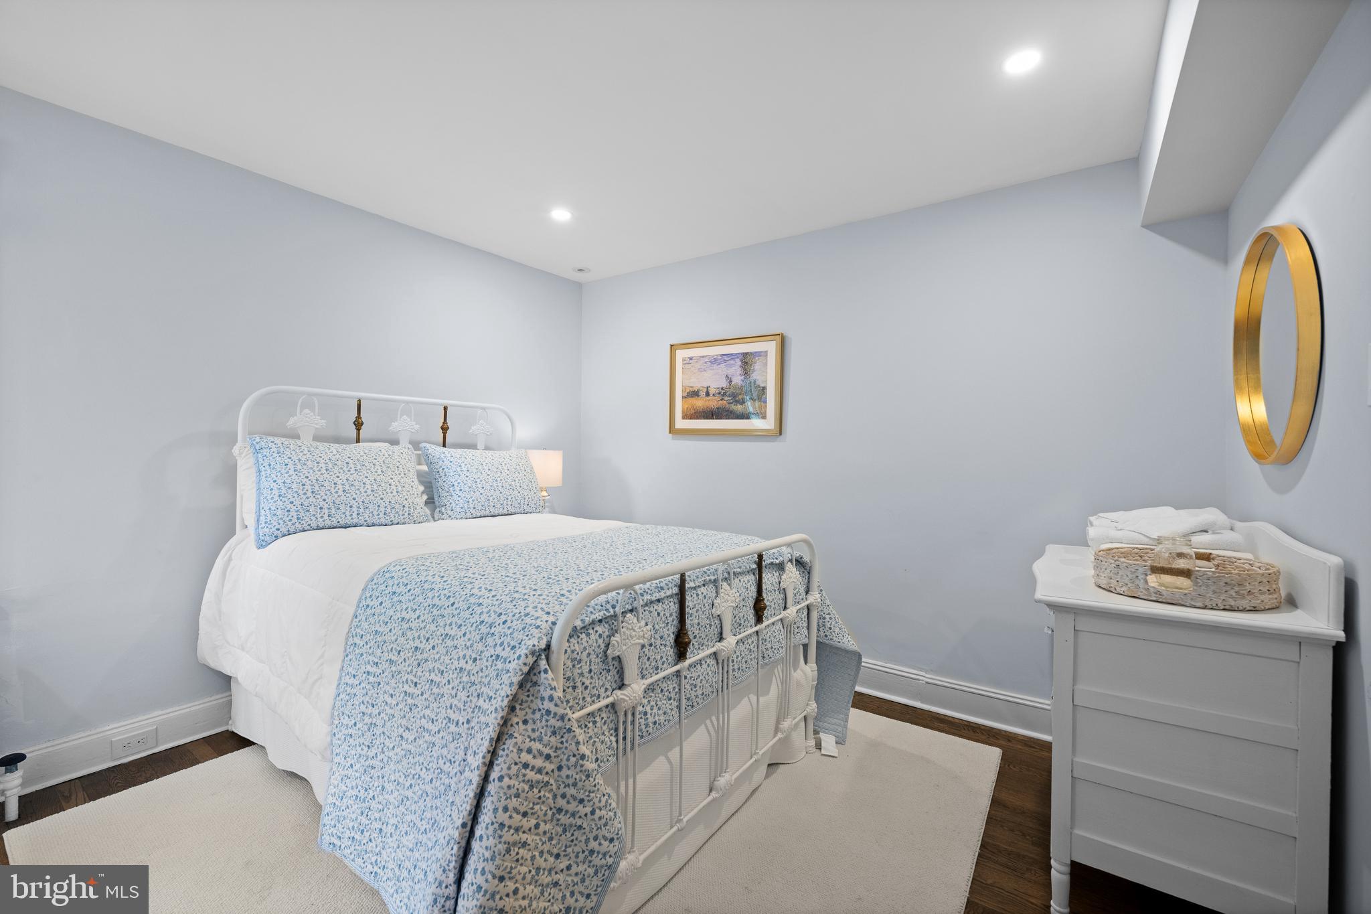
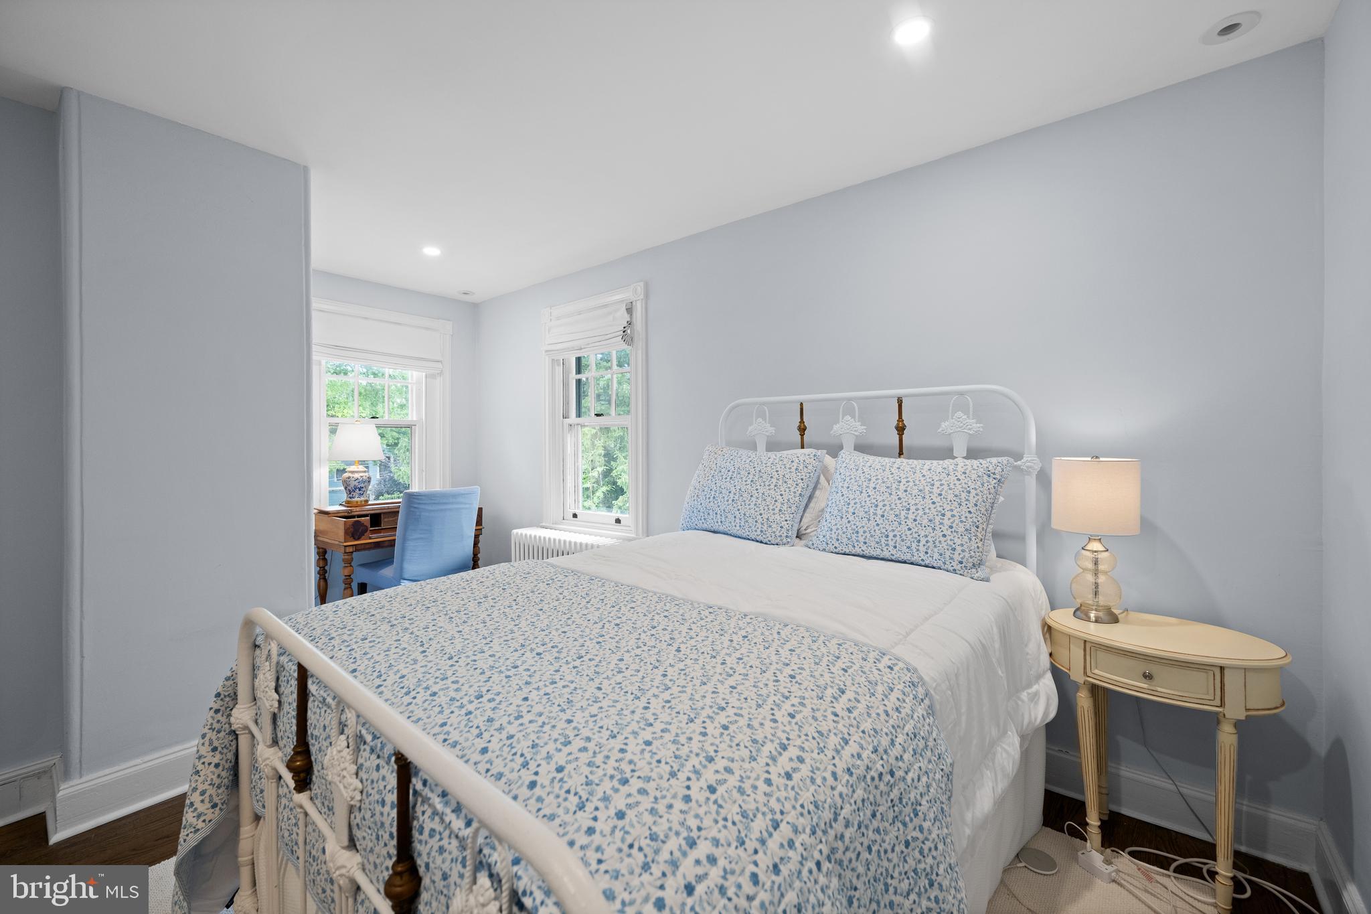
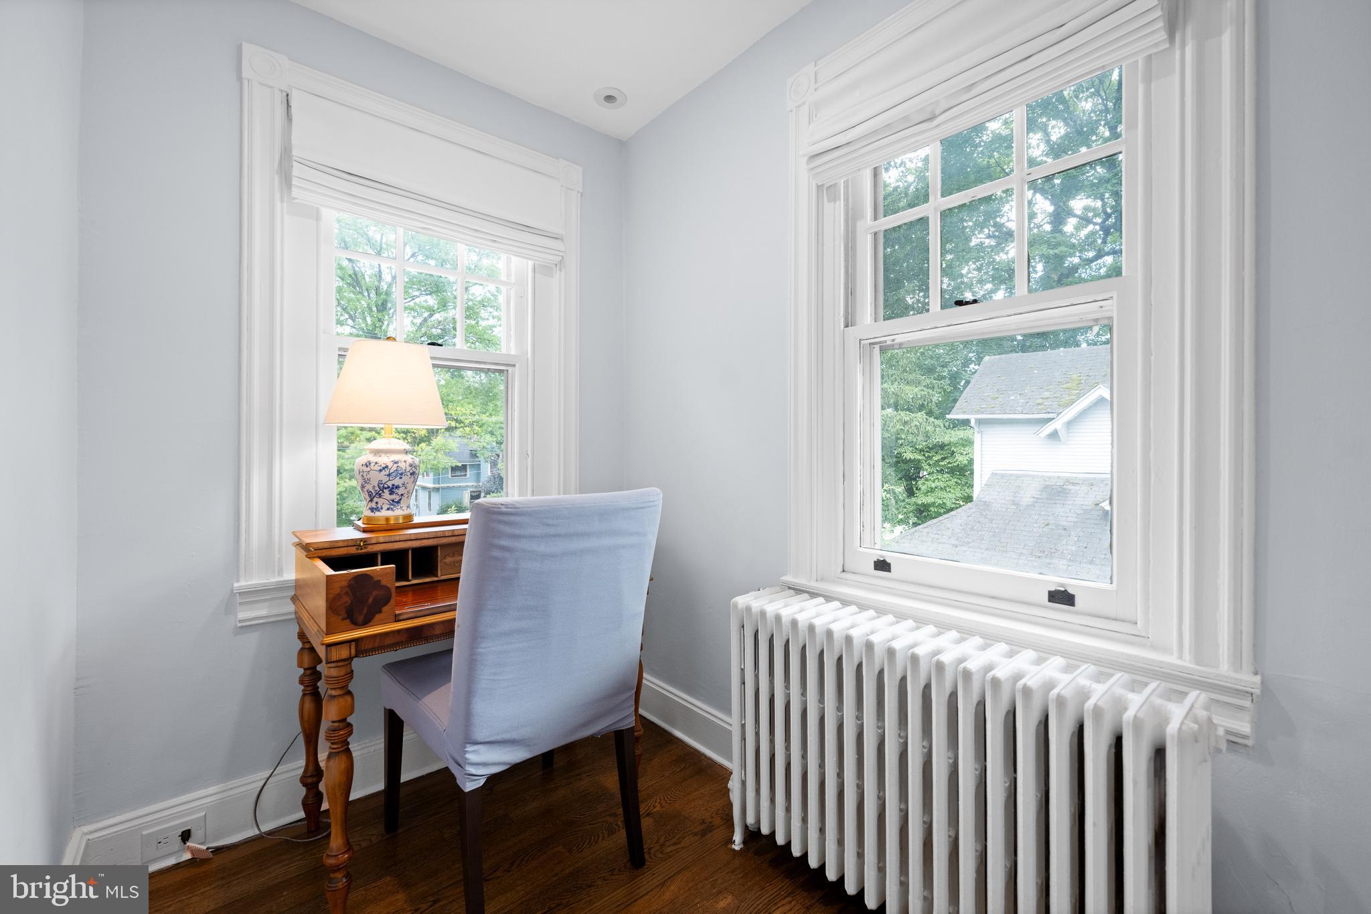
plantation shutters and oversize laundry closet. This floor also contains three
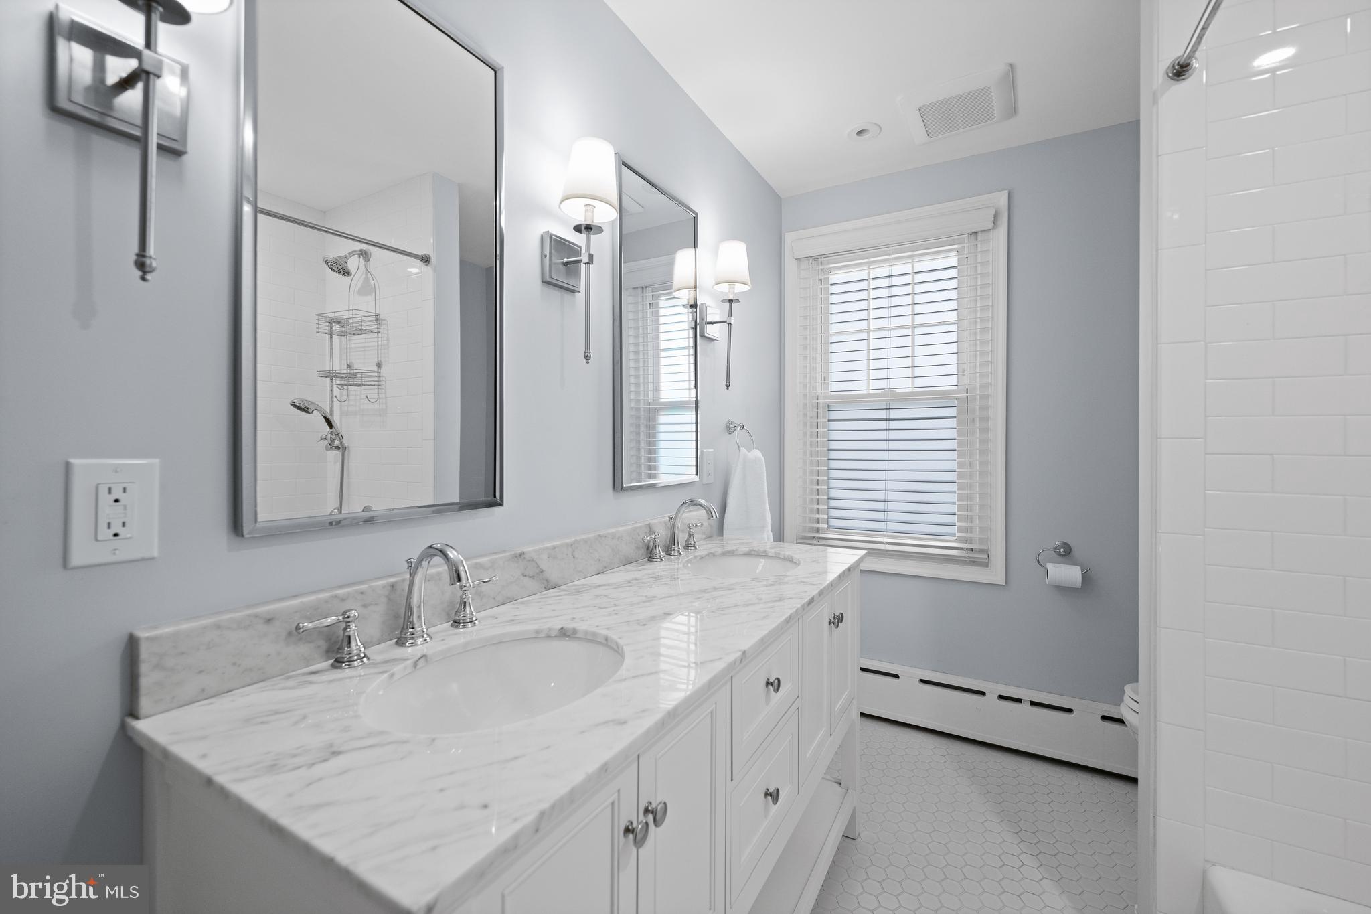
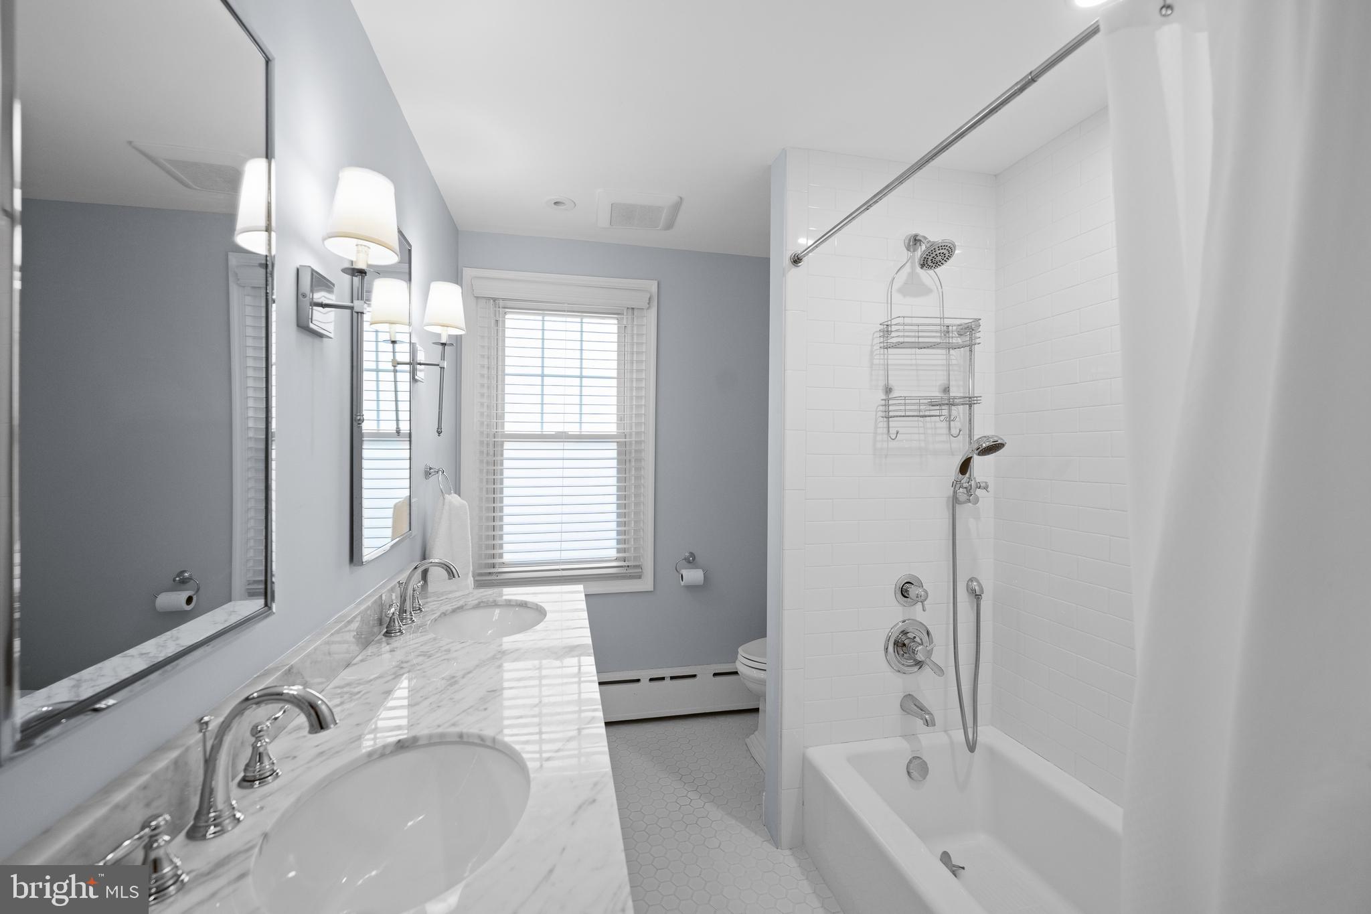
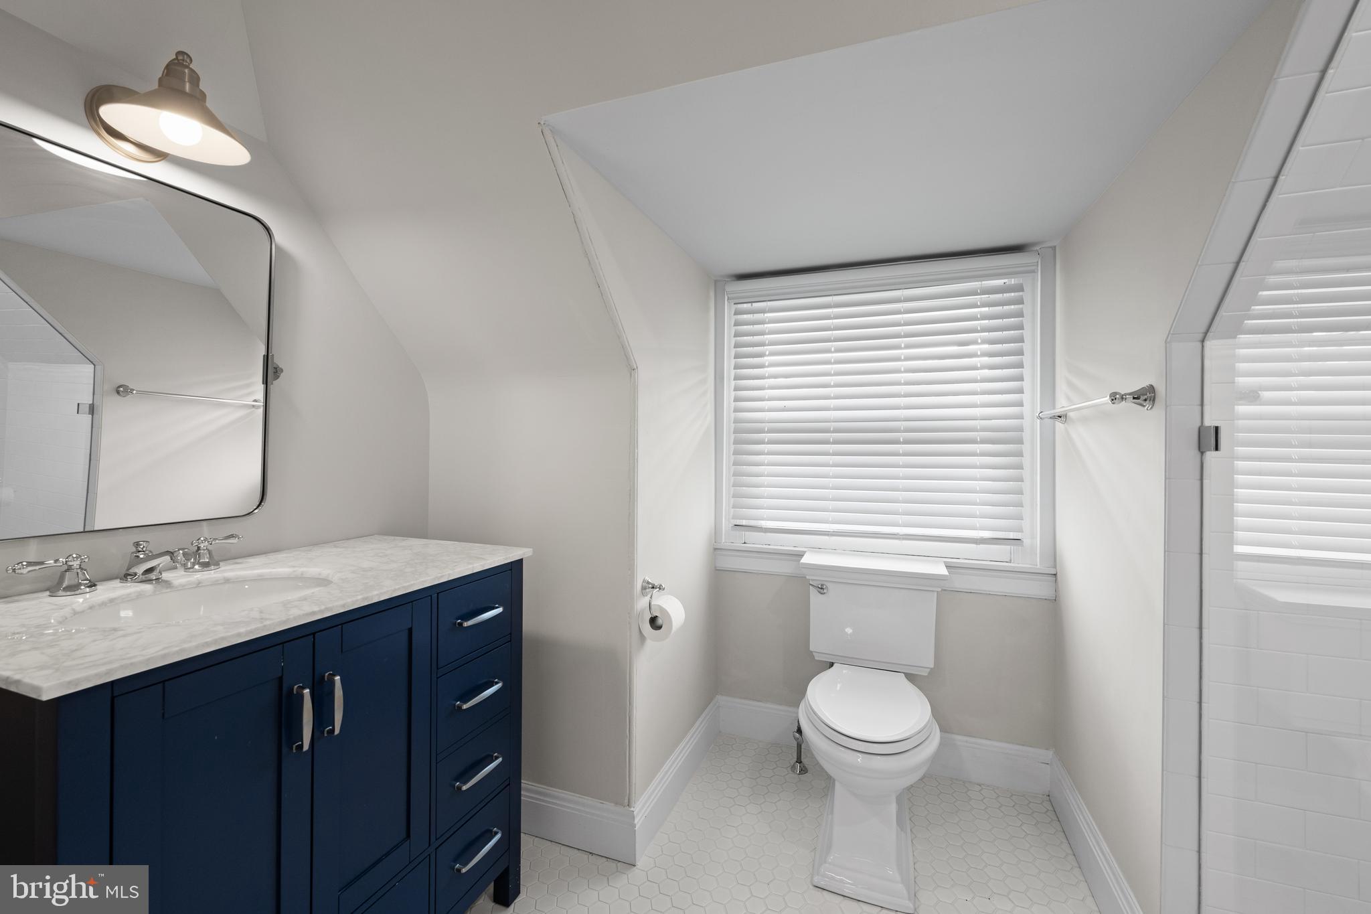
secondary bedrooms that share a large, updated hallway bath with dual-sink marble
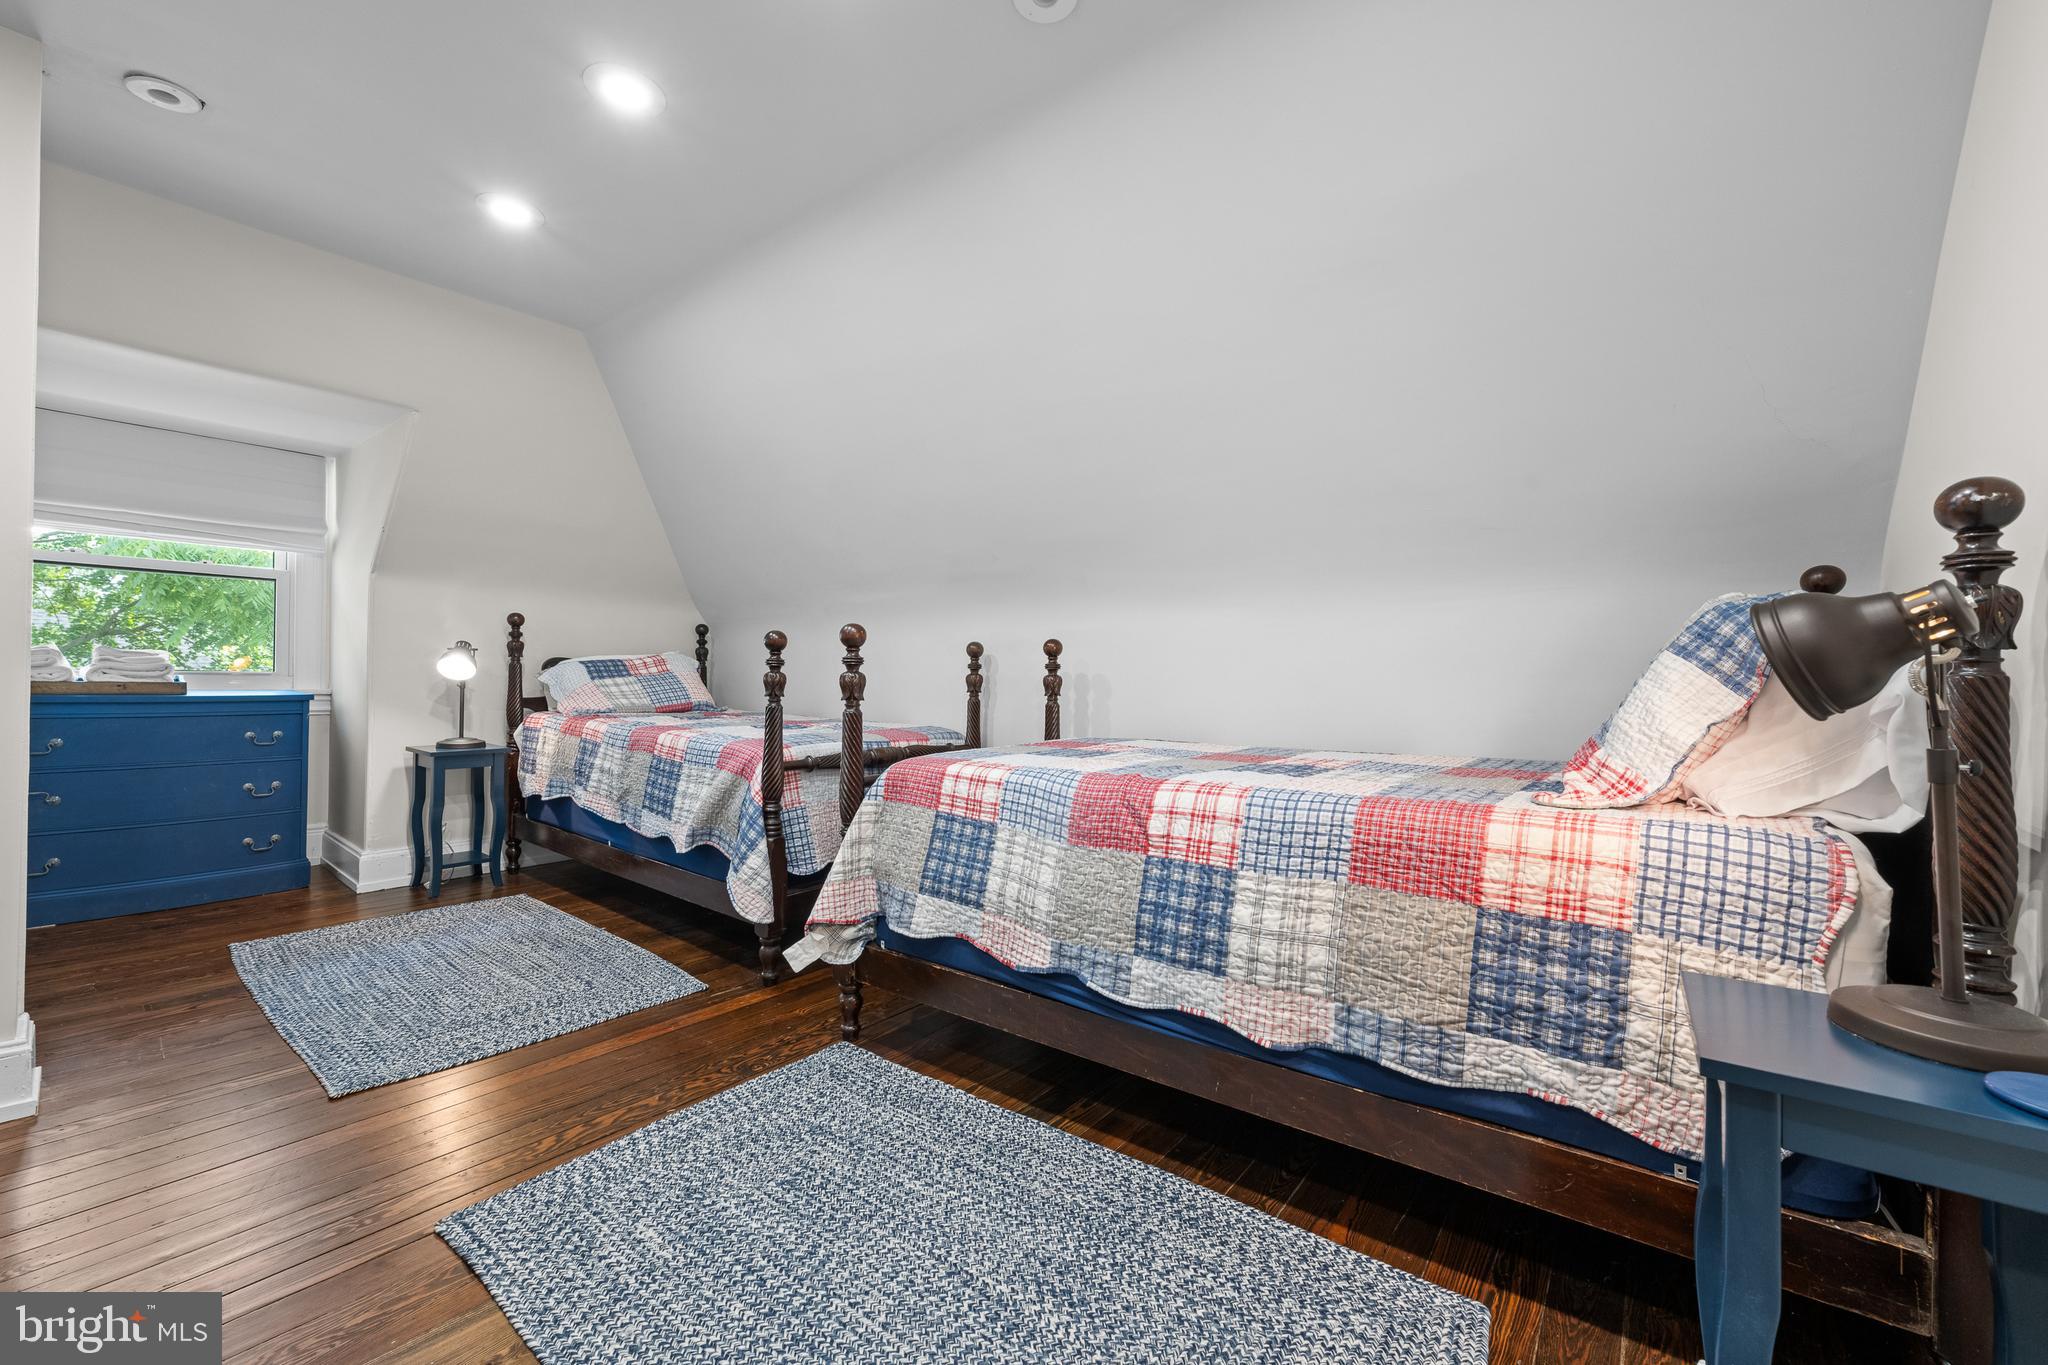
vanity. A short flight of stairs leads to the third floor, which the current owners
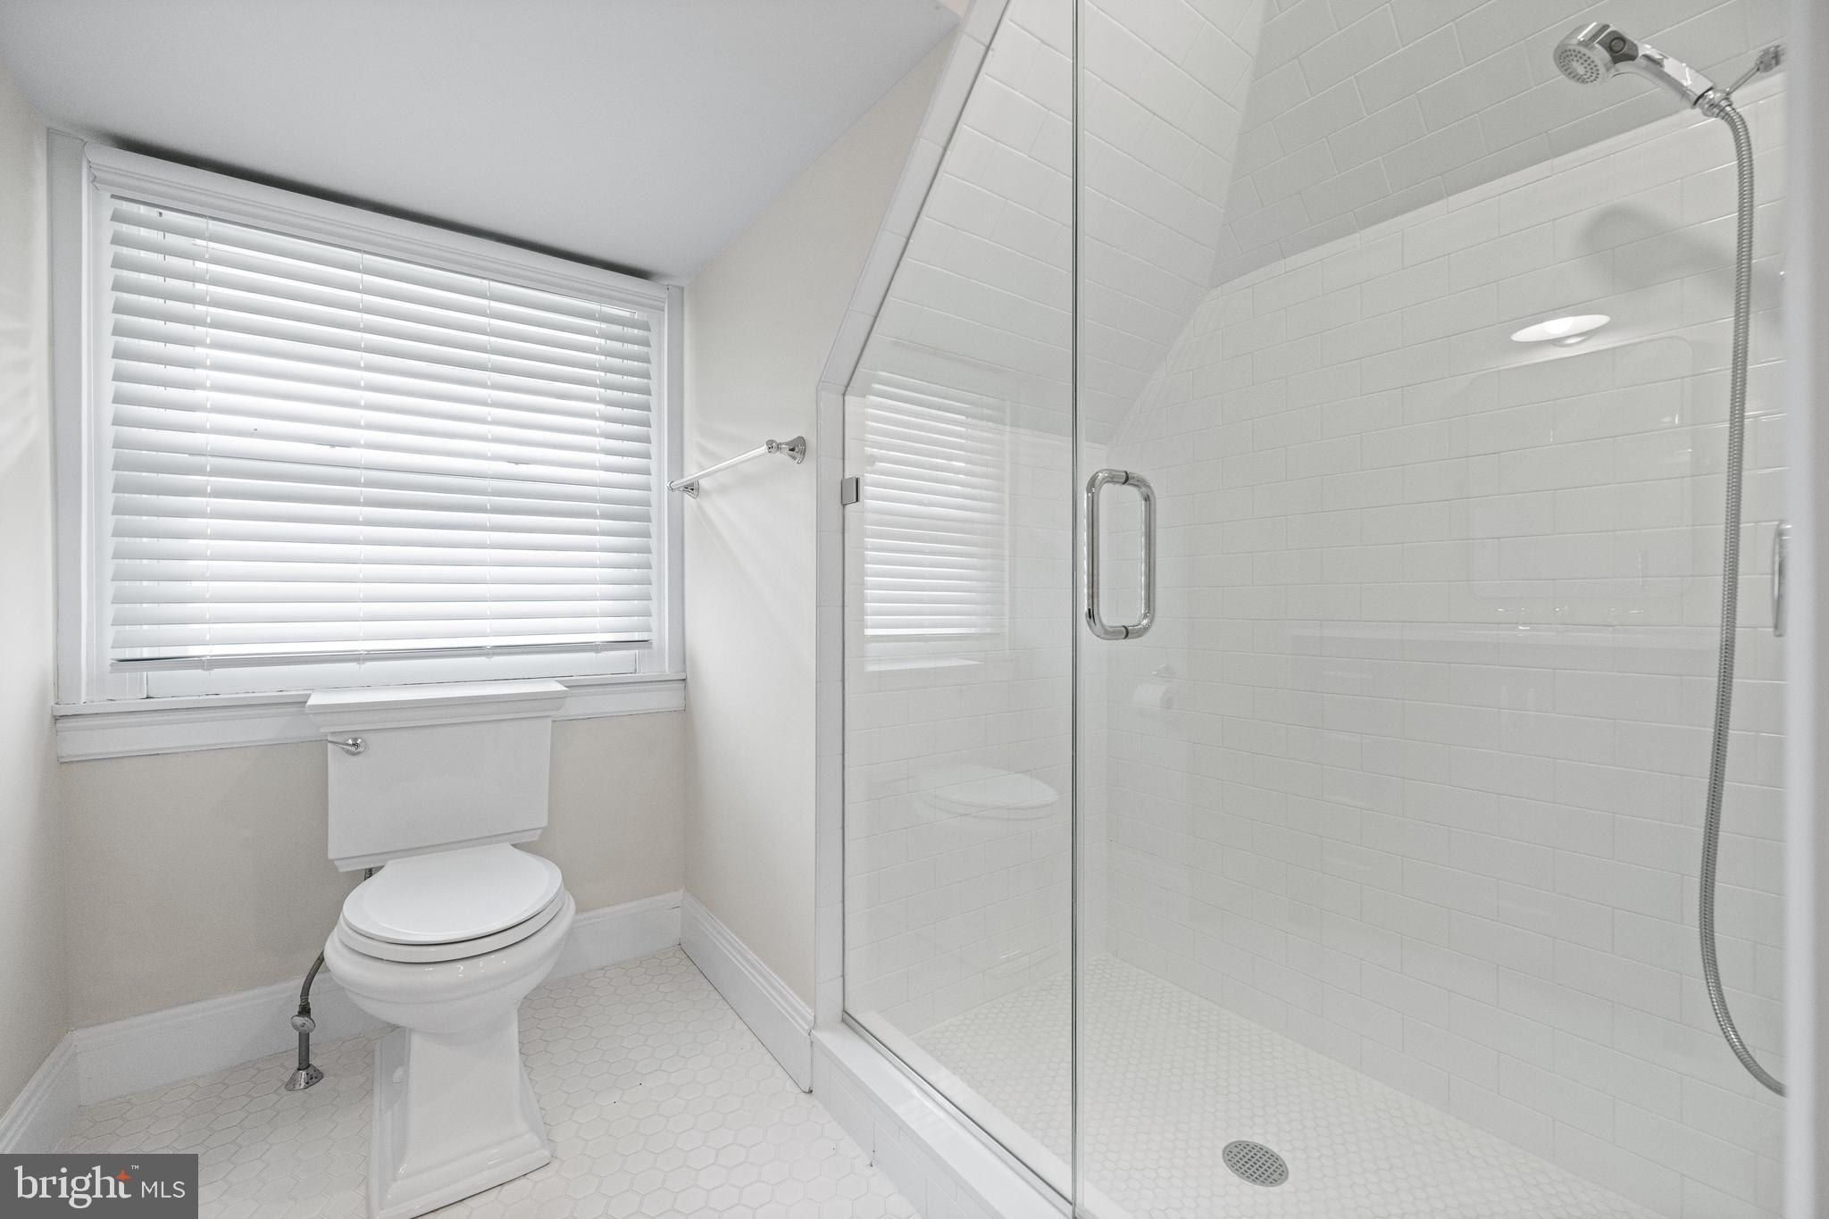
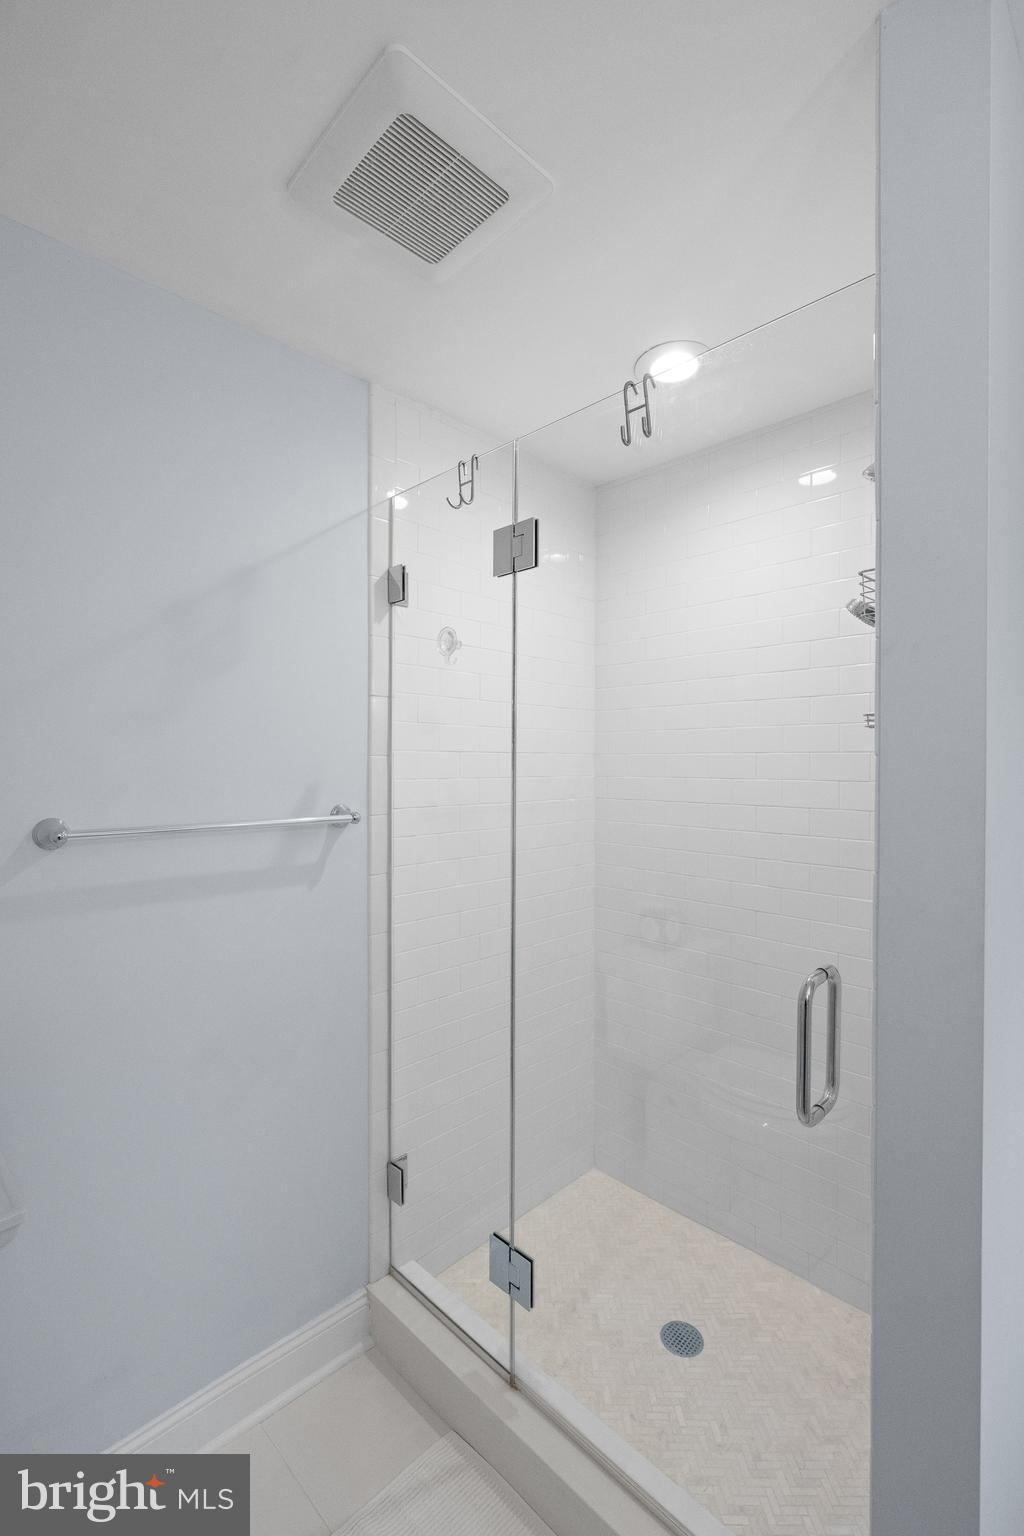
transformed into a bedroom suite with brand-new ensuite full bath. Outside, a
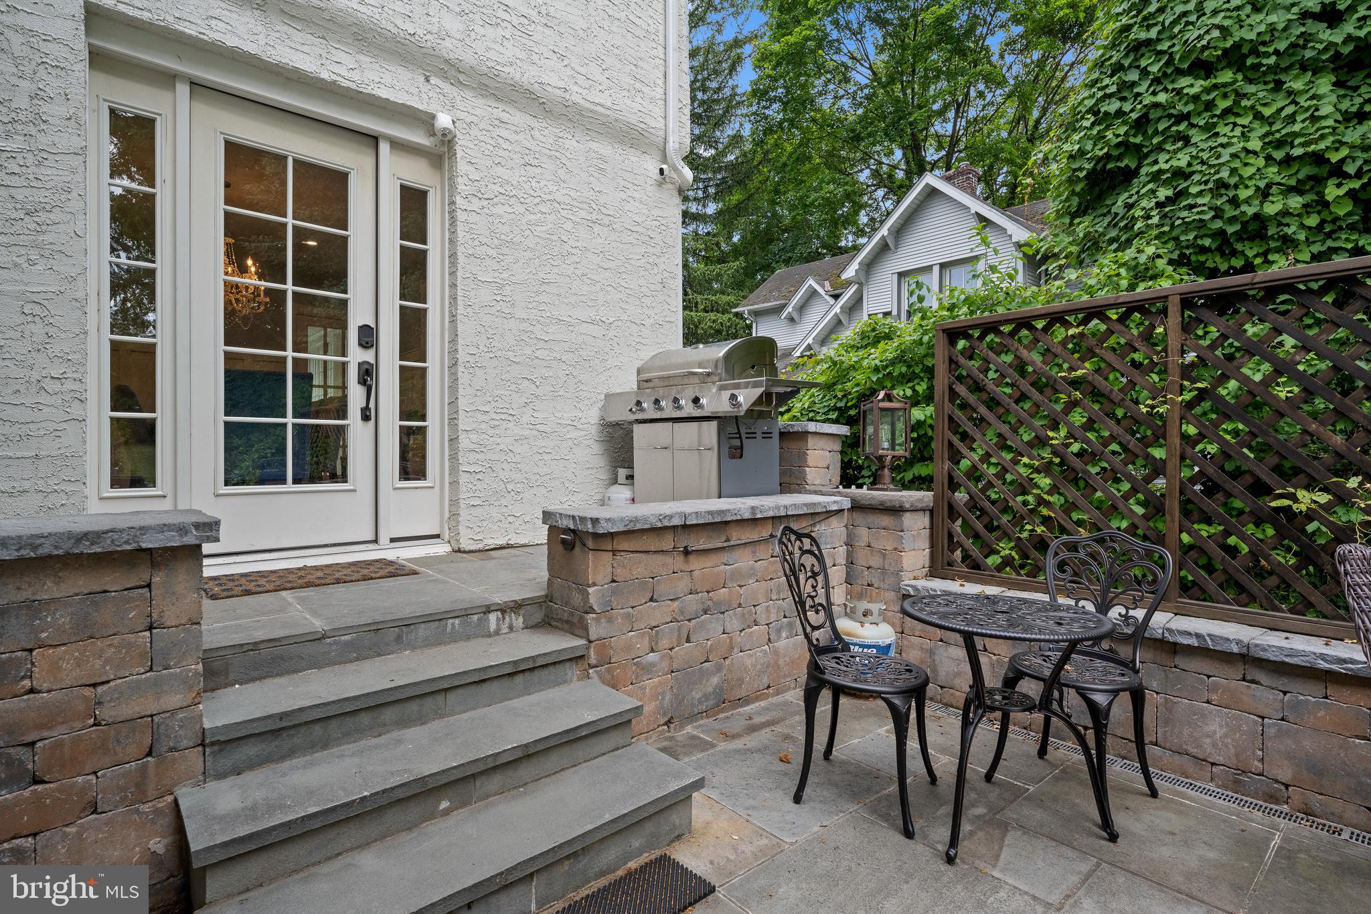
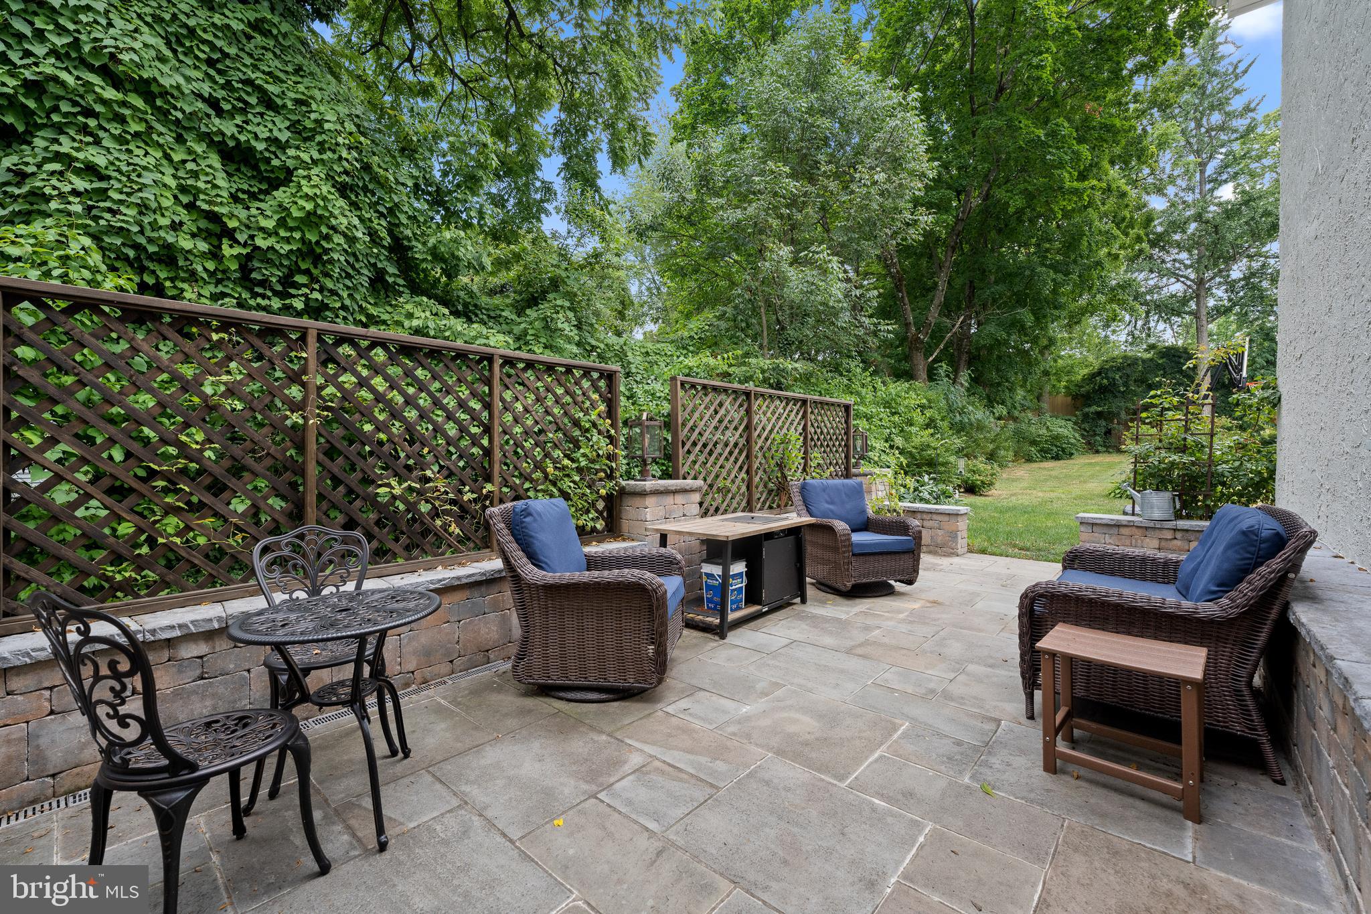
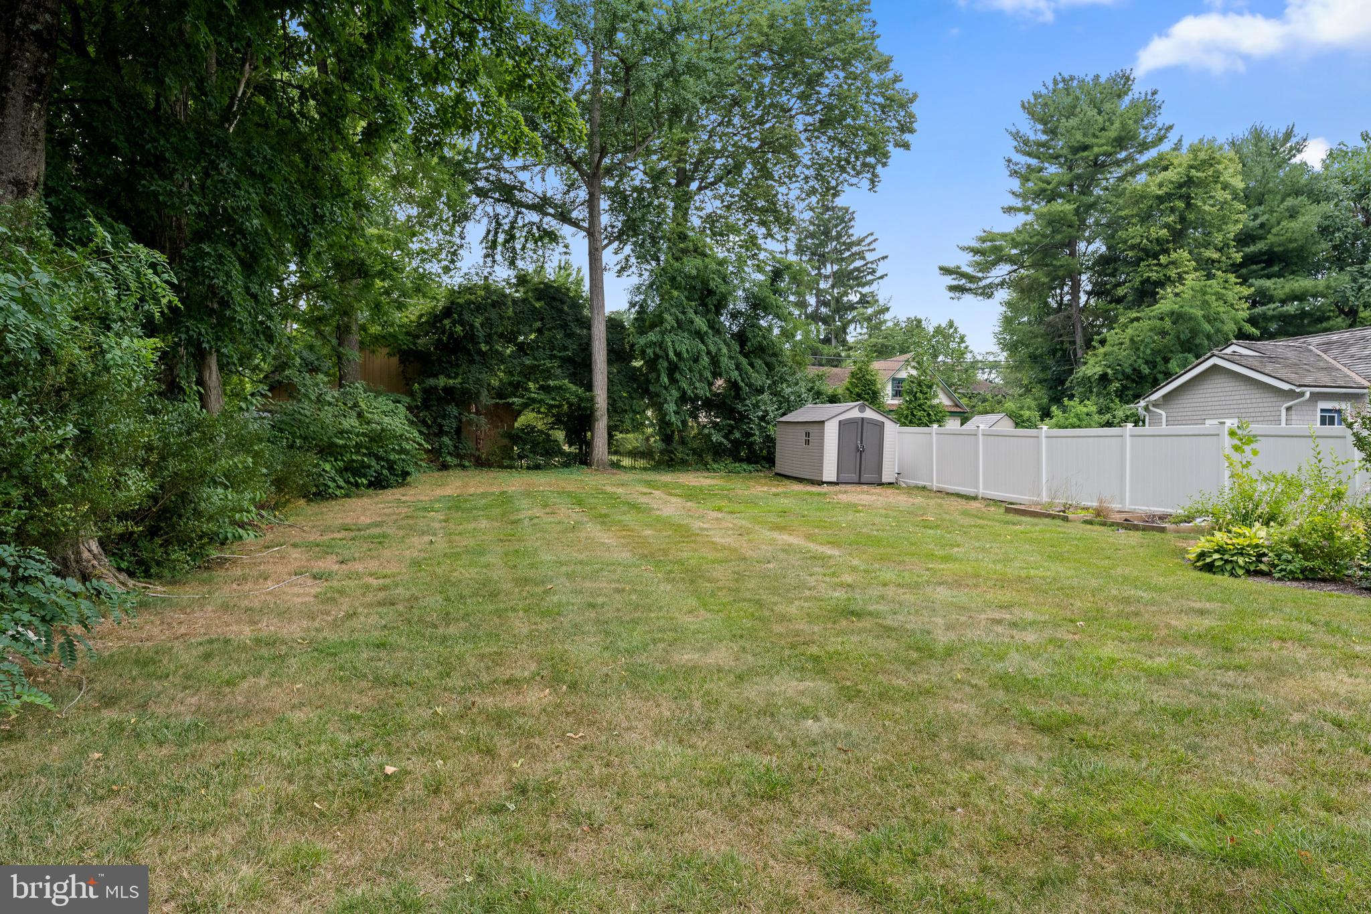
flagstone patio borders a fully fenced, nicely landscaped large backyard lined with
mature trees for privacy.  Award-winning Radnor Township schools, this
walk-to-Wayne gem is central to many top restaurants and retail destinations, along
with playing fields, parks and playgrounds, train station and more! A truly special, one of a kind home!

404 N WAYNE AVENUE

Message successfully sent.

What would you like to know?

What is 3 + 4 ?

I agree to receive email communication and understand I can unsubscribe at any time.

I agree to be contacted by Charis Realty Group - Christine Issler, Broker via call, email, and text for real estate services. To opt out, you can reply 'stop' at any time or reply 'help' for assistance. You can also click the unsubscribe link in the emails. Message and data rates may apply. Message frequency may vary. Privacy Policy

Related Properties

Set on an acre of private, wooded grounds, this exceptional contemporary sanctuary offers a level of peace, quiet, and seclusion rarely found on the Main Line, yet is within walking distance of the shops, restaurants, of downtown Wayne and close to the quaint Strafford train station . Intersected by a gently flowing year-round creek and surrounded by mature trees, the property is a true private retreat where the sounds of nature replace the noise of everyday life.

Designed to embrace its extraordinary setting, the home is filled with natural light, featuring a soaring cathedral ceiling, walls of glass, rich hardwood floors, and two fireplaces that create warm, inviting living spaces. Expansive maintenance-free double decks span nearly the entire length of the home, overlooking the peaceful creek and wooded landscape, providing an exceptional setting for entertaining or simply enjoying the serenity of the outdoors.

The thoughtfully designed floor plan offers effortless main-level living with a stunning and expansive great room with a central fireplace, spacious primary suite featuring a luxurious, newly renovated bath, an additional bedroom or office, and an updated kitchen with a bright breakfast area. The walkout lower level includes a generous family room with another fireplace, two additional bedrooms, a full bath, and flexible space ideal for a home office, fitness studio, or creative retreat with it's own half bath.

Located within the award-winning Tredyffrin-Easttown School District and just minutes from major commuter routes, this architecturally distinctive home offers the rare opportunity to enjoy complete privacy and a tranquil natural setting without sacrificing the convenience and amenities of Main Line living. A truly special property for those seeking a peaceful retreat to call home. A one year home warranty is included for added peace of mind. Recent home inspection completed and available to view. Seller(s) is a licensed real estate agent in PA.
#PACT2133116

WAYNE

433 HOMESTEAD ROAD

4 Beds

2 Baths

2,944 Sq.Ft.

$1,199,000

MLS#: PACT2133116

New on site 3 days ago
A rare opportunity in the heart of Wayne. Recently refreshed and move-in ready, 624 W. Wayne Avenue offers approximately 3336 square feet of living space on a beautiful, nearly one-acre lot, combining timeless Main Line character with the space, privacy and convenience that are increasingly difficult to find.
This distinctive stone residence features four bedrooms, 2.5 bathrooms and generous living areas designed for comfortable everyday living and entertaining. Thoughtful recent improvements include freshly painted interiors, a refreshed kitchen with new countertops, backsplash, oven and recessed lighting, along with new luxury vinyl plank flooring in several living spaces. The renovated sunroom, complete with a cozy gas stove and views of the expansive backyard, offers an inviting retreat throughout the seasons.
Additional highlights include newer windows, a roof replaced in 2016, a whole-house backup generator, a six-zone Weil-McLain heating system and an attached two-car garage. Outside, the expansive, level, cleared backyard is a standout feature, offering an exceptional amount of usable outdoor space rarely found in such a convenient Main Line location. Whether hosting gatherings, enjoying outdoor recreation, gardening or creating your own backyard retreat, the possibilities are endless.
The location is equally exceptional. Situated directly across the street from Wayne Elementary School in the highly regarded Radnor Township School District, the home is also within walking distance of Odorisio Park and just minutes from downtown Wayne's restaurants, shops, cafés and SEPTA regional rail service.
Move in now. Make it your own over time. With its classic stone architecture, meaningful recent updates, rare combination of nearly an acre of level, cleared grounds and outstanding location, 624 W. Wayne Avenue presents an exceptional opportunity to enjoy the very best of Main Line living.***Don't miss our exclusive website for this home, featuring a 3D Matterport tour, Virtual Reality Walkthrough, detailed floor plan, professional photography, aerial drone neighborhood footage. Note: Some photos have been digitally enhanced. ***
#PADE2125308

WAYNE

624 W WAYNE AVENUE

4 Beds

2 Baths

3,336 Sq.Ft.

$1,375,000

MLS#: PADE2125308

Thoughtful upgrades, generous space, and a beautiful wooded setting come together at 510 Lindsey Drive in Wayne. Surrounded by gorgeous landscaping that creates standout curb appeal, this six-bedroom home offers room to spread out, work from home, and welcome guests. At its heart is a brand-new, enlarged eat-in kitchen featuring top-of-the-line smart appliances from the GE Café collection—an inviting space for everyday meals and entertaining alike. New recessed lighting throughout the entire home adds a fresh, modern feel, while an HVAC system replaced in 2024 and updated 200-amp electrical service provide valuable improvements. Step outside onto the deck overlooking the peaceful wooded lot, where morning coffee, outdoor dining, and quiet evenings come with a beautiful natural backdrop. Located in the Upper Merion School District, this home offers easy access to major routes and the extensive shopping and dining options of King of Prussia and the Main Line. With six spacious bedrooms, impressive updates, and a setting that feels like a retreat, 510 Lindsey Drive delivers a compelling combination of comfort, style, and convenience. Make your appointment today!
#PAMC2197124

WAYNE

510 LINDSEY DRIVE

6 Beds

2 Baths

2,797 Sq.Ft.

$999,900

MLS#: PAMC2197124

Turnkey living at its finest in Highfield, a sought-after enclave of just 21 single-family homes quietly nestled along the north side of St. Davids Golf Club in desirable Wayne. Known for its low property taxes and modest HOA fees, Highfield offers an unusually compelling combination of value, privacy and convenience. Extensively renovated by the current owners with no expense spared, this distinctive residence offers beautiful golf-course views, effortless living and the convenience of an attached two-car garage. As the first home to become available in Highfield in five years, it is a rare opportunity to call this special community home.

Inside, a striking two-story foyer sets the tone with warm hardwood floors and a sophisticated black-and-white palette. The hardwood floors throughout the home have all been refreshed. The spacious living room is distinguished by substantial millwork, handsome moldings and columned openings that lend architectural definition while preserving an open, easy flow into the dining room. Beautiful decorative details hand-painted by local artist Alix Jacobs appear throughout the first floor, including elegant two-tone stripes in both the living and dining rooms. Large windows fill the spaces with natural light, while French doors in the dining room open directly to the deck, creating a seamless connection between indoor and outdoor living.

The sophisticated, fully renovated kitchen makes a bold statement with black cabinetry, dramatic two-inch-thick white countertops, timeless black-and-white checkerboard flooring and a generous center island with seating. Abundant cabinetry, a new dishwasher, dedicated freezer and beverage drawers, a wine refrigerator and oversized windows make the space as functional as it is stylish. Just beyond, an inviting sitting room is anchored by a fireplace and an expansive picture window framing the leafy surroundings. A handsome custom wet bar adds an elegant touch for entertaining.

A first-floor bedroom and well-appointed full bath, featuring a striking onyx-topped vanity and an elegant tub/shower combination, provide valuable flexibility for guests, extended family or those seeking the option of one-level living. Upstairs, the second floor has been thoughtfully reimagined as a sumptuous primary suite. The generously proportioned bedroom features a tray ceiling and leads to an elegantly appointed bath with a large glass-enclosed shower and double-sink vanity. An extraordinary walk-in closet offers extensive custom cabinetry, hanging space, mirrored storage and a center island.

The second-floor landing has been transformed into a bright and highly functional home office, complete with skylights and an impressive array of built-in bookshelves and cabinetry. A laundry area with a utility sink is discreetly tucked behind doors nearby. A new whole-house generator provides additional comfort and peace of mind.

Distinctive and filled with personality, this exceptional Highfield residence combines elegant living spaces, outstanding storage and a remarkably versatile floor plan—all within the award-winning Tredyffrin/Easttown School District.
#PACT2133462

WAYNE

19 HIGHFIELD LANE

2 Beds

2 Baths

2,398 Sq.Ft.

$995,000

MLS#: PACT2133462

Wayne 427 presents an exceptional opportunity for one-level luxury living in the heart of downtown Wayne. Located at 427 E. Lancaster Ave, Unit 1101, this sophisticated residence was completed in 2022 by the esteemed Janiczek Homes. Spanning 1,882 square feet, the meticulously crafted space is characterized by soaring ceilings, wide-plank hardwood floors, and expansive floor-to-ceiling windows. 

Updates by the current owner include custom-organized closets featuring new shelving in both the guest bedroom and the hall closet. Custom roll-out shelving was also seamlessly added to the kitchen cabinets and the vanities in the primary bath, guest bath, and powder room. Additional improvements include brand-new carpeting in both bedrooms and newly installed cabinetry in the laundry room.
The home’s open-concept design is thoughtfully laid out for both comfort and scale, beginning with a welcoming foyer. At the center of the home is the striking white-and-gray kitchen, featuring gorgeous designer cabinetry, open floating shelves, and white quartz countertops complemented by a beautiful subway tile backsplash that runs up the entire back wall. Floor-to-ceiling windows and glass doors flood the kitchen with natural light and open to a private balcony. The kitchen flows seamlessly into the adjoining living room, also featuring floor-to-ceiling windows, and a spacious dining room anchored by a contemporary light fixture. The living room is filled with abundant natural light from the wall of windows in this space. This open concept space provides an elegant setting for hosting friends or relaxing in a quiet, light-filled environment.

A back hall leads to the private quarters, where the primary suite serves as a sanctuary with a customized walk-in closet and a spa-inspired bath with radiant heated floors, a frameless glass marble shower, and dual vanities with custom roll out shelves. The second ensuite bedroom is equally bright, offering a large custom-outfitted closet, and a private full bath. New carpet for both bedrooms was recently installed. A laundry room with cabinets for storage, a guest powder room, and hall storage closet complete the living space.

Wayne 427 is a boutique luxury community of two four-story buildings with 22 total residences. The main level houses the beautifully appointed lobby, a fitness center, and a secure electric entry parking garage where this unit includes two deeded spaces and a private storage unit. Residents enjoy a dog run, ample guest parking, and a serene community garden featuring a dining table and seating for outdoor meals. Located in the award-winning Radnor School District, you are steps from the Wayne train station (service to PHL/NYC) and the vibrant local dining, coffee shops, and retail that define downtown Wayne. Enjoy local traditions like the Wayne Farmers Market, parades, and restaurant week. This prime location offers effortless convenience to Villanova and all Main Line towns, representing elevated living at its finest.
#PADE2107200

WAYNE

427 E LANCASTER AVENUE 1101

2 Beds

2 Baths

1,882 Sq.Ft.

$1,350,000

MLS#: PADE2107200

New on site 1 day ago
Welcome to 770 Hedges, a lovely Cape Cod Colonial tucked away on a quiet cul-de-sac in the award winning Tredyffrin-Easttown School District. Offering over 3,000 square feet of living space, this charming home combines timeless architectural details, a versatile floor plan, and thoughtful updates. From the moment you enter, you'll appreciate the recently refinished original hardwood floors, beautiful crown molding, and warmth and character found throughout the home. Two spacious family rooms, each with its own fireplace, provide wonderful spaces for gathering, entertaining, or simply relaxing. One of the home's standout features is its two spacious primary suites, one on each floor, each with a private full bathroom and generous closet space. The first-floor suite, currently used as a home office with built-ins, offers exceptional flexibility for those seeking convenient first-floor living, a private guest retreat, or a dedicated workspace. The eat-in kitchen and formal dining room provide inviting spaces for everyday meals and special occasions. A spacious sunroom overlooks the private, wooded backyard, offering a peaceful place to enjoy the changing seasons. Step outside to the beautiful two-level stone patio, perfect for summer evenings, outdoor dining, and entertaining surrounded by nature. Additional highlights include a rare three-car heated garage, central vacuum system, and whole-house generator. Significant improvements include a new roof, siding, and gutters in 2023, all with transferable warranties.
This home offers exceptional convenience to Routes 76 and 202 and the Strafford train station, making commuting a breeze. King of Prussia Mall, charming downtown Wayne, Wegmans, Trader Joe's, parks and an abundance of top-rated restaurants are all just minutes away. With its classic charm, generous living spaces, flexible floor plan, beautiful private setting, and unbeatable Main Line location, 770 Hedges is a wonderful place to call home. Photos coming Wednesday.
#PACT2137634

WAYNE

770 HEDGES LANE

4 Beds

3 Baths

3,077 Sq.Ft.

$975,000

MLS#: PACT2137634

Welcome to 205 Spruce Tree Road, a sprawling residence in Wayne that perfectly balances significant high-value updates with a floor plan designed for effortless living. Set on a lush lot of just under an acre, this property offers an incredible canvas for those looking to bring their unique vision to life in a premier location.

The home’s infrastructure has been meticulously maintained, featuring a full exterior replacement with durable Hardie Plank siding, a newer roof, and a high-efficiency HVAC system. Every window has been upgraded to premium Pella windows, ensuring both aesthetic appeal and energy efficiency. Buyers will appreciate the solid, cherry wood kitchen cabinets and stainless steel appliances in the spacious, eat-in kitchen.  A large home office with two sky lights is ideally positioned away from the home’s main living areas, creating a bright, quiet atmosphere.  The generous proportions of the five-bedroom, three-and-a-half-bathroom layout provide expanded spaces for today's modern living. The primary suite is conveniently located on the first floor, as is the laundry room, offering a thoughtful and accessible flow.

The heart of the home is the expansive, newly expanded living area, where large sliding glass doors lead directly to an outdoor oasis anchored by a private salt-water swimming pool. The large rear property includes a thoughtfully placed meditation labyrinth.  It is a rare opportunity to live on one of the most sought-after streets in Wayne. Easy access to the town of Wayne, the R-5 train to Philadelphia and conveniently located to all major highways/Blue Route/76. Award-winning Radnor Township schools.
#PADE2124832

WAYNE

205 SPRUCE TREE ROAD

5 Beds

3 Baths

3,521 Sq.Ft.

$1,289,000

MLS#: PADE2124832

New on site today
Beautifully situated on a picturesque one-acre homesite surrounded by mature trees and lush landscaping, this exceptional four-bedroom, three-and-a-half-bath Colonial offers a distinctive blend of timeless elegance, beautifully updated interiors, and remarkable privacy. Nestled on a quiet cul-de-sac, just steps from private neighborhood access to the magnificent McKaig Nature Education Center, with approximately 93 acres of scenic woodland trails and streams, this inviting residence provides an extraordinary connection to nature while remaining minutes from the conveniences of the Main Line and King of Prussia. A welcoming covered front porch introduces the home, where a gracious foyer opens to beautifully proportioned living and entertaining spaces. The elegant formal living room features a classic wood-burning fireplace and French doors leading to a delightful screened porch, while the spacious formal dining room provides an ideal setting for gracious entertaining and holiday gatherings. At the heart of the residence is a spectacular updated gourmet kitchen, thoughtfully appointed with white cabinetry, striking black granite countertops, an oversized contrasting light-gray granite island with seating for four or more, and a secondary island offering additional preparation and serving space. Stainless steel appliances, a cooktop, wall oven, built-in microwave/oven, dishwasher, and pantry complete this impressive culinary space. The kitchen opens seamlessly to a warm and inviting family room featuring a second wood-burning fireplace and direct access to the screened porch and rear grounds, creating an effortless flow for everyday living and entertaining. Upstairs, the expansive primary suite offers an exceptional private retreat with a generous sleeping area, separate sitting space, walk-in closet, linen storage, and a substantial adjoining room ideal for a home office, exercise studio, additional lounge, or potential fifth bedroom. The beautifully renovated primary bathroom features elegant white tile, a glass-enclosed shower, double vanity, and thoughtful storage. Three additional bedrooms include a private guest en-suite and a charming bedroom with a distinctive loft, while an updated hall bathroom and convenient second-floor laundry complete this level. The finished lower level extends the home's living space with a spacious recreation and media area featuring built-ins, ideal for a home theater, game room, or additional family gathering space. A dedicated workshop, storage room, and elevated dry crawl space provide exceptional storage and functionality. Outdoors, the expansive, beautifully landscaped backyard offers a serene and private setting framed by mature trees and natural woodland. Enjoy summer entertaining on the generous patio, quiet mornings on the screened porch with a ceiling fan, or recreation across the sprawling lawn. An oversized, side-entry, two-car attached garage, a private driveway accommodating approximately six additional vehicles, and a peaceful cul-de-sac setting further enhance the property's appeal. Ideally located just minutes from downtown Wayne, Villanova, King of Prussia Mall, Wegmans, acclaimed restaurants, shopping, golf courses, medical facilities, public transportation, and major highways, this remarkable residence combines the tranquility of a nature-filled retreat with exceptional everyday convenience. A rare opportunity to experience gracious living, impressive interior spaces, and extraordinary natural surroundings in a truly desirable Upper Merion location.
#PAMC2193784

WAYNE

990 STEVENS LANE

4 Beds

3 Baths

3,047 Sq.Ft.

$1,035,000

MLS#: PAMC2193784

Send a message

Message successfully sent.

Your message

What is 3 + 4 ?

Reason for contacting?

I agree to receive email communication and understand I can unsubscribe at any time.

I agree to be contacted by Charis Realty Group - Christine Issler, Broker via call, email, and text for real estate services. To opt out, you can reply 'stop' at any time or reply 'help' for assistance. You can also click the unsubscribe link in the emails. Message and data rates may apply. Message frequency may vary. Privacy Policy

Sign Out

Virtual Assistant

Would you like to take the next step with this property? We can help you schedule a showing or virtual tour, or send you more details.

Yes, I would like more information.

Thank You for Your Reply, One of Our Agents will contact you as soon as possible

No, maybe later.

Thank you, you can always contact me via email, phone number or through the contact form.

Realhub AI

Lucy - Your AI-Powered Realtor

Update Your Temporary Password

Personalize your search

Enter your email and we'll notify you immediately when new listings match what you're looking for.

or enter email address

Already have an account ? Login here

Continue your home search

I agree to receive communications and understand I can unsubscribe at any time.

I agree to be contacted by Charis Realty Group - Christine Issler, Broker via call, email, and text for real estate services. To opt out, you can reply 'stop' at any time or reply 'help' for assistance. You can also click the unsubscribe link in the emails. Message and data rates may apply. Message frequency may vary. Privacy Policy

Already have an account ? Login here

We use cookies

We use cookies primarily for analytics to enhance your experience. By accepting, you agree to our use of these cookies. You can manage your preferences or learn more about our cookies policy.